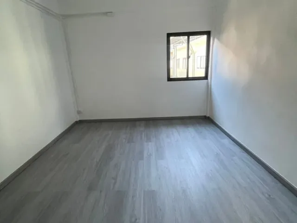
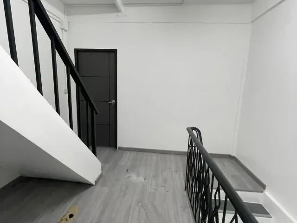
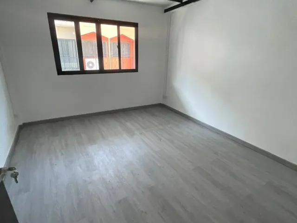
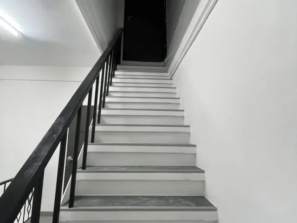
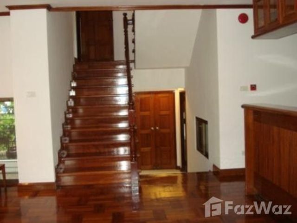
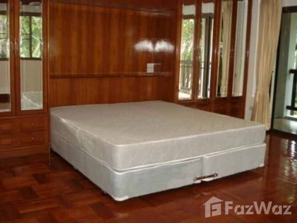
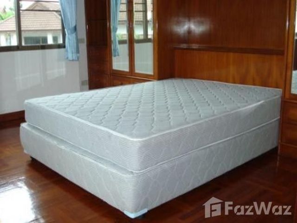
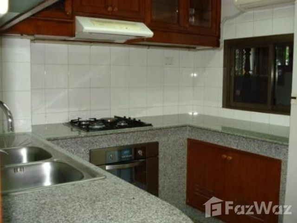
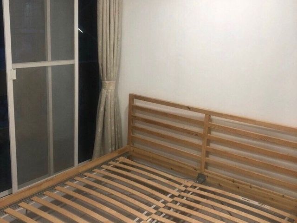
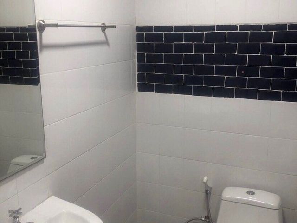
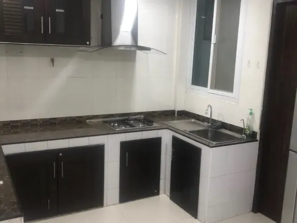
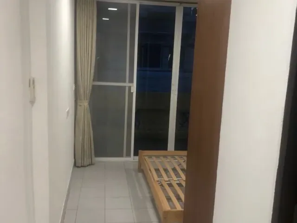
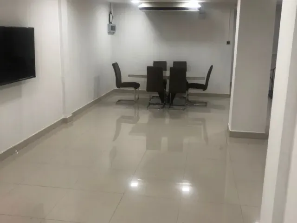
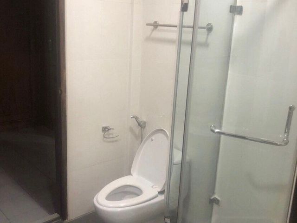
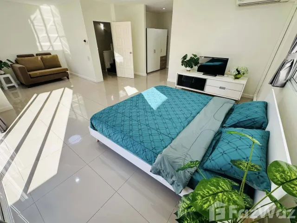
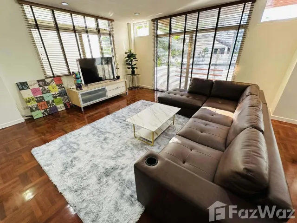
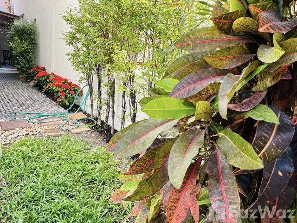
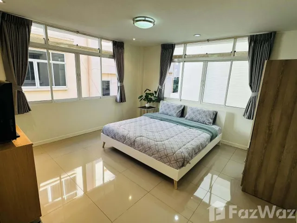
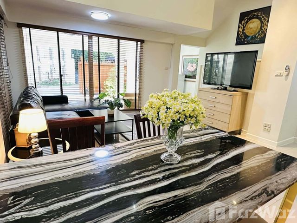
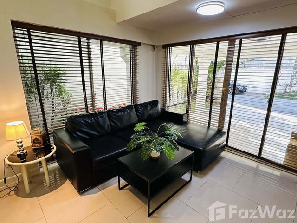
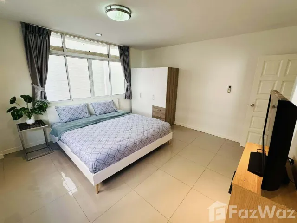
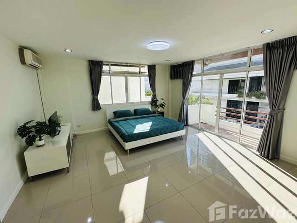
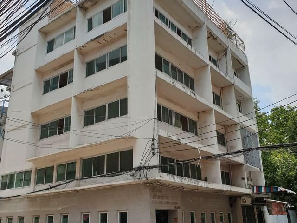
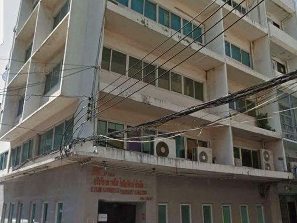
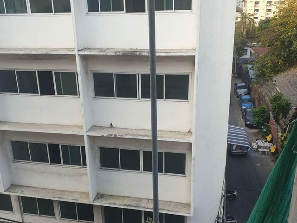
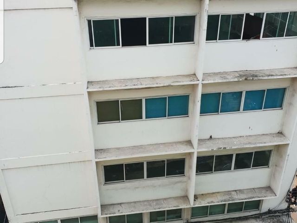
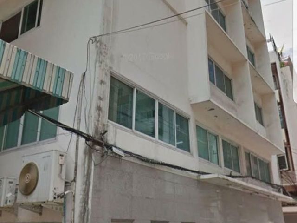
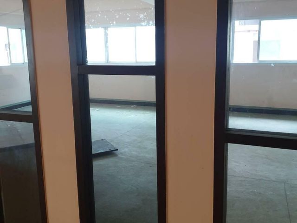
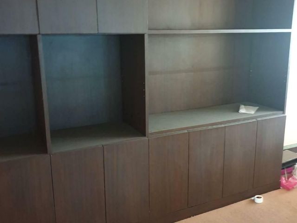
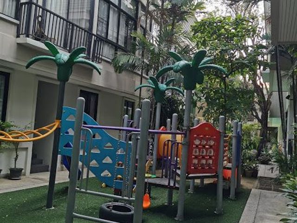
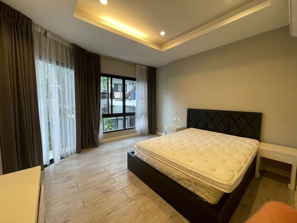
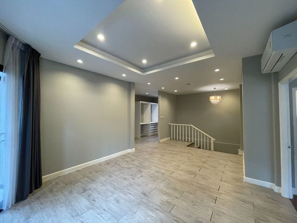
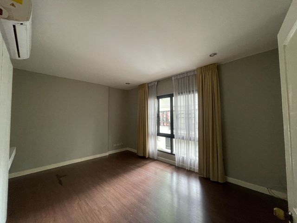
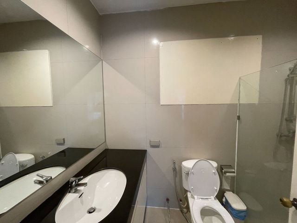
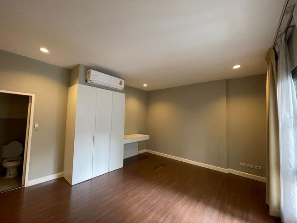
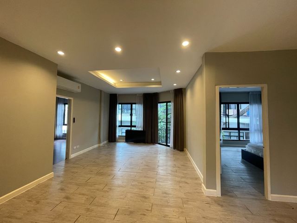
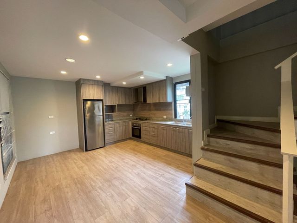
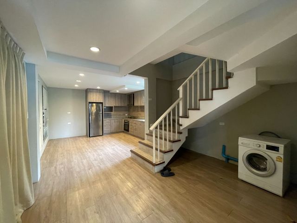
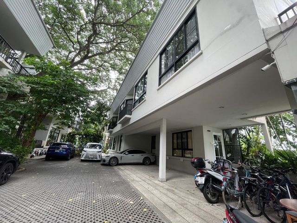
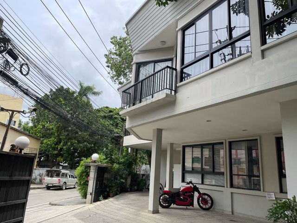
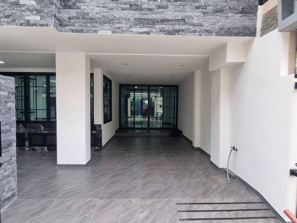
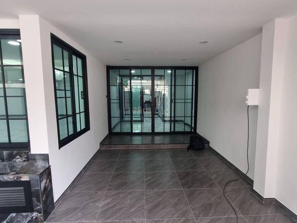
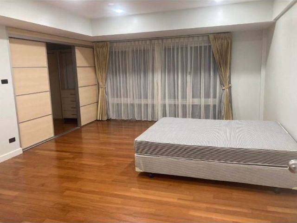
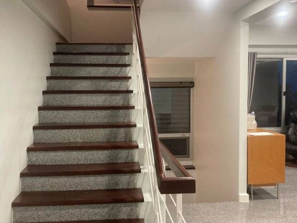
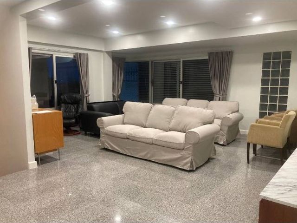
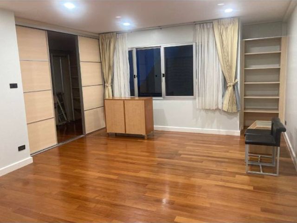
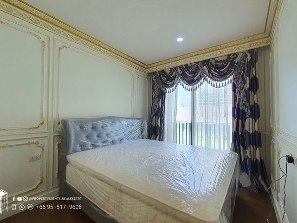
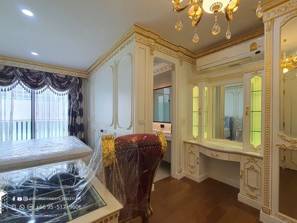
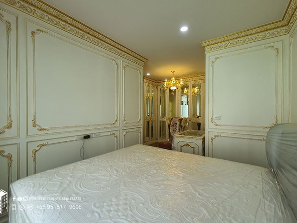
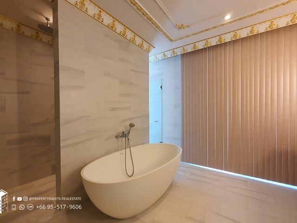
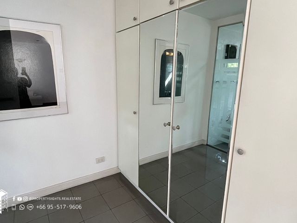
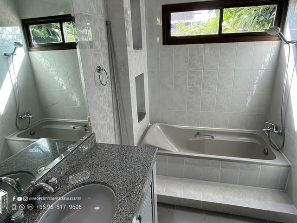
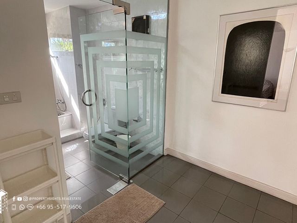
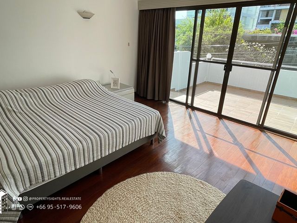
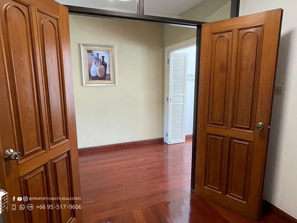
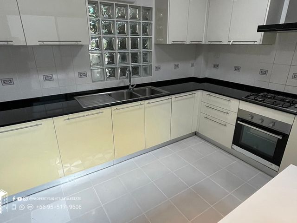
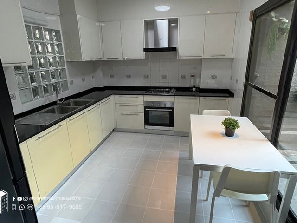
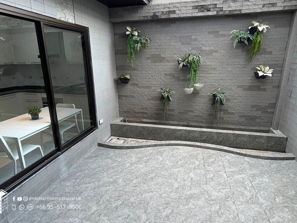
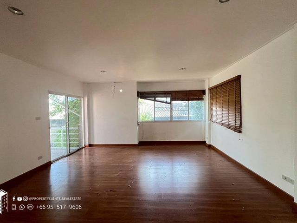
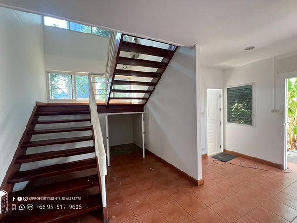
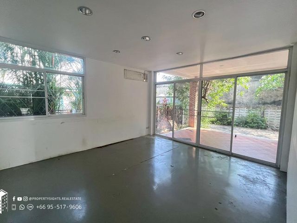
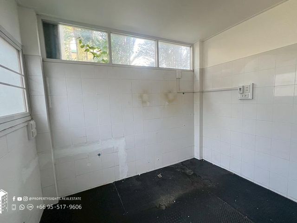
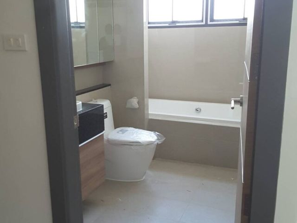
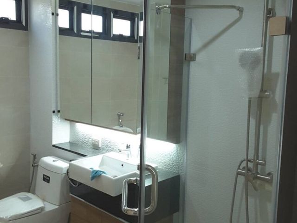
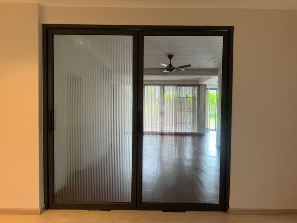
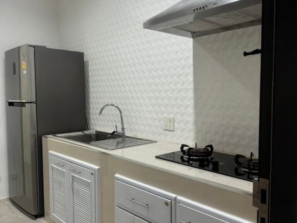
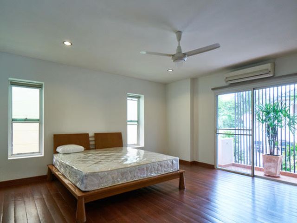
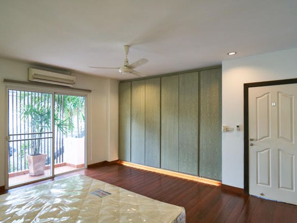
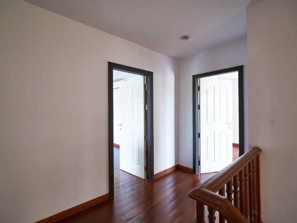
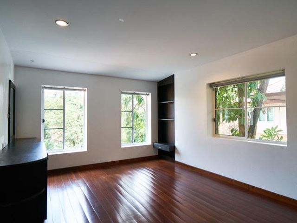
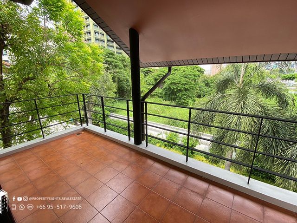
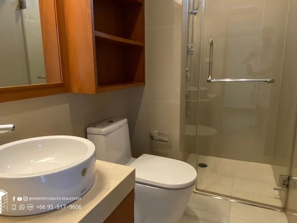
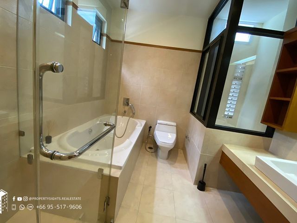
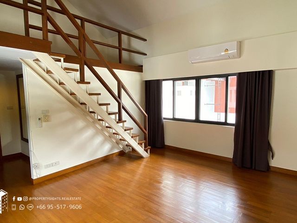
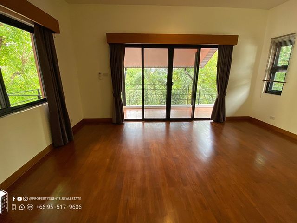
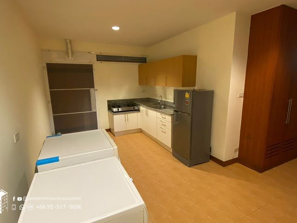
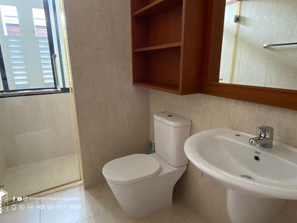
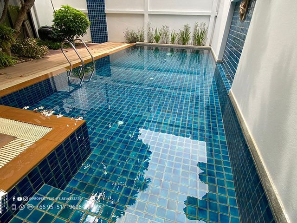
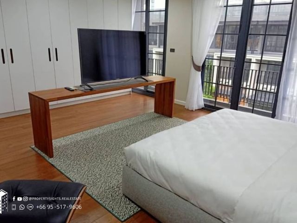
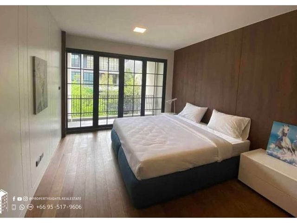
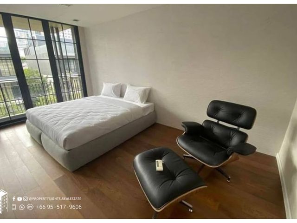
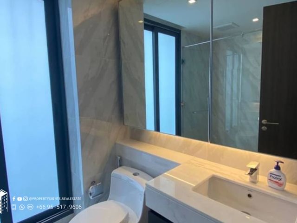
28,805 บ้าน ให้เช่า ใน คลองตัน

ทาวน์เฮ้าส์ · ให้เช่า
฿ 120,000
อัพเดท
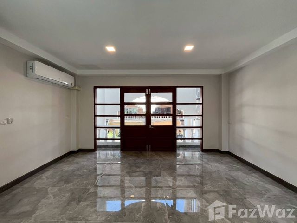
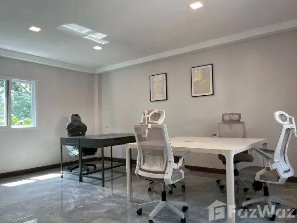
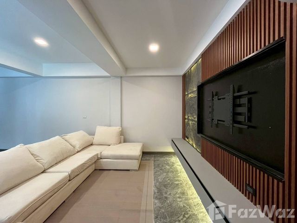
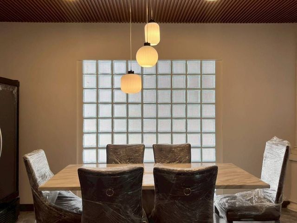
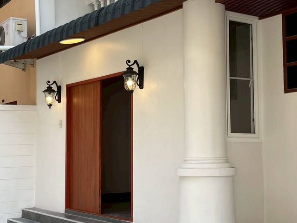
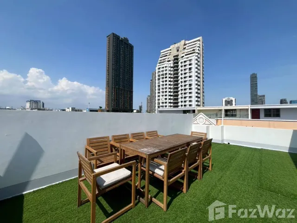
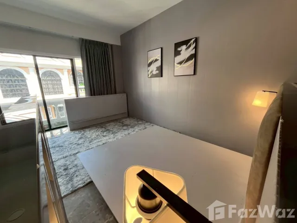
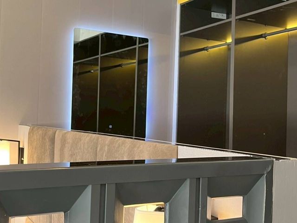
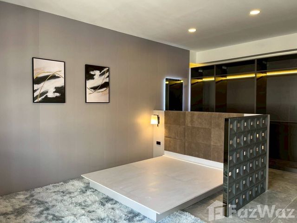
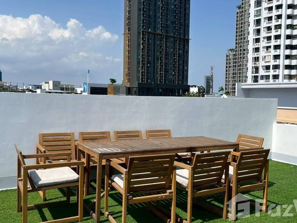
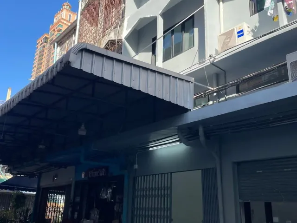
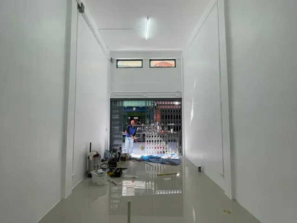
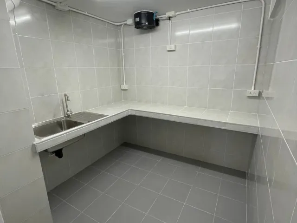
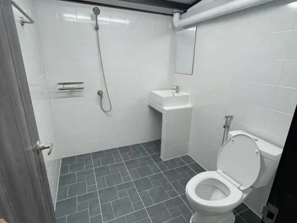
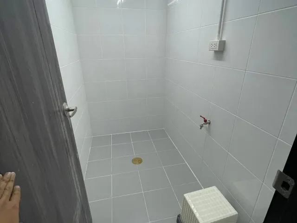
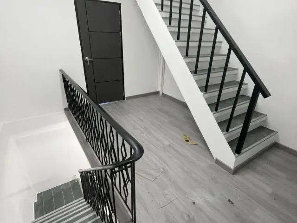
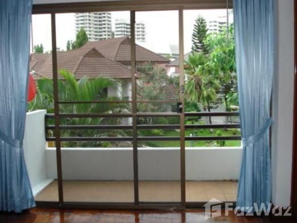
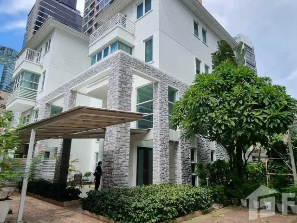
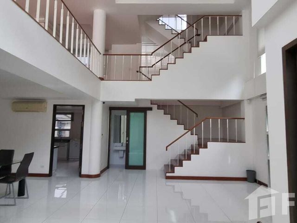
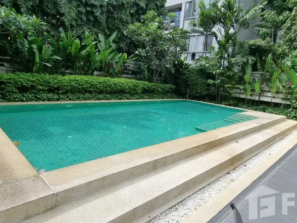
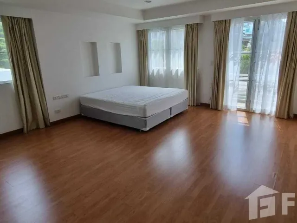
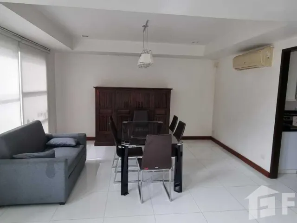
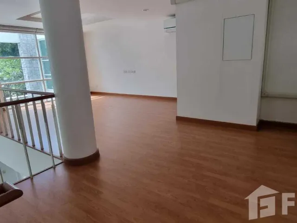
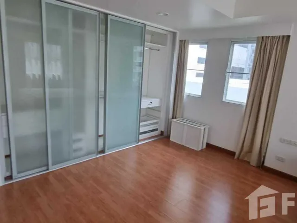
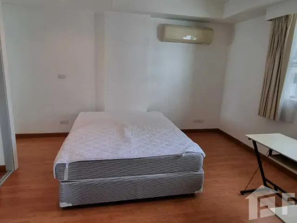
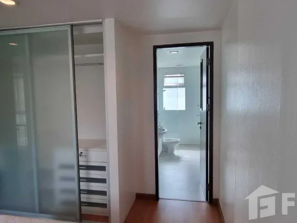
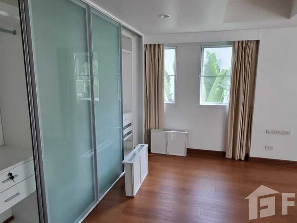
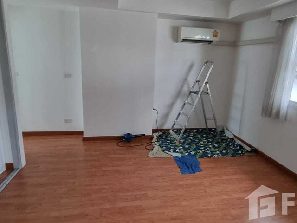
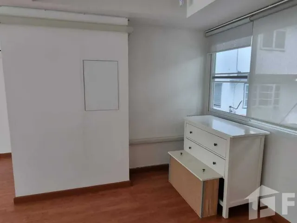
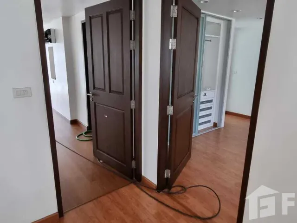
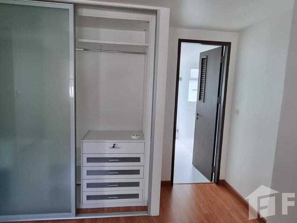
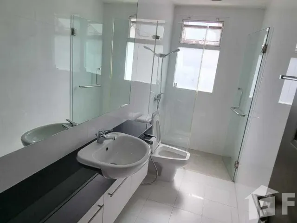
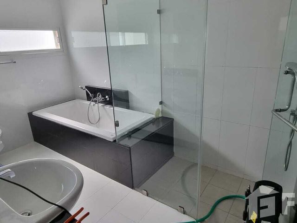
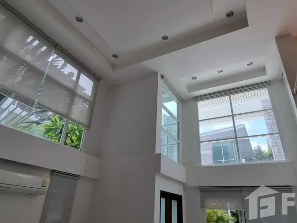
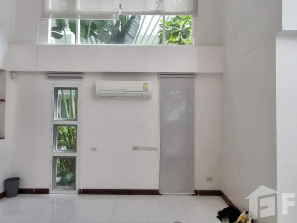
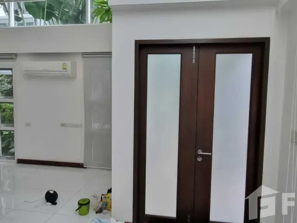
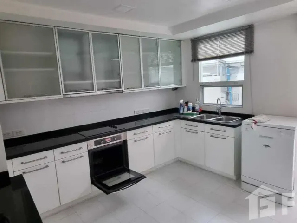
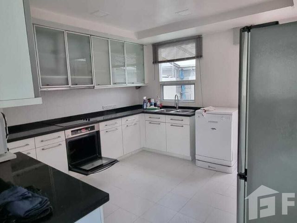
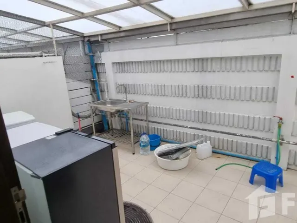
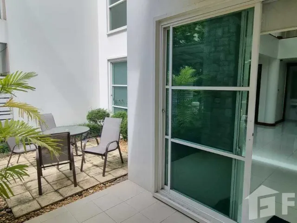
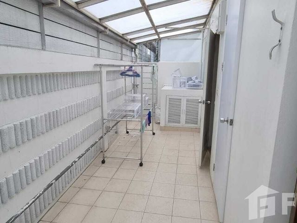
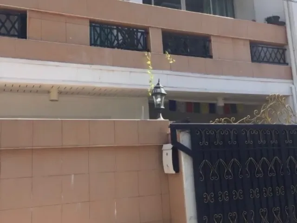
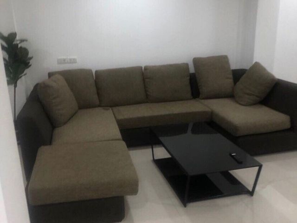
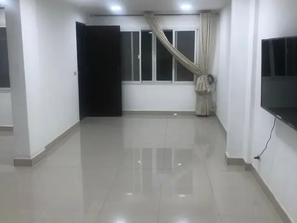
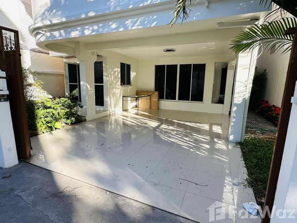
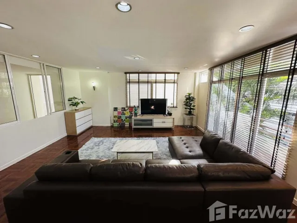
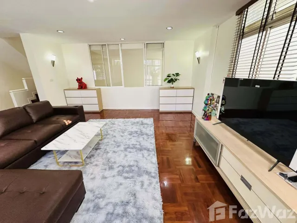
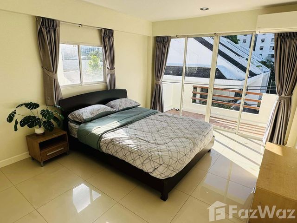
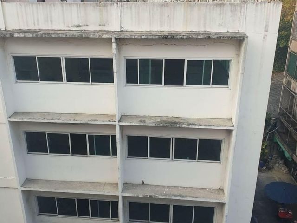
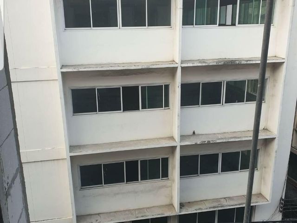
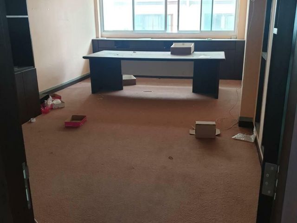
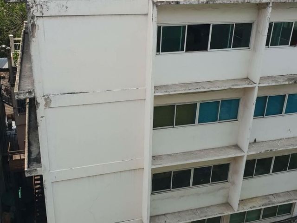
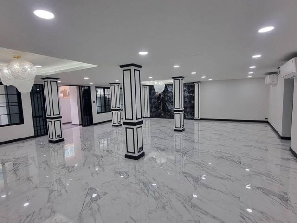
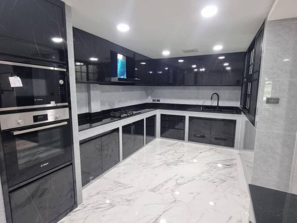
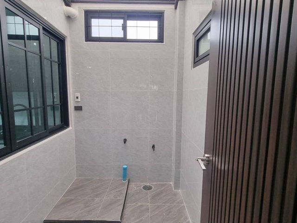
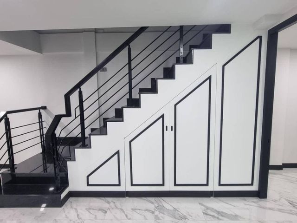
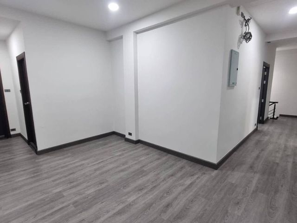
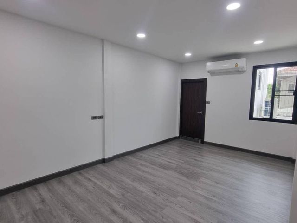
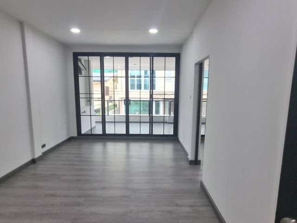
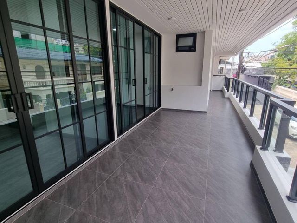
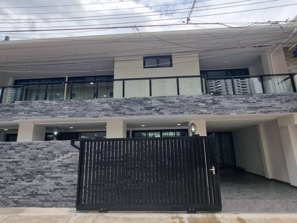
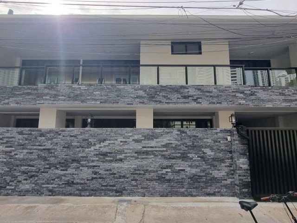
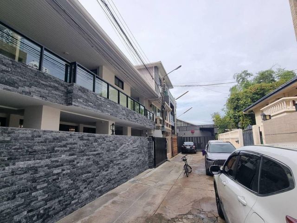
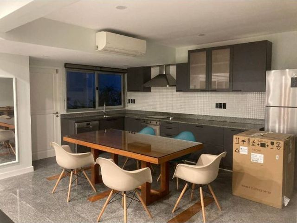
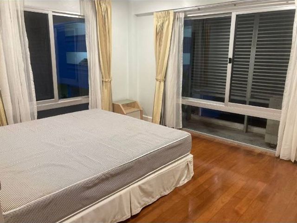
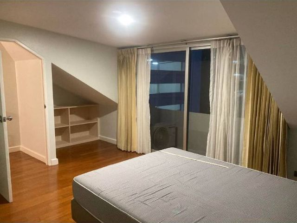
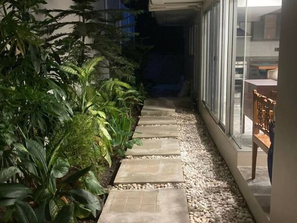
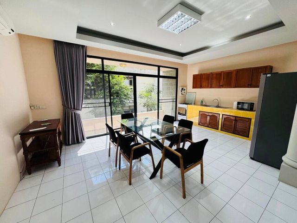
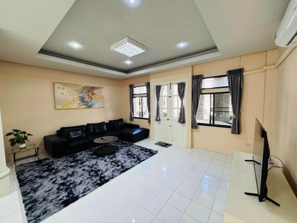
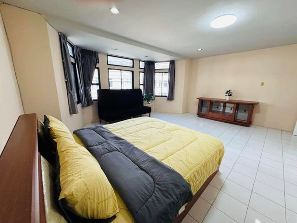
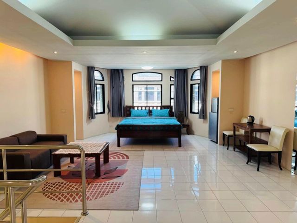
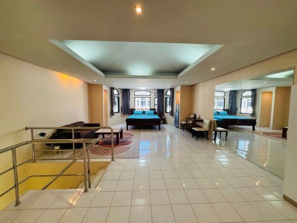
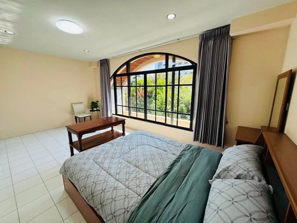
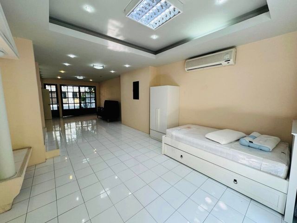
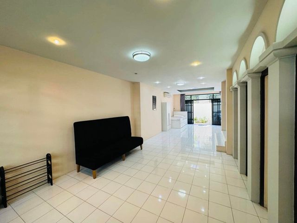
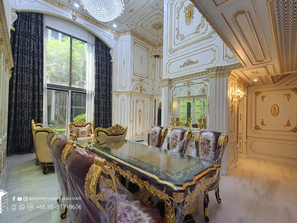
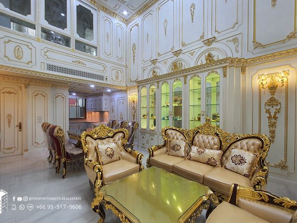
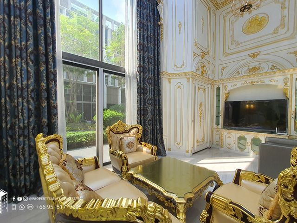
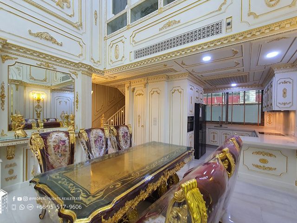
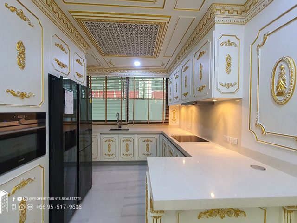
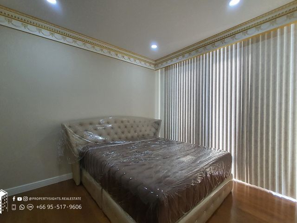
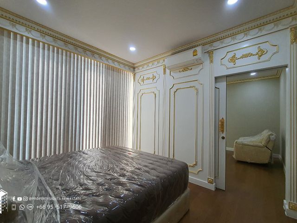
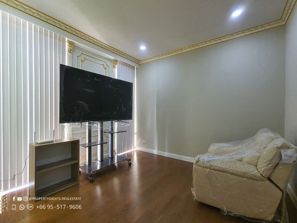
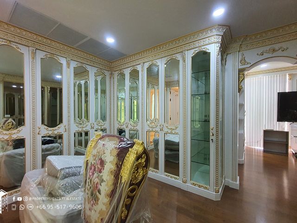
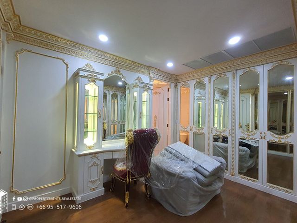
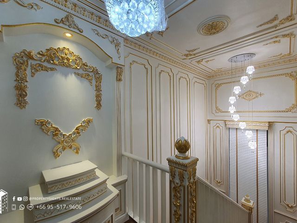
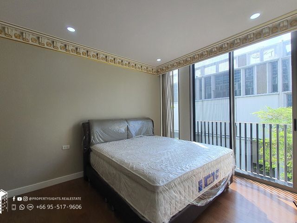
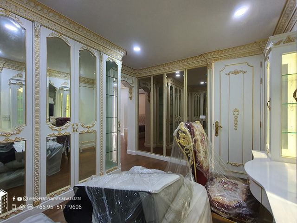
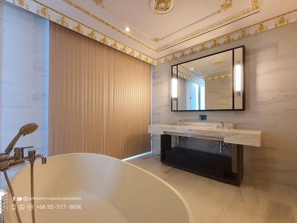
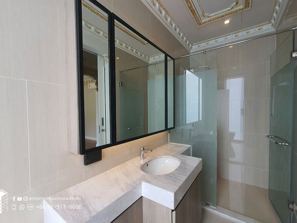
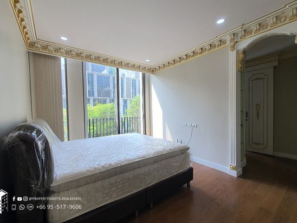
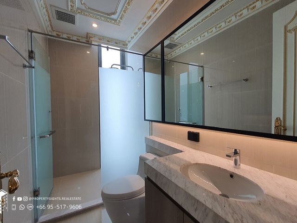
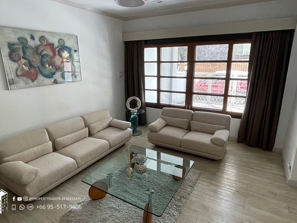
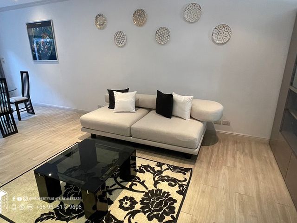
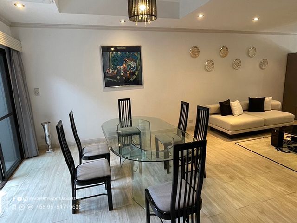
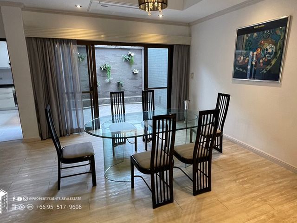
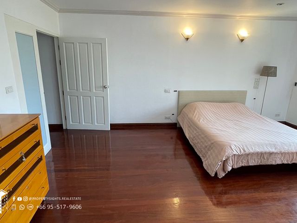
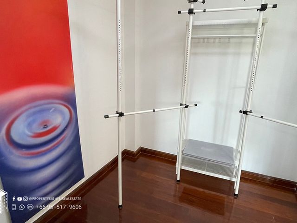
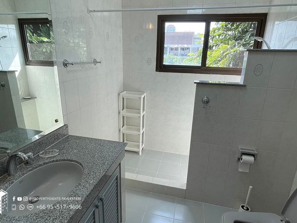
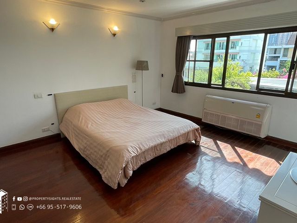
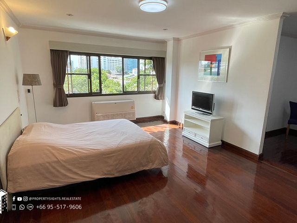
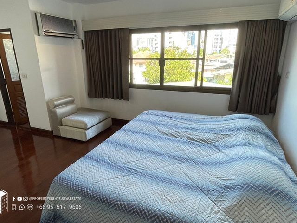
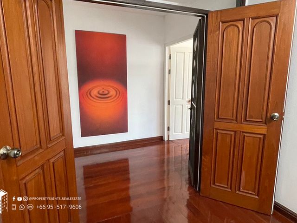
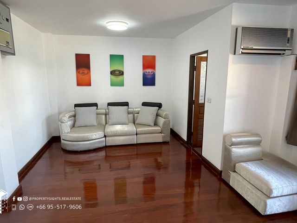
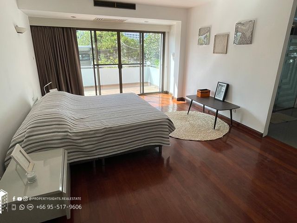
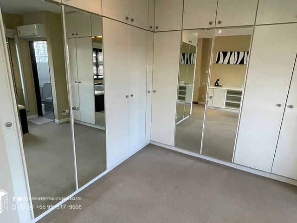
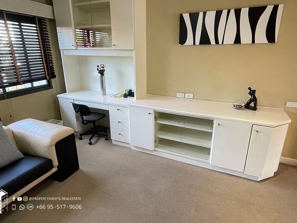
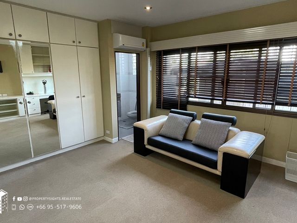
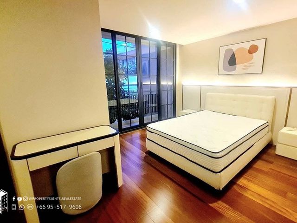
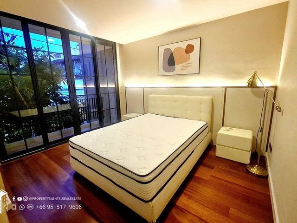
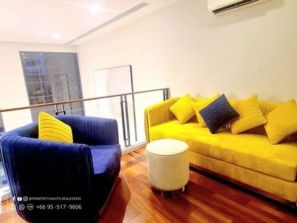
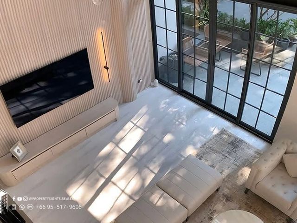
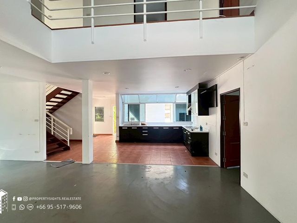
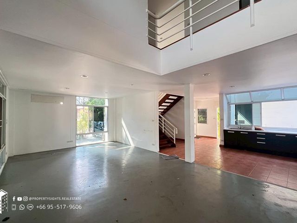
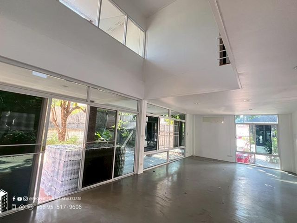
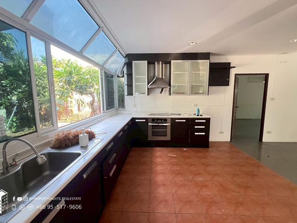
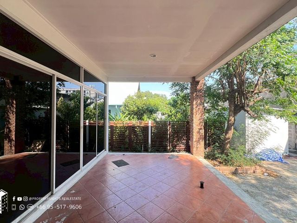
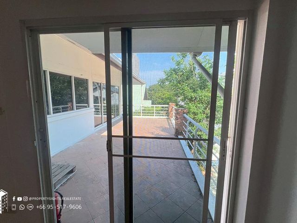
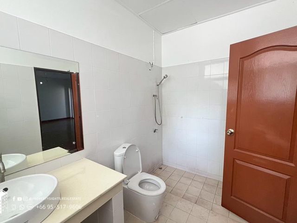
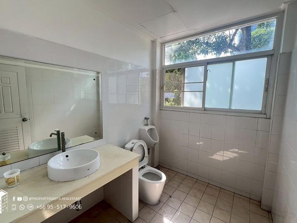
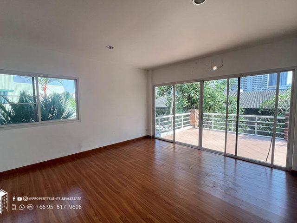
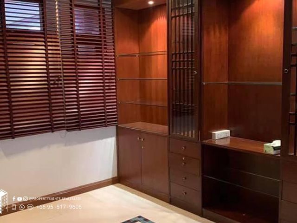
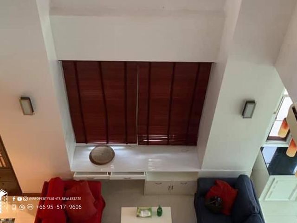
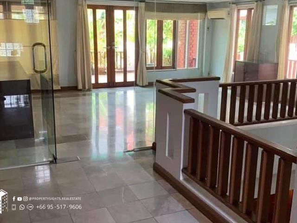
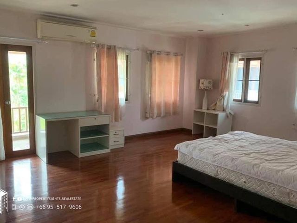
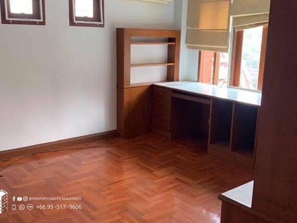
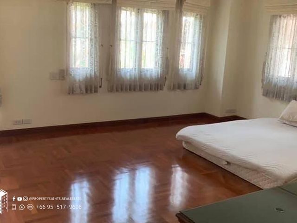
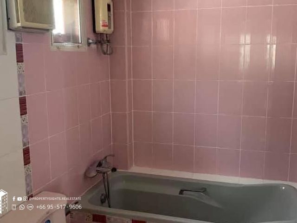
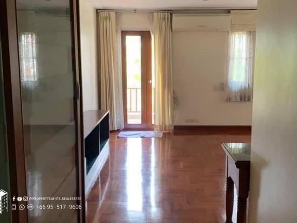
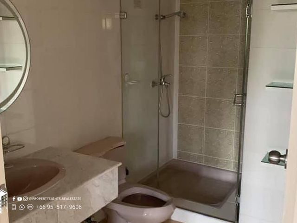
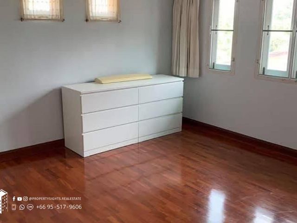
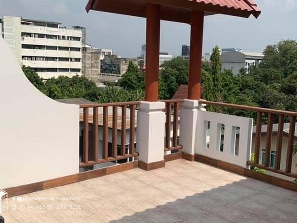
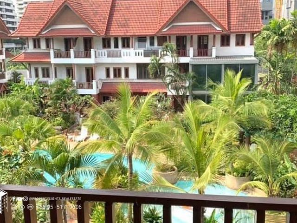
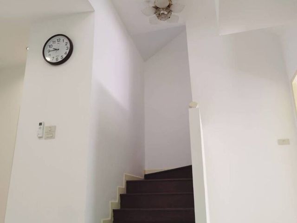
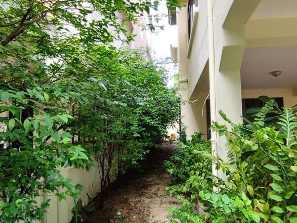
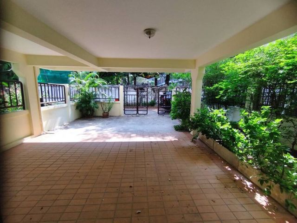
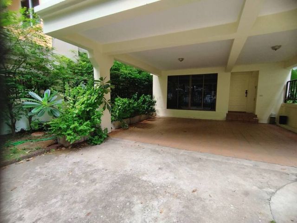
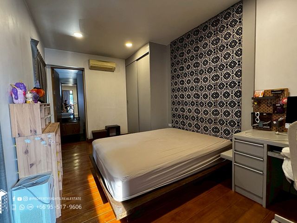
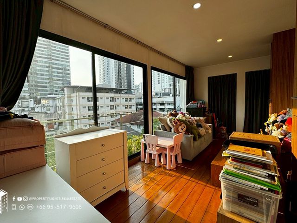
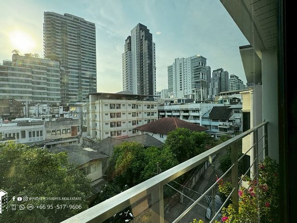
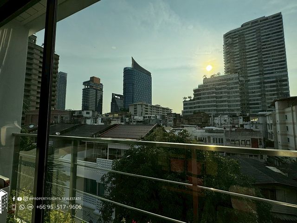
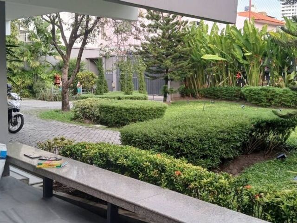
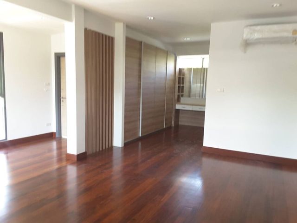
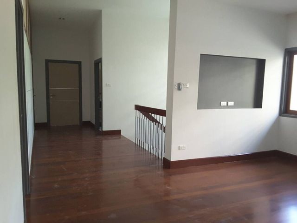
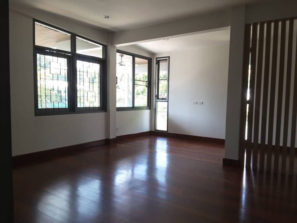
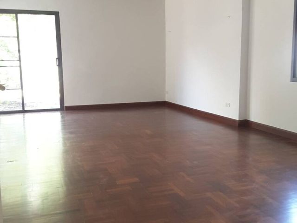
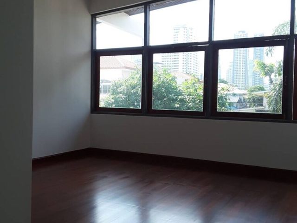
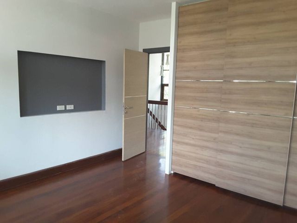
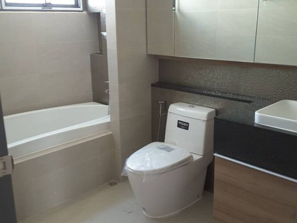
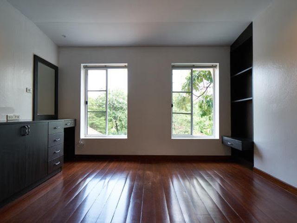
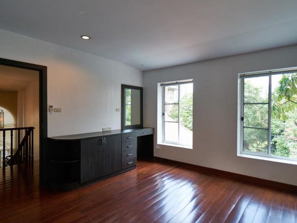
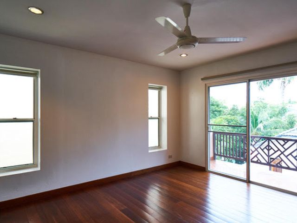
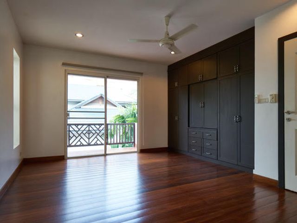
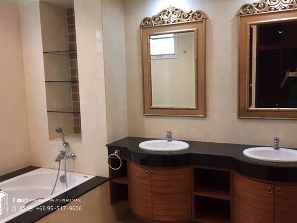
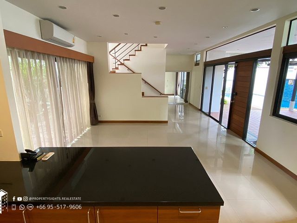
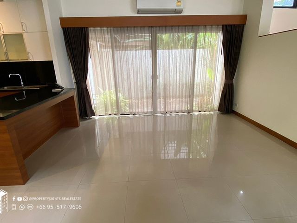
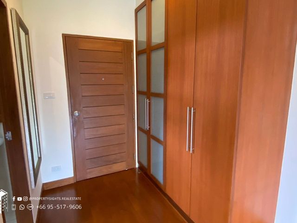
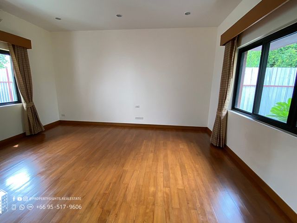
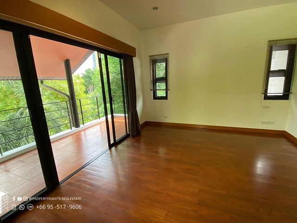
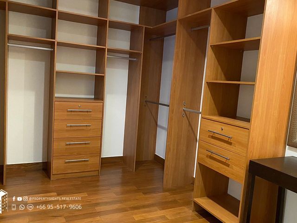
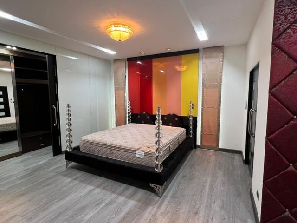
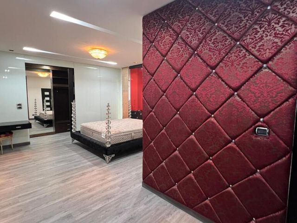
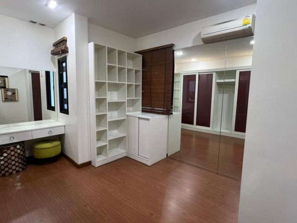
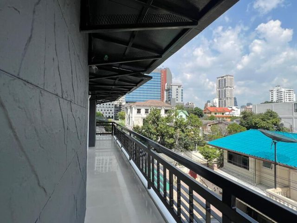
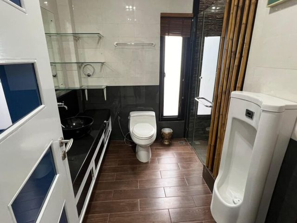
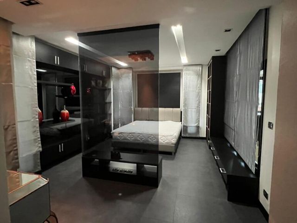
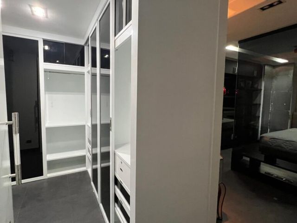
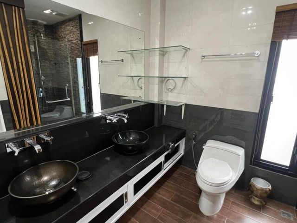
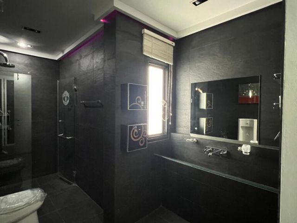
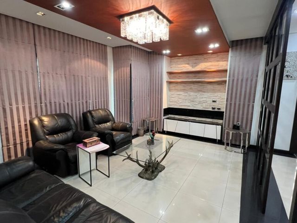
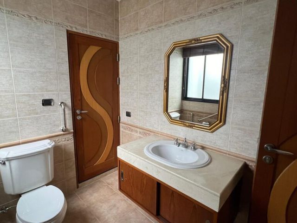
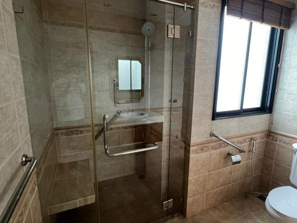
ทาวน์เฮ้าส์ให้เช่า 6 ห้องนอน ในโครงการ ไวท์ แมนชั่น
คลองตัน
· 6 ห้องนอน · 7 ห้องอาบน้ำ · ทาวน์เฮ้าส์
· เครื่องปรับอากาศ · ระเบียง · ที่จอดรถ · ไฟฟ้า · ห้องครัวพร้อมอุปกรณ์ · ครัวแบบผสมผสาน · สวนบนดาดฟ้า · ห้องบริการ · ลานระเบียง · เคเบิ้ลวิดีโอ · ยาม
คลองตัน · 6 ห้องนอน · 7 ห้องอาบน้ำ · ทาวน์เฮ้าส์ · เครื่องปรับอากาศ · ระเบียง · ที่จอดรถ · ไฟฟ้า · ห้องครัวพร้อมอุปกรณ์ · ครัวแบบผสมผสาน · สวนบนดาดฟ้า · ห้องบริการ · ลานระเบียง · เคเบิ้ลวิดีโอ · ยาม
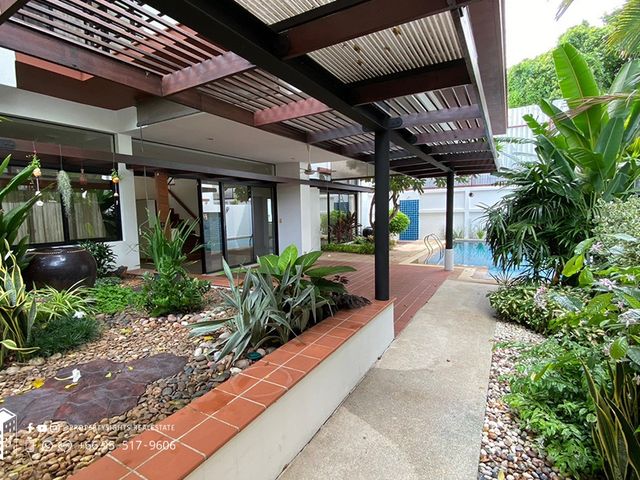
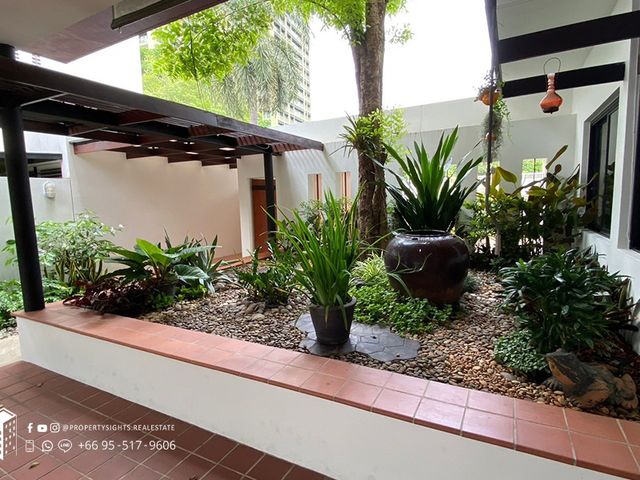
อสังหาริมทรัพย์นี้เป็น ทาวน์เฮ้าส์ สำหรับขาย ขนาด 6 ห้องนอน มีพื้นที่ใช้สอย 600 ตรม. ซึ่งยูนิตนี้อยู่ในโครงการ ไวท์ แมนชั่น บนทำเลของ คลองตัน, กรุงเทพมหานคร และสร้างเสร็จแล้วเมื่อ ม.ค. 2513 ซึ่งคุณสามารถเช่า ทาวน์เฮ้าส์ นี้ได้ด้วยราคาค่าเช่า ฿120,000 ต่อเดือน
฿ 120,000
ทาวน์เฮ้าส์ · ให้เช่า
฿ 33,000
ทาวน์เฮ้าส์ให้เช่า 3 ห้องนอน ใน คลองตัน, กรุงเทพมหานคร
คลองตัน
· 3 ห้องนอน · 2 ห้องอาบน้ำ · ทาวน์เฮ้าส์
· ครัวแบบผสมผสาน · ห้องทำงาน
คลองตัน · 3 ห้องนอน · 2 ห้องอาบน้ำ · ทาวน์เฮ้าส์ · ครัวแบบผสมผสาน · ห้องทำงาน
อสังหาริมทรัพย์นี้เป็น ทาวน์เฮ้าส์ สำหรับขาย ขนาด 3 ห้องนอน มีพื้นที่ใช้สอย 105 ตรม. อยู่ในทำเล คลองตัน, กรุงเทพมหานคร และสร้างเสร็จแล้วเมื่อ ม.ค. 2523 ซึ่งคุณสามารถเช่า ทาวน์เฮ้าส์ นี้ได้ด้วยราคาค่าเช่า ฿33,000 ต่อเดือน
฿ 33,000
บ้าน · ให้เช่า
฿ 95,000
บ้านเดี่ยวให้เช่า 4 ห้องนอน ใน คลองตัน, กรุงเทพมหานคร
คลองตัน
· 4 ห้องนอน · 4 ห้องอาบน้ำ · บ้าน
· ระเบียง · ที่จอดรถ · ห้องครัวพร้อมอุปกรณ์
คลองตัน · 4 ห้องนอน · 4 ห้องอาบน้ำ · บ้าน · ระเบียง · ที่จอดรถ · ห้องครัวพร้อมอุปกรณ์
อสังหาริมทรัพย์นี้เป็น บ้านเดี่ยว สำหรับขาย ขนาด 4 ห้องนอน มีพื้นที่ใช้สอย 300 ตรม. อยู่ในทำเล คลองตัน, กรุงเทพมหานคร และสร้างเสร็จแล้วเมื่อ ธ.ค. 2551 ซึ่งคุณสามารถเช่า บ้านเดี่ยว นี้ได้ด้วยราคาค่าเช่า ฿95,000 ต่อเดือน
฿ 95,000
บ้าน · ให้เช่า
฿ 150,000
อัพเดท
บ้านเดี่ยวให้เช่า 4 ห้องนอน ในโครงการ บ้านผกาพันธ์ุ
คลองตัน
· 4 ห้องนอน · 4 ห้องอาบน้ำ · บ้าน
· ระเบียง · ห้องครัวพร้อมอุปกรณ์ · สระว่ายน้ำ · ลานระเบียง · ที่จอดรถ · สวน · ยิม · ซาวน่า · ยาม
คลองตัน · 4 ห้องนอน · 4 ห้องอาบน้ำ · บ้าน · ระเบียง · ห้องครัวพร้อมอุปกรณ์ · สระว่ายน้ำ · ลานระเบียง · ที่จอดรถ · สวน · ยิม · ซาวน่า · ยาม
อสังหาริมทรัพย์นี้เป็น บ้านเดี่ยว สำหรับขาย ขนาด 4 ห้องนอน มีพื้นที่ใช้สอย 400 ตรม. ซึ่งยูนิตนี้อยู่ในโครงการ บ้านผกาพันธ์ุ บนทำเลของ คลองตัน, กรุงเทพมหานคร และสร้างเสร็จแล้วเมื่อ ธ.ค. 2540 ซึ่งคุณสามารถเช่า บ้านเดี่ยว นี้ได้ด้วยราคาค่าเช่า ฿150,000 ต่อเดือน
฿ 150,000
การค้นหาที่เกี่ยวข้อง
ทาวน์เฮ้าส์ · ให้เช่า
฿ 60,000
อัพเดท
ทาวน์เฮ้าส์ให้เช่า 3 ห้องนอน ใน คลองตัน, กรุงเทพมหานคร
คลองตัน
· 3 ห้องนอน · 3 ห้องอาบน้ำ · ทาวน์เฮ้าส์
· ระเบียง · ที่จอดรถ · ครัวแบบผสมผสาน · ยาม · ลานระเบียง
คลองตัน · 3 ห้องนอน · 3 ห้องอาบน้ำ · ทาวน์เฮ้าส์ · ระเบียง · ที่จอดรถ · ครัวแบบผสมผสาน · ยาม · ลานระเบียง
อสังหาริมทรัพย์นี้เป็น ทาวน์เฮ้าส์ สำหรับขาย ขนาด 3 ห้องนอน มีพื้นที่ใช้สอย 200 ตรม. อยู่ในทำเล คลองตัน, กรุงเทพมหานคร ซึ่งคุณสามารถเช่า ทาวน์เฮ้าส์ นี้ได้ด้วยราคาค่าเช่า ฿60,000 ต่อเดือน
฿ 60,000
บ้าน · ให้เช่า
฿ 120,000
บ้านเดี่ยวให้เช่า 5 ห้องนอน ใน คลองตัน, กรุงเทพมหานคร
คลองตัน
· 5 ห้องนอน · 5 ห้องอาบน้ำ · บ้าน
· ระเบียง · ที่จอดรถ · ไฟฟ้า · ห้องครัวพร้อมอุปกรณ์ · ห้องบริการ · ลานระเบียง · เคเบิ้ลวิดีโอ
คลองตัน · 5 ห้องนอน · 5 ห้องอาบน้ำ · บ้าน · ระเบียง · ที่จอดรถ · ไฟฟ้า · ห้องครัวพร้อมอุปกรณ์ · ห้องบริการ · ลานระเบียง · เคเบิ้ลวิดีโอ
อสังหาริมทรัพย์นี้เป็น บ้านเดี่ยว สำหรับขาย ขนาด 5 ห้องนอน มีพื้นที่ใช้สอย 380 ตรม. อยู่ในทำเล คลองตัน, กรุงเทพมหานคร ซึ่งคุณสามารถเช่า บ้านเดี่ยว นี้ได้ด้วยราคาค่าเช่า ฿120,000 ต่อเดือน
฿ 120,000
ทาวน์เฮ้าส์ · ให้เช่า
฿ 200,000
อัพเดท
ขาย ทาวน์เฮ้าส์ 6 ห้องนอน ใน คลองตัน, กรุงเทพมหานคร
คลองตัน
· 6 ห้องนอน · 6 ห้องอาบน้ำ · ทาวน์เฮ้าส์
คลองตัน · 6 ห้องนอน · 6 ห้องอาบน้ำ · ทาวน์เฮ้าส์
อสังหาริมทรัพย์นี้เป็น ทาวน์เฮ้าส์ สำหรับขาย ขนาด 6 ห้องนอน มีพื้นที่ใช้สอย 825 ตรม. อยู่ในทำเล คลองตัน, กรุงเทพมหานคร ซึ่งคุณสามารถซื้อ ทาวน์เฮ้าส์ ได้ที่ราคา ฿36,500,000 (฿44,242/ตรม.) หรือทำสัญญาเช่าระยะยาว ที่ราคาค่าเช่า ฿200,000 ต่อเดือน
฿ 200,000
ทาวน์เฮ้าส์ · ให้เช่า
฿ 65,000
ทาวน์เฮ้าส์หัวมุน 2 ชั้น (อนุญาตเลี้ยงสัตว์) ขนาด 2 ห้องนอน 2 ห้องน้ำ 130-150 ตรม ให้เช่าพร้อมเฟอร์นิเจอร์บางส่วน
คลองตัน
· 2 ห้องนอน · 2 ห้องอาบน้ำ · ทาวน์เฮ้าส์
· เครื่องปรับอากาศ · ยาม · สระว่ายน้ำ
คลองตัน · 2 ห้องนอน · 2 ห้องอาบน้ำ · ทาวน์เฮ้าส์ · เครื่องปรับอากาศ · ยาม · สระว่ายน้ำ
ทาวน์เฮ้าส์หัวมุน 2 ชั้นในโครงการมียาม 24 ชั่วโมง ขนาด 2 ห้องนอน 2 ห้องน้ำ พื้นที่ใช้สอย 130-150 ตรม ให้เช่าพร้อมเฟอร์นิเจอร์ อนุญาตเลี้ยงสัตว์ สระว่ายน้ำส่วนกลาง 10-15 นาทีเดินไปบีทีเอสทองหล่อ มี 2 ขนาด ค่าเช่า 45,000-50,000 บาทต่อเดือน Contact: Preecha Property Contents Call/ Line/ -------p 09524656199 Line id: ------------------n Email: ----@propertynextstation.com www.propertynextstation----
฿ 65,000
ทาวน์เฮ้าส์ · ให้เช่า
฿ 130,000
Town House 6 Bedrooms Near Sukhumvit 26
คลองตัน
· 6 ห้องนอน · 6 ห้องอาบน้ำ · ทาวน์เฮ้าส์
คลองตัน · 6 ห้องนอน · 6 ห้องอาบน้ำ · ทาวน์เฮ้าส์
================================ 6 Bedroom 6 Bathroom 2 Floor , area 216 sq m Fully furnished ================================ 2 month deposit + 1 month advance rental ****** Rent 130,000 Baht per month ****** ================================= Please contact, ONE Siam Realtor T: +66 (0)98 456---- M/whatsapp: +66 (0) 81 425---- Line : @-------l (Admin ONE Siam Realtor)
฿ 130,000
บ้าน · ให้เช่า
฿ 110,000
Single House in compound soi Methi Niwet Sukhumvit 24 - for RENT!
คลองตัน
· 3 ห้องนอน · 4 ห้องอาบน้ำ · บ้าน
· เครื่องปรับอากาศ · ระเบียง · ตู้บิวท์อิน · ลานระเบียง · ลาน
คลองตัน · 3 ห้องนอน · 4 ห้องอาบน้ำ · บ้าน · เครื่องปรับอากาศ · ระเบียง · ตู้บิวท์อิน · ลานระเบียง · ลาน
Single House in compound soi Methi Niwet Sukhumvit 24 - for RENT! -3bedrooms, 4 bathrooms -Cars parking -3 storey house -Usable area 330 sq.m. -Accept pets Rental Price 110,000 THB 1 year contract, 2 months deposit, 1 month rental advance Please contact, Siam Property Realtor T: +66 (0)62 217---- M: +66 (0) 81 425---- Line ID: --------8
฿ 110,000
ทาวน์เฮ้าส์ · ให้เช่า
฿ 90,000
Townhouse In Townhouse Phromphong /4 bedrooms/4 bathroom/350 sqm/
คลองตัน
· 4 ห้องนอน · 4 ห้องอาบน้ำ · ทาวน์เฮ้าส์
คลองตัน · 4 ห้องนอน · 4 ห้องอาบน้ำ · ทาวน์เฮ้าส์
This 350 Sqm 4 bedroom / 4 bathroom unit   – offers ensuite baths with built-in quality closets and amazing city views.   – Fully equipped kitchen is completely fitted with equipment that comprises every contemporary built-in appliance.   – The living area has a dining room, Sofa, large TV, large storage room, washer room.   – The dining and living areas are spacious with beautiful city view from the balcony which ensures cool breeze any time of the year.
฿ 90,000
ทาวน์เฮ้าส์ · ให้เช่า
฿ 200,000
Townhouse In Townhouse Phromphong /4 bedrooms/5 bathroom/479 sqm/
คลองตัน
· 4 ห้องนอน · 5 ห้องอาบน้ำ · ทาวน์เฮ้าส์
คลองตัน · 4 ห้องนอน · 5 ห้องอาบน้ำ · ทาวน์เฮ้าส์
This a 479 Sqm 4 bed / 5 bathroom unit offers ensuite baths with built-in quality closets and amazing city views. Fully equipped kitchen is completely fitted with luxurious European equipment that comprises every contemporary built-in appliance. The living area has a dining room, large TV, large storage room, washer room and foyer to place your shoes. The dining and living areas are spacious with beautiful city view from the balcony which ensures cool breeze any time of the year. The unit offers hard wood flooring and marble throughout.
฿ 200,000
ทาวน์เฮ้าส์ · ให้เช่า
฿ 95,000
Townhouse In Townhouse Phromphong /3 bedrooms/5 bathroom/400 sqm/
คลองตัน
· 3 ห้องนอน · 5 ห้องอาบน้ำ · ทาวน์เฮ้าส์
คลองตัน · 3 ห้องนอน · 5 ห้องอาบน้ำ · ทาวน์เฮ้าส์
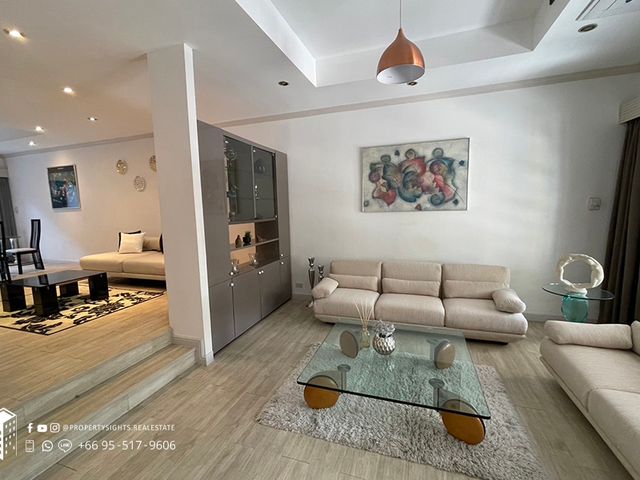
Townhouse Phromphong is a 400 m² three-bedroom, five-bathroom townhouse in Phrom Phong, set on a 40 sq wah plot within Bangkok’s prime Sukhumvit residential corridor. The home presents a multi-level layout with warm wood flooring, tray ceilings and a mix of contemporary furnishings throughout, offering generous space for a family or shared household seeking a house-style residence close to the city centre. Living Area The split-level living room combines a raised lounge with a lower seating nook, joined by timber steps and a glass-and-metal display cabinet. Cream sofas, a glass coffee table and a copper pendant light sit beneath a recessed tray ceiling, while abstract artwork and decorative wall plates add character against soft white walls. Dining Area An oval glass dining table with dark timber chairs anchors the dining space, positioned near sliding doors that open onto a small planted courtyard. A chandelier-style pendant light hangs above, and the open layout connects visually through to the kitchen and lounge areas beyond. Bedrooms One bedroom shown features rich dark timber flooring, a built-in wooden dresser and soft wall sconces flanking the bed. Neutral tones and simple furnishings create a calm, restful atmosphere, with a connecting door leading toward an ensuite or dressing area. The Phrom Phong Location Phrom Phong sits within the prime Sukhumvit residential corridor, one of Bangkok’s most established addresses. Residents here are close to BTS Phrom Phong on the Sukhumvit Line, ---h EmQuartier and Emporium shopping centres nearby along with Benchasiri Park, making it a well-connected and amenity-rich part of the city. Frequently Asked Questions Q: Where is Townhouse Phromphong located? A: Townhouse Phromphong is located in Phrom Phong, part of the prime Sukhumvit residential corridor in central Bangkok. The area is known for its established feel, mature streets and proximity to major shopping and lifestyle destinations, making it a sought-after part of the city for both families and professionals. Q: How many bedrooms and bathrooms does this townhouse have? A: This townhouse offers three bedrooms and five bathrooms across a 400 square metre interior, built on a 40 sq wah plot. The layout spans multiple levels, giving residents distinct living, dining and sleeping zones within a spacious house-style footprint uncommon in typical Bangkok apartments. Q: What is the nearest BTS station to this property? A: The nearest station is BTS Phrom Phong on the Sukhumvit Line, ------g this townhouse within Bangkok's well-served Sukhumvit transit corridor. Its position near this station makes commuting into the city centre and connecting across the wider BTS network straightforward for residents. Q: What is the interior style of this townhouse like? A: The interior features a split-level layout with warm timber flooring, tray ceilings and neutral cream furnishings throughout the living and dining areas. Bedrooms include darker wood flooring and simple built-in storage, while artwork and decorative accents add a lived-in, homely character across the open-plan spaces. Q: Is Phrom Phong a good area to live in Bangkok? A: Phrom Phong is widely regarded as one of Bangkok's most desirable residential areas, forming part of the prime Sukhumvit corridor. It offers easy access to EmQuartier, Emporium and Benchasiri Park, combining convenient shopping, dining and green space with a well-connected, established neighbourhood atmosphere.
฿ 95,000
ทาวน์เฮ้าส์ · ให้เช่า
฿ 250,000
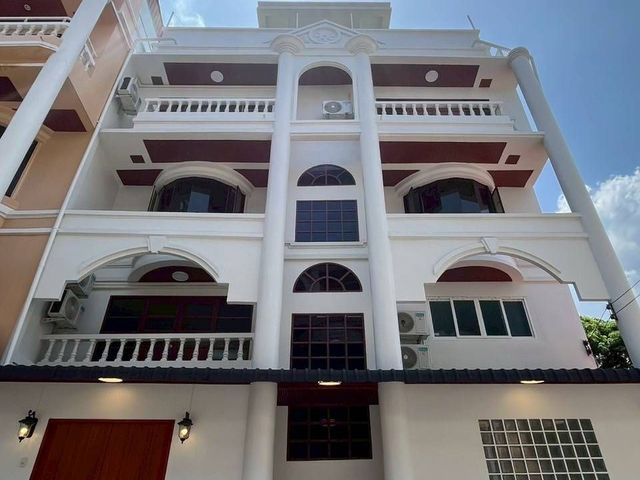
Townhouse In Townhouse Phromphong /4 bedrooms/5 bathroom/425 sqm/
คลองตัน
· 4 ห้องนอน · 5 ห้องอาบน้ำ · ทาวน์เฮ้าส์
คลองตัน · 4 ห้องนอน · 5 ห้องอาบน้ำ · ทาวน์เฮ้าส์
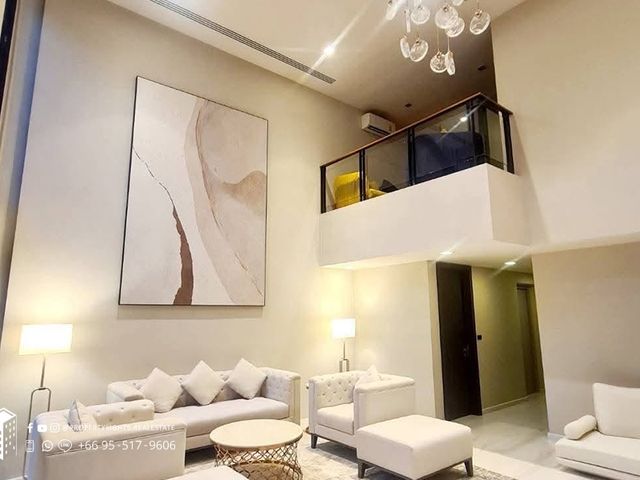
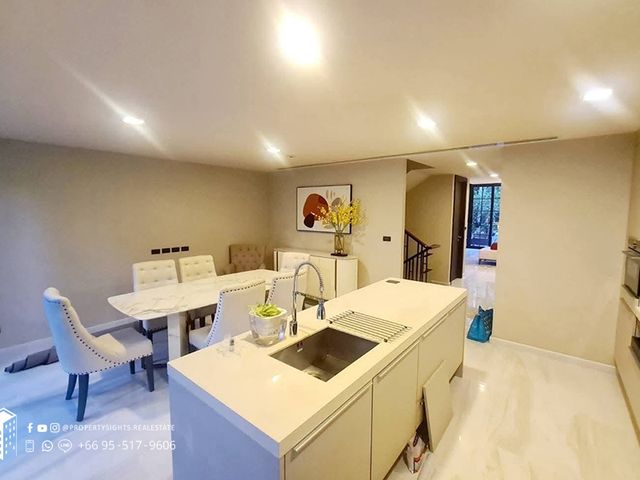
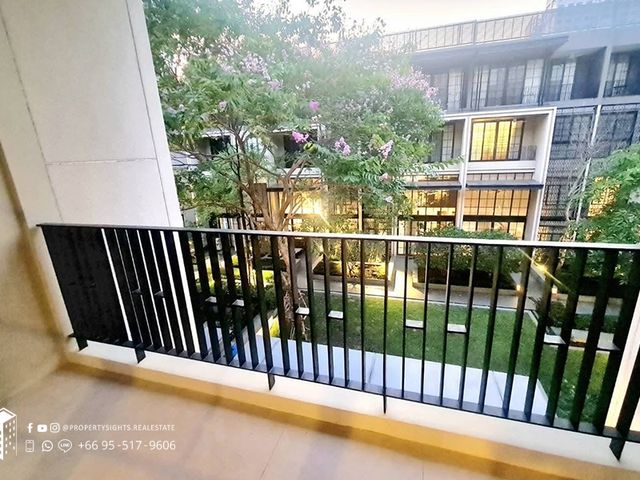
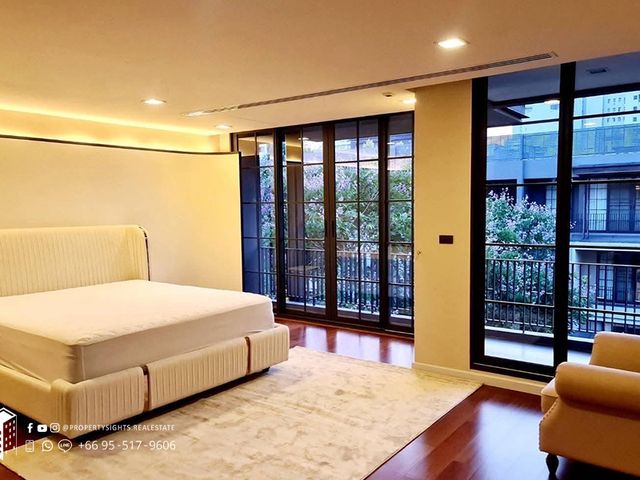
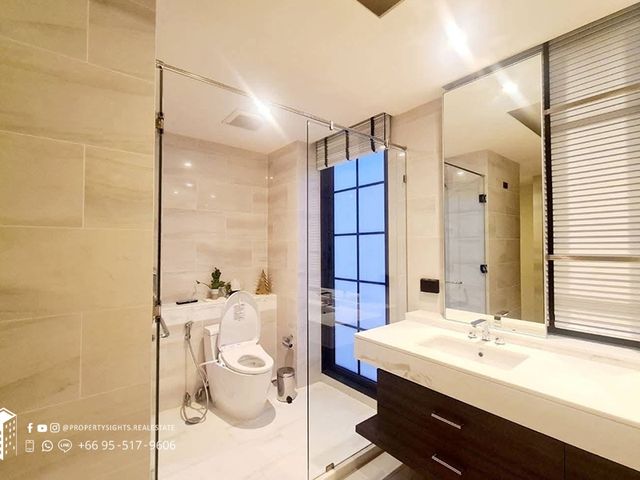
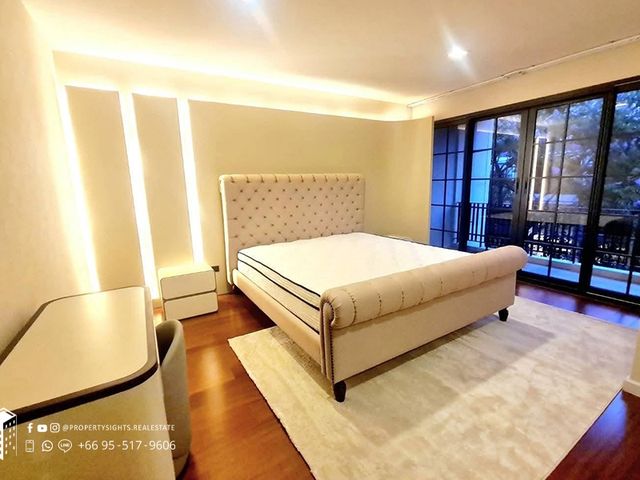
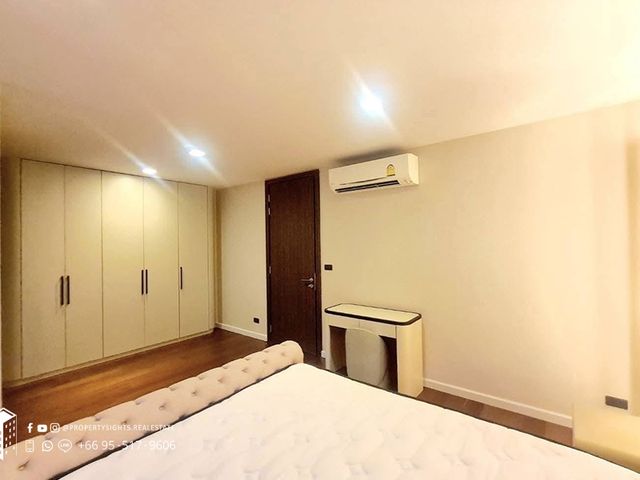
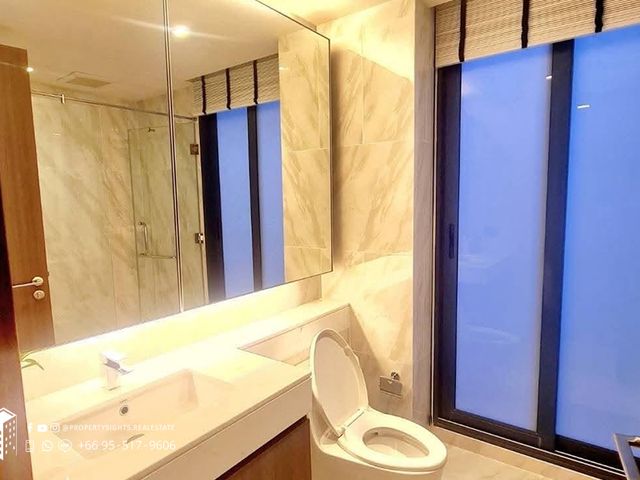
Townhouse Phromphong is a 425 m² four-bedroom, five-bathroom townhouse in Phrom Phong, the prime Sukhumvit residential corridor. Set on 30.7 square wah of land, this multi-level home pairs generous proportions with a refined, light-filled interior, offering a quiet residential retreat moments from central Bangkok’s most established lifestyle district. Living Area The living area rises to a soaring double-height ceiling crowned by a sculptural pendant light, with a mezzanine balustrade overlooking the space. A pale upholstered sofa, button-tufted armchair and ottoman gather around a round coffee table, while a large abstract artwork and twin floor lamps lend a warm, gallery-like calm. Kitchen & Dining Area An open-plan kitchen centres on a large island with an integrated sink and ample counter space, finished in clean cream cabinetry. Recessed downlights and glossy flooring brighten the room, while a marble-topped dining table with studded upholstered chairs sits alongside, leading through to a staircase and the garden beyond. Bedrooms The bedrooms feature rich timber flooring and floor-to-ceiling glazing that frames leafy outdoor views. One room is anchored by a tufted sleigh bed with cove lighting and a soft rug; another opens onto a balcony through tall framed doors, paired with an upholstered armchair for a restful, generously scaled feel. Bathrooms A bathroom is finished in large-format stone-look tiles with a walk-in glass shower, wall-hung vanity in dark timber, a broad mirror and a window bringing in natural light. The neutral palette and crisp lines give the space a contemporary, hotel-style sense of order. Balcony A private balcony with black metal railings looks over a landscaped communal garden, flowering trees and the surrounding low-rise residences. Tiled underfoot, it offers a green, sheltered outlook and an easy spot to enjoy the evening light. The Phrom Phong Location Phrom Phong is the prime Sukhumvit residential corridor, well regarded for its blend of leafy streets and city convenience. BTS Phrom Phong on the Sukhumvit Line -s close at hand, while EmQuartier and Emporium provide world-class shopping and dining, and Benchasiri Park offers open green space nearby. Frequently Asked Questions Q: Where is Townhouse Phromphong located? A: The townhouse sits in Phrom Phong, the prime Sukhumvit residential corridor in central Bangkok. It is well placed for the area's lifestyle amenities, with BTS Phrom Phong on the Sukhumvit Line ----e by and major destinations such as EmQuartier, Emporium and Benchasiri Park all within easy reach of the home. Q: How many bedrooms and bathrooms does the property have, and how large is it? A: This is a four-bedroom, five-bathroom townhouse with a spacious 425 m² of interior space across multiple levels. It rests on a land plot of 30.7 square wah, giving the home generous proportions for family living, multiple en-suite arrangements and the kind of room sizes rarely found in city-centre residences. Q: What is the nearest BTS station? A: The nearest station is BTS Phrom Phong on the Sukhumvit Line, ------g the rest of the Sukhumvit corridor and central Bangkok within a quick ride. This connection makes commuting and weekend outings straightforward, while keeping the home itself tucked away on a quieter residential street. Q: What is the interior style of the townhouse? A: The interior is contemporary and warm, with a neutral cream palette, rich timber flooring in the bedrooms and large-format stone-look tiling in the bathrooms. A double-height living area with a sculptural pendant, floor-to-ceiling glazing and soft cove lighting creates an elegant, gallery-like atmosphere throughout the home. Q: Is Phrom Phong a good area to live? A: Phrom Phong is one of Bangkok's most established residential districts, valued for its mix of leafy streets and city convenience. Residents enjoy easy access to upscale shopping at EmQuartier and Emporium, green space at Benchasiri Park and reliable transit, making it a sought-after corridor for families and professionals alike.
฿ 250,000
บ้าน · ให้เช่า
฿ 220,000
House In House Thonglor /4 bedrooms/3 bathroom/288 sqm/
คลองตัน
· 4 ห้องนอน · 3 ห้องอาบน้ำ · บ้าน
คลองตัน · 4 ห้องนอน · 3 ห้องอาบน้ำ · บ้าน
Experience ultimate living in this spacious detached house located in Bangkok’s most prestigious neighborhood. Perfectly designed for the modern “Urbanista,” this home offers effortless connectivity and is nestled amidst trendy cafes and Michelin-starred dining. Key Features: Lush Greenery: Private garden and serene atmosphere—a true oasis in the heart of the city. Land Area: 176 Sq.w. Living Area: 288 Sq.m. 4 Bedrooms (3 upstairs, 1 downstairs) 3 Bathrooms
฿ 220,000
บ้าน · ให้เช่า
฿ 100,000
House In House Thonglor /4 bedrooms/5 bathroom/360 sqm/
คลองตัน
· 4 ห้องนอน · 5 ห้องอาบน้ำ · บ้าน
คลองตัน · 4 ห้องนอน · 5 ห้องอาบน้ำ · บ้าน
This 360 Sqm 4 bedroom 5 bathroom unit   – offers ensuite baths with built-in quality closets and amazing city views.   – Fully equipped kitchen is completely fitted with equipment that comprises every contemporary built-in appliance.   – The living area has a dining room, Sofa, large TV, large storage room, washer room.   – The dining and living areas are spacious with beautiful city view from the balcony which ensures cool breeze any time of the year.
฿ 100,000
บ้าน · ให้เช่า
฿ 90,001
House In House Phromphong /4 bedrooms/5 bathroom/282 sqm/
คลองตัน
· 4 ห้องนอน · 5 ห้องอาบน้ำ · บ้าน
คลองตัน · 4 ห้องนอน · 5 ห้องอาบน้ำ · บ้าน
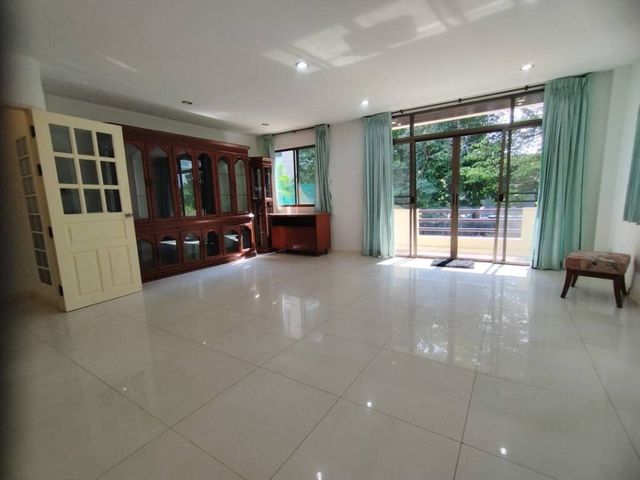
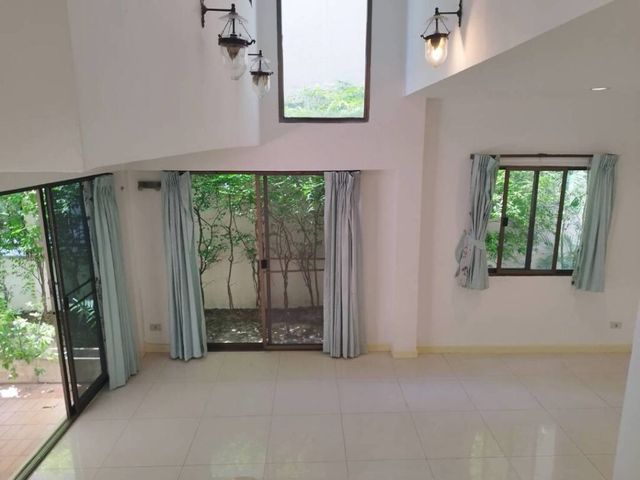
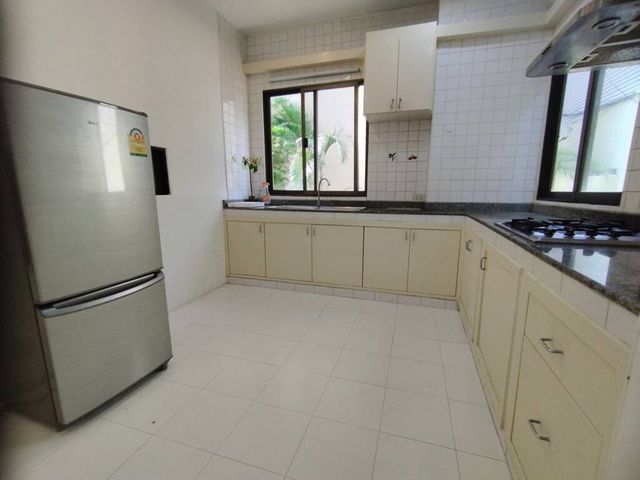
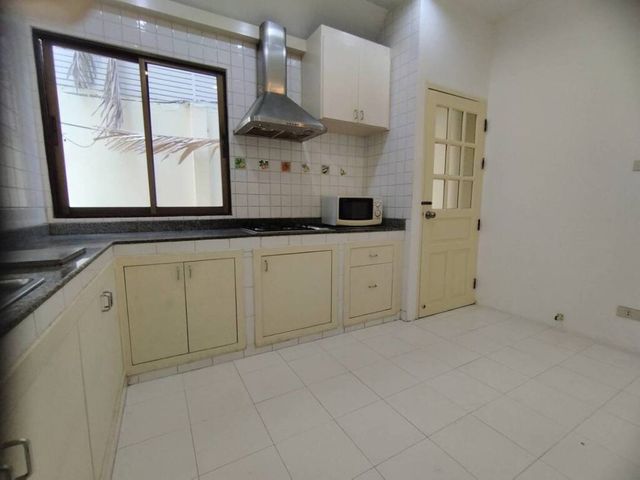
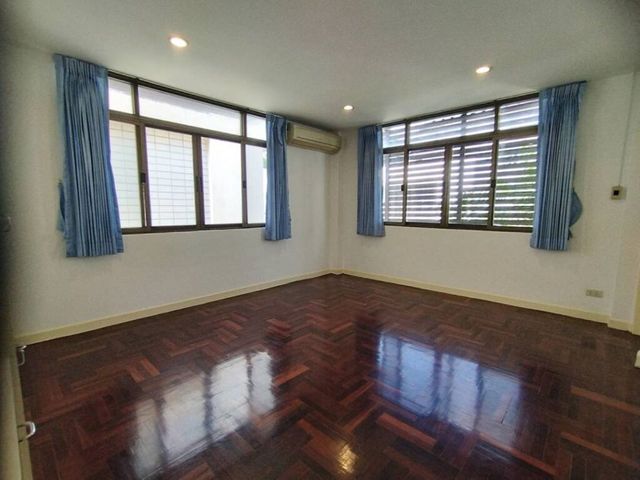
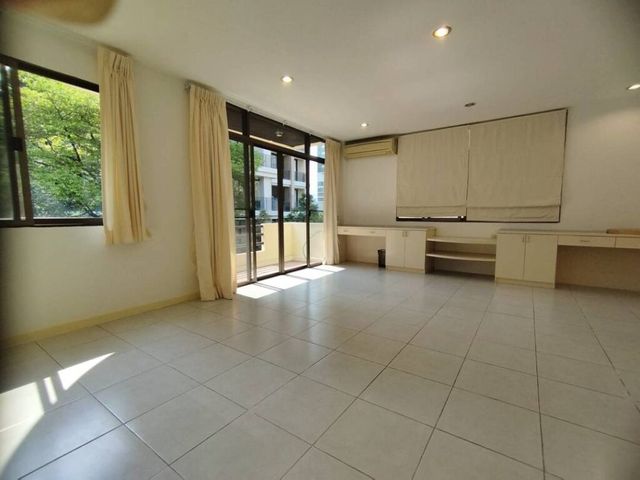
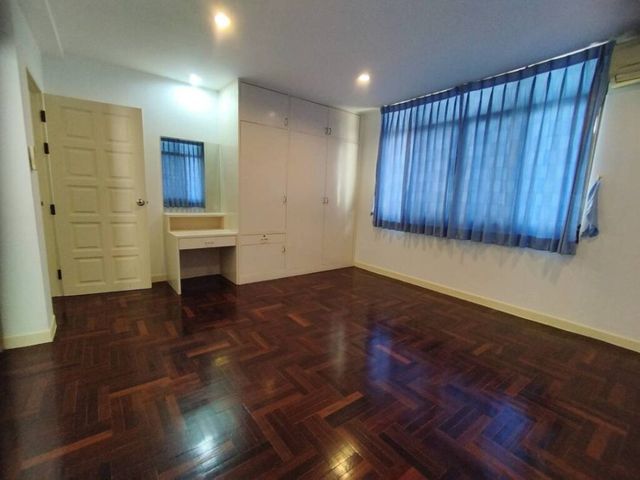
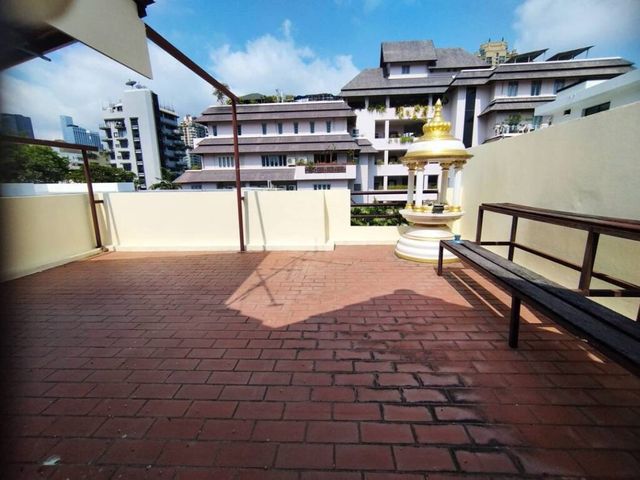
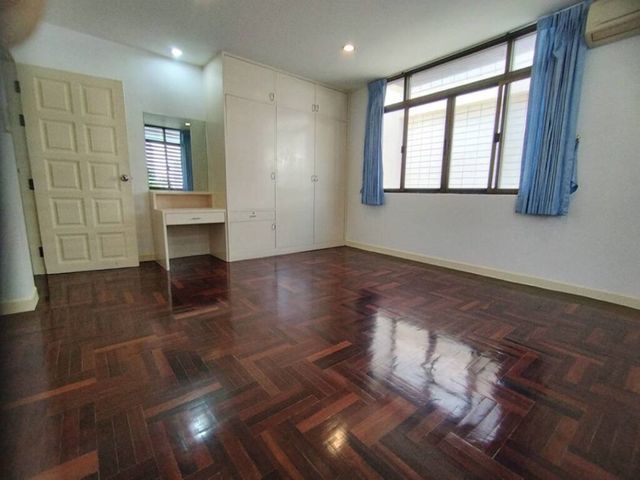
House Phromphong is a 282 m² four-bedroom, five-bathroom house in Phrom Phong, set within Bangkok’s prime Sukhumvit residential corridor and surrounded by established tree canopy. The multi-storey layout is characterised by generous proportions, abundant natural light and a calm garden-facing orientation throughout. Living Area The house offers two distinct living zones. At ground level, a dramatic double-height reception room commands attention with soaring white walls, vintage-style pendant lantern lights and full-width sliding glass doors that open directly onto a private courtyard garden. An upper-level lounge continues the spacious feel with large-format polished white tiles, a substantial dark-wood display cabinet and a second set of sliding doors leading to a covered balcony framed by mature tree foliage. Kitchen The kitchen is laid out in a practical U-shape with cream painted cabinetry, dark-granite work surfaces and a white ceramic-tile splash-back. A gas hob sits beneath a stainless-steel extractor hood, and a garden-facing window keeps the room naturally lit throughout the day. A full-size fridge-freezer is in place, and a glazed timber door connects the kitchen discreetly to the rest of the ground floor. Bedrooms One bedroom features rich dark-timber parquet flooring laid in a herringbone pattern, corner windows dressed with blue curtains that encourage cross-ventilation, and a wall-mounted air-conditioning unit. A second large room continues with polished white tiles and opens directly onto a private balcony through full-height glazing; built-in desk cabinetry and roller blinds make it equally well suited as a master suite or a dedicated home-office space. The Phrom Phong Location Phrom Phong is widely regarded as one of Bangkok’s most liveable Sukhumvit addresses, combining leafy residential sois with outstanding urban convenience. BTS Phrom Phong on the Sukhumvit Line -------s residents to the wider city, while EmQuartier and Emporium — two of Bangkok’s leading lifestyle destinations — are within easy walking distance. Benchasiri Park, a popular green space for morning runs and weekend relaxation, is also close at hand. Frequently Asked Questions Q: Where exactly is House Phromphong located? A: House Phromphong is located in Phrom Phong, a well-established residential district along the Sukhumvit corridor in Bangkok. The area is known for its tree-lined streets, international schools, and a well-rounded mix of dining, retail and green spaces that make it a consistently popular address for families and professionals. Q: How many bedrooms and bathrooms does the house have, and what is the total size? A: The house has four bedrooms and five bathrooms across a total interior area of 282 m². The generous floor plate translates to spacious individual rooms, flexible multi-use spaces and comfortable circulation throughout the multi-storey layout. Q: Which BTS station is closest to House Phromphong? A: The nearest station is BTS Phrom Phong on the Sukhumvit Line, -----g the property well connected to Bangkok's broader rapid-transit network. The station also places EmQuartier and Emporium shopping centres effectively on the doorstep for everyday errands and dining. Q: How would you describe the interior style of the house? A: The house has a clean, understated aesthetic with white walls, large-format polished tiles and warm dark-timber parquet flooring in the bedrooms. Cream cabinetry, dark-granite kitchen surfaces and glazed internal doors give the interiors a quietly traditional character with plenty of natural light from multiple garden-facing windows. Q: Is Phrom Phong a good area to live in Bangkok? A: Phrom Phong is consistently rated among Bangkok's most desirable residential neighbourhoods. It balances genuinely green, quiet sois with immediate access to top-tier retail, international cuisine and Benchasiri Park. The area attracts a strong international community and is served directly by the BTS Sukhumvit Line, ------g the city centre within easy reach.
฿ 90,001
ทาวน์เฮ้าส์ · ให้เช่า
฿ 135,000
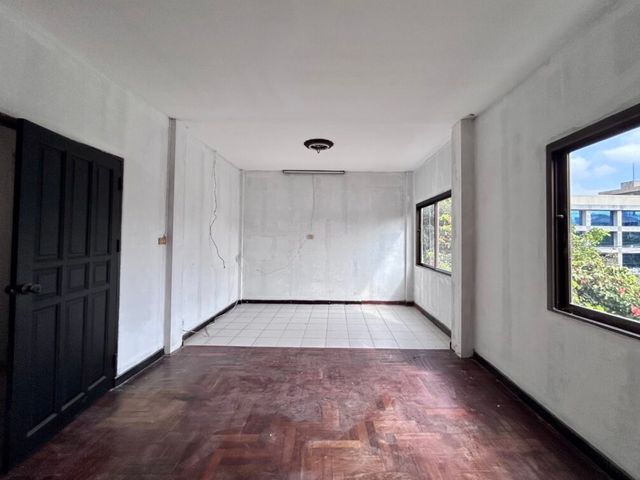
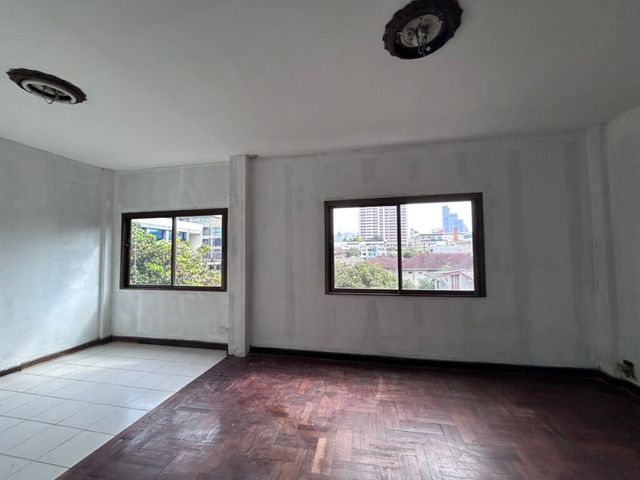
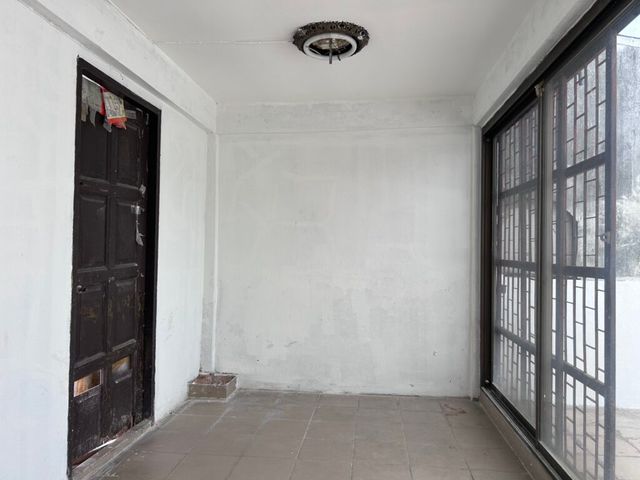
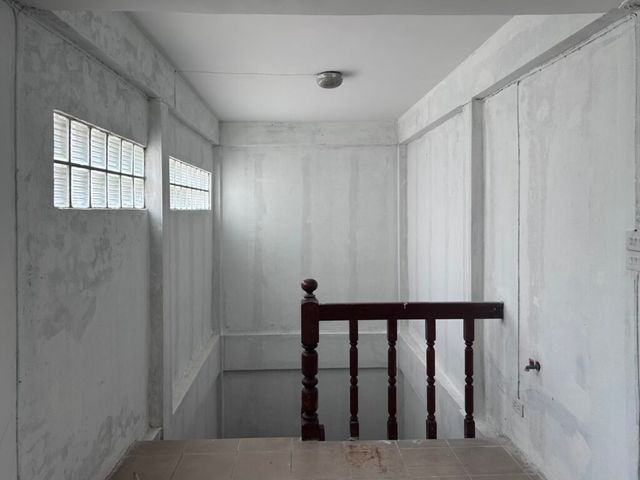
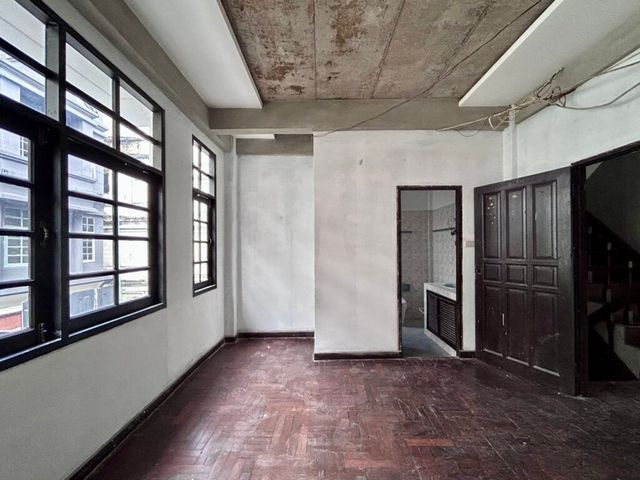
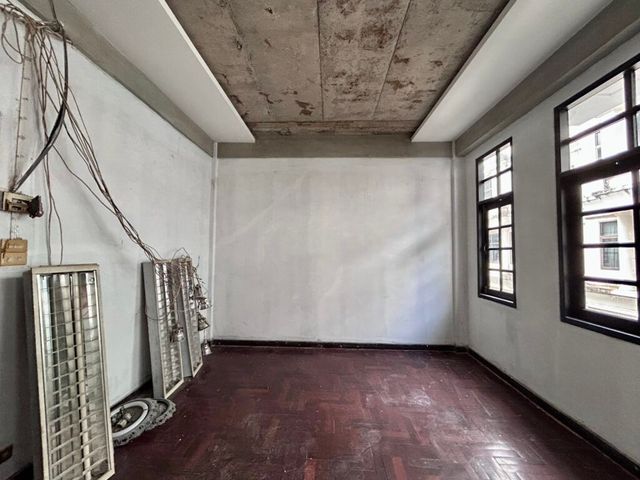
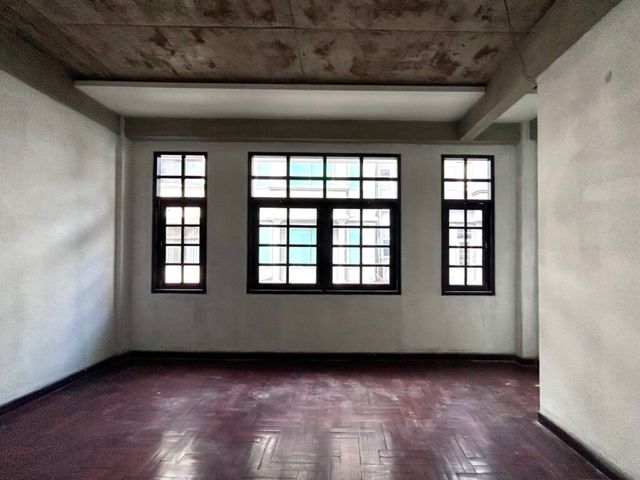
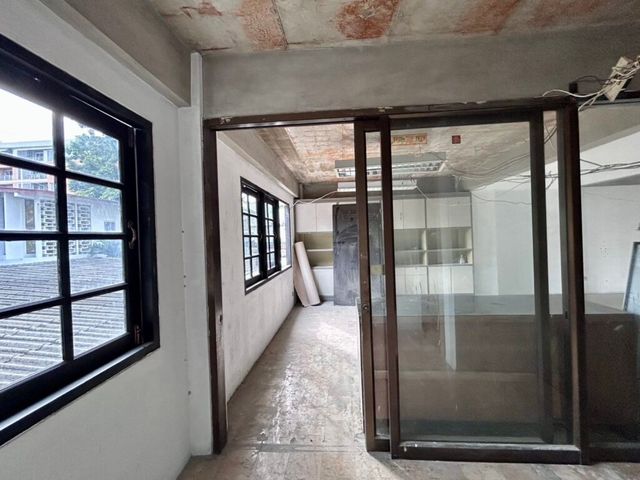
Townhouse In Townhouse Phromphong /5 bedrooms/4 bathroom/230 sqm/
คลองตัน
· 5 ห้องนอน · 4 ห้องอาบน้ำ · ทาวน์เฮ้าส์
คลองตัน · 5 ห้องนอน · 4 ห้องอาบน้ำ · ทาวน์เฮ้าส์
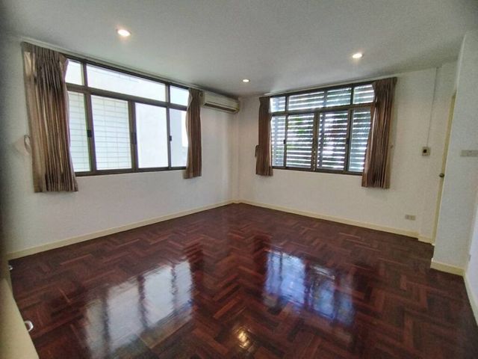
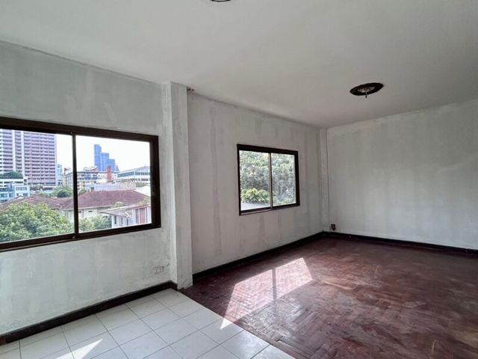
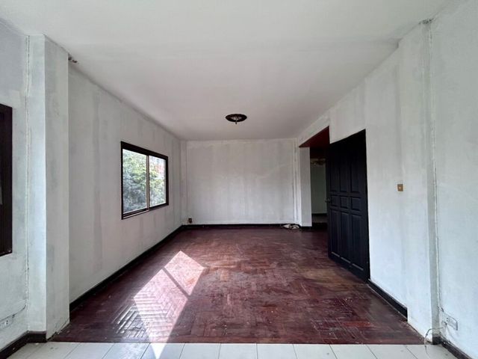
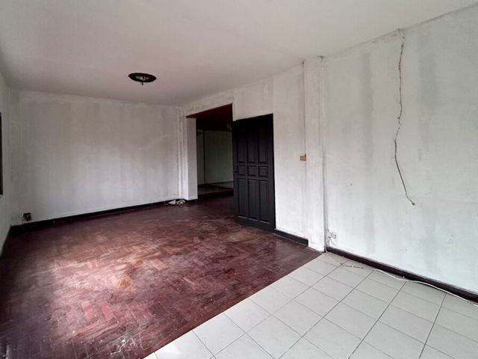
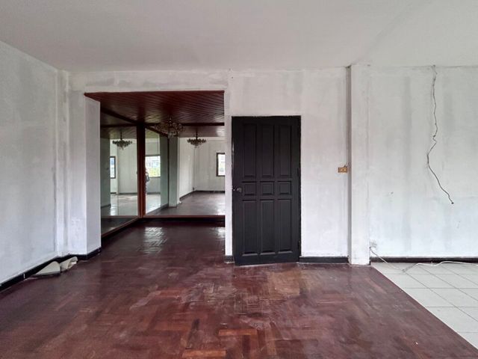
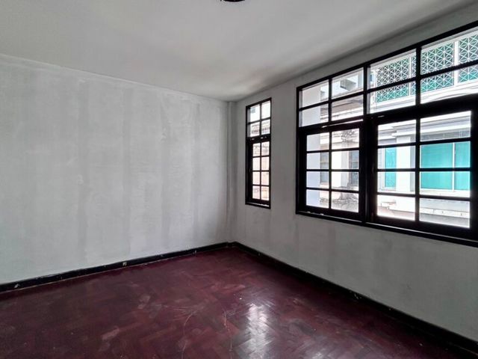
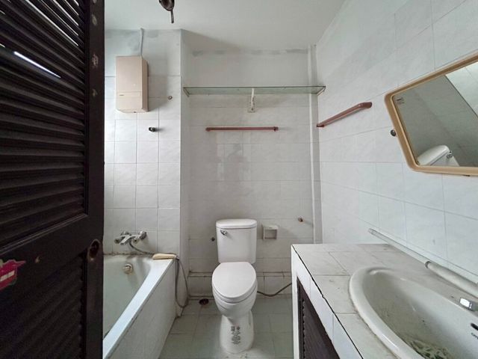
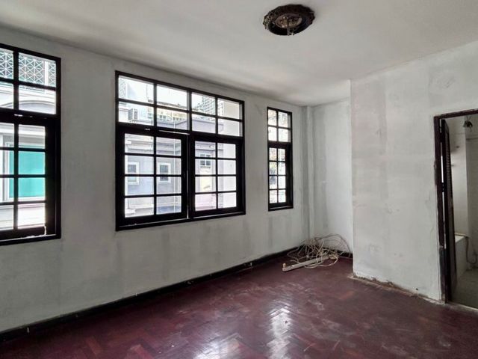
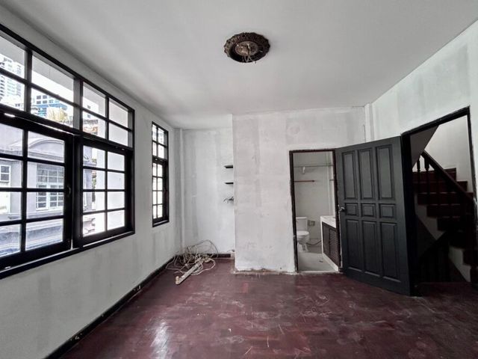
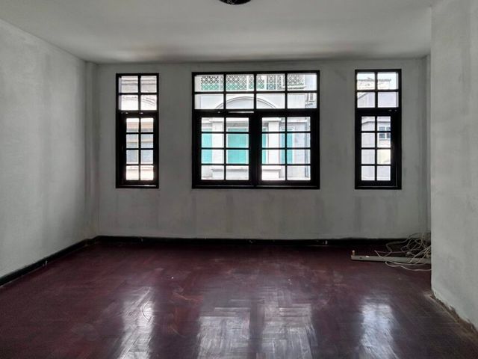
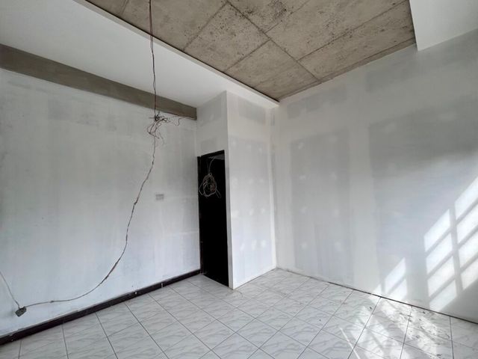
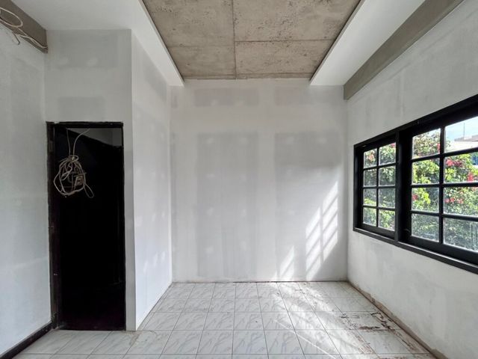
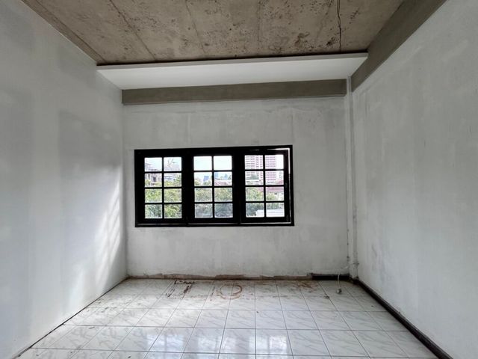
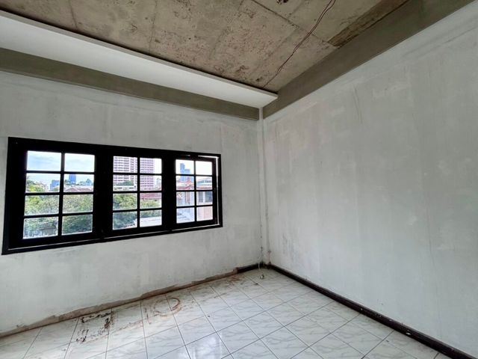
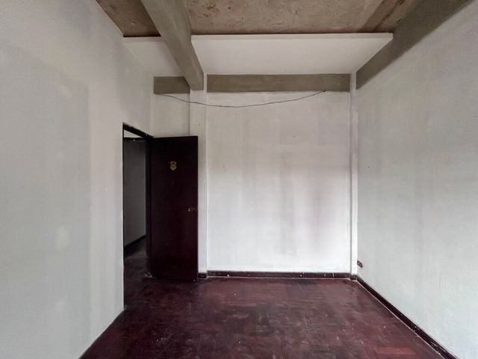
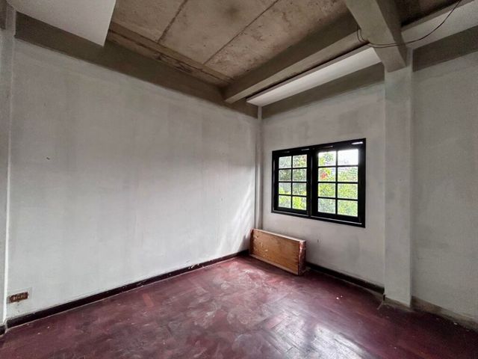
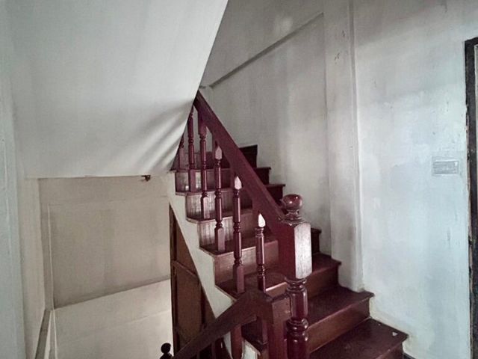
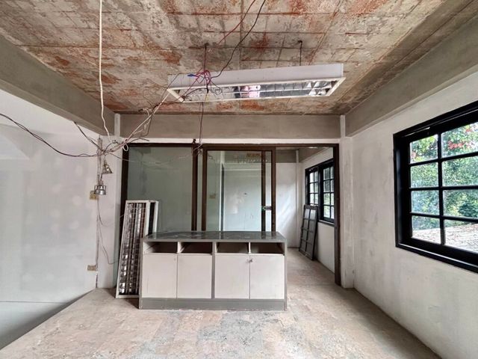
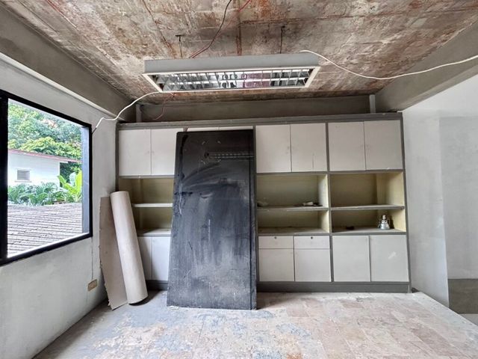
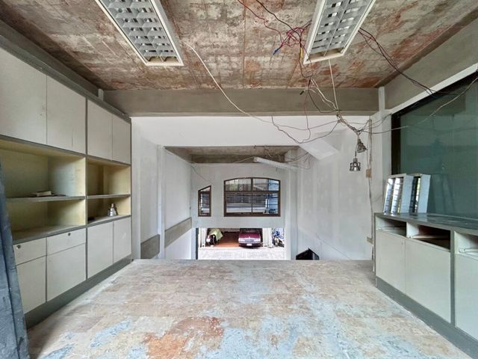
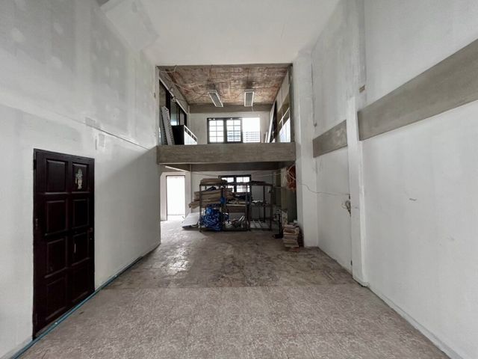
Townhouse Phromphong is a 230 m² five-bedroom, four-bathroom townhouse in Phrom Phong, set along Bangkok’s prime Sukhumvit residential corridor. Spread across multiple floors, the property is presented in a stripped-back, renovation-ready condition, offering a rare blank canvas in one of the city’s most sought-after addresses. Living Areas The main living spaces across the lower floors are generously proportioned, with original herringbone parquet flooring throughout and white ceramic tile in transitional zones. Bare plaster walls and black-framed sliding windows keep the rooms bright and airy, with several outlooks over neighbouring rooftops and mature canopy greenery. One interconnecting room retains a warm timber-panelled ceiling, twin crystal chandeliers and full-length mirror panels — a characterful period detail that sets the tone for the building’s heritage bones. Upper Rooms The upper-floor rooms continue the parquet theme and benefit from elevated city views, with double sliding windows on two aspects drawing in consistent natural light. The spaces are open and square-planned, making them equally suited as bedrooms or flexible living zones depending on the new owner’s brief. Black panel doors and original ceiling fittings punctuate the stripped interiors throughout. The Phrom Phong Location Phrom Phong sits at the heart of the Sukhumvit residential corridor, consistently ranked among Bangkok’s most liveable inner-city districts. BTS Phrom Phong on the Sukhumvit Line -----s the area within easy reach of the wider city, while EmQuartier and Emporium — two of Bangkok’s landmark retail destinations — are on the doorstep. Benchasiri Park provides a rare pocket of green space just moments away, making the neighbourhood as practical as it is prestigious. Frequently Asked Questions Q: Where exactly is Townhouse Phromphong located? A: The property is in Phrom Phong, along Bangkok's prime Sukhumvit residential corridor. BTS Phrom Phong on the Sukhumvit Line -s close by, and the neighbourhood is flanked by EmQuartier, Emporium and Benchasiri Park, making it one of the city's most convenient and well-connected inner-city addresses. Q: How many bedrooms and bathrooms does the townhouse have, and what is the interior size? A: Townhouse Phromphong offers five bedrooms and four bathrooms across 230 m² of internal floor space. The multi-floor layout gives each floor its own distinct character, with generous room proportions throughout that suit both family living and flexible use. Q: Which BTS station is nearest to this property? A: The nearest station is BTS Phrom Phong on the Sukhumvit Line. -t provides direct access to central Bangkok and connects to the broader BTS network, making the commute into the CBD or to other parts of the city straightforward for residents. Q: What condition is the townhouse in, and what does the interior look like? A: The property is presented in a bare, renovation-ready state — walls are stripped back to plaster and original herringbone parquet floors run through most rooms. One reception room retains a timber-panelled ceiling and chandeliers. It is an ideal project for buyers looking to create a bespoke home from scratch. Q: Is Phrom Phong a good area to live in Bangkok? A: Phrom Phong is widely regarded as one of Bangkok's premier residential districts. It combines urban convenience — world-class shopping, dining and efficient BTS access — with leafy streetscapes and Benchasiri Park nearby, attracting both expatriate and Thai families who value quality of life in a central location.
฿ 135,000
บ้าน · ให้เช่า
฿ 170,000
House In House Thonglor /3 bedrooms/4 bathroom/600 sqm/
คลองตัน
· 3 ห้องนอน · 4 ห้องอาบน้ำ · บ้าน
คลองตัน · 3 ห้องนอน · 4 ห้องอาบน้ำ · บ้าน
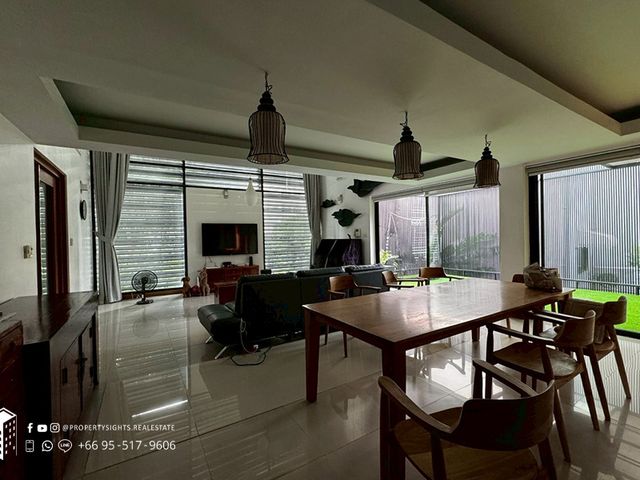
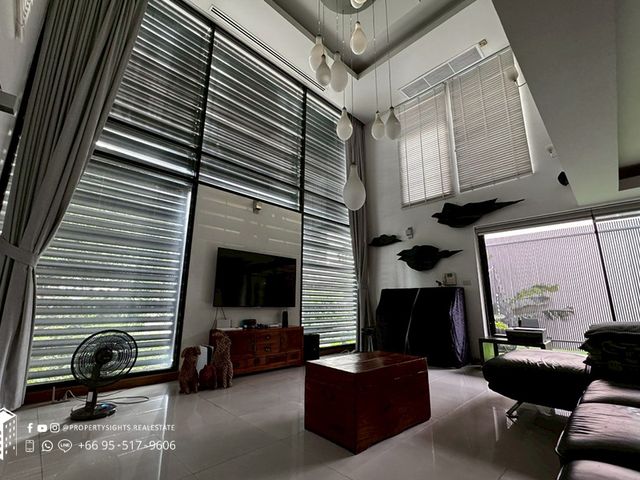
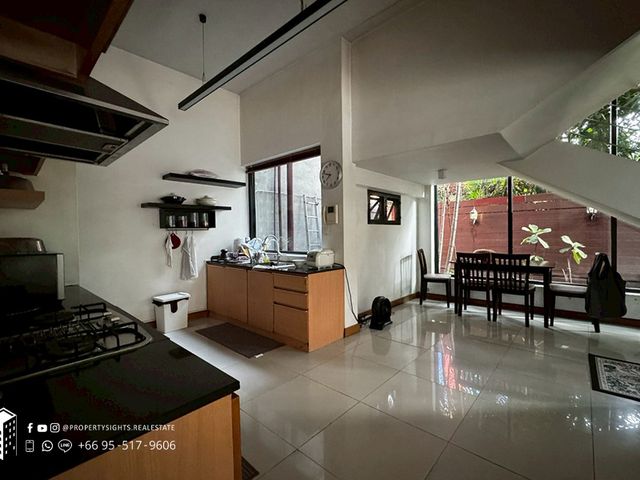
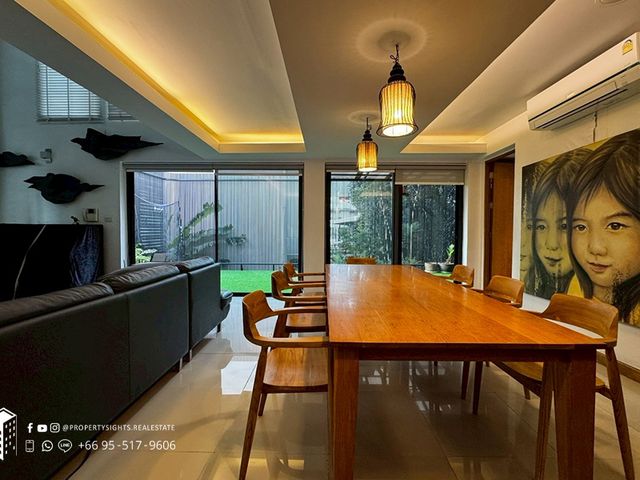
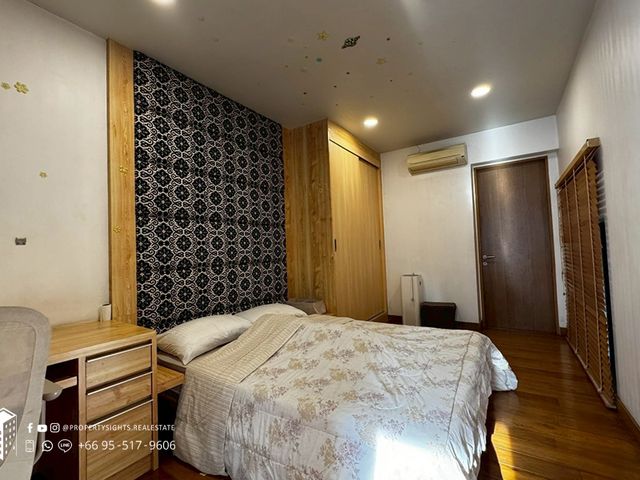
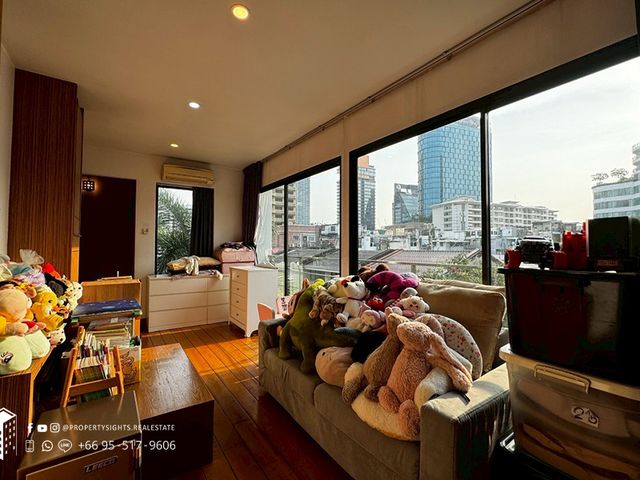
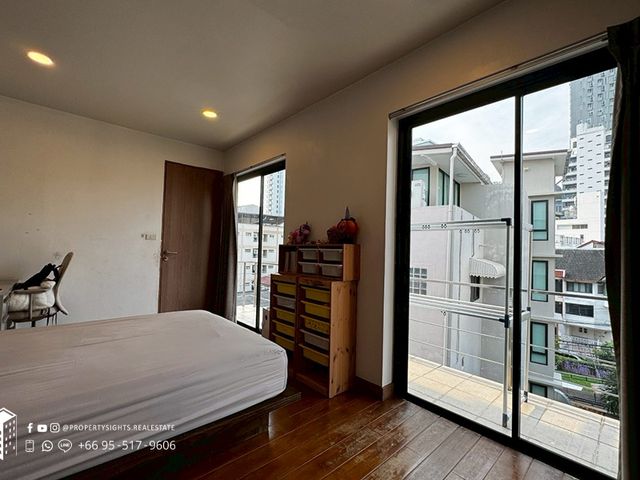
House Thonglor is a 600 m² three-bedroom, four-bathroom house in Thonglor, Bangkok’s vibrant Sukhumvit Soi 55 district. Set on 50 sq wah of land, the property unfolds across generous proportions that are rare in this part of the city, with interiors that blend warm timber finishes, double-height volumes and generous glazing throughout. Living Area The main living space immediately impresses with its soaring double-height ceiling, from which sculptural cage-style pendant lights descend above polished light-toned floor tiles. Floor-to-ceiling horizontal louvred windows flood the room with diffused natural light and frame a private green garden beyond. A dark leather sofa and a solid timber coffee table anchor the seating zone, while a wall-mounted television sits atop a dark-wood console, and a series of striking bat-motif artworks add an unexpected artistic edge to the walls. Dining Area Flowing seamlessly from the living space, the dining area features a long solid-timber table surrounded by matching curved-back chairs — comfortably suited for group gatherings. By evening, a recessed tray ceiling with warm LED cove lighting creates an intimate atmosphere, complemented by lantern-style pendant lights and a large figurative canvas painting that serves as a bold focal point alongside continued garden views. Kitchen The kitchen occupies a practical, open-plan position adjacent to a secondary dining area that looks out to a landscaped courtyard through wide glass panels. Warm wooden cabinetry is paired with dark granite worktops and a gas hob with an extractor hood overhead. Open wall shelving provides accessible storage, and a staircase with angular white walls rises dramatically alongside, reinforcing the home’s architectural character. Bedrooms One bedroom features rich dark-stained hardwood flooring and a patterned feature wall combining a bold monochrome motif with flanking timber panels — a thoughtful design detail that gives the room its own distinct personality. A second upper-level bedroom, also with hardwood floors, benefits from panoramic floor-to-ceiling windows that open to wide city skyline views, bringing an airy, elevated quality to the space. Both rooms have recessed ceiling lighting and air-conditioning units. The Thonglor Location Thonglor — Sukhumvit Soi 55 — is one of Bangkok’s most coveted residential and lifestyle addresses, widely known as the city’s ‘Little Japan’ for its concentration of Japanese restaurants, boutiques and community. BTS Thong Lor on the Sukhumvit Line -------s residents quickly to the wider city, while The Commons and Donki Mall Thonglor are both close at hand for daily dining, shopping and weekend leisure. Frequently Asked Questions Q: Where is House Thonglor located? A: House Thonglor sits in the Thonglor neighbourhood along Sukhumvit Soi 55, one of Bangkok's most sought-after residential corridors. The area is well connected via BTS Thong Lor on the Sukhumvit Line, ---h lifestyle destinations including The Commons and Donki Mall Thonglor close by. Q: How many bedrooms and bathrooms does the house have, and what is the interior size? A: The house offers three bedrooms and four bathrooms across 600 m² of interior space, set on a 50 sq wah plot. The generous floor area provides room for spacious living, dining and kitchen zones alongside the private bedrooms, which span multiple levels. Q: Which BTS station is nearest to House Thonglor? A: BTS Thong Lor on the Sukhumvit Line -s the nearest station, making the house convenient for commuters and city explorers alike. The Sukhumvit Line -------s direct access to major Bangkok business and entertainment districts, reducing reliance on road transport. Q: How would you describe the interior style of the house? A: The home has a characterful, artistic aesthetic — double-height ceilings, sculptural pendant lighting, warm timber furniture and bold original artwork define the living spaces. Bedrooms balance comfort with design detail, featuring patterned feature walls and hardwood floors, giving each room a distinct and considered identity. Q: Is Thonglor a good area to live in Bangkok? A: Thonglor is consistently ranked among Bangkok's most desirable neighbourhoods, blending a lively dining and café culture with quieter residential streets. Its 'Little Japan' character brings a cosmopolitan feel, and the mix of independent boutiques, weekend markets and well-regarded international schools makes it popular with families and professionals alike.
฿ 170,000
บ้าน · ให้เช่า
฿ 200,000
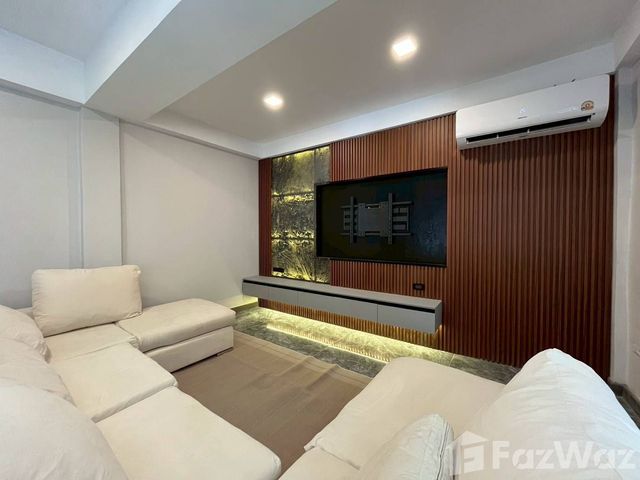
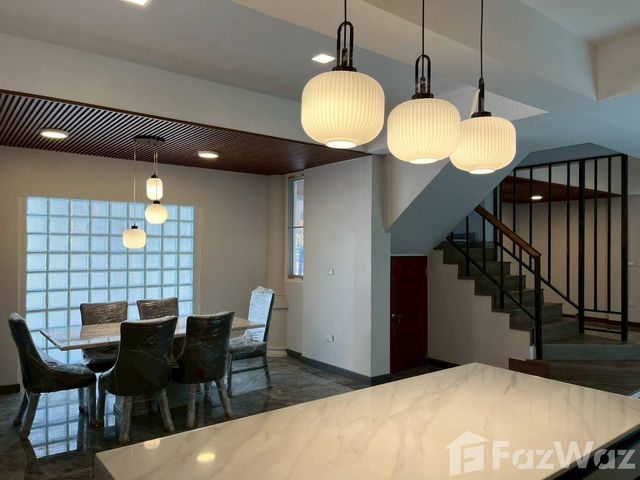
House In House Phromphong /4 bedrooms/4 bathroom/400 sqm/
คลองตัน
· 4 ห้องนอน · 4 ห้องอาบน้ำ · บ้าน
คลองตัน · 4 ห้องนอน · 4 ห้องอาบน้ำ · บ้าน
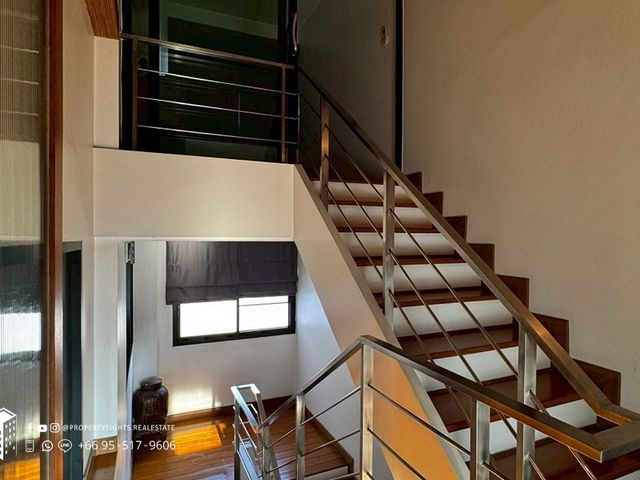
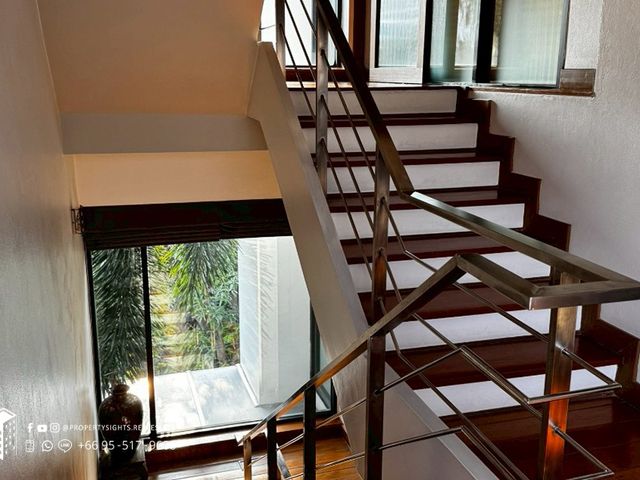
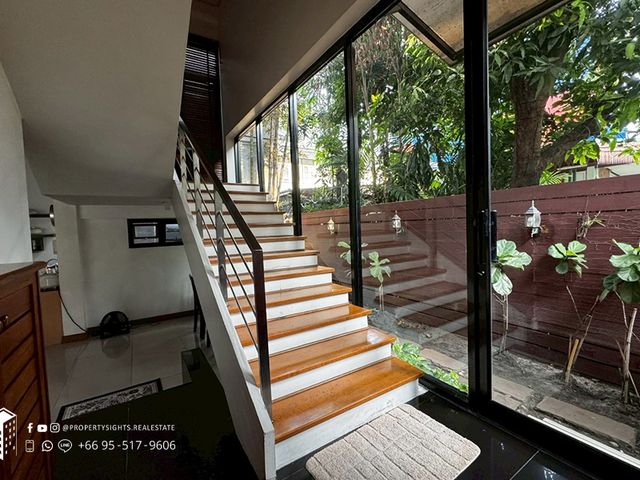
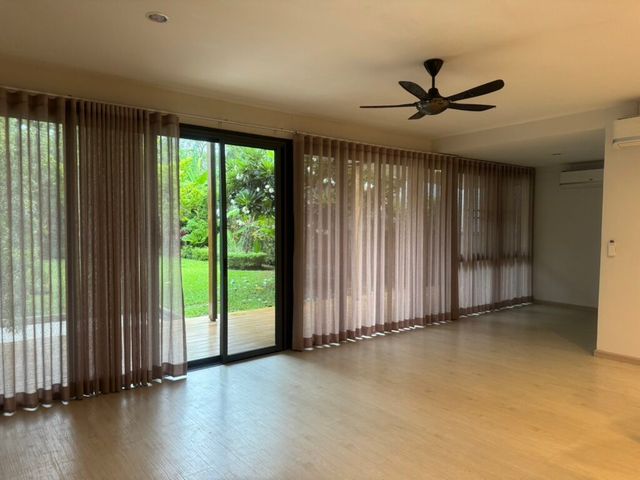
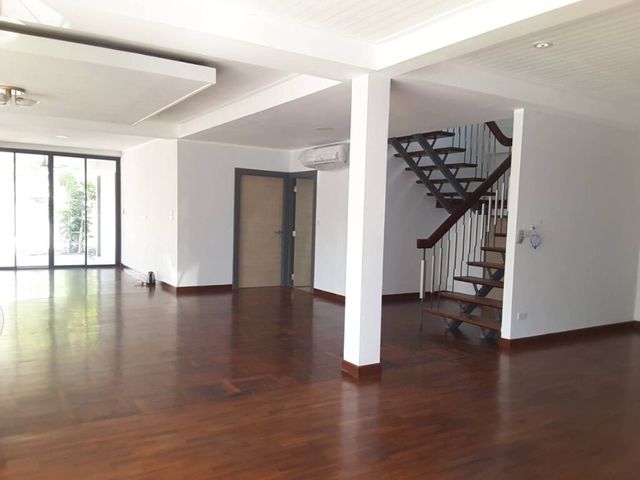
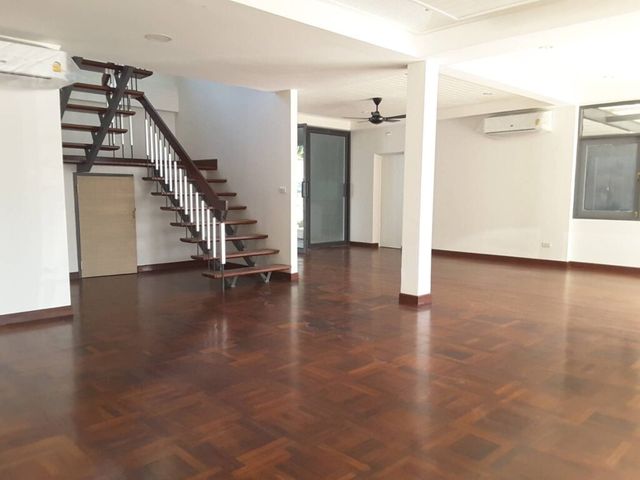
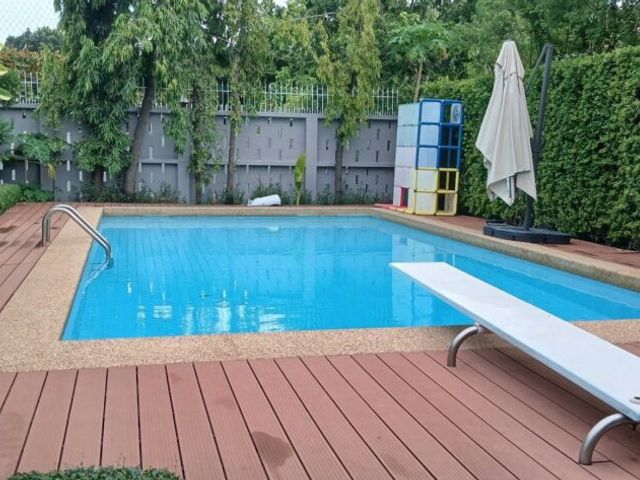
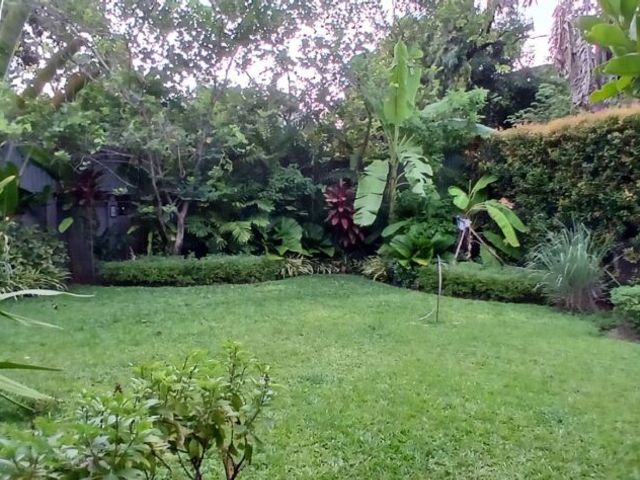
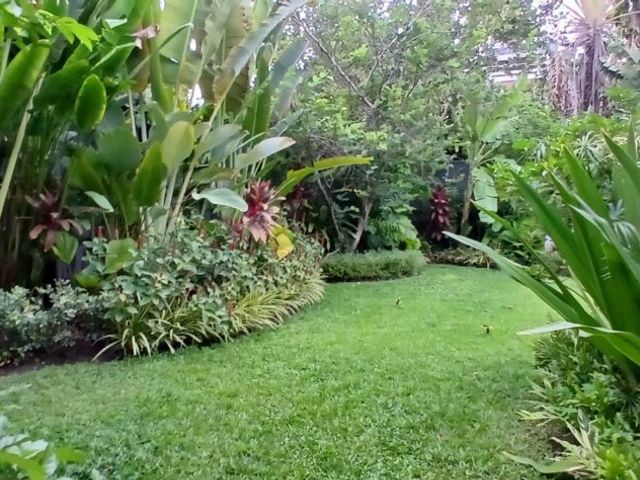
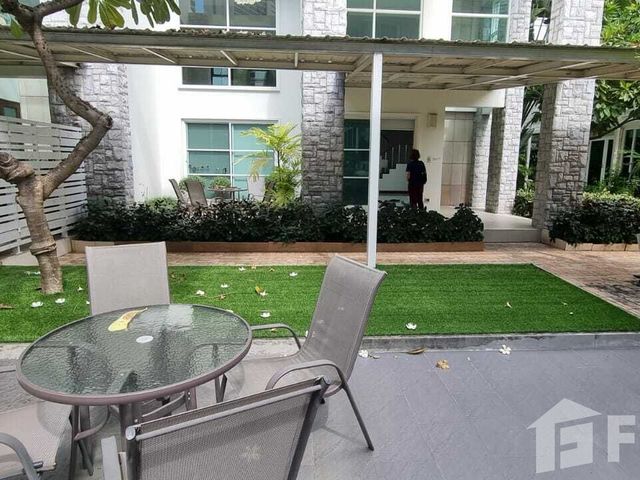
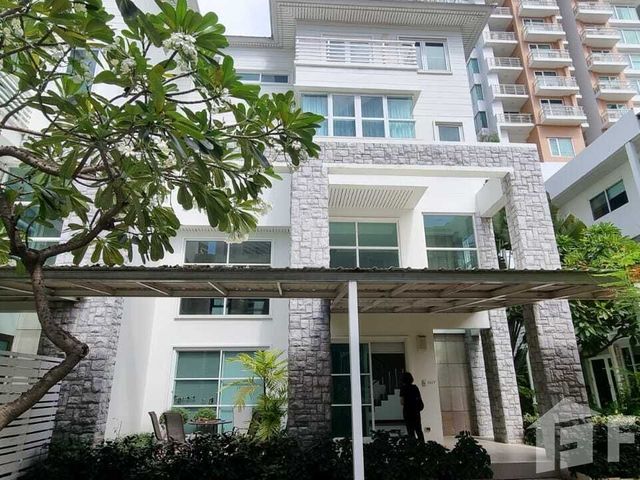
House Phromphong is a 400 m² four-bedroom, four-bathroom detached house in Phrom Phong, sitting on 430 sq wah along Bangkok’s prime Sukhumvit residential corridor. The property combines generous multi-level interiors with a private tropical garden and swimming pool, offering a rare combination of indoor space and outdoor living within one of the city’s most sought-after neighbourhoods. Living Area The ground floor living space is broad and open-plan, laid with rich dark hardwood parquet flooring that adds warmth to the white-painted walls and ceilings. A sculptural staircase — steel-framed with wooden treads and slender metal balustrades — rises to the upper level and serves as a natural focal point. Full-height sliding glass doors and air-conditioning units are installed throughout, keeping the space comfortable year-round. A separate reception room on the upper level features lighter laminate flooring and a full wall of sheer linen curtains that draw in soft natural light and frame views of the garden and timber deck below; a ceiling fan completes the airy, relaxed atmosphere. Garden The landscaped garden is a genuinely lush retreat, with a well-maintained lawn enclosed by layers of mature tropical planting — banana palms, bromeliads, heliconias and neatly clipped hedgerows create a dense, private green boundary. The planting scheme has clearly been established over many years, giving the outdoor spaces a settled, resort-like character uncommon in central Bangkok. Swimming Pool A private pool occupies its own terrace, set on composite timber decking with a metal-railed diving board and a poolside umbrella. Tall hedges on all sides provide complete seclusion, while the surrounding greenery softens the boundary walls and keeps the pool area cool and shaded during the afternoon hours. The Phrom Phong Location Phrom Phong sits at the heart of Bangkok’s Sukhumvit residential corridor, consistently regarded as one of the city’s most liveable districts for families and professionals alike. BTS Phrom Phong on the Sukhumvit Line -------s direct access to the broader city, while EmQuartier and Emporium — both within easy reach — cover everyday retail, dining and entertainment needs. Benchasiri Park offers a green escape for morning runs and leisure just moments away. Frequently Asked Questions Q: Where is House Phromphong located? A: House Phromphong is located in Phrom Phong, a well-established residential district along Bangkok's Sukhumvit corridor. BTS Phrom Phong on the Sukhumvit Line -s the nearest transit station, placing the house within straightforward reach of central Bangkok and the wider BTS network. Q: How many bedrooms and bathrooms does the house have, and what is the interior size? A: The house has four bedrooms and four bathrooms across a 400 m² interior footprint, set on a 430 sq wah plot. The multi-level layout provides generous proportions throughout, with large open-plan living zones on the ground floor and further reception space upstairs. Q: Which BTS station is closest to House Phromphong? A: The closest station is BTS Phrom Phong on the Sukhumvit Line. ---m there, residents have direct connections to the city centre as well as easy walking access to EmQuartier, Emporium and Benchasiri Park, all of which are among the district's most used landmarks. Q: What is the interior style of the house? A: The interior is clean and unfurnished, with a contemporary tropical character. Dark hardwood parquet flooring, white walls and a striking open-tread staircase define the ground floor, while the upper reception room takes a lighter tone with laminate flooring and sheer linen curtains that let in softly filtered garden light. Q: Is Phrom Phong a good area to live in Bangkok? A: Phrom Phong is widely considered one of Bangkok's premier residential neighbourhoods, popular with expatriate families and long-term residents. It offers a calm, tree-lined environment alongside excellent amenities — Benchasiri Park for outdoor recreation, EmQuartier and Emporium for retail and dining, and BTS Phrom Phong for city-wide connectivity.
฿ 200,000
บ้าน · ให้เช่า
฿ 180,000
House In House Phromphong /4 bedrooms/5 bathroom/400 sqm/
คลองตัน
· 4 ห้องนอน · 5 ห้องอาบน้ำ · บ้าน
คลองตัน · 4 ห้องนอน · 5 ห้องอาบน้ำ · บ้าน
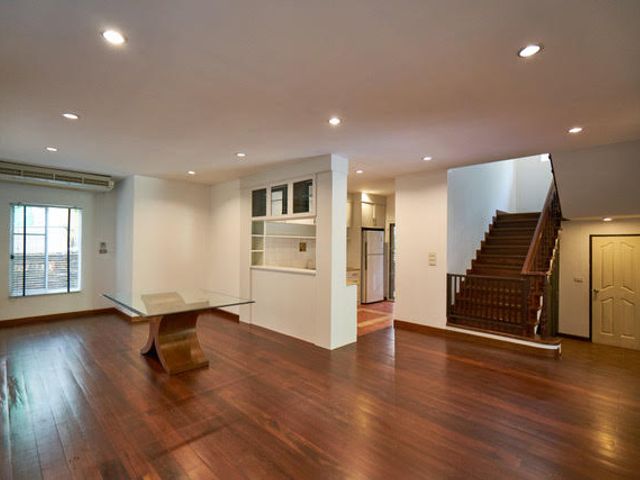
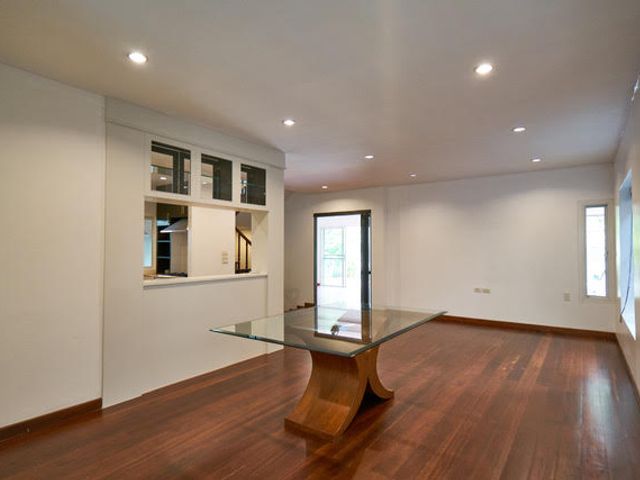
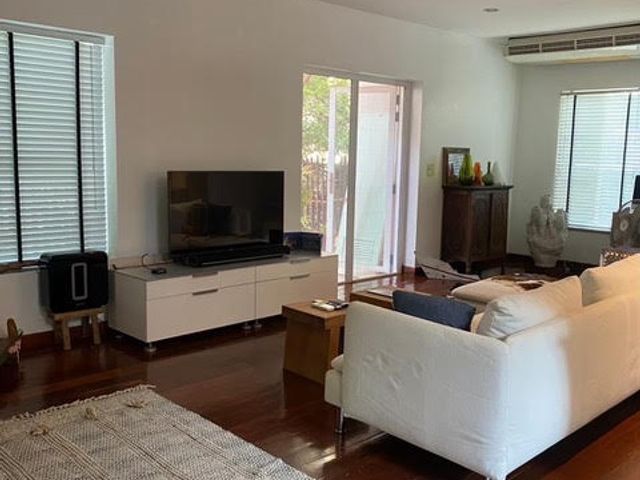
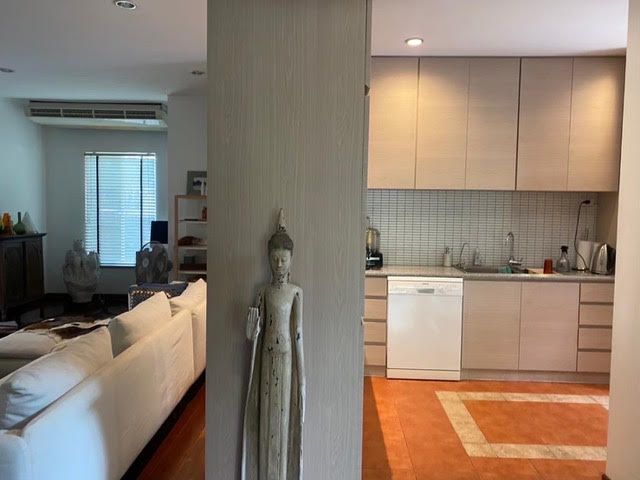
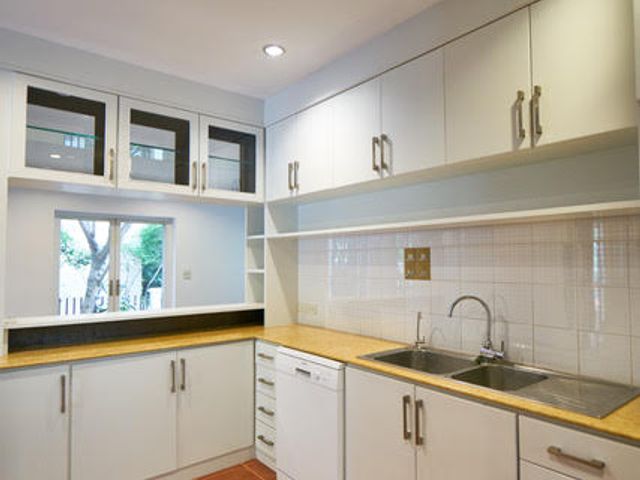
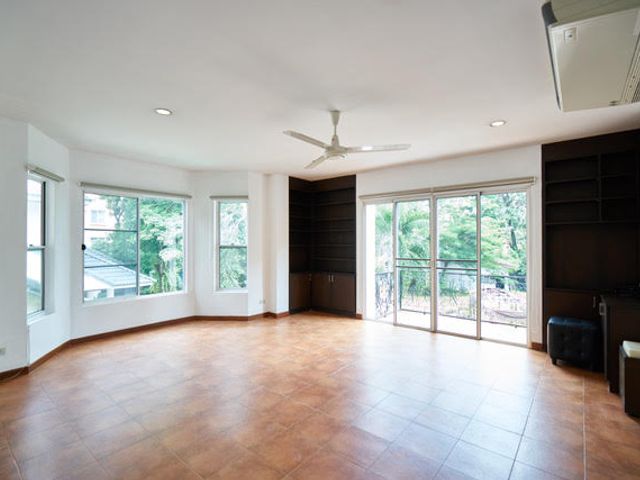
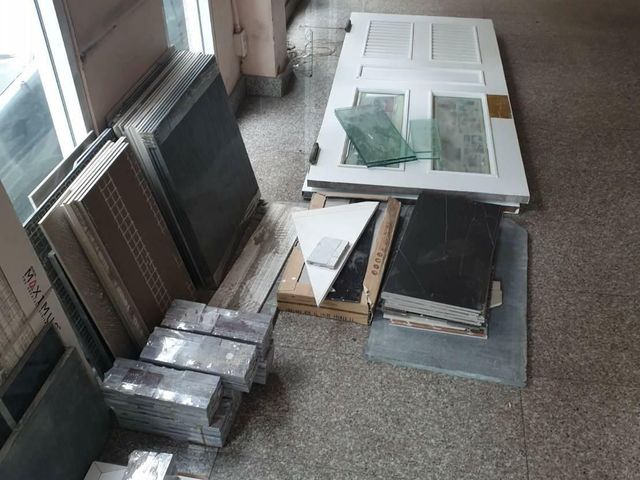
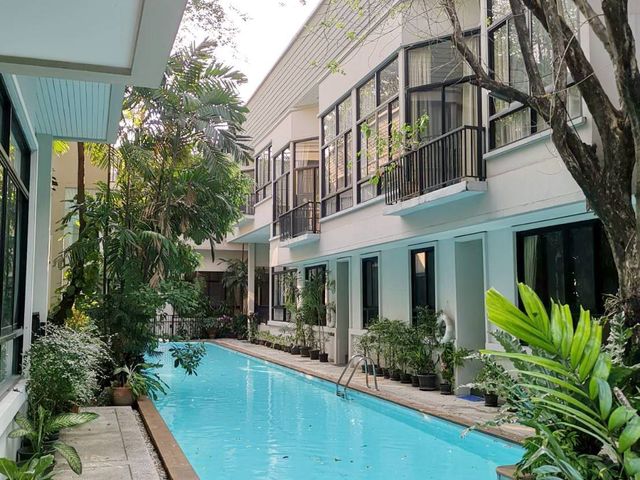
House Phromphong is a 400 m² four-bedroom, five-bathroom house in Phrom Phong, positioned along Bangkok’s prime Sukhumvit residential corridor. The multi-storey layout combines rich dark hardwood with warm terracotta tiles across both levels, creating a spacious, classically finished home with a calm, residential character throughout. Living Area The ground-floor living and dining space is finished with deep-toned hardwood flooring and a grid of recessed ceiling lights. A sculptural glass-topped dining table with a curved timber base anchors the open-plan room, while a built-in pass-through shelving unit connects the space to the kitchen beyond. Dark-wood stairs with turned balusters rise from the far corner, and sliding doors and louvred venetian blinds keep natural light well managed. In the furnished configuration, a generously proportioned white sofa, a TV console and a textured area rug complete the relaxed, understated feel. Kitchen The kitchen is fitted with floor-to-ceiling white cabinetry, warm wood-effect worktops and a classic white ceramic-tile splashback. A double stainless-steel sink sits beneath a window that frames a leafy garden outlook, and an integrated dishwasher is set into the lower run. Terracotta floor tiles add contrast to the pale cabinetry, and a pass-through opening maintains an easy visual connection with the living area. Upper Floor Room The upper-level room is a bright, expansive space with terracotta tile flooring and a sweeping arrangement of bay windows that draw in abundant natural light and green garden views. Sliding glass doors open directly onto a balcony, flanked on each side by dark-stained built-in shelving that provides generous display and storage. A ceiling fan and wall-mounted air-conditioning unit are both in evidence, and the lush treetop outlook gives this floor a notably quiet, airy atmosphere. The Phrom Phong Location Phrom Phong is one of Bangkok’s most sought-after residential addresses, running along the Sukhumvit Line ---h BTS Phrom Phong offering fast, direct connections across the city. EmQuartier and Emporium are both within easy reach for dining and retail, while Benchasiri Park provides a rare pocket of green space in the heart of the corridor. The neighbourhood is consistently regarded as one of the Thai capital’s most liveable and well-serviced urban districts. Frequently Asked Questions Q: Where is House Phromphong located? A: House Phromphong is located in Phrom Phong, a prime stretch of Bangkok's Sukhumvit residential corridor. BTS Phrom Phong on the Sukhumvit Line -s the nearest transit station, placing the house within easy reach of the wider city. EmQuartier, Emporium and Benchasiri Park are all close by. Q: How many bedrooms and bathrooms does House Phromphong have, and what is the interior size? A: House Phromphong has four bedrooms and five bathrooms across a total interior area of 400 m². The multi-storey layout distributes this space generously, with open-plan living and dining on the ground floor and bright, expansive rooms on the upper level. Q: Which BTS station is closest to House Phromphong? A: The closest BTS station is Phrom Phong on the Sukhumvit Line. ---s station connects directly to central Bangkok and the wider Skytrain network, making the house a practical choice for residents who commute or travel frequently across the city. Q: How would you describe the interior style of the house? A: The interior has a clean, classic character built around rich dark hardwood flooring on the ground level and warm terracotta tiles on the upper floor. White walls, recessed lighting and understated cabinetry keep the palette calm and neutral, while the sculptural glass dining table and dark-stained built-in shelving add quiet visual interest. Q: Is Phrom Phong a good area to live in Bangkok? A: Phrom Phong is widely considered one of Bangkok's most desirable residential neighbourhoods. It combines excellent transit access via BTS Phrom Phong with a tree-lined, relatively quiet streetscape. The presence of Benchasiri Park, along with the shopping and dining options at EmQuartier and Emporium, makes everyday living here both convenient and comfortable.
฿ 180,000
บ้าน · ให้เช่า
฿ 180,000
House In House Thonglor /4 bedrooms/4 bathroom/450 sqm/
คลองตัน
· 4 ห้องนอน · 4 ห้องอาบน้ำ · บ้าน
คลองตัน · 4 ห้องนอน · 4 ห้องอาบน้ำ · บ้าน
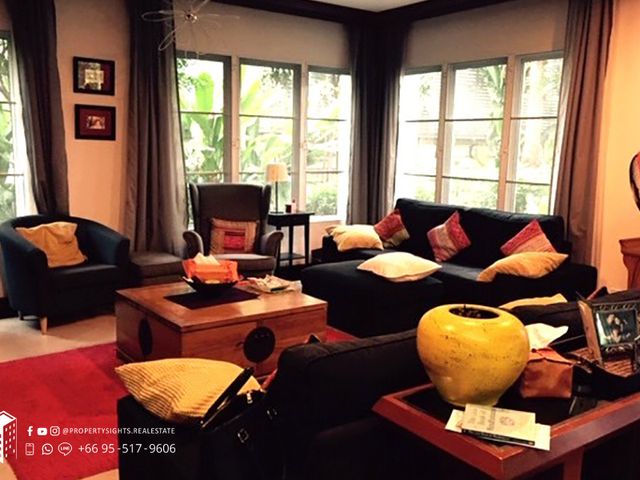
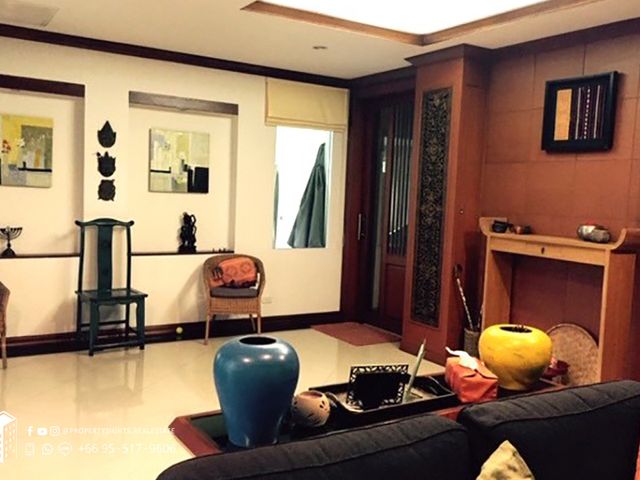
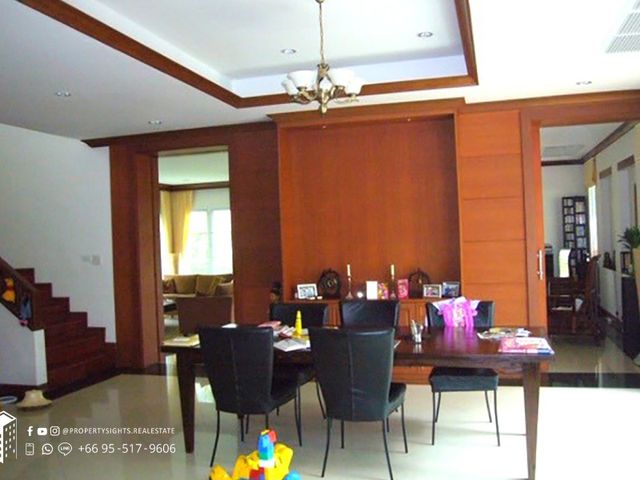
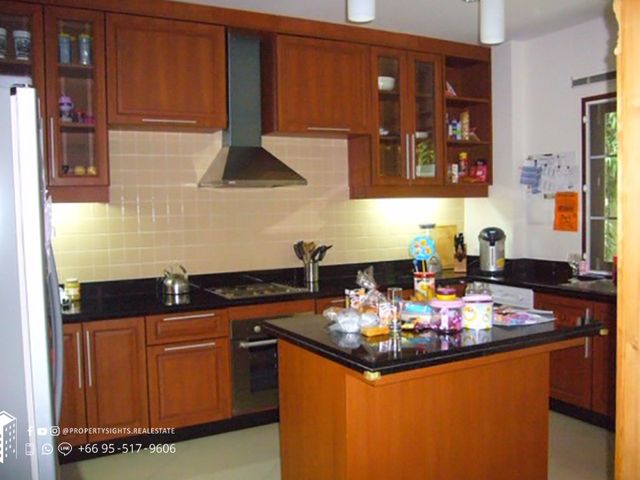
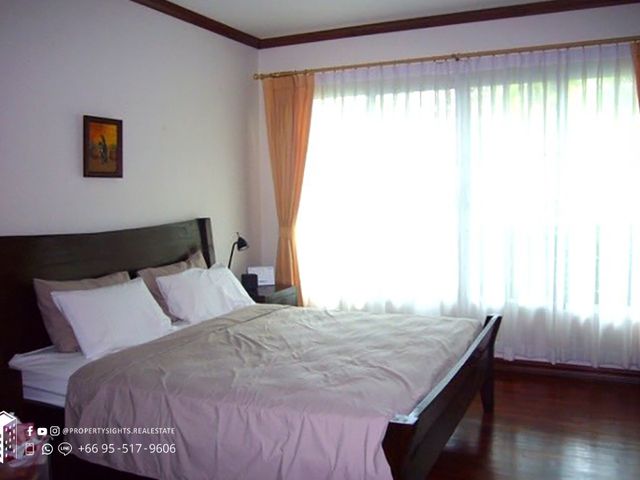
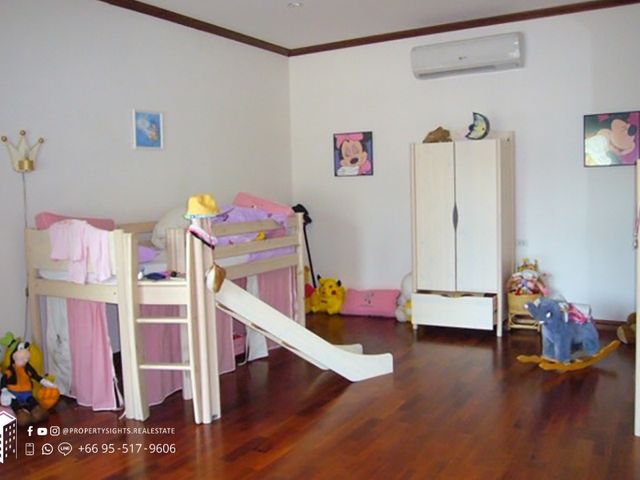
House Thonglor is a 450 m² four-bedroom, four-bathroom house on Sukhumvit Soi 55, Thonglor — Bangkok’s cosmopolitan ‘Little Japan’ district. Spread across multiple floors, the residence blends warm Thai-Asian decorative character with generous proportions that suit families seeking space and personality in one of the city’s most sought-after neighbourhoods. Living Area The main sitting room is anchored by a suite of dark navy sofas dressed with vibrant saffron and rose cushions, gathered around a solid teak chest-style coffee table on a deep red rug. Tall French-pane windows wrap the corner walls, flooding the room with soft green-filtered daylight from the surrounding garden. An adjacent reception space shifts to a calmer palette, featuring dark wood wall panelling with carved inlay, glazed ceramic vases in cobalt and yellow, rattan accent chairs and a series of framed artworks — an atmosphere that is quietly eclectic and unmistakably Thai in character. Dining Area The dining room sits at the heart of the ground floor, connected to both the living room and staircase in a flowing open arrangement. A substantial dark-wood table seats eight beneath a classic brass chandelier, while rich timber wall panels and a coffered ceiling with recessed lighting give the space a composed, formal quality that works equally well for everyday family meals or entertaining. Kitchen The kitchen is fitted with full-height cherry-toned cabinetry with glass-fronted upper units, contrasted by polished black granite worktops and a cream subway-tile splashback. A central island provides additional preparation surface, and a stainless-steel chimney hood sits above the hob. A large freestanding refrigerator and under-counter oven complete the well-equipped layout. Bedrooms The photographs show two distinct bedroom types. The principal bedroom features a king-sized dark-wood bed frame on warm hardwood flooring, with a broad window dressed in sheer and lined peach curtains that invite generous natural light. A separate room has been configured as a child’s bedroom, with a pine loft bed fitted with a slide, ample hardwood floor space for play, a white wardrobe and wall-mounted air conditioning — a practical and cheerful space for younger residents. The Thonglor Location Thonglor — centred on Sukhumvit Soi 55 — is regarded as one of Bangkok’s most vibrant and liveable urban villages, widely known as the city’s ‘Little Japan’ for its concentration of Japanese restaurants, boutiques and residents. BTS Thong Lor on the Sukhumvit Line -------s the area to the broader BTS network with ease. Locally, The Commons provides a relaxed community market and dining hub, while Donki Mall Thonglor offers a broad mix of retail, dining and everyday conveniences within close reach. Frequently Asked Questions Q: Where exactly is House Thonglor located? A: House Thonglor is situated on Sukhumvit Soi 55 in the Thonglor district of Bangkok. The area is well connected via BTS Thong Lor on the Sukhumvit Line, --d popular destinations such as The Commons and Donki Mall Thonglor are both close by. Q: How many bedrooms and bathrooms does the house have, and what is the interior size? A: The house offers four bedrooms and four bathrooms across 450 square metres of interior space. The layout spans multiple floors, providing generous room separation and a strong sense of space that suits family living comfortably. Q: Which BTS station serves House Thonglor? A: The closest station is BTS Thong Lor on the Sukhumvit Line, ----h provides direct access to central Bangkok destinations including Asok, Siam and Ekkamai. The station makes commuting or exploring the city straightforward from this address. Q: How would you describe the interior style of this house? A: The interiors carry a warm Thai-Asian character, combining dark hardwood flooring, carved timber wall panels and richly coloured soft furnishings with eclectic decorative ceramics and framed artwork. The overall feel is lived-in, characterful and culturally grounded rather than minimalist or contemporary. Q: Is Thonglor a good area to live in Bangkok? A: Thonglor is consistently rated among Bangkok's most desirable residential neighbourhoods, valued for its walkable village atmosphere, excellent dining scene and strong sense of community. Its nickname 'Little Japan' reflects a high concentration of quality Japanese restaurants and international residents, making it popular with both expat and Thai families.
฿ 180,000
บ้าน · ให้เช่า
฿ 180,000
House In House Thonglor /4 bedrooms/5 bathroom/480 sqm/
คลองตัน
· 4 ห้องนอน · 5 ห้องอาบน้ำ · บ้าน
คลองตัน · 4 ห้องนอน · 5 ห้องอาบน้ำ · บ้าน
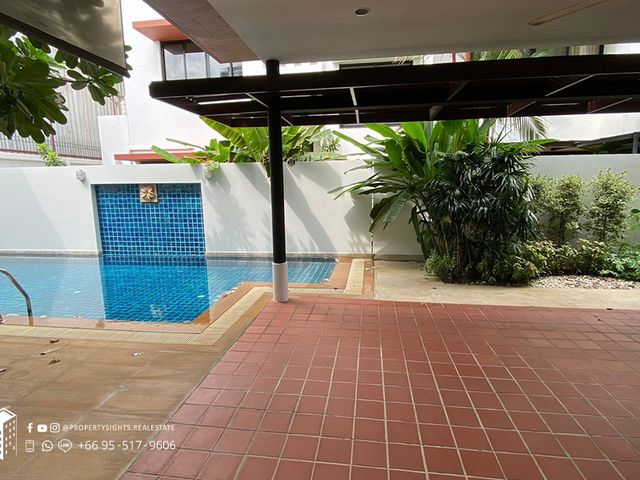
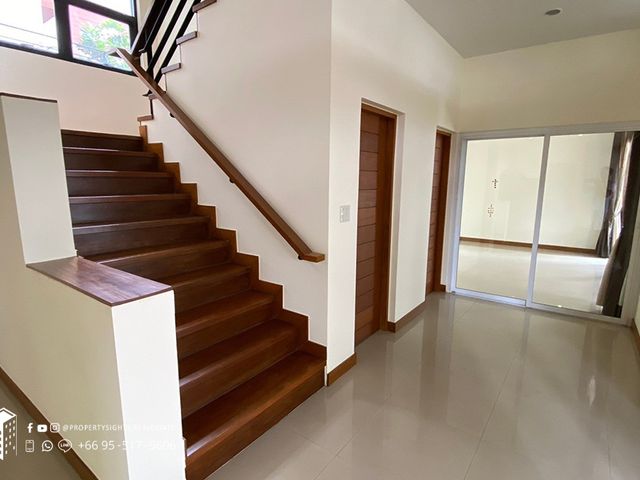
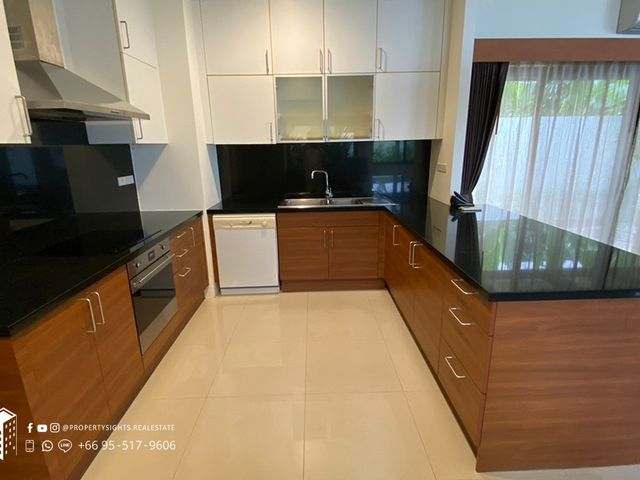
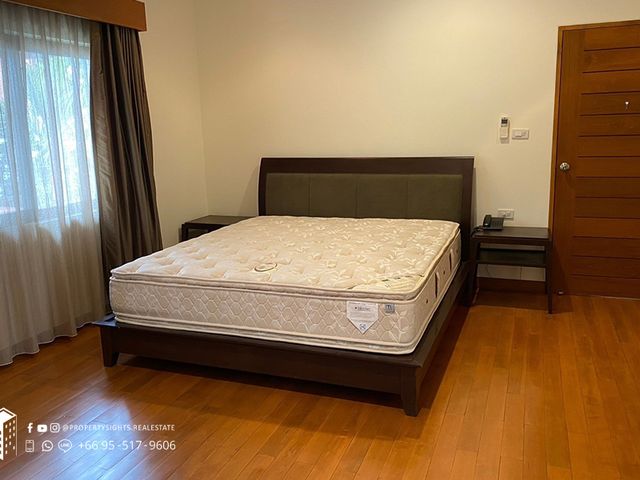
House Thonglor is a 480 m² four-bedroom, five-bathroom detached house on a 100 sq wah plot in Thonglor, Bangkok’s vibrant Sukhumvit Soi 55 neighbourhood. The multi-level residence combines warm dark-timber detailing with polished stone surfaces throughout a generous, light-filled footprint that opens directly onto a private garden and pool. Living Area The ground-floor living space is finished in large-format polished white tiles that draw in natural light from floor-to-ceiling sliding glass doors dressed with sheer curtains. A dark-granite bar counter with warm timber cabinetry anchors one side of the room, while an open staircase clad in rich dark wood provides a commanding focal point. Recessed ceiling spotlights and a wall-mounted air-conditioning unit complete the practical, unfurnished interior. Kitchen The fitted kitchen follows a U-shaped layout with dark granite worktops, a black glass splashback and walnut-toned lower cabinets paired with white high-gloss uppers featuring frosted-glass inserts. Appliances visible include a built-in oven, ceramic hob with extractor hood and a dishwasher. A garden-facing window keeps the workspace bright throughout the day. Bedrooms The bedroom shown is laid with warm-toned solid hardwood timber flooring and accommodates a king-size bed with a padded dark-grey upholstered headboard and matching dark wood bedside tables. Sheer curtains filter soft natural light from a garden-facing window, creating a calm and composed atmosphere. Pool & Outdoor Terrace A private swimming pool tiled in vivid blue mosaic sits alongside a covered terrace fitted with a steel pergola and terracotta-tiled decking. Tropical planting — including banana palms and broad-leafed shrubs — lines the perimeter walls, giving the outdoor area a lush, enclosed garden character that is visible from the living area through the glazed sliding doors. Staircase & Hallway A central hallway in matching polished tile connects the ground-floor zones and leads to the solid dark-wood staircase, which rises with clean, unfussy lines and a timber handrail. A high-level window above the landing draws daylight deep into the core of the house, keeping the transition between floors bright and airy. The Thonglor Location Thonglor — centred on Sukhumvit Soi 55 — is one of Bangkok’s most sought-after residential and lifestyle addresses, widely regarded as the city’s Frequently Asked Questions Q: Where is House Thonglor located? A: House Thonglor sits on Sukhumvit Soi 55, in the Thonglor district of Bangkok — a well-established neighbourhood celebrated for its blend of upscale residences, independent dining and Japanese-influenced culture. BTS Thong Lor on the Sukhumvit Line -s the nearest station, placing the house within easy reach of central Bangkok. Q: How many bedrooms and bathrooms does the house have, and what is the interior size? A: The house offers four bedrooms and five bathrooms across 480 m² of interior space, set on a 100 sq wah land plot. The multi-level layout provides generous room proportions throughout, with the ground floor centred on an open-plan living and kitchen area. Q: Which BTS station is closest to House Thonglor? A: The nearest station is BTS Thong Lor on the Sukhumvit Line. -t provides direct connections to Asok, Siam and beyond, making the house a practical choice for professionals and families who need reliable access to Bangkok's broader transport network. Q: How would you describe the interior style of the house? A: The interior combines contemporary and warm-material sensibilities: polished white large-format tiles in the living areas, dark granite worktops and walnut cabinetry in the kitchen, and solid hardwood timber flooring in the bedroom. Dark-wood joinery — particularly the staircase and door frames — ties the palette together throughout. Q: Is Thonglor a good area to live in Bangkok? A: Thonglor is consistently rated among Bangkok's most liveable districts. It has a strong community of international residents, a thriving food and café scene, and nearby landmarks such as The Commons and Donki Mall Thonglor for daily needs. The tree-lined sois and low-rise character give the neighbourhood a quieter, more residential feel than central Sukhumvit.
฿ 180,000
ทาวน์เฮ้าส์ · ให้เช่า
฿ 180,000
Townhouse In Townhouse Phromphong /5 bedrooms/5 bathroom/264 sqm/
คลองตัน
· 5 ห้องนอน · 5 ห้องอาบน้ำ · ทาวน์เฮ้าส์
คลองตัน · 5 ห้องนอน · 5 ห้องอาบน้ำ · ทาวน์เฮ้าส์
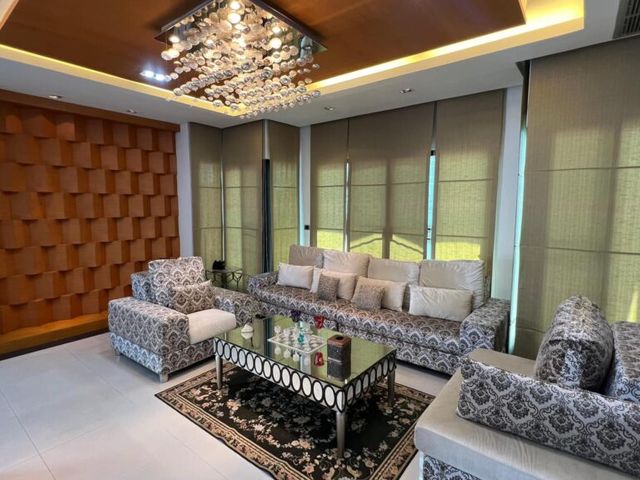
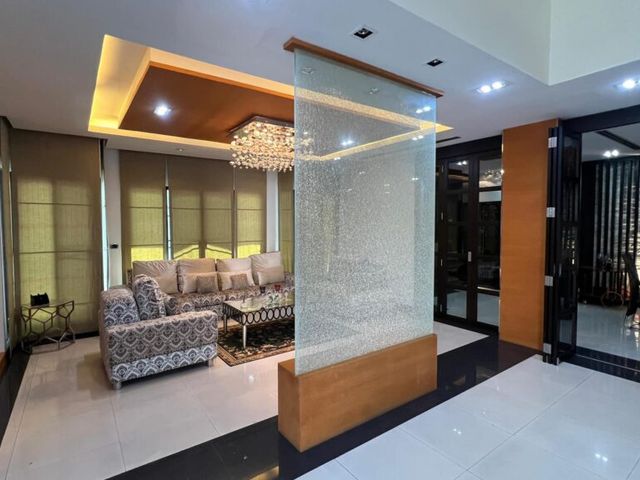
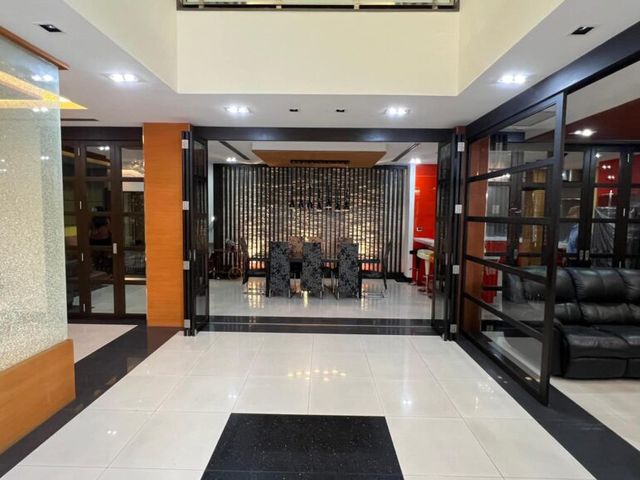
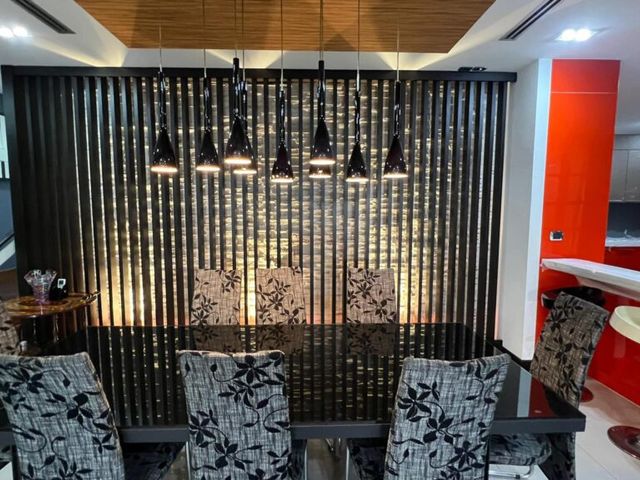
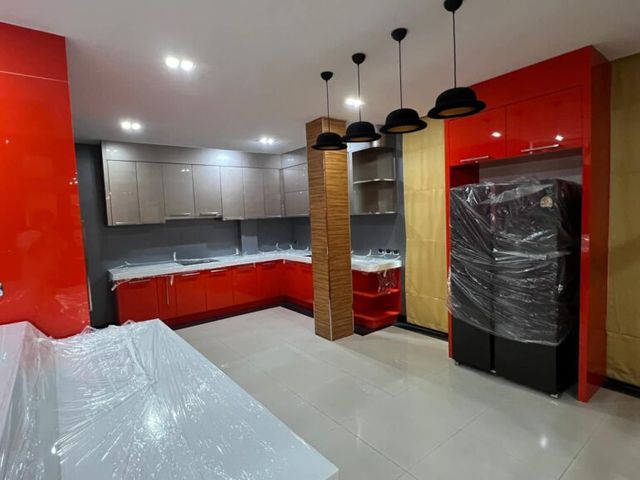
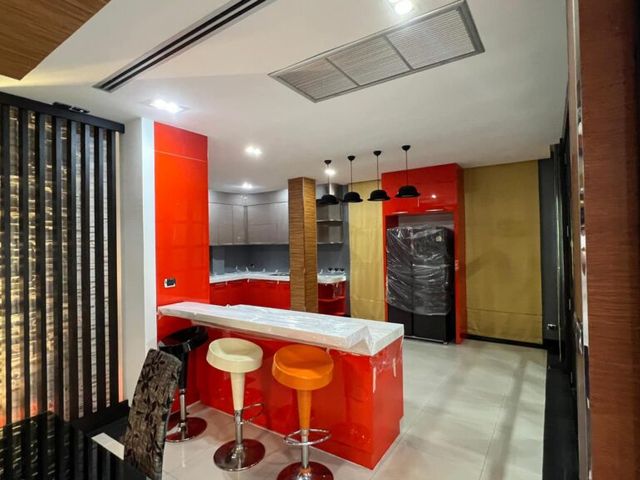
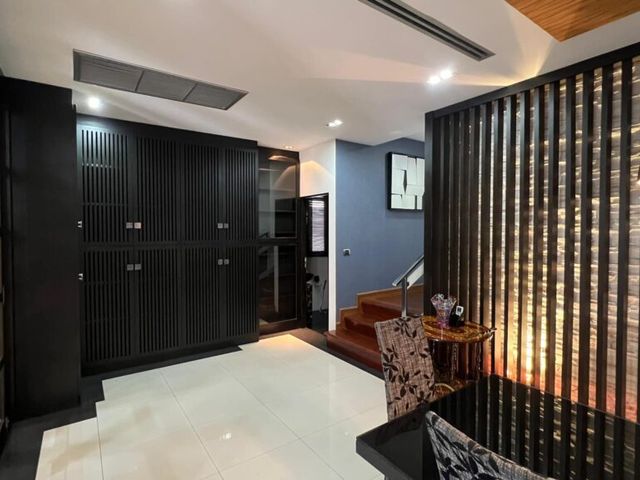
Townhouse Phromphong is a 264 m² five-bedroom, five-bathroom townhouse in Phrom Phong. Set on a 66 sq wah plot, the home combines double-height living space with bold designer finishes and custom joinery, offering a distinctive layout for a household seeking a striking, ready-to-move residence in this Sukhumvit district. Living Area The living room features a coffered timber ceiling with a crystal cluster chandelier, a textured copper-toned feature wall, and patterned upholstered sofas arranged around a mirrored glass coffee table. Woven roller blinds soften the natural light along the full window wall, giving the space a layered, textured finish. Entrance and Reception A dramatic glass water-wall panel with timber trim divides the entrance from the living area, sitting beneath a soaring double-height ceiling. Polished tile flooring in black and white runs throughout, with black-framed glass doors and folding partitions defining the transition between reception zones. Dining Area The dining space is anchored by a black glass table with patterned chairs, set against a vertical wood-slat feature wall backlit for warmth. A row of pendant lights hangs above the table, while a raised timber ceiling detail frames the setting. Kitchen The kitchen is finished in glossy red cabinetry with stainless steel counters and matching upper units, accented by a striped wood pillar and mustard-toned wall panel. A breakfast bar with mismatched stools sits under a run of black pendant lamps, completing an open-plan, high-gloss cooking space. The Phrom Phong Location Phrom Phong sits within the prime Sukhumvit residential corridor, served by BTS Phrom Phong on the Sukhumvit Line. --------s are close to EmQuartier and Emporium for shopping and dining, while Benchasiri Park offers a green, low-rise counterpoint within easy reach of this well-connected central address. Frequently Asked Questions Q: Where is Townhouse Phromphong located? A: Townhouse Phromphong is in Phrom Phong, part of the prime Sukhumvit residential corridor in central Bangkok. The area is served by BTS Phrom Phong on the Sukhumvit Line, ------g shopping, dining and green space within easy reach of this well-established, centrally positioned district. Q: How many bedrooms and bathrooms does the townhouse have? A: The property offers five bedrooms and five bathrooms across 264 square metres of interior space, set on a 66 sq wah plot. This generous layout suits a larger household or anyone wanting distinct zones for living, dining and private family areas within one home. Q: What is the nearest BTS station? A: The nearest station is BTS Phrom Phong on the Sukhumvit Line, -----g residents direct rail access into central Bangkok. Its proximity makes the surrounding Phrom Phong district a convenient base for commuting or exploring the wider Sukhumvit corridor without relying on road transport. Q: What is the interior style of this townhouse? A: The interior favours bold, high-gloss finishes, including a red lacquered kitchen, a wood-slat feature wall, and a glass water-wall entrance feature. Coffered ceilings, crystal lighting and patterned upholstery add texture, giving the home a distinctive, statement-driven decorative character throughout its living and dining spaces. Q: Is Phrom Phong a good area to live in? A: Phrom Phong is considered one of Bangkok's prime Sukhumvit residential districts, known for its mix of shopping, dining and green space. With EmQuartier, Emporium and Benchasiri Park all nearby, it appeals to residents wanting an established, well-connected neighbourhood close to the city centre.
฿ 180,000
บ้าน · ให้เช่า
฿ 250,000
House In House Phromphong /4 bedrooms/6 bathroom/425 sqm/
คลองตัน
· 4 ห้องนอน · 6 ห้องอาบน้ำ · บ้าน
คลองตัน · 4 ห้องนอน · 6 ห้องอาบน้ำ · บ้าน
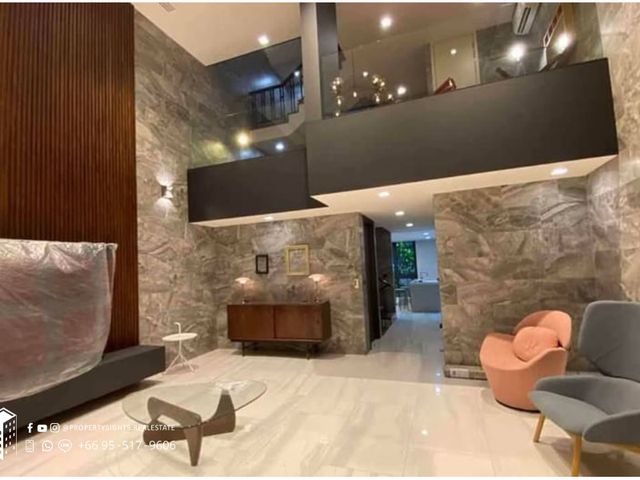
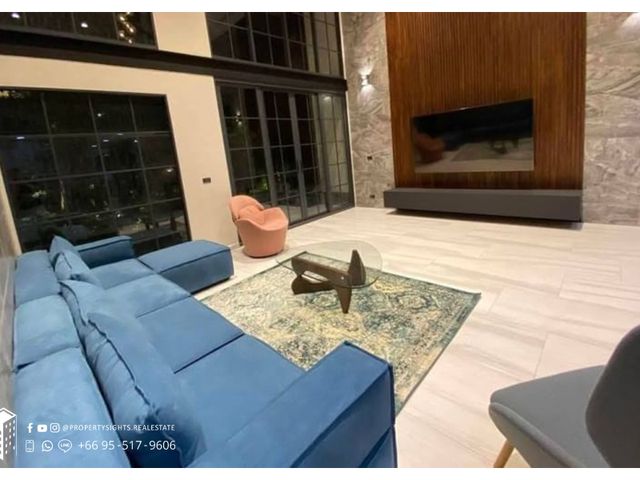
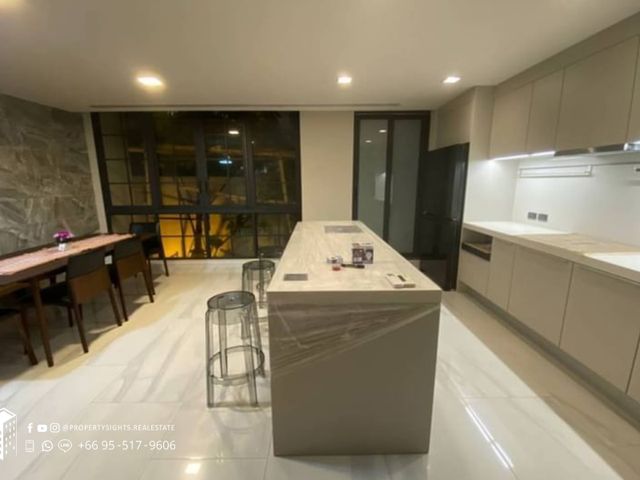
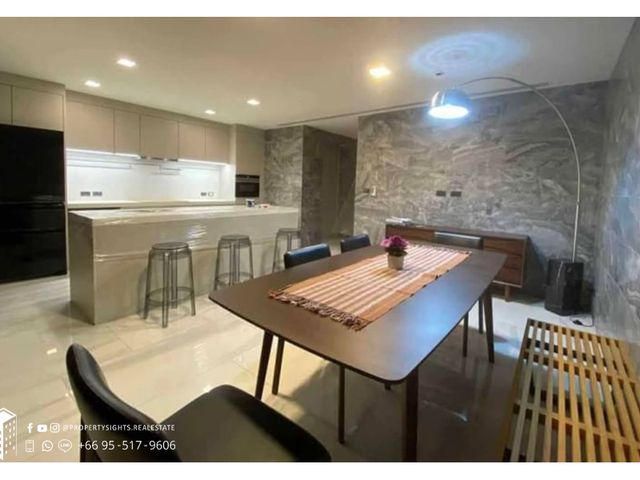
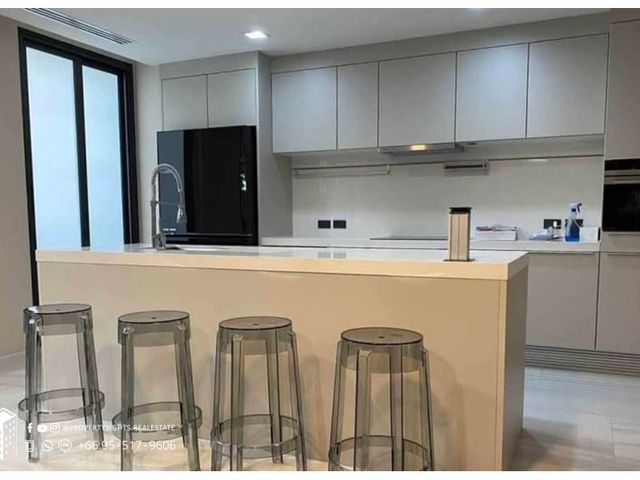
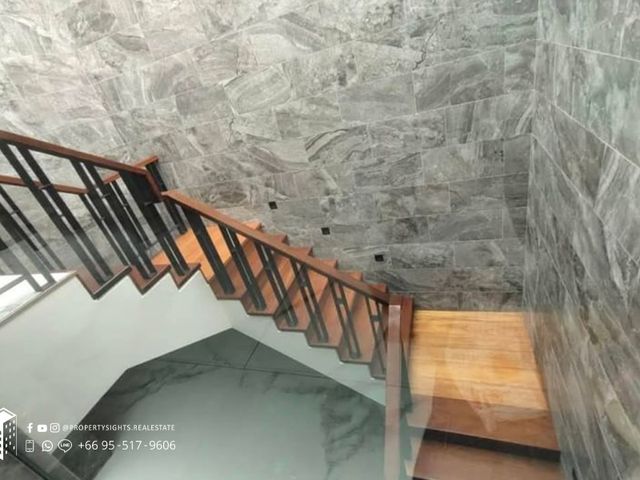
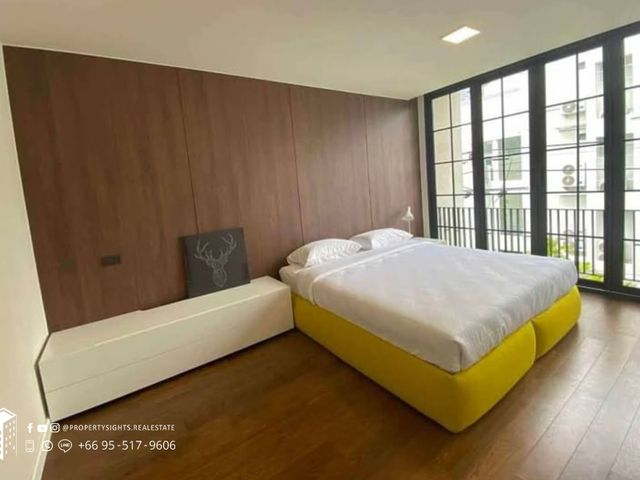
House Phromphong is a 425 m² four-bedroom, six-bathroom house in Phrom Phong, the prime Sukhumvit residential corridor. Set over multiple levels, the home pairs a dramatic double-height living space with polished stone finishes and a warm, contemporary material palette throughout. Living Area The double-height living room is anchored by a book-matched stone feature wall and full-height timber panelling, with a mezzanine landing visible above. Floor-to-ceiling glazing brings in the evening skyline, while a mix of a blue sectional sofa, sculptural accent chairs and a live-edge coffee table gives the space a curated, lounge-like feel. Kitchen The kitchen is finished in soft taupe cabinetry with a long marble-topped island doubling as a breakfast bar with clear acrylic stools. Integrated appliances, a dark splashback fridge and recessed downlights give it a sleek, built-in look, with large windows keeping the space bright even at night. Dining Area Adjacent to the kitchen, an open dining area holds a dark wood table and an eclectic mix of chairs and a slatted bench, set beneath a statement arc floor lamp. Stone-clad walls carry the material language from the living room through into this space. Staircase A timber-and-glass staircase with black metal balustrades connects the levels, framed by grey stone-tiled walls that continue the house’s textured, natural-material theme from top to bottom. The Phrom Phong Location House Phromphong sits within Phrom Phong, part of the prime Sukhumvit residential corridor, an address prized for its established, leafy streets and easy access to the city’s commercial core. BTS Phrom Phong on the Sukhumvit Line -----s the neighbourhood, with EmQuartier, Emporium and Benchasiri Park all within the surrounding area. Frequently Asked Questions Q: Where is House Phromphong located? A: House Phromphong is located in Phrom Phong, part of Bangkok's prime Sukhumvit residential corridor. The area is known for its established streets, mix of houses and residences, and proximity to some of the city's most recognised shopping and lifestyle destinations, making it a well-connected and convenient base. Q: How many bedrooms and bathrooms does the house have? A: House Phromphong offers four bedrooms and six bathrooms across an interior of 425 square metres, built on a 30.8 square wah plot. The layout spans multiple levels, anchored by a double-height living area, giving the home a spacious, open feel throughout its various rooms. Q: What is the nearest BTS station to House Phromphong? A: The nearest station is BTS Phrom Phong on the Sukhumvit Line, ------g the house within the well-served Phrom Phong neighbourhood. This makes it straightforward to reach other parts of the Sukhumvit corridor and wider Bangkok without relying solely on the road network. Q: What is the interior style of House Phromphong? A: The interior favours a contemporary, materials-led look, combining polished stone feature walls, timber panelling and marble surfaces with sleek built-in kitchen cabinetry. Furnishings such as a blue sectional sofa, sculptural accent chairs and a timber-and-glass staircase add warmth and character against the otherwise minimal, stone-heavy backdrop. Q: Is Phrom Phong a good area to live in Bangkok? A: Phrom Phong is considered one of Bangkok's most desirable residential pockets, forming part of the prime Sukhumvit corridor. It combines quiet, leafy streets with easy access to EmQuartier, Emporium and Benchasiri Park, making it popular with those who want green space and shopping close to home.
฿ 250,000

รับการแจ้งเตือนทางอีเมล

อย่าพลาด: เป็นคนแรกที่รู้เกี่ยวกับอสังหาริมทรัพย์ใหม่

สร้างการแจ้งเตือนสำเร็จแล้ว

การสมัครสมาชิกหมายความว่าคุณยอมรับเงื่อนไขการใช้งานและนโยบายความเป็นส่วนตัว
Alert
รับประกาศใหม่ในกล่องจดหมายของคุณ
บันทึกการค้นหานี้
รับการแจ้งเตือนสำหรับประกาศใหม่

เราจะส่งอีเมลถึงคุณเมื่อเรามีอสังหาริมทรัพย์ใหม่สำหรับ: "บ้าน ให้เช่า ใน คลองตัน"

สร้างการแจ้งเตือนสำเร็จแล้ว

The Residence
แขวงคลองตัน
รับการแจ้งเตือนทางอีเมลและเป็นคนแรกที่เห็นประกาศใหม่
ช่องที่ต้องระบุ
การสมัครสมาชิกหมายความว่าฉันยอมรับเงื่อนไขของนโยบายความเป็นส่วนตัว
เยี่ยม! คุณจะเริ่มได้รับประกาศใหม่ทางอีเมลในไม่ช้า
Alert
รับอีเมลเมื่อเรามีประกาศใหม่สำหรับ บ้าน ให้เช่า ใน คลองตัน
บันทึกการค้นหานี้
ตัวกรอง

ห้องนอน

ขนาด (ตร.ม.)

ตร.ม.
ตร.ม.

ราคา (฿ / เดือน)

฿
฿

ประเภทอสังหาริมทรัพย์

ห้องน้ำ

ล้างตัวกรองทั้งหมด
Receive notifications when new entries are published.