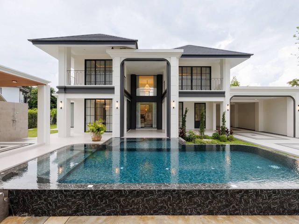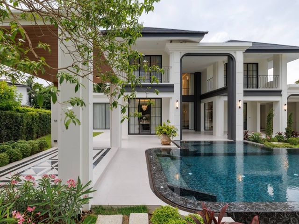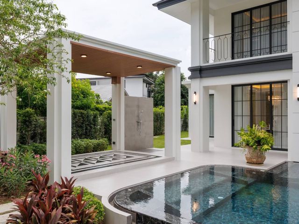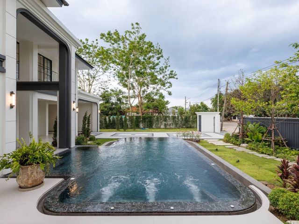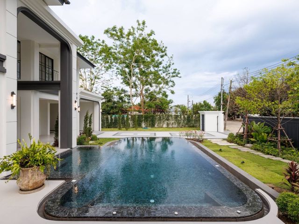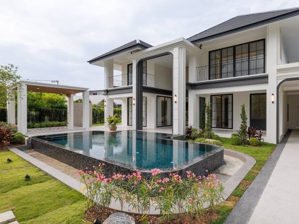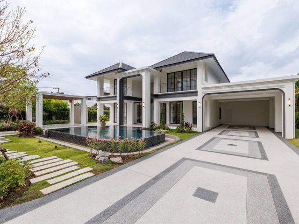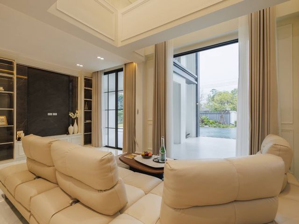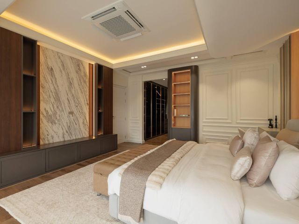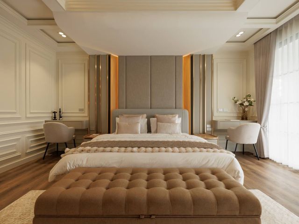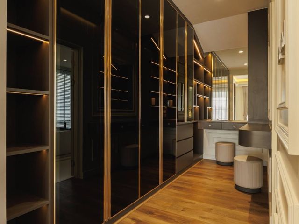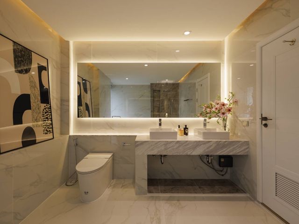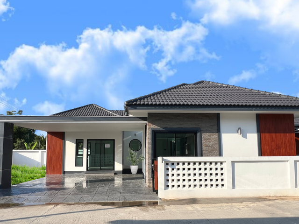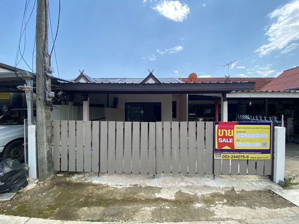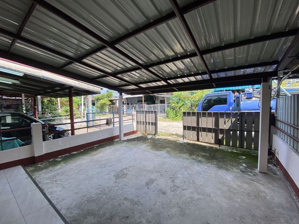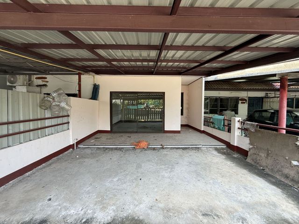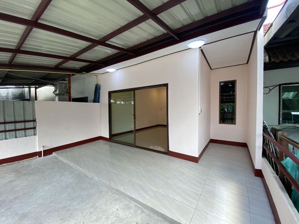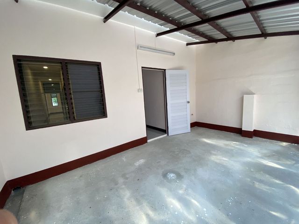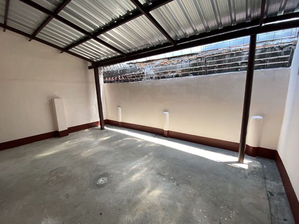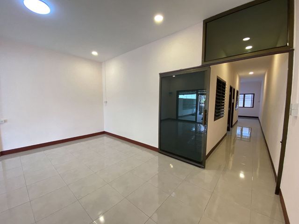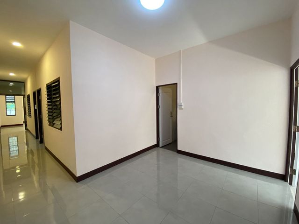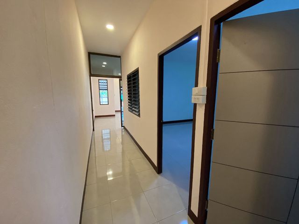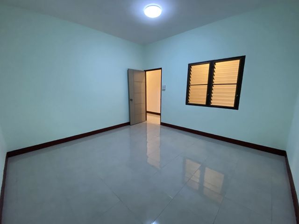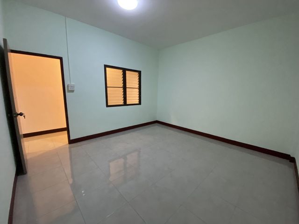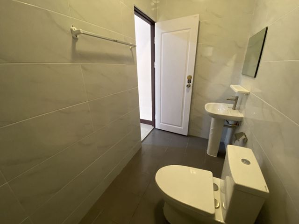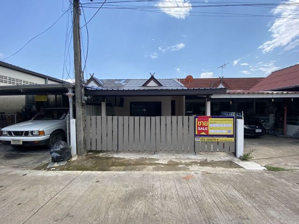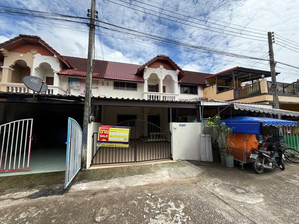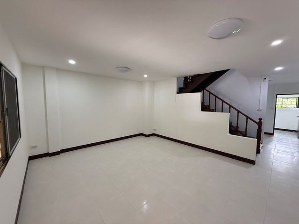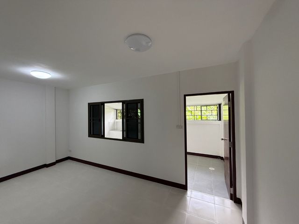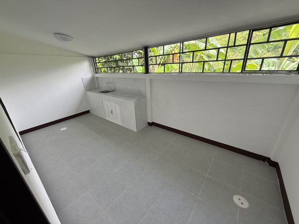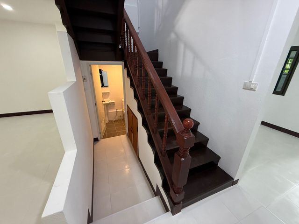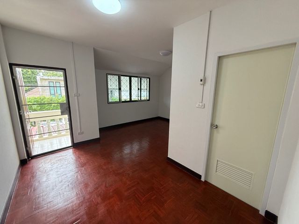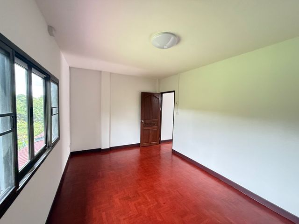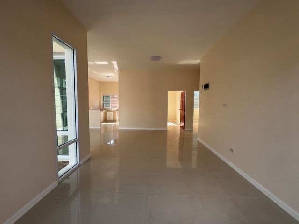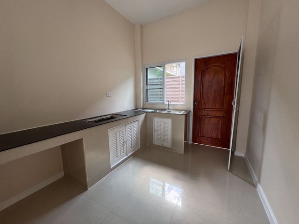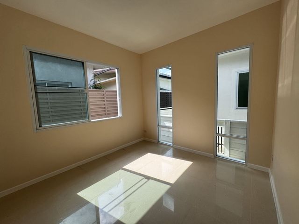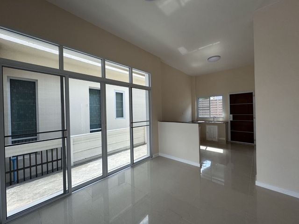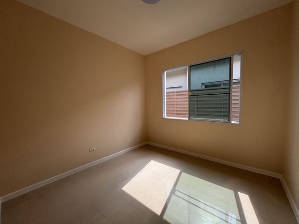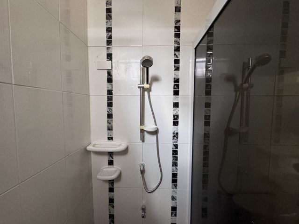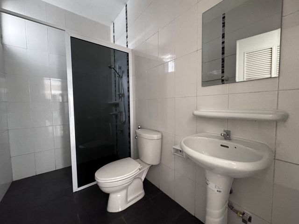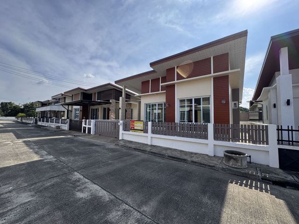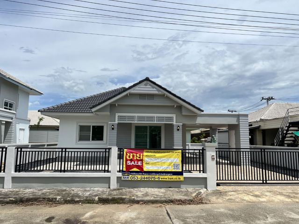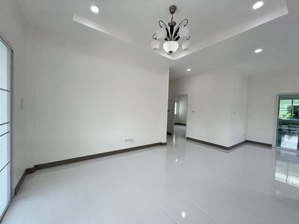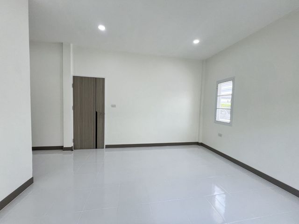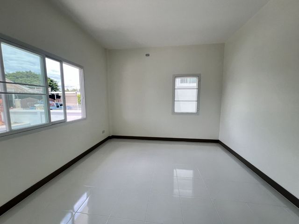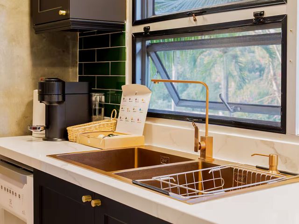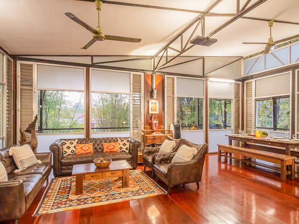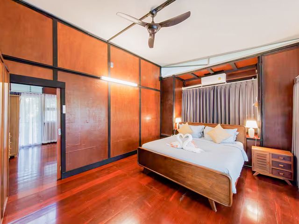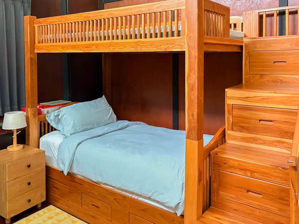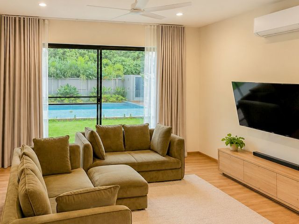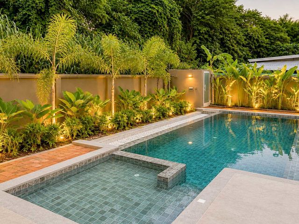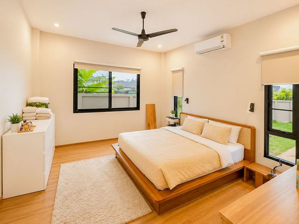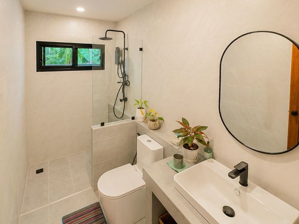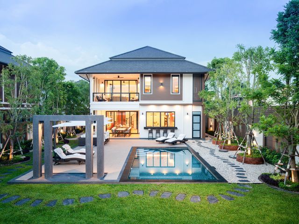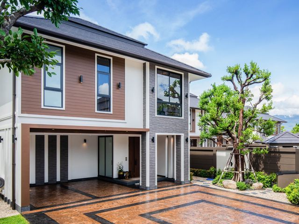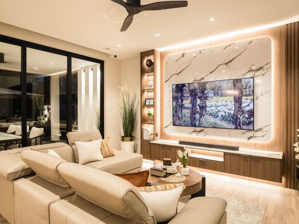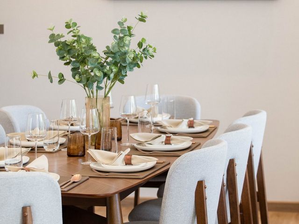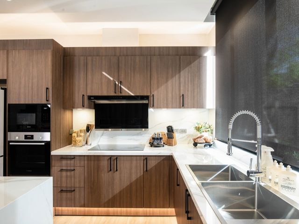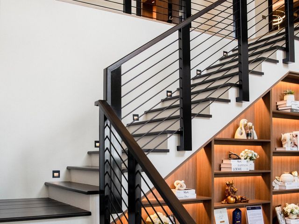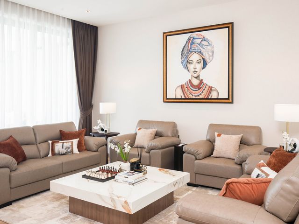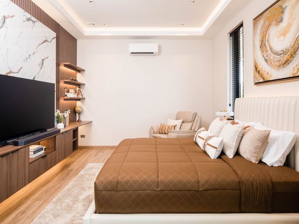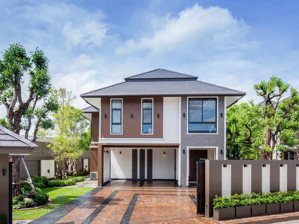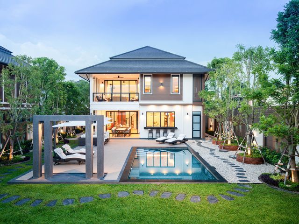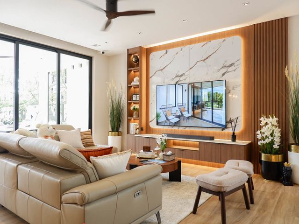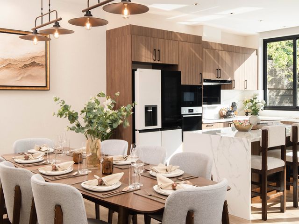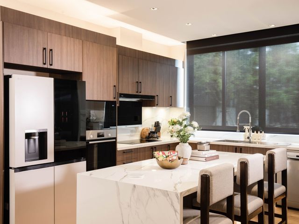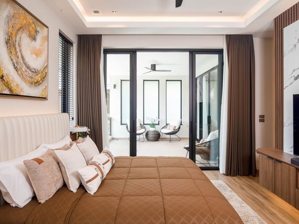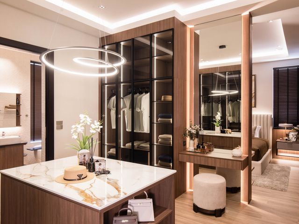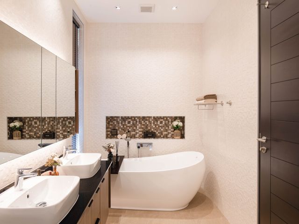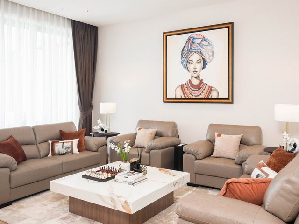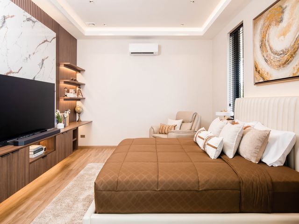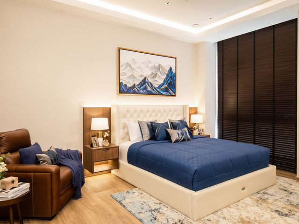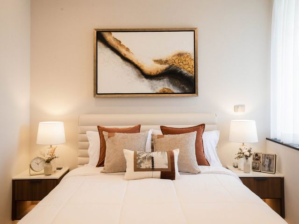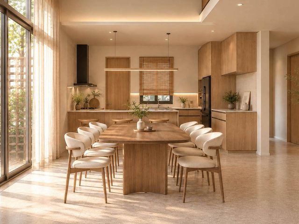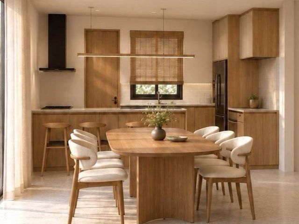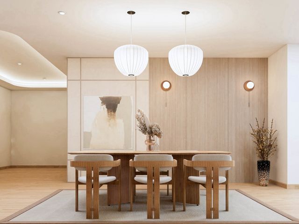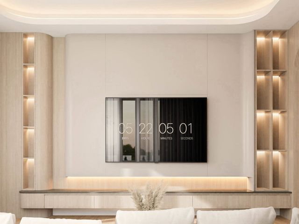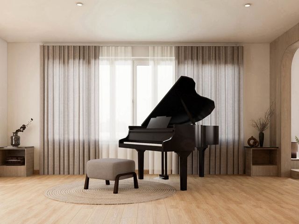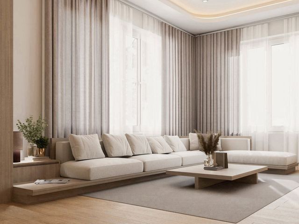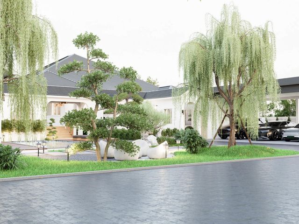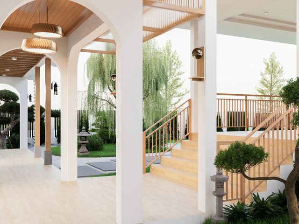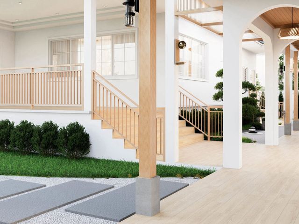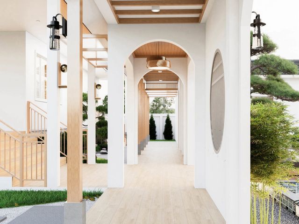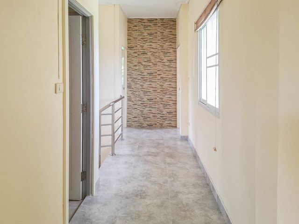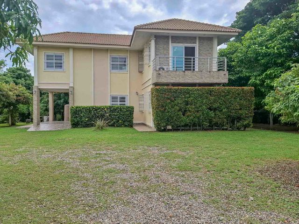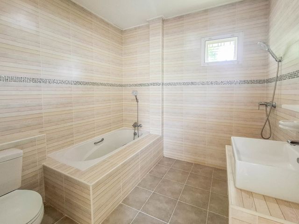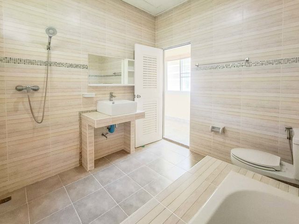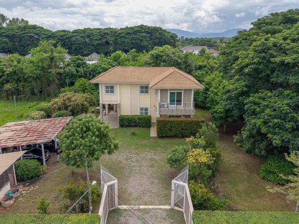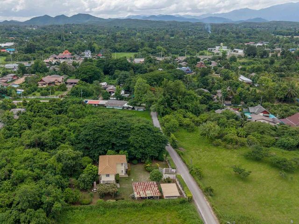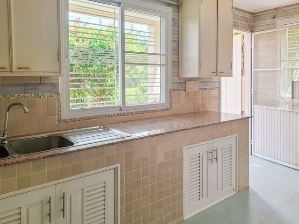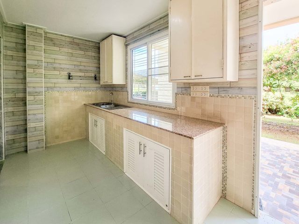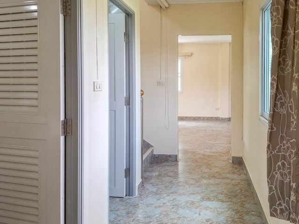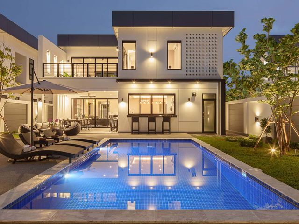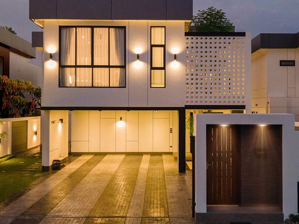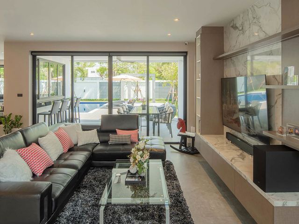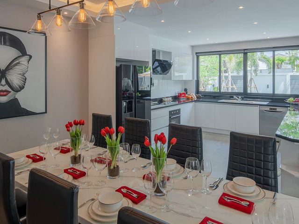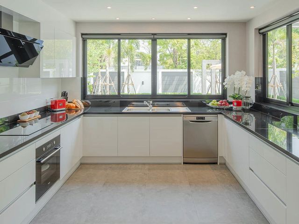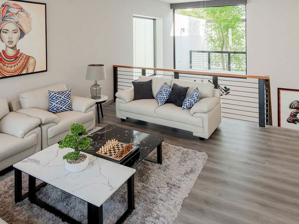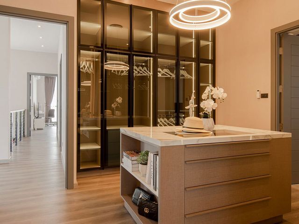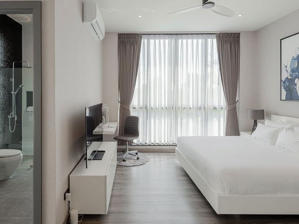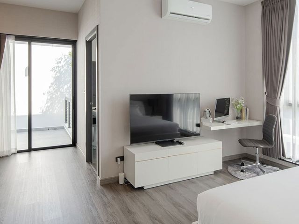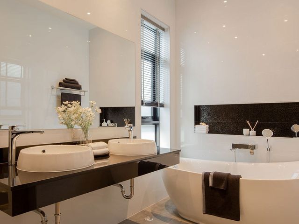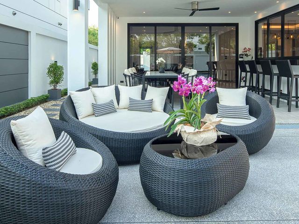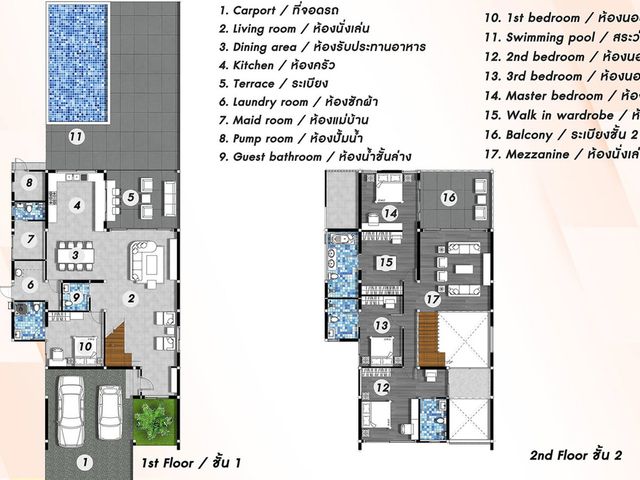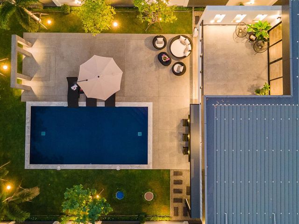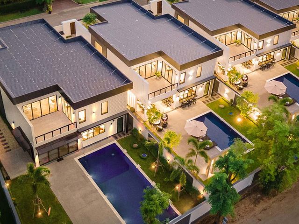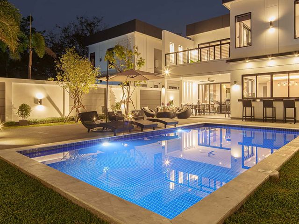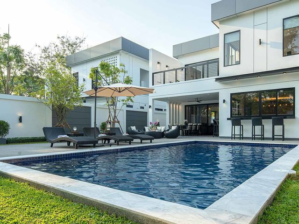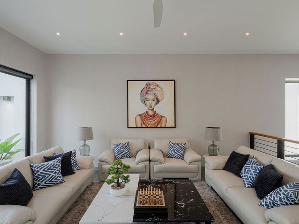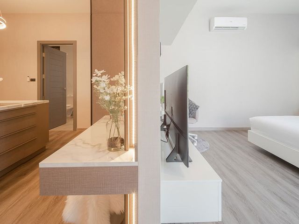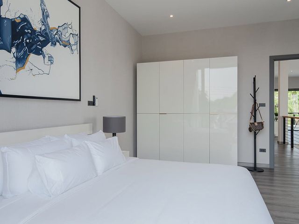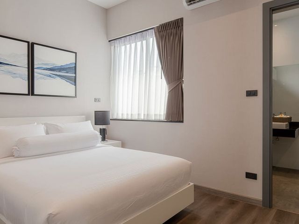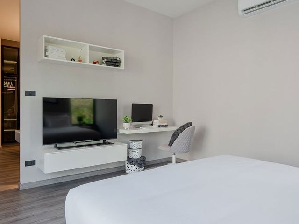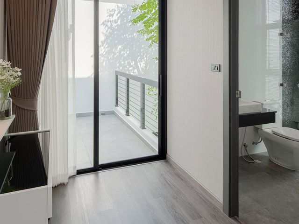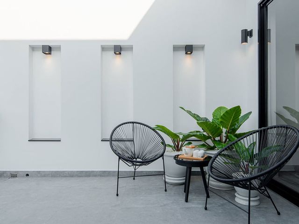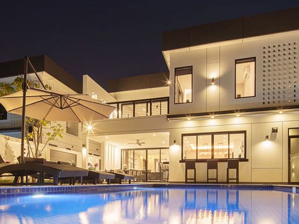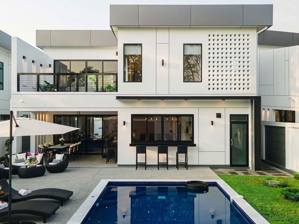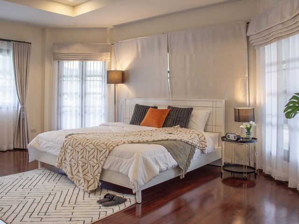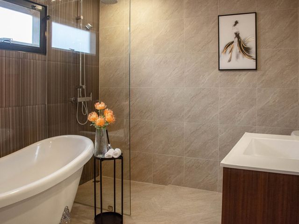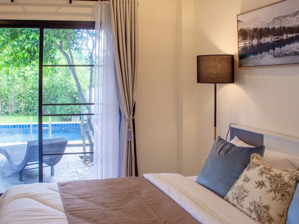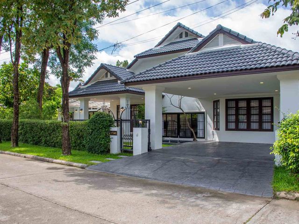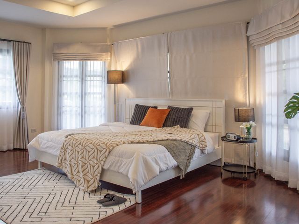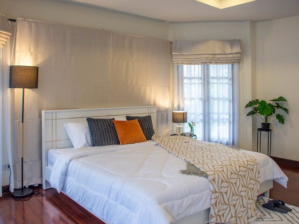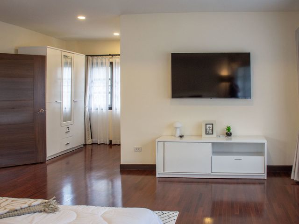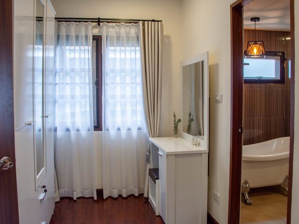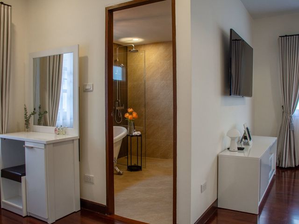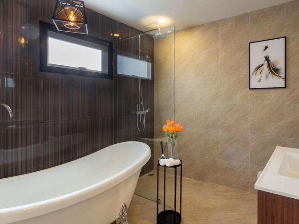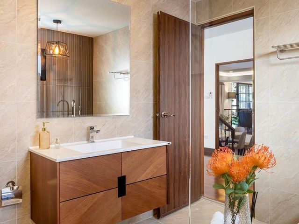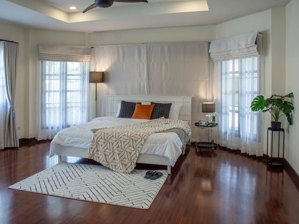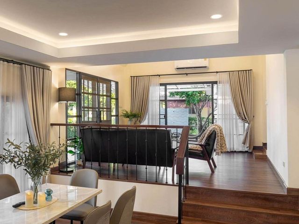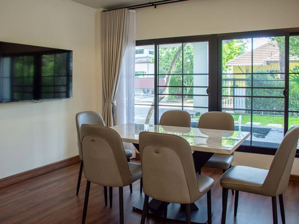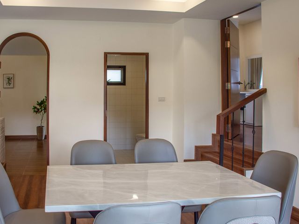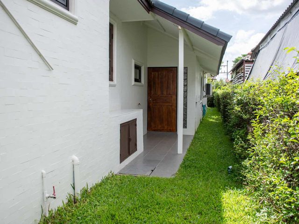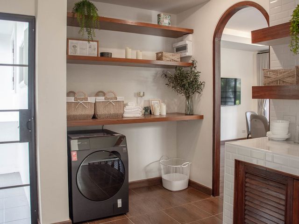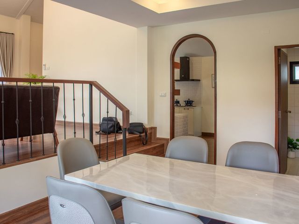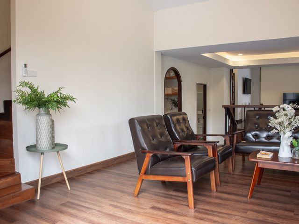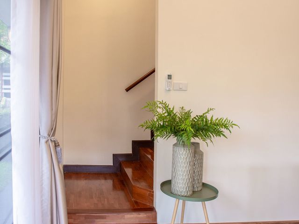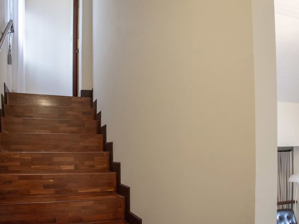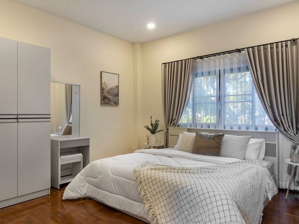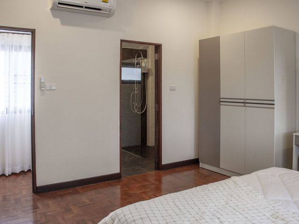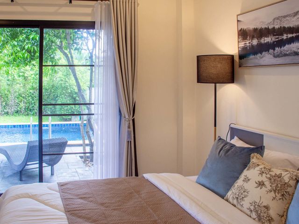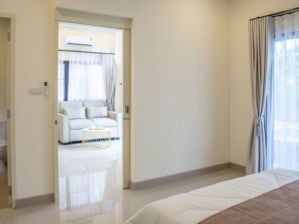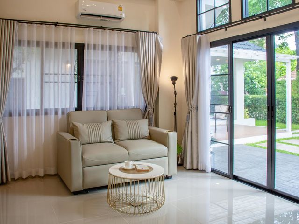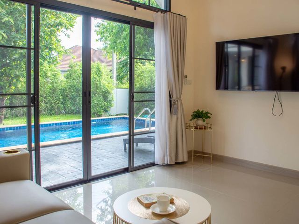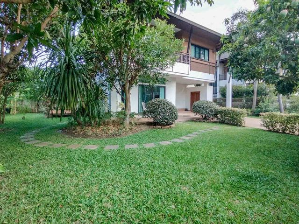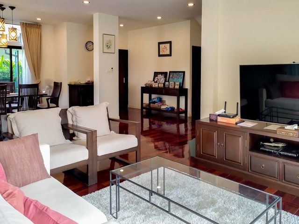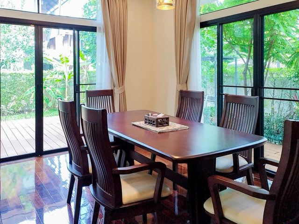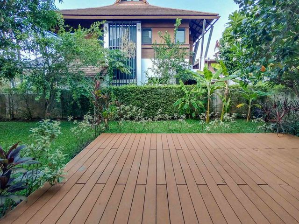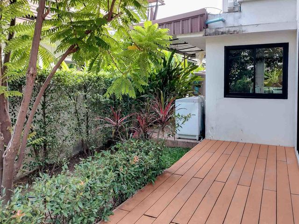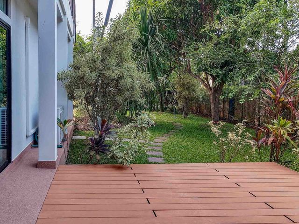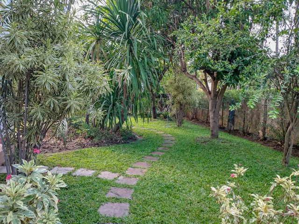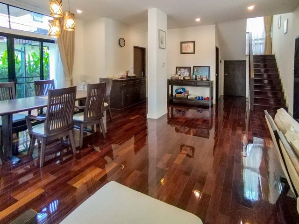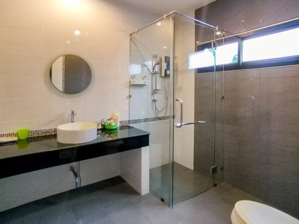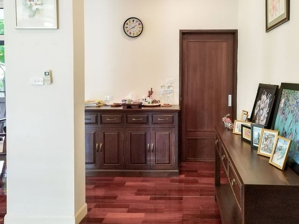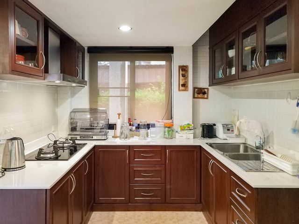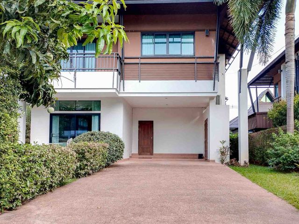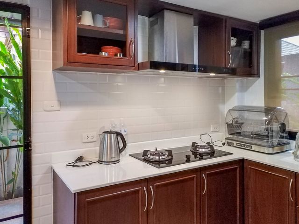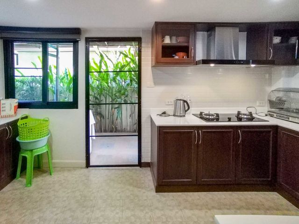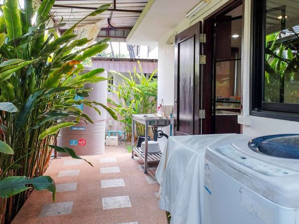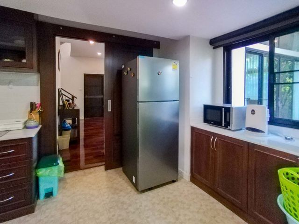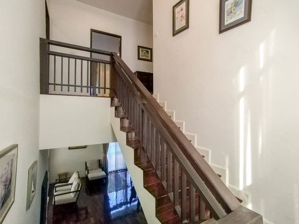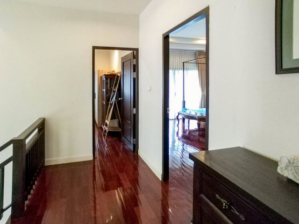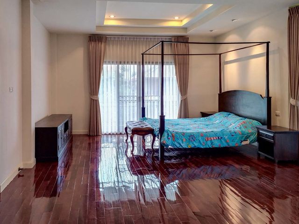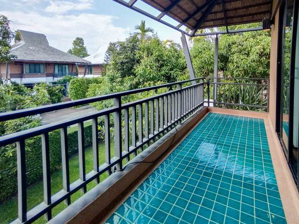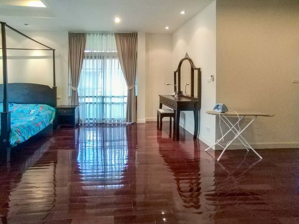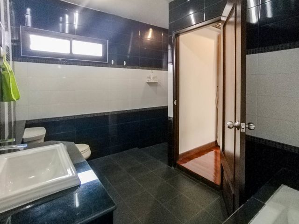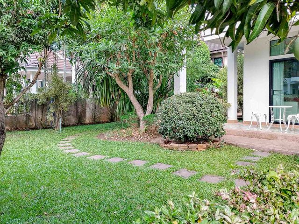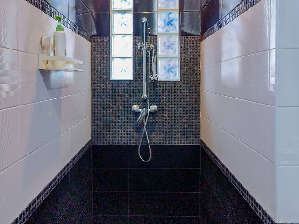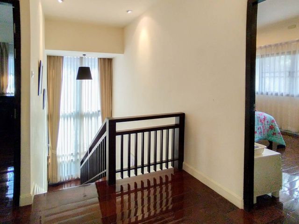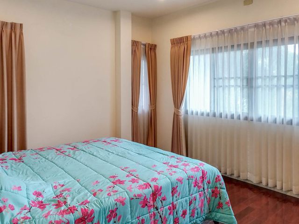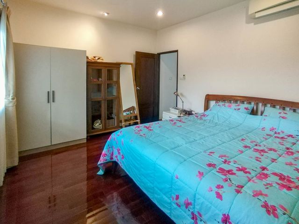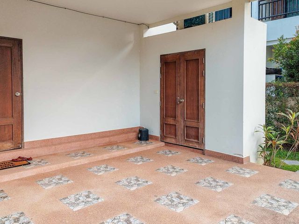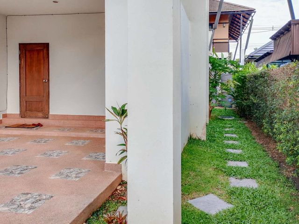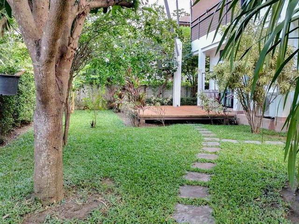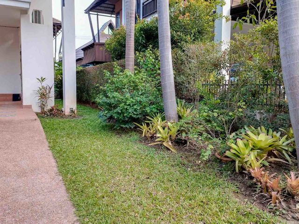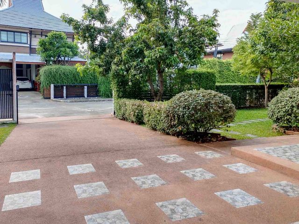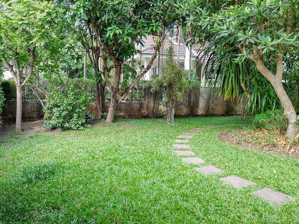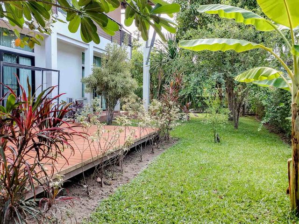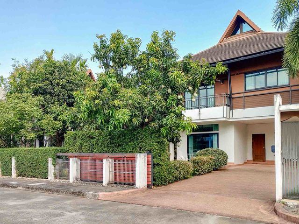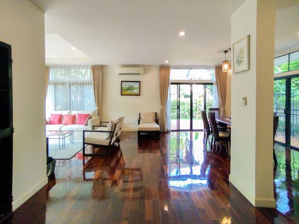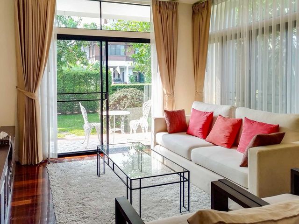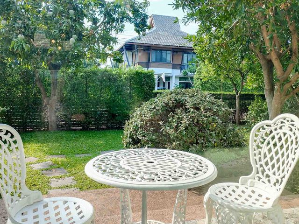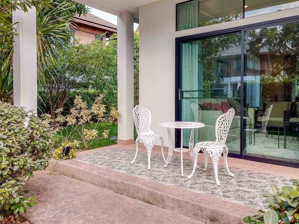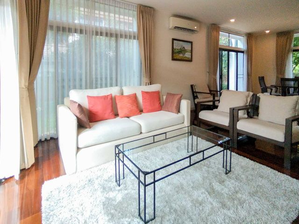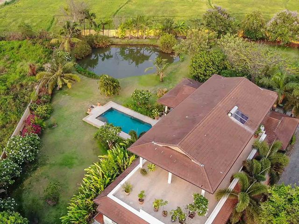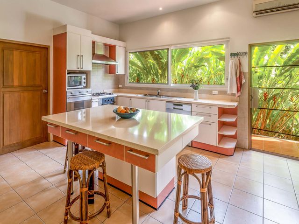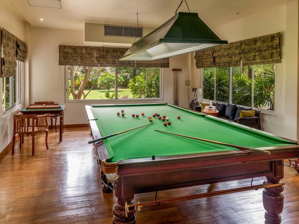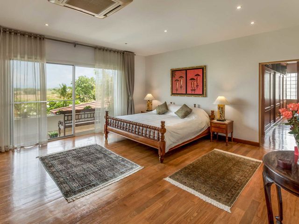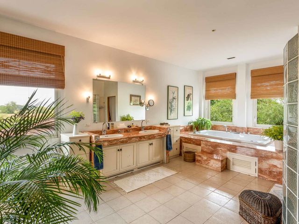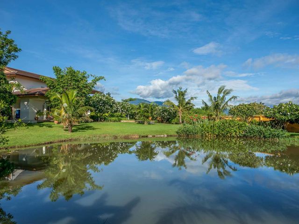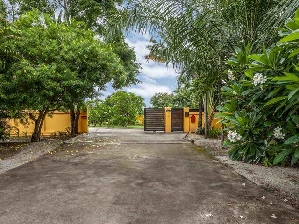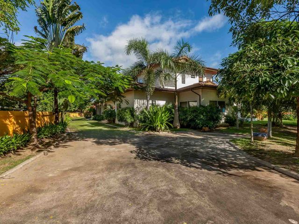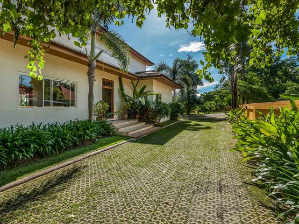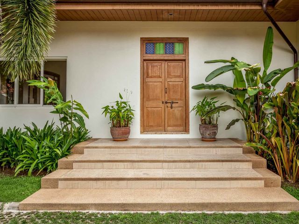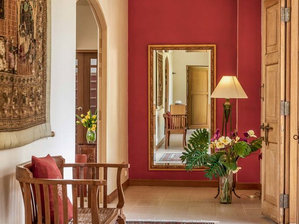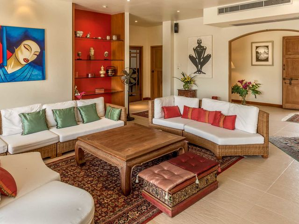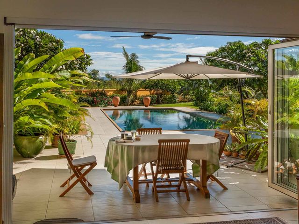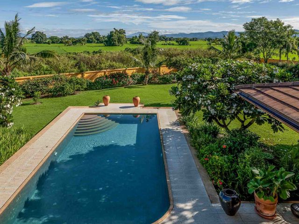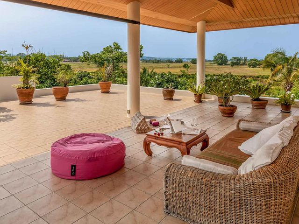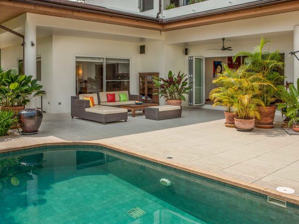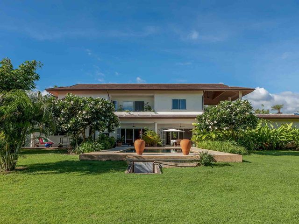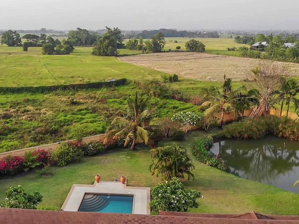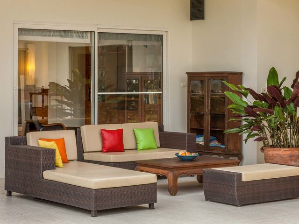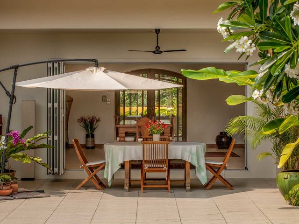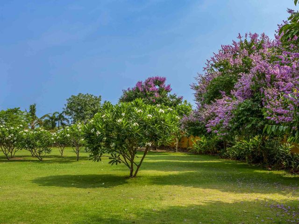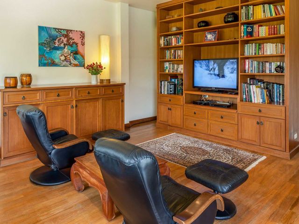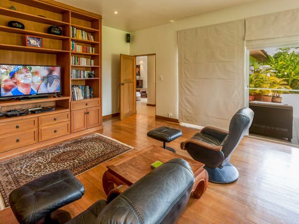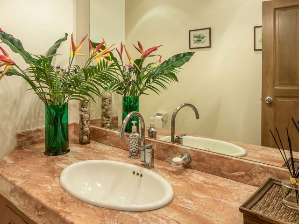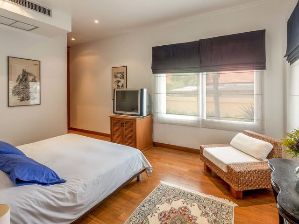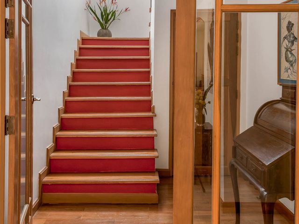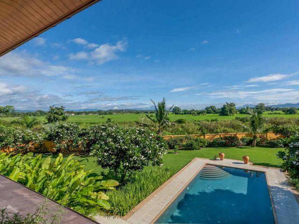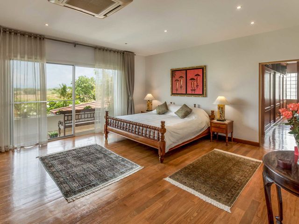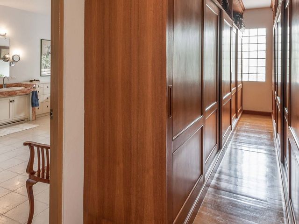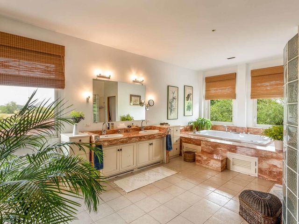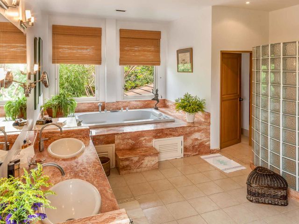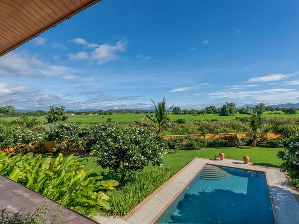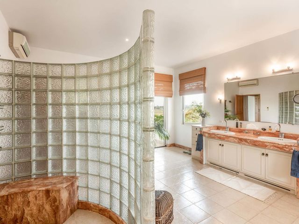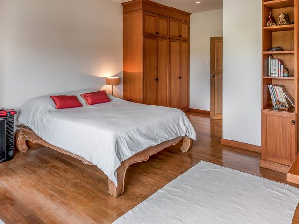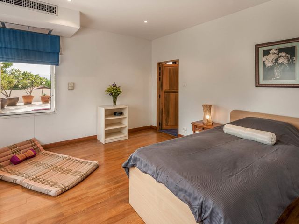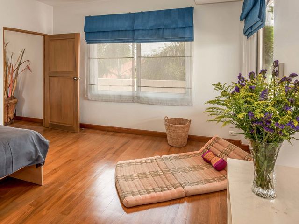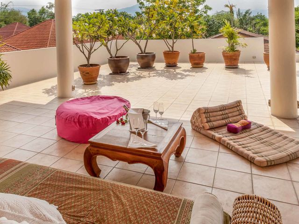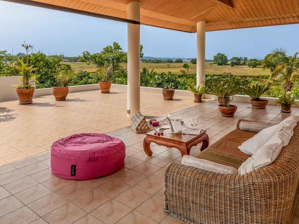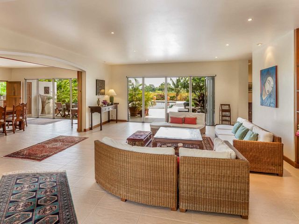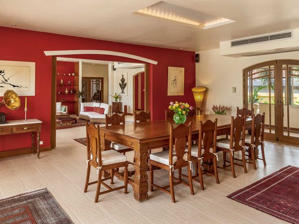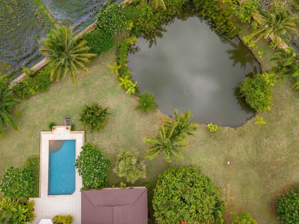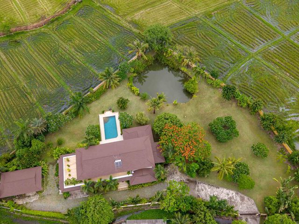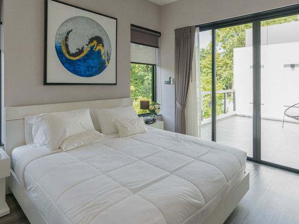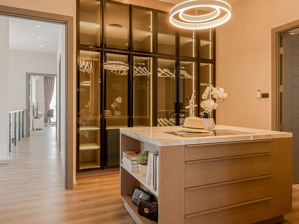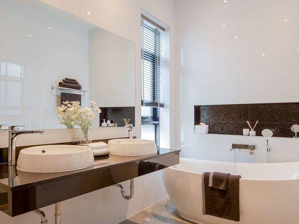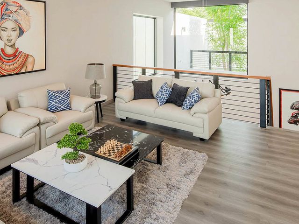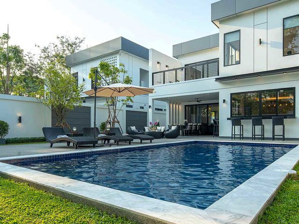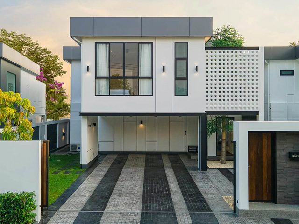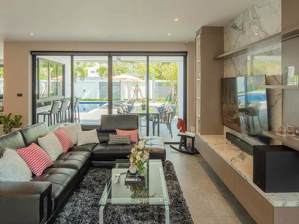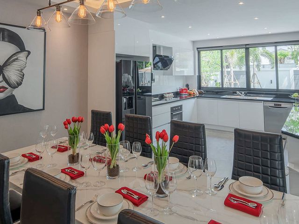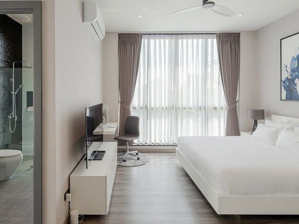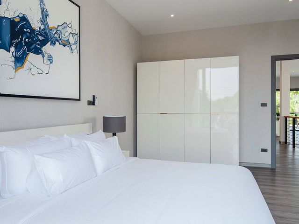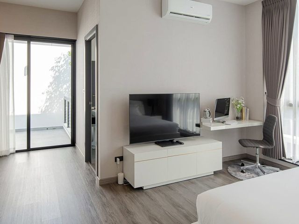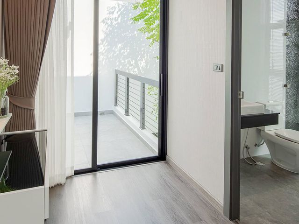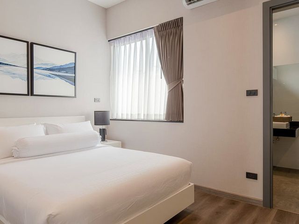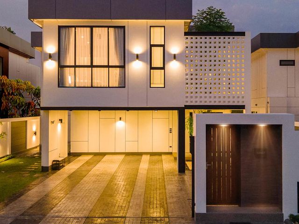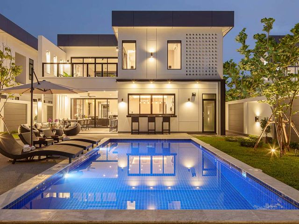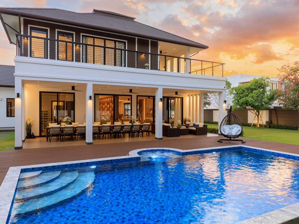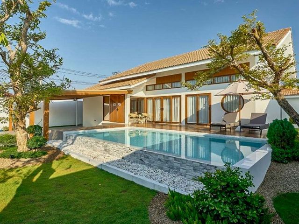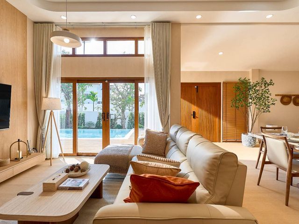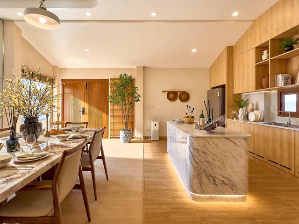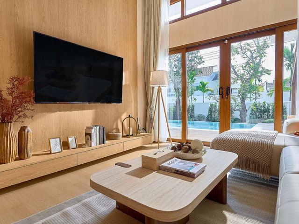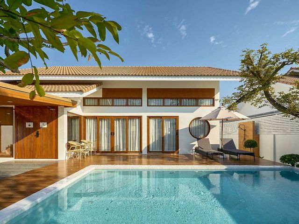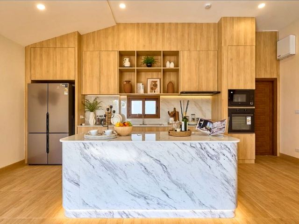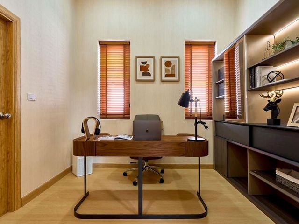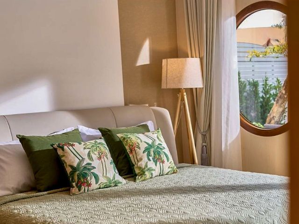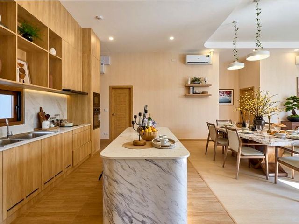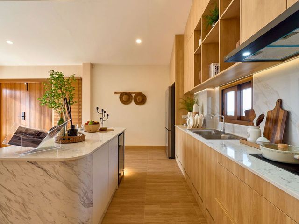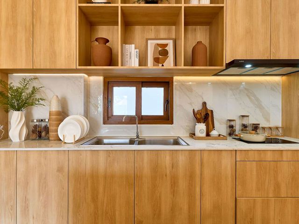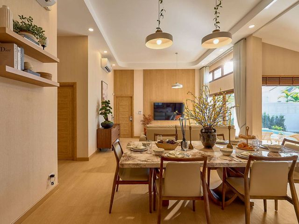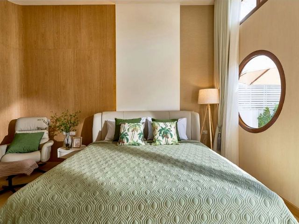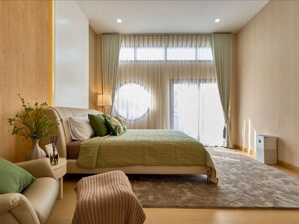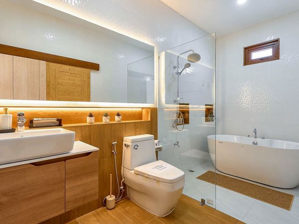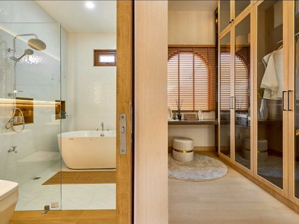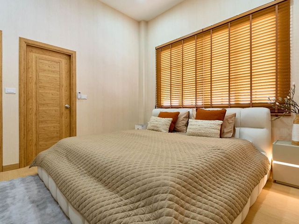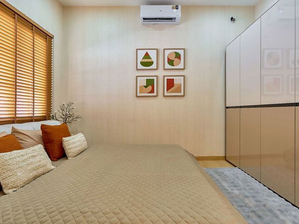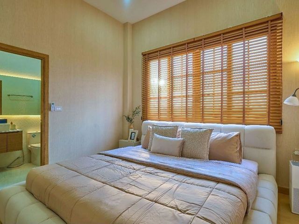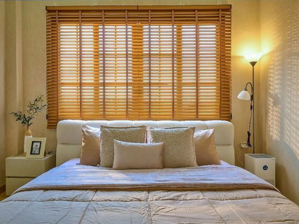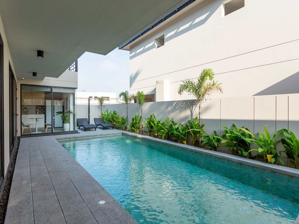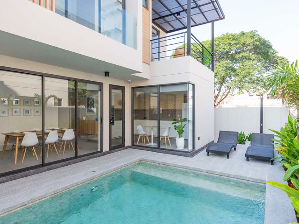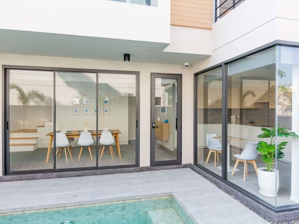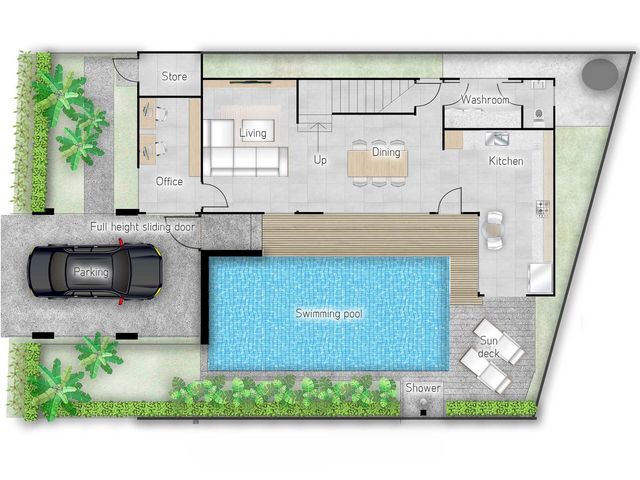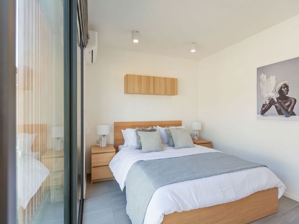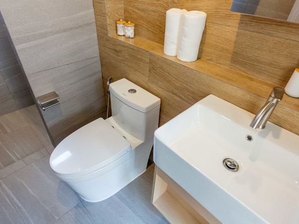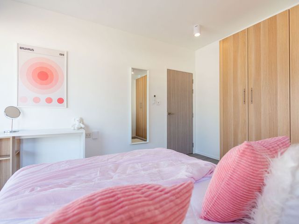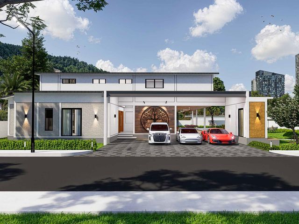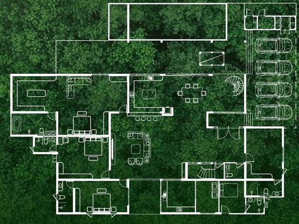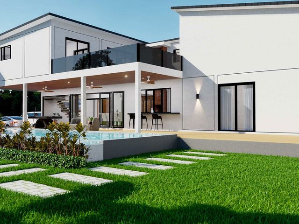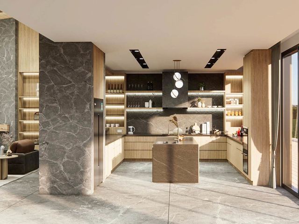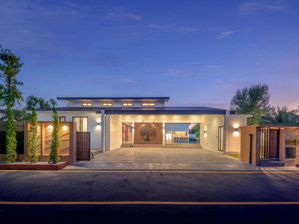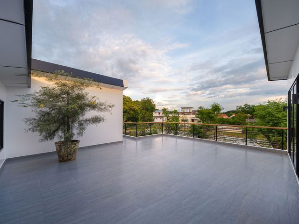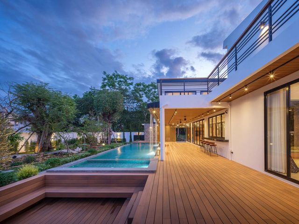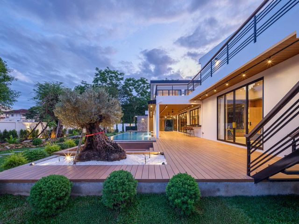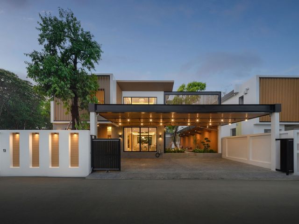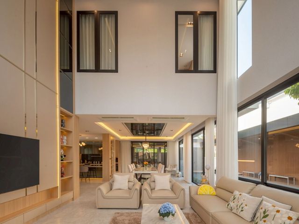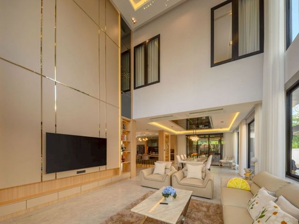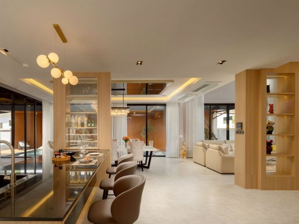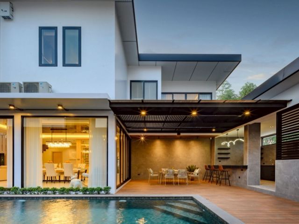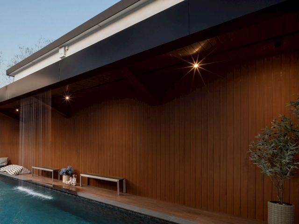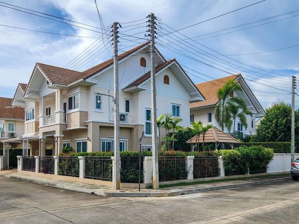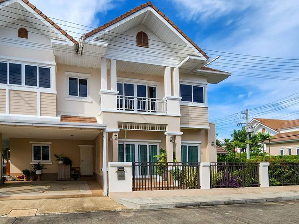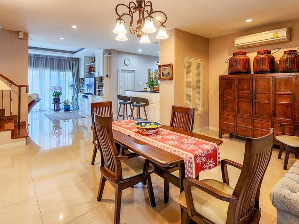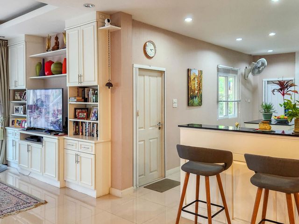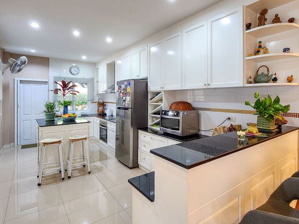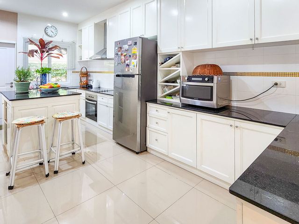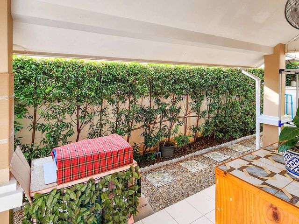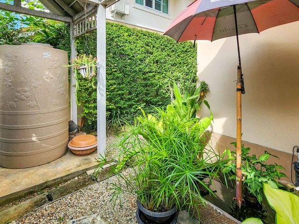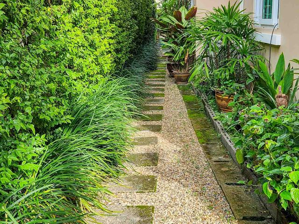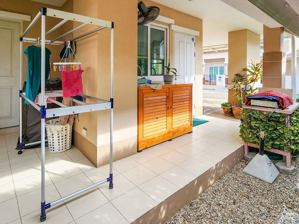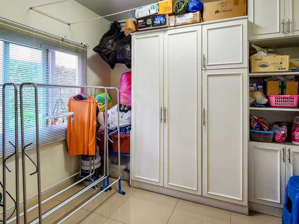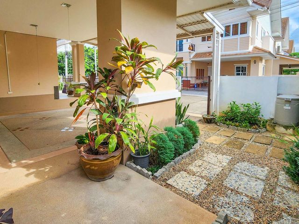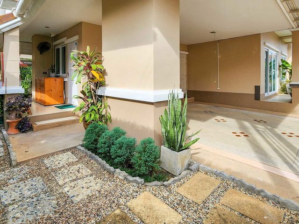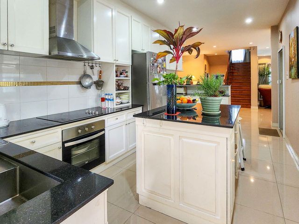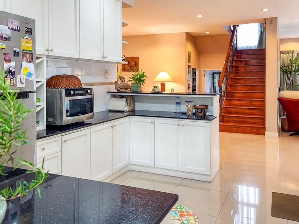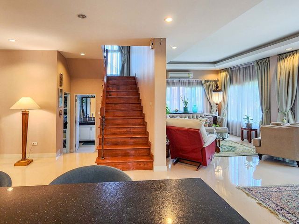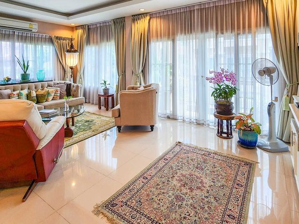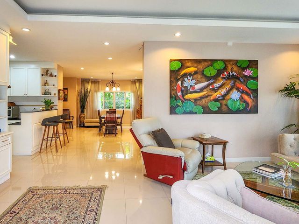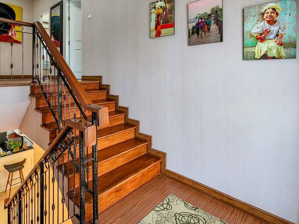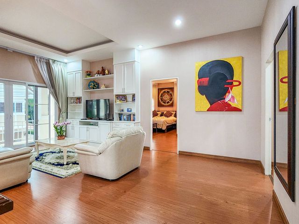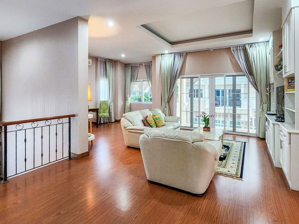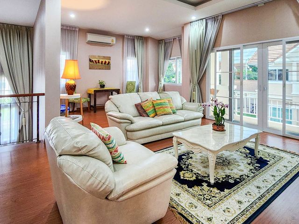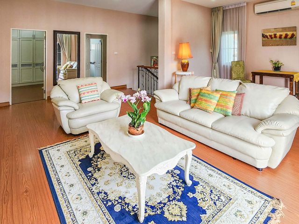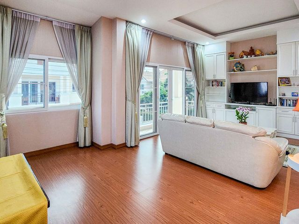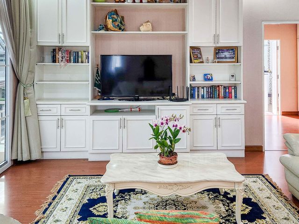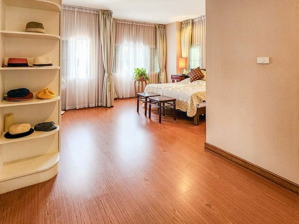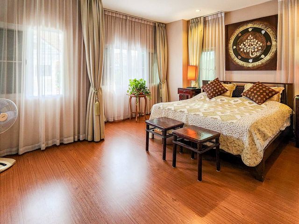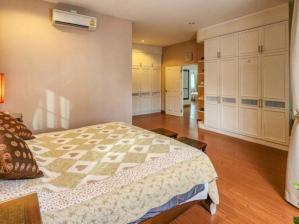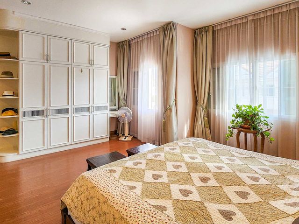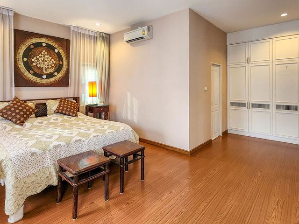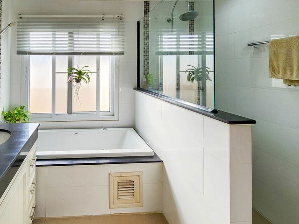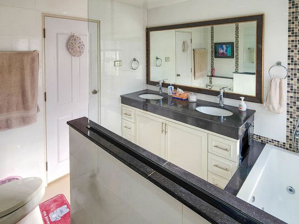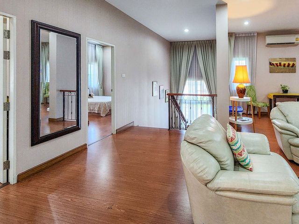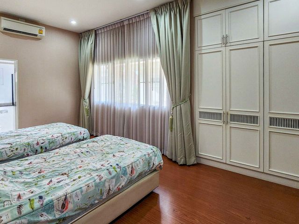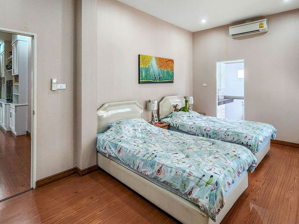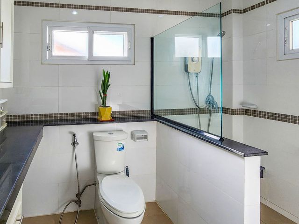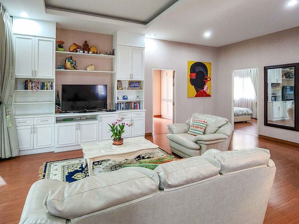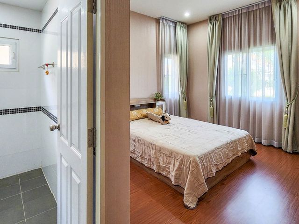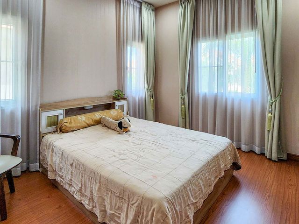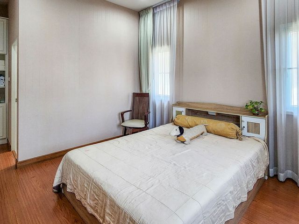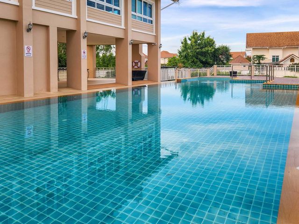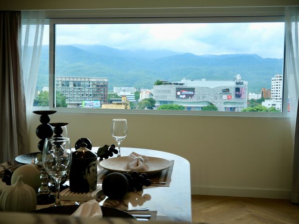
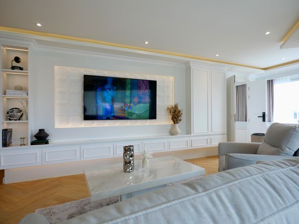
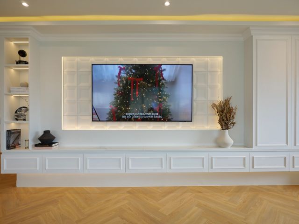
10,006 บ้าน สำหรับขาย ใน ดอยหล่อ

คอนโด · ขาย
฿ 12,900,000
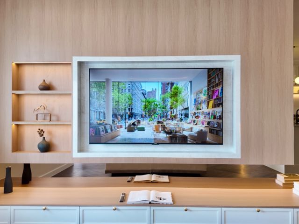
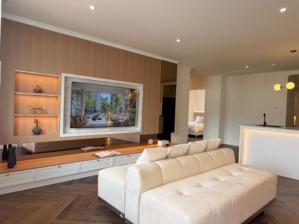
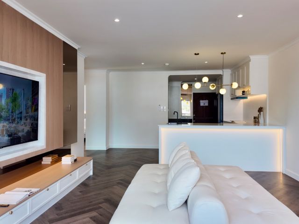
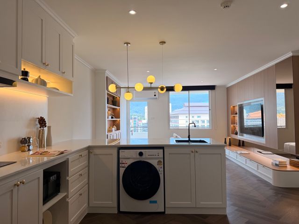
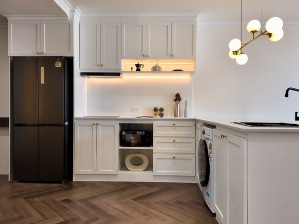
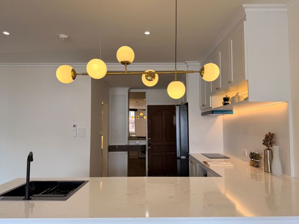
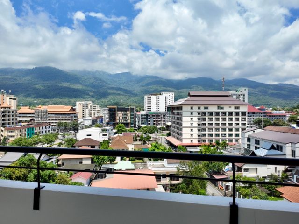
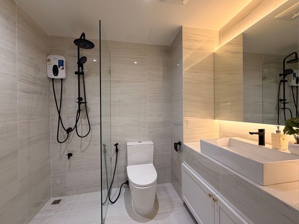
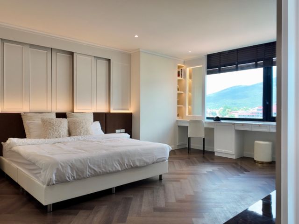
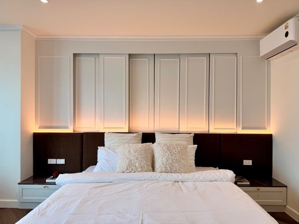
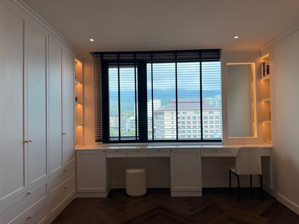
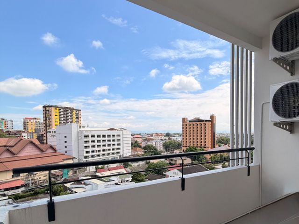
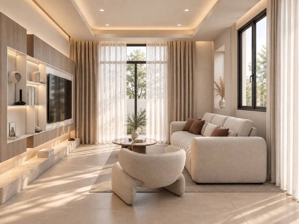
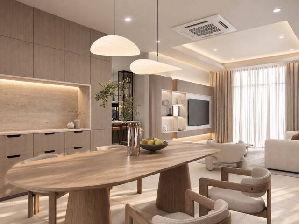
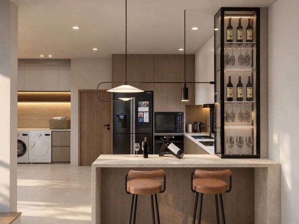
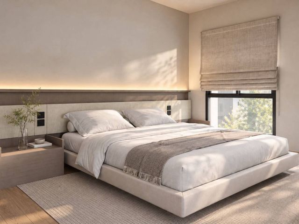
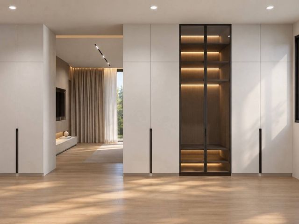
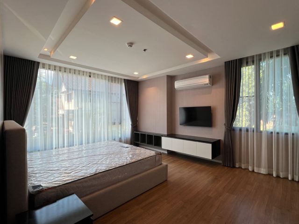
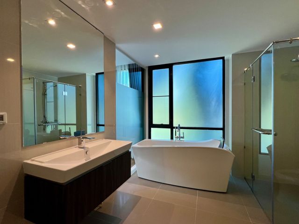
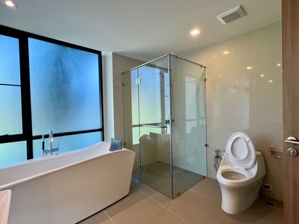
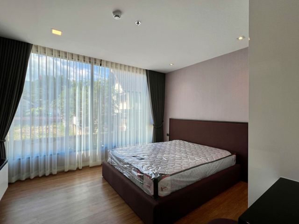
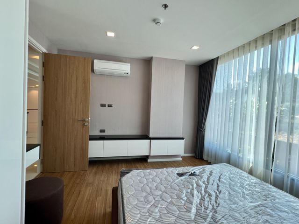
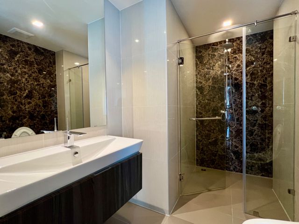
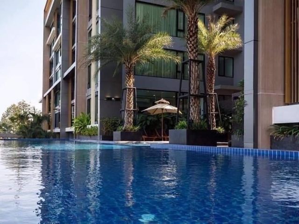
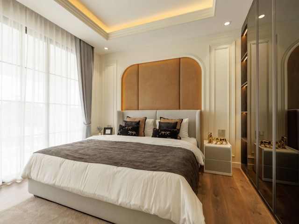
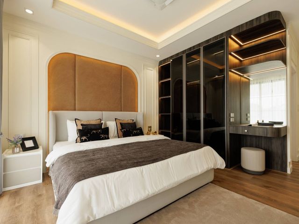
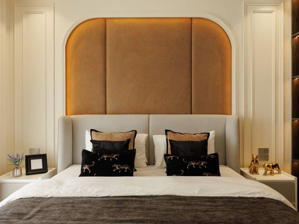
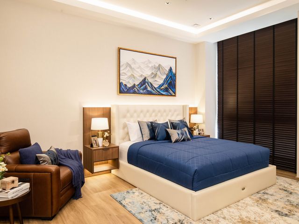
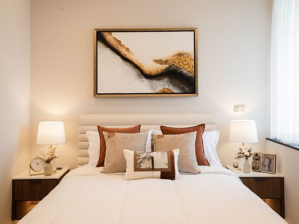
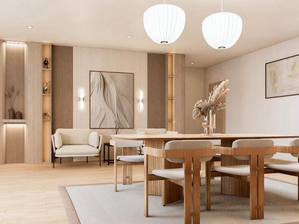
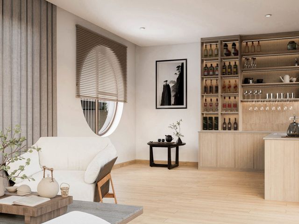
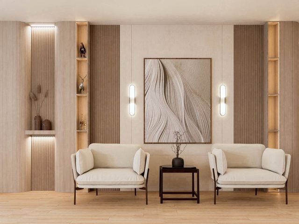
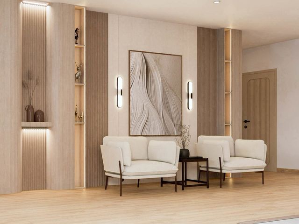
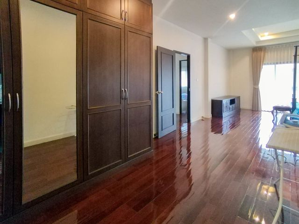
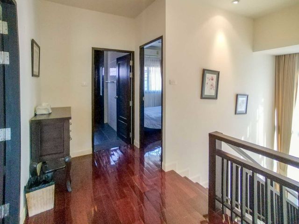
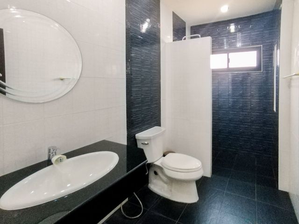
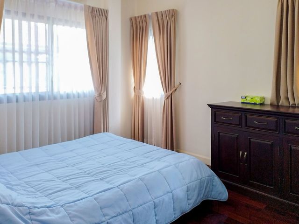
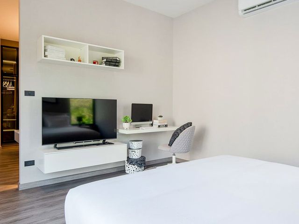
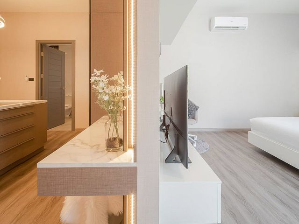
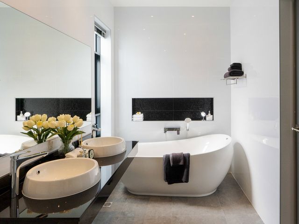
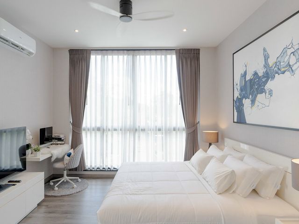
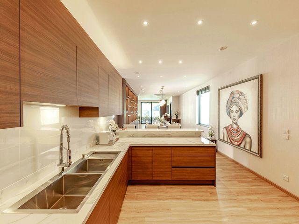
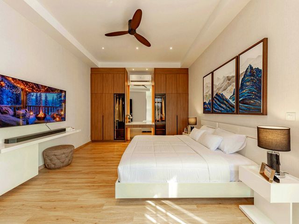
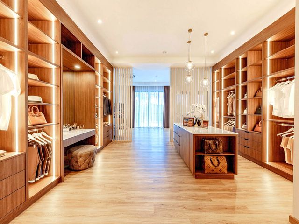
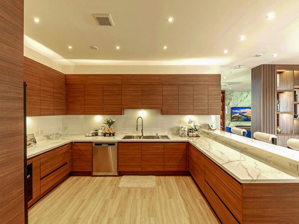
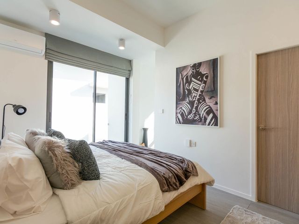
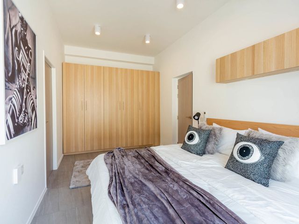
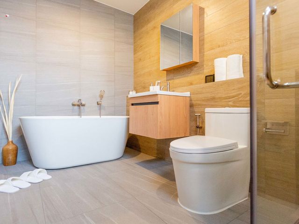
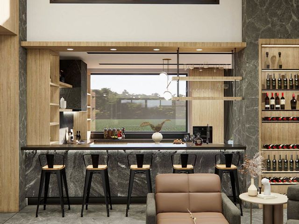
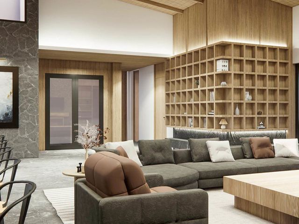
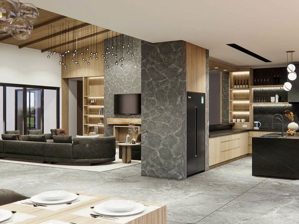
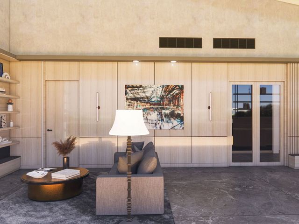
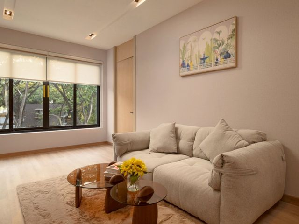
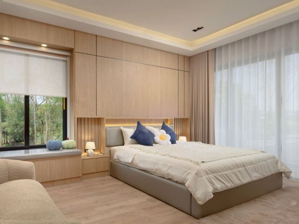
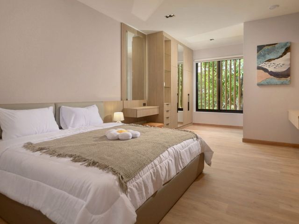
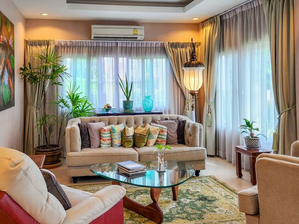
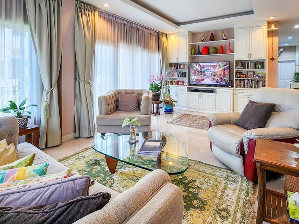
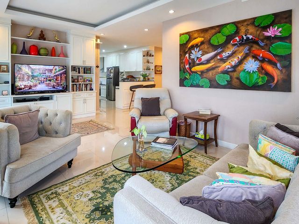
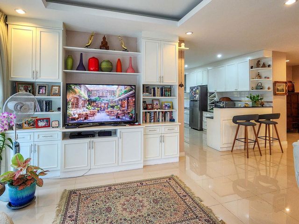
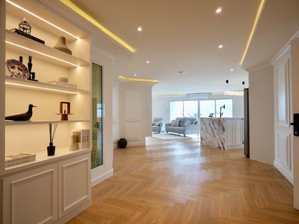
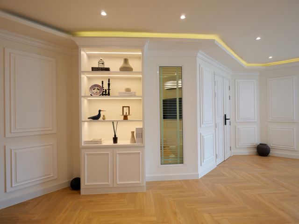
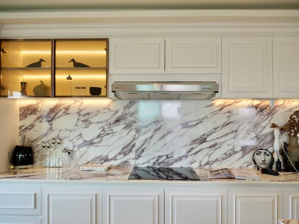
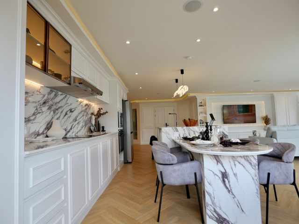
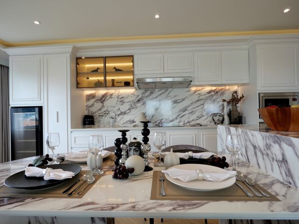
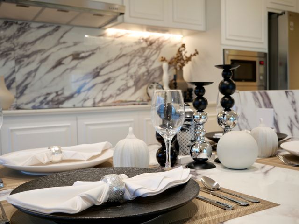
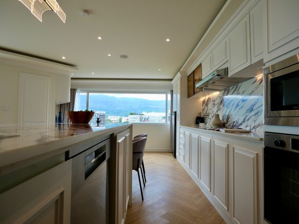
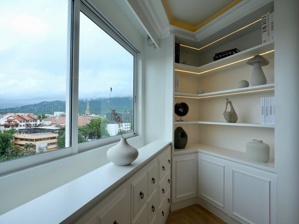
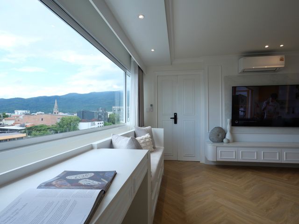
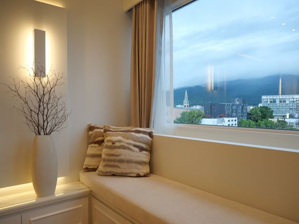
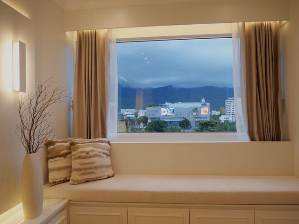
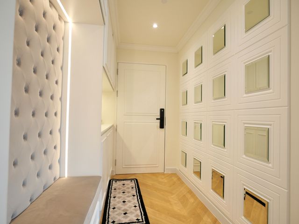
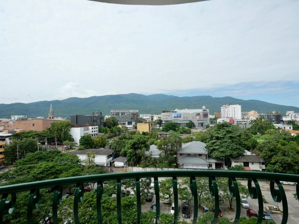
🏙️ ขายคอนโดใจกลางเชียงใหม่ 🏞️ 180° Panoramic View of Doi Suthep, One Nimman & MAYA
ดอยหล่อ
· 3 ห้องนอน · 3 ห้องอาบน้ำ · คอนโด
· เครื่องปรับอากาศ · สัญญาณเตือนภัย · ระเบียง · ครัวแบบผสมผสาน · ตู้บิวท์อิน · ที่จอดรถ · เจ้าหน้าที่อำนวยความสะดวก · ไฟฟ้า · ลิฟต์ · ห้องครัวพร้อมอุปกรณ์ · ยิม · มุมมองแบบพาโนรามา · ยาม · สระว่ายน้ำ · ห้องบริการ · เคเบิ้ลวิดีโอ · น้ำ
ดอยหล่อ · 3 ห้องนอน · 3 ห้องอาบน้ำ · คอนโด · เครื่องปรับอากาศ · สัญญาณเตือนภัย · ระเบียง · ครัวแบบผสมผสาน · ตู้บิวท์อิน · ที่จอดรถ · เจ้าหน้าที่อำนวยความสะดวก · ไฟฟ้า · ลิฟต์ · ห้องครัวพร้อมอุปกรณ์ · ยิม · มุมมองแบบพาโนรามา · ยาม · สระว่ายน้ำ · ห้องบริการ · เคเบิ้ลวิดีโอ · น้ำ
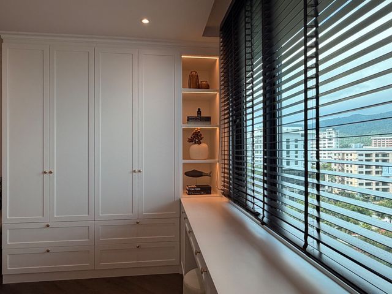
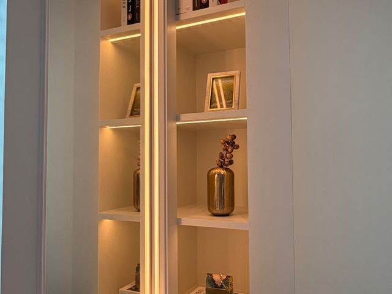
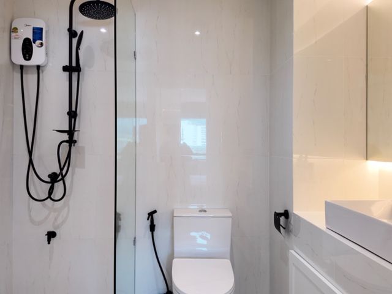
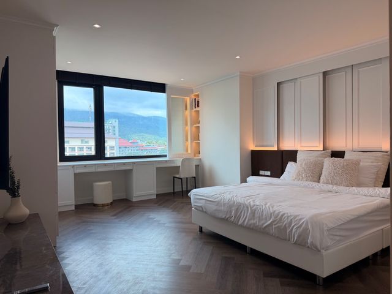
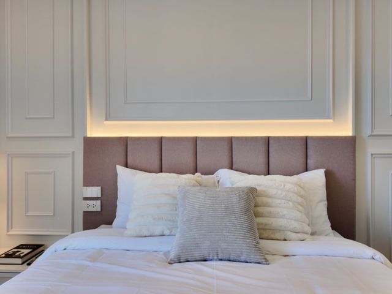
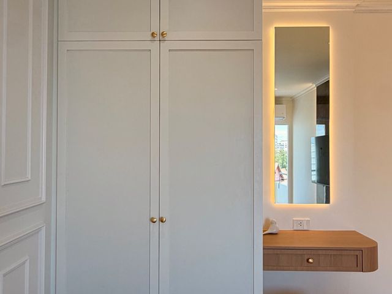
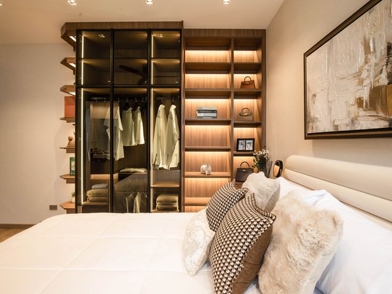
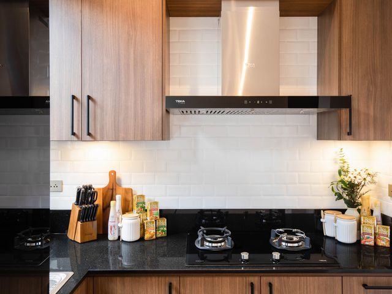
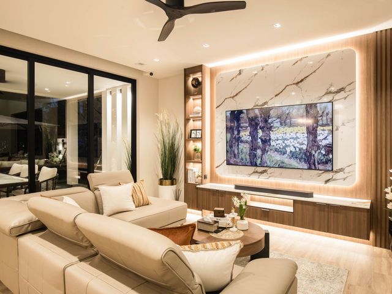
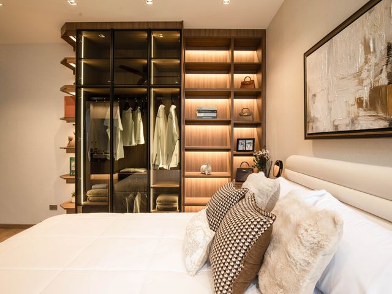
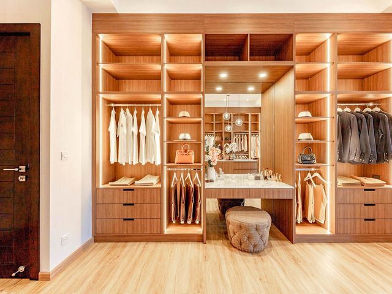
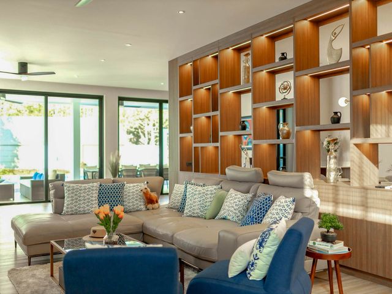
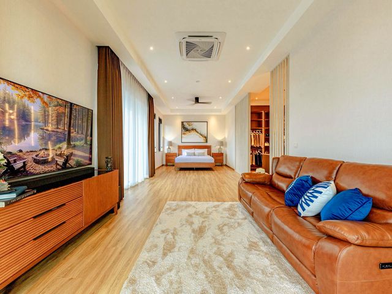
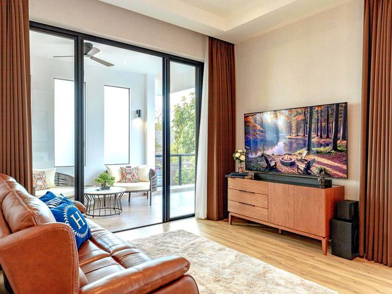
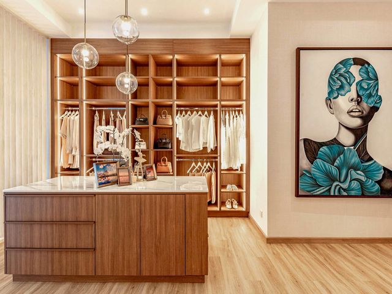
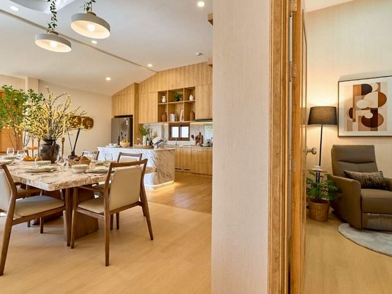
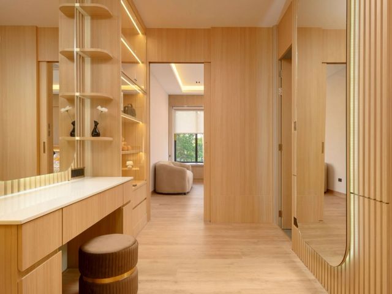
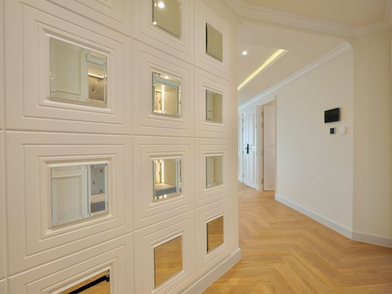
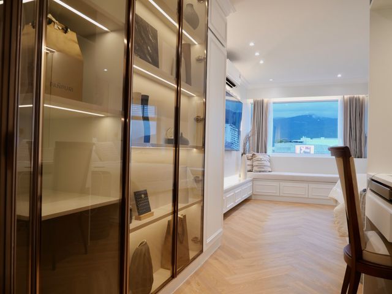
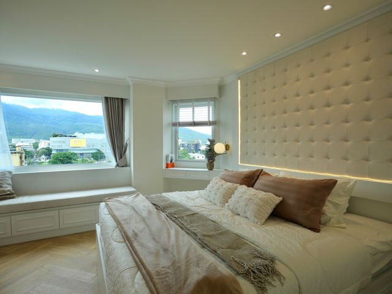
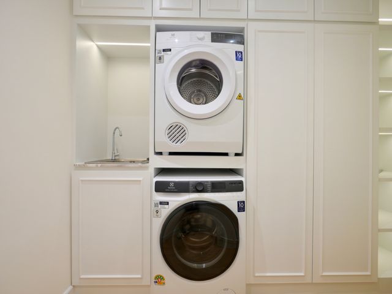
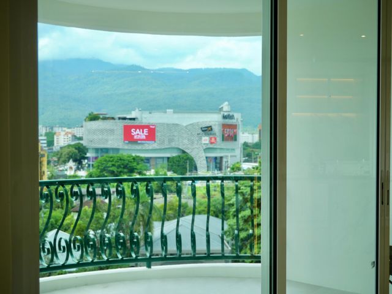
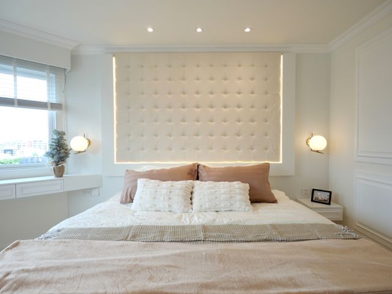
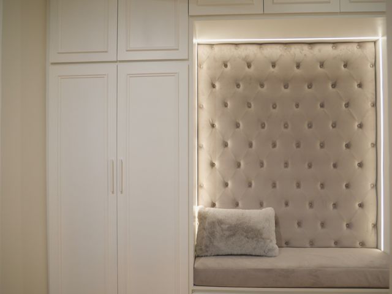
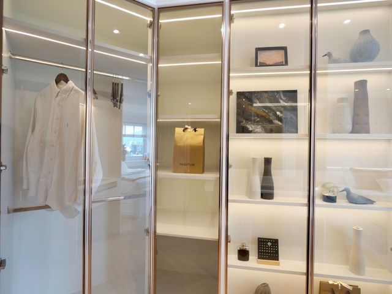
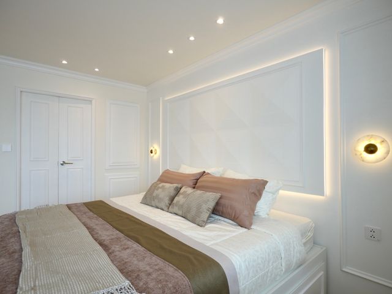
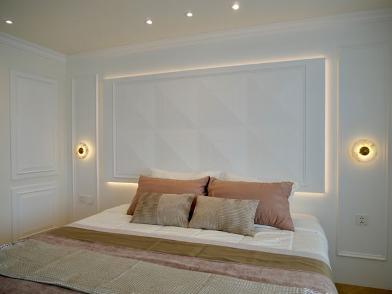
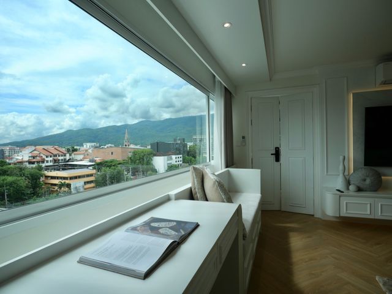
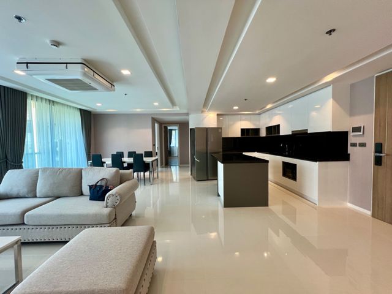
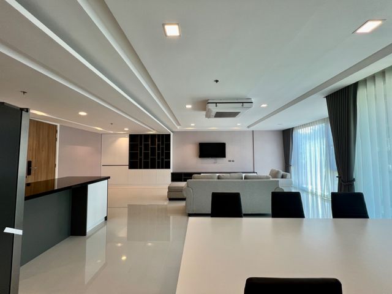
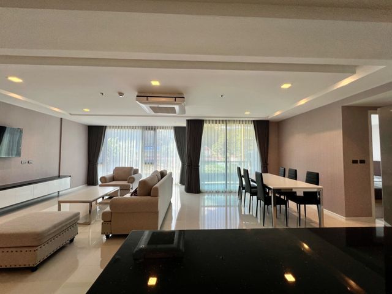
⭐️ Sale Hillside 4 Condominium Corner Unit | 180° Panoramic View คอนโดในทำเลเชื่อมต่อระหว่างย่านนิมมานและใจกลางเมืองเชียงใหม่ โดย One Nimman อยู่ฝั่งตรงข้ามโครงการ และสามารถเข้าถึง MAYA, มหาวิทยาลัยเชียงใหม่ และแหล่งร้านอาหารและคาเฟ่ในย่านนิมมานได้สะดวก ​ Property Snapshot * โครงการ: Hillside 4 Condominium * ชั้น: 9 * พื้นที่ใช้สอย: 182 ตร.ม. * 3 ห้องนอน | 3 ห้องน้ำ * ลักษณะห้อง: Corner Unit * วิว: 180° Panoramic View of Doi Suthep, One Nimman & MAYA * สิทธิ์การถือครอง: Foreign Quota * ราคาขาย: 12,900,000 บาท * ค่าโอนกรรมสิทธิ์: ผู้ซื้อและผู้ขายชำระคนละครึ่ง (50/50) * ค่าส่วนกลาง: 4,550 บาท/เดือน Key Features * Panoramic Corner Unit: ห้องหัวมุมพร้อมมุมมองเปิดกว้าง 180° * Doi Suthep & City View: วิวเปิดมองเห็นดอยสุเทพ One Nimman และ MAYA * Spacious 182 sq.m.: พื้นที่ขนาดใหญ่ พร้อม 3 ห้องนอน 3 ห้องน้ำ * Full Smart Home Automation: ควบคุมระบบไฟ เครื่องปรับอากาศ ทีวี พัดลม และผ้าม่านผ่านระบบ Tablet Monitor * Premium Acoustic Glass: กระจกกันเสียงเพื่อเพิ่มความเป็นส่วนตัว * Ceiling Audio System: ระบบลำโพงฝังฝ้า * 3-Phase Electrical System: ระบบไฟฟ้า 3 เฟส * Digital Security: Digital Door Lock พร้อมระบบเซ็นเซอร์ภายในห้อง * Premium Built-in Design: Built-in Furniture พร้อม Walk-in Closet และพื้นที่จัดเก็บอย่างเป็นสัดส่วน ​ 📍Location Hillside 4 Condominium ตั้งอยู่บนถนนห้วยแก้ว ในทำเลเชื่อมต่อระหว่างย่านนิมมานและใจกลางเมืองเชียงใหม่ โดย One Nimman อยู่ฝั่งตรงข้ามโครงการ และสามารถเข้าถึง MAYA, มหาวิทยาลัยเชียงใหม่ และแหล่งร้านอาหารและคาเฟ่ในย่านนิมมานได้สะดวก ​ 🏙️ Nearby Places * One Nimman * MAYA Lifestyle Shopping Center * Nimmanhaemin Road * Chiang Mai University (CMU) * Maharaj Nakorn Chiang Mai Hospital (Suan Dok) * Chiang Mai International Airport * ร้านอาหาร คาเฟ่ และ Lifestyle Destinations ในย่านนิมมาน
฿ 12,900,000
คอนโด · ขาย
฿ 6,190,000
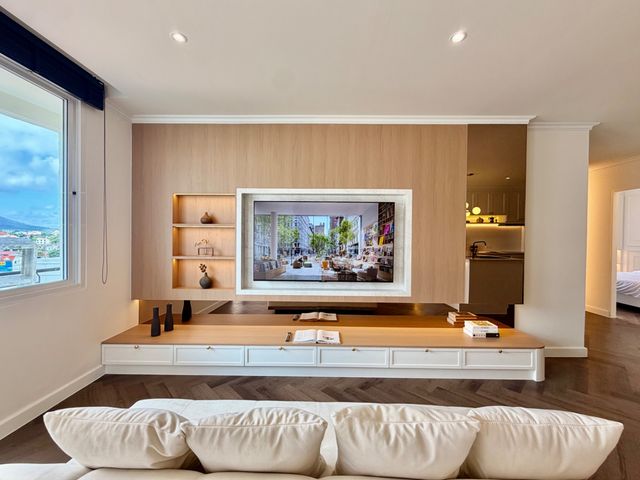
Luxury Corner Condo | วิวดอยสุเทพ 180° | 92.5 ตร.ม. ทำเลดีใกล้มหาวิทยาลัยเชียงใหม่ , นิมมาน, เจ็ดยอด
ดอยหล่อ
· 2 ห้องนอน · 2 ห้องอาบน้ำ · คอนโด
· เครื่องปรับอากาศ · สัญญาณเตือนภัย · ระเบียง · ครัวแบบผสมผสาน · ตู้บิวท์อิน · ที่จอดรถ · เจ้าหน้าที่อำนวยความสะดวก · ไฟฟ้า · ลิฟต์ · ห้องครัวพร้อมอุปกรณ์ · ยิม · อินเตอร์เน็ต · มุมมองแบบพาโนรามา · สวนบนดาดฟ้า · ยาม · สระว่ายน้ำ · ห้องบริการ · เคเบิ้ลวิดีโอ · น้ำ · Wifi
ดอยหล่อ · 2 ห้องนอน · 2 ห้องอาบน้ำ · คอนโด · เครื่องปรับอากาศ · สัญญาณเตือนภัย · ระเบียง · ครัวแบบผสมผสาน · ตู้บิวท์อิน · ที่จอดรถ · เจ้าหน้าที่อำนวยความสะดวก · ไฟฟ้า · ลิฟต์ · ห้องครัวพร้อมอุปกรณ์ · ยิม · อินเตอร์เน็ต · มุมมองแบบพาโนรามา · สวนบนดาดฟ้า · ยาม · สระว่ายน้ำ · ห้องบริการ · เคเบิ้ลวิดีโอ · น้ำ · Wifi
📣 ขาย Trio Condo Chiang Mai ชั้น 8 | 92.50 ตร.ม. | 2 ห้องนอน | วิวดอยสุเทพ 180° | รีโนเวทใหม่ | Foreign Quota ขายห้องชุด Trio Condo Chiang Mai บนถนนห้วยแก้ว ทำเลศักยภาพใจกลางเชียงใหม่ ใกล้ MAYA, One Nimman, มหาวิทยาลัยเชียงใหม่ และโรงพยาบาลมหาราชนครเชียงใหม่ ห้องขนาดใหญ่ 92.50 ตารางเมตร ชั้น 8 ห้อง 808 เป็นห้องหัวมุม มีระเบียง 2 ด้าน พร้อมวิว ดอยสุเทพแบบเปิดกว้าง 180 องศา ห้องได้รับการ รีโนเวทใหม่ทั้งห้อง และดำเนินการแล้วเสร็จ พร้อมเข้าอยู่ รายละเอียดห้อง โครงการ: Trio Condo Chiang Mai ห้องเลขที่: 808 ชั้น: 8 พื้นที่ใช้สอย: 92.50 ตร.ม. 2 ห้องนอน 2 ห้องน้ำ ห้องนั่งเล่น ห้องครัว พื้นที่รับประทานอาหาร ห้องหัวมุม ระเบียง 2 ด้าน วิวดอยสุเทพ 180 องศา รีโนเวทใหม่ทั้งห้อง Fully Furnished & Fully Equipped เฟอร์นิเจอร์และเครื่องใช้ไฟฟ้า ตกแต่งครบ พร้อมเข้าอยู่ ประกอบด้วย Built-in Furniture และเฟอร์นิเจอร์ลอยตัว พร้อมเครื่องใช้ไฟฟ้า เครื่องปรับอากาศ 3 เครื่อง TV ขนาด 55 นิ้ว 3 เครื่อง เครื่องซักผ้า เครื่องอบผ้า เตาอบ ไมโครเวฟ ตู้เย็น สิ่งอำนวยความสะดวก Swimming Pool Fitness ระบบรักษาความปลอดภัย 24 ชั่วโมง Key Card Access ที่จอดรถ ทำเลและสถานที่สำคัญใกล้เคียง โครงการตั้งอยู่บน ถนนห้วยแก้ว ซึ่งเป็นทำเลสำคัญที่เชื่อมต่อเข้าสู่ตัวเมืองเชียงใหม่และย่านนิมมานได้สะดวก MAYA Lifestyle Shopping Center One Nimman มหาวิทยาลัยเชียงใหม่ โรงพยาบาลมหาราชนครเชียงใหม่ (สวนดอก) ย่าน Nimman / นิมมานเหมินทร์ ราคาและเงื่อนไข ราคาขาย 6.19 ล้านบาท Foreign Quota Available ค่าโอนกรรมสิทธิ์ 50/50 เหมาะสำหรับผู้ที่กำลังมองหา คอนโดเชียงใหม่ขนาดใหญ่ 2 ห้องนอน, คอนโดใกล้นิมมาน, คอนโดวิวภูเขา, Luxury Condo Chiang Mai หรือซื้อไว้พักอาศัยและลงทุนในทำเลห้วยแก้ว–นิมมาน
฿ 6,190,000
วิลล่า · ขาย
฿ 9,890,000
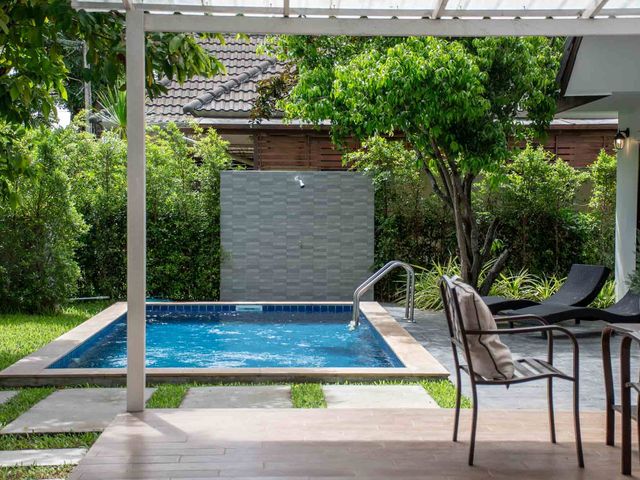
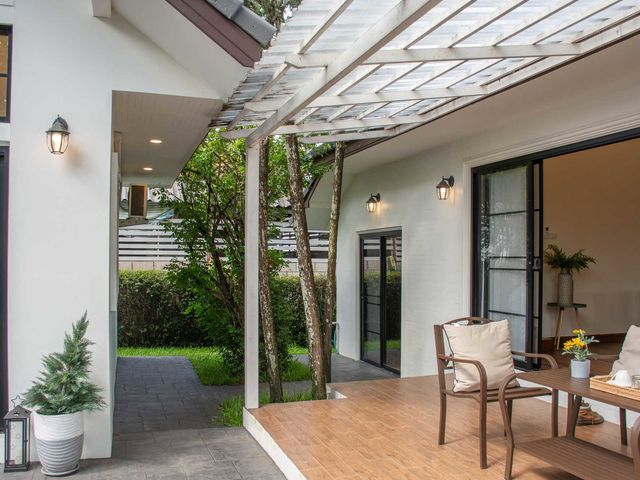
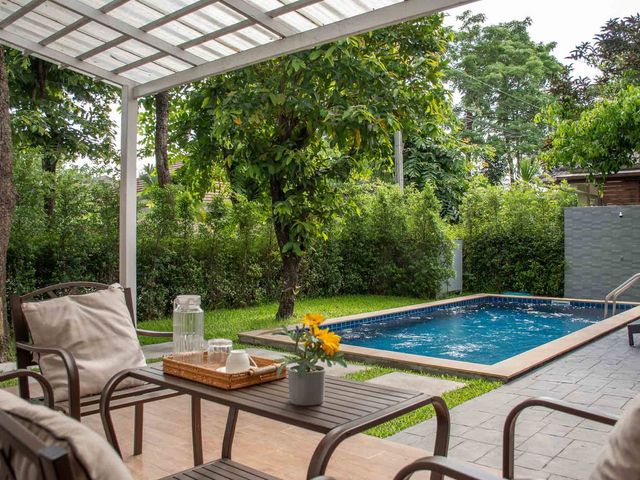
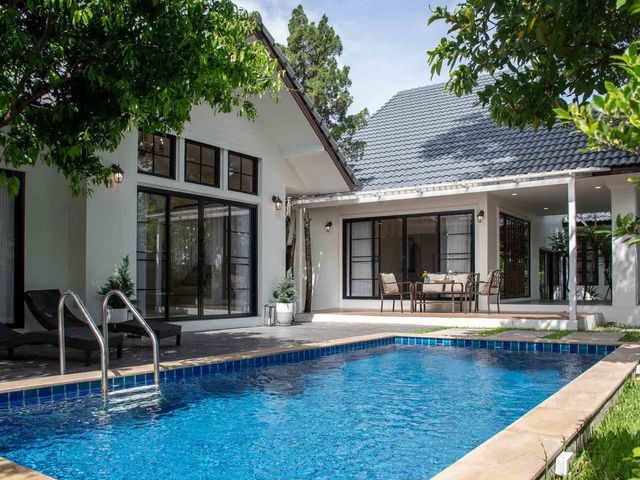
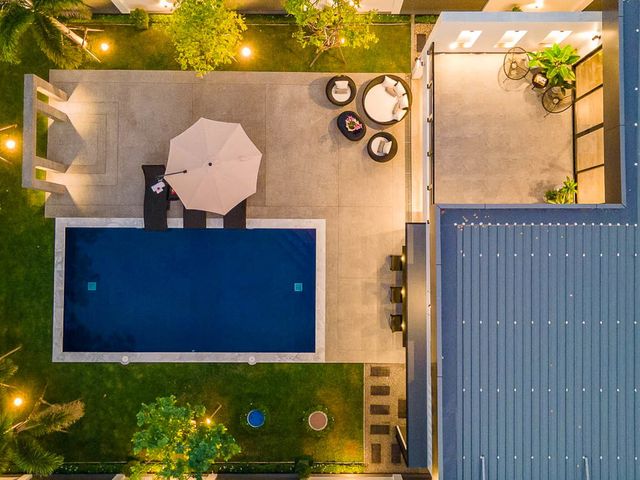
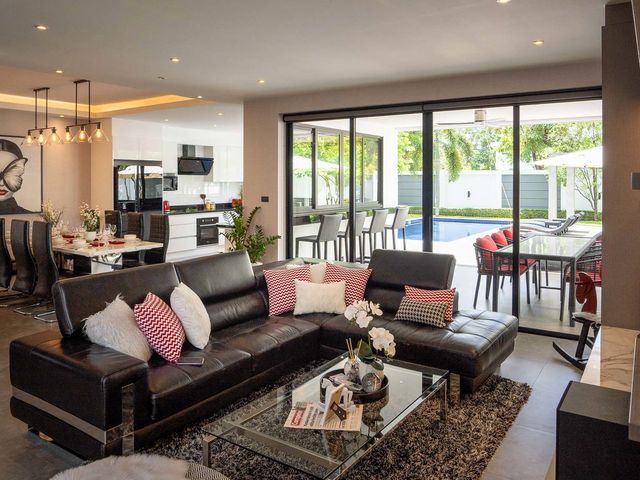
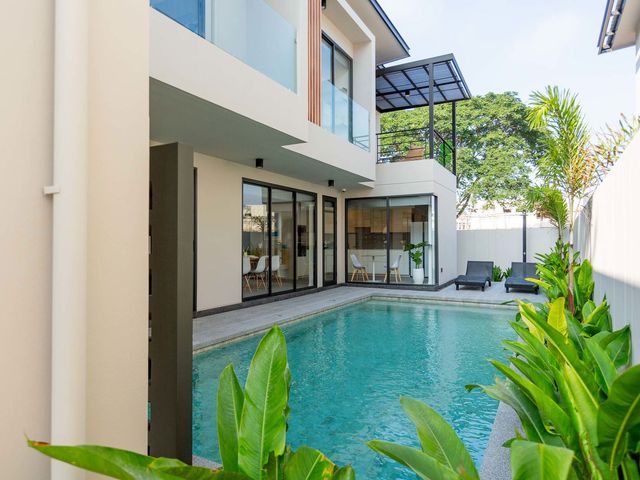
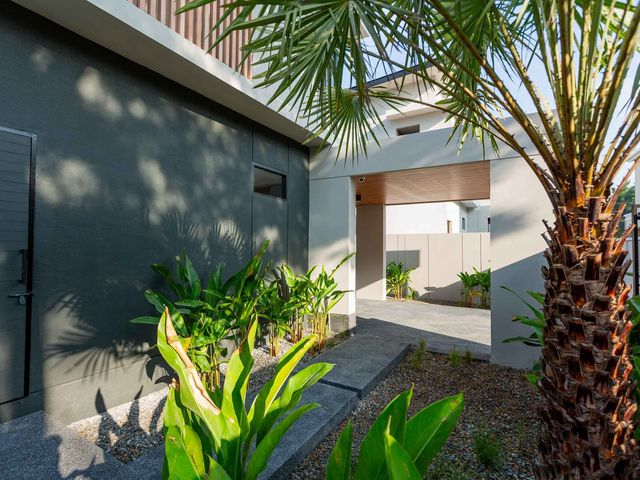
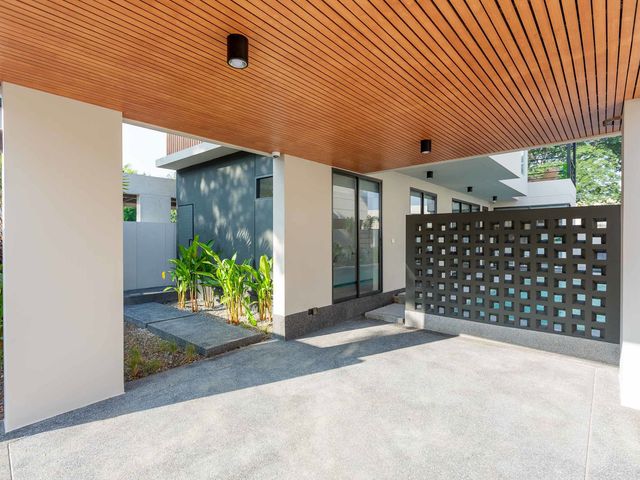
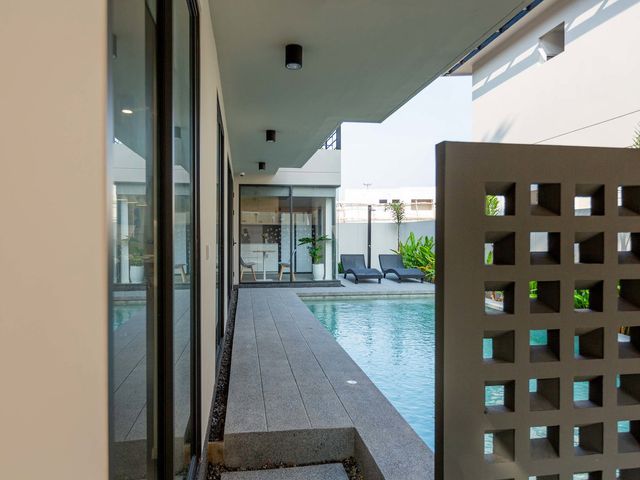
Pool Villa พร้อมอยู่ ใกล้โรงเรียนนานาชาติ สนามบิน โรงพยาบาล 4 ห้องนอน 4 ห้องน้ำ เพียง 9.89 ล้านบาท
ดอยหล่อ
· 4 ห้องนอน · 4 ห้องอาบน้ำ · วิลล่า
· เครื่องปรับอากาศ · ระเบียง · ครัวแบบผสมผสาน · ตู้บิวท์อิน · ที่จอดรถ · พื้นที่สำหรับเด็ก · แท็งก์น้ำ · เจ้าหน้าที่อำนวยความสะดวก · ไฟฟ้า · สวน · เตาย่าง · จากุซซี่ · ยาม · สระว่ายน้ำ · ลานระเบียง · ห้องบริการ · เคเบิ้ลวิดีโอ · น้ำ
ดอยหล่อ · 4 ห้องนอน · 4 ห้องอาบน้ำ · วิลล่า · เครื่องปรับอากาศ · ระเบียง · ครัวแบบผสมผสาน · ตู้บิวท์อิน · ที่จอดรถ · พื้นที่สำหรับเด็ก · แท็งก์น้ำ · เจ้าหน้าที่อำนวยความสะดวก · ไฟฟ้า · สวน · เตาย่าง · จากุซซี่ · ยาม · สระว่ายน้ำ · ลานระเบียง · ห้องบริการ · เคเบิ้ลวิดีโอ · น้ำ
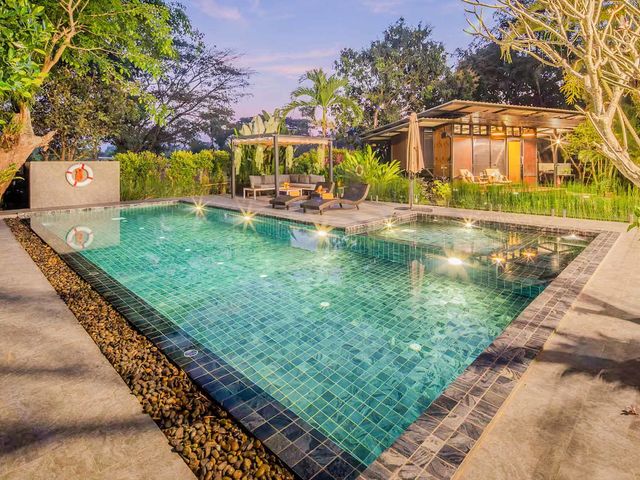
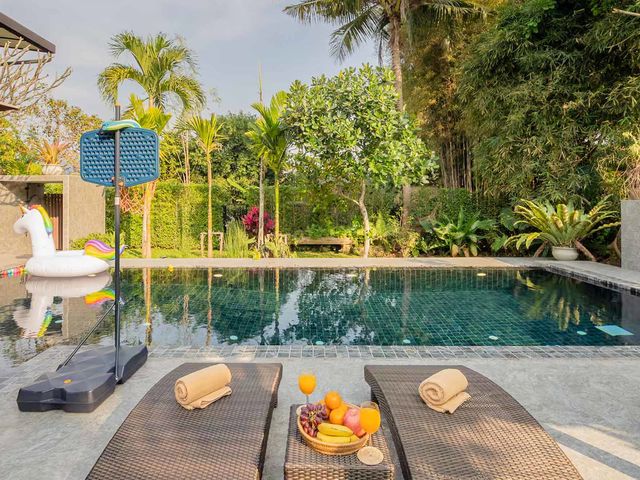
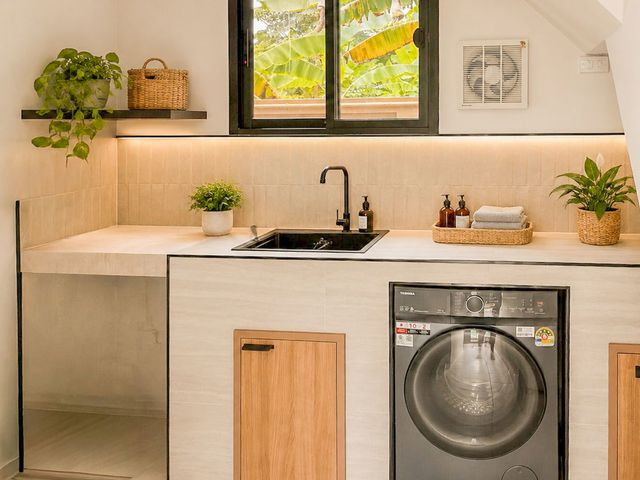
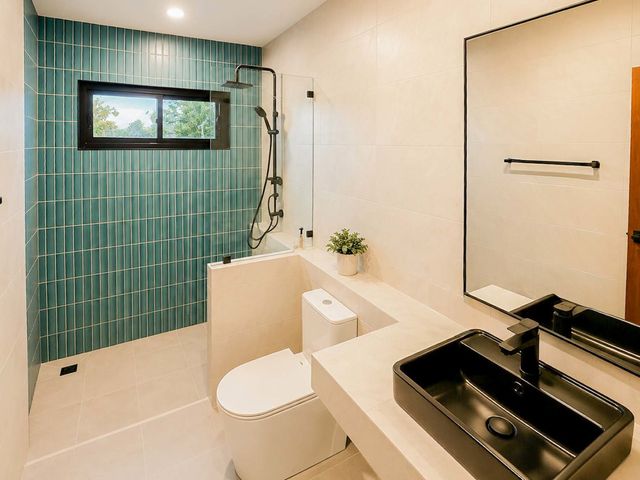
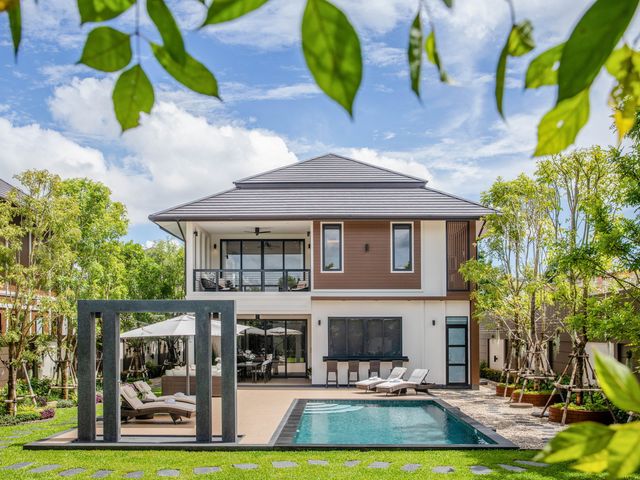
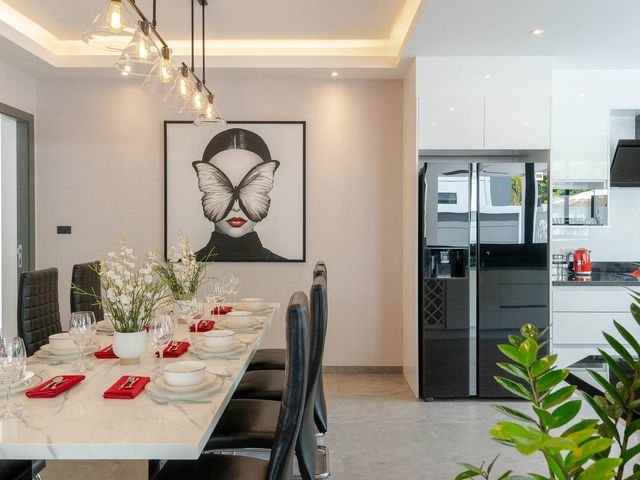
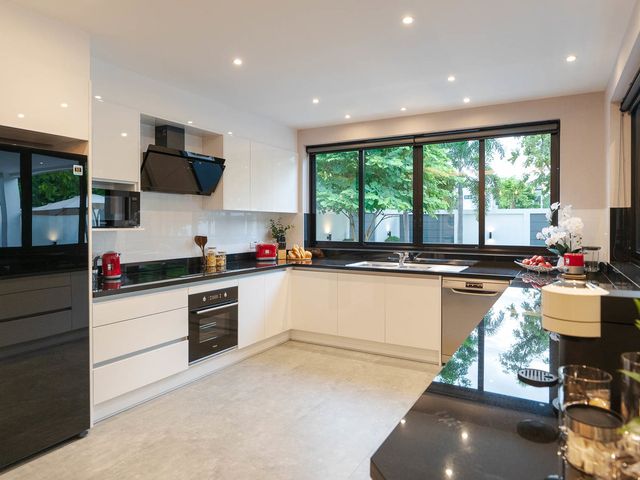
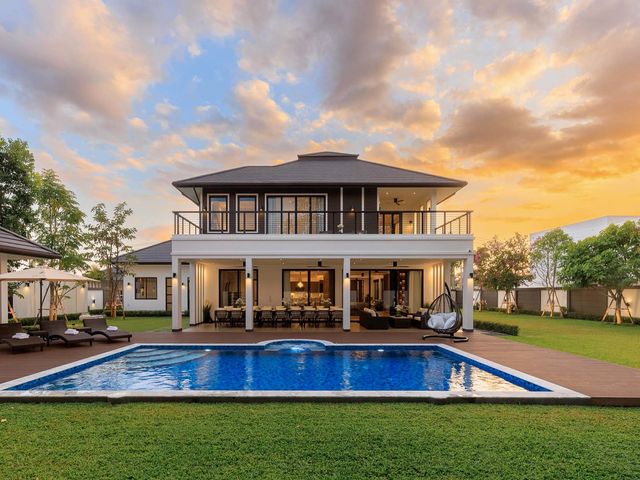
🚩 บ้าน Pool Villa ในโครงการ หมู่บ้าน ศิริพร ดอนจั่น บ้านเดี่ยว 2 ชั้น ขนาด 72 ตรว. บ้านเลขที่ 189/130 แปลงสวย ✨ ราคา พิเศษ 9.89 MB ✨ Fully furnished ตกแต่งครบ พร้อมเฟอร์นิเจอร์หรู งานตกแต่งภายใน Built in ทั้งหลัง รวมงานออกแบบตกแต่งสวนสวยงามร่มรื่น พร้อมหิ้วกระเป๋าเข้าอยู่ บ้าน 2 ชั้น สระว่ายน้ำขนาดใหญ่ 7 x 3.20 เมตร เมตร ระบบน้ำเกลือ มีบ่อสปาจากุชชี่ พื้นที่ใช้สอยเฉพาะตัวบ้านไม่รวมสระว่ายน้ำและโรงจอดรถ 268 ตรม. ✨ Fully furnished ตกแต่งครบ พร้อมเครื่องใช้ไฟฟ้าครบทั้งหลัง พร้อมเข้าอยู่ ✨ ( บ้านเสร็จพร้อมส่งมอบ ภายใน พฤศจิกายน 2026 นี้ ฟรีค่าโอน ) 🛏️ 4 ห้องนอน 🚿 4 ห้องน้ำ 🍷 1 ห้องบาร์ดื่ม 🛋️ 1 ห้องนั่งเล่น 🍳 1 ห้องครัวฝรั่ง 🍳 1 ห้องครัวไทย 👚 1 ลานซักล้าง 🏀 1 ห้องเก็บของ 🏊 1 สระว่ายน้ำพร้อมบ่อจากุซซี่ 🚘 2 ที่จอดรถในร่ม 🌲 ฟรีงานออกแบบตกแต่งจัดสวน ทั้งหลัง 📌ของแถมให้แบบจัดเต็ม 🆓แถม เฟอร์นิเจอร์บิ้วอินจัดเต็มทั้งหลัง 🆓แถม เฟอร์นิเจอร์หรูทั้งหลัง 🆓แถม เครื่องปรับอากาศ 3 เครื่อง 🆓แถม Android TV 65 นิ้ว 1เครื่อง 🆓แถม Android TV 55 นิ้ว 2เครื่อง 🆓แถม ตู้เย็นขนาดใหญ่ 🆓แถม เครื่องซักผ้าฝาหน้า 🆓แถม เคาน์เตอร์ครัว 🆓แถม ซิ้งค์ ตาแก๊ส ฮู้ดดูดควัน 🆓แถม โซฟาชุดรับแขกทั้งชุด 🆓แถม ชุดโต๊ะกินข้าว 🆓แถม เครื่องทำน้ำอุ่น 4 เครื่อง 🆓แถม ไมโครเวฟ 🆓แถม ตู้อบขนาดใหญ่ 🆓แถม เครื่องกรองน้ำดื่ม 🆓แถม ระบบวางท่อกำจัดปลวก 🚩 Location ดีมาก ถนนหน้าโครงการ 8 เลนขนาดใหญ่ เดินทางสะดวกสบาย ใกล้โรงเรียนนานาชาติหลายแห่ง สถานที่ใกล้เคียง : 🛒 7 นาที ถึง ตลาดเจริญเจริญ 🏫 9 นาที ถึง รร.นานาชาติ ABS 🏫 9 นาที ถึง รร.นานาชาติ Unity Concord 🏫 9 นาที ถึง รร.วารี 🏫 10 นาที ถึง รร.มงฟอร์ด 🛒 12 นาที ถึง บิ๊กซี ดอนจั่น 🏥 15 นาที ถึง รพ.กรุงเทพ เชียงใหม่ ✈️ 15 นาที ถึง สนามบินเชียงใหม่ ✅ อยู่ในโครงการหมู่บ้าน มี รปภ. 24 ชม. ✅ จะอยู่เอง หรือปล่อยเช่าคุ้มค่าผลตอบแทนสูง
฿ 9,890,000
คอนโด · ขาย
฿ 9,582,513
ขาย/เช่า คอนโดหรูย่านสุเทพ นิมมาน สิ่งอำนวยความสะดวกครับครัน ห้องกว้าง 127 ตรม. วิวดอย
ดอยหล่อ
· 2 ห้องนอน · 2 ห้องอาบน้ำ · คอนโด
· เครื่องปรับอากาศ · สัญญาณเตือนภัย · ระเบียง · ครัวแบบผสมผสาน · ที่จอดรถ · เจ้าหน้าที่อำนวยความสะดวก · ไฟฟ้า · ลิฟต์ · สวน · ยิม · จากุซซี่ · มุมมองแบบพาโนรามา · สวนบนดาดฟ้า · ซาวน่า · ยาม · สระว่ายน้ำ · เคเบิ้ลวิดีโอ · น้ำ
ดอยหล่อ · 2 ห้องนอน · 2 ห้องอาบน้ำ · คอนโด · เครื่องปรับอากาศ · สัญญาณเตือนภัย · ระเบียง · ครัวแบบผสมผสาน · ที่จอดรถ · เจ้าหน้าที่อำนวยความสะดวก · ไฟฟ้า · ลิฟต์ · สวน · ยิม · จากุซซี่ · มุมมองแบบพาโนรามา · สวนบนดาดฟ้า · ซาวน่า · ยาม · สระว่ายน้ำ · เคเบิ้ลวิดีโอ · น้ำ
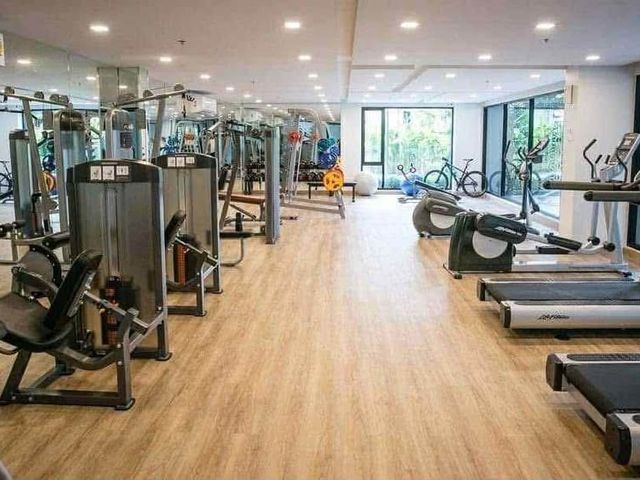
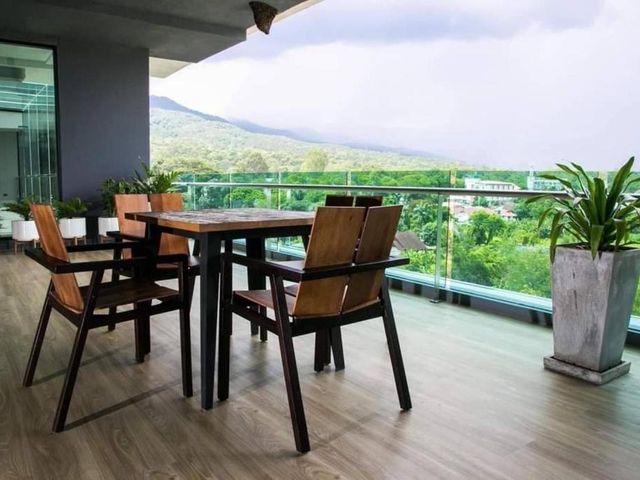
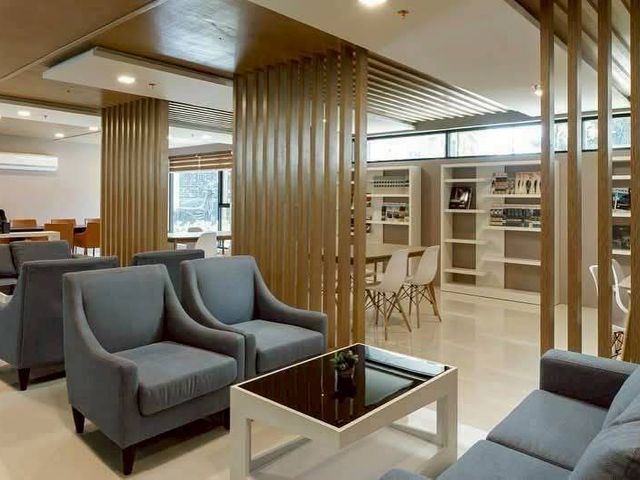
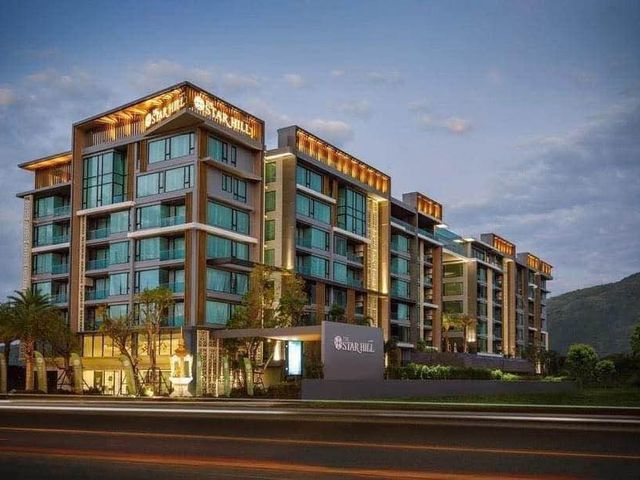
ห้องใหญ่ 127 ตร.ม. ราคาคุ้มที่สุดในย่านนิมมาน เปิดประสบการณ์การใช้ชีวิตเหนือระดับที่ Star Hill Condo — คอนโดหรูระดับ 5 ดาว วิวดอยสุเทพ ห้องใหม่แต่งครบ พร้อมเข้าอยู่ทันที เพียงไม่กี่นาทีถึงนิมมาน, เมญ่า และมหาวิทยาลัยเชียงใหม่ ห้องขนาดใหญ่ โปร่งโล่ง ให้ความรู้สึกเหมือนอยู่บ้านแต่ได้สิ่งอำนวยความสะดวกแบบโรงแรมหรูครบทุกฟังก์ชัน เช่า 47,000 บาท/เดือน 1 ปี 6 เดือน 48,500 บาท/เดือน 3 เดือร 50,000 บาท/เดือน 1 เดือน 51,500 บาท/เดือน ทำสัญญา ประกัน 2 เดือน ล่วงหน้า 1 เดือน ห้องขนาด 127 ตร.ม. 2 ห้องนอน 2 ห้องน้ำ เฟอร์นิเจอร์ครบชุด เครื่องใช้ไฟฟ้าพร้อมทุกชิ้น ชั้นสูง วิวภูเขา รับแสงธรรมชาติเต็มที่ พื้นที่กว้างขวาง สงบ เดินทางสะดวก ใกล้ย่านนิมมานและร้านกาแฟสุดชิค ภายในโครงการครบครันด้วยฟิตเนส, ห้องประชุม, และสระว่ายน้ำขนาดใหญ่ เพียง 3 นาทีถึง นิมมาน, 5 นาทีถึง เมญ่า, และใกล้ มหาวิทยาลัยเชียงใหม่ ล้อมรอบด้วยคาเฟ่, ร้านอาหาร, และคอมมูนิตี้สุดคูลของเชียงใหม่
฿ 9,582,513
การค้นหาที่เกี่ยวข้อง
วิลล่า · ขาย
฿ 28,900,000
🏡 Super Luxury Pool Villa พูลวิลล่าหรูหลังใหญ่ 6 ห้องนอน 7 ห้องน้ำ ทำเลเงียบสงบ เดินทางง่ายใกล้โรงเรียนมงฟอร์ต, ABS, Unity, Airport
ดอยหล่อ
· 6 ห้องนอน · 7 ห้องอาบน้ำ · วิลล่า
· เครื่องปรับอากาศ · สัญญาณเตือนภัย · ระเบียง · ครัวแบบผสมผสาน · ตู้บิวท์อิน · ที่จอดรถ · พื้นที่สำหรับเด็ก · แท็งก์น้ำ · ไฟฟ้า · ห้องครัวพร้อมอุปกรณ์ · สวน · เตาย่าง · ระบบความร้อน · จากุซซี่ · มุมมองแบบพาโนรามา · ลาน · ยาม · สระว่ายน้ำ · ลานระเบียง · ห้องบริการ · เคเบิ้ลวิดีโอ · น้ำ
ดอยหล่อ · 6 ห้องนอน · 7 ห้องอาบน้ำ · วิลล่า · เครื่องปรับอากาศ · สัญญาณเตือนภัย · ระเบียง · ครัวแบบผสมผสาน · ตู้บิวท์อิน · ที่จอดรถ · พื้นที่สำหรับเด็ก · แท็งก์น้ำ · ไฟฟ้า · ห้องครัวพร้อมอุปกรณ์ · สวน · เตาย่าง · ระบบความร้อน · จากุซซี่ · มุมมองแบบพาโนรามา · ลาน · ยาม · สระว่ายน้ำ · ลานระเบียง · ห้องบริการ · เคเบิ้ลวิดีโอ · น้ำ
🔥 Super Luxury Pool Villa! พูลวิลล่าหรูหลังใหญ่ โซนสารภี – บนที่ดินเกือบครึ่งไร่ พร้อมสระว่ายน้ำไซซ์ยักษ์ 💰 ราคาพิเศษเพียง 28.9 ล้านบาท! (ความหรูหราที่มาพร้อมพื้นที่ใช้สอยแบบจัดเต็ม) 📍พิกัด: สันกำแพงสายใหม่ ✈️ 10 นาทีจากสนามบินเชียงใหม่ (ทำเลเงียบสงบ เป็นส่วนตัว เดินทางเข้าเมืองสะดวก) ✨ ความพรีเมียมระดับคฤหาสน์ที่คุณต้องสัมผัส: ✅ 6ห้องนอน 7ห้องน้ำ ✅ 1ห้องเก็บของ 1ห้องซักรีด ✅ ขนาด 212 ตรว.พื้นที่ใช้สอย426 ตรม. ให้ความรู้สึกโปร่งโล่ง เป็นส่วนตัวสูงสุด ✅ สระว่ายน้ำส่วนตัว (Private Pool): สระกว้างพิเศษถึง 9.5 เมตร! ใหญ่กว่ามาตรฐานทั่วไปมาก เหมาะสำหรับการพักผ่อนและจัดปาร์ตี้ริมสระ ✅ พื้นที่ใช้สอยจุใจ: ออกแบบสไตล์โมเดิร์นลักชูรี วัสดุเกรดพรีเมียมทุกระเบียดนิ้ว พื้นที่ภายในกว้างขวาง ปลอดโปร่ง ✅ ที่จอดรถ: รองรับการจอดรถในร่มได้ถึง 4 คัน เหมาะสำหรับครอบครัวใหญ่ที่มีรถหลายคัน ✅ บรรยากาศรีสอร์ท: ตกแต่งสวนสวยรอบบ้าน สัมผัสอากาศบริสุทธิ์และเงียบสงบในโซนสารภี 📍ทำเลศักยภาพ (เดินทางสะดวกมาก): 10-15 นาที ถึง โรงเรียนนานาชาติชั้นนำ (UCIS / ABS / Unity) 10-15 นาที ถึง สนามบินเชียงใหม่ ใกล้ เซ็นทรัล เชียงใหม่ (เฟสติวัล) และตัวเมืองเชียงใหม่ ใกล้ตลาดเจริญๆ “จุดเริ่มต้นของความสุขใหม่ บนพื้นที่แห่งความหรูหราที่ตอบโจทย์ทุกการพักผ่อน” พูลวิลล่าหลังใหญ่ สระยักษ์ 9.5 เมตร บนที่ดินครึ่งไร่ ดีลนี้มีหลังเดียวเท่านั้น
฿ 28,900,000
บ้าน · ขาย
฿ 2,990,000
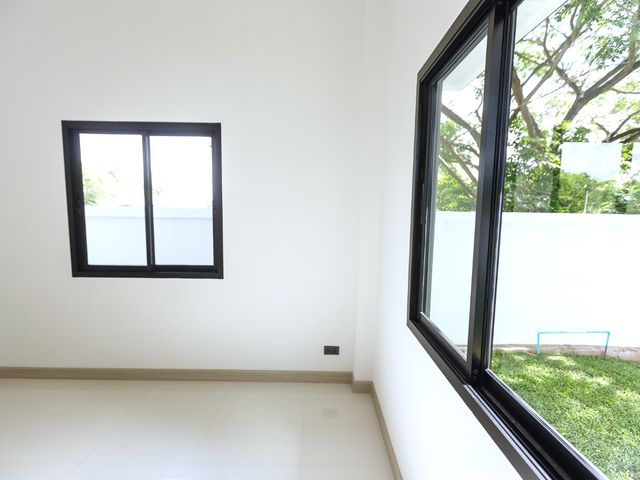
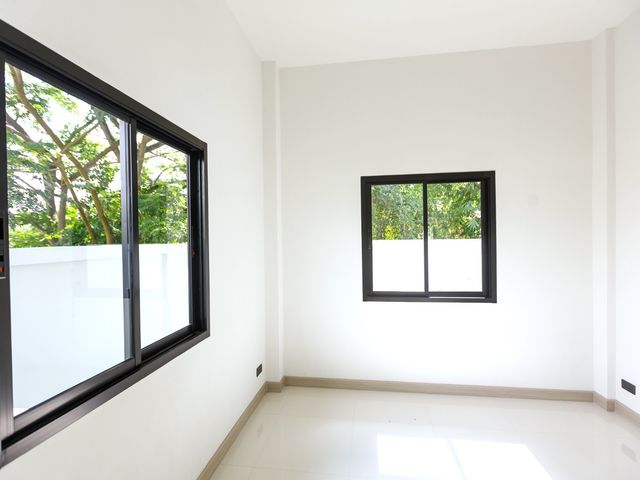
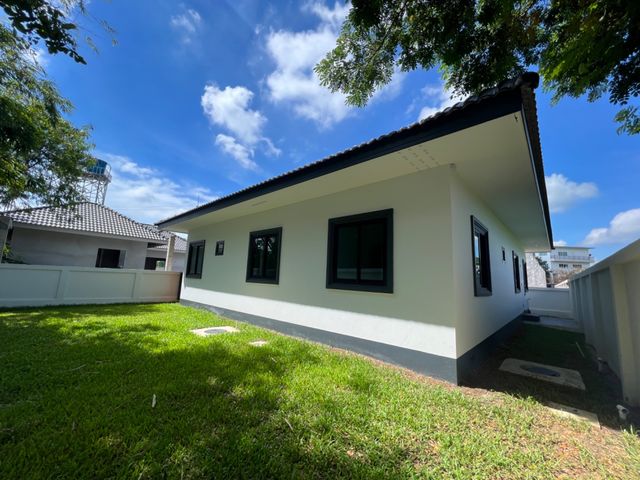
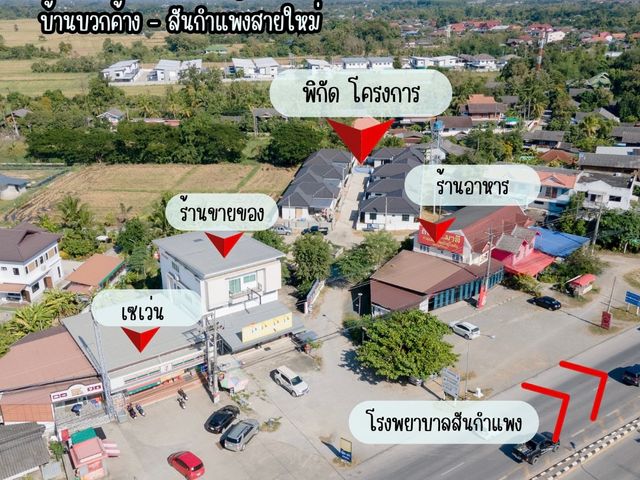
เหลือเพียง 1 หลังเท่านั้น บ้านเดี่ยวติดถนนใหญ่ ย่านสันกำแพงสายใหม่ 60 ตรว. 3 ห้องนอน ทำเลดีน้ำไม่ท่วม
ดอยหล่อ
· 3 ห้องนอน · 2 ห้องอาบน้ำ · บ้าน
· เครื่องปรับอากาศ · ครัวแบบผสมผสาน · ที่จอดรถ · พื้นที่สำหรับเด็ก · แท็งก์น้ำ · ไฟฟ้า · สวน · ยาม · เคเบิ้ลวิดีโอ · น้ำ
ดอยหล่อ · 3 ห้องนอน · 2 ห้องอาบน้ำ · บ้าน · เครื่องปรับอากาศ · ครัวแบบผสมผสาน · ที่จอดรถ · พื้นที่สำหรับเด็ก · แท็งก์น้ำ · ไฟฟ้า · สวน · ยาม · เคเบิ้ลวิดีโอ · น้ำ
📍 บ้านเดี่ยวพร้อมอยู่ สันกำแพงสายใหม่ ติดถนนใหญ่ ทำเลที่หลายคนตามหา ไม่ต้องขับเข้าซอยลึก ออกจากบ้านก็เจอถนนใหญ่ ใกล้โรงพยาบาลสันกำแพง / ใกล้ตลาดศรีอรุณพลาซ่า / เข้าเมือง 15 นาที พิเศษ เหลือ 1 หลังสุดท้ายเท่านั้น 💥 ราคาเพียง 2.99 ล้านบาท 🎁 ฟรี ค่าโอนทั้งหมด 🎁 ฟรี แอร์ทุกห้องนอน รายละเอียดตัวบ้าน ✨บ้านดีวัสดุเกรด A ทั้งหลัง หน้าบ้านทิศใต้ 🏡ที่ดิน 60 ตรว. พื้นที่ใช้สอย 150 ตรม. 🛌3 ห้องนอน 2 ห้องน้ำ 2 จอดรถ ✨พื้นที่สวนข้างบ้าน ✅ไมมีค่าส่วนกลาง ✅รับประกันบ้าน 2 ปี 🏗สร้างเสร็จพร้อมเข้าอยู่ ตอนนี้เหลือ 1 หลังสุดท้าย ของโครงการที่ติดถนนใหญ่ เราถึงให้โปรพิเศษสำหรับคนที่พร้อมจบหลังนี้ 🎁โปรโมชั่นพิเศษ หลังสุดท้ายก่อนปิดเฟส ฟรีค่าโอนกรรมสิทธ์ ฟรีแอร์ห้องนอนใหญ่ ฟรีแอร์ห้องนอนเล็ก 2 ห้อง ฟรีเตา + ฮูดดูดควัน ฟรีเรนชาวเวอร์ ฟรีปั๊มน้ำ + ถังเก็บน้ำ ฟรีประตูรีโมท ฟรีกล้องวงจรติด 4 จุดมุมบ้าน ฟรีสนามหญ้ารอบตัวบ้าน ฟรีมิตเตอร์น้ำ ฟรีมิเตอร์ไฟฟ้า
฿ 2,990,000
ทาวน์เฮ้าส์ · ขาย
฿ 789,000
💖 ทาวน์เฮ้าส์ เมืองลำพูน : ปรับปรุงใหม่ ราคาพิเศษ! 💖
ดอยหล่อ
· 2 ห้องนอน · ทาวน์เฮ้าส์
ดอยหล่อ · 2 ห้องนอน · ทาวน์เฮ้าส์
เลขที่ 123/18 หมู่ 1 ห่างจากถนนป่าซาง-ลำพูน ประมาณ 200-300 เมตร ตำบลต้นธง อำเภอเมืองลำพูน จังหวัดลำพูน ทาวน์เฮ้าส์ชั้นเดียว ประกอบด้วย 2 ห้องนอน 1 ห้องน้ำ 1 ห้องครัว/ห้องซักล้าง 1 ห้องนั่งเล่น 1 ที่จอดรถ ภายในพื้นที่ใช้สอยขนาด 74.5 ตร.ม. ทำเลแหล่งชุมชน อยู่ใกล้กับถนนลำพูน-ป่าซาง ทางเข้าออกสะดวก ใกล้กับสำนักงานสถิติจังหวัดลำพูน และการไฟฟ้าส่วนภูมิภาคจังหวัดลำพูน และยังใกล้กับมหาวิทยาลัยมหาจุฬาลงกรณราชวิทยาลัย วิทยาลัยสงฆ์ลำพูน, วิทยาลัยเทคนิคลำพูน, วัดพระธาตุหริภุญชัย วรมหาวิหาร รวมถึงร้านค้าชุมชนมากมาย
฿ 789,000
ทาวน์เฮ้าส์ · ขาย
฿ 1,575,000
💖 ทาวน์เฮ้าส์ โครงการลานนาธานี เชียงใหม่ : ปรับปรุงใหม่ ราคาพิเศษ! 💖
ดอยหล่อ
· 2 ห้องนอน · ทาวน์เฮ้าส์
ดอยหล่อ · 2 ห้องนอน · ทาวน์เฮ้าส์
เลขที่ 263/35 ถนนซุปเปอร์ไฮเวย์เชียงใหม่-ลำปาง ตำบลหนองผึ้ง อำเภอสารภี จังหวัดเชียงใหม่ ทาวน์เฮ้าส์ 2 ชั้น จำนวน 1 คูหา พื้นที่ใช้สอยภายใน 110 ตร.ม. ประกอบด้วย 2 ห้องนอน 1 ห้องน้ำ สามารถจอดรถภายในได้ 1 คัน ทำเลดีในแหล่งชุมชน และเดินทางเข้า-ออกสะดวก อยู่ใกล้สถานที่สำคัญ เช่น โรงเรียนช่อฟ้าซินเซิง, เทศบาลตำบลไชยสถาน, สำนักงานที่ดินจังหวัดเชียงใหม่ สาขาสารภี, วัดกองทราย, ตลาดเจริญ เจริญ รวมถึงร้านค้าชุมชนมากมาย
฿ 1,575,000
บ้าน · ขาย
฿ 2,310,000
💖 บ้านเดี่ยว โครงการบุญฟ้าแกรนด์โฮม 2 สันกำแพง : ปรับปรุงใหม่ ราคาพิเศษ! 💖
ดอยหล่อ
· 3 ห้องนอน · บ้าน
· ที่จอดรถ · ยิม · ยาม · สระว่ายน้ำ
ดอยหล่อ · 3 ห้องนอน · บ้าน · ที่จอดรถ · ยิม · ยาม · สระว่ายน้ำ
เลขที่ 222/6 ซอย 4 ถนนสันกำแพงสายใหม่ 430 ม. ตำบลต้นเปา อำเภอสันกำแพง จังหวัดเชียงใหม่ บ้านเดี่ยวชั้นเดียว (หลังคายกสูง) ประกอบด้วย 3 ห้องนอน, 2 ห้องน้ำ, 1 ห้องนั่งเล่น, 1 ที่จอดรถ Renovate ปรับปรุงแล้ว พื้นที่ใช้สอยขนาด 115 ตร.ม. ระบบรักษาความปลอดภัย รปภ. 24 ชม. บ้านเดี่ยวชั้นเดียว ทำเลดี โครงการตั้งอยู่ใกล้ถนนสันกำแพงสายใหม่ เดินทางเข้า-ออกสะดวก อยู่ใกล้สถานที่สำคัญ เช่น ตลาดศรีอรุณ, สามแยกสันป่าค่า, เทศบาลเมืองต้าเปา
฿ 2,310,000
บ้าน · ขาย
฿ 2,415,000
💖 บ้านเดี่ยว โครงการนิรันดา ลำพูน : ปรับปรุงใหม่ ราคาพิเศษ! 💖
ดอยหล่อ
· 2 ห้องนอน · บ้าน
ดอยหล่อ · 2 ห้องนอน · บ้าน
เลขที่ 299/10 หมู่ 4 ซอย 1 ห่างจากถนนสายลำพูน-ดอยติ 1.68 กม. ตำบลเวียงยอง อำเภอเมืองลำพูน จังหวัดลำพูน บ้านเดี่ยวชั้นเดียว ประกอบด้วย 2 ห้องนอน , 2 ห้องน้ำ , 1 ห้องครัว , 1 ห้องนั่งเล่น , 2 ที่จอดรถ ปรับปรุงแล้ว ทำเลดีโครงการใกล้กับถนนแม่สารบ้านตอง - หนองหนาม และตั้งใกล้สถานที่สำคัญ เช่น สนามกอล์ฟหริภุญชัย วัดพระธาตุหริภุญชัย วรมหาวิหาร วิทยาลัยเทคนิคลำพูน
฿ 2,415,000
บ้าน · ขาย
฿ 22,900,000
5-Bed Pool Estate with 2 Guest Houses Nam Phrae
ดอยหล่อ
· 5 ห้องนอน · 4 ห้องอาบน้ำ · บ้าน
· เครื่องปรับอากาศ
ดอยหล่อ · 5 ห้องนอน · 4 ห้องอาบน้ำ · บ้าน · เครื่องปรับอากาศ
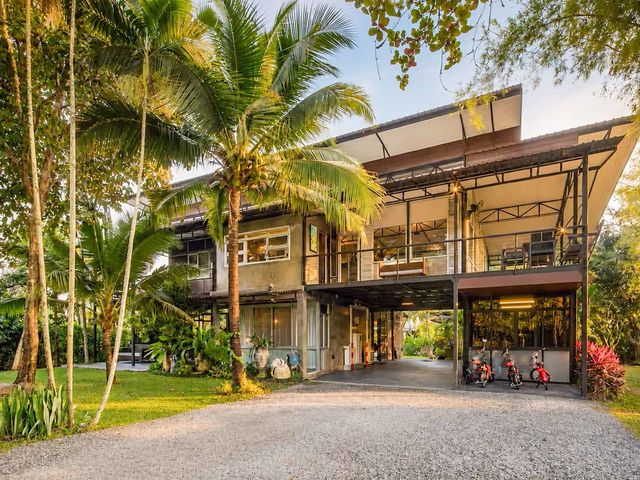
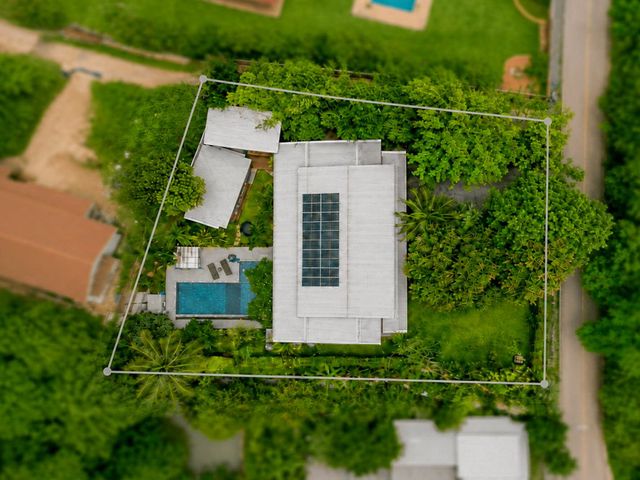
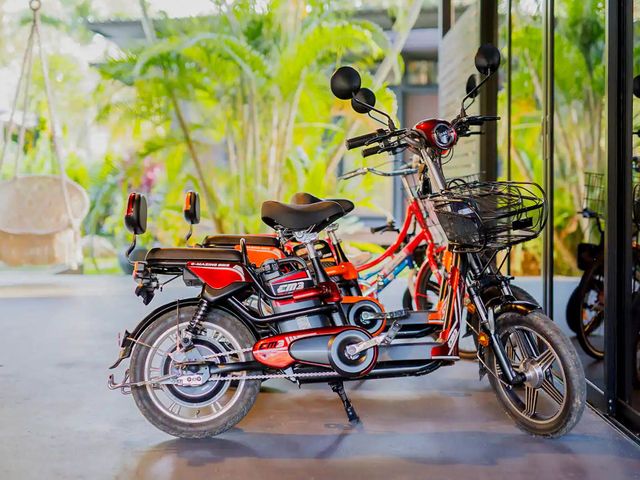
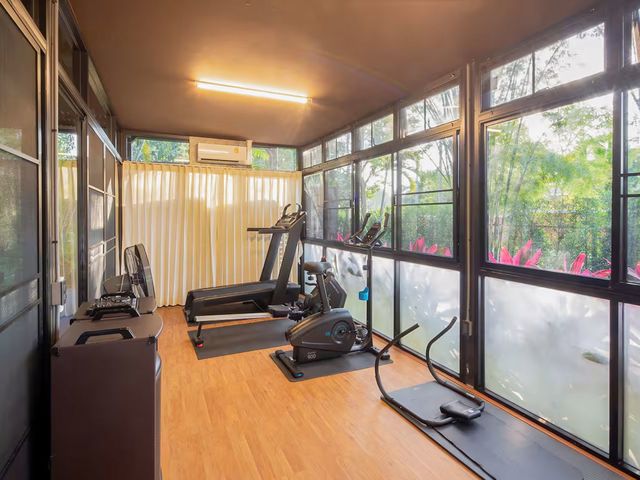
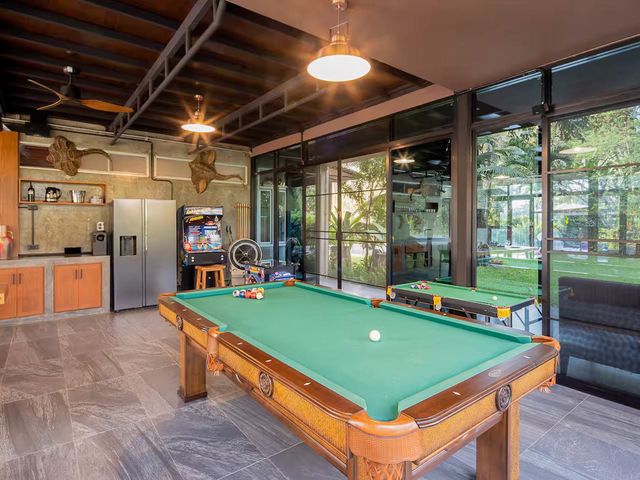
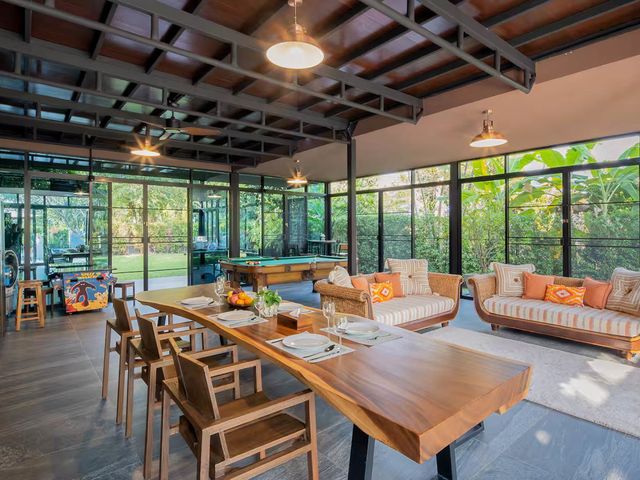
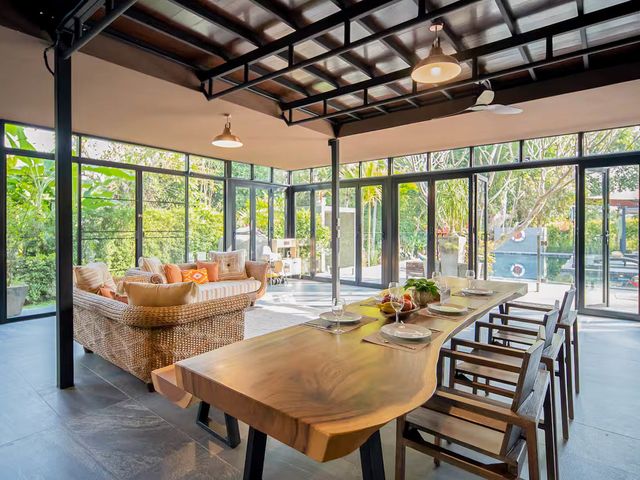
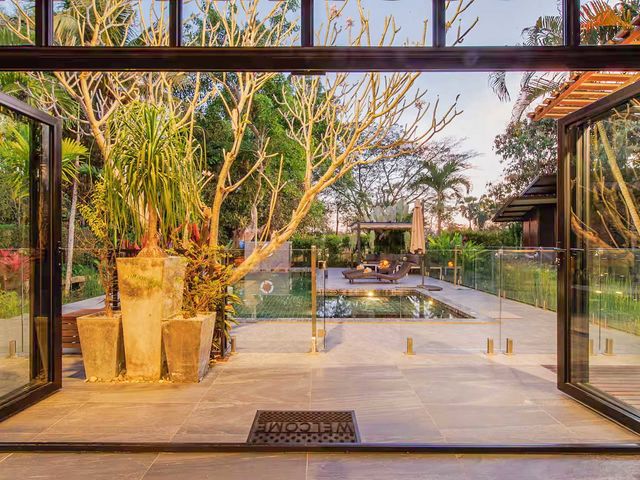
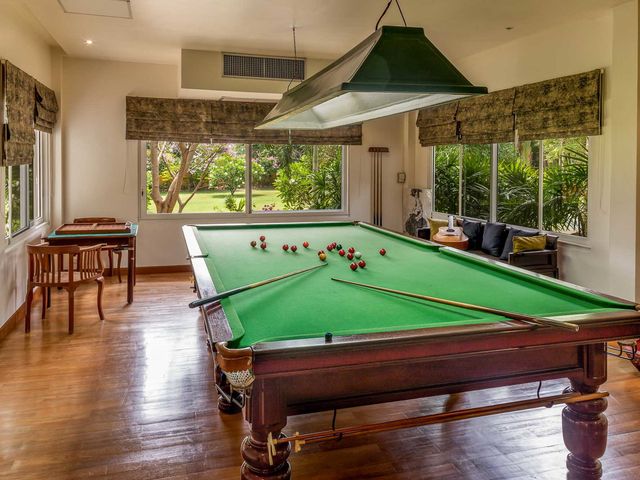
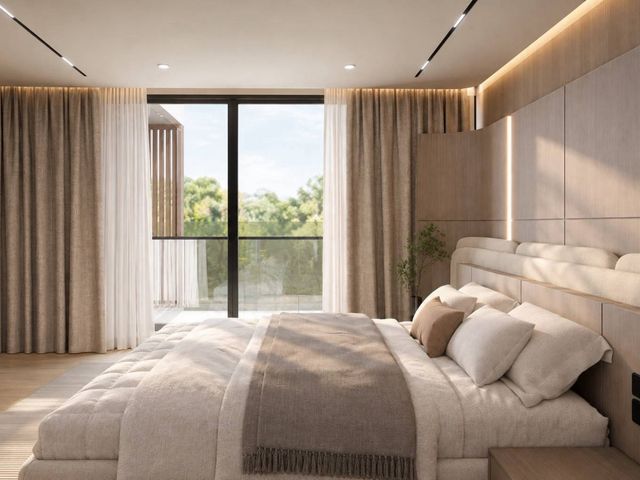
A main house, two separate guest houses and a saltwater pool share an established tropical garden in Nam Phrae, Hang Dong. Mature trees line ----y boundary, and the setting is quiet. Most of daily life happens on the ground floor of the main house, a 77.43 Sq.m glass-walled pavilion where the dining table, billiard table and lounge sit a few steps from the pool deck. Upstairs, teak floors and a second living room give the family a separate, more private level. The estate already operates as a short-stay rental, with a proven guest-review record and THB 1,688,338 in gross 2026 bookings (paid and confirmed, as of September 3, 2026). A new owner can live in it, keep hosting, or combine the two.Overview 5 bedrooms, plus a flexible upstairs room in one guest house 4 bathrooms Land: 1,320 Sq.m (330 Sq.wah) (0-3-30 Rai), Chanote title Interior living area: 334.68 Sq.m Total built area: 427 Sq.m including balconies and carport Main house plus two separate guest houses Private 11m x 4m overflow saltwater pool with a 2m x 2m children's area Fully furnished Reference ID: PC-HD029Key Features Main house: two bedrooms and a shared bathroom upstairs; one bedroom with two beds downstairs, plus a ground-floor office with its own bathroom Upper floor: 63.02 Sq.m living room, wraparound balconies, and a renovated kitchen with Bosch oven, stone counters and green tile backsplash Games pavilion setup: 8ft x 4ft slate-base billiard table and retro arcade machines, both included in the sale, with a kitchenette and side-by-side refrigerator Single-story guest house with bedroom, en-suite bathroom and private timber deck Two-story guest house with bedroom and en-suite downstairs, a flexible sleeping or office room upstairs, and its own deck Outdoor kitchen between the two guest houses Pool area with 1.2m full glass safety fence, outdoor shower and shaded garden sala Private gym, 22.31 Sq.m Sungrow 9.2 kW solar system with 22 kWh battery storage Deep bore well and automatic garden irrigation 7 Daikin air-conditioning units Bose indoor and outdoor sound zones powered by a Sonos amp CCTV system Covered carport, with electric bikes included in the saleNearby Nam Phrae sits on the western side of Hang Dong, with five international schools, Kad Farang Village and the Night Safari all a short drive away, and the airport under 25 minutes by car.Schools & Education Panyaden International School - 6 minutes (1.9 km) British Concordance International School - 10 minutes (5.9 km) Meritton British International School - 11 minutes (7.7 km) Lanna International School - 18 minutes (11.8 km) Grace International School - 19 minutes (12.8 km)Shopping & Essentials Kad Farang Village - 11 minutes (5.0 km) Central Chiang Mai Airport - 22 minutes (13.4 km)Cafés & Restaurants The Duke's at the Gallery - 9 minutes (4.4 km) Cuisine de Garden - 9 minutes (5.4 km) Sojo's Cafe - 10 minutes (5.8 km)Hospitals & Medical Facilities Sriphat Medical Center - 25 minutes (16.0 km) Chiang Mai Ram Hospital - 25 minutes (16.3 km)Attractions for Guests Chiang Mai Night Safari - 13 minutes (6.2 km) Royal Park Rajapruek - 15 minutes (8.8 km)Travel Chiang Mai International Airport - 24 minutes (15.0 km) A finished estate that works as a family home, a guest-stay business, or both from the first week of ownership. Booking and review records are available to qualified buyers. Contact PROPERTIES CHIANGMAI CO., LTD. to arrange a viewing.
฿ 22,900,000
บ้าน · ขาย
฿ 26,900,000
New Family Pool Villa on 370 Sq.wah Nam Phrae
ดอยหล่อ
· 5 ห้องนอน · 5 ห้องอาบน้ำ · บ้าน
· เครื่องปรับอากาศ
ดอยหล่อ · 5 ห้องนอน · 5 ห้องอาบน้ำ · บ้าน · เครื่องปรับอากาศ
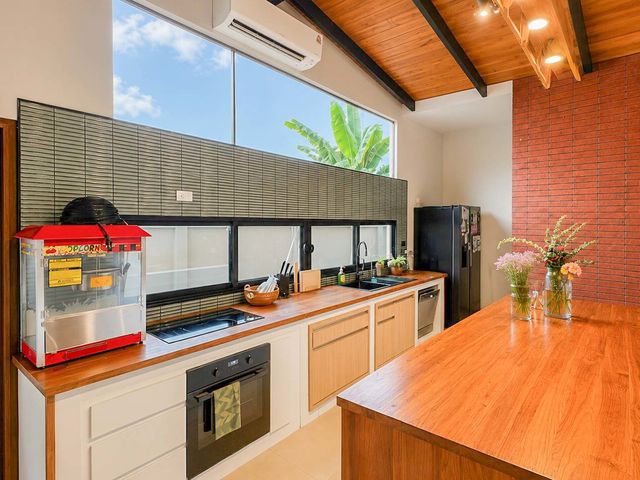
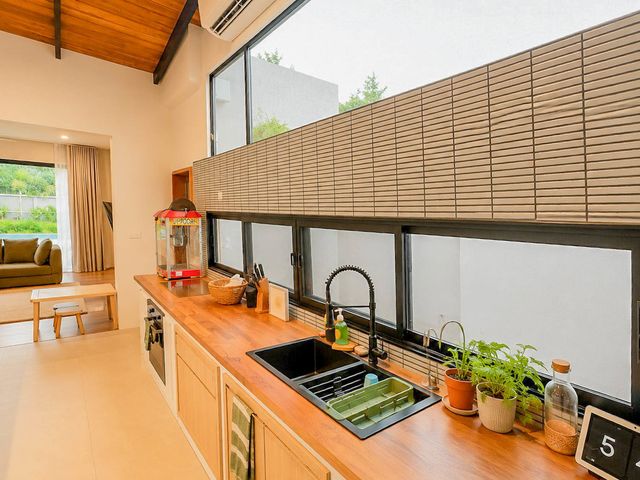
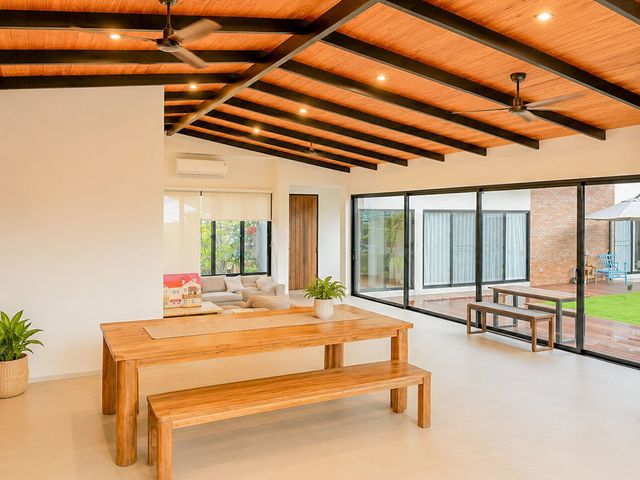
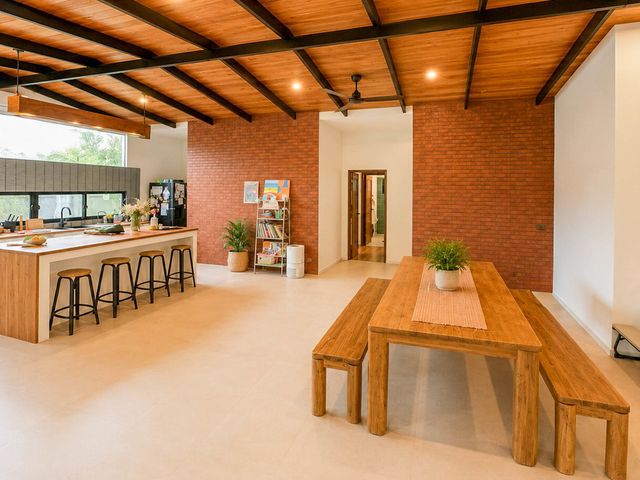
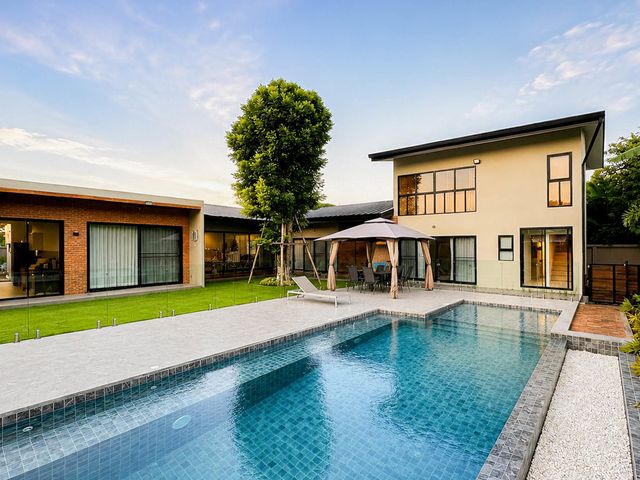
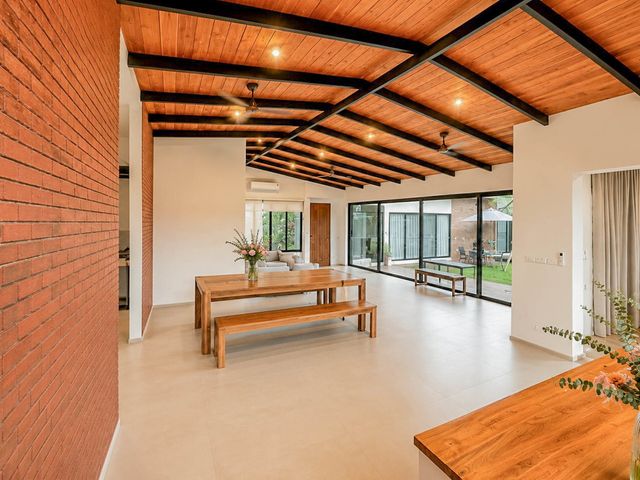
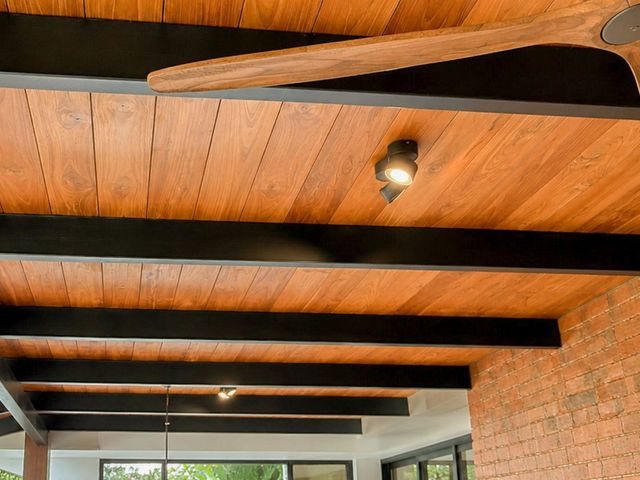
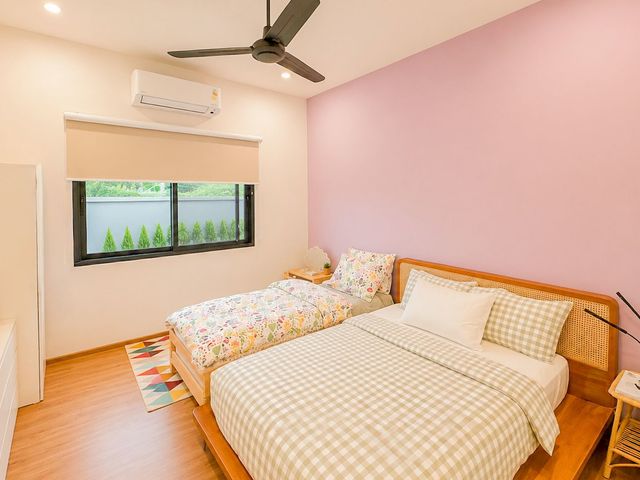
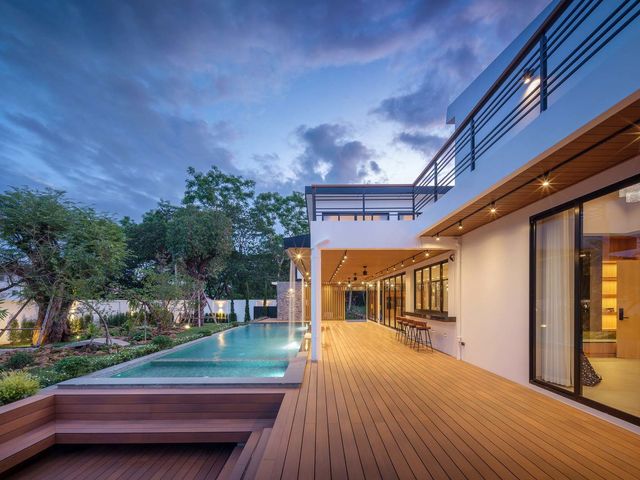
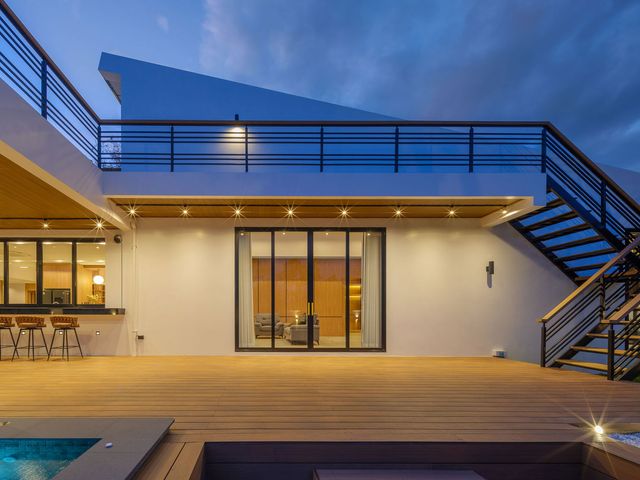
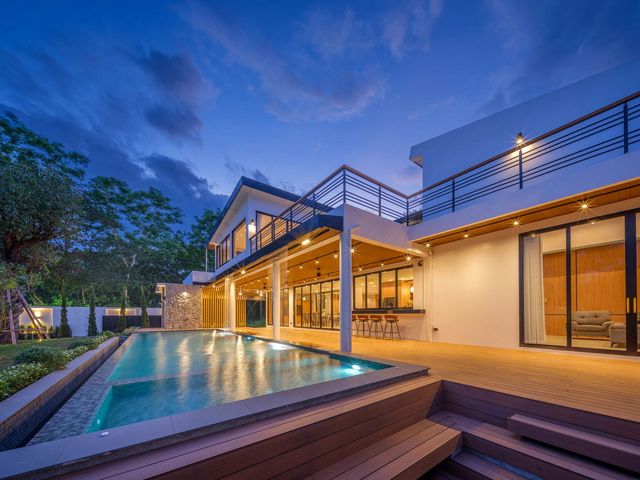
The children's pool steps straight off the main pool, and the whole water area sits inside a 1.2m glass fence you can see through from the family lounge and the terrace. Parents can keep an eye on a swim without standing at the edge of it. This is a family home in Nam Phrae, Hang Dong, completed in 2026 and sold fully furnished on 370 Sq.wah. The main living space runs under a teak ceiling on black steel beams. The kitchen island, the long teak dining table and the sofas share one room, with sliding glass doors out to the deck. At dusk the low lights along the pool fence come on, and the garden around the courtyard tree lights up.Overview Bedrooms: 5, plus an upper-level studio or office Bathrooms: 5 Land: 1,480 Sq.m (370 Sq.wah) (0-3-70 Rai) Private saltwater overflow pool facing north: 10m x 4m, with an attached 2.5m x 2.5m children's pool Completed in 2026, fully furnished Ownership: Thai freehold. For non-Thai buyers, the owner is open to discussing a registered long-term lease within the term permitted by Thai law.Key Features Main house: main bedroom with ensuite, bedrooms two and three sharing their own bathroom, and a fourth bedroom with private bathroom in the side wing, reached from inside the house Separate block across the garden: fifth bedroom with private bathroom, laundry room and bathroom downstairs, and upstairs a studio or office with the best mountain view on the property Kitchen with timber countertops, island seating for four, Electrolux induction cooktop with range hood, built-in oven, dishwasher, and a Samsung dual-door refrigerator with ice maker and water dispenser Butler's pantry with timber cabinetry, stone counter and sink Outdoor Thai kitchen off the main kitchen Separate family lounge with sliding doors facing the pool and lawn Main bathroom with freestanding bathtub, walk-in rain shower and a window onto the lawn Daikin inverter air conditioning and ceiling fans in the bedrooms and living areas Government water supply with whole-house filtration (carbon and resin), reverse-osmosis drinking water, and 6,000W Stiebel Eltron water heaters to the ensuites 55mm PU foam insulation, 1m eaves, and tempered safety glass to all ground-level windows and doors Underground 3-phase power, Schneider Electric RCBO protection and Cat5 network cabling throughout Covered carport for one car, with driveway and side-yard space for more vehicles or a further parking structure Rendered brick boundary wall, automatic gate, and open land at the front of the plot for more garden or additional structuresNearby Nam Phrae is a quiet residential part of Hang Dong, south of Chiang Mai city, with larger plots and mountain views. Five international schools are within 25 minutes, and the city hospitals and the airport are about the same distance by car.Schools & Education Panyaden International School - 7 minutes (2.2 km) British Concordance International School - 11 minutes (6.2 km) Lanna International School - 18 minutes (12.1 km) Grace International School - 20 minutes (13.1 km) American Pacific International School - 24 minutes (13.2 km)Hospitals & Medical Facilities Hang Dong Hospital - 12 minutes (4.8 km) Chiang Mai Ram Hospital - 25 minutes (16.6 km) Maharaj Nakorn Chiang Mai Hospital - 26 minutes (16.4 km)Shopping & Essentials Kad Farang Village - 11 minutes (5.3 km) Central Chiangmai Airport - 19 minutes (13.5 km)Cafés & Restaurants Nivas Café - 3 minutes (0.9 km) Flavour Hill Bistro and Farm - 5 minutes (2.3 km) Terroir Roasters - 8 minutes (3.7 km)Travel Chiang Mai International Airport - 25 minutes (15.5 km) A home completed in 2026, fully furnished, with the systems already in the walls and the garden already finished, so a family can arrive and settle in the same week. Contact PROPERTIES CHIANGMAI CO., LTD. to arrange a private viewing.
฿ 26,900,000
บ้าน · ขาย
฿ 36,262,000
4-Bed Furnished Pool Villa in Pa Daet, Mueang Chiang Mai
ดอยหล่อ
· 4 ห้องนอน · 5 ห้องอาบน้ำ · บ้าน
· ยาม
ดอยหล่อ · 4 ห้องนอน · 5 ห้องอาบน้ำ · บ้าน · ยาม
A private pool villa on more than half a rai of land in Pa Daet, within Mueang Chiang Mai District. The main living spaces face the pool: the living and dining areas open onto a covered terrace, which leads out to the pool deck and the garden around it. The kitchen window opens onto a poolside bar counter, so drinks and small plates reach guests without the host leaving the gathering. Heavier cooking and household work sit in a service wing along one side of the house, keeping the entertaining spaces calm and private.Overview 4 bedrooms 5 bathrooms Land: 1,018.4 Sq.m (254.6 Sq.wah) (0-2-54.6 Rai) Usable area: 305.5 Sq.m Total built-up area: 487.93 Sq.m Private swimming pool: 4m x 8m Fully furnished, ready to move inKey Features Two-story layout with one bedroom on the ground floor Main bedroom at the front of the upper floor Upstairs bedroom at the rear, on the pool side of the house Second living room on the upper floor Upper-floor balcony above the terrace Western kitchen with island, open to the dining area Separate Thai kitchen for heavier cooking Maid's room in a service wing with its own side entrance PM2.5 air filtration system Parking for 4 cars, including a covered carportNearby The house is in Pa Daet Subdistrict, Mueang Chiang Mai District, with access to Mahidol Road and the main routes into the city.Shopping & Essentials Central Chiangmai Airport - 5-8 minutes Central Chiangmai - 12-15 minutes One Nimman - 15-18 minutes MAYA Lifestyle Shopping Center - 15-18 minutesCafés & Restaurants Chom Cafe and Restaurant - 6-8 minutes Favola Chiang Mai - 10-12 minutes The Service at 1921 House - 10-12 minutesHospitals & Medical Facilities Rajavej Chiang Mai Hospital - 6-8 minutes Bangkok Hospital Chiang Mai - 10-12 minutes Chiangmai Ram Hospital - 12-15 minutesSchools & Education Lanna International School - 6-8 minutes American Pacific International School Primary (APISP) - 7-10 minutes Chiang Mai International School - 12-15 minutesTravel Somphot Chiang Mai 700 Pi Road (Middle Ring Road) - 2-4 minutes Chiang Mai International Airport - 6-10 minutes Chiang Mai Railway Station - 10-12 minutes A fully furnished pool villa with space to host, set within Mueang Chiang Mai. Contact PROPERTIES CHIANGMAI CO., LTD. to arrange a private viewing.
฿ 36,262,000
บ้าน · ขาย
฿ 27,817,000
4-Bedroom Private Pool Residence, Mueang Chiang Mai
ดอยหล่อ
· 4 ห้องนอน · 5 ห้องอาบน้ำ · บ้าน
· ยาม
ดอยหล่อ · 4 ห้องนอน · 5 ห้องอาบน้ำ · บ้าน · ยาม
This four-bedroom residence in Pa Daet, Mueang Chiang Mai is arranged around its private pool. The main living spaces on both floors face the water, so the pool sets the view whether you are hosting downstairs or reading in the upstairs lounge. The plan keeps entertaining, family life and service apart. Guests, residents and staff each have their own part of the house, and the deck stays a place for the household rather than a passage between rooms.Overview 4 bedrooms 5 bathrooms Land: 866.4 Sq.m (216.6 Sq.wah) (0-2-16.6 Rai) Usable area: 305.5 Sq.m Private swimming poolKey Features Two-story detached house Living room, dining area and kitchen island on one connected ground floor Separate enclosed kitchen at the rear for heavier cooking Dining terrace between the living area and the pool deck Broad deck linking the house to the pool Ground-floor bedroom for guests or family who prefer no stairs Guest powder room on the ground floor Upstairs family lounge opening onto a terrace above the pool Principal bedroom with walk-in dressing room Service rooms at the rear with their own bathroom Parking for two carsNearby Pa Daet lies on the southern side of Mueang Chiang Mai, close to the Middle Ring Road and Mahidol Road. The airport, three private hospitals and three international schools are within 15 minutes, and the city's main shopping centers within 18.Shopping & Lifestyle Central Chiangmai Airport - 8 minutes Central Chiangmai - 15 minutes One Nimman - 18 minutes MAYA Lifestyle Shopping Center - 18 minutesCafés & Restaurants Chom Cafe and Restaurant - 8 minutes Favola Chiang Mai - 12 minutes The Service at 1921 House - 12 minutesHospitals & Medical Facilities Rajavej Chiang Mai Hospital - 8 minutes Bangkok Hospital Chiang Mai - 12 minutes Chiangmai Ram Hospital - 15 minutesSchools & Education Lanna International School - 8 minutes American Pacific International School (Primary Campus) - 10 minutes Chiang Mai International School - 15 minutesTravel Somphot Chiang Mai 700 Years Road (Middle Ring Road) - 4 minutes Chiang Mai International Airport - 10 minutes Chiang Mai Railway Station - 12 minutes A residence of this scale, with its own pool and land inside Mueang Chiang Mai district, suits a buyer who wants space and privacy without moving far from the city. To arrange a private viewing, contact PROPERTIES CHIANGMAI CO., LTD.
฿ 27,817,000
บ้าน · ขาย
฿ 12,750,380
4-Bed Pool Villa on 216 Sq.wah in San Phak Wan, Hang Dong
ดอยหล่อ
· 4 ห้องนอน · 5 ห้องอาบน้ำ · บ้าน
· เครื่องปรับอากาศ
ดอยหล่อ · 4 ห้องนอน · 5 ห้องอาบน้ำ · บ้าน · เครื่องปรับอากาศ
Lanna International School is a six-minute drive from this four-bedroom pool villa in San Phak Wan, Hang Dong, so the morning school run stays short and predictable. The house is designed in a minimal Japanese style, with the main living space opening through large glass panels to the garden and a private saltwater pool. A Western kitchen with island seating and a separate Thai kitchen let weekday cooking and weekend gatherings run side by side. A ground-floor bedroom with its own bathroom gives grandparents or long-stay guests a room without stairs, while the master bedroom upstairs looks out over the water.Overview 4 bedrooms 5 bathrooms Land: 864 Sq.m (216 Sq.wah) (0-2-16 Rai) Usable area: 445 Sq.m Private saltwater swimming pool, 4m x 8m Optional furniture package: 1,800,000 THBKey Features Two-story house in a minimal Japanese design Double-volume living and dining room Master bedroom with walk-in closet Two further bedrooms on the upper floor Dedicated storage room Parking for two cars Landscaped garden Six air-conditioning units Double walls and heat insulation beneath the roof Termite protection pipe system Reserve water tank with pump system, plus hot water system Six CCTV cameras, automatic remote gate and wireless doorbell intercom 5-year structural warranty and 2-year architectural warrantyNearby San Phak Wan sits on the southern side of Chiang Mai in Hang Dong district, close to several international schools. Daily errands, private hospitals and the airport are all within a short drive.Schools & Education Lanna International School - 6 minutes (2.2 km) SBS International School Chiangmai - 12 minutes (6.2 km) Panyaden International School - 13 minutes (8.7 km)Hospitals & Medical Facilities Hang Dong Hospital - 14 minutes (7.9 km) Chiang Mai Klaimor Hospital - 15 minutes (9.1 km) Rajavej Chiang Mai Hospital - 20 minutes (12.0 km)Shopping & Essentials Kad Farang Village - 10 minutes (5.6 km) Makro Chiang Mai 2 - 14 minutes (7.6 km) Central Chiangmai Airport - 16 minutes (9.7 km)Cafés & Restaurants Panmai Coffee Botanic Bistro - 5 minutes (3.2 km) Hannah • Hahn - 11 minutes (5.1 km) The Duke's at the Gallery - 11 minutes (6.8 km)Travel Chiang Mai International Airport - 21 minutes (11.7 km) With a private pool, a ground-floor bedroom and room for the whole family on 216 Sq.wah, this villa is set up for long-term family life in San Phak Wan. Contact PROPERTIES CHIANGMAI CO., LTD. to arrange a viewing.
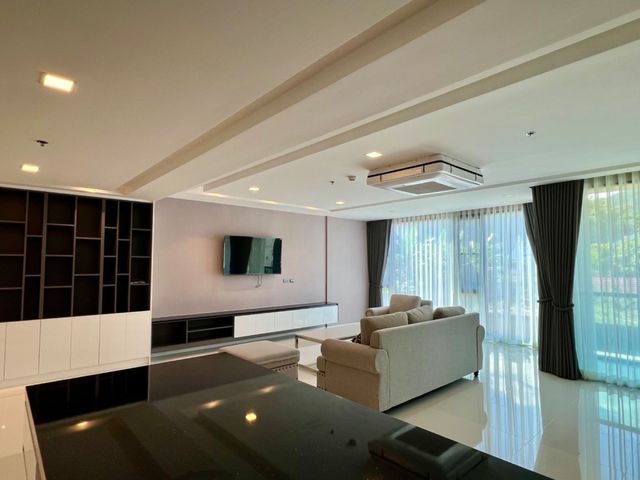
฿ 12,750,380
บ้าน · ขาย
฿ 18,900,000
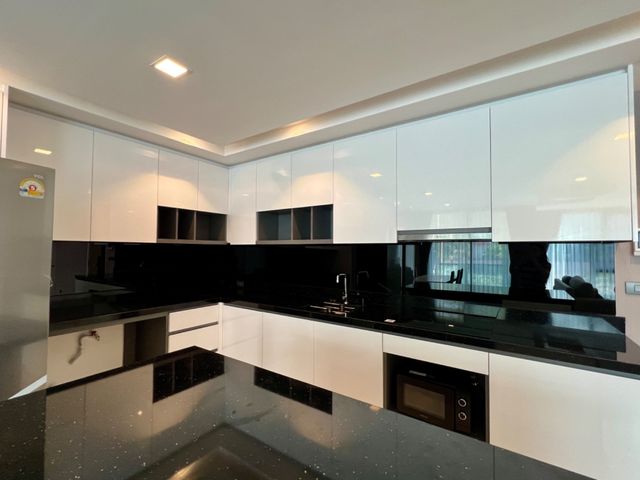
4-Bed Pool Villa with Guest House, San Phak Wan, Hang Dong
ดอยหล่อ
· 4 ห้องนอน · 4 ห้องอาบน้ำ · บ้าน
· เครื่องปรับอากาศ
ดอยหล่อ · 4 ห้องนอน · 4 ห้องอาบน้ำ · บ้าน · เครื่องปรับอากาศ
More than one rai in San Phak Wan, Hang Dong, laid out so that family, guests and household staff each have their own space. Visitors stay in a separate guest house rather than down the hall, and staff have a room of their own, which leaves all four bedrooms of the main house to the family. The grounds are where the land size shows. A saltwater pool, an outdoor sports court and a fully landscaped garden all sit within the same plot, with room left over for parking five cars.Overview 4 bedrooms 4 bathrooms Land: 1,705.2 Sq.m (426.3 Sq.wah) (1-0-26.3 Rai) Usable area: 690.9 Sq.m Private saltwater swimming pool: 4m x 8mKey Features Living area with a relaxation zone, plus a dining area Indoor kitchen Guest house with bathroom and shower room, air-conditioned with its own unit Maid's room with its own bathroom Storage room Air conditioning: 8 units in the main house Outdoor sports court: 6m x 13.5m Lawn and landscaped garden Double-wall construction and heat-insulated roof Termite protection piping system Water storage tank with pump system, and hot water system Security: 6 CCTV cameras, automatic remote-controlled gate, wireless doorbell and intercom 5-year structural warranty and 2-year architectural warrantyNearby San Phak Wan sits on the southern side of Chiang Mai in Hang Dong district. International schools, hospitals, the Kad Farang shopping area and daily groceries are all within a 20-minute drive, and the airport is just beyond.Schools & Education Lanna International School - 6 minutes (2.2 km) SBS International School Chiangmai - 12 minutes (6.2 km) Panyaden International School - 13 minutes (8.7 km)Hospitals & Medical Facilities Hang Dong Hospital - 14 minutes (7.9 km) Chiang Mai Klaimor Hospital - 15 minutes (9.1 km) Rajavej Chiang Mai Hospital - 20 minutes (12.0 km)Shopping & Essentials Kad Farang Village - 10 minutes (5.6 km) Makro Chiang Mai 2 - 14 minutes (7.6 km) Central Chiangmai Airport - 16 minutes (9.7 km)Cafés & Restaurants Panmai Coffee Botanic Bistro - 5 minutes (3.2 km) Hannah • Hahn - 11 minutes (5.1 km) The Duke's at the Gallery - 11 minutes (6.8 km)Travel Chiang Mai International Airport - 21 minutes (11.7 km) A main house, a guest house and staff quarters on more than one rai, with a saltwater pool, a sports court and full security already in place. Contact PROPERTIES CHIANGMAI CO., LTD. to arrange a private viewing.
฿ 18,900,000
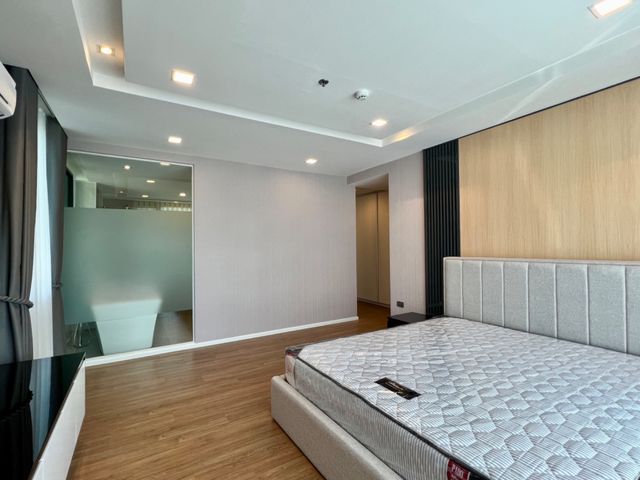
บ้าน · ขาย
฿ 3,850,000
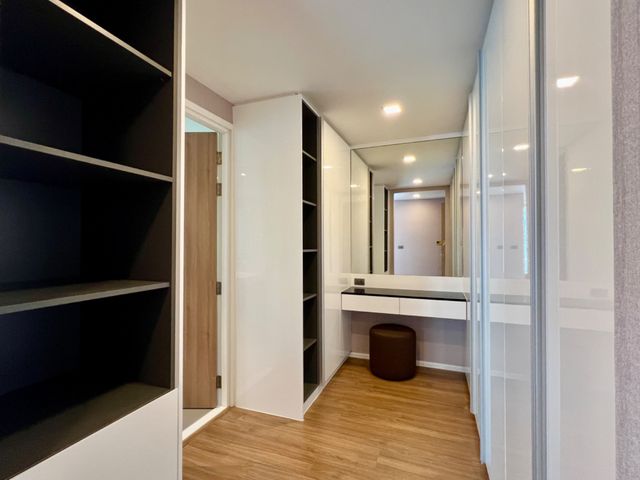
3-Bedroom House on 365 Sq.wah Garden Land, San Pa Tong
ดอยหล่อ
· 3 ห้องนอน · 2 ห้องอาบน้ำ · บ้าน
· เครื่องปรับอากาศ
ดอยหล่อ · 3 ห้องนอน · 2 ห้องอาบน้ำ · บ้าน · เครื่องปรับอากาศ
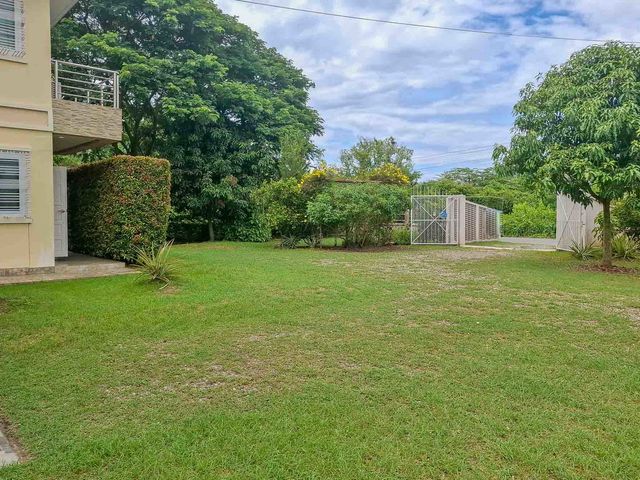
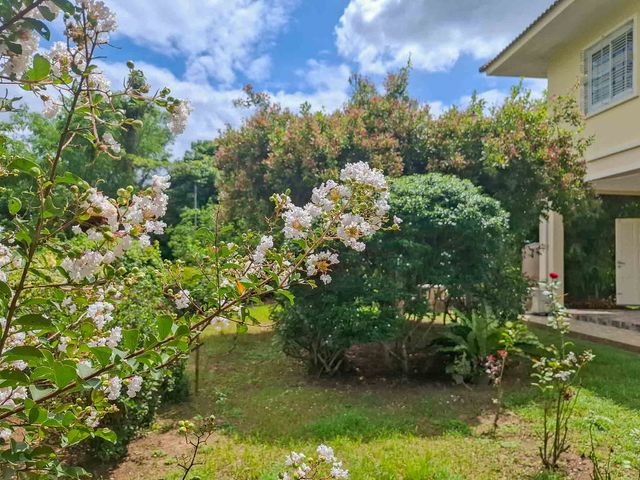
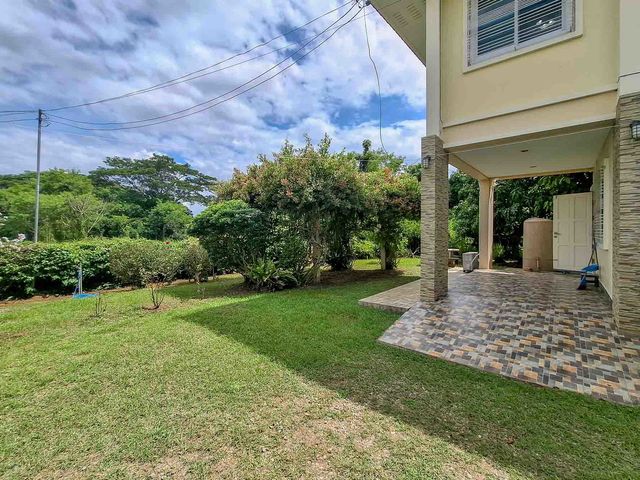
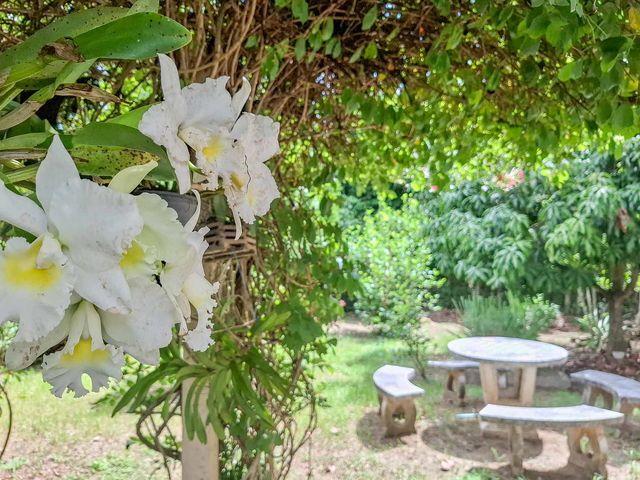
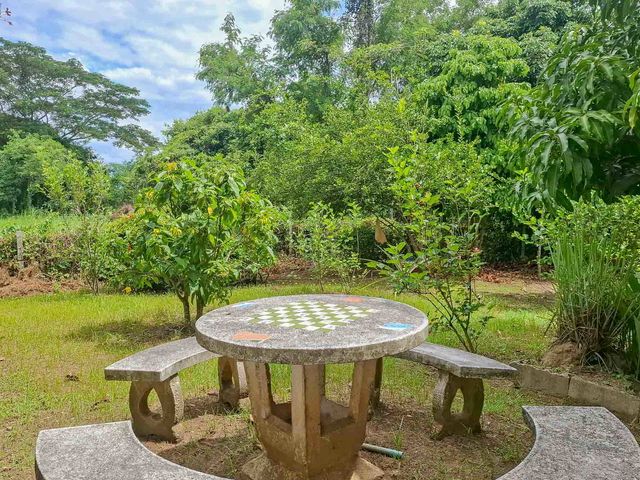
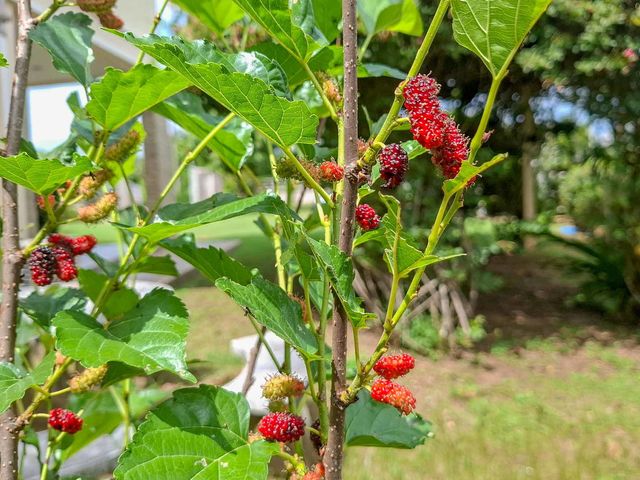
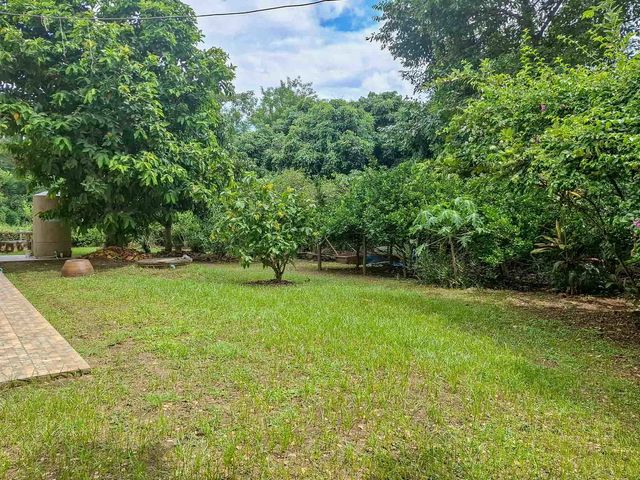
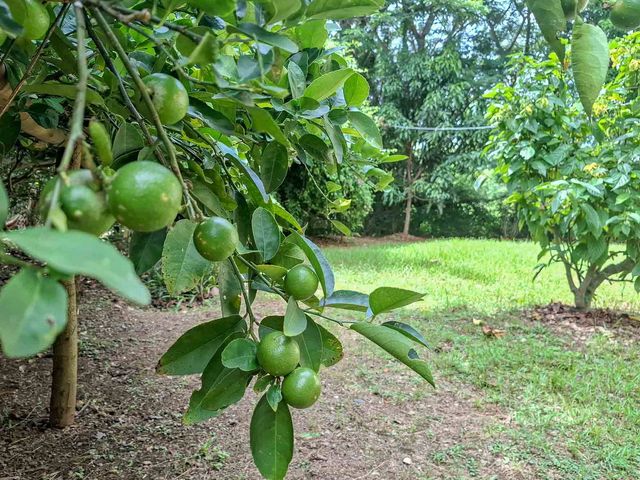
The house stands at the center of its own 1,460 square meters, so the garden wraps every side of it rather than sitting out front for show. And it is a working garden, planted over years: mulberries and limes fruit within a few steps of the door, pineapples grow along the beds, papaya stands at the lawn's edge, and white orchids flower in the shade of the mature trees. A stone table and benches sit under the canopy where the air stays cool through the afternoon. The ground floor is given over to one large living and dining room, with a separate kitchen reached directly from the covered carport, so groceries go from the car to the granite counter without a step in the rain. Upstairs, one bedroom opens to a balcony at treetop height, looking into green on every side. This is a quiet corner of Nam Bo Luang, along the Mae Taeng-San Pa Tong irrigation road, where the land around is orchard and field rather than housing.Overview 2-story detached house 3 bedrooms 2 bathrooms Land size: 1,460 Sq.m (365 Sq.wah) (0-3-65 Rai) Usable area: 128 Sq.mKey Features Large open living and dining room with recessed ceiling and downlights Tiled floors on both levels Five air conditioning units Separate kitchen with granite counter, sink, and cabinet storage Washing machine corner in the kitchen Guest bathroom on the ground floor Storage room under the staircase Family bathroom upstairs with bathtub and separate open shower Balcony off one of the bedrooms Covered parking at the house plus a separate covered structure for two more cars Government water supply with central outdoor hot water tankNearby The house sits in Nam Bo Luang Subdistrict, San Pa Tong District, south of Chiang Mai city. Day-to-day needs are minutes up Route 3035, with the Route 108 corridor serving San Pa Tong town in one direction and Hang Dong in the other.Cafés & Restaurants Homemade Corner Bake & Slowbar - 2 minutes (0.9 km) Angie's Cafe - 5 minutes (2.2 km) Egg Sell by Who Art & Craft Cafe - 8 minutes (3.3 km)Shopping & Essentials 7-Eleven, Ban Nam Bo Luang - 4 minutes (2.8 km) Lotus's San Pa Tong - 13 minutes (10.2 km) Kad Farang Village, Hang Dong - 18 minutes (13.5 km)Hospitals & Medical Facilities San Pa Tong Hospital - 18 minutes (14.6 km)Travel Chiang Mai International Airport - 33 minutes (23.1 km) A two-story house kept at the center of a large, mature garden, in one of San Pa Tong's quiet farming sub-districts, at a land size rarely offered with a ready-to-live house. Contact PROPERTIES CHIANGMAI CO., LTD. to arrange a viewing.
฿ 3,850,000
บ้าน · ขาย
฿ 18,432,000
Contemporary 4-Bedroom Pool Villa in Ban Wang Tan, Chiang Mai
ดอยหล่อ
· 4 ห้องนอน · 5 ห้องอาบน้ำ · บ้าน
· เครื่องปรับอากาศ · ยาม
ดอยหล่อ · 4 ห้องนอน · 5 ห้องอาบน้ำ · บ้าน · เครื่องปรับอากาศ · ยาม
Experience modern luxury in this spacious 4-bedroom, 5-bathroom pool villa, thoughtfully designed for comfort and functionality. Nestled in the tranquil Ban Wang Tan community, this home offers a perfect blend of contemporary living and serene surroundings. With expansive living areas, a private pool, and high-quality finishes throughout, this residence provides an ideal setting for families or those seeking a peaceful retreat close to Chiang Mai's vibrant city life.Overview: Bedrooms: 4 Bathrooms: 5 Land Size: 152 sq.wah Usable Area: 382 sq.m Pool Size: 4m x 8mKey Features: Open-plan living and dining area with abundant natural light Modern Western-style kitchen with high-end appliances Separate Thai kitchen for additional cooking space Private maid's quarters for convenience Spacious second-floor living area leading to a large balcony Master suite with walk-in wardrobe and luxurious ensuite bathroom Private swimming pool with Jacuzzi feature Landscaped garden and covered terrace for outdoor relaxation Covered parking for multiple vehicles High ceilings and quality finishes throughout Optional Fully Furnished Package Available: An additional 2,740,000 THB applies for a complete furnishing package. Please note that built-in appliances are already included in the base price, while the furnishing package comprises movable furniture and additional built-in elements.Nearby Locations:Hospitals & Medical Facilities Bangkok Hospital Chiang Mai - 12.5 km (20 mins) Chiang Mai International Hospital - 13.2 km (22 mins) Hang Dong Hospital - 5.8 km (10 mins)Schools & Education Lanna International School - 6.5 km (12 mins) Grace International School - 7.1 km (13 mins) Panyaden International School - 9.3 km (16 mins)Shopping & Essentials Big C Hang Dong - 4.7 km (9 mins) Makro Hang Dong - 5.2 km (10 mins) CentralPlaza Chiang Mai Airport - 10.4 km (18 mins)Cafés & Restaurants Ohkajhu Organic Farm - 6.8 km (12 mins) The Vorra Bistro - 7.5 km (13 mins) Rustic & Blue - 8.1 km (15 mins) For more information or to arrange a private viewing, please contact us directly.
฿ 18,432,000
บ้าน · ขาย
฿ 8,980,000
Tenanted Pool Villa in Baan Wang Tan with 8 Percent Yield
ดอยหล่อ
· 3 ห้องนอน · 4 ห้องอาบน้ำ · บ้าน
· เครื่องปรับอากาศ
ดอยหล่อ · 3 ห้องนอน · 4 ห้องอาบน้ำ · บ้าน · เครื่องปรับอากาศ
Tenanted Pool Villa with ~8% Gross Yield – Baan Wang Tan, Hang Dong, Chiang Mai Income from day one. This fully renovated and furnished pool villa in Baan Wang Tan is already tenanted on a signed lease at 60,000 THB per month through the end of July 2027, with the possibility of extension — delivering approximately 8% gross yield at the current guide price. For an investor, it is about as turn-key as Chiang Mai property gets: a quality asset, recently renovated, with a good tenant already in place and income running from completion. Behind its automatic gate sit a private saltwater pool, a character-filled two-bedroom main house and a semi-separate poolside suite with its own bedroom, living area, kitchenette and bathroom — a flexible layout that supports strong rental demand and, when the lease eventually ends, an equally comfortable owner-occupier home. The recent renovation means no immediate capital expenditure, and the home comes fully furnished and equipped throughout. Set within an established, green community in north-eastern Hang Dong — on the border of Mae Hia and Mueang Chiang Mai — the villa sits in a proven tenant-demand area close to international schools, supermarkets, hospitals, cafés and the airport, which underpins both its rental appeal and its longer-term resale. Investment Snapshot Currently tenanted on a signed lease at 60,000 THB per month Lease term through end of July 2027, with possibility of extension Annual rental income: 720,000 THB Approximately 8% gross yield at the current guide price Fully furnished and recently renovated — no immediate capital expenditure Hands-off, managed tenancy in place from completion Overview 3 bedrooms, 4 bathrooms Land size: 480 Sq.m (120 Sq.wah) (0-1-20 Rai) Total usable area: 305.7 Sq.m (includes covered terraces, walkways and poolside areas) Enclosed interior living area: approximately 180 Sq.m (excludes covered terraces, carport and other outdoor areas) Private saltwater swimming pool: 3.5m x 7m Key Features Two-bedroom main house: master downstairs with en-suite and bathtub; second bedroom upstairs with en-suite shower; separate guest bathroom; dining and living rooms Semi-separate poolside suite with its own bedroom, living area, kitchenette and en-suite shower Comprehensively renovated: new poolside building, new saltwater pool, rebuilt plumbing and electrical, new aluminium doors and windows, automatic entry gate, and further upgrades throughout Western kitchen with laundry area, plus an outdoor Thai kitchen counter Furnished throughout, with air conditioning and carport parking for 2 cars Established community with clubhouse, sports club, communal pool, tennis court and 24-hour security with CCTV Built 2002, comprehensively renovated 2023; Chanote title Nearby Baan Wang Tan sits in north-eastern Hang Dong, on the border of Mae Hia and Mueang Chiang Mai — quiet and green within the community, yet minutes from the city and airport. Hospitals & Medical Facilities Chiang Mai Klaimor Hospital - 10 min (4 km) Rajavej Chiang Mai Hospital - 15 min (7 km) Maharaj Nakorn Chiang Mai Hospital (Suandok / Sriphat Medical Center) - 18 min (8.5 km) Chiang Mai Ram Hospital - 20 min (9 km) Schools & Education Meritton British International School - 12 min (4.5 km) Lanna International School - 13 min (5.5 km) Chiang Mai Montessori International School - 14 min (6 km) SBS International School - 15 min (6.5 km) ...and many more Shopping & Essentials Big C Place and Makro, Mae Hia - 7 min (2.5 km) Lotus's Hang Dong - 10 min (3.5 km) Mae Hia Fresh Market and Rimping Supermarket - 12 min (5 km) Central Airport Plaza and Chiang Mai International Airport - 15 min (7 km) Kad Farang Village (community mall, Rimping Supermarket and weekend market) - 15 min (7 km) Cafés & Restaurants Hannah • Hahn (café and Italian, Mae Hia) - 6 min (2 km) Chouquette Bakery (French bakery and café, Mae Hia) - 6 min (2 km) Khaomao-Khaofang (Thai, garden setting, Hang Dong) - 10 min (4 km) Danissa Bakery & Cafe (café and brunch) - 11 min (4.5 km) The Duke's at the Gallery (American and Western, Hang Dong) - 17 min (9 km) ...and many more A rare income-ready villa in one of Hang Dong's most established communities — tenanted, furnished and hands-off, with lasting owner-occupier and resale appeal. Contact PROPERTIES CHIANGMAI to arrange a viewing (by appointment, tenant in residence).
฿ 8,980,000
บ้าน · ขาย
฿ 7,900,000
Move-In Ready Modern Lanna Home with Large Garden
ดอยหล่อ
· 3 ห้องนอน · 3 ห้องอาบน้ำ · บ้าน
· เครื่องปรับอากาศ · ยาม
ดอยหล่อ · 3 ห้องนอน · 3 ห้องอาบน้ำ · บ้าน · เครื่องปรับอากาศ · ยาม
Fully Furnished Modern Lanna House for Sale in a Gated Community — Nong Kwai, Hang Dong, Chiang Mai Tucked into a quiet, gated community in Nong Kwai, this two-storey Modern Lanna home is ready to move into from day one — fully furnished, immaculately kept, and in excellent condition throughout. The ground floor opens to the garden through tall glass doors, with a comfortable living room, a separate Western-style kitchen, and a downstairs bathroom for guests. Upstairs, a very large master suite has its own en-suite with both bathtub and separate shower, while two further bedrooms share a second family bathroom. Outside is where the home really stands out. The established garden wraps the house in greenery and shade, with a sun deck and enough open lawn to add a private swimming pool and still keep plenty of garden — room to grow for a family, and a ready-made value and rental-yield lever for an investor. It all sits minutes from Hang Dong's international schools, Kad Farang and Rimping, with the city around fifteen minutes away.Overview 3 bedrooms (all upstairs): a very large master bedroom with en-suite bathroom (bathtub and separate shower), plus two further bedrooms sharing a family bathroom on the hallway 3 bathrooms (two upstairs, one downstairs) Two-storey detached home, Modern Lanna style Plot size: 416 Sq.m (104 Sq.wah) (0-1-4 Rai) Usable area: 220 Sq.m Large garden and sun deck with ample space to add a private swimming pool, with garden to spareKey Features Solid hardwood floors throughout, polished and very well maintained Fully furnished, including living room furniture, dining table, beds and TV stands Western-style fitted kitchen with hardwood cabinetry, gas hob with extractor hood, and double sink Bright living area with tall glass doors opening onto the garden Mature, established garden with a sun deck Covered carport for one car, with additional space for a second Air-conditioning in every bedroom and the main living area Appliances included: refrigerator, washing machine, televisions, and hot water heaters for the showers Gated community with 24-hour security Communal swimming pool and on-site fitness facilitiesNearby Set in Nong Kwai, Hang Dong, this is one of Chiang Mai's most sought-after family areas: a quiet, green pocket along the canal road that has become the city's international-school belt. Daily essentials, supermarkets, cafes and well-regarded restaurants are all a few minutes away, with central Chiang Mai roughly fifteen minutes from the door.Hospitals & Medical Facilities Hang Dong Hospital (24-hour) - 9 min (5 km) Chiang Mai Klaimor Hospital (private, 24-hour) - 16 min (9.5 km)Schools & Education Esara International School / Chiang Mai Montessori International School - 3 min (0.8 km) Cariad International School - 5 min (1.9 km) Panyaden International School - 6 min (2.3 km) British Concordance International School - 6 min (2.7 km)Shopping & Essentials Lotus's go fresh, Nong Kwai - 5 min (1.8 km) Kad Farang Village and Chiang Mai Premium Outlets - 7 min (4.3 km) Rimping Supermarket, Kad Farang branch (imported groceries) - 7 min (4.3 km)Cafés & Restaurants Mr. Chan & Miss Pauline Pizzeria (Western) - 7 min (3 km) Kwan's Kitchen (Western and Thai) - 9 min (3.8 km) White Jungle Restaurant & Bar (Western, golf-course setting) - 12 min (5.5 km) The Ours Cafe - 4 min (1.3 km) 12FEB Homey Cafe - 6 min (2.4 km) Forty-nine Coffee House - 8 min (3.6 km) A rare opportunity: a fully furnished Modern Lanna home in a secure, gated community, surrounded by a mature garden with space to add your own pool, and set among Hang Dong's international schools. Homes presented this well, in this location, do not stay available for long. To arrange a private viewing, contact PROPERTIES CHIANGMAI CO., LTD.
฿ 7,900,000
บ้าน · ขาย
฿ 35,000,000
Mediterranean Pool Villa with Pond and Paddy Views Mae Rim
ดอยหล่อ
· 5 ห้องนอน · 5 ห้องอาบน้ำ · บ้าน
· เครื่องปรับอากาศ
ดอยหล่อ · 5 ห้องนอน · 5 ห้องอาบน้ำ · บ้าน · เครื่องปรับอากาศ
Set behind a private gated entrance in Rim Nua, Mae Rim, this Mediterranean-style residence opens onto more than two rai of beautifully established grounds — open lawns, flowering trees, mature fruit and herb gardens, and a large natural pond, all framed by uninterrupted views over the surrounding rice paddies. It is the kind of setting that gives you space to breathe, just 20 minutes from Chiang Mai city. The architecture carries the Mediterranean theme throughout: graceful archways, warm earth tones, and large French doors in every ground-floor room that open the living spaces to the gardens, the 10x5 metre saltwater pool, and an expansive terrace. The ground floor flows from a bright living room through a generous dining room to a study and a dedicated snooker room, while upstairs the master suite features a custom teak walk-in closet, an Italian shower, and a Jacuzzi tub. From the second-floor sunset terrace, a 280-degree panorama of mountains and rice fields turns every evening into something worth pausing for. Whether you are looking for a substantial full-time family home, a peaceful base in the Mae Rim valley, or a property with genuine space to entertain, this house delivers on all fronts.Overview 5 Bedrooms 4.5 Bathrooms Land Size: 3,840 Sq.m (960 Sq.wah) (2-1-60 Rai) Usable Area: 600 Sq.m Private Swimming Pool: 10m x 5m, saltwater system Land Title: Chanote Partially FurnishedKey Features Mediterranean-inspired architecture with archways, warm tones, and large French doors in all ground-floor rooms opening to the garden and pool Spacious, bright living room and generous dining room Master bedroom with en-suite bathroom, custom teak walk-in closet, Italian shower, and Jacuzzi tub Two additional second-floor bedrooms sharing an en-suite bathroom, both with built-in wardrobes Ground-floor guest bedroom with en-suite bathroom Snooker room with full-size table Family room / office with custom-built library shelving Fully equipped Western-style kitchen with modern appliances, central island, plus separate pantry and laundry room with washing machine and built-in storage Second-floor sunset terrace with 280-degree panoramic views of mountains and rice paddies Two ground-level terraces and one balcony overlooking the garden and pool Established gardens with open lawns, flowering trees, fruit and herb plantings, a large natural pond, and automatic irrigation High-speed fiber optic internet available 9 air conditioning units and solar water heating system Private 50 KVA transformer for stable electricity supply Dual water supply: city water plus private well for garden irrigation Covered parking for 4 vehicles, plus separate outbuilding with staff quarters, machine roomNearby Rim Nua sits in the heart of Mae Rim, one of Chiang Mai's most sought-after districts for quality residential living. The area combines genuine countryside character — rice paddies, mountain views, and quiet lanes — with everyday conveniences only minutes away along the Chotana Road (Route 107) corridor, and Chiang Mai city centre is reachable in around 30 minutes.Hospitals & Medical Facilities Dararassamee Hospital 5 min (2.2 km) Nakornping Hospital - 15 min (10 km) Chiangmai Ram Hospital - 30 min (19 km)Schools & Education Prem Tinsulanonda International School - 15 min (9 km) Chiang Mai International School - 30 min (17 km)Shopping & Essentials Kriengkrai Mahamitr Market - 4 min (1.5 km) Rimping Supermarket / The Kad Farang Mae Rim - 7 min (3.5 km) Makro Mae Rim - 8 min (4.3 km)Cafés & Restaurants See Paak Restaurant (American BBQ, 4.6 stars) - 4 min (1.5 km) Steak of the Day (Western/Thai, 4.6 stars) - 6 min (2.5 km) N THRÉE Restaurant (Western, 4.6 stars) - 7 min (3 km) Sukhum.maerim (café, 4.8 stars) - 4 min (1.5 km) Fleur Cafe & Eatery (garden café, 4.7 stars) - 12 min (7 km) Rim Nara Café (riverside café, 4.4 stars) - 12 min (7 km) With its generous proportions, established gardens, pond, and rare combination of privacy, views, and convenience, this Mae Rim residence is a standout opportunity for buyers seeking
฿ 35,000,000
บ้าน · ขาย
฿ 69,000,000
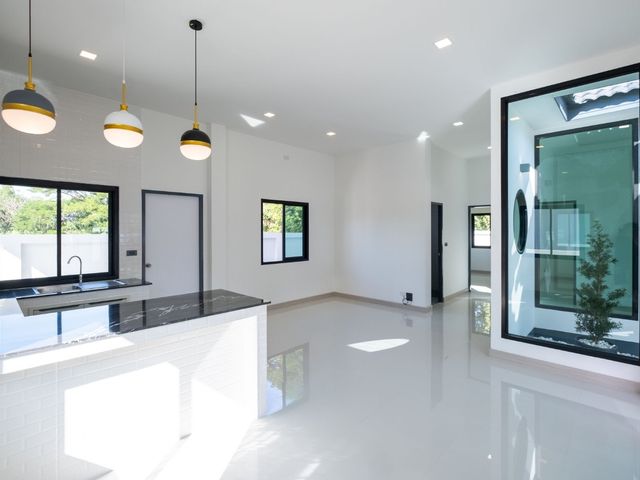
Lakeside Estate: Multi‑Generational Luxury Retreat
ดอยหล่อ
· 14 ห้องนอน · 14 ห้องอาบน้ำ · บ้าน
· ที่จอดรถ · ยาม · สระว่ายน้ำ
ดอยหล่อ · 14 ห้องนอน · 14 ห้องอาบน้ำ · บ้าน · ที่จอดรถ · ยาม · สระว่ายน้ำ
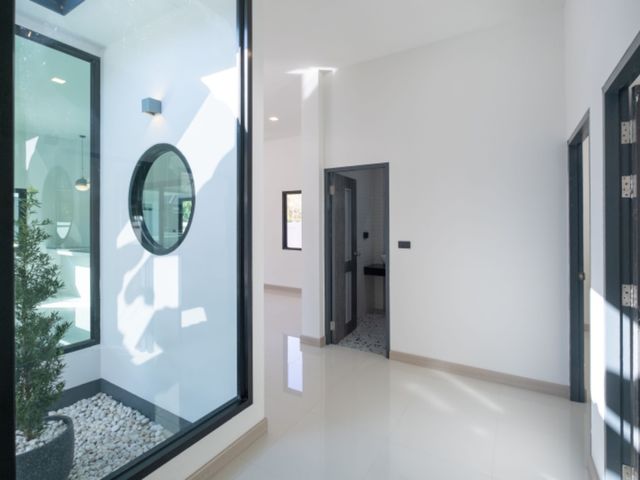
A rare opportunity to own a substantial private estate designed for multi‑generational living, boutique hospitality, or a corporate retreat. Set on expansive grounds with a lakeside outlook, this residence blends generous indoor spaces with resort-style outdoor living. From the grand entrance hall to the terraced pool and pavilion, the property is built for effortless entertaining and comfortable day‑to‑day life. The main hall sets the tone with a bar, pool table, three distinct sitting areas, and a large dining space framed by oversized windows that capture views of the pool, terrace, and lake. Two full kitchens, ample storage, an office, and dedicated laundry/ironing facilities ensure the home functions smoothly whether hosting large groups or keeping things intimate. Manicured gardens wrap the home and flow to the water’s edge, while extensive parking and thoughtful bedroom layouts support both privacy and togetherness.Overview 14 bedrooms and 14 bathrooms Land size: 8,096 Sq.m (2,024 Sq.wah) (5-0-24 Rai) Usable area: 2,807 Sq.m Private swimming pool with terrace and pavilion Large landscaped garden overlooking the lake 8 covered car parks plus additional guest parkingKey Features Grand entrance hall with bar, pool table, and three lounge areas Large dining area with full pool and lake views via oversized windows Bedroom configuration: 2 master bedrooms with ensuite bathrooms on the second floor 8 guest bedrooms with ensuite bathrooms split across two wings Each wing includes two additional living rooms adjoining the bedrooms 4 staff bedrooms with 2 bathrooms Two kitchens, including a dedicated wine storage cooler Separate office and multiple storage rooms Dedicated laundry and ironing room Generous covered and open terraces for outdoor dining and lounging Pavilion by the pool; ideal for shaded relaxation or poolside entertaining Estate layout suits private residence, luxury rental, wellness retreat, or executive offsiteNearby This estate sits in a tranquil lakeside setting with convenient access to daily necessities in the surrounding sub‑district and district. Shopping, international dining, schools, and medical care are within an easy drive, while you return home to privacy and space.Hospitals & Medical Facilities Include local private and public hospitals within 30 minutes once confirmed by exact location Clinics and pharmacies available in the immediate districtSchools & Education International and bilingual schools within standard school‑run distance once location is confirmed Local Thai schools and childcare options nearbyShopping & Essentials Supermarkets, fresh markets, banks, and convenience stores in the surrounding district Hardware and home supply stores within a short driveCafés & Restaurants Top nearby Western cafés and restaurants will be provided with exact drive times and distances once the map pin is confirmed This is a standout lakeside estate with scale, flexibility, and a layout that works—whether for a large family, a private compound, or a bespoke hospitality concept. Contact us to discuss your requirements and arrange a private viewing.
฿ 69,000,000
บ้าน · ขาย
฿ 17,342,000
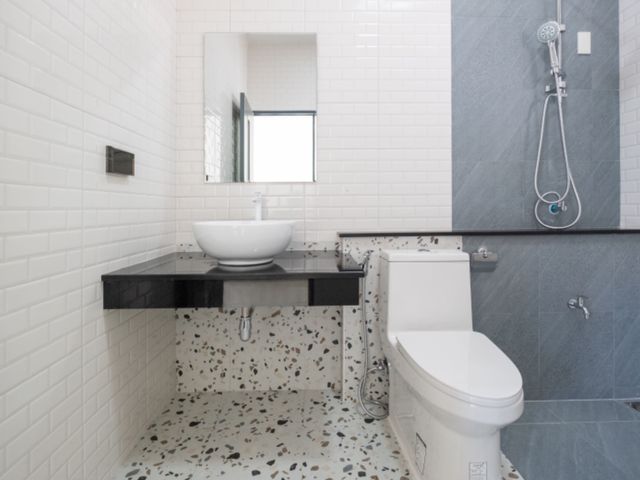
Modern Luxury 4-Bedroom Pool Villa
ดอยหล่อ
· 4 ห้องนอน · 5 ห้องอาบน้ำ · บ้าน
· เครื่องปรับอากาศ · ยาม
ดอยหล่อ · 4 ห้องนอน · 5 ห้องอาบน้ำ · บ้าน · เครื่องปรับอากาศ · ยาม
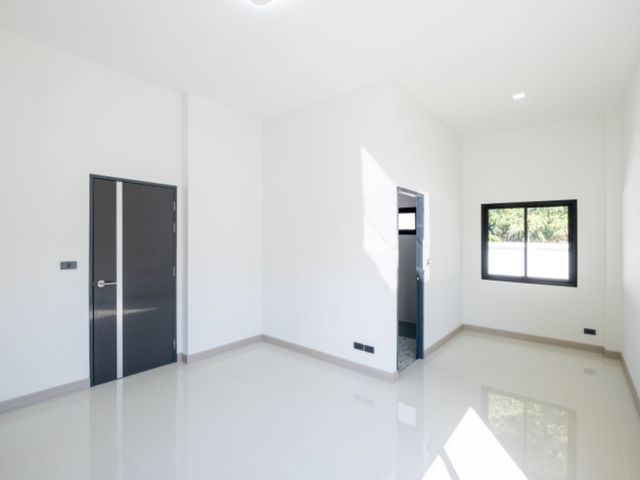
Experience modern luxury in this spacious 4-bedroom, 5-bathroom pool villa, thoughtfully designed for comfort and functionality. Nestled in the quaint community in Nong Khwai, Hang Dong, this home offers a perfect blend of contemporary living and serene surroundings. With expansive living areas, a private pool, and high-quality finishes throughout, this residence provides an ideal setting for families or those seeking a peaceful retreat close to Chiang Mai's vibrant city life.Overview Bedrooms: 4 Bathrooms: 5 Land Size: 154 sq.wah Usable Area: 382 sq.m Pool Size: 4m x 8mKey Features Open-plan living and dining area with abundant natural light Modern Western-style kitchen with high-end appliances Separate Thai kitchen for additional cooking space Private maid's quarters for convenience Spacious second-floor living area leading to a large balcony Master suite with walk-in wardrobe and luxurious ensuite bathroom Private swimming pool with Jacuzzi feature Landscaped garden and covered terrace for outdoor relaxation Covered parking for multiple vehicles High ceilings and quality finishes throughout Optional Fully Furnished Package Available: An additional 2,740,000 THB applies for a complete furnishing package. Please note that built-in appliances are already included in the base price, while the furnishing package comprises movable furniture and additional built-in elements.Nearby Location Located in Hang Dong District, Nong Khwai is an increasingly popular neighborhood that offers a unique blend of residential comfort, modern amenities, and strategic location. With direct access to Canal Road and Highway 121, residents enjoy smooth commutes to central Chiang Mai, major shopping centers, international schools, and medical facilities-all within a 15-20 minute drive. The area is known for its spacious homes, quiet streets, and a growing number of cafés, gyms, and community spaces, making it ideal for families, digital nomads, and long-term residents. With its proximity to the lush foothills of Doi Suthep and scenic cycling routes, Nong Khwai delivers a lifestyle that’s peaceful yet well-connected, offering the best of suburban living just outside the city.Schools Satit International Bilingual School - 12 min (5.6 km) Meritton British International School - 10 min (4 km) Grace International School - 23 min (10 km) Lanna International School - 18 min (8 km)Shopping Kad Farang Village - 6 min (2.5 km) Big C Hang Dong - 13 min (7 km) Makro Hang Dong - 13 min (7 km) Central Airport Plaza - 20 min (12 km)Hospitals Chiang Mai Klaimor Hospital (Hang Dong Branch) - 12 min (6 km) Bangkok Hospital Chiang Mai - 20 min (13 km) Chiang Mai Ram Hospital - 25 min (15 km)Cafés & Restaurants Scent Of Coffee Flower - 7 min (3 km) Origin Café Chiang Mai - 10 min (4 km) Danissa Bakery & Café - 11 min (4.7 km) Kwan’s Kitchen - 12 min (5 km) Little Glass House Café - 15 min (6.8 km) For more information or to arrange a private viewing, please contact us directly.
฿ 17,342,000
บ้าน · ขาย
฿ 59,128,000
Modern Luxury Pool Villa with Expansive Living-Private Garden
ดอยหล่อ
· 5 ห้องนอน · 7 ห้องอาบน้ำ · บ้าน
· เครื่องปรับอากาศ · ยาม
ดอยหล่อ · 5 ห้องนอน · 7 ห้องอาบน้ำ · บ้าน · เครื่องปรับอากาศ · ยาม
This luxury family pool villa delivers space, privacy, and everyday convenience in one of Hang Dong’s most desirable pockets. Designed for modern living, it balances generous interiors with clearly separated entertaining and quiet zones, making it easy to host, work, and unwind. A short stroll places you among supermarkets, cafés, and daily essentials, while leading international schools are a quick drive away. The home’s thoughtful layout, substantial parking, and ready-to-move-in condition make it a practical choice for growing families or those who value effortless living.Overview 5 bedrooms / 7 bathrooms Land size: 1,151.6 Sq.m (287.9 Sq.wah) (0-2-87.9 Rai) Usable area: 493.87 Sq.m Private swimming pool Parking for 6 cars Status: Ready to move inKey Features Family-focused layout with distinct living and entertaining areas for privacy and flow Bright open-plan living and dining connecting seamlessly to the pool terrace 5 full bedrooms, each designed for comfort; ideal for multi-generational living or guest accommodation 7 bathrooms to support busy family routines and frequent entertaining Large, well-appointed kitchen with ample storage and prep space; secondary pantry/service area Expansive usable area of 493.87 Sq.m provides multiple zones for work, play, and relaxation Substantial covered and open-air terraces for outdoor dining and poolside lounging Parking for up to 6 cars within the property, including covered spaces Quality finishes and a contemporary design language suited to modern family life Move-in ready conditionNearby Located in Hang Dong Sub-District, Hang Dong District, with immediate access to daily conveniences, international schools, and key road links. Hospitals & Medical Facilities Hang Dong Hospital – approx. 15 min (10 km) Sriphat Medical Center (Chiang Mai University area) – approx. 30 min (20 km) Suan Dok Hospital (Maharaj Nakorn Chiang Mai) – approx. 30 min (20 km) Schools & Education SIBS – Satit International Bilingual School – approx. 15 min (8 km) Lanna International School – approx. 15 min (9 km) Panyaden International School – approx. 15–20 min (13 km) Shopping & Essentials Kad Farang Village – approx. 2–5 min walk/drive (0.5 km) Rimping Supermarket (Hang Dong) – approx. 3–8 min (1 km) Big C Hang Dong – approx. 15 min (9 km) Cafés & Restaurants (popular Western options) Rustic & Blue – The Farm Shop, Nimman – approx. 30 min (16 km) The Duke’s (Ping River) – approx. 30 min (17 km) Street Pizza & The Wine House (Nimman) – approx. 30 min (16 km) This is a substantial, well-located family pool villa offering space, convenience, and immediate lifestyle benefits. Contact us to arrange a private viewing and explore how this home can fit your family’s needs.
฿ 59,128,000
Private Luxury Pool Villa with Generous Space-Refined Design
ดูรูปภาพ
บ้าน · ขาย
฿ 55,011,000
Private Luxury Pool Villa with Generous Space-Refined Design
ดอยหล่อ
· 5 ห้องนอน · 7 ห้องอาบน้ำ · บ้าน
· เครื่องปรับอากาศ · ยาม
ดอยหล่อ · 5 ห้องนอน · 7 ห้องอาบน้ำ · บ้าน · เครื่องปรับอากาศ · ยาม
A grand family home in a sought-after enclave of Hang Dong, this luxury pool villa blends generous proportions with quiet privacy. Set on an expansive plot, it offers refined living and multiple indoor-outdoor spaces that make daily life smooth and entertaining effortless. Wide, open interiors, a private pool, and secure parking for six cars create a practical base for a busy household. With direct access to Hang Dong Road and the irrigation canal route, the location supports quick school runs, easy grocery trips, and simple commutes into the city. The surrounding area is known for international schools, everyday conveniences, and a welcoming café and dining scene, making it an excellent choice for long-term family living.Overview 5 bedrooms / 7 bathrooms Land size: 1,411.6 Sq.m (352.9 Sq.wah) (0-3-52.9 Rai) Usable area: 464.57 Sq.m Private swimming pool Parking for 6 cars Status: Ready to move inKey Features Expansive family layout with distinct living and dining zones, ideal for gatherings and everyday comfort Large windows and sliding doors connecting interiors to the pool and garden Private pool and generous terrace for outdoor dining and play Well-defined bedroom distribution to support multi-generational living or guest privacy Multiple bathrooms (7 total) to serve all bedrooms and common areas Secure covered and open parking for up to 6 vehicles Positioned for privacy within a prestigious residential area known for a clubhouse and community amenitiesNearbySet within a premium residential pocket of Hang Dong, the home offers fast access to main arterials, international schools, and daily conveniences. The neighborhood balances quiet streets with practical proximity to services and a growing café and restaurant scene. Hospitals & Medical Facilities Bangkok Hospital Chiang Mai – approx. 27 min (16.5 km) Hang Dong Hospital – approx. 10 min (5.3 km) Rajavej Hospital – approx. 24 min (13.8 km) Schools & Education Lanna International School – approx. 10 min (5.5 km) Satit International Bilingual School (SIBS) – approx. 9 min (4.9 km) Meritton British International School – approx. 8 min (4.6 km) Shopping & Essentials Kad Farang Village – approx. 8 min (4.2 km) Makro Hang Dong – approx. 12 min (6.5 km) Big C Hang Dong – approx. 14 min (7.3 km) Cafés & Restaurants (popular western options) The Dukes (Hang Dong) – approx. 9 min (4.8 km) Ohkajhu (Hang Dong) – approx. 11 min (6.0 km) Roastniyom Coffee (Hang Dong) – approx. 10 min (5.2 km) This substantial pool villa delivers space, privacy, and daily convenience in one of Hang Dong’s most established residential areas. Contact us to arrange a private viewing and explore how this home can suit your family’s lifestyle.
฿ 55,011,000
บ้าน · ขาย
฿ 9,020,000
Designer Pool Villa Fully Furnished Smart Living
ดอยหล่อ
· 3 ห้องนอน · 4 ห้องอาบน้ำ · บ้าน
· เครื่องปรับอากาศ
ดอยหล่อ · 3 ห้องนอน · 4 ห้องอาบน้ำ · บ้าน · เครื่องปรับอากาศ
Tucked away in San Phak Wan, Hang Dong, this Japanese-inspired fully furnished pool villa offers a seamless blend of modern smart-home living and private resort-style comfort. Designed for those who value convenience and immediate move-in readiness, the home comes fully equipped with furniture, appliances, and a private swimming pool. The layout emphasizes indoor-outdoor living, with open-plan spaces connecting directly to the pool and garden, creating a relaxed yet refined atmosphere. Large openings enhance natural light and ventilation, reinforcing a sense of openness and comfort throughout the home. Set within an intimate 18-home community with no common fees, the property ensures both privacy and low long-term ownership costs. Its prime location provides quick access to international schools, shopping, and key routes, making it ideal for both family living and long-term investment. Overview 3 bedrooms 4 bathrooms (all en-suite) plus 1 guest bathroom Land size: 480–520 Sq.m (120–130 Sq.wah) (0-1-20 to 0-1-30 Rai) Usable area: 230 Sq.m 2–4 parking spaces Private swimming pool included Key Features Fully furnished with built-in and movable furniture, plus appliances Full smart home system controlling lighting, air-conditioning, electric gate, and more Integrated security system with CCTV and door/window sensors 4 air-conditioners installed Central hot water system Curtains included Electric gate for secure and convenient access Practical family layout with all bedrooms en-suite and a separate guest bathroom Low-density 18-home community No common fees Nearby Set on the main road in San Phak Wan, Hang Dong District, offering convenient access to international schools, supermarkets, local markets, and the airport via multiple routes. Hospitals & Medical Facilities Chiang Mai Near Doctor Hospital – approx. 16 minutes hang dong hospital – approx. 10 minutes Schools & Education Lanna International School – approx. 5 minutes Meritton British International School – approx. 10 minutes Christliche Deutsche Schule Chiang Mai (CDSC) – approx. 11 minutes Panyaden International School – approx. 15 minutes Shopping & Essentials Kad Farang Market – approx. 12 minutes Makro Hang Dong – approx. 12 minutes Big C Mae Hia – approx. 13 minutes Cafés & Restaurants Roastniyom Café (Hang Dong corridor) –approx. 10 minutes The Duke’s (Hang Dong area) – Western comfort food and family dining –approx. 10 minutes Hannah • Hahn – approx 8 minutes This smart, low-maintenance pool villa in San Phak Wan offers a rare combination of technology, privacy, and location—ideal for comfortable long-term living or as a high-quality investment property. Contact us today to arrange a private viewing and check availability for the remaining units.
฿ 9,020,000
บ้าน · ขาย
฿ 7,790,000
Stylish New Modern Pool Villa At Kad Farang Hang Dong
ดอยหล่อ
· 3 ห้องนอน · 3 ห้องอาบน้ำ · บ้าน
· เครื่องปรับอากาศ
ดอยหล่อ · 3 ห้องนอน · 3 ห้องอาบน้ำ · บ้าน · เครื่องปรับอากาศ
Kad Farang Residential Enclave An exclusive opportunity to own a contemporary 3-bedroom pool villa within an intimate development of only five residences. Thoughtfully positioned behind Kad Farang Village, this boutique enclave offers walkable access to daily conveniences while maintaining a discreet and peaceful residential setting. Designed with long-term livability in mind, the project combines architectural simplicity, functional planning, and privacy-focused layout.A Location of Enduring Appeal Set within one of the area’s most established residential pockets, the property is moments from Kad Farang Village (Rimping Supermarket, Starbucks and lifestyle amenities) and within easy reach of Lanna International School and Sathit. This is a location consistently chosen by international families seeking convenience without compromising tranquillity.Architecture & Living Experience Each villa centres around a generous 8 x 4 metre saltwater swimming pool, framed by a spacious private deck. The master planning of the development ensures visual privacy between residences, enhancing the sense of exclusivity. The interior layout follows a clean open-plan concept, connecting the living and dining areas with a fully fitted European kitchen complete with built-in oven, microwave and dishwasher. A separate Thai kitchen provides additional practicality for daily living. A flexible ground-floor multipurpose room accommodates evolving lifestyle needs — whether as a study, guest suite, or family space.Upper-Level Private Quarters The upper floor comprises three well-proportioned bedrooms. The master suite features an en-suite bathroom with bathtub, while the secondary bedrooms overlook the pool and share access to a private balcony. Natural light, proportion and privacy define the upper level.Property Overview Land size: 77 Sq.wah Living area: 151 Sq.m 3 Bedrooms | 3 Bathrooms 2 Storeys 1 Private Parking Space Completed: 2025 Move-in ready.Standard Specification (Included in Sale Price) 8 x 4 metre saltwater swimming pool Fully fitted European kitchen Separate Thai kitchen Free-standing furniture as per standard specification Air-conditioning units Laundry and storage areas Quality structural and utility systemsOptional Enhancements For buyers seeking elevated automation and energy efficiency, the following enhancements are available upon request: Integrated smart home system Solar electric installation EV charging station Electric gate Advanced security and automation features Specifications can be tailored to individual requirements.Limited Collection With only five villas in this private development, availability remains inherently limited. We invite qualified buyers to arrange a private viewing and experience the project firsthand.
฿ 7,790,000
บ้าน · ขาย
฿ 49,400,000
Expansive 5-Bedroom Modern Pool Villa with Tropical Garden in Chiang Mai
ดอยหล่อ
· 5 ห้องนอน · 7 ห้องอาบน้ำ · บ้าน
· เครื่องปรับอากาศ
ดอยหล่อ · 5 ห้องนอน · 7 ห้องอาบน้ำ · บ้าน · เครื่องปรับอากาศ
Discover contemporary tropical luxury in this one-story pool villa designed with scale, style, and functionality. With only four homes in the development, each residence offers expansive space, privacy, and an architectural layout that embraces the outdoors. The home welcomes you with a printed concrete driveway and a lush, landscaped front yard that accommodates up to 4 cars. The rear of the property opens up to a sprawling tropical garden, complete with a waterfall feature, while the sleek 14 x 4.5-meter pool runs the length of the home and includes a separate private bar - perfect for entertaining.Key Features: 5 bedrooms with ensuite bathrooms 7 bathrooms in total Separate maid’s quarters 14 x 4.5 meter private swimming pool Poolside private bar and outdoor party zone Wide, open-plan living with double-volume ceilings Defined Living, Dining, and Lounge areas Luxury Western kitchen with prep zone and steel accents Thoughtfully curated lighting and premium finishesSmart Home Features: Remote-controlled gate access Digital smart doors Curtain, air conditioning, and lighting control via app Perimeter smart sensors and intercom system Full CCTV coverage EV charging port compatible with all vehicle brands Advanced air circulation system Sustainable landscaping with waterfall and tropical gardens This home redefines single-level living with a harmonious blend of intelligent design, cutting-edge technology, and lush green surroundings - an ideal sanctuary for modern living in Chiang Mai.
฿ 49,400,000
บ้าน · ขาย
฿ 22,800,000
Elegant 4-Bedroom Modern Pool Villa Double-Volume Living in Chiang Mai
ดอยหล่อ
· 4 ห้องนอน · 6 ห้องอาบน้ำ · บ้าน
· เครื่องปรับอากาศ
ดอยหล่อ · 4 ห้องนอน · 6 ห้องอาบน้ำ · บ้าน · เครื่องปรับอากาศ
Step into a sophisticated sanctuary where modern design meets intuitive living. This 2-storey villa showcases a refined white and cream exterior paired with tall glass panels that enhance the open, airy ambiance throughout. The spacious garden and covered parking create a welcoming arrival, while the home's interior is defined by elegant tones and an open layout that connects seamlessly with the outdoors. For an extra 2.2m THB the property comes furnished making the total 25m TBH.Key features include: 4 bedrooms, all with ensuite bathrooms 6 bathrooms in total Separate maid's quarters 8.8 x 4.4 meter mineral water swimming pool Double-volume living area with garden access Pool-facing lounge and dining areas with L-shape sofa and 6-seat dining table Soft, natural color palette and minimal, functional furnishingsSmart Home Features: Remote-controlled gate Digital door access Curtain, air conditioning, and lighting control via app Smart sensors and intercom system CCTV coverage Electric vehicle charging port compatible with all brands Sustainable landscape design This property is a perfect blend of functionality, beauty, and future-ready technology, all set in a peaceful and private Chiang Mai setting.
฿ 22,800,000
บ้าน · ขาย
฿ 8,795,000
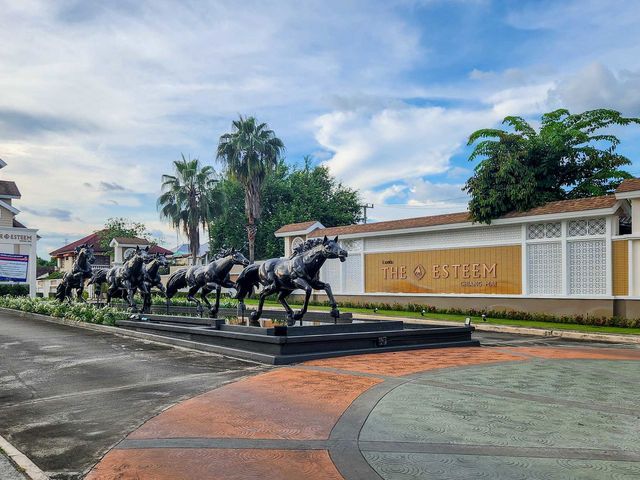
Fully Furnished 5 Bedroom House For Sale In The Esteem San Kamphaeng
ดอยหล่อ
· 5 ห้องนอน · 5 ห้องอาบน้ำ · บ้าน
· เครื่องปรับอากาศ
ดอยหล่อ · 5 ห้องนอน · 5 ห้องอาบน้ำ · บ้าน · เครื่องปรับอากาศ
Fully Furnished 5 Bedroom House For Sale In The Esteem San Kamphaeng.Overview 2 stories Usage Space: 301 Sq.m Land Size: 92.3 Sq.wah 5 Bedrooms (4 bedrooms inside, 1 maid's room outside) 5 bathrooms 6 A/C units Fully Landscaped CCTV Quite neighborhood with good neigborsAdditions: Carport Water tank cover Outdoor Sala Built-in closets throughout the house Fully Furnished Contact us for a viewing!
฿ 8,795,000

รับการแจ้งเตือนทางอีเมล

อย่าพลาด: เป็นคนแรกที่รู้เกี่ยวกับอสังหาริมทรัพย์ใหม่

สร้างการแจ้งเตือนสำเร็จแล้ว

การสมัครสมาชิกหมายความว่าคุณยอมรับเงื่อนไขการใช้งานและนโยบายความเป็นส่วนตัว
Alert
รับประกาศใหม่ในกล่องจดหมายของคุณ
บันทึกการค้นหานี้
รับการแจ้งเตือนสำหรับประกาศใหม่

เราจะส่งอีเมลถึงคุณเมื่อเรามีอสังหาริมทรัพย์ใหม่สำหรับ: "บ้าน สำหรับขาย ใน ดอยหล่อ"

สร้างการแจ้งเตือนสำเร็จแล้ว

ตำบลยางคราม
ตำบลดอยหล่อ
รับการแจ้งเตือนทางอีเมลและเป็นคนแรกที่เห็นประกาศใหม่
ช่องที่ต้องระบุ
การสมัครสมาชิกหมายความว่าฉันยอมรับเงื่อนไขของนโยบายความเป็นส่วนตัว
เยี่ยม! คุณจะเริ่มได้รับประกาศใหม่ทางอีเมลในไม่ช้า
Alert
รับอีเมลเมื่อเรามีประกาศใหม่สำหรับ บ้าน สำหรับขาย ใน ดอยหล่อ
บันทึกการค้นหานี้
ตัวกรอง

ห้องนอน

ขนาด (ตร.ม.)

ตร.ม.
ตร.ม.

ราคา (฿)

฿
฿

ประเภทอสังหาริมทรัพย์

ห้องน้ำ

ล้างตัวกรองทั้งหมด
Receive notifications when new entries are published.