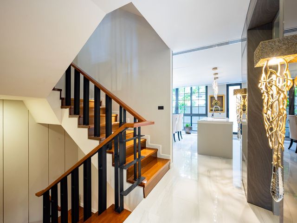
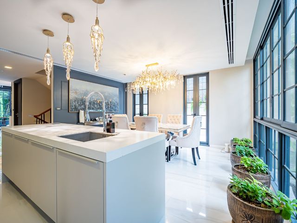
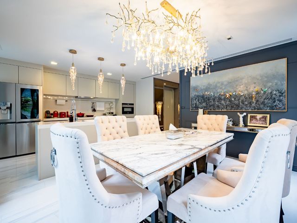
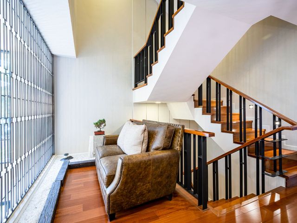
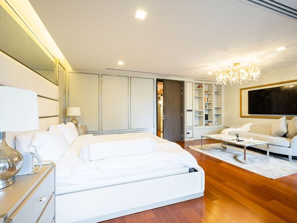
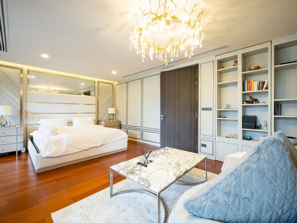
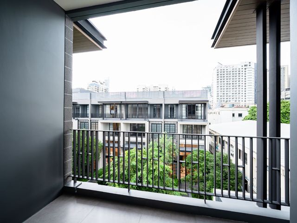
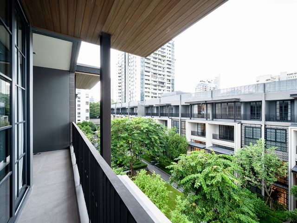
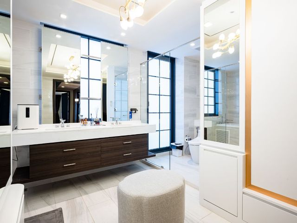
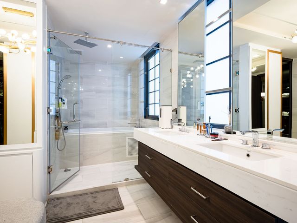
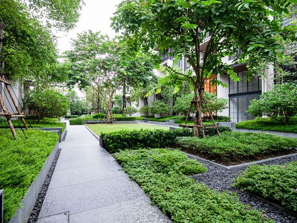
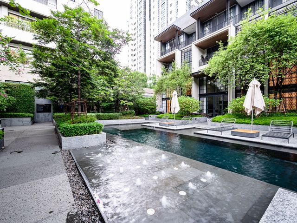
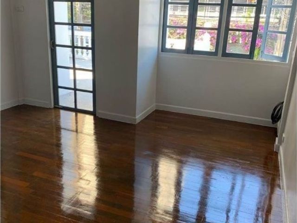
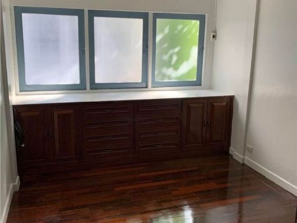
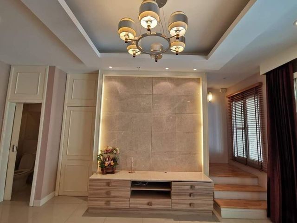
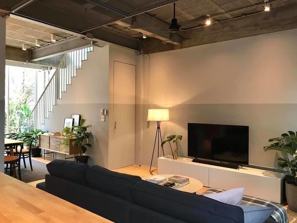
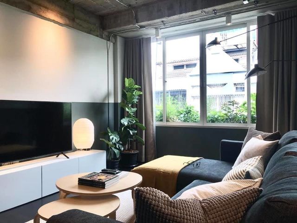
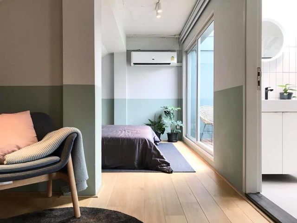
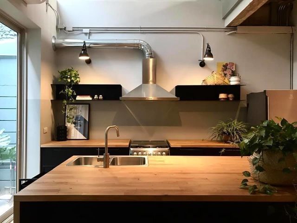
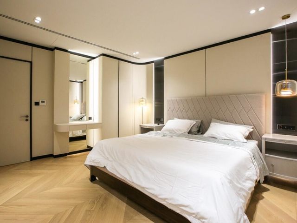
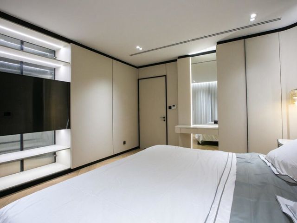
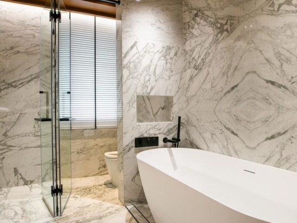
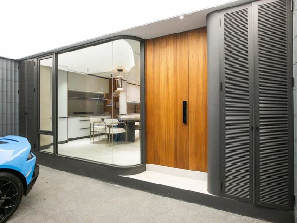
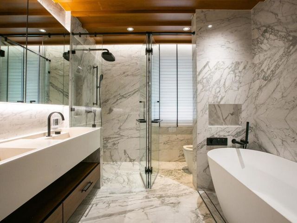
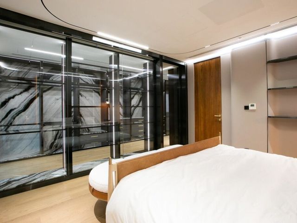
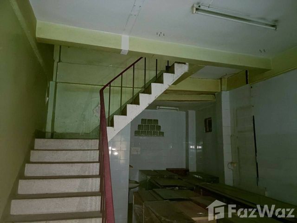
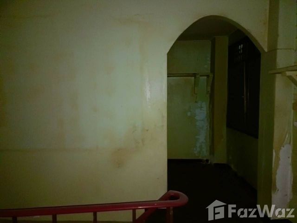
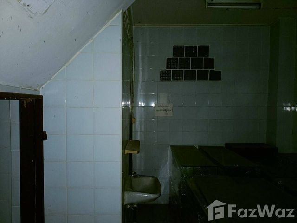
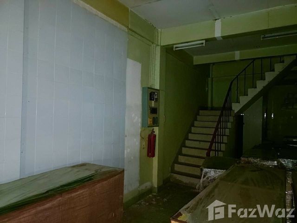
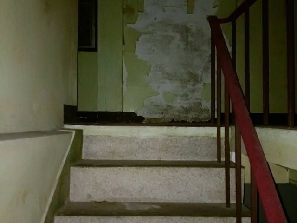
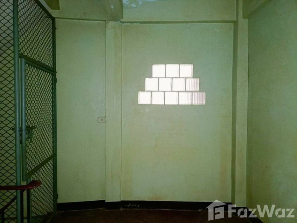
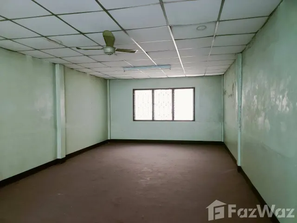
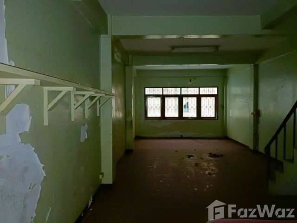
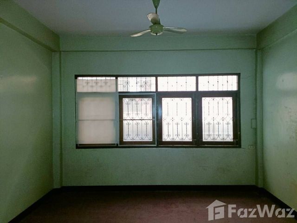
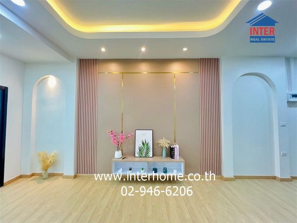
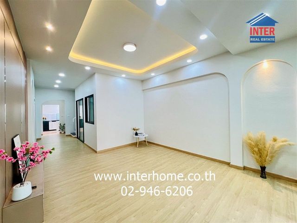
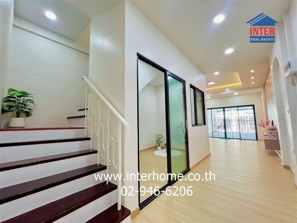
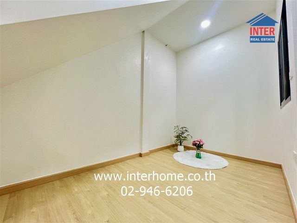
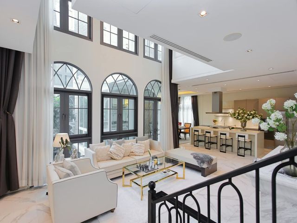
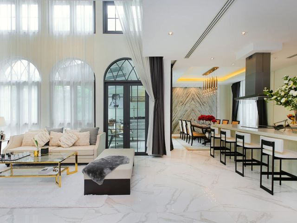
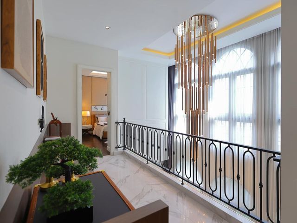
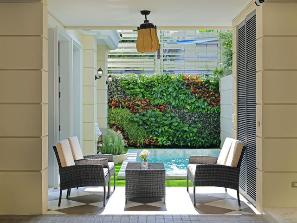
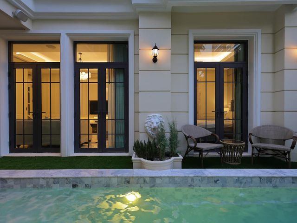
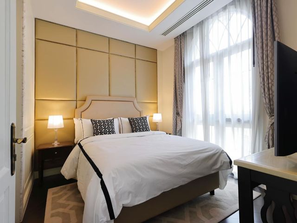
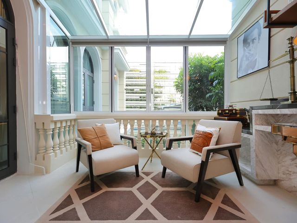
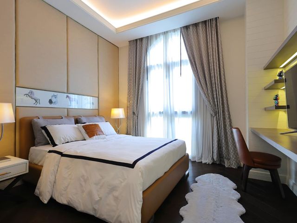
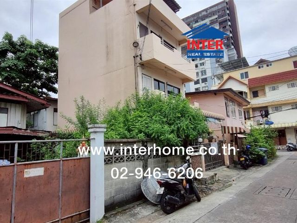
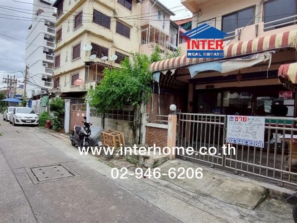
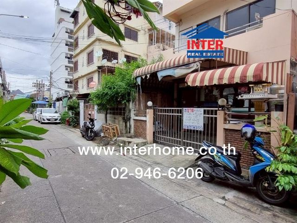
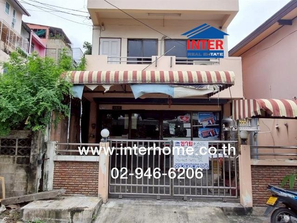
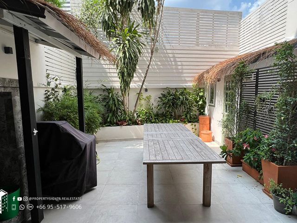
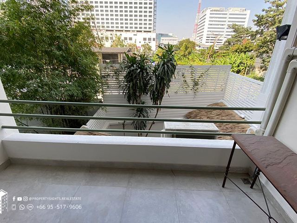
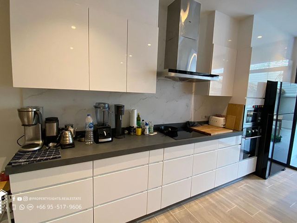
1,424 บ้าน สำหรับขาย ใน ถนน นิคมมักกะสัน

ทาวน์เฮ้าส์ · ขาย
฿ 3,500,000
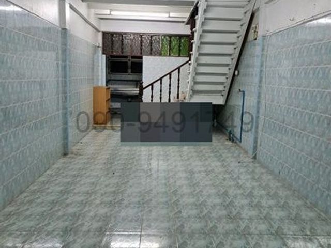
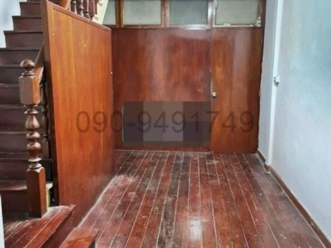
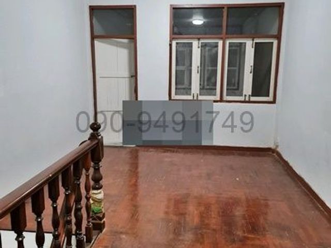
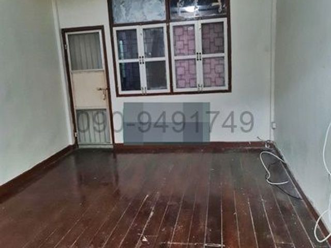
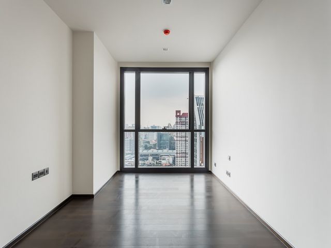
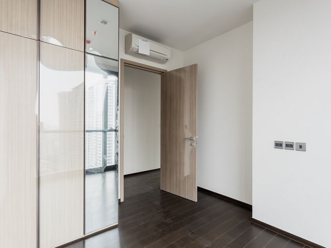
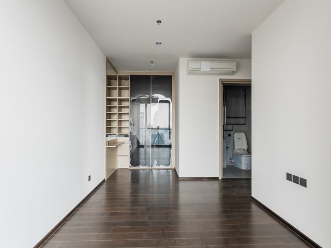
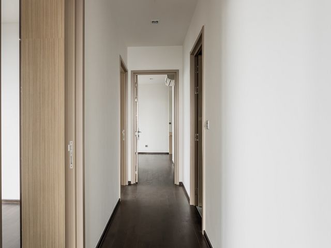
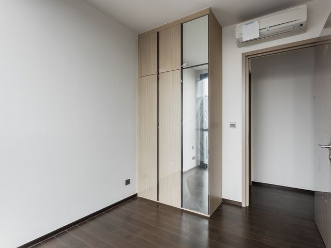
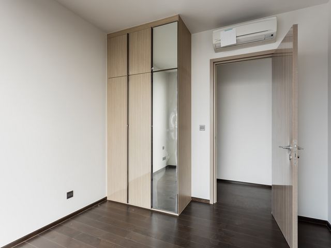
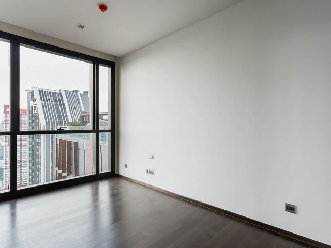
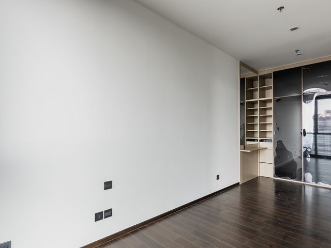
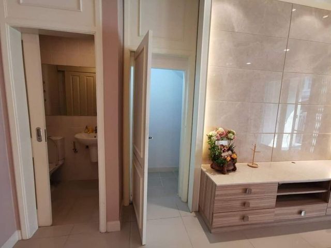
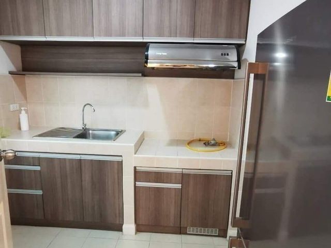
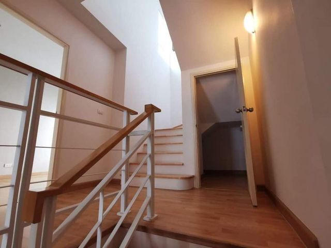
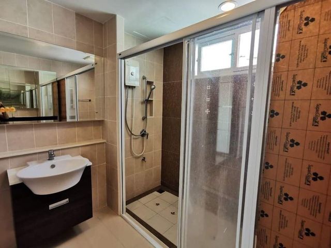
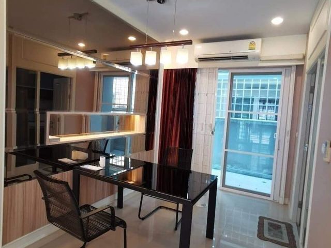
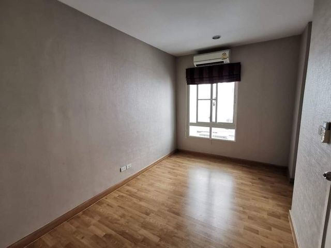
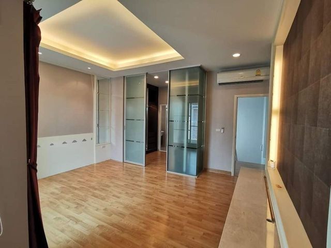
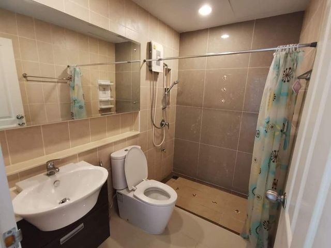
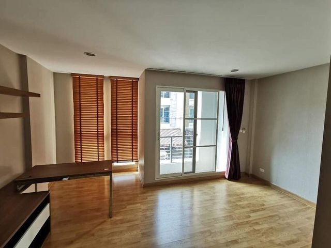
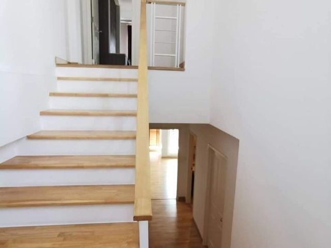
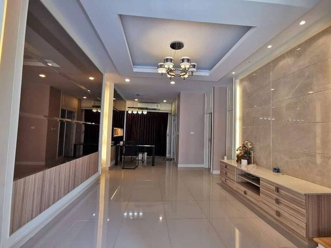
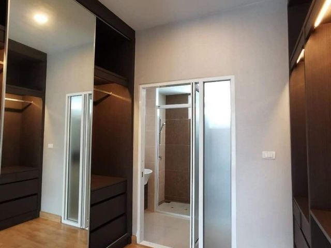
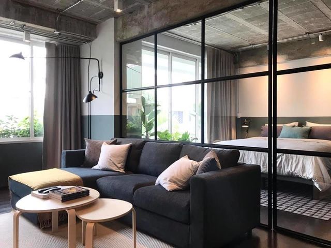
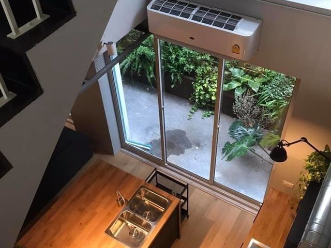
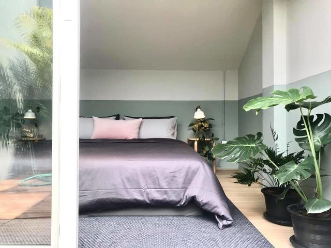
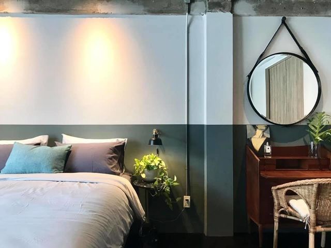
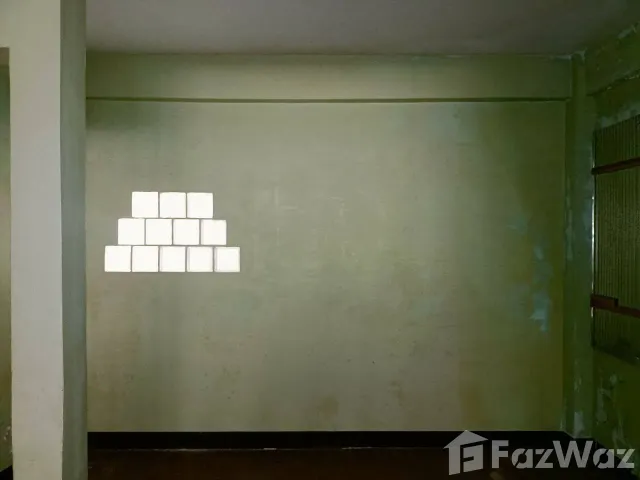
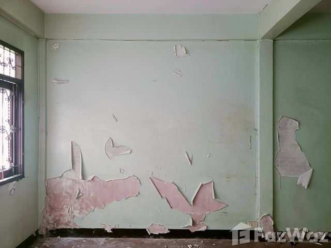
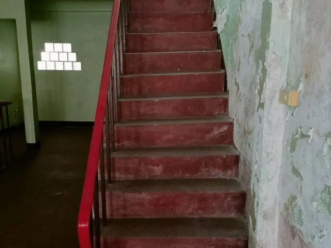
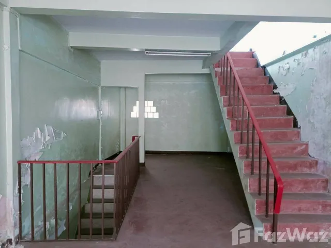
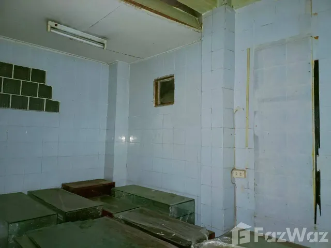
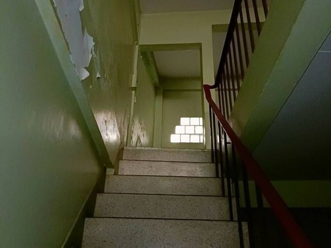
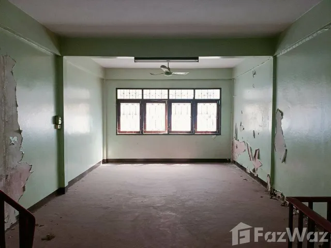
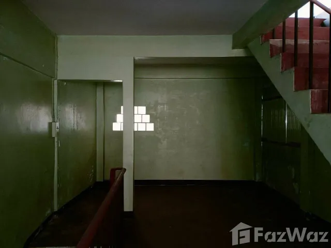
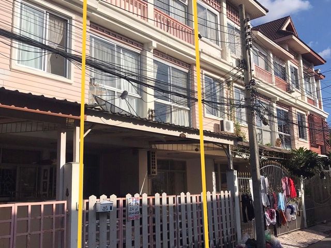
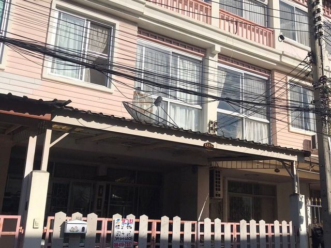
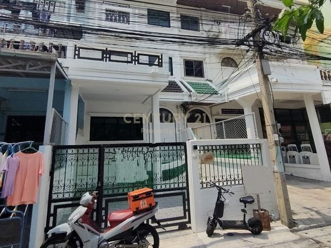
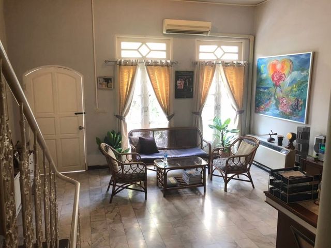
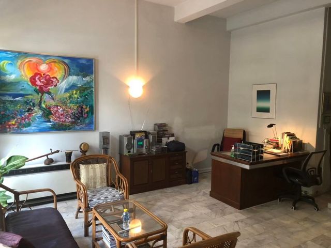
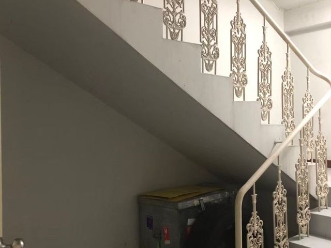
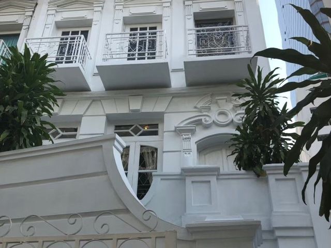
ขาย ทาวน์โฮม 3 ชั้น ใจกลางเมือง ใกล้สถานีรถไฟฟ้า BTS สถานีช่องนนทรี
ถนน นิคมมักกะสัน
· 3 ห้องนอน · ทาวน์เฮ้าส์
ถนน นิคมมักกะสัน · 3 ห้องนอน · ทาวน์เฮ้าส์
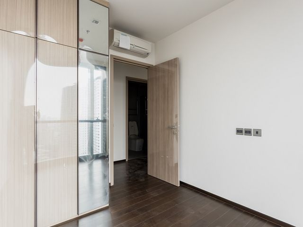
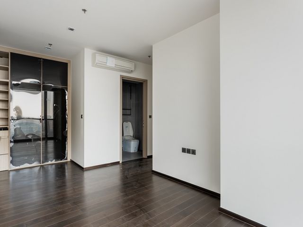
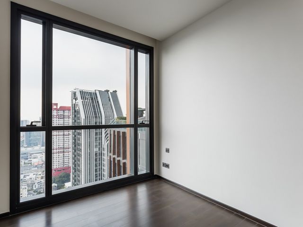
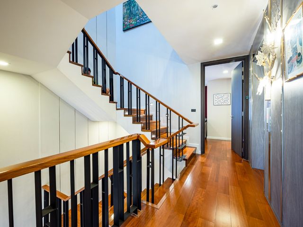
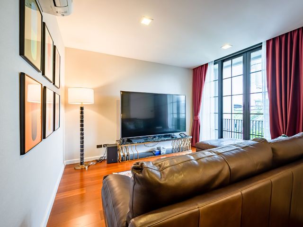
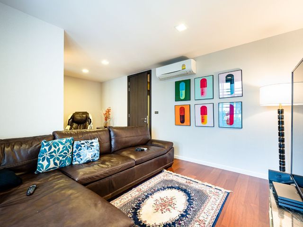
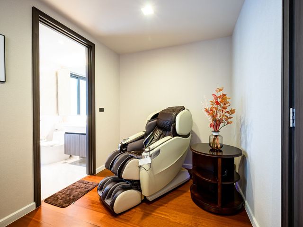
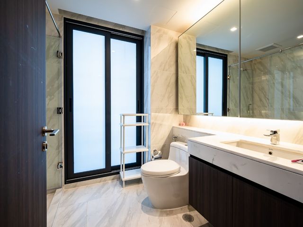
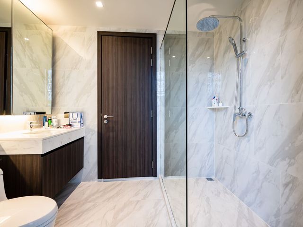
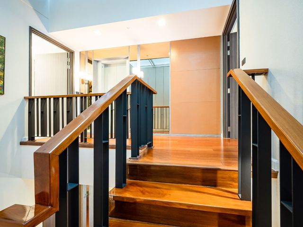
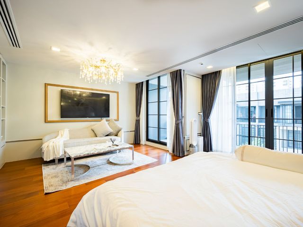
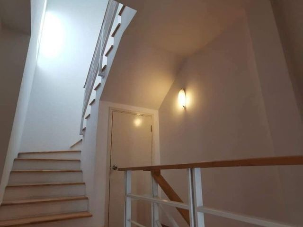
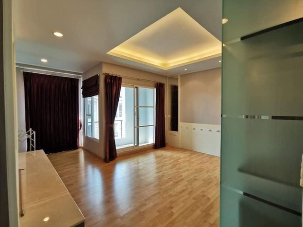
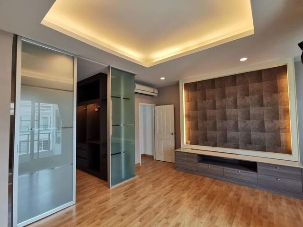
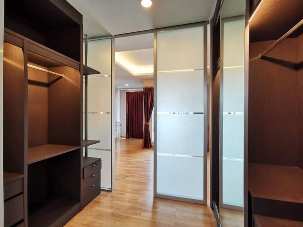
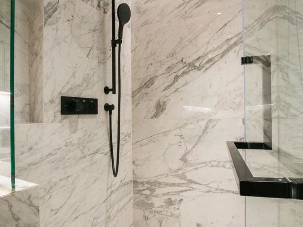
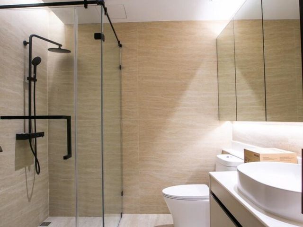
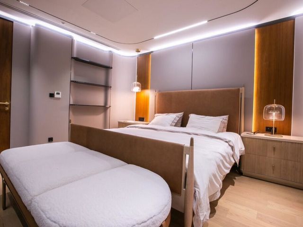
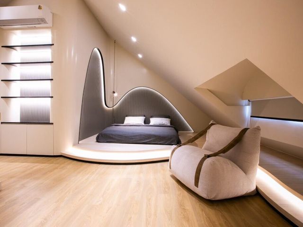
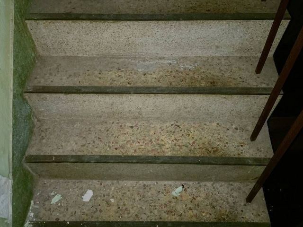
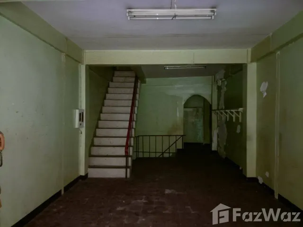
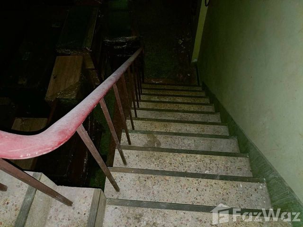
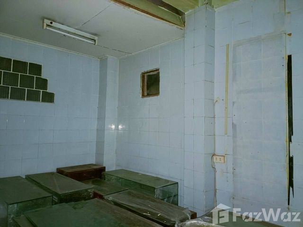
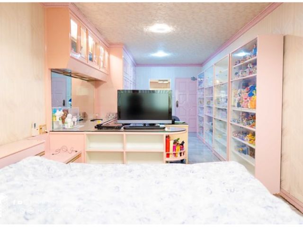
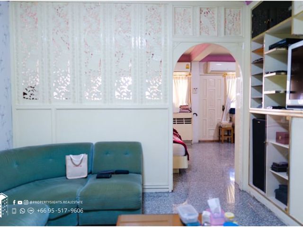
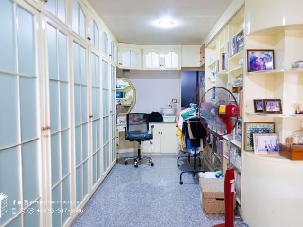
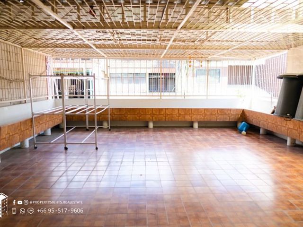
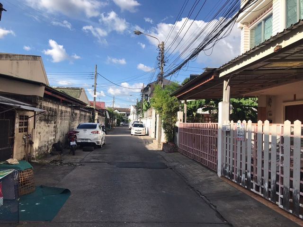
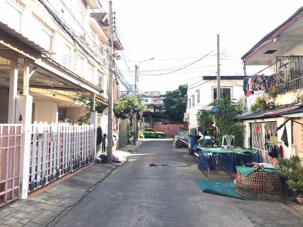
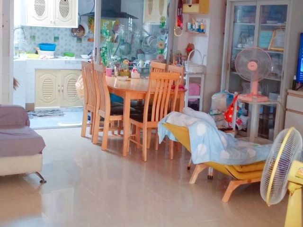
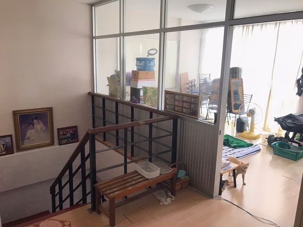
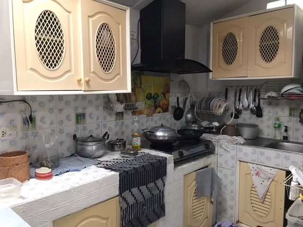
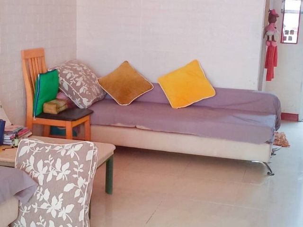
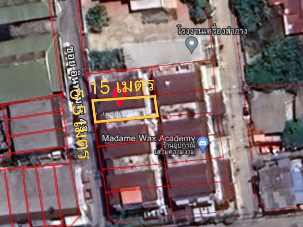
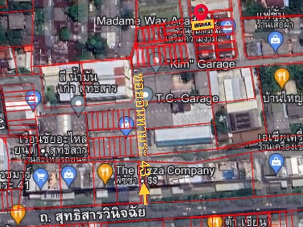
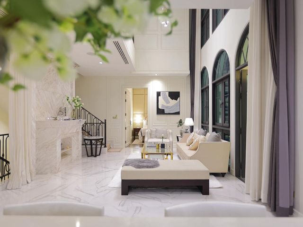
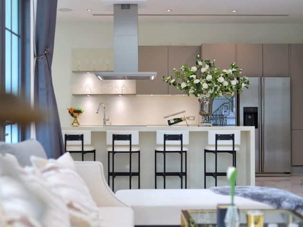
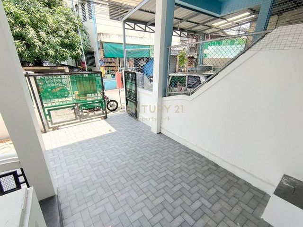
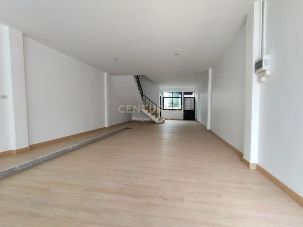
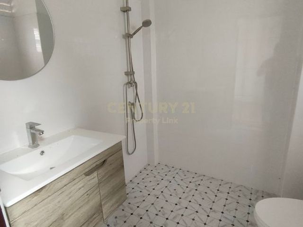
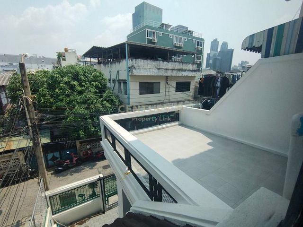
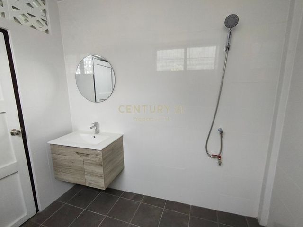
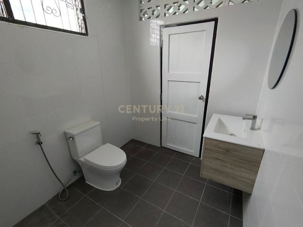
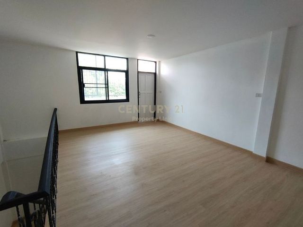
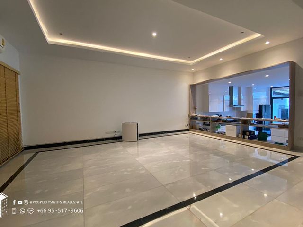
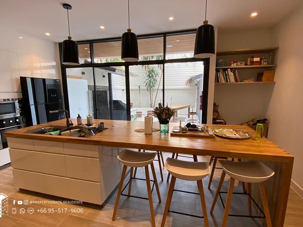
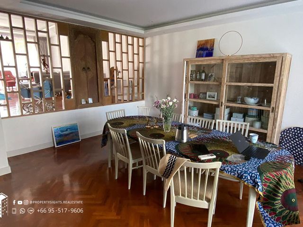
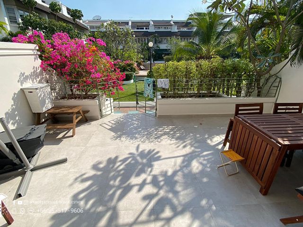
ขาย ทาวน์โฮม 3 ชั้น ใจกลางเมือง ใกล้สถานีรถไฟฟ้า BTS สถานีช่องนนทรี *18062 ขนาด 220 ตร.ม. 30 ตร.ว. 3 ห้องนอน 2 ห้องน้ำ ราคา 3,500,000 บาท ที่ตั้ง สาทร กรุงเทพมหานคร สถานที่สำคัญใกล้เคียง BTS ช่องนนทรีและ BTS สถานีสุรศักดิ์ โรงเรียนอัสสัมชัญคอนแวนต์ โรงเรียนกรุงเทพคริสเตียน โรงพยาบาลเซนต์หลุยส์ สอบถามเพิ่มเติมสแกนคิวอาร์โค้ด แคปรูปทักไลน์ค่ะ Line id: @------condo (มี@นำหน้าด้วยค่ะ) Tel. คุณไอรดา 090-949---- (WhatsApp) Tel. แอดมิน 095-254---- www.agent-condo---- #ห้องเช่า #บ้านเช่า #กรุงเทพ #ขายคอนโด #ขายบ้าน #ขายคอนโดมือสอง #Bangkok #Thailand #ราคาถูก #ใกล้BTS #ติดBTS #ติดรถไฟฟ้า #ปรึกษาอสังหาฟรี #Condo #เช่าขาย #ทำการตลาดฟรี #ทาวน์โฮมให้เช่า #ขายทาวน์โฮม #เช่าคอนโด #เช่าออฟฟิศ #เช่าพื้นที่ #ทองหล่อ
฿ 3,500,000
บ้าน · ขาย
฿ 26,500,000
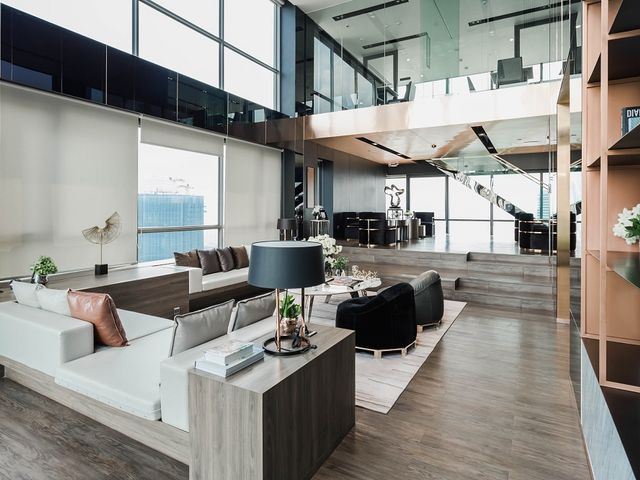
ขาย คอนโดมิเนียม 3 ห้องนอน ใกล้สถานี Phaya Thai
ถนน นิคมมักกะสัน
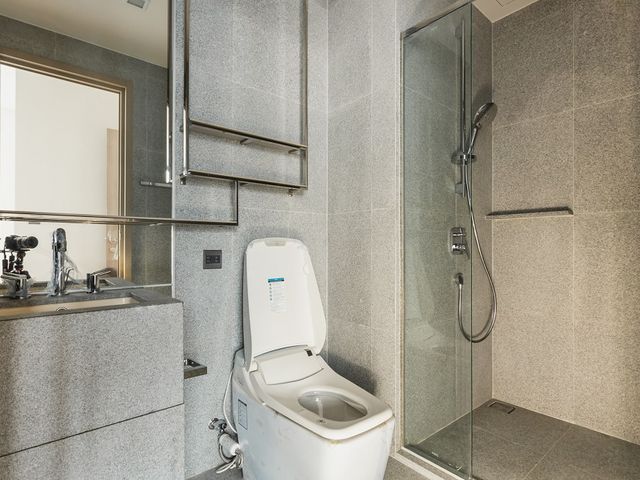
· 3 ห้องนอน · 3 ห้องอาบน้ำ · บ้าน
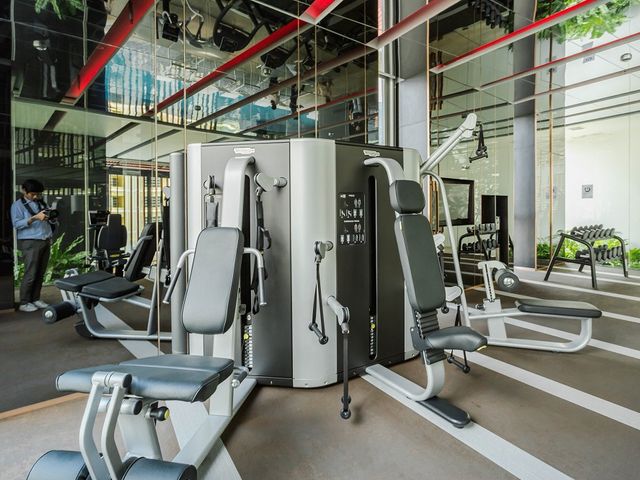
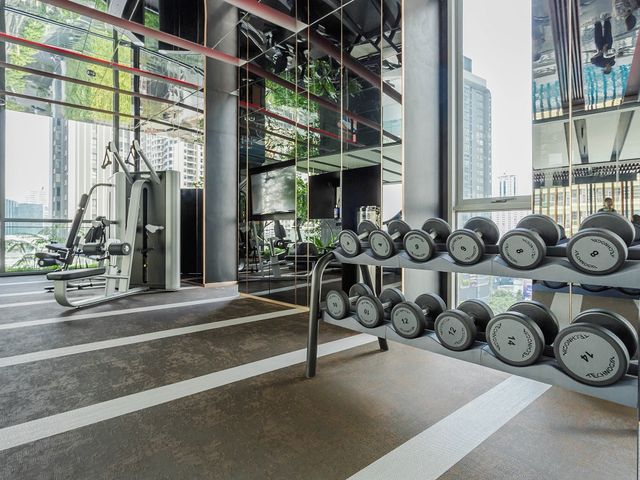
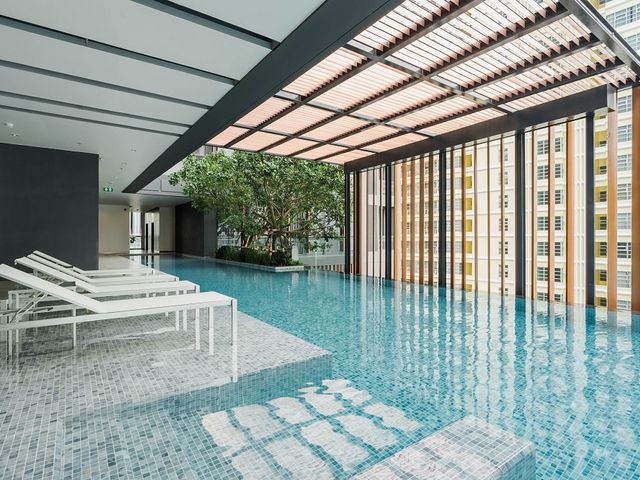
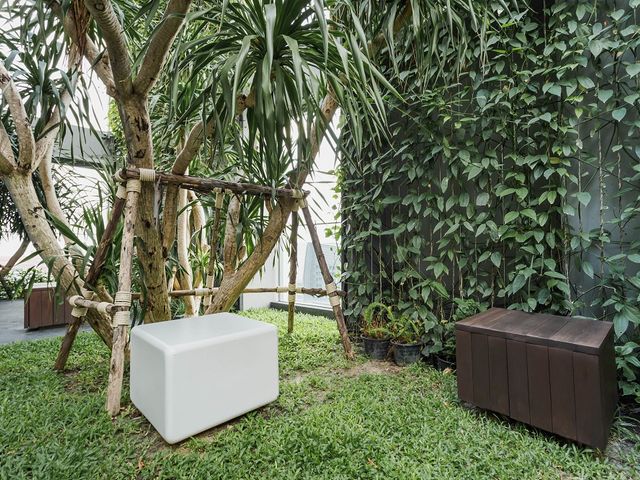
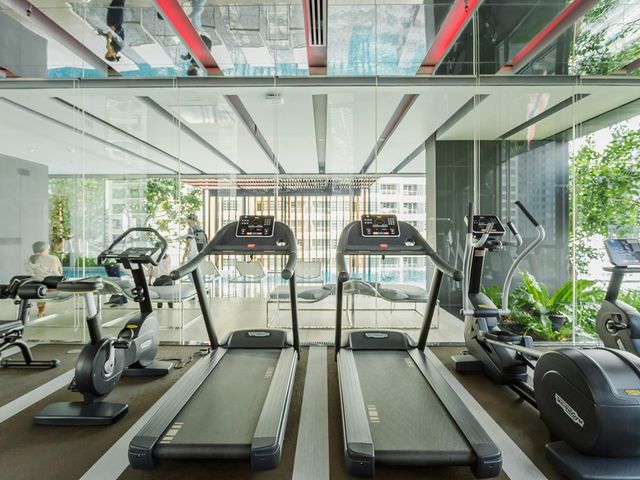
· ที่จอดรถ · สวน · ยิม · ห้องสมุด · ลิฟต์ · ยาม · สระว่ายน้ำ
ถนน นิคมมักกะสัน · 3 ห้องนอน · 3 ห้องอาบน้ำ · บ้าน · ที่จอดรถ · สวน · ยิม · ห้องสมุด · ลิฟต์ · ยาม · สระว่ายน้ำ
สอบถามข้อมูลเพิ่มเติม ติดต่อ Century 21 บริษัทอสังหาริมทรัพย์ที่คนเชื่อถือที่สุดมากว่า 50 ปี.
฿ 26,500,000
ทาวน์เฮ้าส์ · ขาย
฿ 79,000,000
FOR ((SALE)) PRICE 79,000,000. – QUARTER SUKHUMVIT 31, 4 BEDS 5 BATHS, 4 Stories, 425 SQ.M.
ถนน นิคมมักกะสัน
· 4 ห้องนอน · 5 ห้องอาบน้ำ · ทาวน์เฮ้าส์
· ที่จอดรถ · ยาม · สระว่ายน้ำ
ถนน นิคมมักกะสัน · 4 ห้องนอน · 5 ห้องอาบน้ำ · ทาวน์เฮ้าส์ · ที่จอดรถ · ยาม · สระว่ายน้ำ
Detail: 4 Bedrooms 5 Bathrooms, 305 Stories, Area 425 SQ.M (Private Lift) 4 car parking, Double volume living area, Western kitchen, Thai Kitchen, Maid quarter Include fully furnished and Air conditioners, TV, Refrigerator, Microwave, Electric Cooker, Hood, Washing Machine, Water Heater. Facilities: Fitness, Swimming Pool, Garden, Playground, Car Parking. Shopping mall and transportation nearby: BTS Asoke about 650 meters, MRT Sukhumvit about 650 meters, Terminal 21 about 650 meters, Max Value about 350 meters, Villa Market about 460 meters, Walking distance 2 minutes to 7-11 shop. Price and Conditions: - SALE 79,000,000. – Baht (Transfer 50/50 ) For appointment please contact: Emmie (เอมมี่): 062-514----- Line ID: --------2 Sai (ทราย): 097-016----- Line ID: --------1 Line ID: @-----------y Email: cozya----@gmail.com FB: www.facebook.com/cozya----
฿ 79,000,000
ทาวน์เฮ้าส์ · ขาย
฿ 14,900,000
For Sale or Rent 3 Beds Townhouse in Watthana, Bangkok, Thailand
ถนน นิคมมักกะสัน
· 3 ห้องนอน · 3 ห้องอาบน้ำ · ทาวน์เฮ้าส์
ถนน นิคมมักกะสัน · 3 ห้องนอน · 3 ห้องอาบน้ำ · ทาวน์เฮ้าส์
Beautiful townhome Ekkamai (Pridi) 🏡 🛣️ Location : Soi Sukhumvit 63, 71 (Ekkamai, Pridi) - Newly renovated 2 storeys Townhouse FULLY-FURNISHED ✅ FUNCTION : - 1+1 PARKING - Using Space 250sqm 1 FL. - Living area, dining area with separate big kitchen - 1 Resroom - Storage 2 FL. - Master Bedroom with bathroom and balcony - 2 guest bedrooms - 1 sharing bathroom Electrical - A/C all room - TV all room - Refrigerator - Electric stove - Hood - Washing machine - Oven ---------- 👉 Rental Price 70,000 THB / MONTH 👉 Selling Price 14.9MB transfer 50/50 ---------- - READY TO MOVE IN!! **All pictures are taken from the real house 💯 Please Contact Line : @-------h
฿ 14,900,000
ทาวน์เฮ้าส์ · ขาย
฿ 21,800,000
[ขายพร้อมผู้เช่า] ทาวน์โฮม 2 ชั้น รีโนเวทใหม่ สุขุมวิท 39
ถนน นิคมมักกะสัน
· 4 ห้องนอน · 3 ห้องอาบน้ำ · ทาวน์เฮ้าส์
· ระเบียง · ที่จอดรถ
ถนน นิคมมักกะสัน · 4 ห้องนอน · 3 ห้องอาบน้ำ · ทาวน์เฮ้าส์ · ระเบียง · ที่จอดรถ
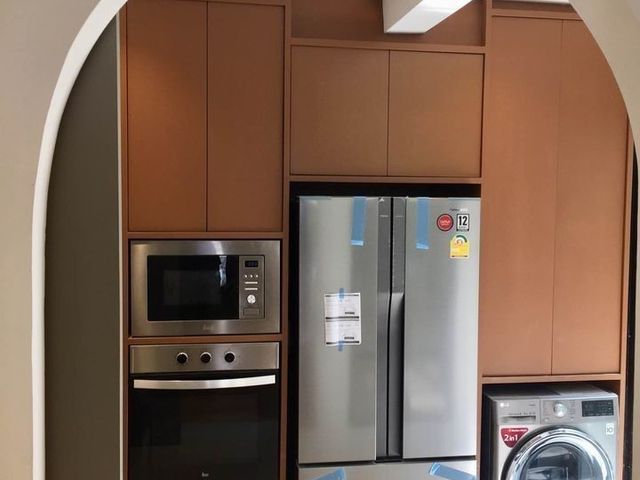
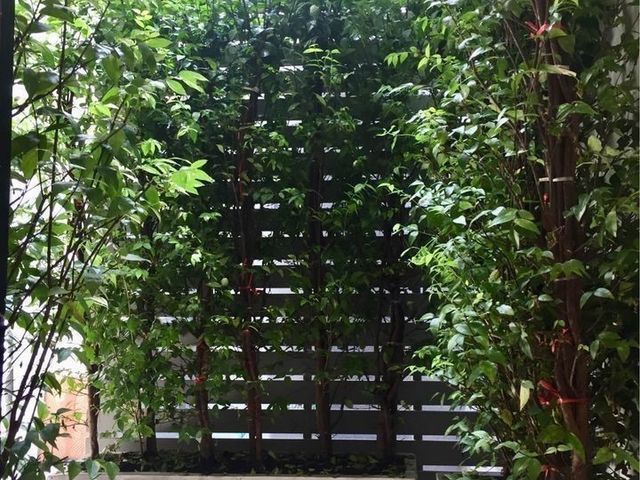
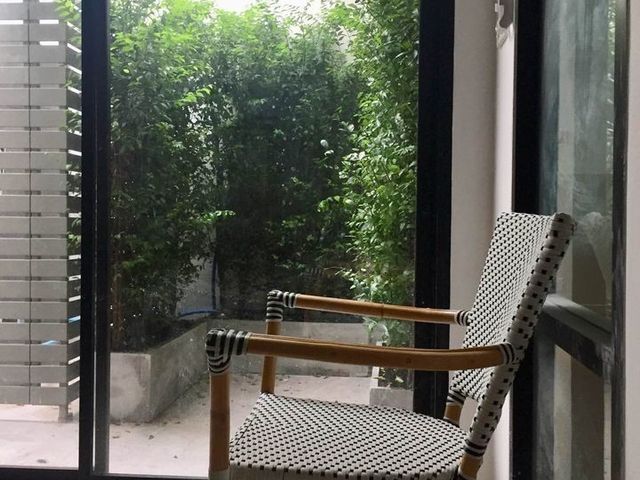
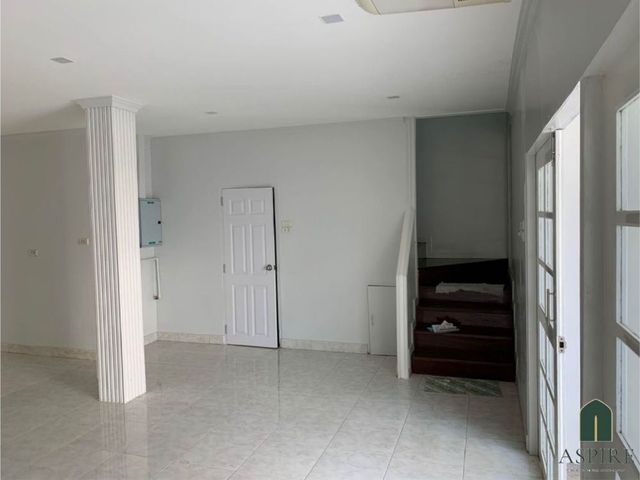
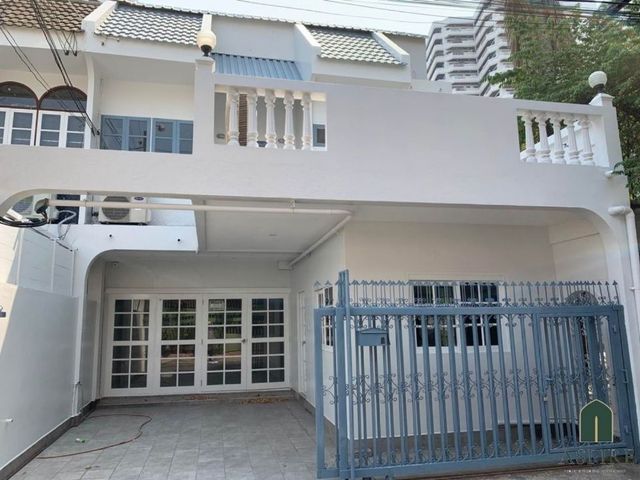
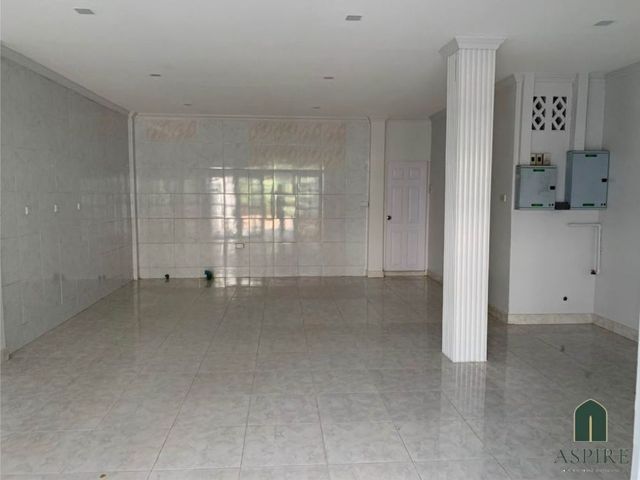
[ขายพร้อมผู้เช่า] ทาวน์โฮม 2 ชั้น รีโนเวทใหม่ สุขุมวิท 39 • 4 ห้องนอน 3 ห้องน้ำ 2 ชั้น • พื้นที่ 28 ตร.วา. พื้นที่ใช้สอย 225 ตร.ม • รีโนเวทใหม่ ขายพร้อมผู้เช่า • ตั้งอยู่สุขุมวิท 39 เดินทางสะดวกด้วยรถไฟฟ้า BTS พร้อมพงษ์ ราคาขาย 21.8 ล้านบาท (ค่าโอน 50/50) For viewing, contact Aspirethailand.com Tel. 093137---- Line ID: @-------------y Click link นี้เพื่อเพิ่มเพื่อน https://lin.ee/xNG---- WhatsApp: 083224---- Email: prop----@aspirethailand.com, t----@aspirethailand.com Ref Code: TP2104041
[ขายพร้อมผู้เช่า] ทาวน์โฮม 2 ชั้น รีโนเวทใหม่ สุขุมวิท 39 • 4 ห้องนอน 3 ห้องน้ำ 2 ชั้น • พื้นที่ 28 ตร.วา. พื้นที่ใช้สอย 225 ตร.ม • รีโนเวทใหม่ ขายพร้อมผู้เช่า • ตั้งอยู่สุขุมวิท 39 เดินทางสะดวกด้วยรถไฟฟ้า BTS พร้อมพงษ์ ราคาขาย 21.8 ล้านบาท (ค่าโอน 50/50) For viewing, contact Aspirethailand.com Tel. 093137---- Line ID: @-------------y Click link นี้เพื่อเพิ่มเพื่อน https://lin.ee/xNG---- WhatsApp: 083224---- Email: prop----@aspirethailand.com, t----@aspirethailand.com Ref Code: TP2104041
฿ 21,800,000
ทาวน์เฮ้าส์ · ขาย
฿ 7,290,000
฿ 91,125/m²
For Sale 3 Beds Townhouse in Wang Thonglang, Bangkok, Thailand
ถนน นิคมมักกะสัน
· 80 · 3 ห้องนอน · 3 ห้องอาบน้ำ · ทาวน์เฮ้าส์
ถนน นิคมมักกะสัน · 80 · 3 ห้องนอน · 3 ห้องอาบน้ำ · ทาวน์เฮ้าส์
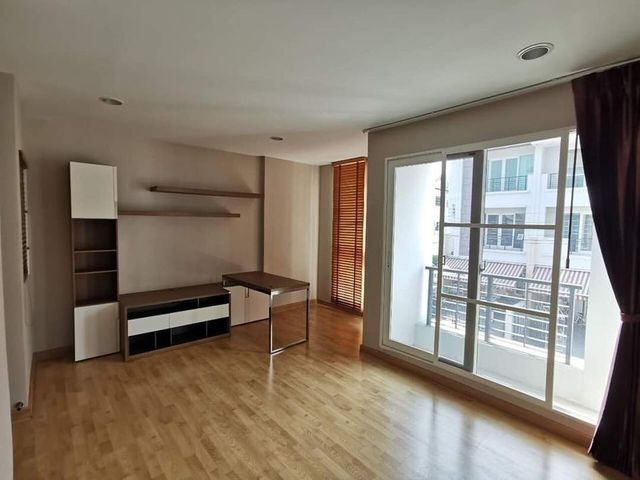
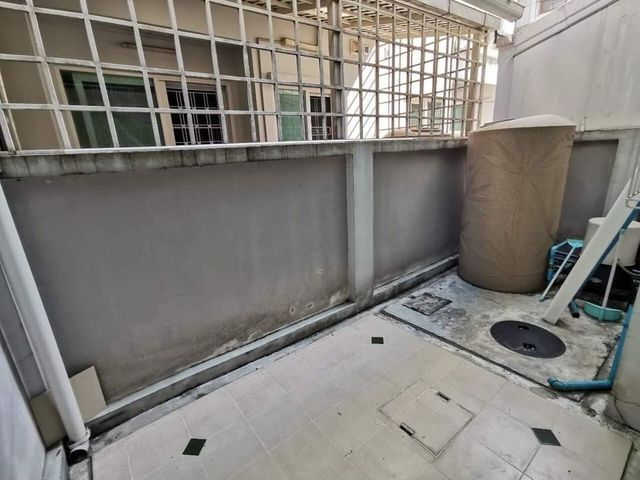
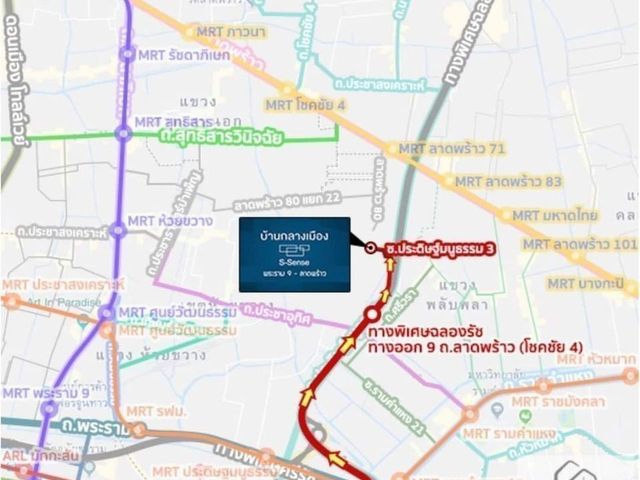
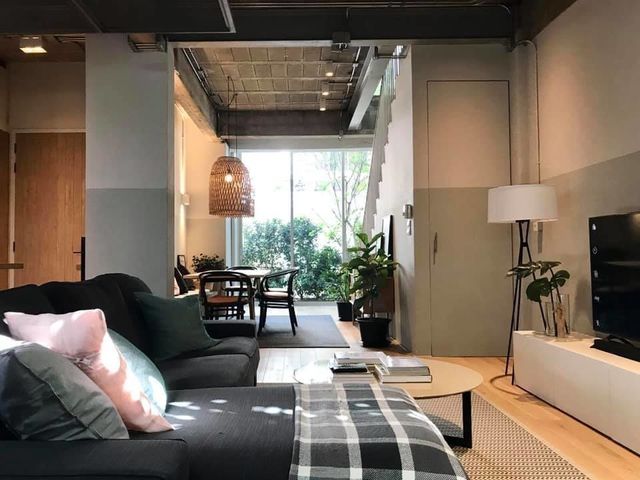
Sale Town Home 3 Storey 160sqm. 20sqw. S-Semse Rama9-Ladprao Nearby BTS Yellow line. -------m 3Bathroom, 2 car parking. Sale 7.29 MB (transfer half) negotiable. Please contact : Line : @------1 ขายบ้านกลางเมือง S-Sense พระราม9-ลาดพร้าว ใกล้รถไฟฟ้าสายสีเหลือง 3 ชั้น เนื้อที่ : 160 ตร.ม. 20 ตรว. ( หน้ากว้าง 5เมตร ) 3 ห้องนอน 3 ห้องน้ำ 2 ห้องเก็บของ 1 ห้องเอนกประสงค์ 1 ห้องครัว ภายในตกแต่งบิ้วอินวัสดุอย่างดีทุกชั้น แอร์ 4 ตัว เครื่องทำน้ำอุ่น จอดรถได้ 2 คัน ผ้าม่าน เฟอร์นิเจอร์พร้อมอยู่ เพียง 5กม. จากเอกมัย-ทองหล่อ ใกล้ทางขึ้น-ลงทางด่วนรามอินทรา-อาจณรงค์ ถนนโครงการกว้าง 12 เมตร ภายในโครงการมีคลับเฮาส์ สระว่ายน้ำและฟิตเนส พร้อมสวนสีเขียว เหมาะแก่การพักผ่อน และไม่แออัด เข้า-ออกได้หลายเส้นทาง อนาคตมีโครงการรถไฟฟ้าสายสีเทา monorail และรถไฟฟ้าสายสีเหลือง สถานีลาดพร้าว81 โครงการอยู่ใกล้แหล่งร้านค้า โรงเรียน โรงพยาบาลชื่อดัง อาทิ Park town in town , Central eastville , โลตัสลาดพร้าว ,โรงเรียนอุดมศึกษา , โรงเรียนบดินทร์เดชา , โรงเรียนนานาชาติ Sisc , โรงพยาบาลศูนย์แพทย์พัฒนา , Crystal Park, CDC เป็นต้น ขาย 7,290,000THB (ต่อรองได้) ( ค่าโอนคนละครึ่ง ) บ้านไม่เคยติดภาระ พร้อมโอน Please contact : Line : @------1
฿ 7,290,000
ทาวน์เฮ้าส์ · ขาย
฿ 29,500,000
฿ 254,310/m²
For Sale or Rent 2 Beds Townhouse in Watthana, Bangkok, Thailand
ถนน นิคมมักกะสัน
· 116 · 2 ห้องนอน · 3 ห้องอาบน้ำ · ทาวน์เฮ้าส์
ถนน นิคมมักกะสัน · 116 · 2 ห้องนอน · 3 ห้องอาบน้ำ · ทาวน์เฮ้าส์
Sukhumvit49/6 and Thonglor location. 3.5stories townhome for rent. Available from June. Land size 29sq wah / 220 Sq.m Open plan living,dinning,kitchen. One car park space with back yard. Multi function space on 2nd floor. 2 bedrooms / 3 bathrooms. 3 balconies on every floors Rent 100,000THB Sale 29.5MB Please contact : Line : @-------h
฿ 29,500,000
ทาวน์เฮ้าส์ · ขาย
฿ 85,000,000
ทางเฮ้าส์ เพลินจิต
ถนน นิคมมักกะสัน
· 10 ห้องนอน · 3 ห้องอาบน้ำ · ทาวน์เฮ้าส์
· เครื่องปรับอากาศ · ที่จอดรถ · ไฟฟ้า · ห้องครัวพร้อมอุปกรณ์ · ห้องบริการ · น้ำ
ถนน นิคมมักกะสัน · 10 ห้องนอน · 3 ห้องอาบน้ำ · ทาวน์เฮ้าส์ · เครื่องปรับอากาศ · ที่จอดรถ · ไฟฟ้า · ห้องครัวพร้อมอุปกรณ์ · ห้องบริการ · น้ำ
ทาวเฮ้าส์ เพลินจิต
ทาวเฮ้าส์ เพลินจิต
฿ 85,000,000
ทาวน์เฮ้าส์ · ขาย
฿ 57,900,000
Townhouse In Townhouse Thonglor /3 bedrooms/5 bathroom/326 sqm/
ถนน นิคมมักกะสัน
· 3 ห้องนอน · 5 ห้องอาบน้ำ · ทาวน์เฮ้าส์
ถนน นิคมมักกะสัน · 3 ห้องนอน · 5 ห้องอาบน้ำ · ทาวน์เฮ้าส์
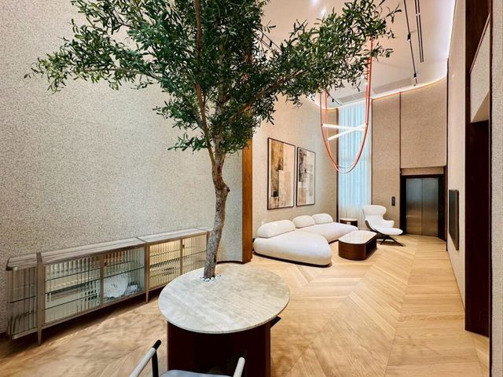
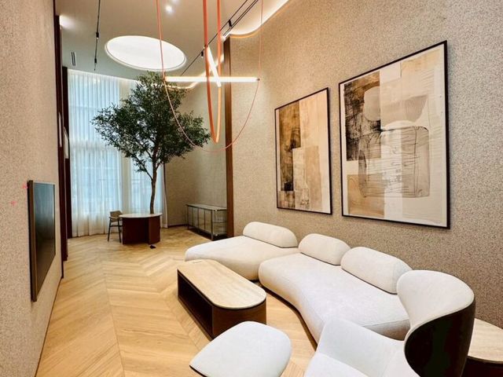
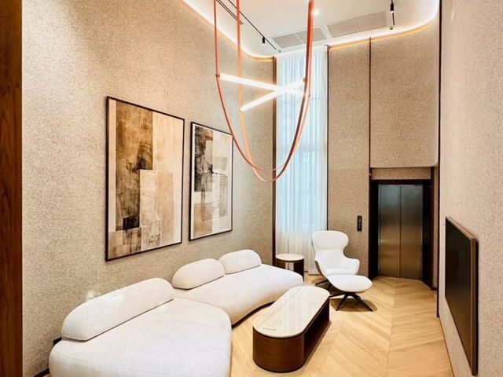
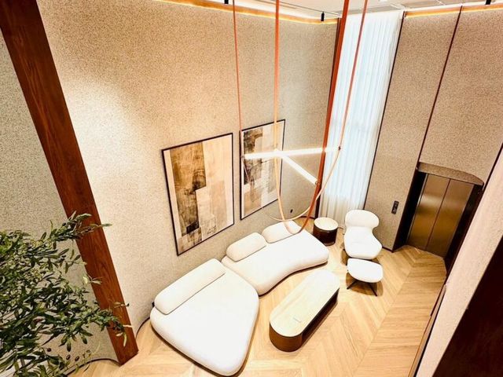
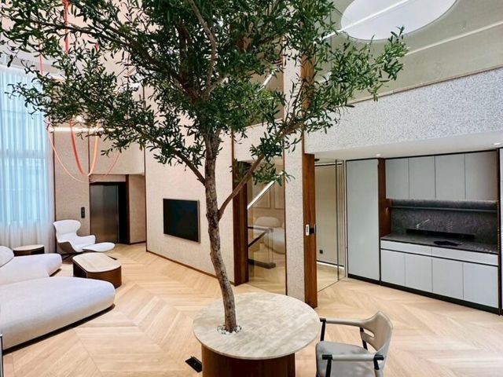
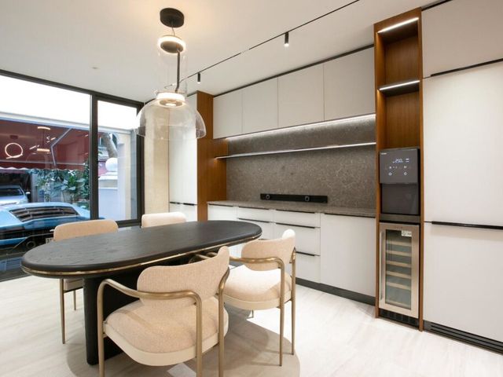
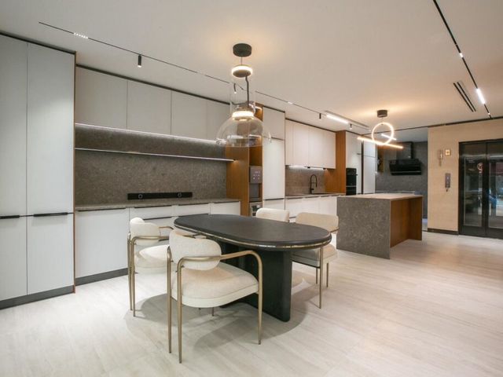
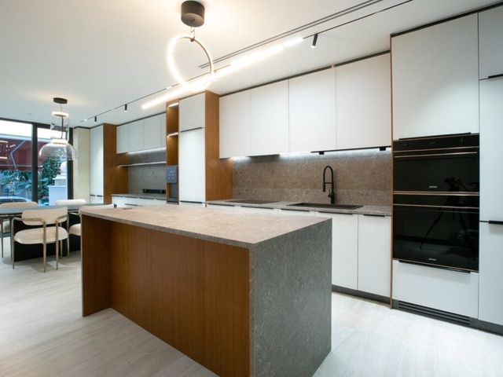
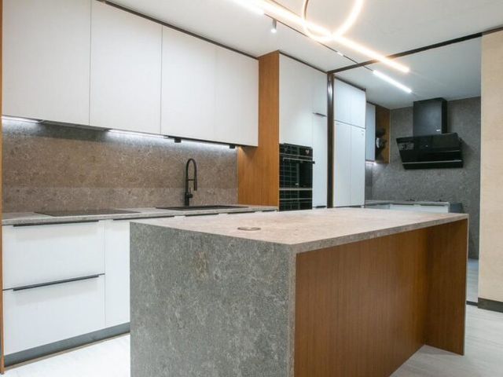
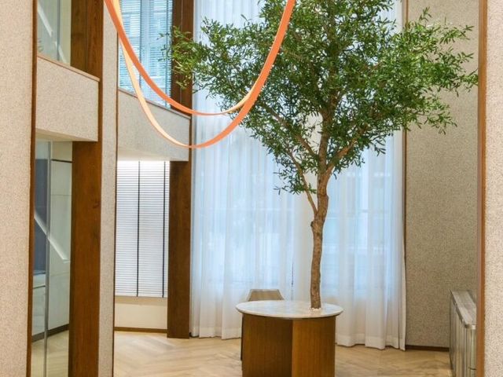
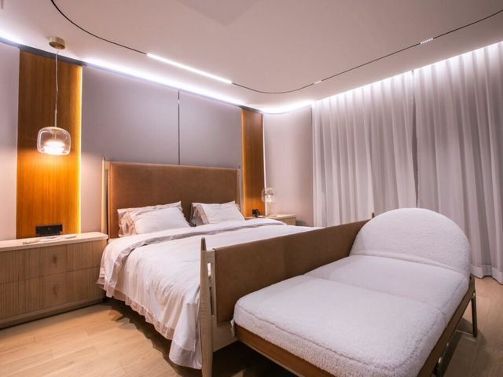
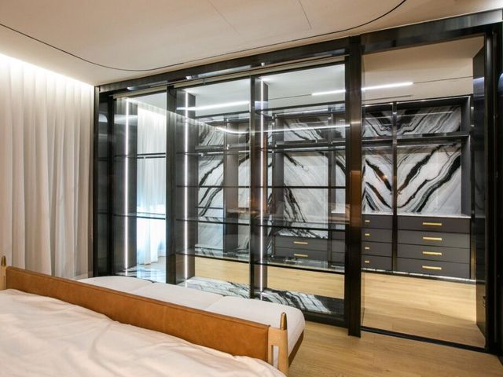
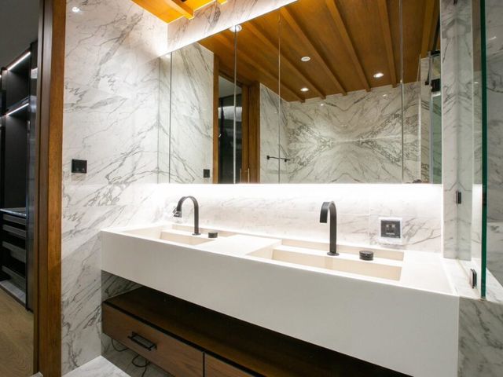
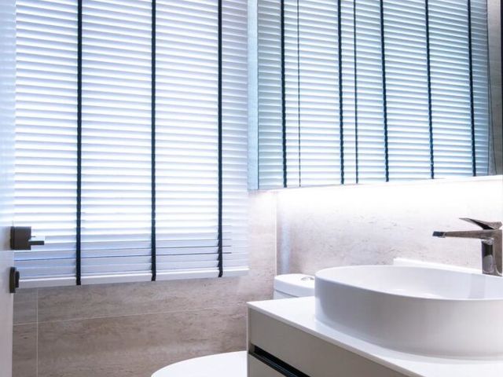
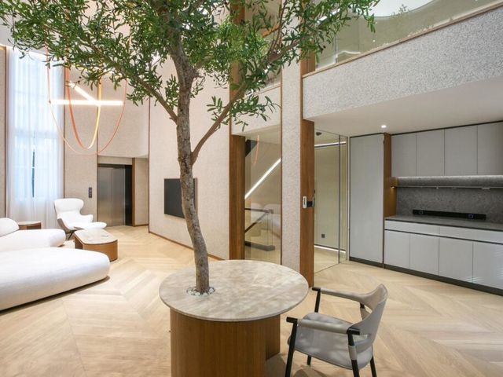
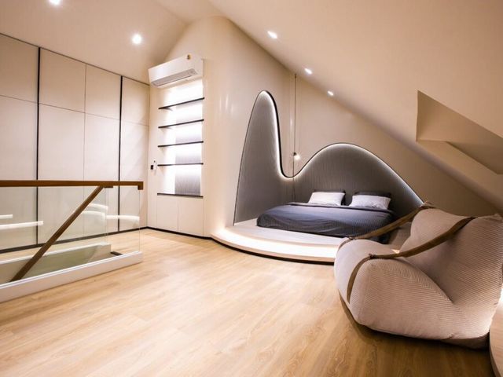
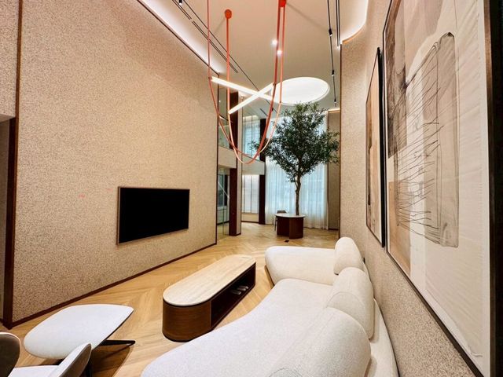
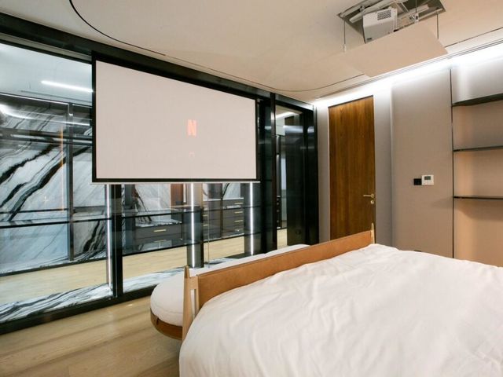
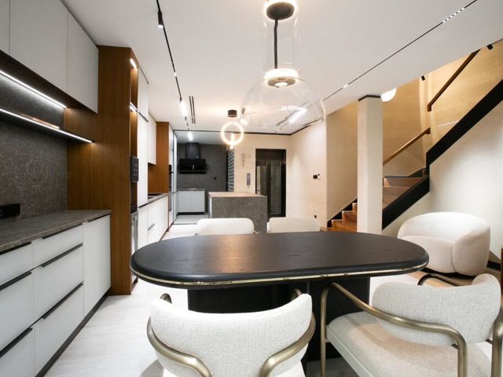
Townhouse Thonglor is a 326 m² three-bedroom, five-bathroom townhouse on Sukhumvit Soi 55 in Thonglor, Bangkok’s cosmopolitan ‘Little Japan’ district. Spread across 26 sq wah of land, this architecturally considered home pairs a double-height interior with carefully curated materials and a distinctive indoor-garden centrepiece. Living Area The principal living space makes an immediate impression through sheer volume: a double-height void allows a mature indoor olive tree to grow through a circular ceiling aperture, drawing daylight deep into the room. Herringbone light-oak parquet covers the floor throughout, while textured warm-greige wall panels provide a calm backdrop for a curved white boucle sectional, a sculptural lounge chair and ottoman, and a pair of large framed abstract works. A terracotta-cord architectural pendant installation weaves across the ceiling alongside recessed LED strips and adjustable track lights, lending the space an artistic energy. A private lift is positioned discreetly at one end of the room. Dining Area Adjacent to the living space, a round marble-topped accent table on a dark walnut drum base seats two beneath the canopy of the olive tree, functioning as a relaxed dining or working spot. The fifth photo reveals a staircase beyond, connecting the floors with clean, minimalist detailing visible through a glazed panel. Kitchen A separate kitchen and dining zone features a dark-stained oval table paired with boucle-and-brass-framed armchairs beneath an oversized glass dome pendant. The kitchen wall runs to matt white handleless cabinetry accented by warm timber verticals and a textured stone splashback. An integrated wine cooler and smart home panel sit flush within the cabinetry. Floor-to-ceiling glazing opens the entire wall visually to the exterior, bringing in generous natural light. The Thonglor Location Thonglor — Sukhumvit Soi 55 — is one of Bangkok’s most sought-after addresses, known as the city’s ‘Little Japan’ for its concentration of Japanese restaurants, boutiques and cultural venues. BTS Thong Lor on the Sukhumvit Line -------s rapid access to the wider city. The Commons, a landmark lifestyle and dining destination, and Donki Mall Thonglor are both within the neighbourhood, making day-to-day living exceptionally convenient. Frequently Asked Questions Q: Where exactly is Townhouse Thonglor located? A: Townhouse Thonglor sits on Sukhumvit Soi 55 in Thonglor, one of Bangkok's most sought-after inner-city neighbourhoods. BTS Thong Lor station on the Sukhumvit Line -s the nearest transit point, and the area is walkable to The Commons and Donki Mall Thonglor. Q: How many bedrooms and bathrooms does the property have, and how large is it? A: The townhouse offers three bedrooms and five bathrooms across 326 m² of interior space, set on a 26 sq wah land plot. The multi-floor layout provides a generous amount of living space that is rare for a townhouse format in central Bangkok. Q: Which BTS station is closest to Townhouse Thonglor? A: BTS Thong Lor station on the Sukhumvit Line -s the nearest station. It connects residents quickly to Asok, Nana and central Sukhumvit, as well as onward interchange points, making this townhouse well placed for commuters and those who enjoy the wider city. Q: How would you describe the interior design style of this townhouse? A: The interior takes a warm-minimalist approach: double-height ceilings, herringbone light-oak parquet, textured greige wall panels and boucle furnishings create a serene palette. A signature indoor olive tree and a sculptural terracotta-cord pendant installation give the home a distinctly artistic, gallery-like character. Q: Is Thonglor a good area to live in Bangkok? A: Thonglor is widely regarded as one of Bangkok's finest residential and lifestyle districts. Its reputation as 'Little Japan' reflects a high density of quality restaurants, independent cafés and boutique retail. The neighbourhood balances a vibrant social scene with tree-lined streets and a strong sense of community, attracting both expatriates and Thais.
฿ 57,900,000
ทาวน์เฮ้าส์ · ขาย
฿ 5,500,000
ขาย ทาวน์เฮ้าส์ 2 ห้องนอน ใน คลองมหานาค, กรุงเทพมหานคร
ถนน นิคมมักกะสัน
· 2 ห้องนอน · 2 ห้องอาบน้ำ · ทาวน์เฮ้าส์
ถนน นิคมมักกะสัน · 2 ห้องนอน · 2 ห้องอาบน้ำ · ทาวน์เฮ้าส์
30 metre to 4-lane main roadclose to โรงพยาบาลหัวเฉียว ( 665 Bamrung Mueang Rd) 
฿ 5,500,000
ทาวน์เฮ้าส์ · ขาย
฿ 22,000,000
Townhouse In Townhouse Phromphong /5 bedrooms/3 bathroom/486 sqm/
ถนน นิคมมักกะสัน
· 5 ห้องนอน · 3 ห้องอาบน้ำ · ทาวน์เฮ้าส์
ถนน นิคมมักกะสัน · 5 ห้องนอน · 3 ห้องอาบน้ำ · ทาวน์เฮ้าส์
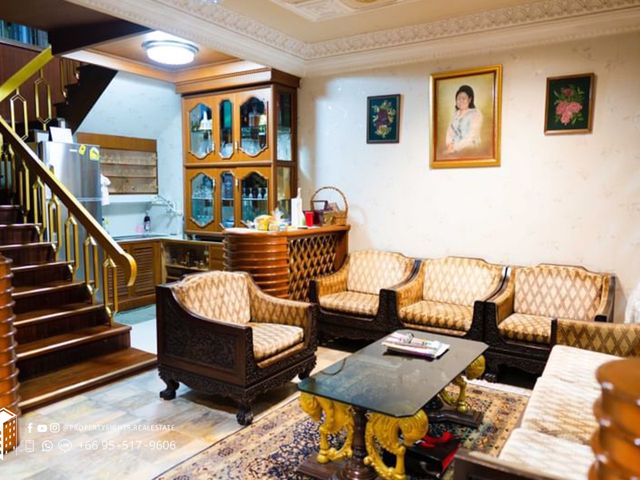
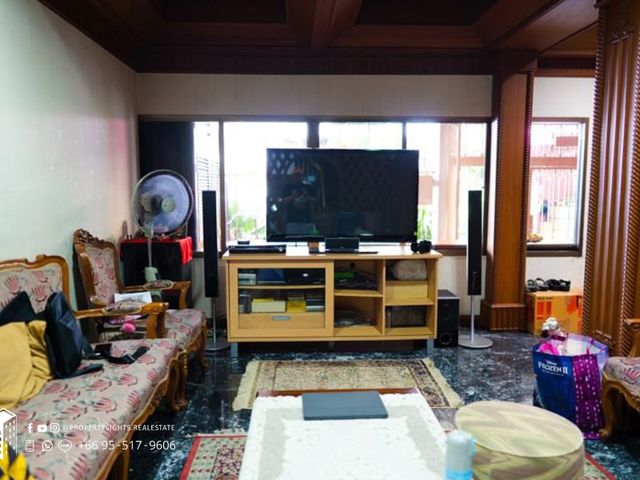
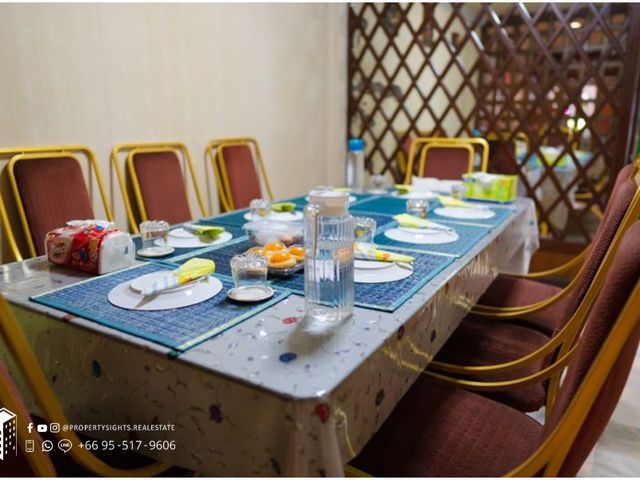
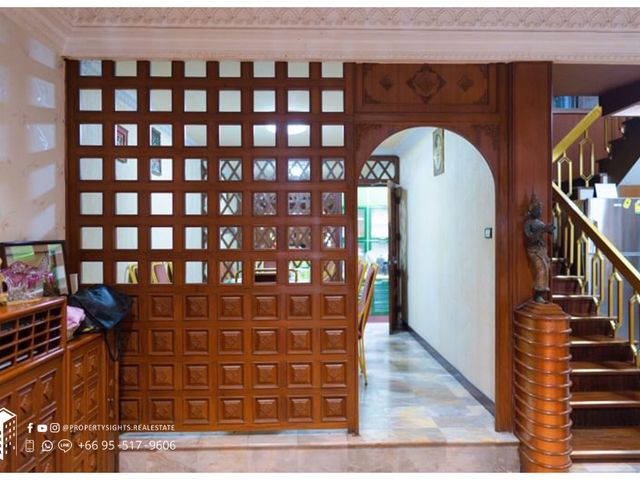
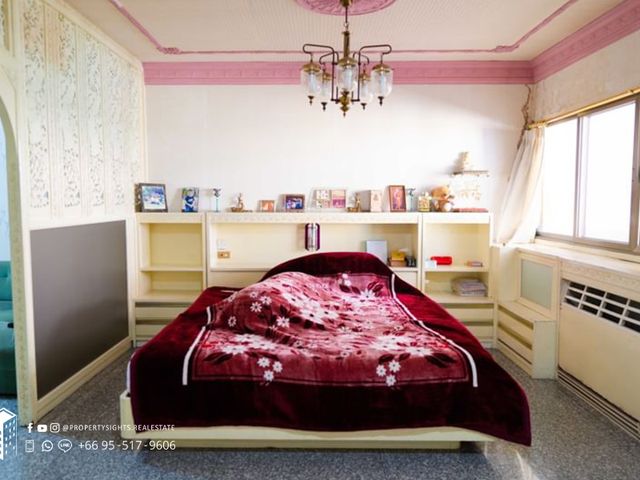
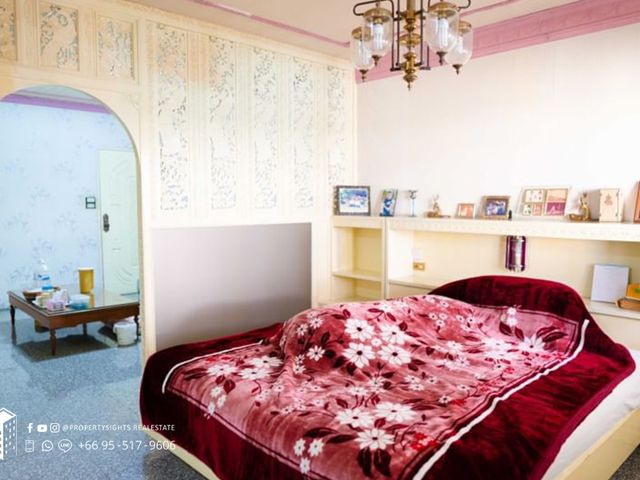
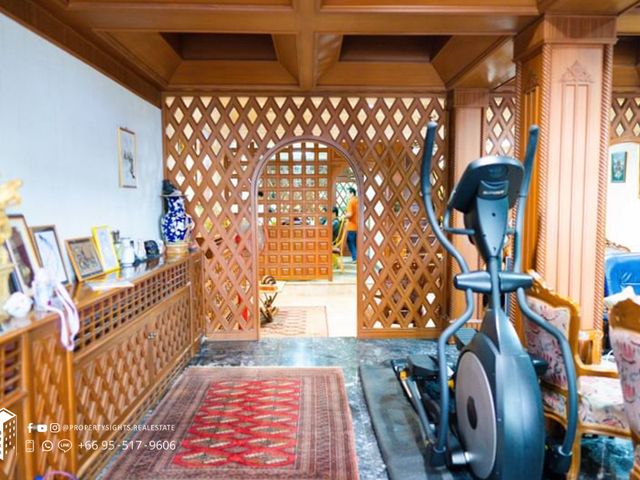
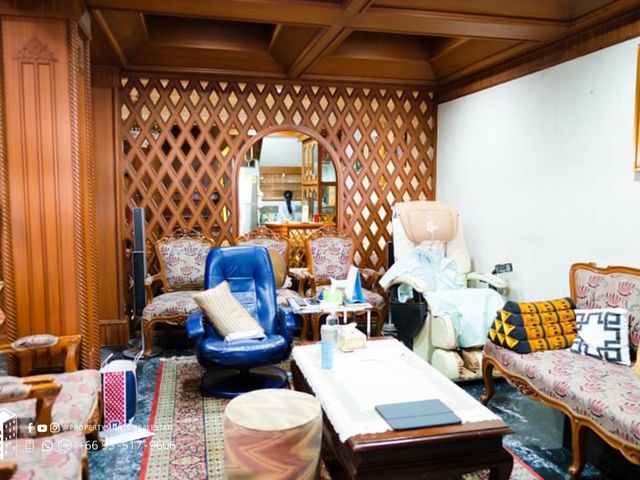
Townhouse Phromphong is a 486 m² five-bedroom, three-bathroom townhouse on 27 sq wah of land in Phrom Phong, the prime Sukhumvit residential corridor. Spread across multiple floors, the home carries a richly traditional Thai character throughout, with ornate carved woodwork, gold-accented detailing and generous room proportions that suit a large family comfortably. Living Area The ground-floor reception room is furnished with carved dark-wood Thai-style sofas and armchairs upholstered in gold-patterned fabric, centred around a glass-and-gilt coffee table set on a Persian-style rug. A tall display cabinet with glass panels occupies one wall, while framed portrait paintings add a personal, homely warmth. A second reception area on a lower level features dark marble flooring, a coffered timber ceiling and large windows that draw in daylight, with a wall-mounted television and additional seating creating a relaxed media room. Dining Area A dedicated dining room accommodates a rectangular table seating eight to ten guests on gold-frame chairs with upholstered backs. A carved wooden lattice screen partitions this space from the adjacent hallway, providing both privacy and a decorative focal point in keeping with the home’s traditional aesthetic. Interior Hallway The connecting hallway showcases one of the home’s most striking architectural details: a full-height lattice screen crafted from carved teak-toned timber, punctuated by an arched doorway. A classical Thai figurine stands at the base of the staircase, whose dark-wood treads and gold-finished balusters rise to the upper floors. Bedrooms The master bedroom is a generously proportioned room with a cream built-in headboard and integrated shelving unit that spans the full width of the bed wall. A brass multi-arm chandelier hangs from a decorative stucco ceiling medallion, pink cornicing adds a soft accent, and a window with roller blind provides natural light and ventilation. An arched opening leads through to a dressing or anteroom beyond. The Phrom Phong Location Phrom Phong is widely regarded as one of Bangkok’s most desirable residential addresses along the Sukhumvit corridor. BTS Phrom Phong on the Sukhumvit Line -----s the home within easy reach of the city centre, while EmQuartier and Emporium — two of Bangkok’s leading lifestyle malls — are practically at the doorstep. Benchasiri Park offers green space and outdoor recreation a short walk away, making the neighbourhood equally suited to families and professionals. Frequently Asked Questions Q: Where exactly is Townhouse Phromphong located? A: The property sits in Phrom Phong, a well-established residential district along Bangkok's prime Sukhumvit corridor. BTS Phrom Phong on the Sukhumvit Line -------s direct access to the wider city, and the neighbourhood is flanked by EmQuartier, Emporium and Benchasiri Park. Q: How large is the townhouse, and how many bedrooms and bathrooms does it have? A: The home offers five bedrooms and three bathrooms across 486 square metres of interior space, set on a 27 sq wah plot. The multi-floor layout provides clearly defined living, dining and sleeping zones suited to a large family. Q: Which BTS station serves this property? A: BTS Phrom Phong on the Sukhumvit Line -s the nearest station, connecting residents directly to central Bangkok destinations. The station also gives convenient access to the area's shopping and dining options at EmQuartier and Emporium nearby. Q: How would you describe the interior style of this townhouse? A: The home has a richly traditional Thai character, featuring hand-carved dark-wood furniture with gold detailing, ornate lattice timber screens, arched doorways, decorative stucco ceiling work and brass chandeliers. The overall feel is heritage and homely rather than contemporary minimalist. Q: Is Phrom Phong a good area to live in Bangkok? A: Phrom Phong is consistently popular with families and professionals alike. It combines walkable access to two major retail destinations and a neighbourhood park with the convenience of a BTS station, all within a relatively quiet residential setting compared with busier Sukhumvit stretches.
฿ 22,000,000
ทาวน์เฮ้าส์ · ขาย
฿ 12,700,000
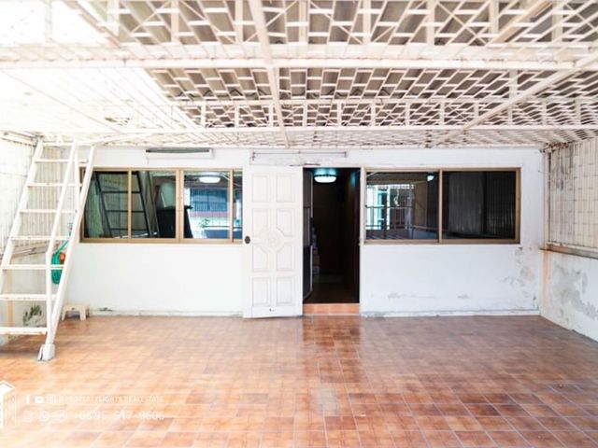
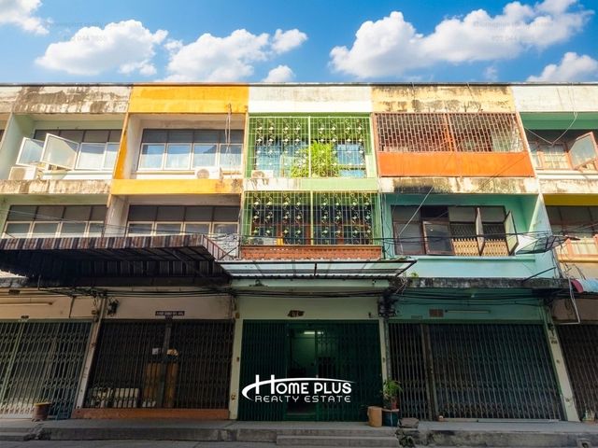
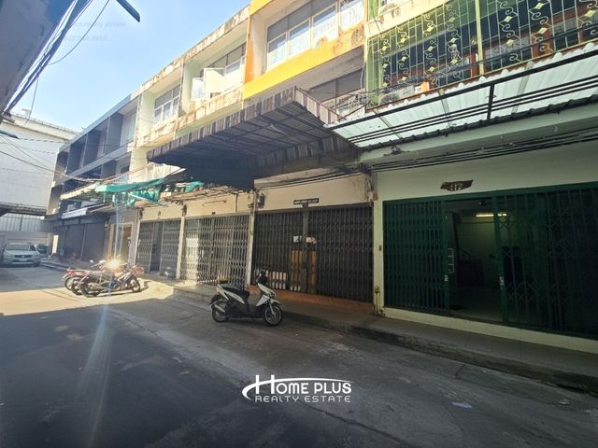
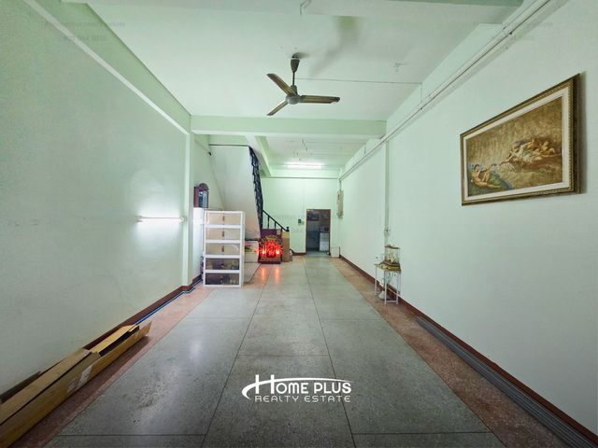
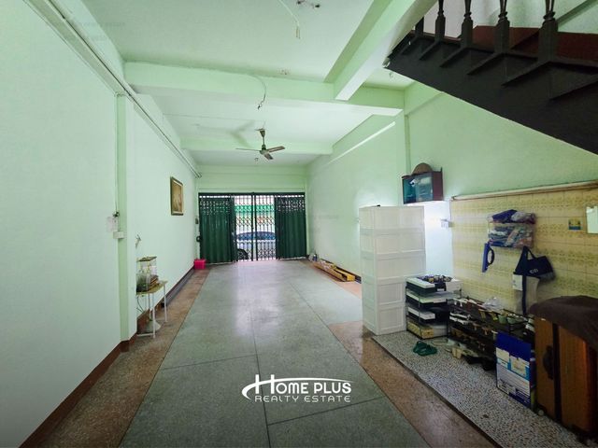
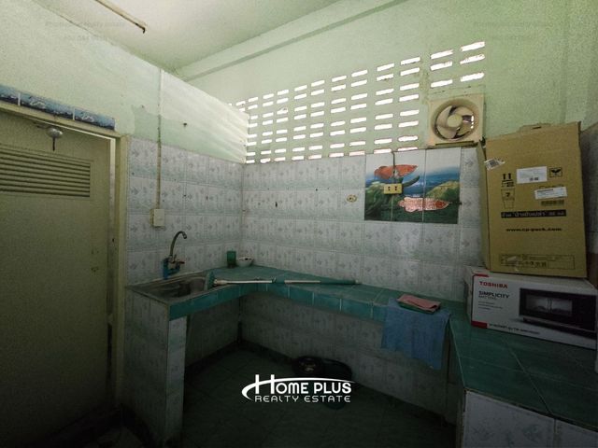
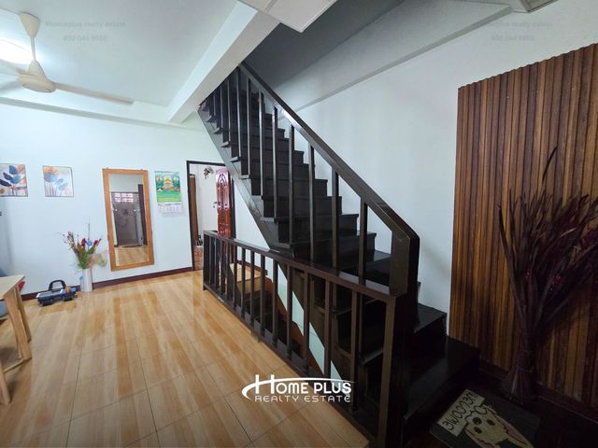
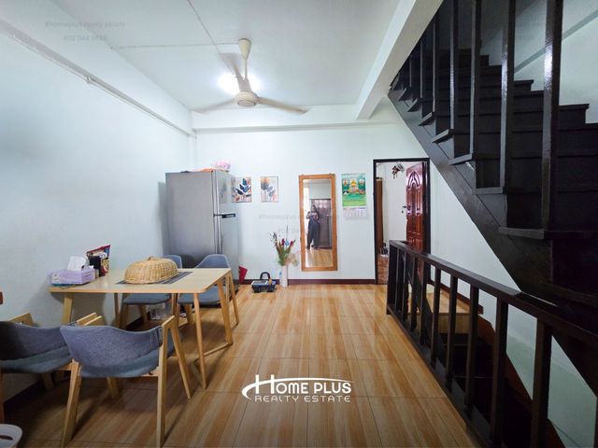
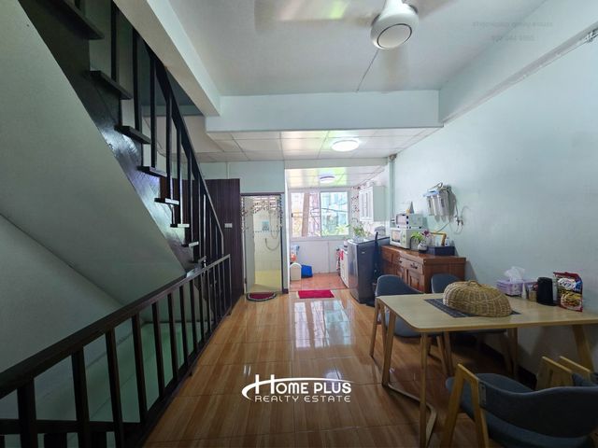
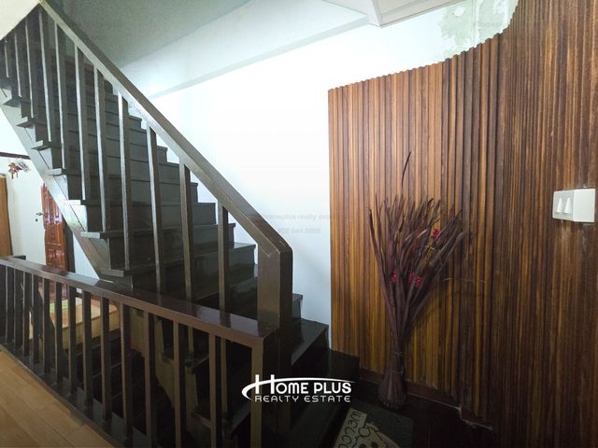
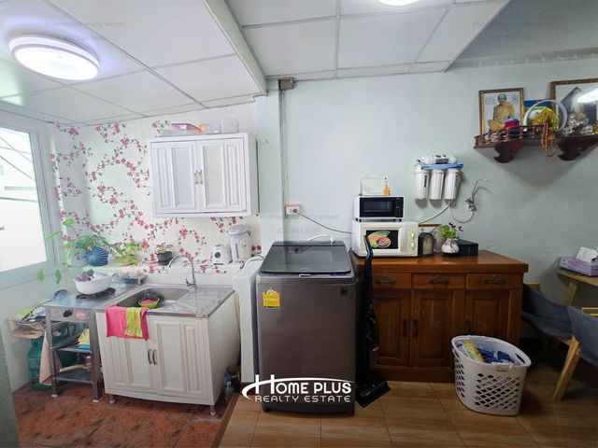
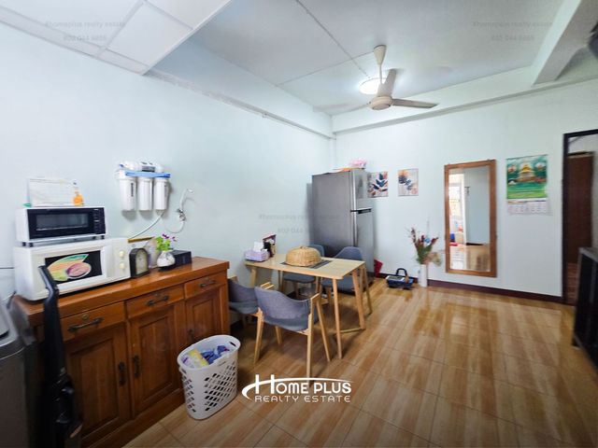
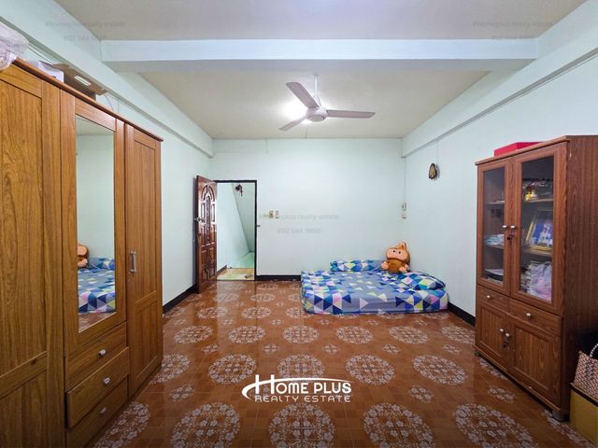
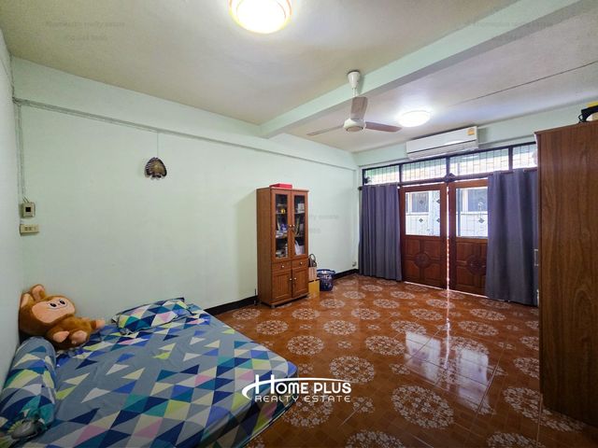
ทาวน์เฮ้าส์ 3 ชั้น บางรัก-สุรวงศ์ ใกล้โรงแรมแบงค็อกแมริออท เดอะ สุรวงศ์
ถนน นิคมมักกะสัน
· 2 ห้องนอน · ทาวน์เฮ้าส์
ถนน นิคมมักกะสัน · 2 ห้องนอน · ทาวน์เฮ้าส์
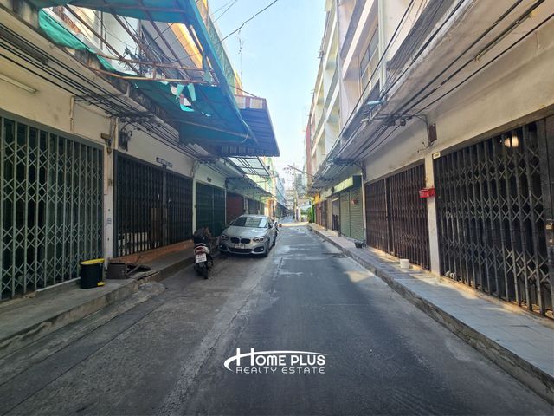
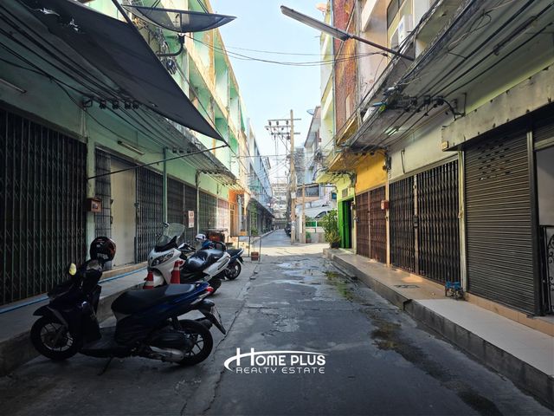
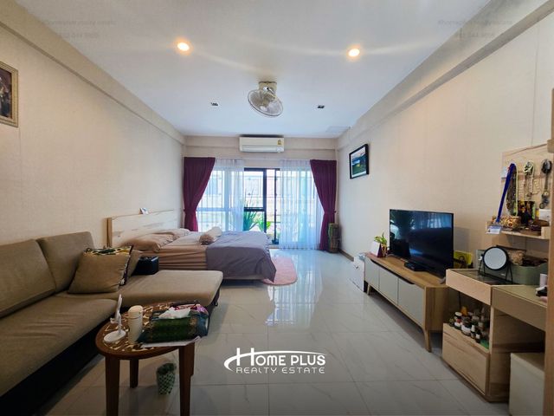
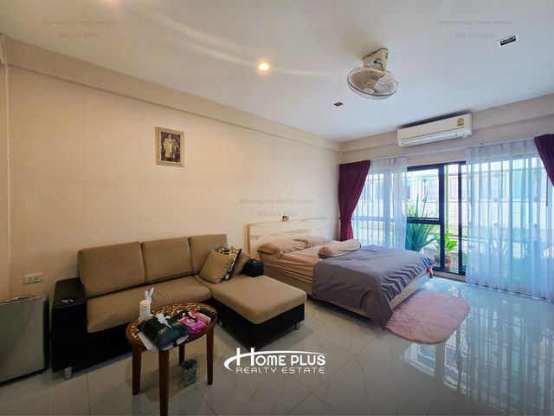
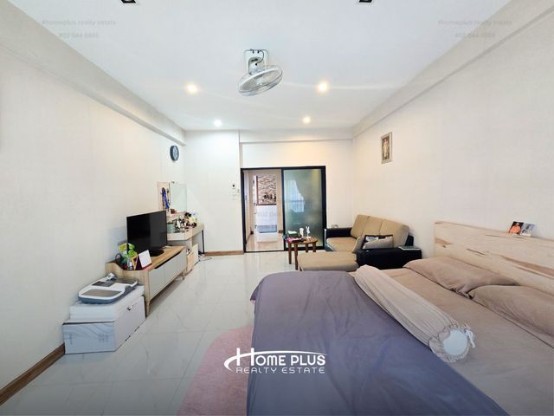
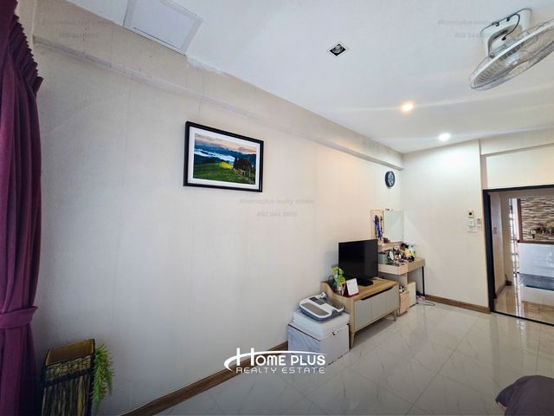
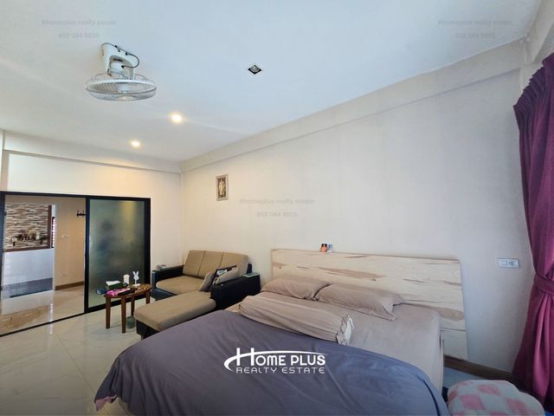
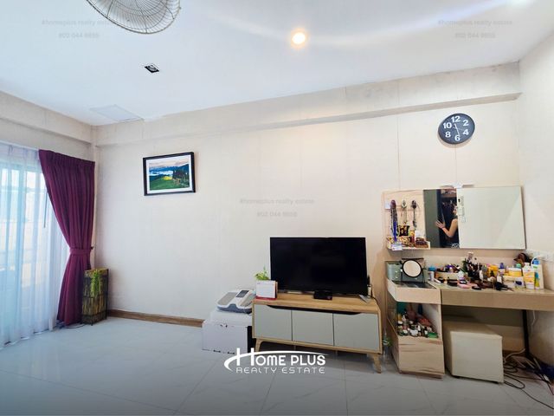
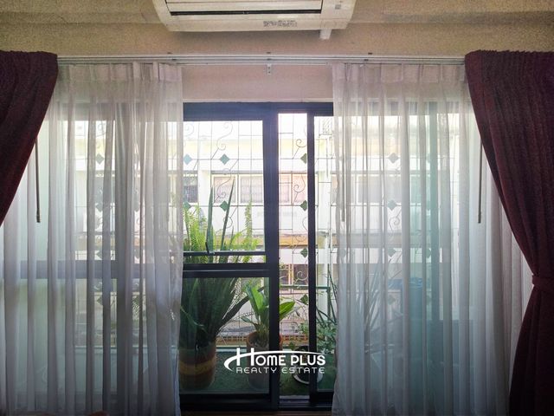
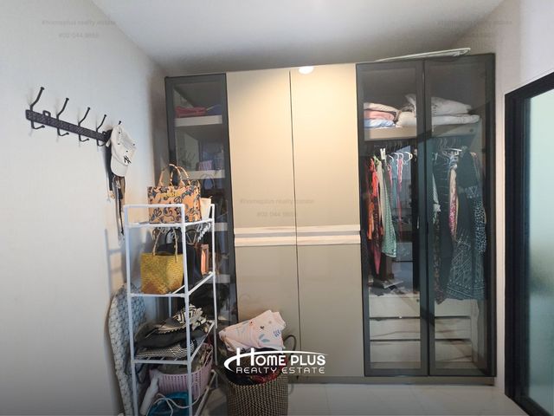
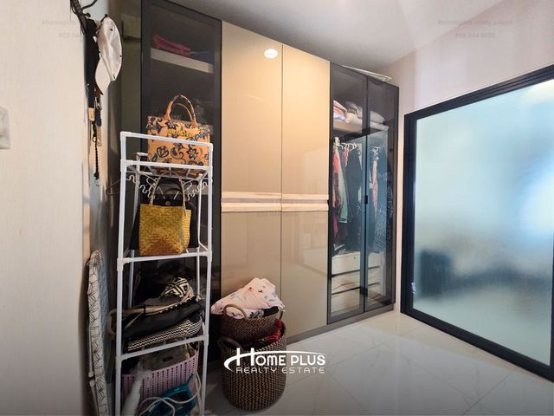
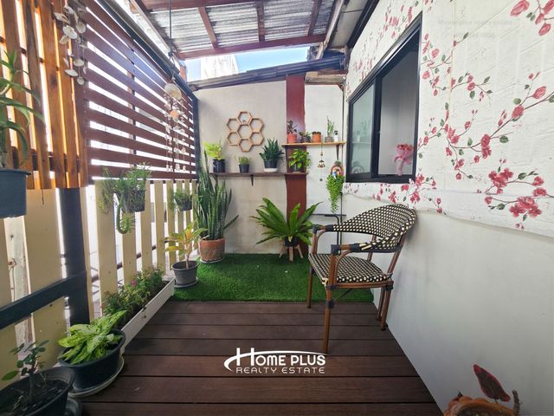
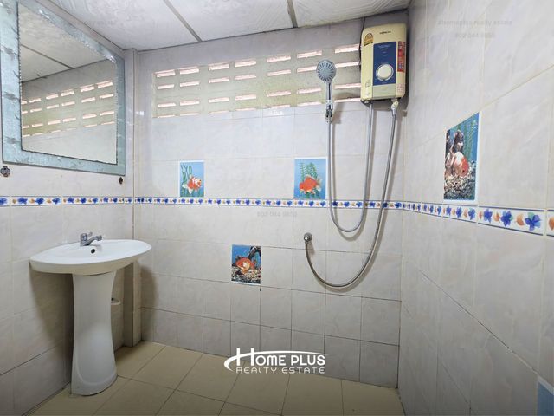
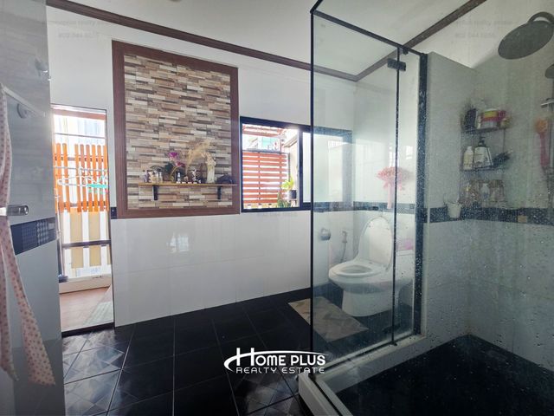
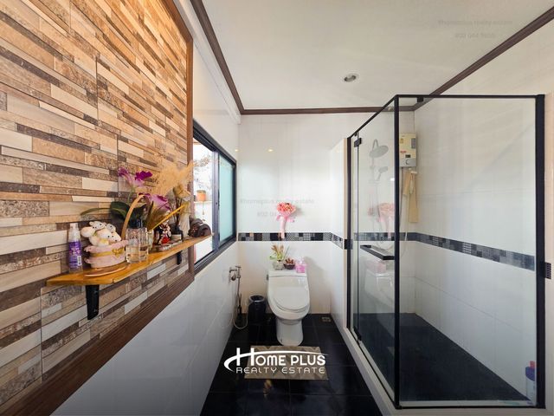
เช่า/ขายทาวน์เฮ้าส์ 3 ชั้น บางรัก-สุรวงศ์ ใกล้โรงแรมแบงค็อกแมริออท เดอะ สุรวงศ์ เนื้อที่ 14.1 ตารางวา 2 ห้องนอน l 3 ห้องน้ำ l 1 ห้องliving Room l 1 ห้องครัว l แอร์ 2 เครื่อง l 1 ที่จอดรถ l หันหน้าทางทิศใต้ ราคาขายเพียง 12.7ล้านบาท ราคาค่าเช่าเพียง 30,000 บาทต่อเดือน สนใจสอบถามเพิ่มเติมได้ที่ Tel : 092-839----- (คุณหนึ่ง) Office : 02-044----- Website : homeplusrealty.co.th Line : @-------------y หรือคลิก : https://lin.ee/LW3---- พิกัด : ถนนบางรัก-สุรวงศ์ แขวงสี่พระยา เขตบางรัก กรุงเทพมหานคร จุดสังเกต : Bangkok Marriott Hotel The Surawongse การตกแต่ง : ทำเลใจกลางเมือง หายาก ใกล้โรงแรมระดับ 5 ดาว รายล้อมด้วยย่านธุรกิจ แหล่งท่องเที่ยว และร้านอาหารชื่อดังเดินทางสะดวก เชื่อมต่อทุกเส้นทางหลัก เหมาะสำหรับนักลงทุน ปล่อยเช่าได้ง่าย มีกลุ่มผู้เช่าคุณภาพ ทาวน์เฮ้าส์ 3 ชั้น ดีไซน์เรียบหรู โปร่ง โล่ง -ชั้น 1 พื้นปูหินอ่อนฝ้า ฝ้าฉาบเรียบ ให้ความรู้สึกหรูหรา -ชั้น 2 พื้นกระเบื้อง ฝ้าฉาบเรียบ ใช้งานได้หลากหลาย -ชั้น 3 พื้นกระเบื้อง ฝ้าฉาบเรียบ เป็นสัดส่วน เหมาะพักอาศัย สถานที่ใกล้เคียง : -Central Bangrak -Silom Complex -centralwOrld -Surawong School -Kwong Chow School -BNH Hospital King Chulalongkorn Memorial Hospital -วัดแขกสีลม การเดินทาง : -ถนนสุรวงศ์ -ถนนสาทร -ถนนสีลม -จุดขึ้น-ลงทางด่วน ถนนจันทน์ รถไฟฟ้า : รถไฟฟ้าBTS (สถานีช่องนนทรี) , (สถานีสุรศักดิ์)
฿ 12,700,000
ทาวน์เฮ้าส์ · ขาย
฿ 36,500,000
Townhouse In Townhouse Asoke /3 bedrooms/5 bathroom/315 sqm/
ถนน นิคมมักกะสัน
· 3 ห้องนอน · 5 ห้องอาบน้ำ · ทาวน์เฮ้าส์
ถนน นิคมมักกะสัน · 3 ห้องนอน · 5 ห้องอาบน้ำ · ทาวน์เฮ้าส์
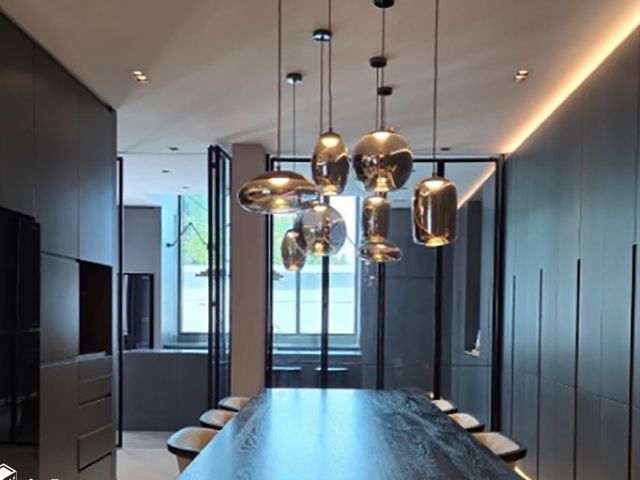
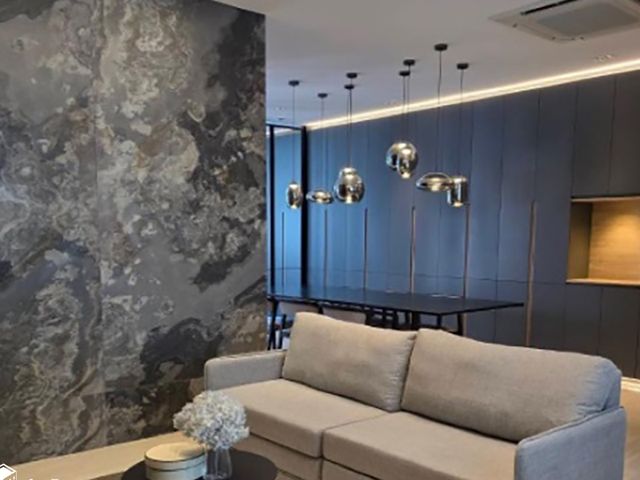
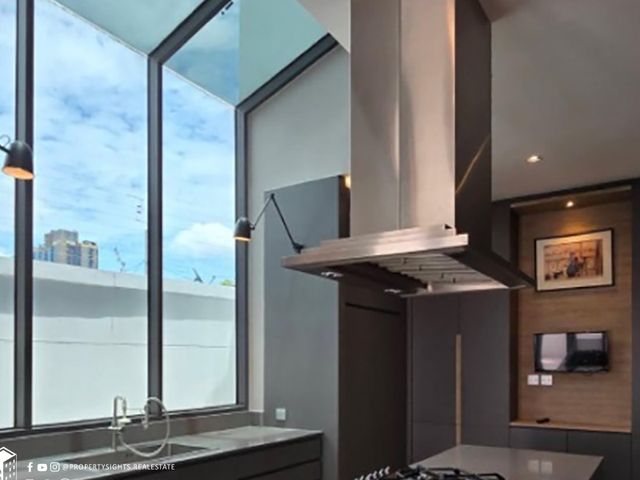
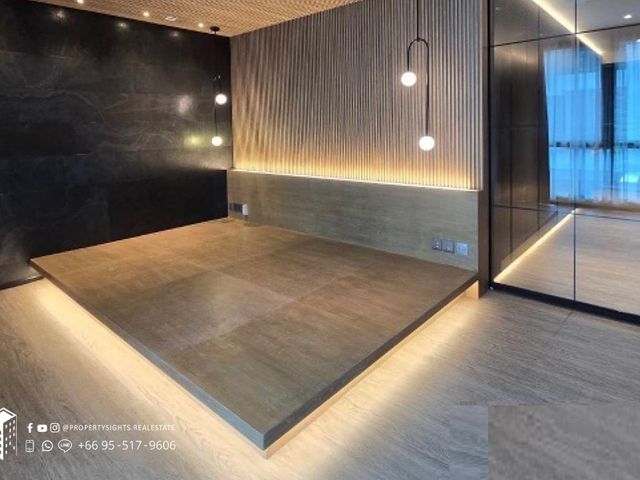
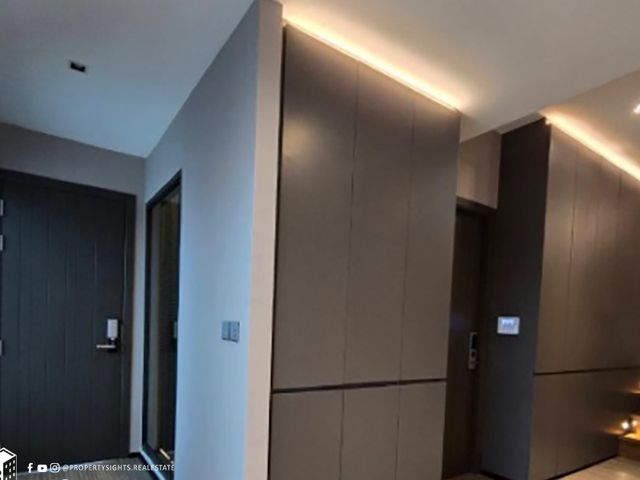
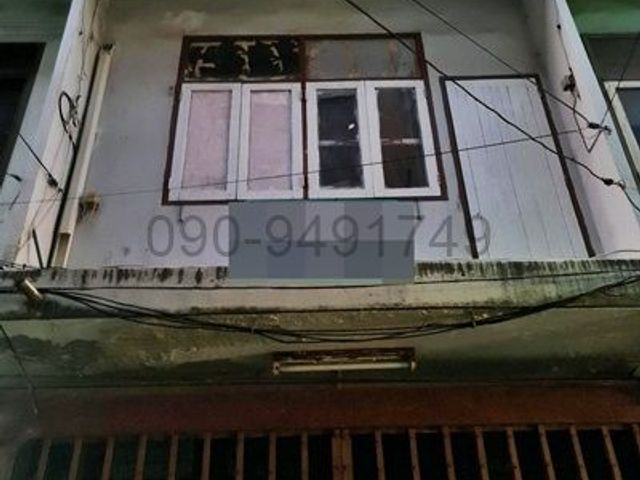
Townhouse Asoke is a 315 m² three-bedroom, five-bathroom townhouse in Asoke, the Asok–Sukhumvit interchange district of Bangkok. Set on 38.5 sq wah, the home is finished in a considered dark palette — matte wall panels, stone-effect surfaces and layered warm lighting — that gives each level a gallery-like calm and a strong sense of architectural identity. Living Area The living area is anchored by a dramatic full-height feature wall clad in swirling dark marble-effect stone, providing an immediate focal point. A light grey sofa sits opposite, while a timber-surround recessed niche breaks the dark panelling with a touch of warmth. LED cove lighting traces the ceiling perimeter, keeping the mood measured and composed. Dining Area A long dark-grained timber dining table runs the length of the room, positioned beneath a sculptural cluster of chrome globe pendant lights suspended at varying heights. Matte dark panels line ---h flanking walls from floor to ceiling, and a steel-framed window at the far end draws in natural light and a glimpse of greenery beyond. Kitchen An oversized steel-framed window rises from counter height to the upper ceiling, flooding the kitchen with daylight and open sky views. A broad stainless-steel extractor hood sits at the centre, with dark cabinetry and stone worktops maintaining the home’s monochrome tone. Industrial swing-arm wall lamps and a timber-panelled niche housing a small screen add functional warmth to the space. Bedroom One bedroom is designed around a raised timber platform base edged with warm LED strip lighting, creating a low, grounded sleeping arrangement. A fluted vertical timber wall panel with integrated cove lighting serves as the headboard backdrop, set against a contrasting dark stone-clad accent wall. Mirror-finish joinery to one side amplifies both depth and light in the room. Hallway The internal hallway demonstrates the home’s care for transitional spaces: angled ceilings finished with continuous LED cove lighting, flush charcoal-toned doors with keypad entry, and tall built-in storage units in warm taupe. A staircase with softly lit integrated step lighting is visible beyond, reinforcing the mood-conscious, layered character found throughout every level. The Asoke Location Asoke sits at the Asok–Sukhumvit interchange, one of Bangkok’s most connected addresses, where BTS Asok on the Sukhumvit Line --d MRT Sukhumvit converge at a single junction. Terminal 21 — a landmark lifestyle, shopping and dining destination — is within easy reach, while Benjakitti Park offers green open space and lakeside recreation right in the heart of the city. Frequently Asked Questions Q: Where exactly is Townhouse Asoke located? A: Townhouse Asoke is situated in Asoke, the Asok–Sukhumvit interchange district of Bangkok. The area is served by both BTS Asok on the Sukhumvit Line --d MRT Sukhumvit, making it one of the city's most accessible and well-connected residential locations for daily commuting and lifestyle convenience. Q: How many bedrooms and bathrooms does the townhouse have, and what is the interior size? A: The townhouse offers three bedrooms and five bathrooms across 315 m² of interior space, set on a 38.5 sq wah plot. The multi-level layout provides generous room proportions, with each floor designed to feel distinct while maintaining a coherent dark-palette aesthetic throughout. Q: Which BTS or MRT stations are closest to Townhouse Asoke? A: The nearest transit options are BTS Asok on the Sukhumvit Line --d MRT Sukhumvit, both of which intersect at the Asoke junction. This dual-line -----s puts residents within straightforward reach of the central business district, Sukhumvit's commercial corridor, and beyond. Q: How would you describe the interior design style of this townhouse? A: The interior follows a refined dark-contemporary aesthetic: matte charcoal wall panelling, a full-height marble-effect stone feature wall, long-grain timber accents and layered LED cove and strip lighting throughout. Chrome globe pendants in the dining area and a fluted timber headboard wall in the bedroom give the home a curated, design-forward character. Q: Is Asoke a good area to live in Bangkok? A: Asoke is widely regarded as one of Bangkok's most desirable residential and lifestyle districts. The convergence of two transit lines, proximity to Terminal 21 for everyday shopping and dining, and access to Benjakitti Park for outdoor recreation make it a well-rounded, highly practical place to live in the city.
฿ 36,500,000
ทาวน์เฮ้าส์ · ขาย
฿ 24,000,000
Townhouse In Townhouse Phromphong /5 bedrooms/5 bathroom/270 sqm/
ถนน นิคมมักกะสัน
· 5 ห้องนอน · 5 ห้องอาบน้ำ · ทาวน์เฮ้าส์
ถนน นิคมมักกะสัน · 5 ห้องนอน · 5 ห้องอาบน้ำ · ทาวน์เฮ้าส์
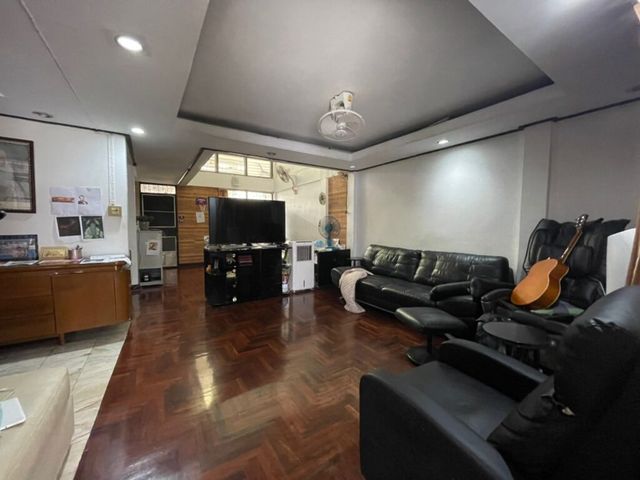
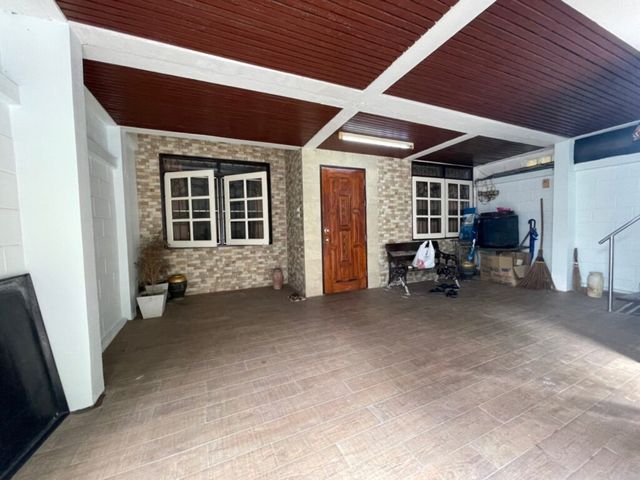
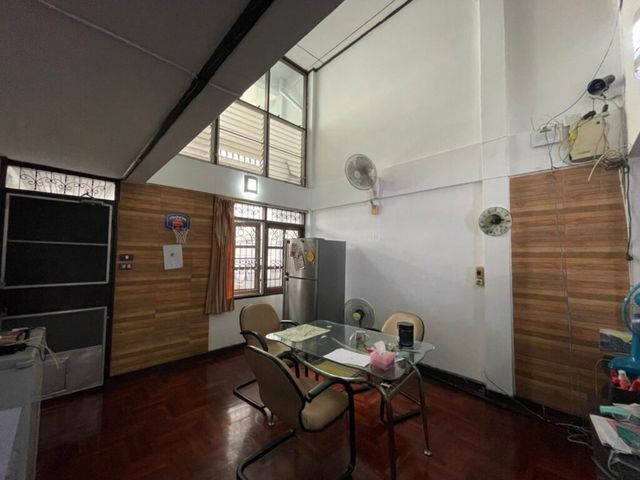
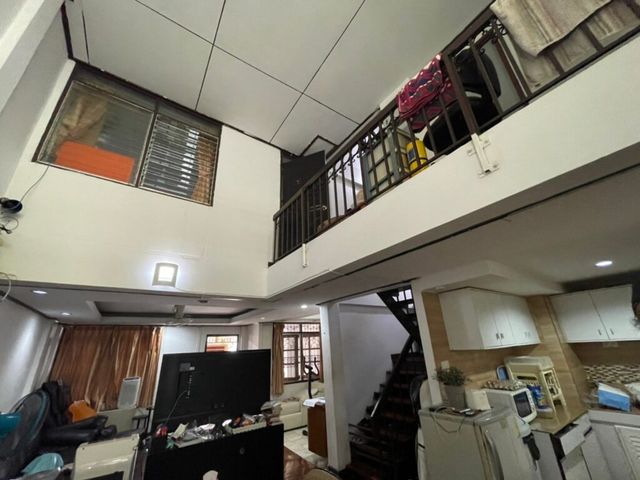
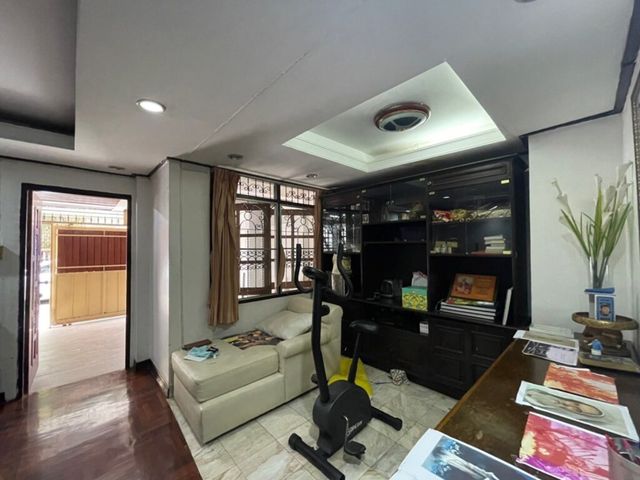
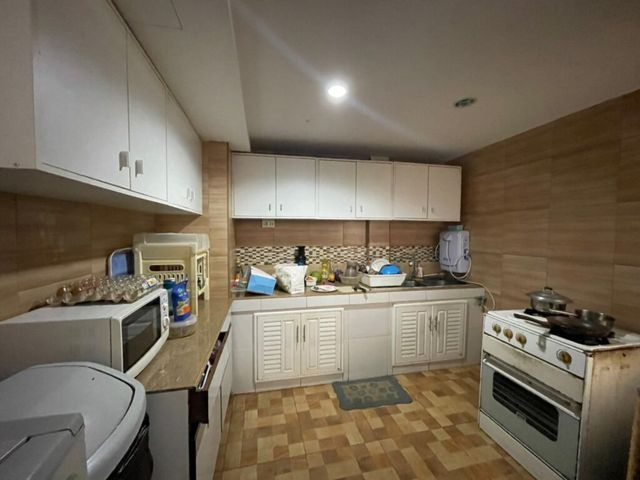
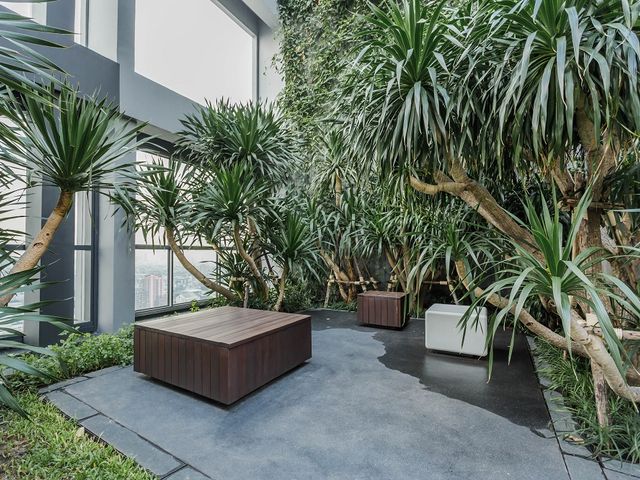
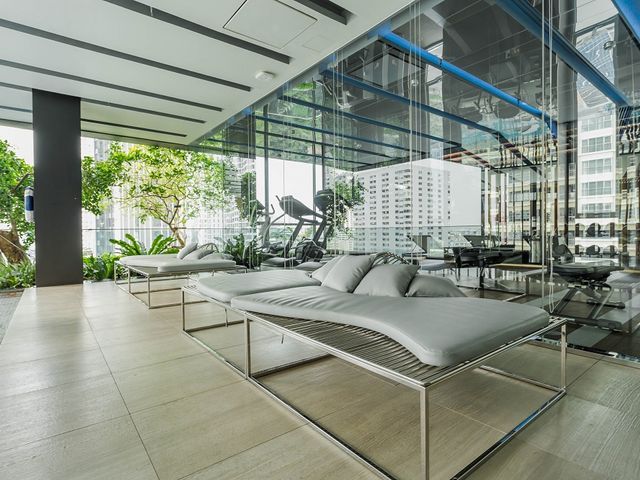
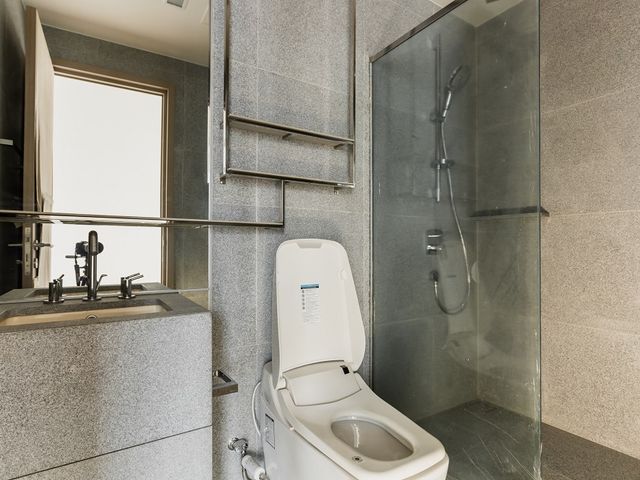
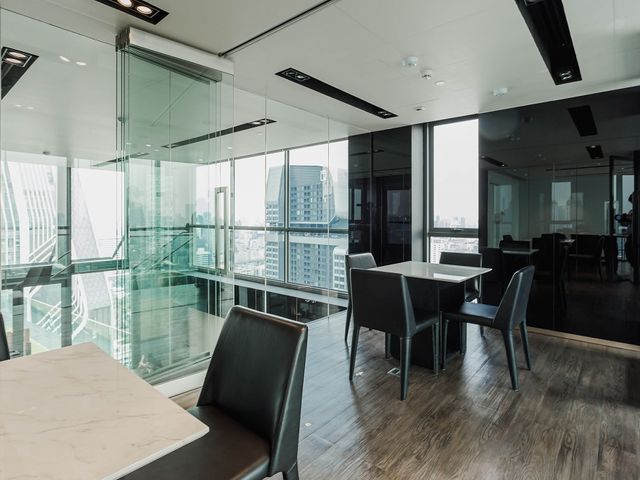
Townhouse Phromphong is a 270 m² five-bedroom, five-bathroom townhouse in Phrom Phong, set on a 26 sq wah plot along Bangkok’s prime Sukhumvit residential corridor. Spread across multiple floors with a double-height void at its core, the home offers generous proportions and a traditional townhouse character that is increasingly rare in this central district. Living Area The ground-floor living room is anchored by dark herringbone parquet flooring and a coffered tray ceiling fitted with recessed spotlights and a ceiling fan. A full leather sofa suite, a large flat-screen television and a massage chair occupy the space comfortably, giving a sense of the scale on offer. A double-height void opens above the adjacent zone, lending the interior an airy, multi-level quality. Dining Area A separate dining zone sits beneath a dramatic vaulted ceiling with high clerestory windows that channel natural daylight deep into the interior. Dark hardwood floors continue from the living area, and wood-panelled walls add warmth. The current arrangement includes a glass-topped table with four chairs and a freestanding refrigerator tucked beside the staircase. Kitchen The enclosed kitchen is laid out in a practical U-shape, with full-run white louvered lower cabinets paired with matching upper units and a mosaic-tile splashback set against wood-look wall tiles. A continuous countertop with a built-in sink, a gas range and space for a microwave make this a well-equipped cooking area, finished with warm checkered floor tiles. Flex Room A versatile room on the lower level — currently used as a study and exercise space — features a recessed tray ceiling with a domed fitting, a large dark-wood display cabinet, and a compact sofa. A door from this room opens directly to the covered forecourt, making it well suited as a home office or additional reception room. Covered Entrance The covered car porch is a substantial semi-outdoor space finished with wood-effect floor tiles beneath a deep-red timber-slat ceiling with white cross-beams. A brick-pattern façade, traditional grid windows and a carved timber front door frame the entry, establishing the home’s established townhouse character from the moment of arrival. The Phrom Phong Location Phrom Phong sits at the heart of the Sukhumvit residential corridor, consistently ranked among Bangkok’s most sought-after neighbourhoods for families and professionals alike. BTS Phrom Phong on the Sukhumvit Line -----s residents moments from the city’s broader rail network. EmQuartier and Emporium — two of Bangkok’s most complete lifestyle destinations — are within easy reach, as is the green expanse of Benchasiri Park. Frequently Asked Questions Q: Where is Townhouse Phromphong located? A: Townhouse Phromphong is situated in Phrom Phong, a well-established residential neighbourhood along Bangkok's Sukhumvit corridor. BTS Phrom Phong on the Sukhumvit Line -------s direct access to the broader city, while EmQuartier, Emporium and Benchasiri Park are all close by. Q: How many bedrooms and bathrooms does the property have, and what is the total size? A: The townhouse offers five bedrooms and five bathrooms across 270 m² of interior space, set on a 26 sq wah plot. The multi-level layout distributes the accommodation generously, with a double-height void at the heart of the home adding a sense of vertical openness. Q: Which BTS station is closest to this townhouse? A: The nearest station is BTS Phrom Phong on the Sukhumvit Line, ----h connects directly to Bangkok's wider mass-transit network. The station also places residents within a short walk of EmQuartier, Emporium and Benchasiri Park. Q: How would you describe the interior style of this home? A: The interior has a traditional, well-lived-in townhouse character. Dark herringbone parquet flooring, coffered ceilings, carved timber details and wood-panelled walls run throughout the main spaces. The kitchen is fitted with classic white louvered cabinetry, and the dramatic vaulted dining ceiling with clerestory glazing is a standout architectural feature. Q: Is Phrom Phong considered a good area to live in Bangkok? A: Phrom Phong is widely regarded as one of Bangkok's most desirable residential districts, balancing urban convenience with a relatively calm, tree-lined street character. Access to top-tier shopping at EmQuartier and Emporium, green space at Benchasiri Park, and direct BTS connectivity make it a consistently popular choice for families and expatriates.
฿ 24,000,000
ทาวน์เฮ้าส์ · ขาย
฿ 22,000,000
Townhouse In Townhouse Phromphong /5 bedrooms/4 bathroom/180 sqm/
ถนน นิคมมักกะสัน
· 5 ห้องนอน · 4 ห้องอาบน้ำ · ทาวน์เฮ้าส์
ถนน นิคมมักกะสัน · 5 ห้องนอน · 4 ห้องอาบน้ำ · ทาวน์เฮ้าส์
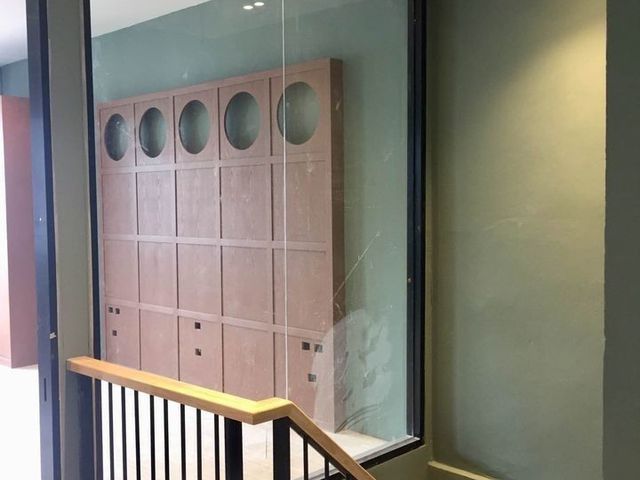
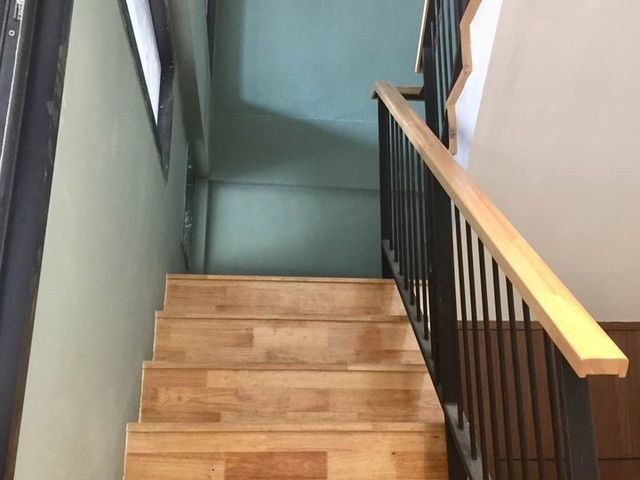
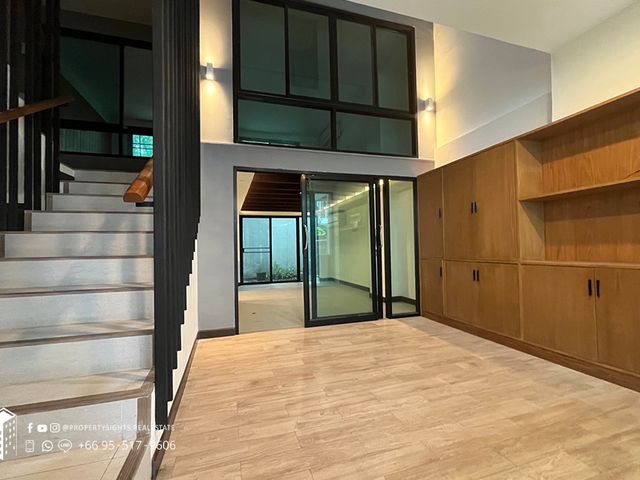
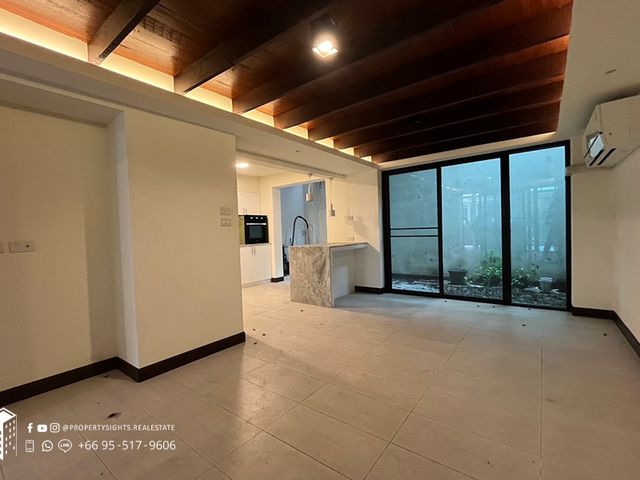
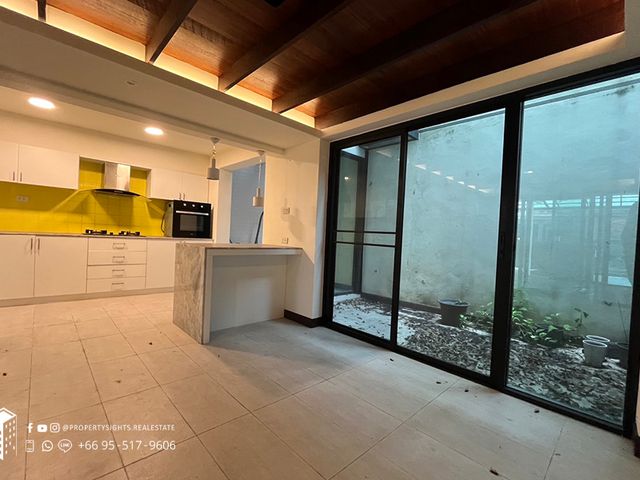
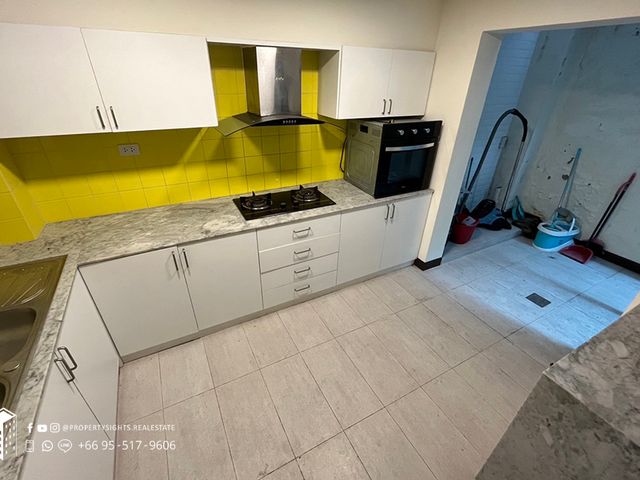
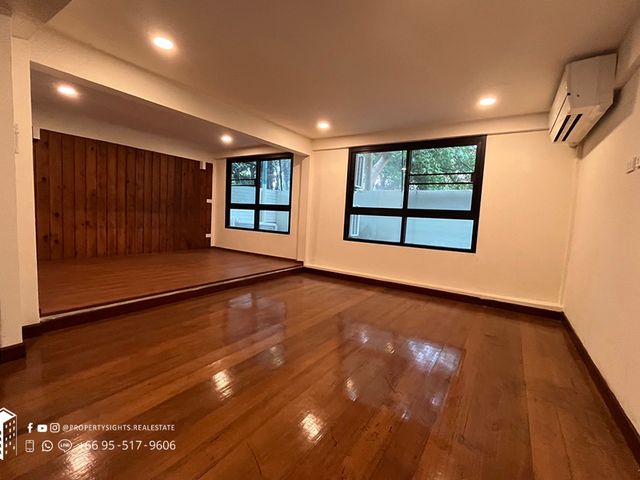
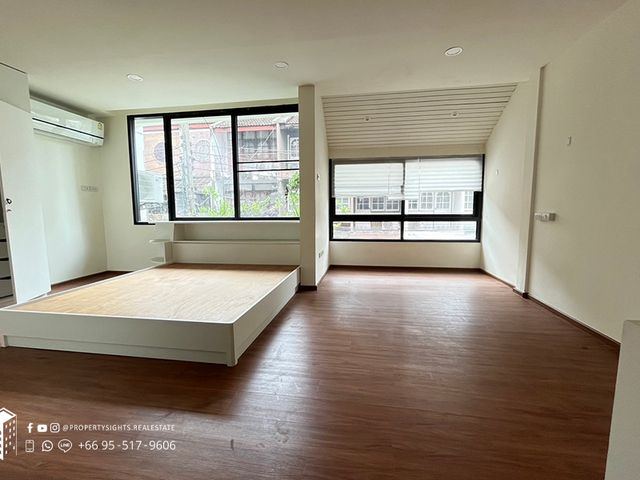
Townhouse Phromphong is a 180 m² five-bedroom, four-bathroom townhouse on 25 sq wah of land in Phrom Phong, positioned along Bangkok’s prime Sukhumvit residential corridor. The multi-storey layout combines open-plan living with a private inner courtyard and a strong material palette that moves between warm timber, polished stone and crisp white finishes throughout. Living Area The ground-floor reception is finished in smooth timber-look flooring and anchored by a full-width built-in wood-veneer cabinet unit offering a generous mix of open shelving and closed storage. A dramatic double-height void — enclosed in black steel and glass partitioning — creates a visual connection between levels and draws light deep into the interior, while a staircase with black balustrading and a solid timber handrail rises confidently to the upper floors. Kitchen The open-plan kitchen and dining zone sits beneath an exposed dark-wood beam ceiling with warm LED strip lighting recessed along its edges — one of the home’s most striking architectural gestures. A marble-topped breakfast island defines the transition between cooking and living space, and the fitted kitchen runs along one wall with white flat-front cabinetry, a vivid yellow tile splashback, a built-in electric oven, gas hob, canopy extractor hood and grey-veined stone worktops. Wide black-framed sliding glass panels open the entire rear of this floor onto a sheltered inner courtyard garden. Bedrooms Upper-floor bedrooms display two distinct characters visible in the photos. One room presents a richly polished dark hardwood floor, recessed downlighting and a vertical timber slat feature wall that lends a warm, lounge-like quality to the space. A second bedroom is fitted with a low platform bed frame set on dark timber laminate, a built-in white wardrobe system and large black-framed windows on two elevations that frame canopy views and deliver good natural light throughout the day. The Phrom Phong Location Phrom Phong is recognised as one of Bangkok’s most established residential addresses on the Sukhumvit corridor. BTS Phrom Phong on the Sukhumvit Line ---s within the neighbourhood, connecting residents directly to the city’s wider network. EmQuartier and Emporium — two of Bangkok’s most comprehensive lifestyle and dining destinations — are immediately adjacent, while Benchasiri Park provides a green retreat just moments away. Frequently Asked Questions Q: Where exactly is Townhouse Phromphong located? A: Townhouse Phromphong sits in the Phrom Phong district, part of Bangkok's prime Sukhumvit residential corridor. The area is served by BTS Phrom Phong on the Sukhumvit Line, ------g residents within easy reach of the wider city while remaining in one of Bangkok's most settled and convenient neighbourhoods. Q: How many bedrooms and bathrooms does the property have, and what is the total size? A: The townhouse offers five bedrooms and four bathrooms across 180 m² of interior space, set on a 25 sq wah plot. The multi-storey layout distributes rooms across several levels, giving each floor a defined function and providing generous space for families or those working from home. Q: Which BTS station is closest to Townhouse Phromphong? A: The nearest station is BTS Phrom Phong on the Sukhumvit Line. ---s station provides direct access to Bangkok's central business districts, the riverside and onward interchange points, making the daily commute straightforward for both professional and leisure travel. Q: How would you describe the interior style of this townhouse? A: The design blends contemporary structure with warm natural materials. Exposed dark-wood beam ceilings, polished hardwood floors, a marble-topped kitchen island and a vivid yellow tile splashback sit alongside black steel and glass architectural details. The overall effect is considered and residential rather than clinical or over-styled. Q: Is Phrom Phong a good area to live in Bangkok? A: Phrom Phong is consistently regarded as one of Bangkok's most desirable residential addresses. It combines excellent transit access, a walkable mix of international dining and retail — including EmQuartier, Emporium and Benchasiri Park — with a relatively calm street-level atmosphere compared to busier Sukhumvit stretches.
฿ 22,000,000
ทาวน์เฮ้าส์ · ขาย
฿ 22,000,000
Townhouse In Townhouse Phromphong /3 bedrooms/4 bathroom/180 sqm/
ถนน นิคมมักกะสัน
· 3 ห้องนอน · 4 ห้องอาบน้ำ · ทาวน์เฮ้าส์
ถนน นิคมมักกะสัน · 3 ห้องนอน · 4 ห้องอาบน้ำ · ทาวน์เฮ้าส์
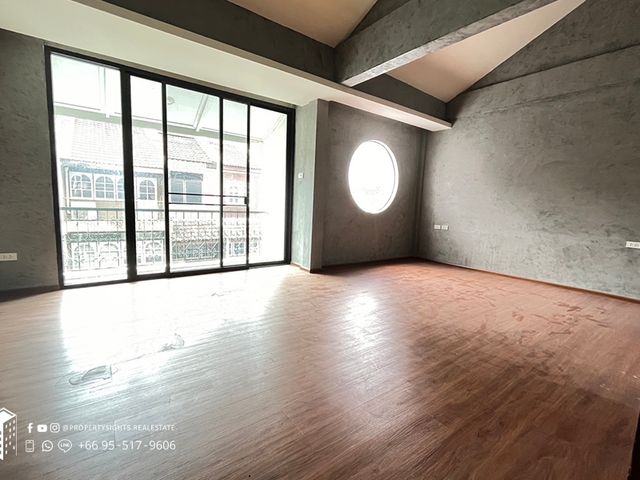
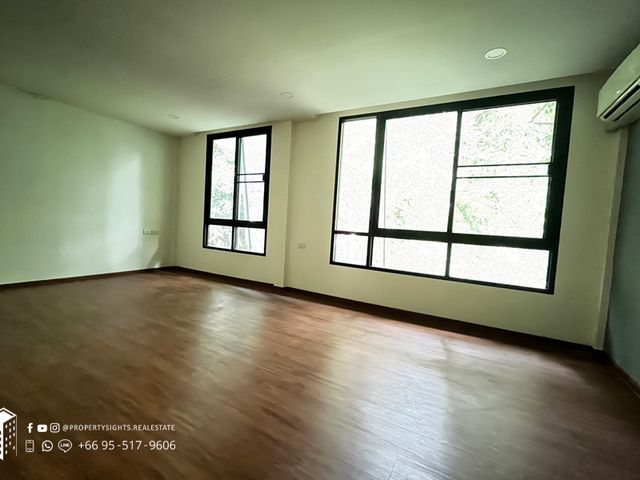
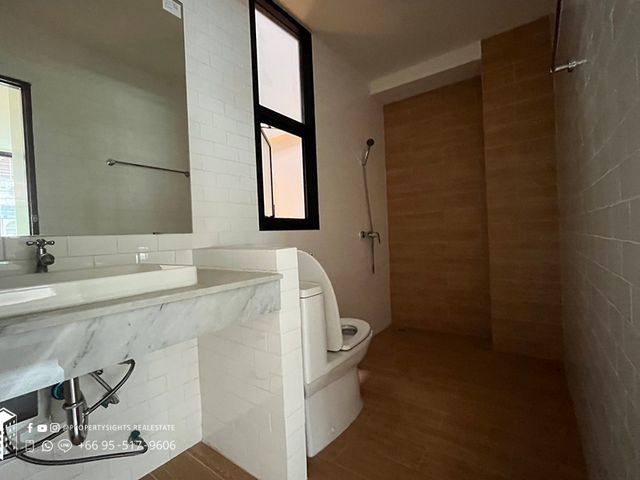
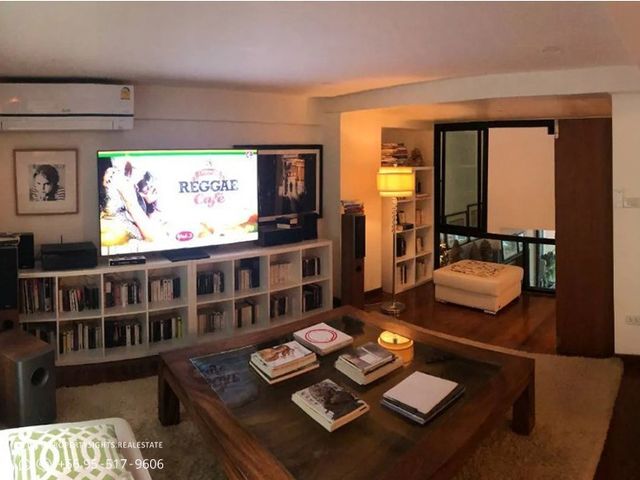
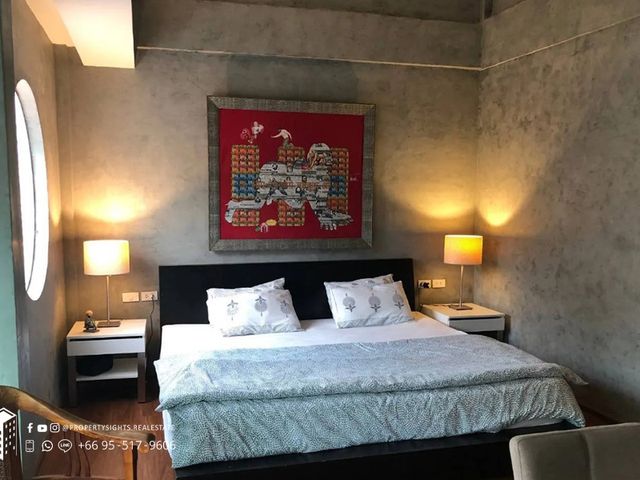
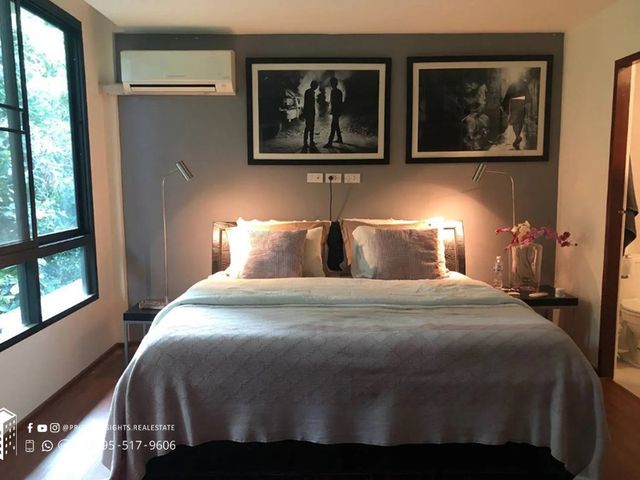
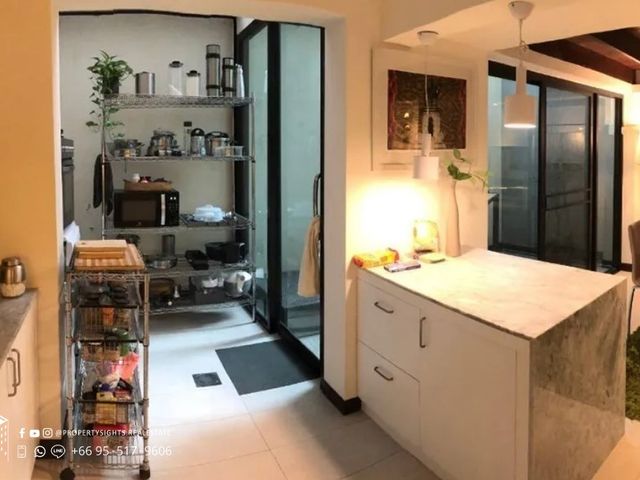
Townhouse Phromphong is a 180 m² three-bedroom, four-bathroom townhouse in Phrom Phong, set along Bangkok’s prime Sukhumvit residential corridor. Spread across multiple floors, the home blends warm timber finishes with individual character in every room, offering the kind of lived-in creative comfort rarely found in a central Bangkok address. Living Area The living area is anchored by rich hardwood flooring, a substantial solid-timber coffee table and a generous low bookcase that wraps around a large flat-screen television and audio system. Warm ambient lighting and framed wall photography give the room a relaxed, personal quality, while an archway leads through to a reading lounge beyond, extending the sociable flow of the floor. Bedrooms Each of the three bedrooms has a distinct character. One is a bright, airy room with floor-to-ceiling black-framed windows, built-in white wardrobes, hardwood flooring and a dedicated desk nook overlooking greenery — well-suited to those who work from home. A second bedroom takes a more atmospheric approach: raw polished-concrete walls, a circular porthole window and warm bedside lamps frame a bold piece of Thai-inspired artwork above the double bed, creating a moody, gallery-like retreat. The third bedroom is serene and tailored, with a grey feature wall, large windows framing lush garden views, oversized monochrome photography prints and an en-suite glimpsed through the doorway. Kitchen The kitchen pairs white cabinetry with a broad stone-topped island unit and pendant lighting suspended from a ceiling with exposed timber beams. A separate utility and pantry zone sits behind a glass-panel door, keeping appliances and equipment neatly contained and leaving the main kitchen clear and functional. Bathrooms The bathroom shown features a wall-mounted basin set against dark grey walls with white tiled surrounds, a marble windowsill and a freestanding open shelving unit for towels and toiletries. The layout is compact but thoughtfully organised, consistent with the design-conscious approach carried through the rest of the home. The Phrom Phong Location Phrom Phong sits at the heart of Bangkok’s prime Sukhumvit residential corridor and is served directly by BTS Phrom Phong on the Sukhumvit Line, -----g the city straightforward to navigate. Residents have EmQuartier and Emporium on the doorstep for international dining and retail, while Benchasiri Park offers a welcome green space within easy walking distance. Frequently Asked Questions Q: Where is Townhouse Phromphong located? A: The property is located in Phrom Phong, the prime Sukhumvit residential corridor in central Bangkok. It is served by BTS Phrom Phong on the Sukhumvit Line --d sits close to EmQuartier, Emporium and Benchasiri Park, making it one of the city's most convenient and well-connected residential addresses. Q: How many bedrooms and bathrooms does the townhouse have, and what is the interior size? A: The townhouse has three bedrooms and four bathrooms across 180 m² of interior space. The multi-floor layout gives each bedroom its own distinct character, from a bright workspace-equipped room to a moody concrete-walled retreat and a serene garden-facing suite. Q: Which BTS station is nearest to this property? A: BTS Phrom Phong on the Sukhumvit Line -s the nearest station. It places residents on one of Bangkok's busiest and best-connected rail lines, with straightforward access to the CBD, Asok interchange and the broader metropolitan area. Q: How would you describe the interior style of this townhouse? A: The interiors blend warm timber flooring and ambient lighting with individual artistic expression in each room. Polished concrete walls, bold framed artwork, a stone kitchen island and monochrome photography prints give the home a creative, design-conscious feel that is personal rather than generic. Q: Is Phrom Phong a good area to live in Bangkok? A: Phrom Phong is widely regarded as one of Bangkok's most desirable residential neighbourhoods. It combines excellent transit access with a calm, tree-lined character, a strong community of long-term expatriate and local residents, and immediate proximity to top-tier shopping, dining and parkland at Benchasiri Park.
฿ 22,000,000
บ้าน · ขาย
฿ 24,000,000
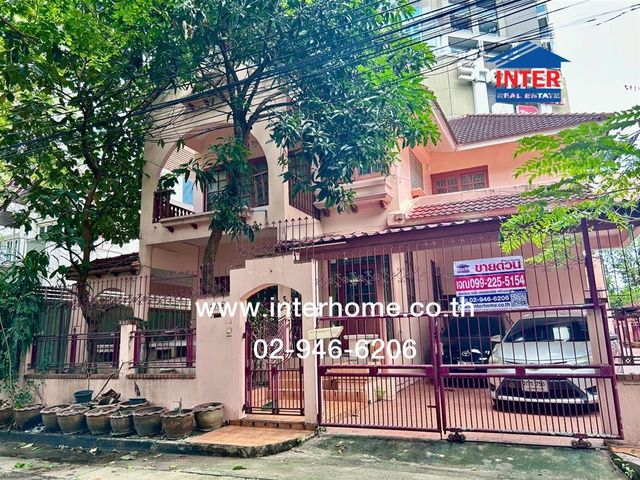
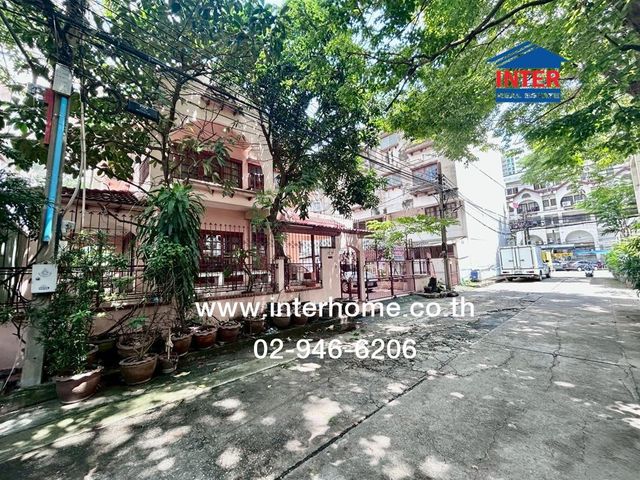
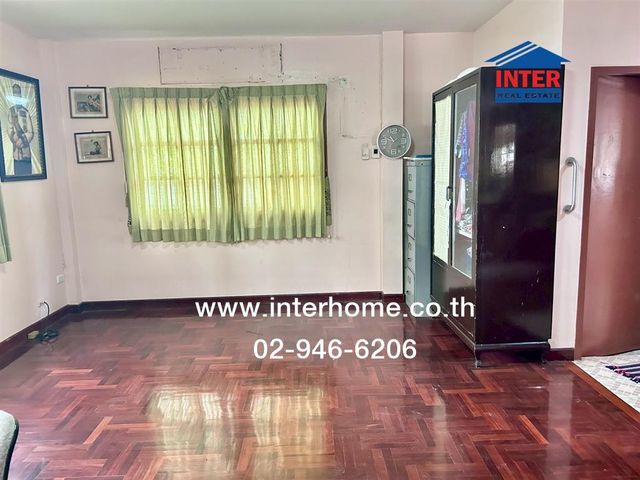
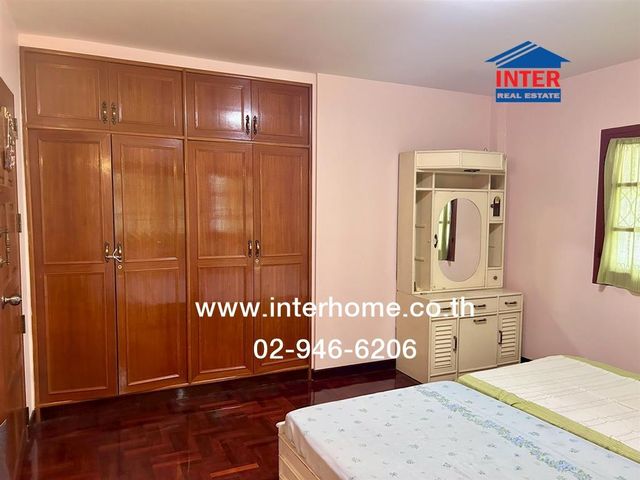
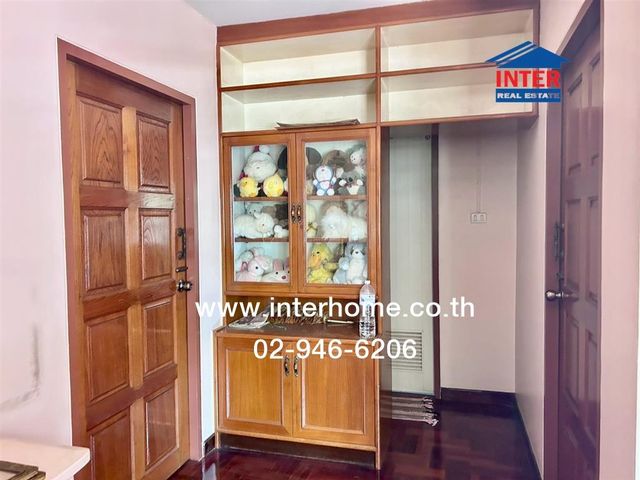
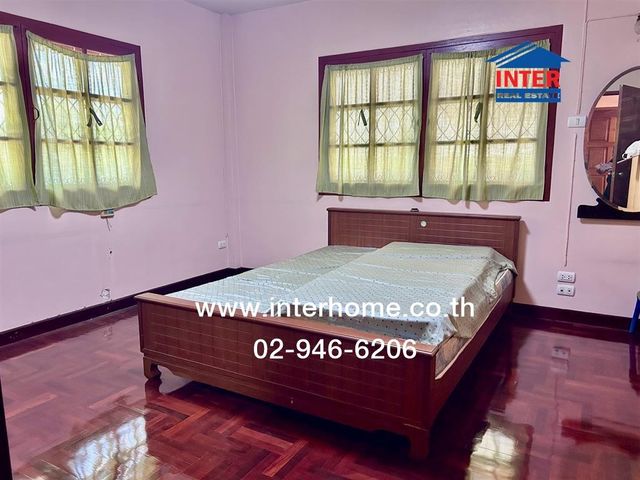
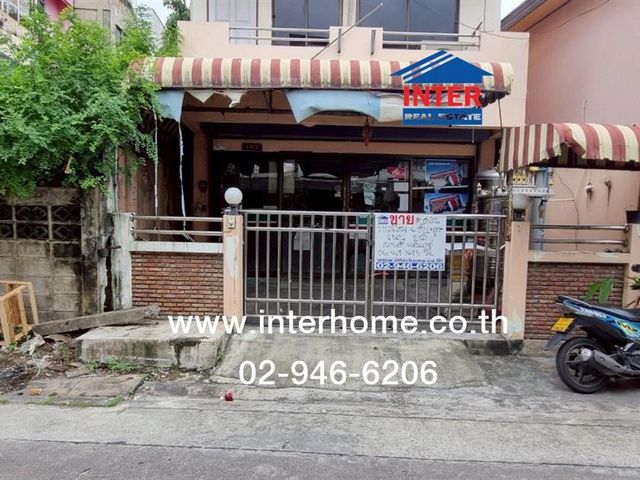
บ้านเดี่ยว 2 ชั้น 59.6 ตร.ว. หมู่บ้านทวีมิตร ซอยทวีมิตร12 (ซอยแยกอสมท.) ถนนพระราม9 ถนนรัชดาภิเษก เขตห้วยขวาง กรุงเทพมหานคร
ถนน นิคมมักกะสัน
· 3 ห้องนอน · บ้าน
· ที่จอดรถ
ถนน นิคมมักกะสัน · 3 ห้องนอน · บ้าน · ที่จอดรถ
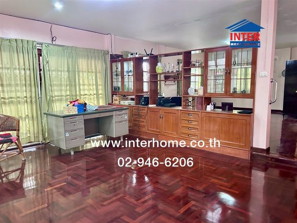
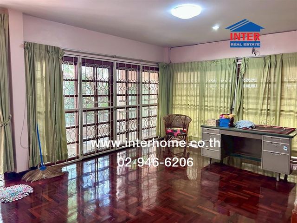
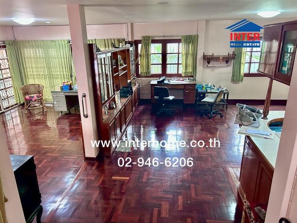
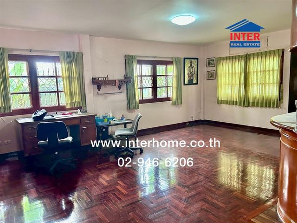
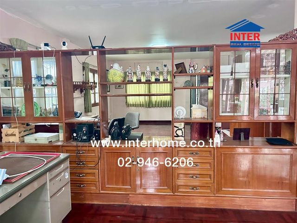
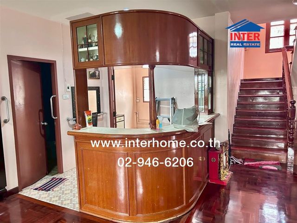
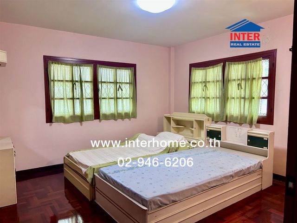
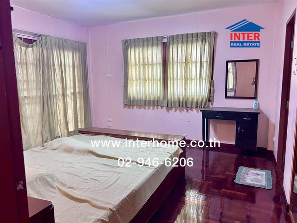
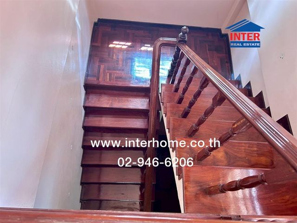
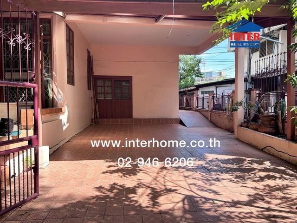
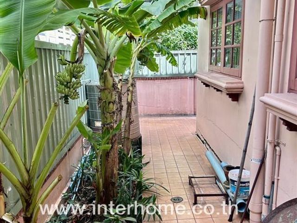
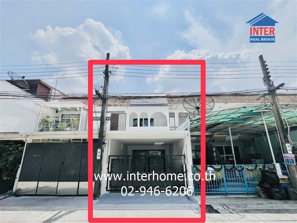
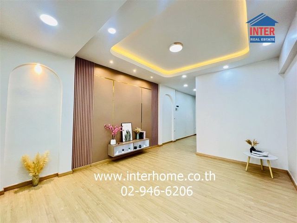
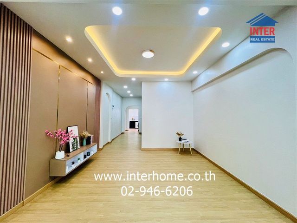
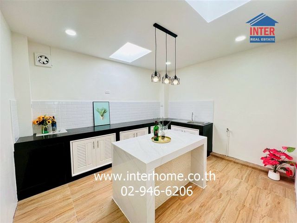
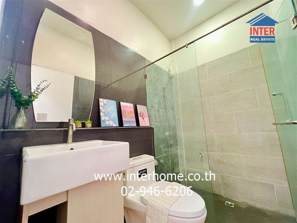
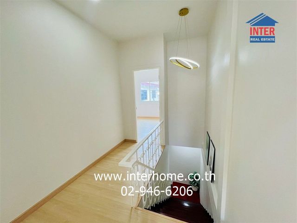
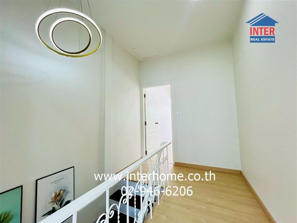
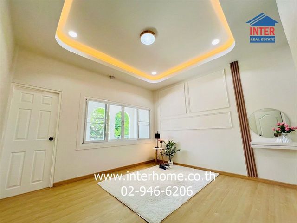
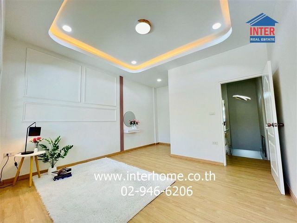
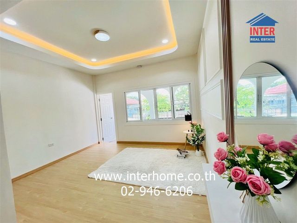
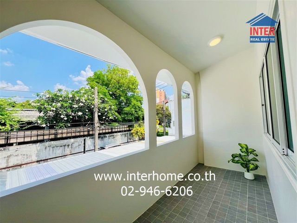
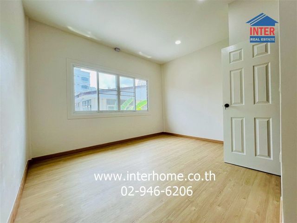
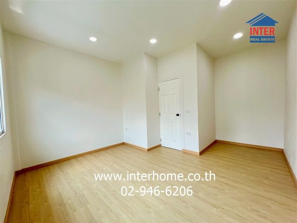
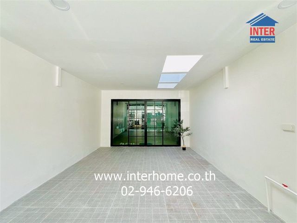
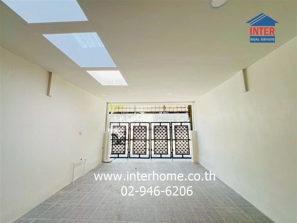
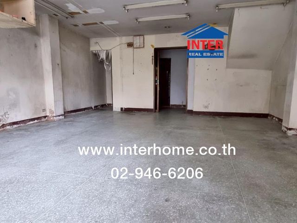
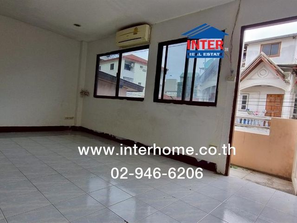
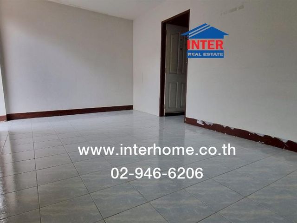
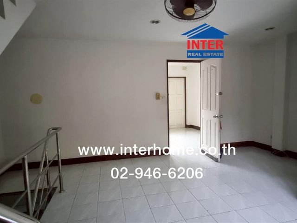
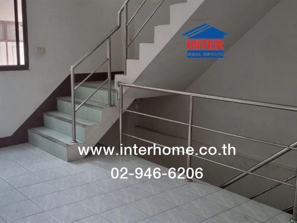
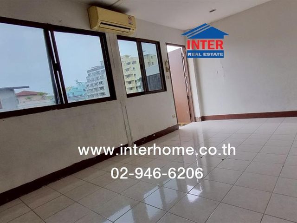
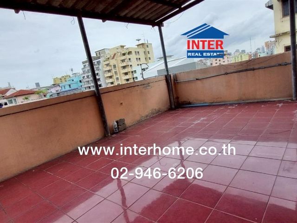
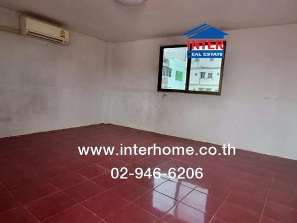
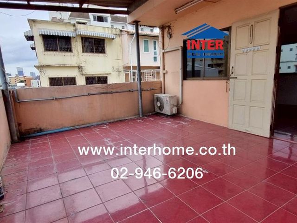
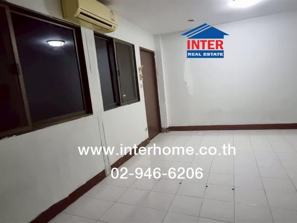
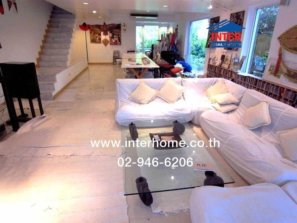
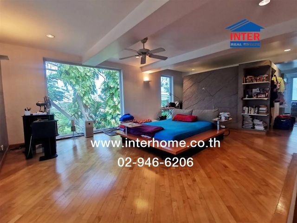
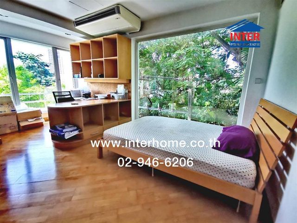
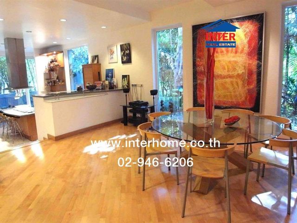
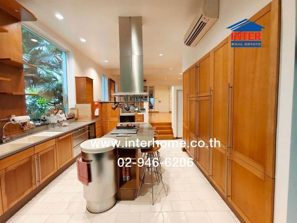
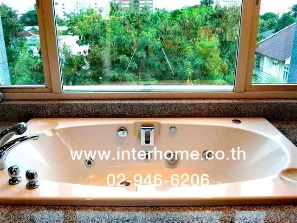
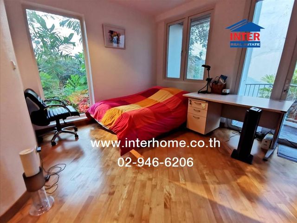
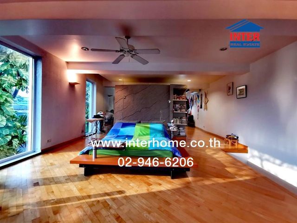
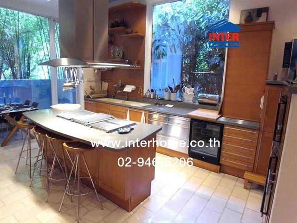
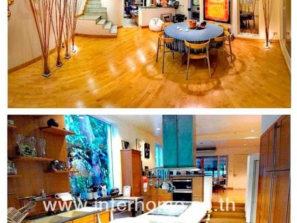
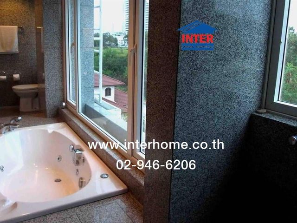
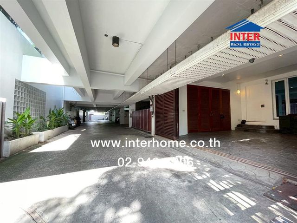
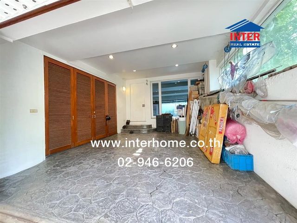
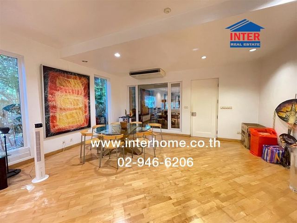
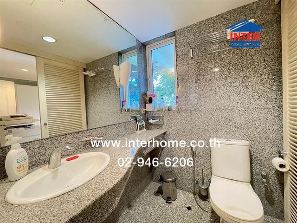
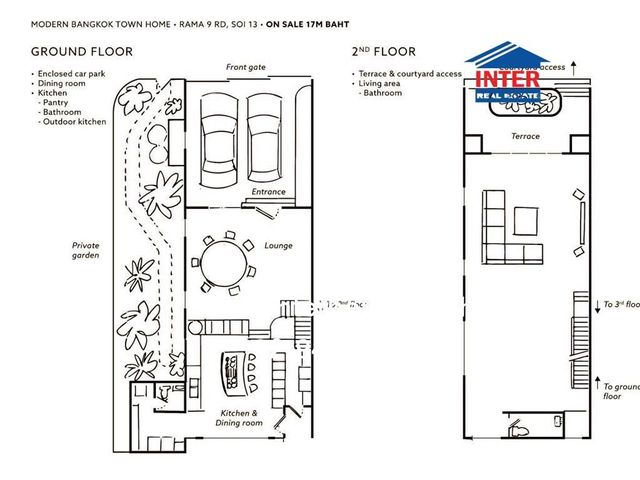
คุณ ณภัชนันท์ อินชญาดา (เจณ) เบอร์ติดต่อ : 099-225----- Office : 02-946----- สอบถามทางไลน์ https://lin.ee/xTo---- Line ID: @--------e รหัสอสังหาริมทรัพย์ : 64873 ขนาด 59.6 ตร.ว. ที่ตั้ง : หมู่บ้านทวีมิตร ถ.พระราม9 เขตห้วยขวาง กรุงเทพมหานคร รายละเอียด อยู่ติดด้านหลังห้างเซ็นทรัล พลาซ่า แกรนด์ พระราม 9 เพียง 1 นาทีถึง ทำเลใจกลางเมือง ใกล้ตึก อ.ส.ม.ท. หมู่บ้านทวีมิตร ขายบ้านเดี่ยว 2 ชั้น ขายบ้านเดี่ยว 2 ชั้น ซอยทวีมิตร12 (ซอยแยกอสมท. ) ถนนพระราม 9 ถนนรัชดาภิเษก แขวงห้วยขวาง เขตห้วยขวาง กรุงเทพมหานคร สูง 2 ชั้น 3 นอน 3 น้ำ 1 ครัว 1 ห้องรับแขก 1 ห้องทานอาหาร 1 ห้องน้ำแม่บ้าน +ห้องน้ำ มีที่จอดรถ2 คัน มุ้งลวด เหล็กดัด การตกแต่ง ปูพื้นปาร์เก้ทั้งหลัง Built-in เฟอร์นิเจอร์ ในห้องนอน ทำหลังคาโรงจอดรถ Built-in ตู้โชว์ เคาน์เตอร์บาร์ บันไดไม้ ปั๊มน้ำพร้อมถังเก็บน้ำ เครื่องทำน้ำอุ่น ทำเลดี สถานที่ใกล้เคียง อยู่ติดด้านหลังห้างเซ็นทรัล พลาซ่า แกรนด์ พระราม 9 เพียง 1 นาทีถึง ทำเลใจกลางเมือง ใกล้ตึก อ.ส.ม.ท. ใกล้ธนาคารอาคารสงเคราะห์สำนักงานใหญ่ ใกล้ BELLE GRAND RAMA9 ใกล้ศูนย์วัฒนธรรม ใกล้ 7-11 ใกล้ศูนย์อาหาร ตลาดละลายทรัพย์รัชดา ซ.4 RCA ห้างฟอร์จูนทาวน์ โลตัส ห้าง SHOW DC ใกล้โรงพยาบาลกรุงเทพ โรงพยาบาลพระรามเก้า ใกล้มหาวิทยาลัยศรีนครินทร์วิโรฒประสานมิตร -ใกล้ ห้างฟอร์จูน -ใกล้ โลตัส พระราม9 -ใกล้ บิ๊กซี เอกซ์ตร้า รัชดาภิเษก -ใกล้ ห้างสรรพสินค้า เดอะสตรีท รัชดา -ใกล้ สถานเอกอัครราชทูตจีน -ใกล้ ตลาดหลักทรัพย์แห่งประเทศไทย -ใกล้ ห้างสรรพสินค้า เอสพลานาท -ใกล้ ศูนย์วัฒนธรรมแห่งประเทศไทย -ใกล้ ศูนย์เยาวชนกรุงเทพ -ใกล้ สถานีโทรทัศน์ช่อง9 -ใกล้ มหาวิทยาลัยหอการค้าไทย การเดินทางสะดวก ใกล้รถไฟฟ้าสายสีส้ม ใกล้รถไฟฟ้า MRT สถานีพระราม 9 ถนนพระราม9 ถนนรัชดาภิเษก ถนนวัฒนธรรม ใกล้ทางด่วนพิเศษศรีรัช ถนนอโศก-ดินแดง เข้า-ออกได้หลายเส้นทาง เข้าตรงแยก แยก อ.ส.ม.ท. เข้าด้านข้าง เซ็นทรัล พระราม9 -3นาที ถึงจุดขึ้นลงทางพิเศษศรีรัช -ใกล้ มอเตอร์เวย์ กรุงเทพ-ชลบุรี -ใกล้ สถานีรถไฟใต้ดิน MRT พระราม9 บริษัท อินเตอร์โฮม เรียลตี้ เอสเตท จำกัด Interhome Realty Estate www.interhome.c---- โทร. 02-946----- https://www.interhome.co.th/propertydetail.php?propcode=6----
฿ 24,000,000
ทาวน์เฮ้าส์ · ขาย
฿ 5,000,000
ทาวน์เฮ้าส์ 2 ชั้น 20.2 ตร.ว. หมู่บ้านอยู่เจริญ ซอยอินทามระ40 ถนนวิภาวดีรังสิต ถนนรัชดาภิเษก เขตดินแดง กรุงเทพมหานคร
ถนน นิคมมักกะสัน
· 2 ห้องนอน · ทาวน์เฮ้าส์
· ที่จอดรถ
ถนน นิคมมักกะสัน · 2 ห้องนอน · ทาวน์เฮ้าส์ · ที่จอดรถ
คุณ คทัยวรรณ เทียนเสม (พลอย) เบอร์ติดต่อ : 094-605----- Office : 02-946----- สอบถามทางไลน์ https://lin.ee/xTo---- Line ID: @--------e รหัสอสังหาริมทรัพย์ : 62952 ขนาด 20.2 ตร.ว. ที่ตั้ง : หมู่บ้านอยู่เจริญ ถ.วิภาวดีรังสิต เขตดินแดง กรุงเทพมหานคร รายละเอียด ใกล้ตลาดห้วยขวาง มหาวิทยาลัยหอการค้าไทย ศูนย์ฝึกนักศึกษาวิชาทหาร โรงเรียนสุรศักดิ์มนตรี หมู่บ้านอยู่เจริญ ขายทาวน์เฮ้าส์ 2 ชั้น ขายทาวน์เฮ้าส์ 2 ชั้น ซอยอินทามระ40 ถนนวิภาวดีรังสิต ถนนรัชดาภิเษก แขวงรัชดาภิเษก เขตดินแดง กรุงเทพมหานคร สูง 2 ชั้น 2 นอน 1 น้ำ 1 ครัว 1 ห้องนั่งเล่น 1 ห้องอเนกประสงค์ มีที่จอดรถ 1 คัน มุ้งลวด เหล็กดัด ม่าน การตกแต่ง ทาวน์เฮ้าส์ 2 ชั้น รีโนเวทใหม่ทั้งหลัง สวย พร้อมเข้าอยู่ รีโนเวทต่อเติมครัวในส่วนด้านหลังบ้านใหม่ พร้อมบิวท์อินเคาน์เตอร์ครัว รีโนเวทห้องน้ำใหม่ ทำเลดีสถานที่ใกล้เคียง ใกล้ตลาดห้วยขวาง มหาวิทยาลัยหอการค้าไทย ศูนย์ฝึกนักศึกษาวิชาทหาร โรงเรียนสุรศักดิ์มนตรี สถาบันวิชาการป้องกันประเทศ เซ็นทรัลลาดพร้าว จตุจักร ยูเนี่ยนมอลล์ เดอะสตรีท รัชดา เอสพลานาด เซ็นทรัล พระราม9 โรงพยาบาลพระราม 9 ศูนย์วัฒธรรม โรงแรมสวิสโฮเต็ล กรุงเทพฯ รัชดา การเดินทางสะดวก เข้า-ออกได้ทั้ง -ถนนวิภาวดีรังสิต -ถนนรัชดาภิเษก -ถนนห้วยขวาง -ห่างสถานีรถไฟฟ้าใต้ดิน MRT สุทธิสารเพียง 800ม. -ใกล้รถไฟฟ้า MRT สถานีรัชดา -ใกล้สถานีรถไฟฟ้า BTS สะพานควาย บริษัท อินเตอร์โฮม เรียลตี้ เอสเตท จำกัด Interhome Realty Estate www.interhome.c---- โทร. 02-946----- https://www.interhome.co.th/propertydetail.php?propcode=6----
฿ 5,000,000
ทาวน์เฮ้าส์ · ขาย
฿ 6,500,000
ขายทาวน์เฮ้าส์ 3 ชั้น พื้นที่ 20.4 ตารางวา ซ.อินทามระ43
ถนน นิคมมักกะสัน
· 3 ห้องนอน · 3 ห้องอาบน้ำ · ทาวน์เฮ้าส์
ถนน นิคมมักกะสัน · 3 ห้องนอน · 3 ห้องอาบน้ำ · ทาวน์เฮ้าส์
ZJ078 ขายทาวน์เฮ้าส์ 3 ชั้น พื้นที่ 20.4 ตารางวา ซ.อินทามระ43 รายละเอียด -ทาวน์เฮ้าส์ 2 ชั้น พื้นที่ 20.4 ตารางวา -3 ห้องนอน 3 ห้องน้ำ จอดรถได้ 2 คัน -การเดินทางสะดวก เข้า-ออกได้หลายเส้นทาง ทั้งถ.วิภาวดีฯ,ถ.รัชดาฯและถ.ลาดพร้าว -พิกัดแปลง สถานที่ใกล้เคียง -รพ.วิมุต -รพ.เปาโล -มหาวิทยาลัยหอการค้า -รร.หอวัง -รร.สุรศักดิ์มนตรี -The Street Ratchada ราคา 6.5 ล้านบาท (ค่าใช้จ่ายวันโอนฝ่ายละครึ่ง) สนใจติดต่อ 089-144---- จั้ม 086-419---- ยุ้ย Line id : ----jump หรือ http://line.-----------------o
฿ 6,500,000
ทาวน์เฮ้าส์ · ขาย
฿ 70,000,000
Baan Ekamai, 4 ห้องนอน 5 ห้องน้ำ, สระว่ายน้ำส่วนตัว
ถนน นิคมมักกะสัน
· 4 ห้องนอน · 5 ห้องอาบน้ำ · ทาวน์เฮ้าส์
ถนน นิคมมักกะสัน · 4 ห้องนอน · 5 ห้องอาบน้ำ · ทาวน์เฮ้าส์
3-Storey House in Ekamai High ceiling 4 Bedrooms 5 Bathrooms 2 Reception Rooms Open-Plan Kitchen & Dining Room Fully Furnished with appliance Built-in audio system Whisky Room Private Pool (Salt system) Schindler Elevator 3 Parking Spaces available Maid Quarter Tel: 092-599----- (K'Rung) Line: @---------t Email: primes----@th.knightfrank.com
฿ 70,000,000
ทาวน์เฮ้าส์ · ขาย
฿ 7,900,000
ขายทาวน์เฮ้าส์ 3 ชั้น ซอยรัชดาภิเษก 3 ใกล้ MRT พระราม 9, ใกล้ฟอร์จูนทาวน์/50-TH-66039
ถนน นิคมมักกะสัน
· 3 ห้องนอน · ทาวน์เฮ้าส์
· เครื่องปรับอากาศ · ที่จอดรถ
ถนน นิคมมักกะสัน · 3 ห้องนอน · ทาวน์เฮ้าส์ · เครื่องปรับอากาศ · ที่จอดรถ
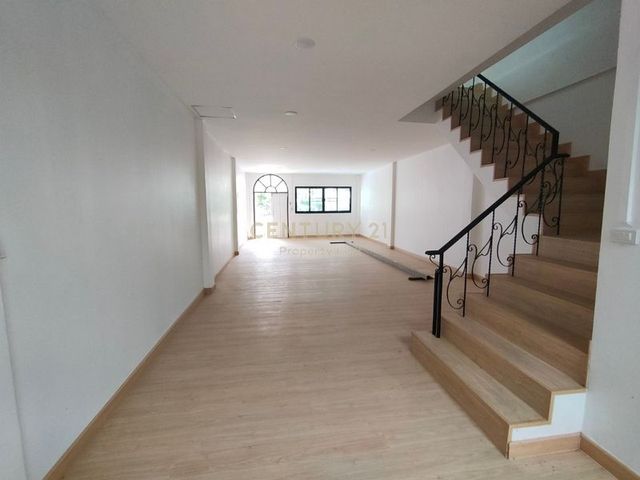
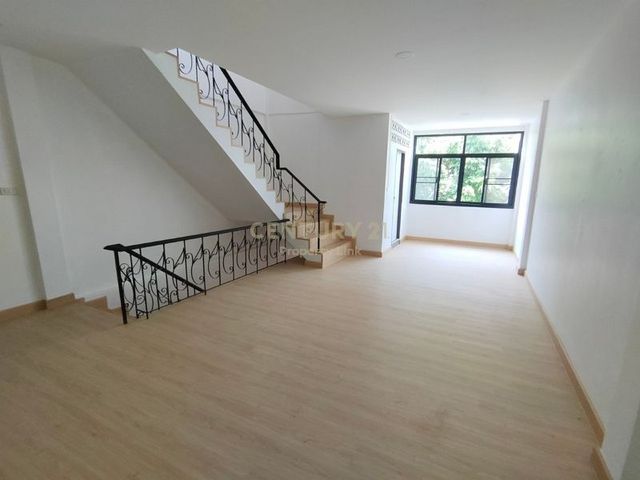
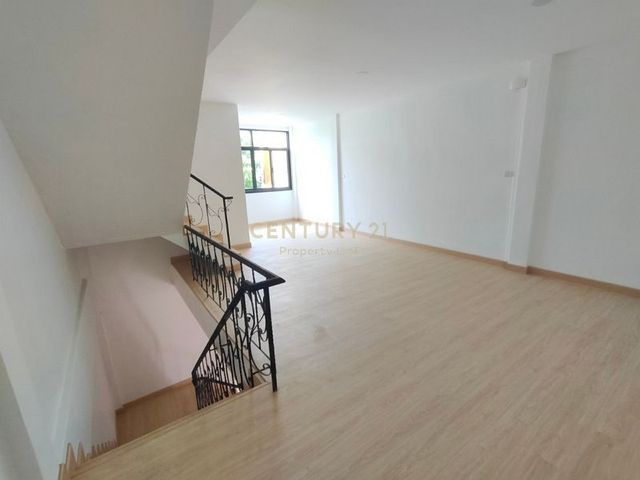
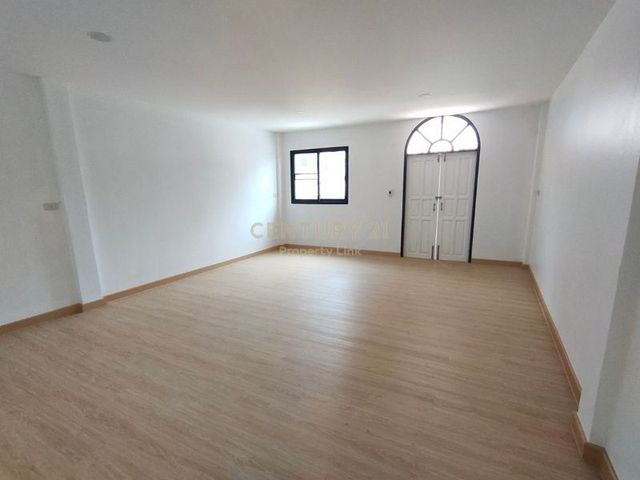
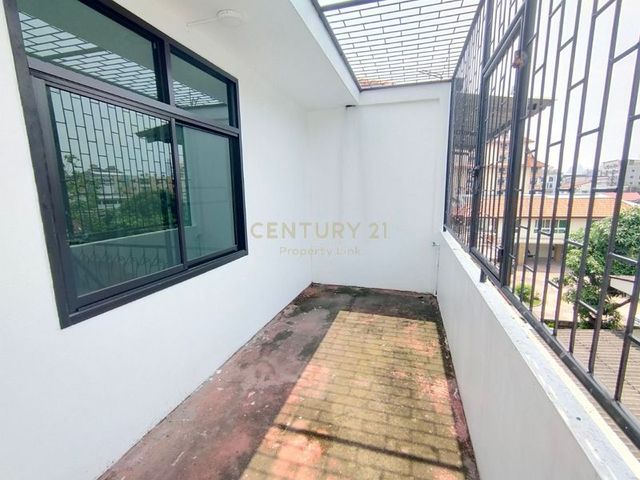
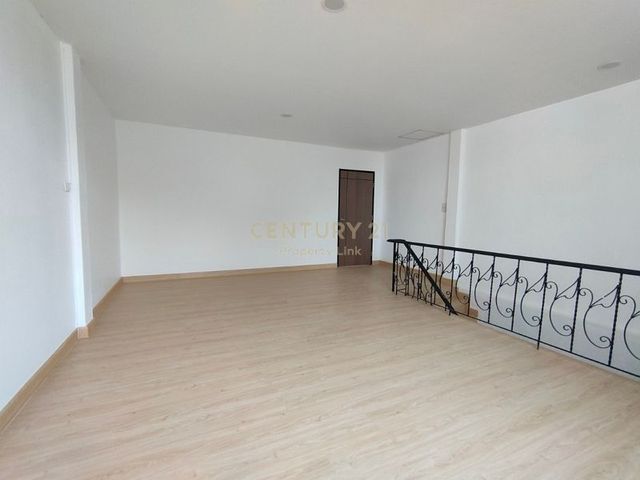
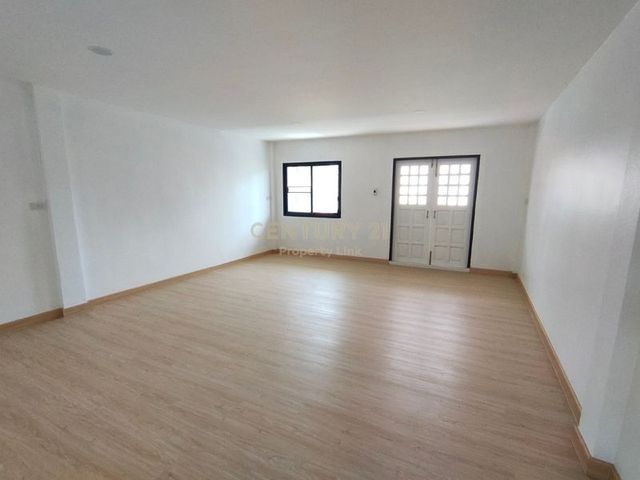
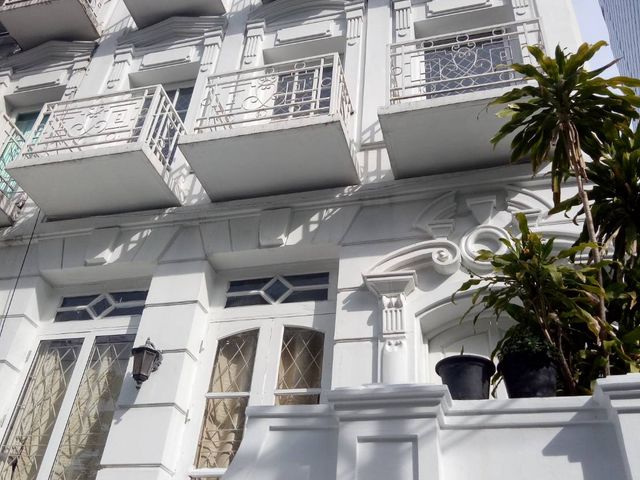
ขายทาวน์เฮ้าส์ 3 ชั้น ซอยรัชดาภิเษก 3 ใกล้ MRT พระราม 9 ใกล้ฟอร์จูนทาวน์ 28 ตารางวา 200 ตารางเมตร 3 ห้องนอน 3 ห้องน้ำ 1 ที่จอดรถ ทำเลใจกลางเมือง ซอยรัชดาภิเษก 3 โซนที่อยู่อาศัย ย่านธุรกิจพระรามเก้า ซอยเชื่อมถนนพระรามเก้า ดินแดง ใกล้ทางด่วน เดินทางสะดวก ใกล้ศูนย์การค้า The Street รัชดา Big C ซุปเปอร์มาเก็ต รถไฟฟ้า MRT ศูนย์วัฒนธรรม พระรามเก้า ใกล้แหลกทำงานอาคารสำนักงาน ศูนย์การค้าชื่อดังย่านพระรามเก้า ขาย 7,900,000 บาท ค่าโอนคนละครึ่งกับผู้ขาย สนใจติดต่อ: 094-870---- ID Line: --------9 Century 21 Property Link ที่ปรึกษาด้านอสังหาริมทรัพย์ ที่คุณวางใจ
฿ 7,900,000
ทาวน์เฮ้าส์ · ขาย
฿ 26,000,000
(SALE) Townhouse in Silom area
ถนน นิคมมักกะสัน
· 4 ห้องนอน · 4 ห้องอาบน้ำ · ทาวน์เฮ้าส์
· เครื่องปรับอากาศ · ไฟฟ้า
ถนน นิคมมักกะสัน · 4 ห้องนอน · 4 ห้องอาบน้ำ · ทาวน์เฮ้าส์ · เครื่องปรับอากาศ · ไฟฟ้า
Townhouse for sale in Silom (corner house) -Area about 25 square wah -Width about 5.50 meter. Depth about 19 meter. - The road in front of the townhouse is 8 meter wide. - Usable area of approximately 400 square meters - Access from Silom, Surawong and Narathiwat Ratchanakarin roads Selling price 26 million baht Please contact, Siam Property Realtor M: +66 (0) 81 425---- Line ID: --------8
฿ 26,000,000
ทาวน์เฮ้าส์ · ขาย
฿ 4,500,000
ทาวน์โฮม 4 ชั้น 18 ตร.ว. ทาวน์โฮม ซอยประชาสงเคราะห์33 แยก1 ใกล้ตลาดห้วยขวาง ถนนรัชดาภิเษก ถนนประชาสงเคราะห์33 เขตดุสิต กรุงเทพมหานคร
ถนน นิคมมักกะสัน
· 4 ห้องนอน · ทาวน์เฮ้าส์
· เครื่องปรับอากาศ · ที่จอดรถ
ถนน นิคมมักกะสัน · 4 ห้องนอน · ทาวน์เฮ้าส์ · เครื่องปรับอากาศ · ที่จอดรถ
คุณ วรรณรัช บุญสวัสดิ์ (วิน) เบอร์ติดต่อ : 086-469----- Office : 02-946----- สอบถามทางไลน์ https://lin.ee/xTo---- Line ID: @--------e รหัสอสังหาริมทรัพย์ : 63854 ขนาด 18 ตร.ว. ที่ตั้ง : ทาวน์โฮม ซอยประชาสงเคราะห์33 แยก1 ถ.รัชดาภิเษก เขตดุสิต กรุงเทพมหานคร รายละเอียด ใกล้ตลาดห้วยขวาง เดอะสตรีทรัชดา เซ็นทรัลพระราม9 ขายทาวน์โฮม 4 ชั้น ใกล้ตลาดห้วยขวาง ซอยประชาสงเคราะห์33 แยก1 ถนนรัชดาภิเษก ถนนประชาสงเคราะห์33 แขวงสามเสนใน เขตดุสิต กรุงเทพมหานคร สูง 4 ชั้น 4 นอน 2 น้ำ 1 ห้องรับแขก แอร์ 4 ตัว การตกแต่ง ขายทาวน์โฮม 4 ชั้นใกล้ตลาดห้วยขวาง ซอยประชาสงเคราะห์ 33แยก 1 ทาวน์โฮม ยังไม่รีโนเวท สภาพตึกมีความมั่นคงแข็งแรง พร้อมอยู่อาศัย ใกล้รถไฟฟ้า MRT สถานีห้วยขวาง ทำเลดี ใจกลางเมือง เหมาะสำหรับลงทุนหรือบ้านพักอาศัยพร้อมอยู่ ทำเลดีสถานที่ใกล้เคียง ใกล้ตลาดห้วยขวาง เดอะสตรีทรัชดา เซ็นทรัลพระราม9 ฟอร์จูนทาวน์ จ๊อฟแฟร์ โรงเรียนสามเสนนอกประชาราษฎร์อนุกูล โรงเรียนประชาราษฎร์บำเพ็ญ มหาวิทยาลัยหอการค้าไทย โรงพยาบาลพระรามเก้า โรงพยาบาลปิยะเวท การเดินทางสะดวก ติดแยกห้วยขวาง ใกล้ MRT ห้วยขวาง ถนนซอยอินทามระ ถนนสุทธิสารวินิจฉัย ถนนวิภาวดีรังสิต ถนนประชาราษฎร์บำเพ็ญ ถนนรัชดาภิเษก ถนนประชาสงเคราะห์ ถนนประชาอุทิศ ถนนลาดพร้าว ใกล้ทางพิเศษศรีรัช บริษัท อินเตอร์โฮม เรียลตี้ เอสเตท จำกัด Interhome Realty Estate www.interhome.c---- โทร. 02-946----- https://www.interhome.co.th/propertydetail.php?propcode=6----
฿ 4,500,000
ทาวน์เฮ้าส์ · ขาย
฿ 14,500,000
ทาวน์โฮม 4 ชั้น 47 ตร.ว. ทาวน์โฮม ซอยศูนย์วิจัย4,ซอยจุฬาสัมพันธ์ ถนนพระราม9 ซอย13 ถนนพระราม9 ถนนเทียนร่วมมิตร เขตห้วยขวาง กรุงเทพมหานคร
ถนน นิคมมักกะสัน
· 3 ห้องนอน · ทาวน์เฮ้าส์
· เครื่องปรับอากาศ · ที่จอดรถ
ถนน นิคมมักกะสัน · 3 ห้องนอน · ทาวน์เฮ้าส์ · เครื่องปรับอากาศ · ที่จอดรถ
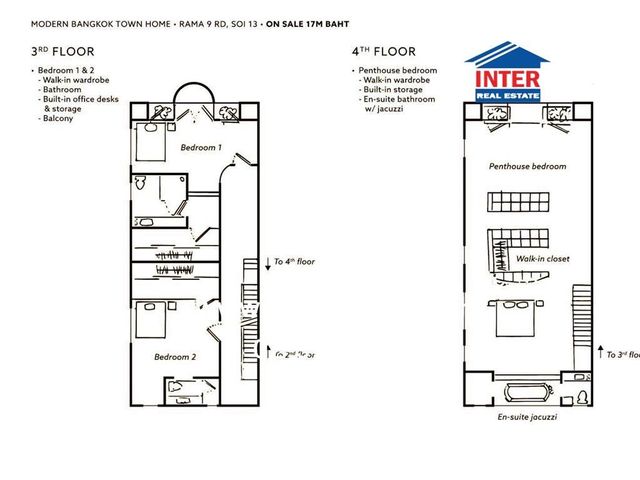
คุณ พรทิพย์ จันทร์หา (ปุ๋ย) เบอร์ติดต่อ : 098-980----- Office : 02-946----- สอบถามทางไลน์ https://lin.ee/xTo---- Line ID: @--------e รหัสอสังหาริมทรัพย์ : 63260 ขนาด 47 ตร.ว. ที่ตั้ง : ทาวน์โฮม ซอยศูนย์วิจัย4,ซอยจุฬาสัมพันธ์ ถ.พระราม9 เขตห้วยขวาง กรุงเทพมหานคร รายละเอียด ใกล้โรงเรียนนานาชาติไทยญี่ปุ่น เพียง 5 นาที ใกล้โรงเรียนนานาชาติฝรั่งเศส ขายทาวน์โฮม 4 ชั้น ถนนพระราม9 ซอย13 (ซอยศูนย์วิจัย4,ซอยจุฬาสัมพันธ์) ถนนพระราม9 ถนนเทียนร่วมมิตร แขวงบางกะปิ เขตห้วยขวาง กรุงเทพมหานคร สูง 4 ชั้น 3 นอน 5 น้ำ 1 ครัว 2 ห้องเก็บของใหญ่ มีที่จอดรถ 2 คัน แอร์ 7 ตัว สนาม การตกแต่ง ทาวน์โฮม 4 ชั้น พื้นที่ใช้สอย 600 ตารางเมตร มี 3 ห้องนอน 5 ห้องน้ำ บ้านสไตล์สแกนดิเนเวียน พร้อมขวดยุโรปขนาดใหญ่ นำเข้าจากเยอรมัน ห้องนั่งเล่นชั้น 2 ขนาด 100 ตารางเมตร พร้อมสวนขนาดใหญ่ชั้น 2 กระจกหน้าต่างบานใหญ่ ชั้น 3 มีห้องนอน 2 ห้อง ห้องละ 50 ตารางเมตร ชั้น 4 เป็นห้องนอนมาสเตอร์ทั้งชั้นขนาด 120 ตารางเมตร ห้องน้ำในตัว มีอ่างจากุชชี่ วิวต้นไม้ พร้อม Walk-in Closet ทุกห้อง ทาวน์โฮมหลังริม ติดถนนซอยจุฬาสัมพันธ์ บ้านสวยพร้อม อยู่ย่านใจกลางเมือง ทำเลดีสถานที่ใกล้เคียง ใกล้โรงเรียนนานาชาติไทยญี่ปุ่น เพียง 5 นาที ใกล้โรงเรียนนานาชาติฝรั่งเศส เพียง 8 นาที ใกล้โรงพยาบาลกรุงเทพ ศูนย์วิจัย ใกล้โรงพยาบาลปิยะเวท การเดินทางสะดวก เข้า-ออกได้ทั้ง ถนนพระราม 9 ถนนรัชดาภิเษก ถนนเทียนร่วมมิตร เพียง 10 นาที ถึงรถไฟฟ้าใต้ดิน MRT บริษัท อินเตอร์โฮม เรียลตี้ เอสเตท จำกัด Interhome Realty Estate www.interhome.c---- โทร. 02-946----- https://www.interhome.co.th/propertydetail.php?propcode=6----
฿ 14,500,000
ทาวน์เฮ้าส์ · ขาย
฿ 45,000,000
Townhouse In Townhouse Phromphong /4 bedrooms/3 bathroom/400 sqm/
ถนน นิคมมักกะสัน
· 4 ห้องนอน · 3 ห้องอาบน้ำ · ทาวน์เฮ้าส์
ถนน นิคมมักกะสัน · 4 ห้องนอน · 3 ห้องอาบน้ำ · ทาวน์เฮ้าส์
– ⁠4 stores – ⁠total built ara of about 400 sqm – ⁠multiple terraces + large private patio – ⁠3 dedicated parking spots – ⁠great family compound with pool, garden, outdoor playground and hymn – ⁠asking price: 45 million baht – ⁠can be sold as a company (share purchase) or via transfer at the land office – ⁠currently tenanted at 163,000THB per month – ⁠fully fitted and recently refreshed / refurbished – ⁠4 bedrooms and 3 bathroom / separate guest toilet. Possibility to build extra room space and additional bathroom in the last floor
฿ 45,000,000

รับการแจ้งเตือนทางอีเมล

อย่าพลาด: เป็นคนแรกที่รู้เกี่ยวกับอสังหาริมทรัพย์ใหม่

สร้างการแจ้งเตือนสำเร็จแล้ว

การสมัครสมาชิกหมายความว่าคุณยอมรับเงื่อนไขการใช้งานและนโยบายความเป็นส่วนตัว
Alert
รับประกาศใหม่ในกล่องจดหมายของคุณ
บันทึกการค้นหานี้
รับการแจ้งเตือนสำหรับประกาศใหม่

เราจะส่งอีเมลถึงคุณเมื่อเรามีอสังหาริมทรัพย์ใหม่สำหรับ: "บ้าน สำหรับขาย ใน ถนน นิคมมักกะสัน"

สร้างการแจ้งเตือนสำเร็จแล้ว

แขวงบางยี่เรือ
กิ่งแก้ว
รับการแจ้งเตือนทางอีเมลและเป็นคนแรกที่เห็นประกาศใหม่
ช่องที่ต้องระบุ
การสมัครสมาชิกหมายความว่าฉันยอมรับเงื่อนไขของนโยบายความเป็นส่วนตัว
เยี่ยม! คุณจะเริ่มได้รับประกาศใหม่ทางอีเมลในไม่ช้า
Alert
รับอีเมลเมื่อเรามีประกาศใหม่สำหรับ บ้าน สำหรับขาย ใน ถนน นิคมมักกะสัน
บันทึกการค้นหานี้
ตัวกรอง

ห้องนอน

ขนาด (ตร.ม.)

ตร.ม.
ตร.ม.

ราคา (฿)

฿
฿

ประเภทอสังหาริมทรัพย์

ห้องน้ำ

ล้างตัวกรองทั้งหมด
Receive notifications when new entries are published.