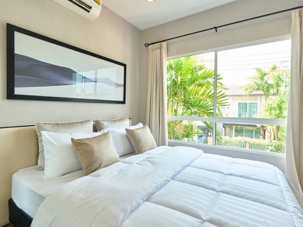
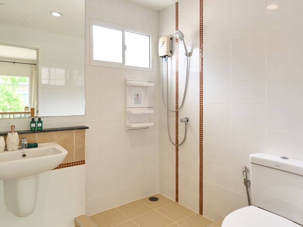
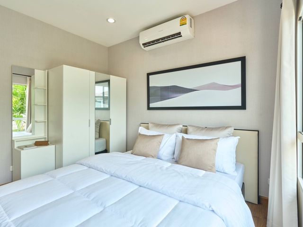
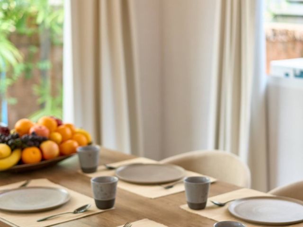
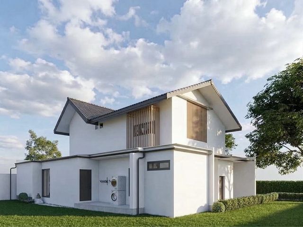
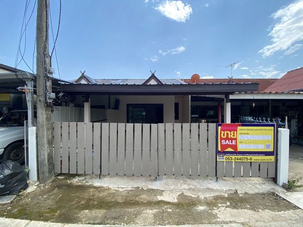
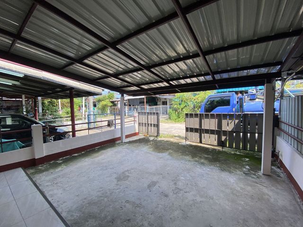
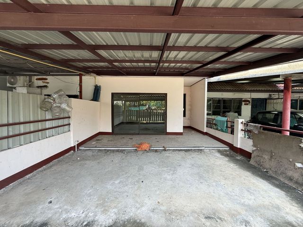
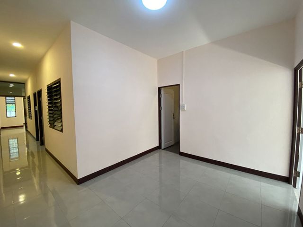
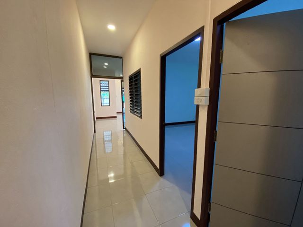
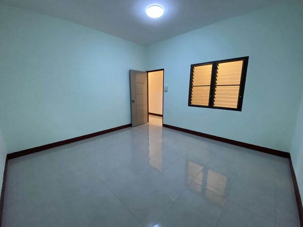
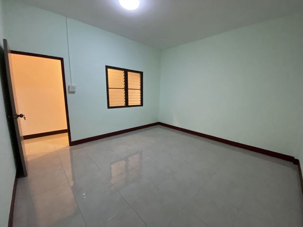
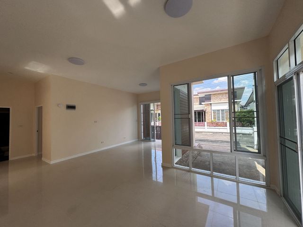
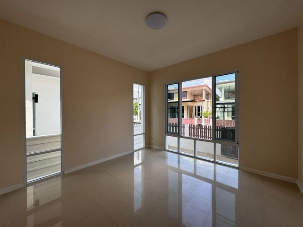
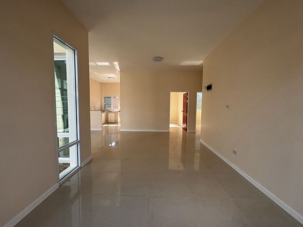
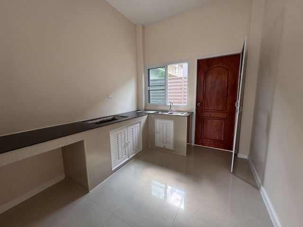
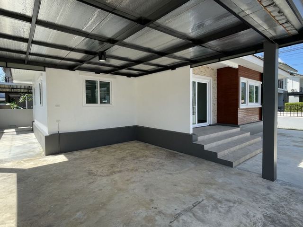
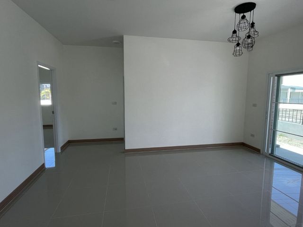
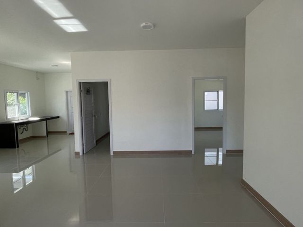
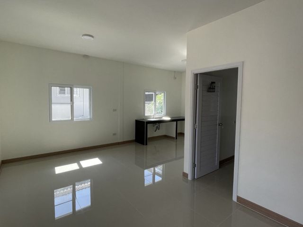
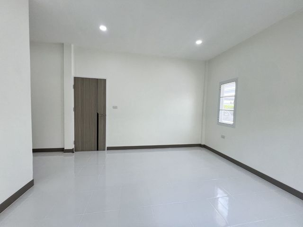
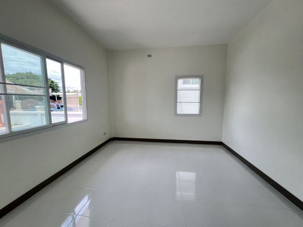
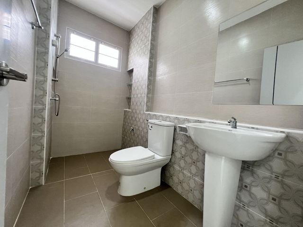
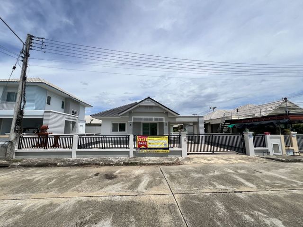
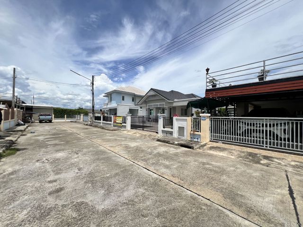
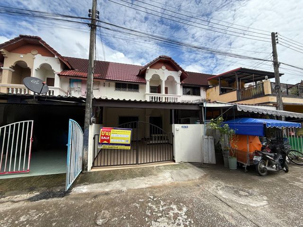
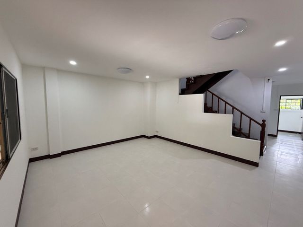
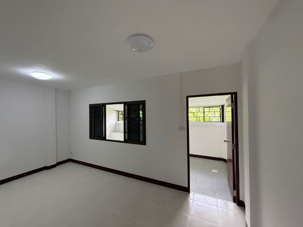
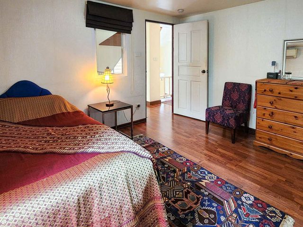
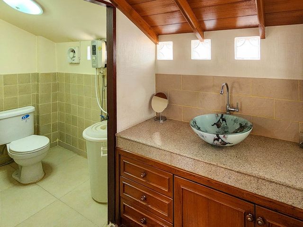
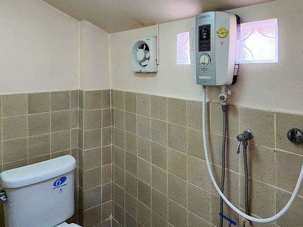
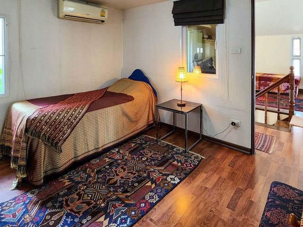
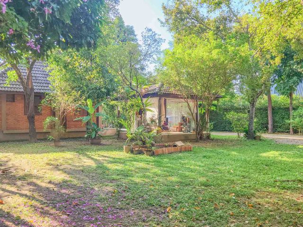
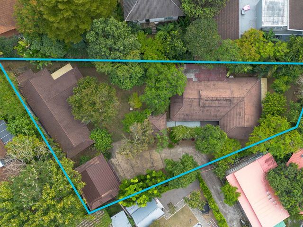
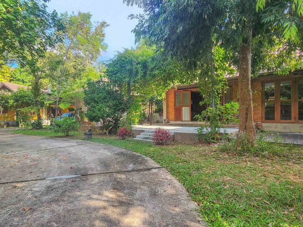
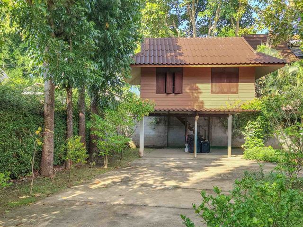
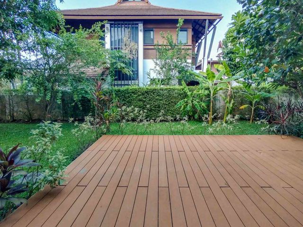
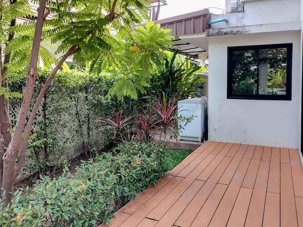
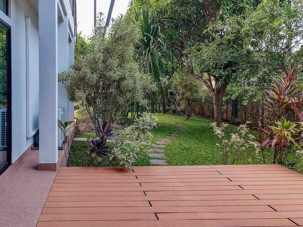
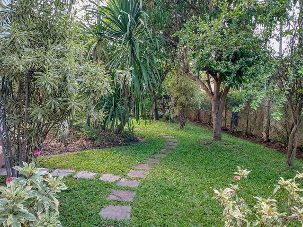
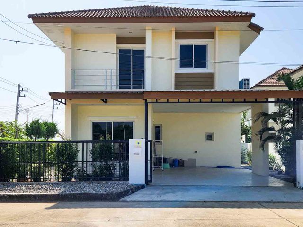
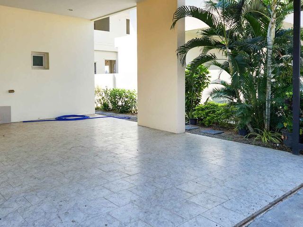
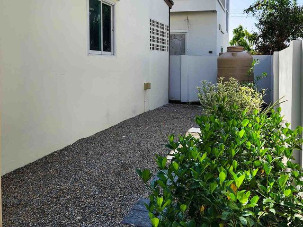
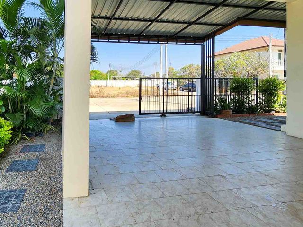
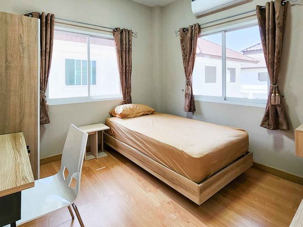
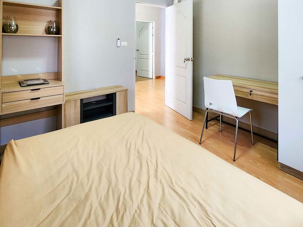
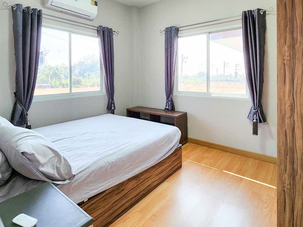
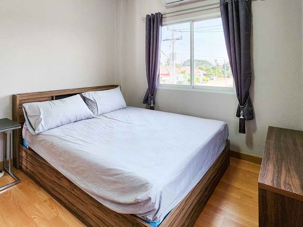
7,232 บ้าน สำหรับขาย ใน บ้านต้นแก้ว

วิลล่า · ขาย
฿ 22,900,000
อัพเดท
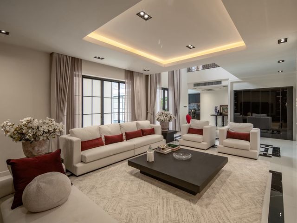
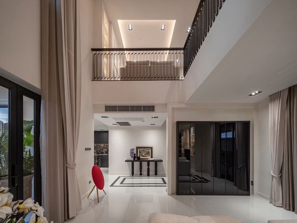
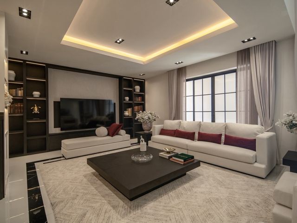
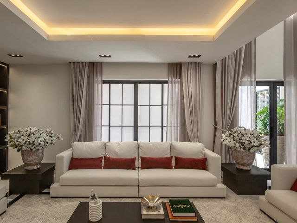
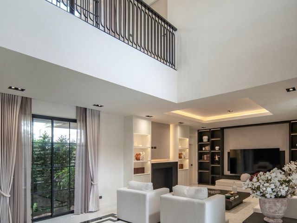
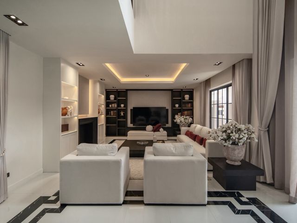
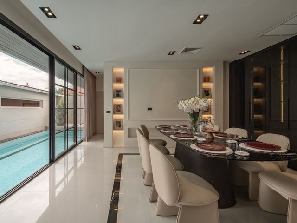
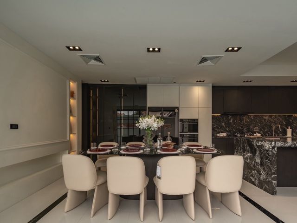
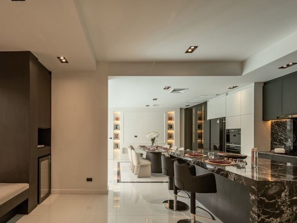
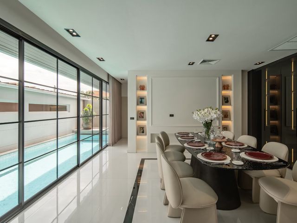
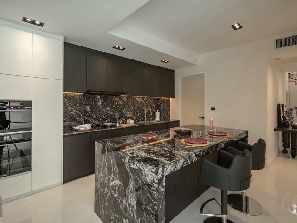
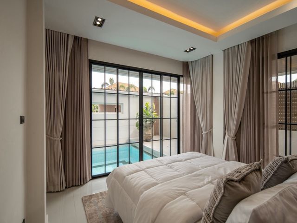
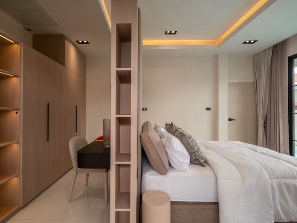
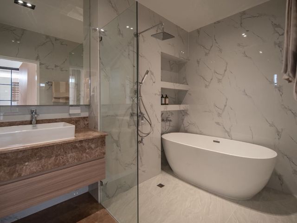
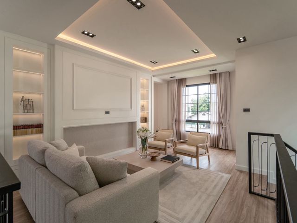
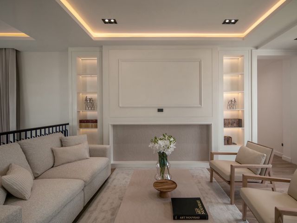
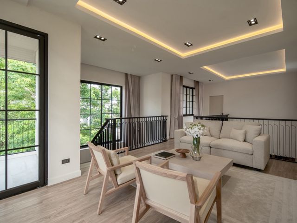
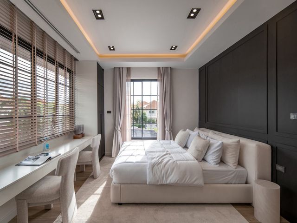
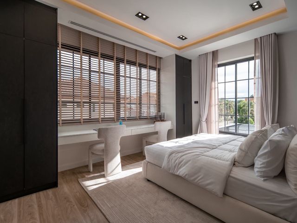
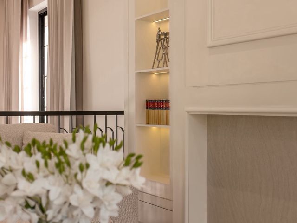
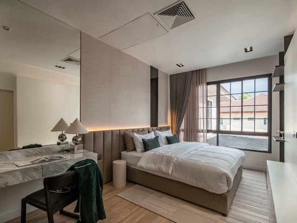
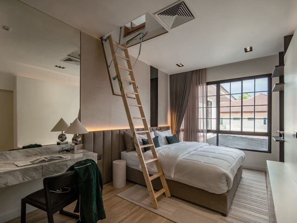
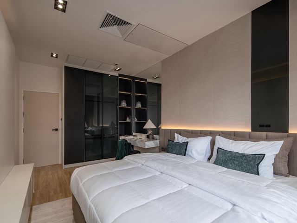
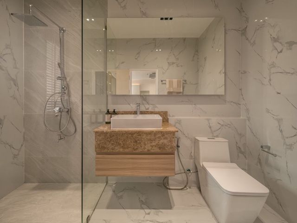
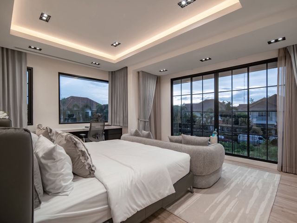
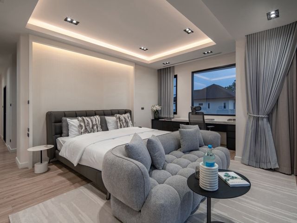
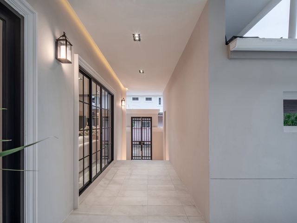
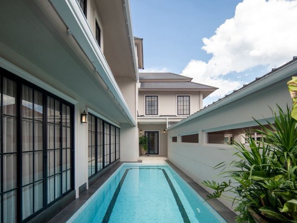
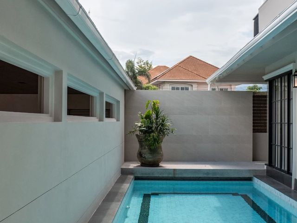
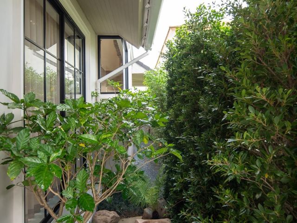
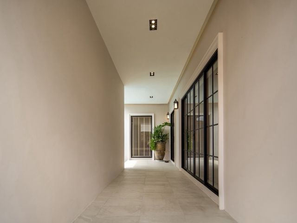
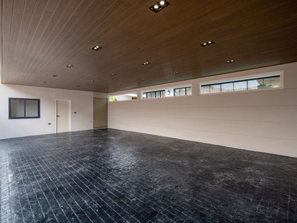
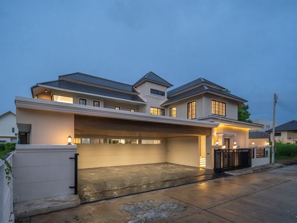
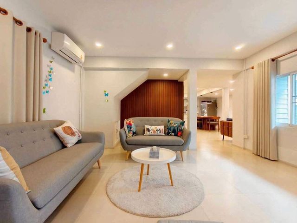
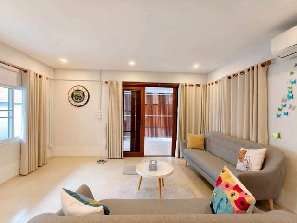
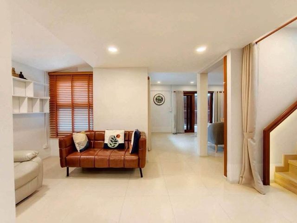
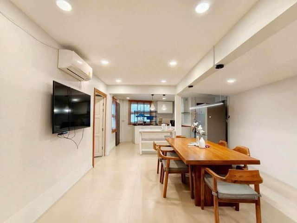
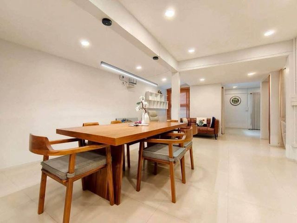
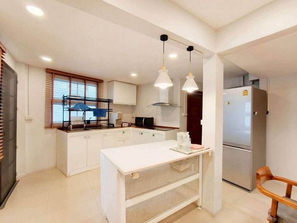
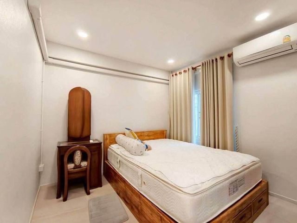
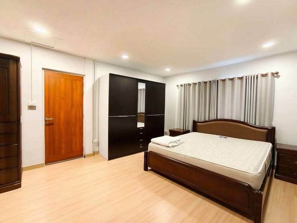
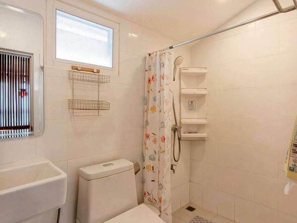
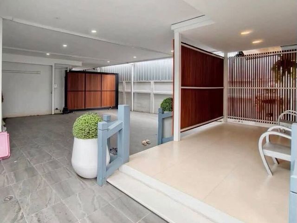
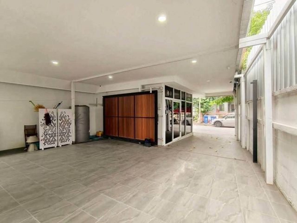
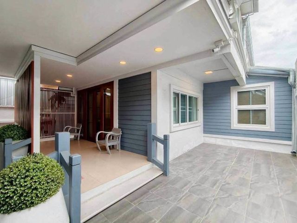
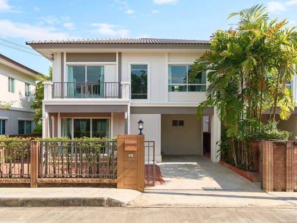
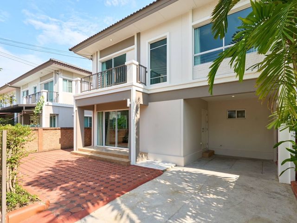
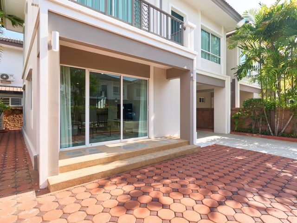
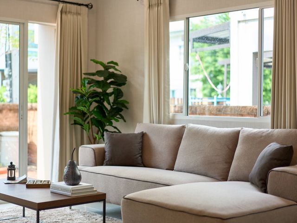
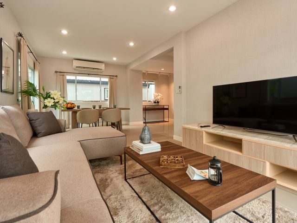
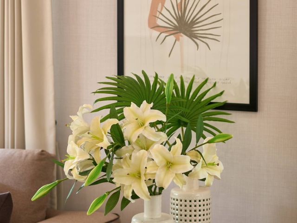
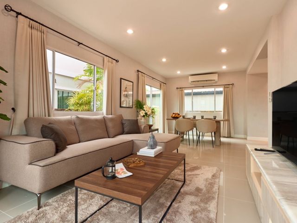
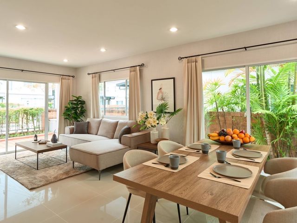
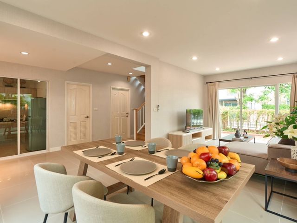
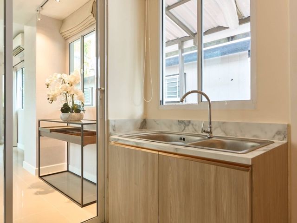
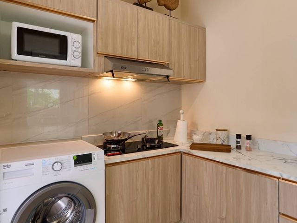
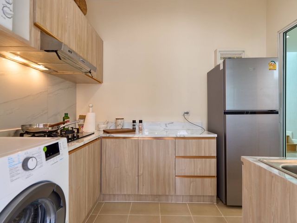
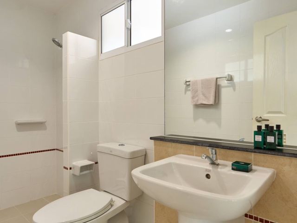
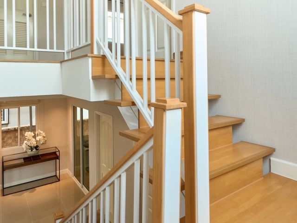
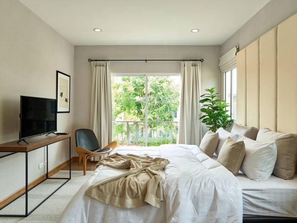
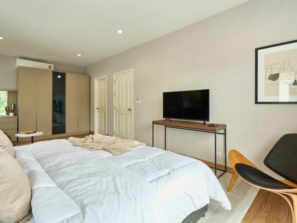
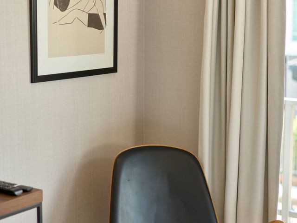
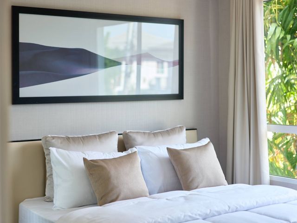
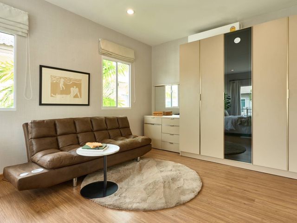
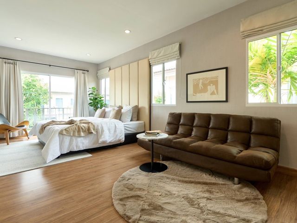
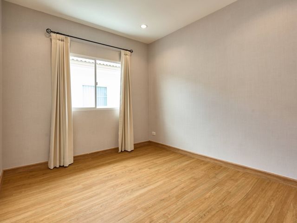
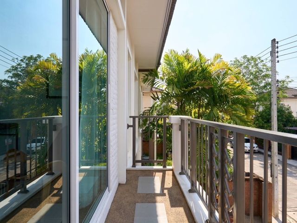
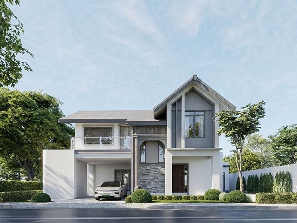
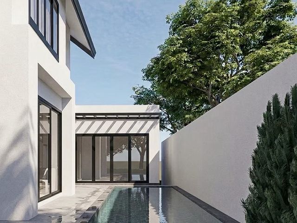
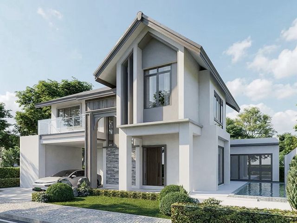
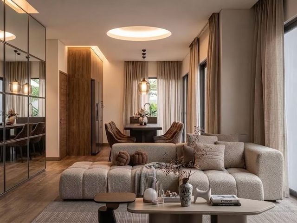
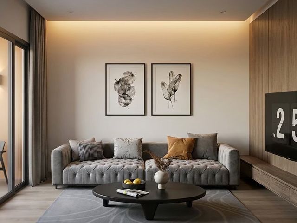
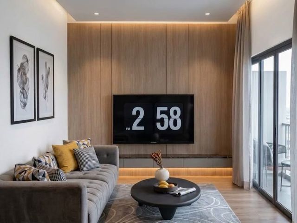
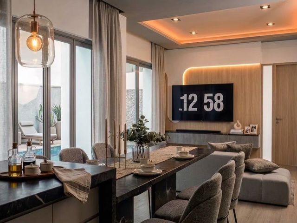
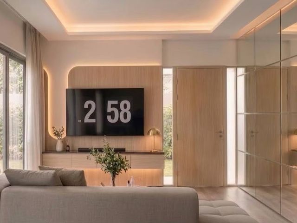
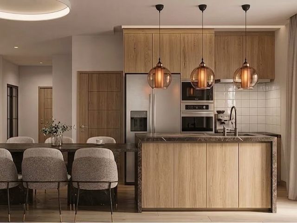
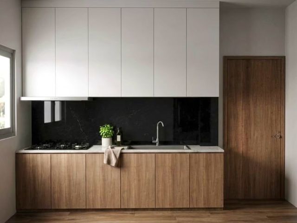
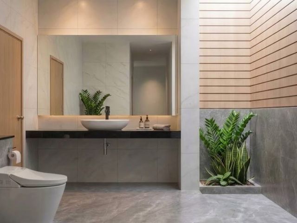
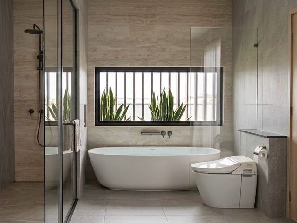
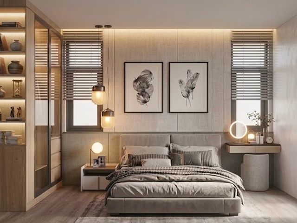
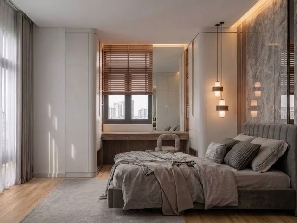
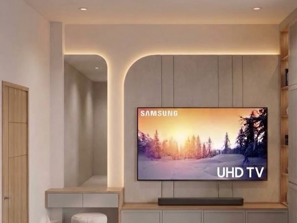
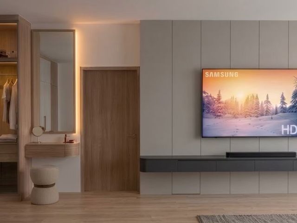
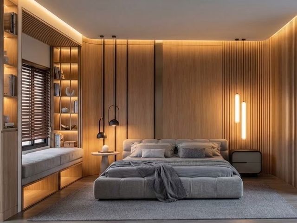
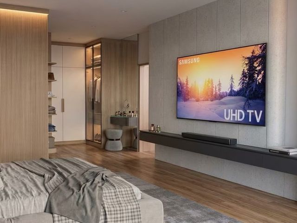
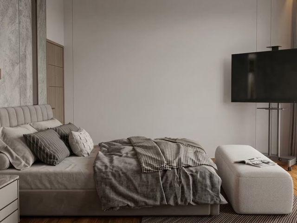
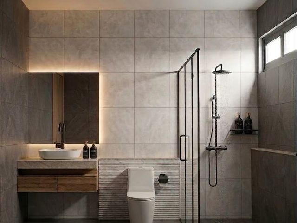
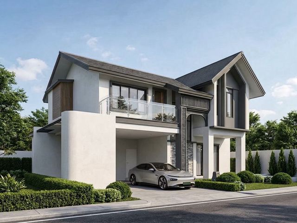
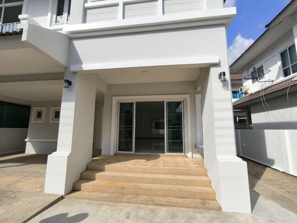
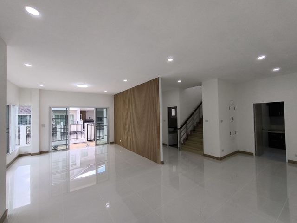
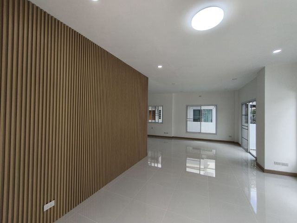
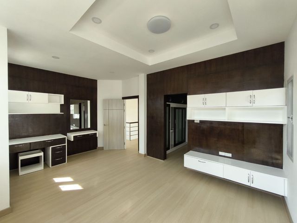
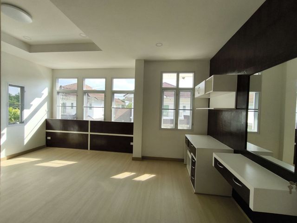
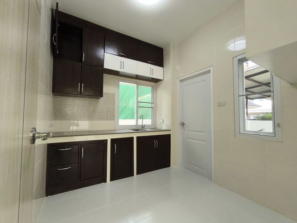
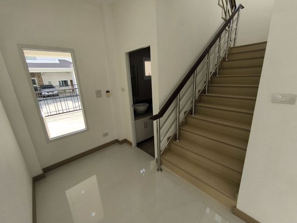
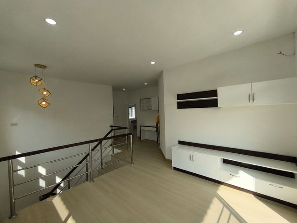
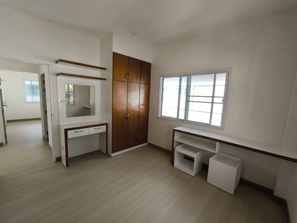
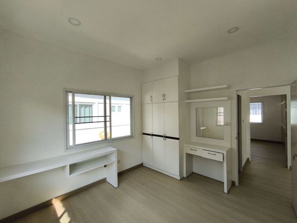
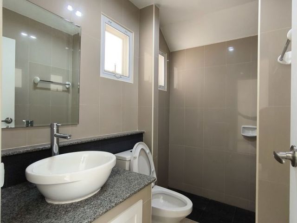
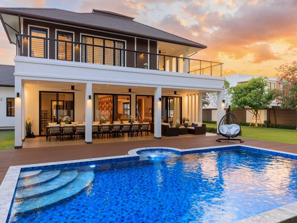
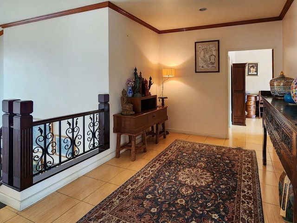
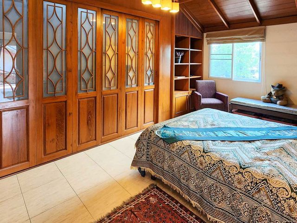
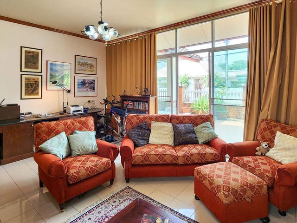
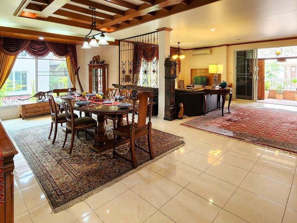
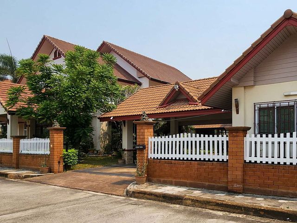
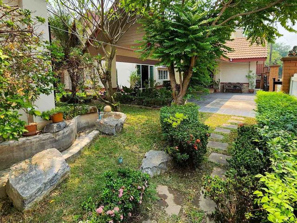
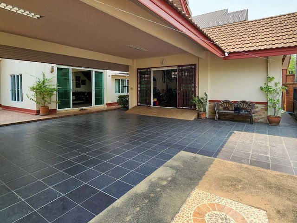
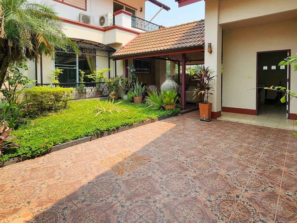
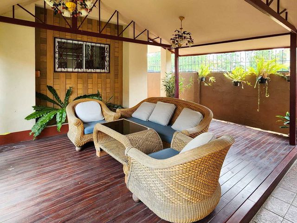
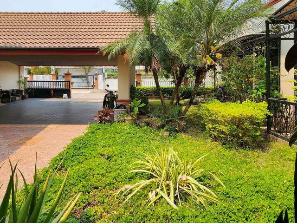
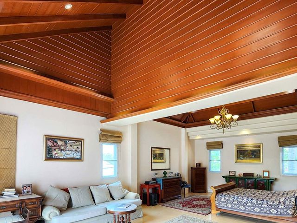
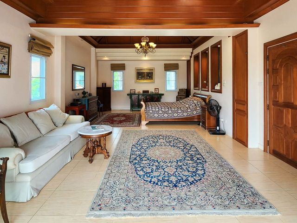
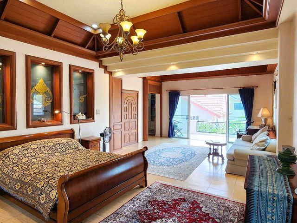
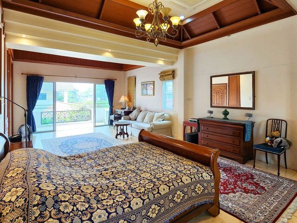
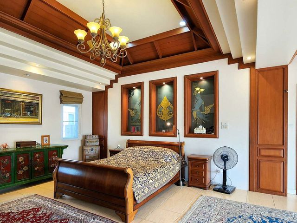
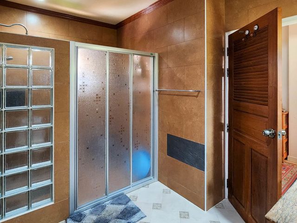
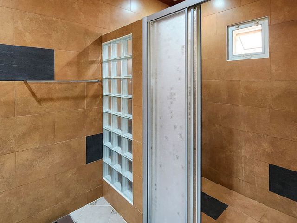
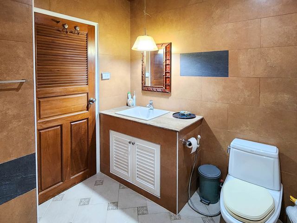
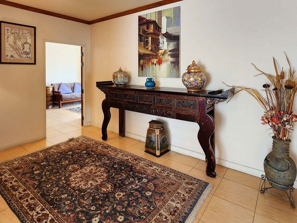
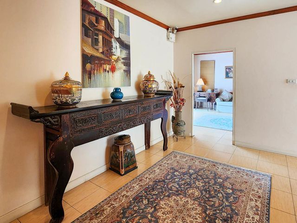
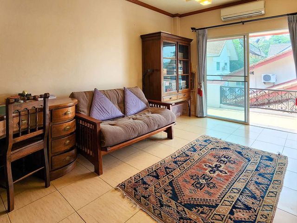
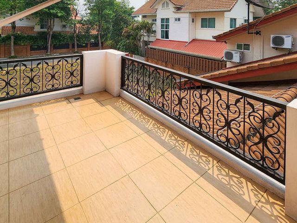
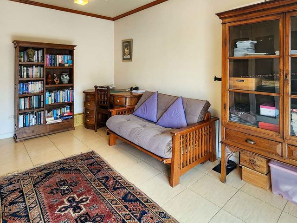
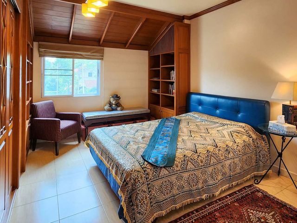
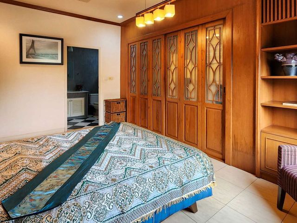
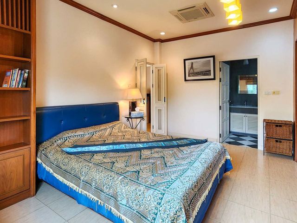
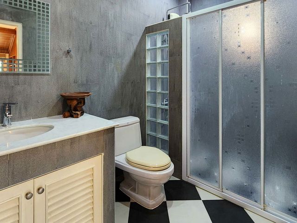
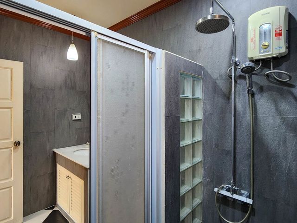
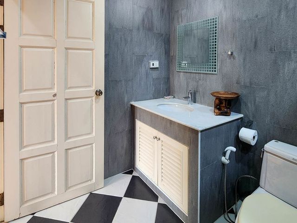
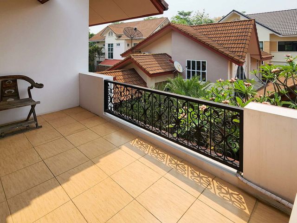
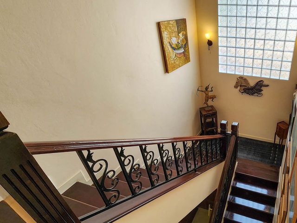
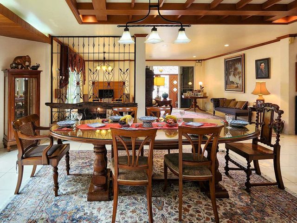
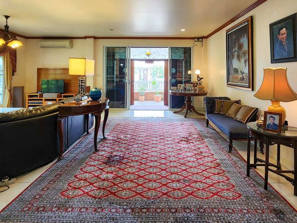
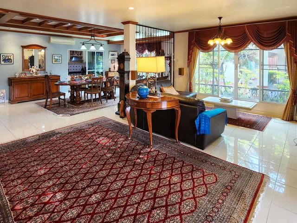
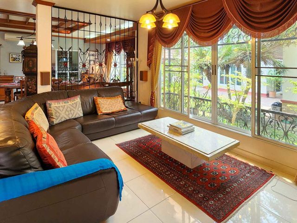
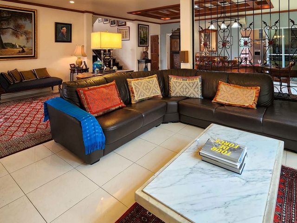
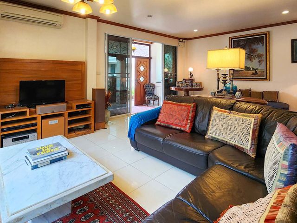
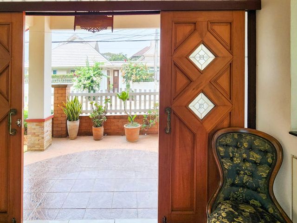
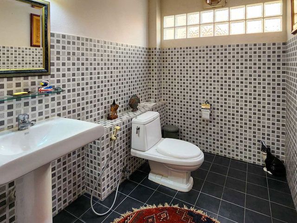
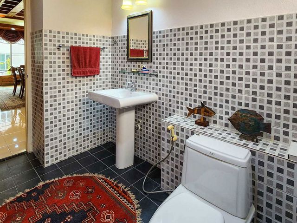
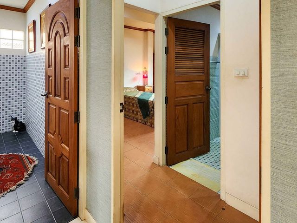
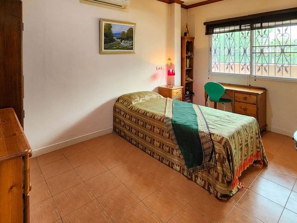
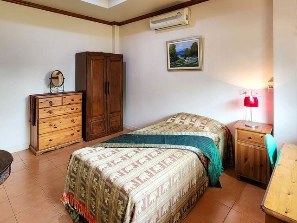
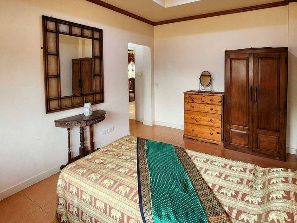
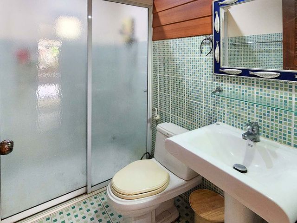
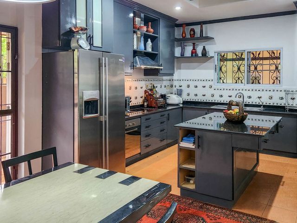
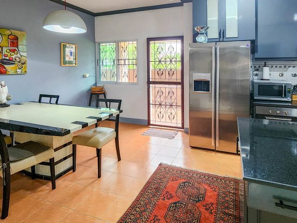
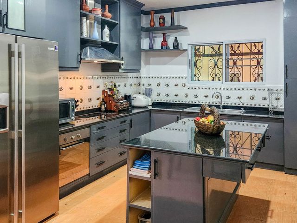
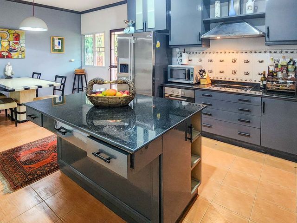
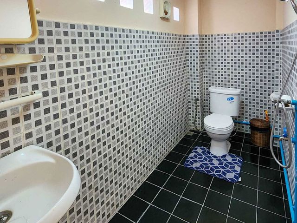
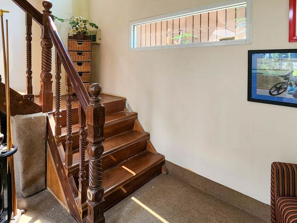
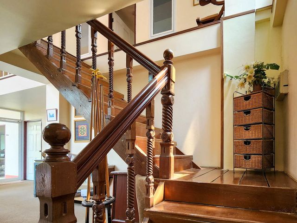
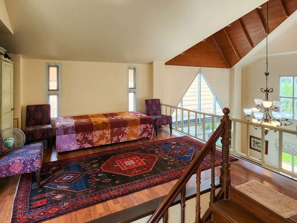
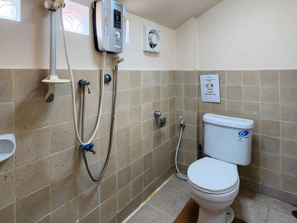
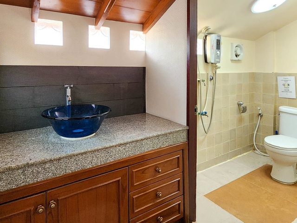
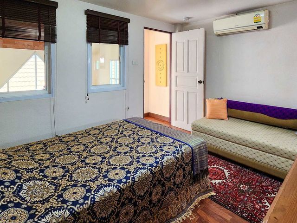
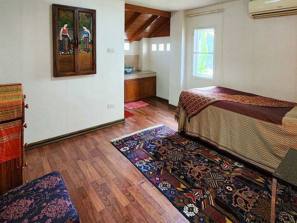
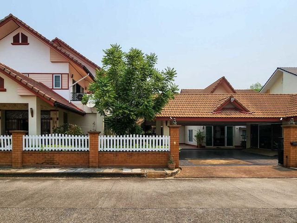
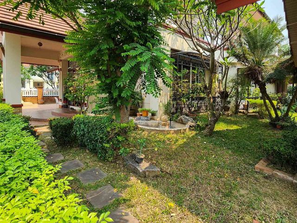
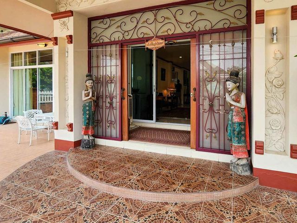
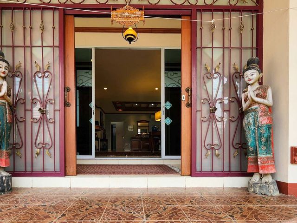
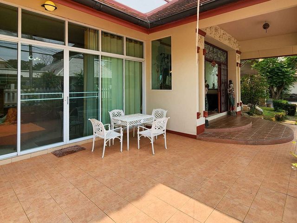
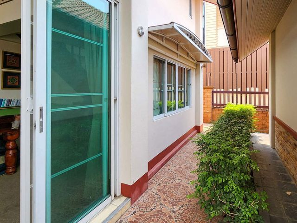
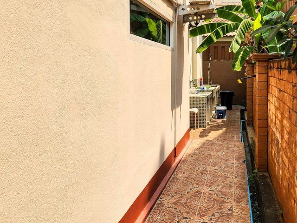
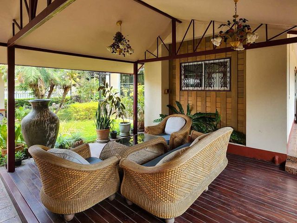
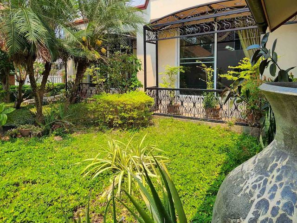
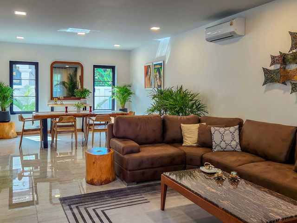
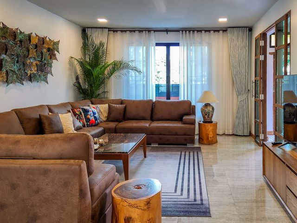
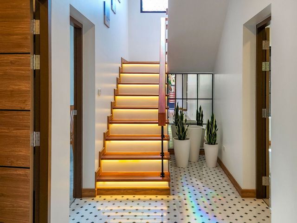
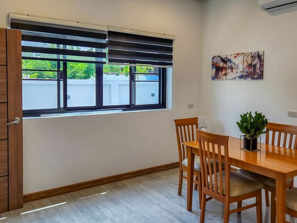
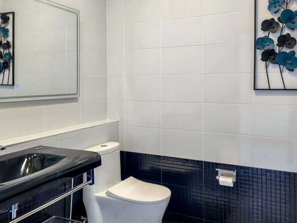
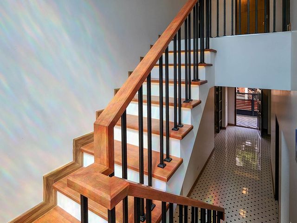
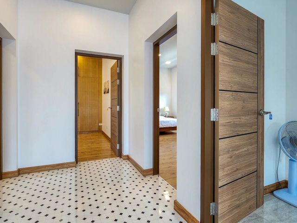
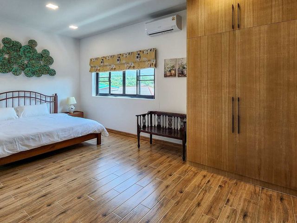
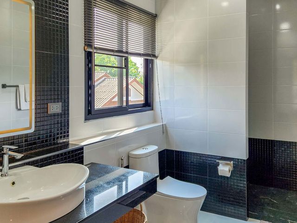
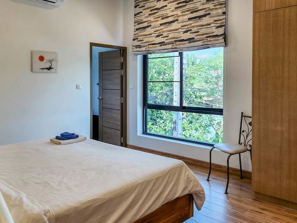
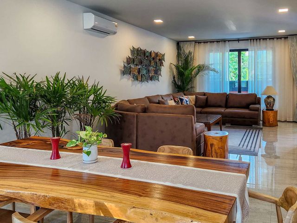
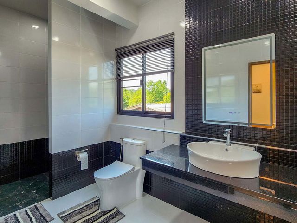
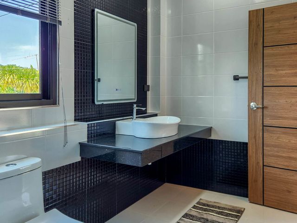
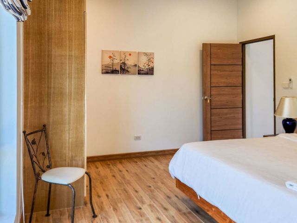
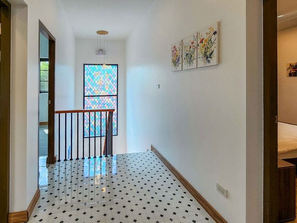
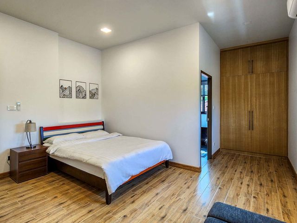
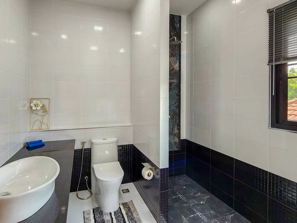
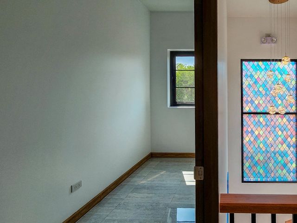
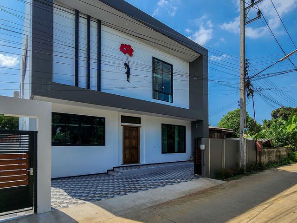
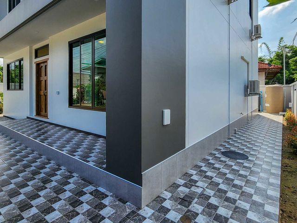
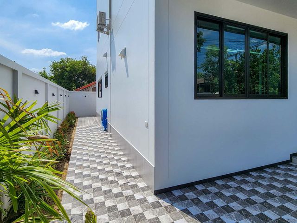
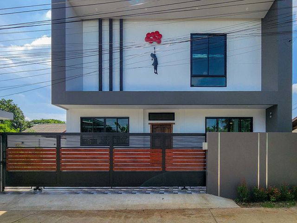
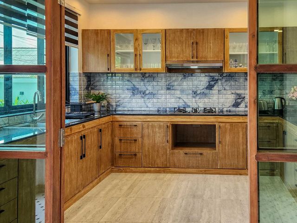
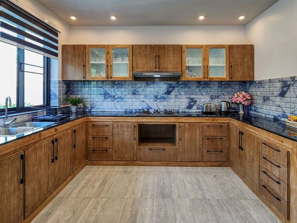
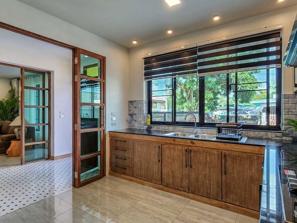
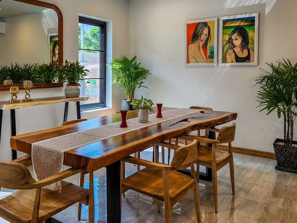
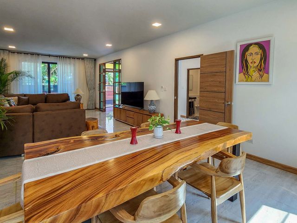
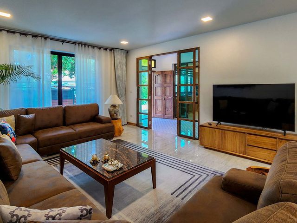
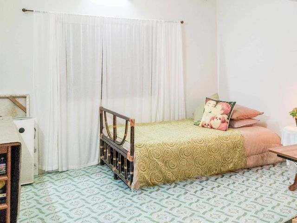
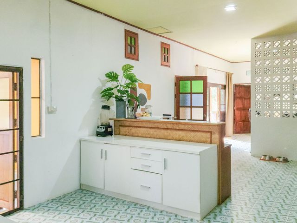
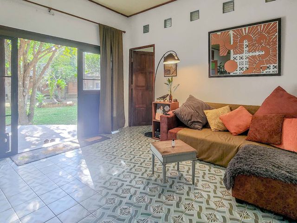
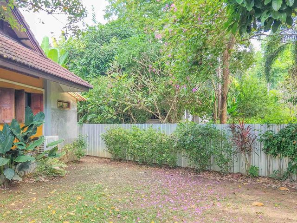
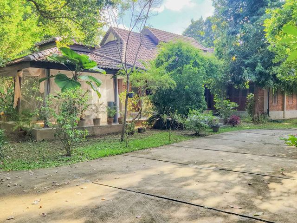
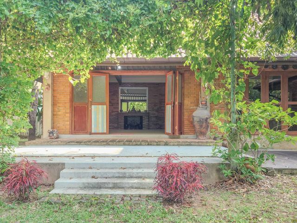
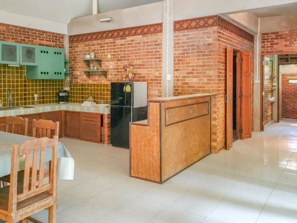
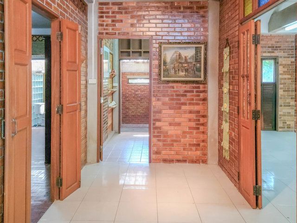
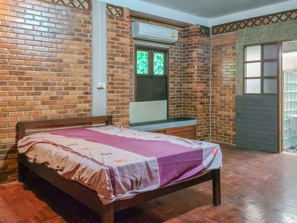
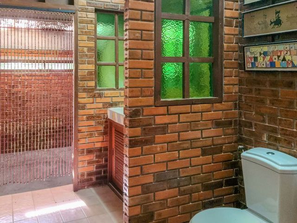
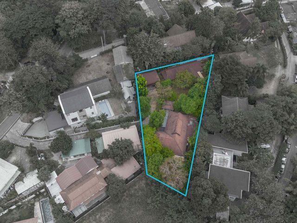
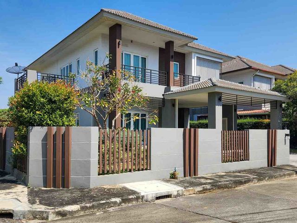
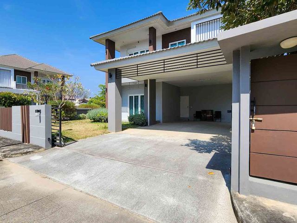
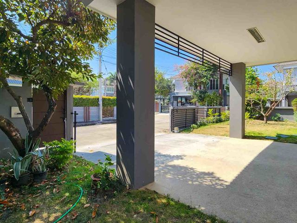
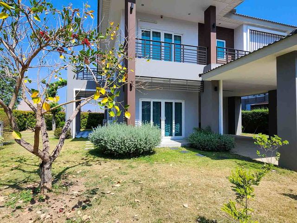
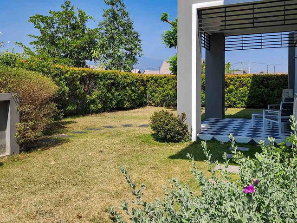
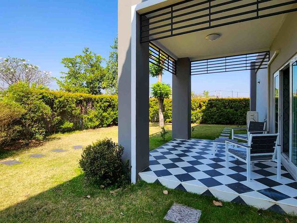
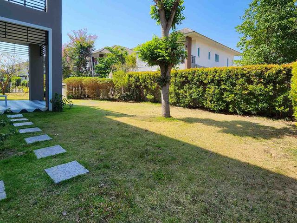
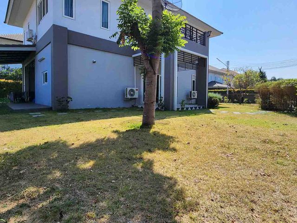
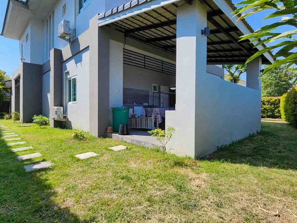
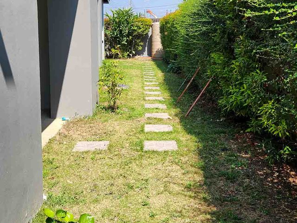
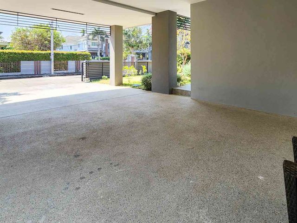
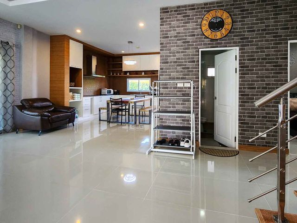
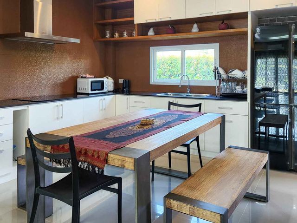
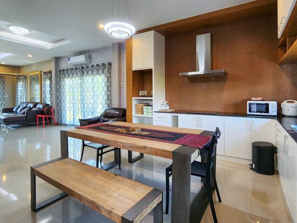
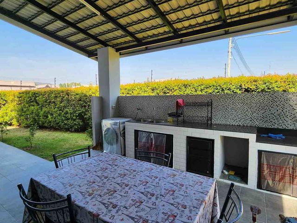
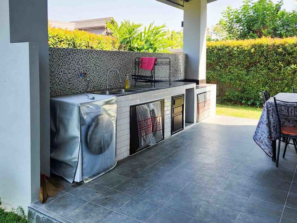
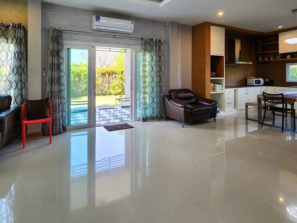
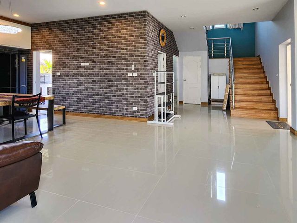
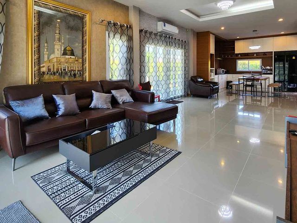
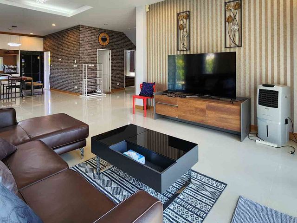
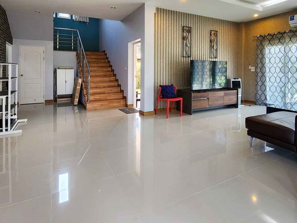
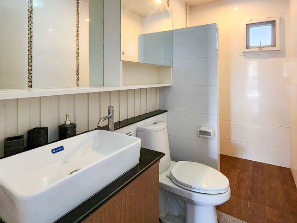
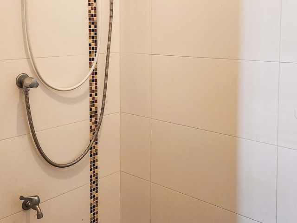
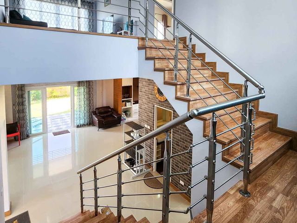
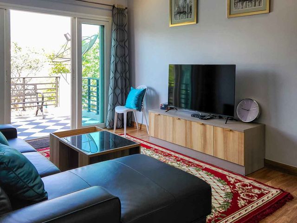
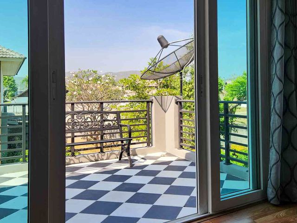
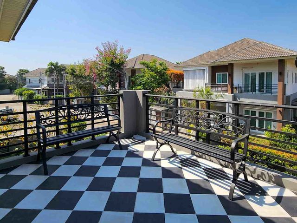
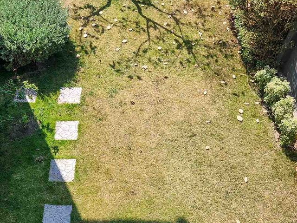
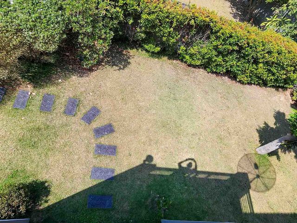
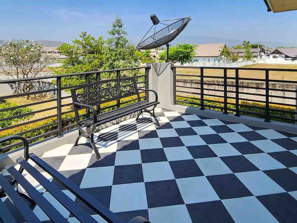
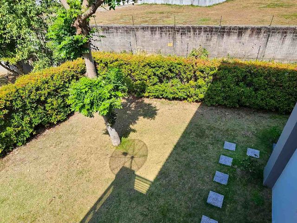
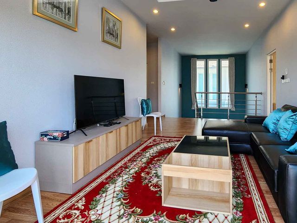
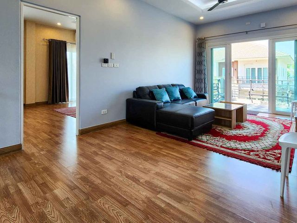
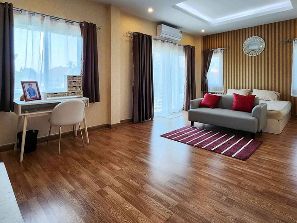
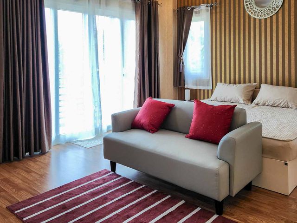
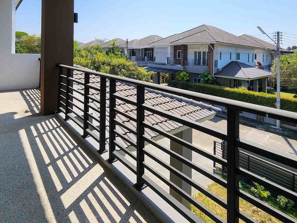
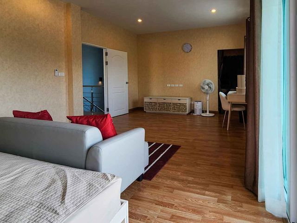
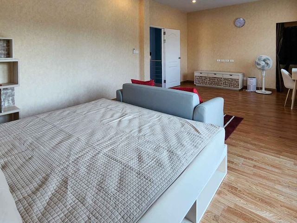
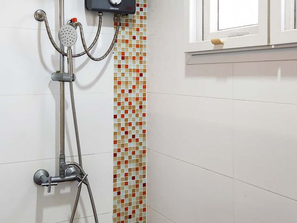
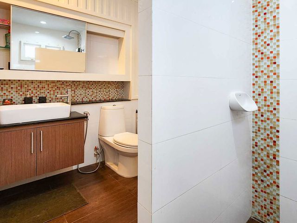
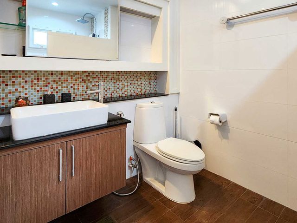
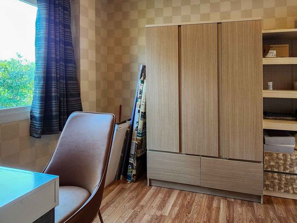
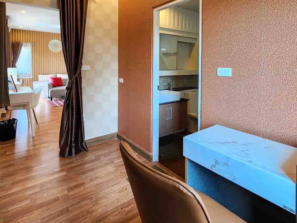
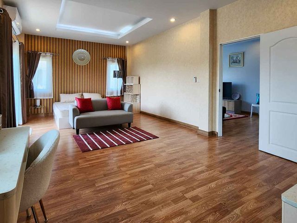
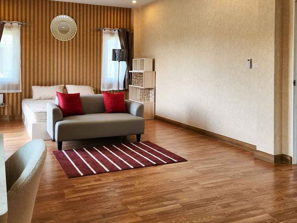
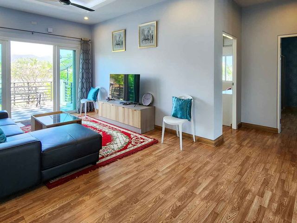
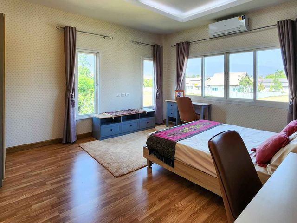
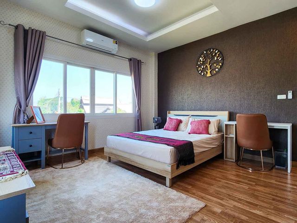
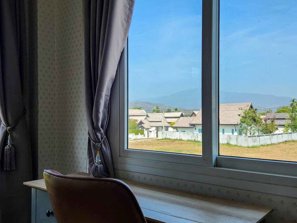
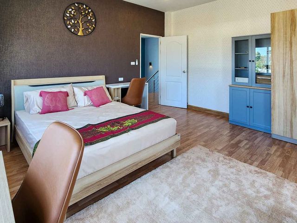
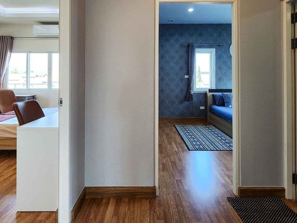
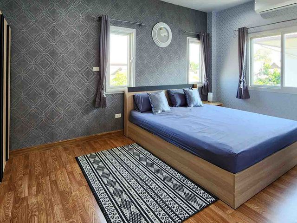
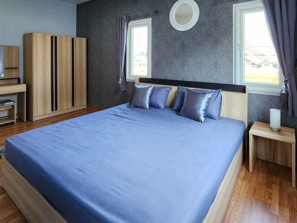
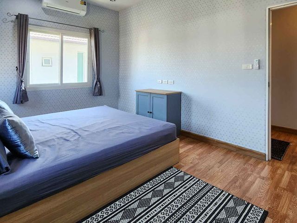
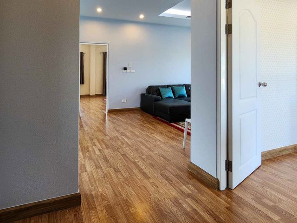
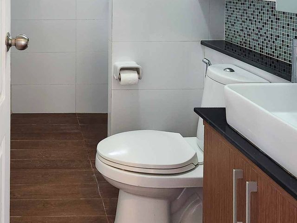
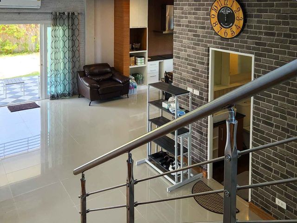
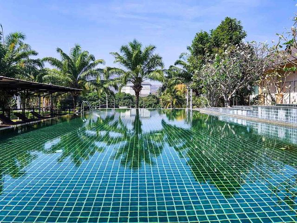
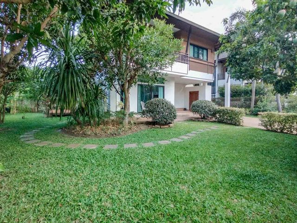
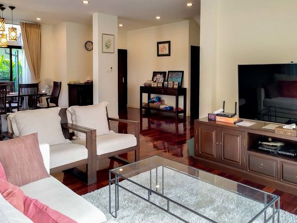
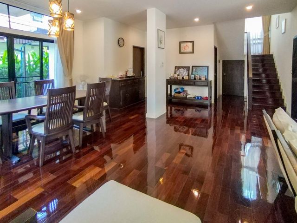
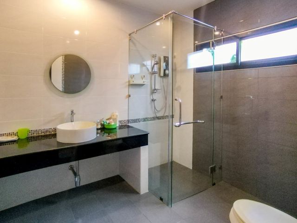
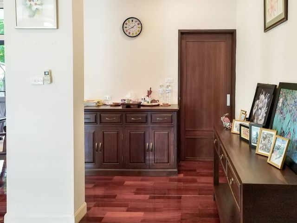
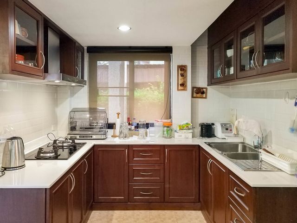
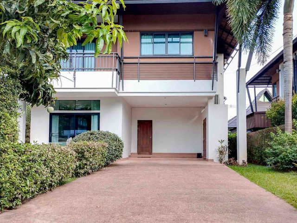
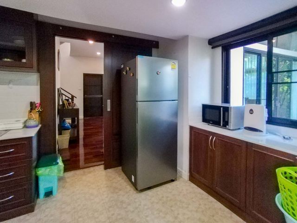
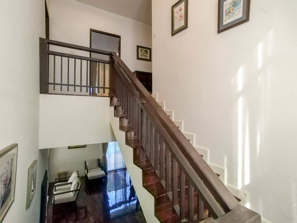
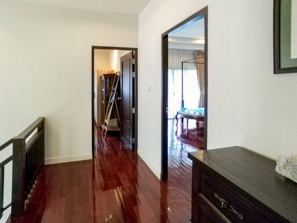
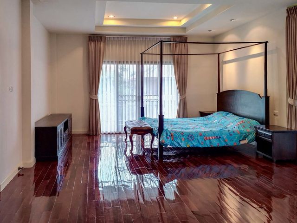
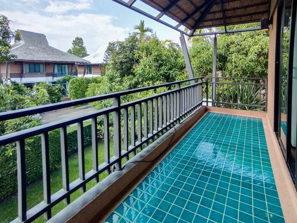
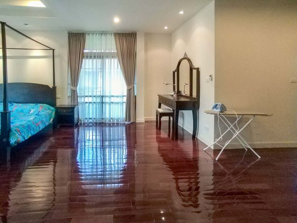
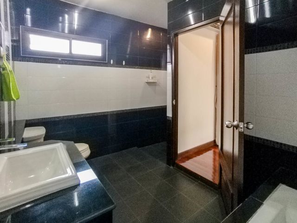
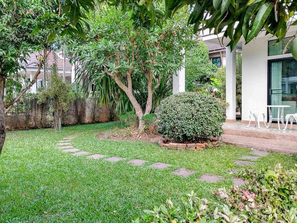
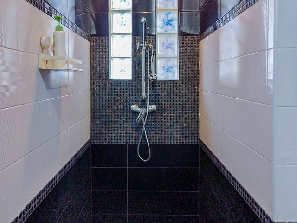
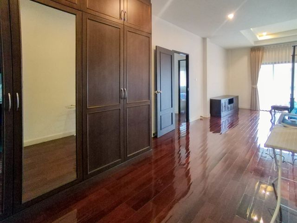
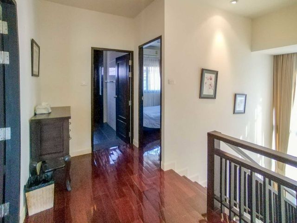
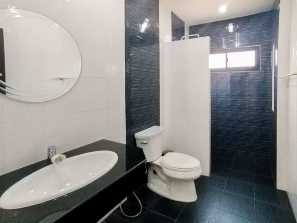
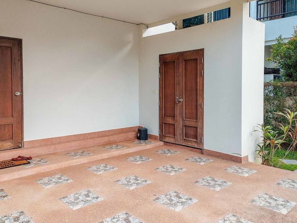
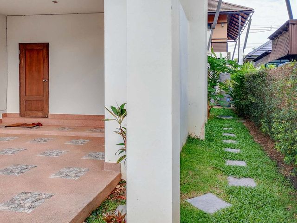
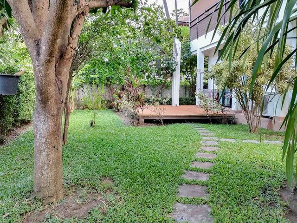
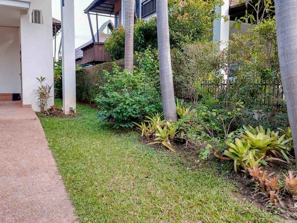
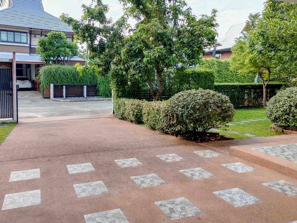
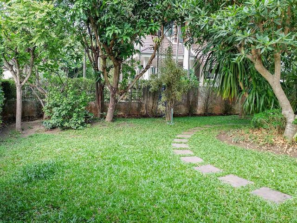
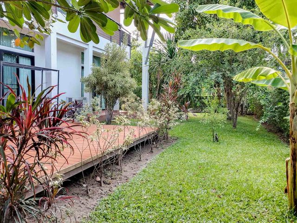
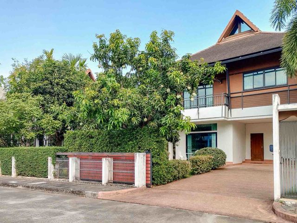
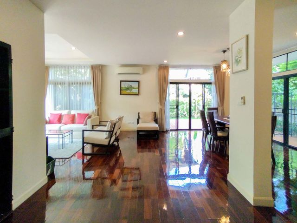
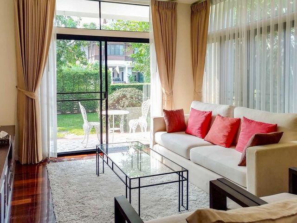
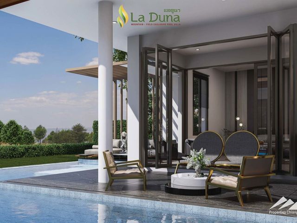
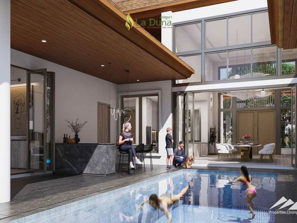
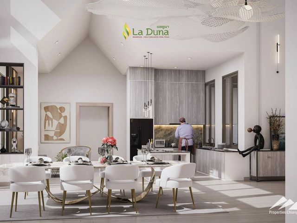
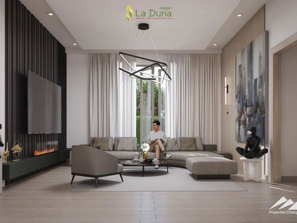
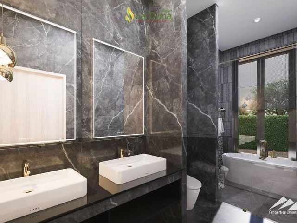
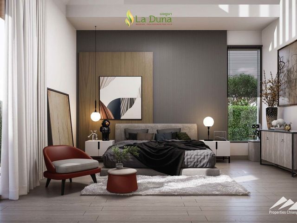
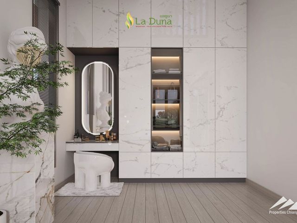
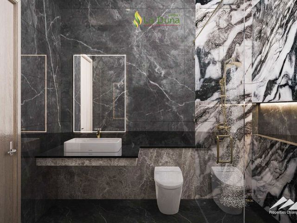
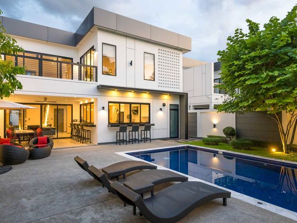
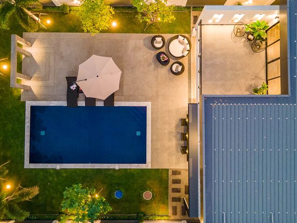
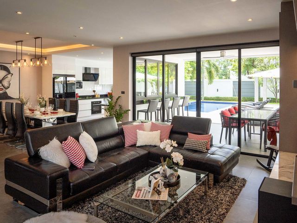
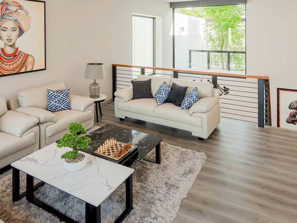
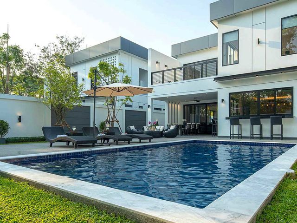
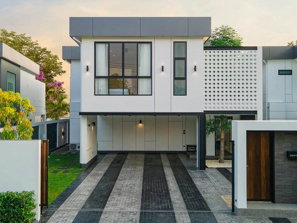
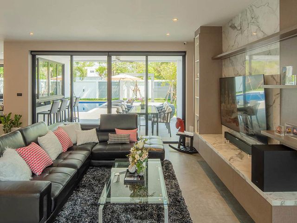
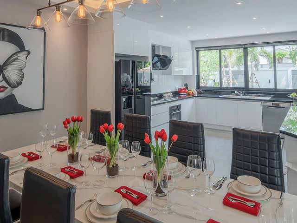
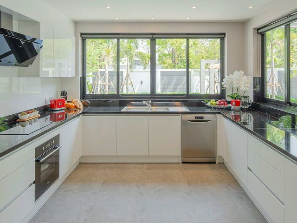
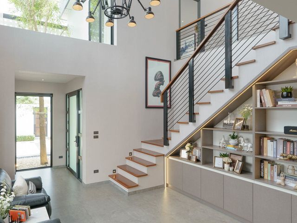
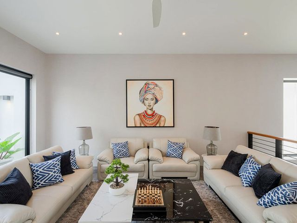
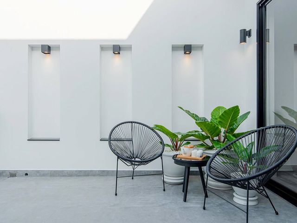
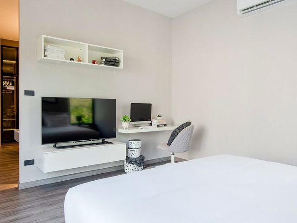
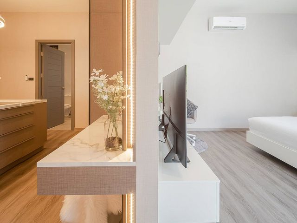
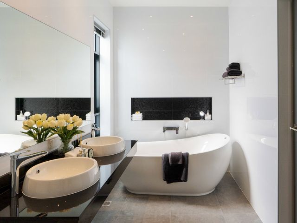
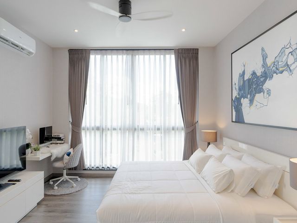
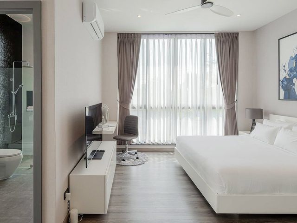
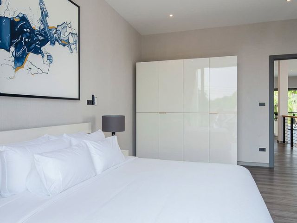
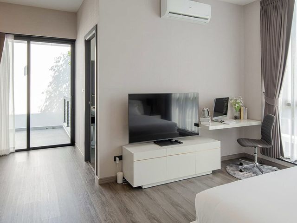
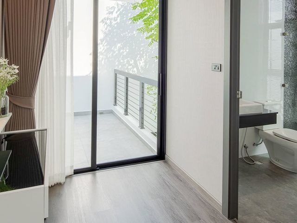
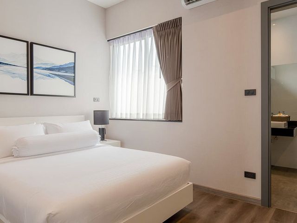
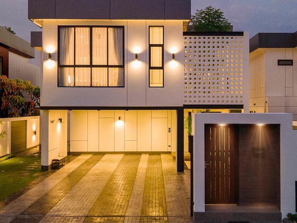
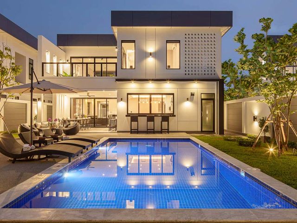
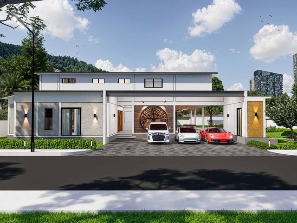
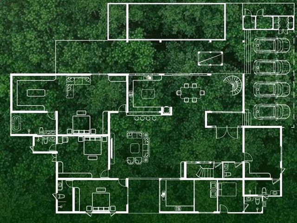
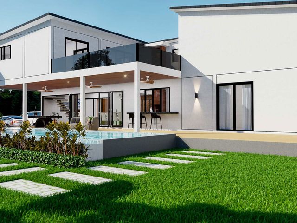
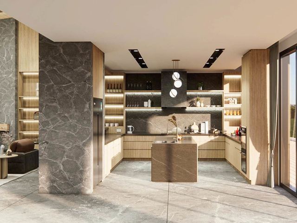
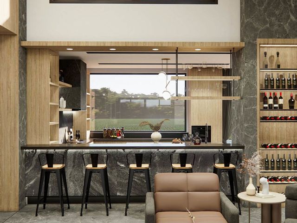
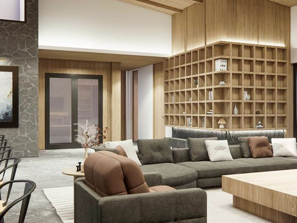
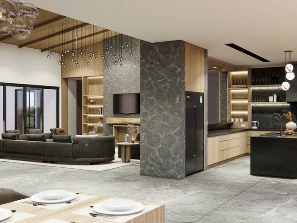
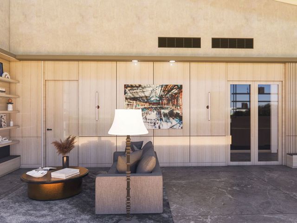
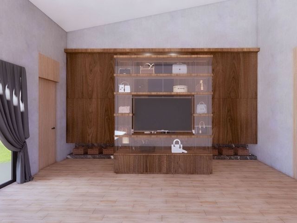
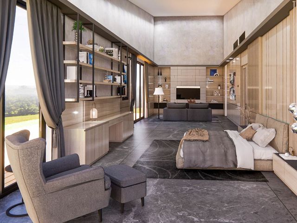
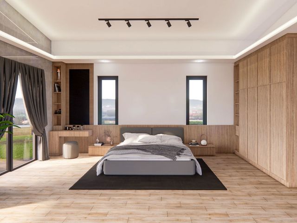
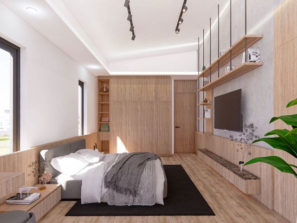
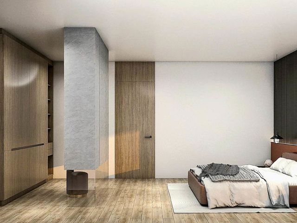
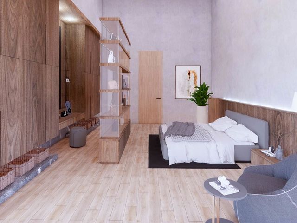
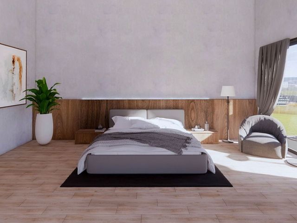
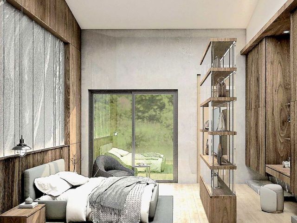
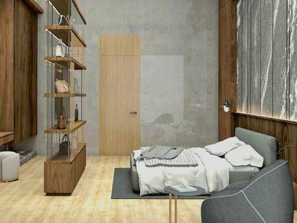
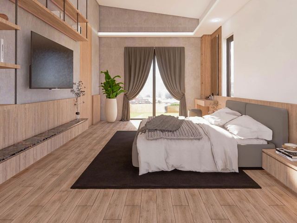
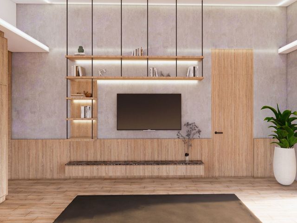
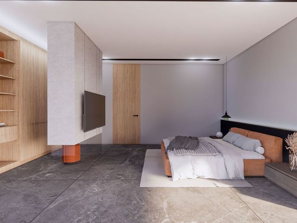
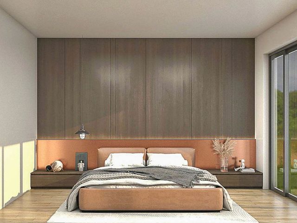
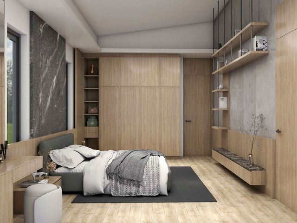
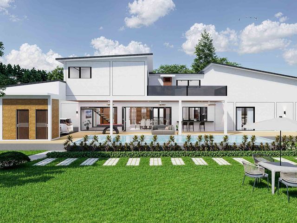
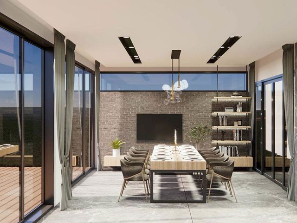
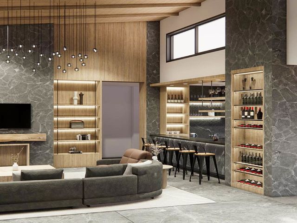
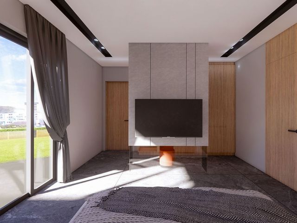
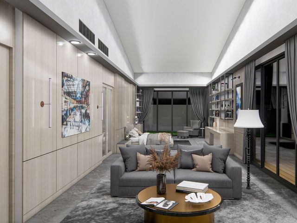
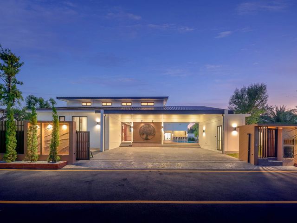
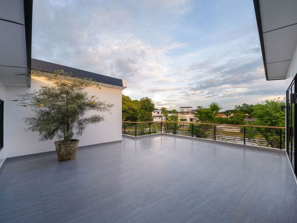
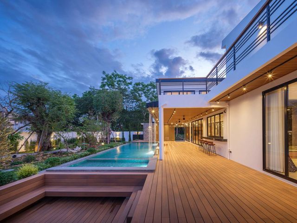
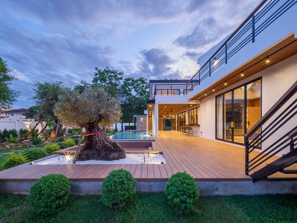
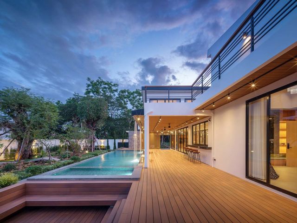
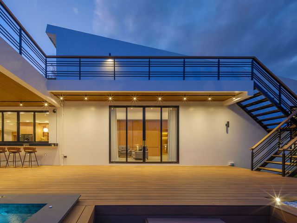
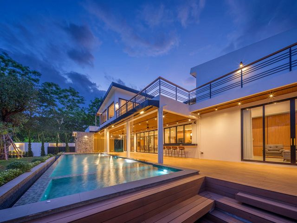
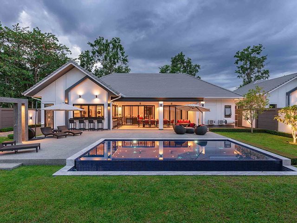
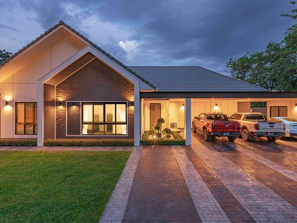
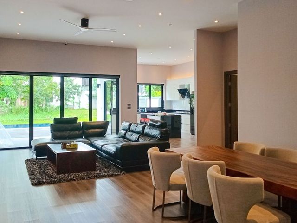
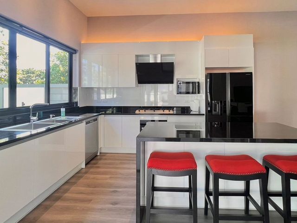
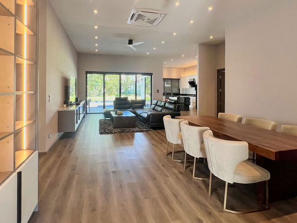
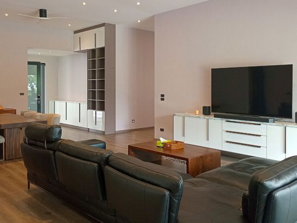
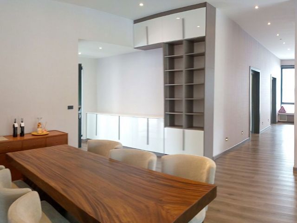
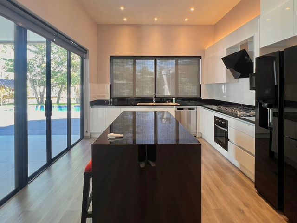
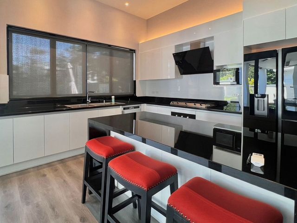
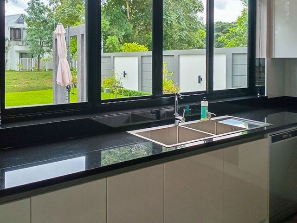
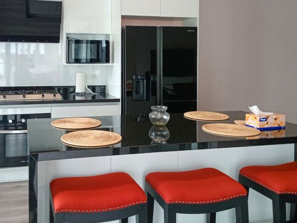
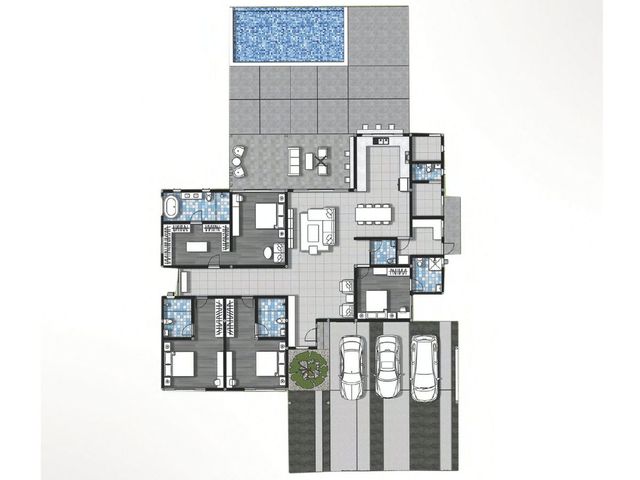
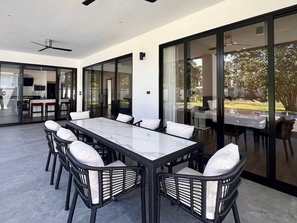
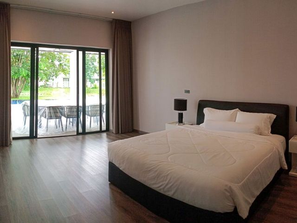
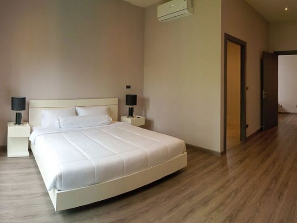
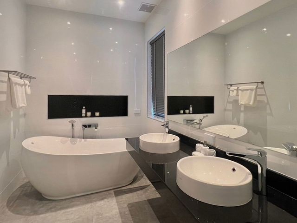
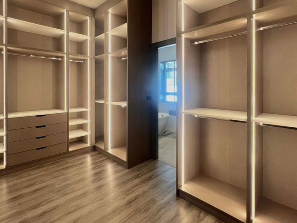
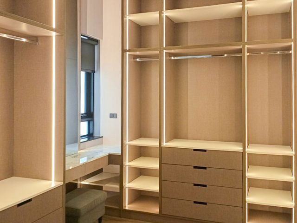
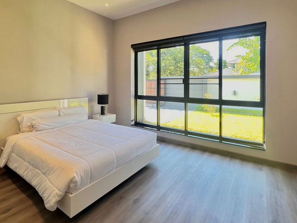
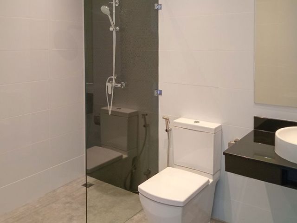
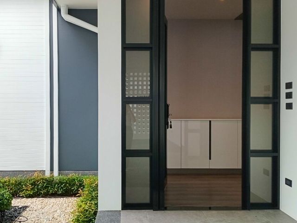
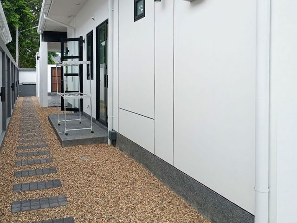
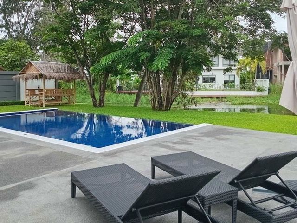
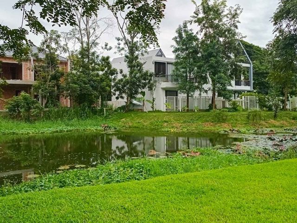
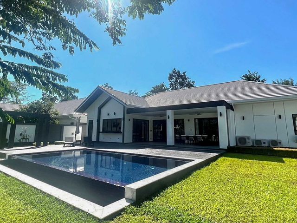
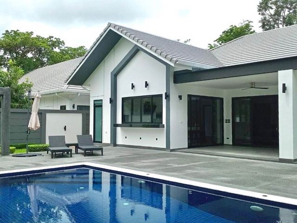
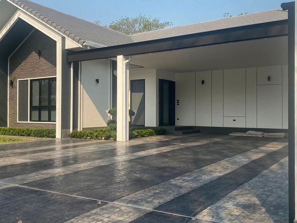
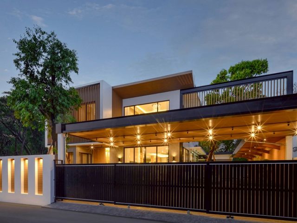
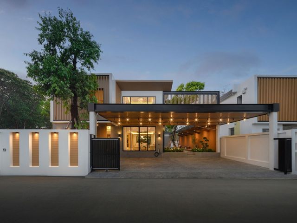
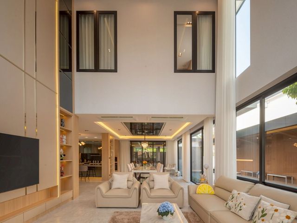
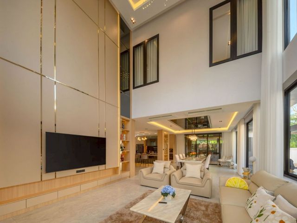
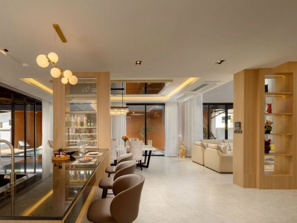
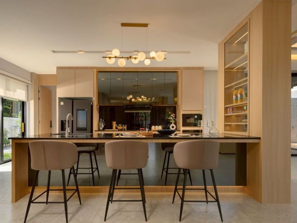
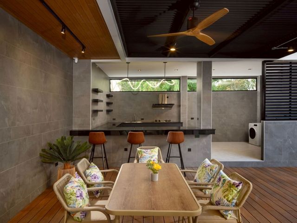
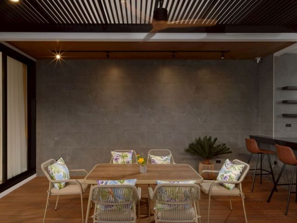
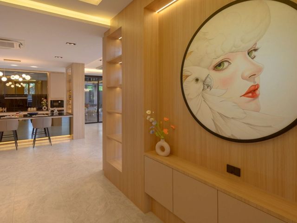
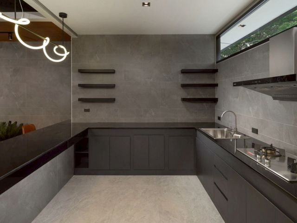
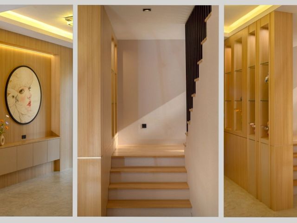
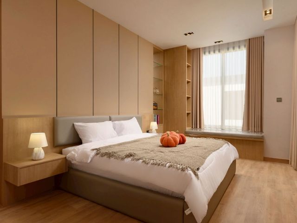
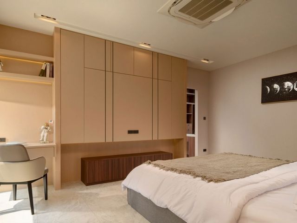
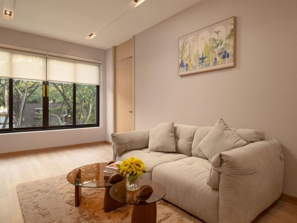
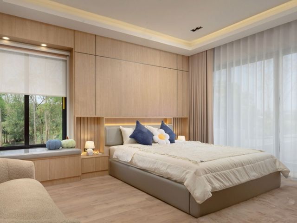
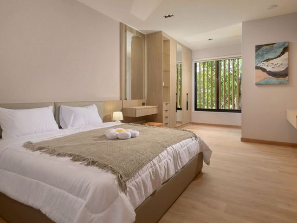
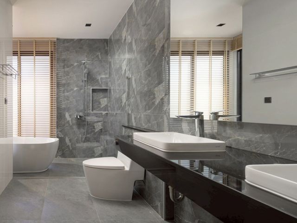
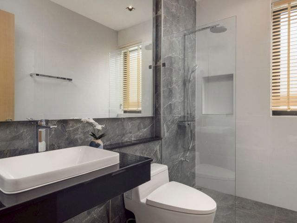
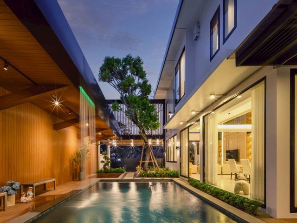
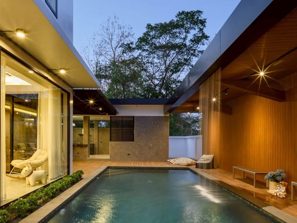
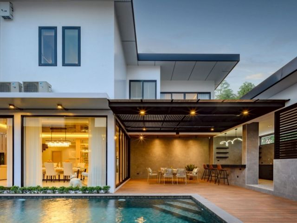
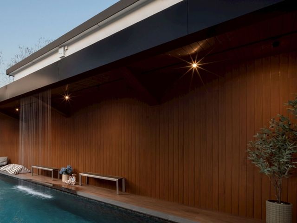
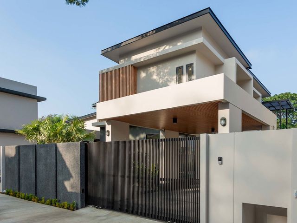
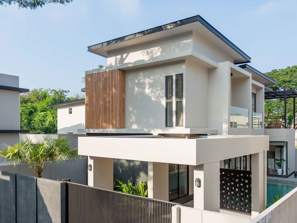
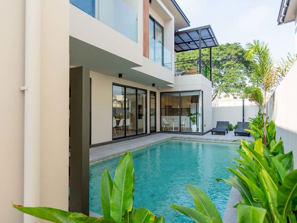
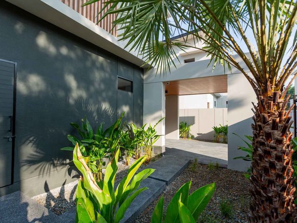
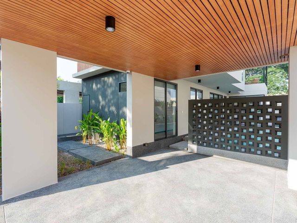
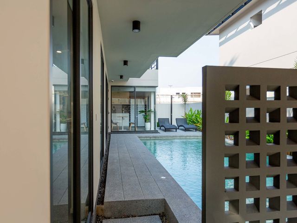
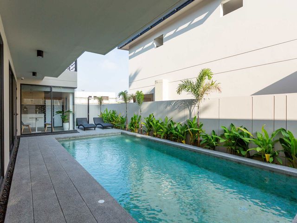
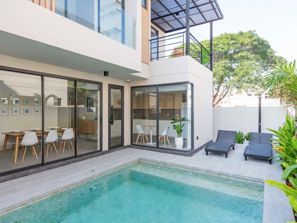
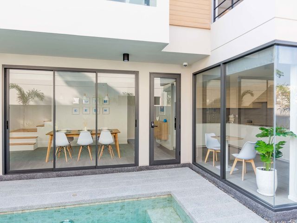
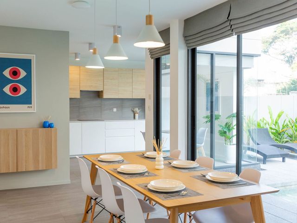
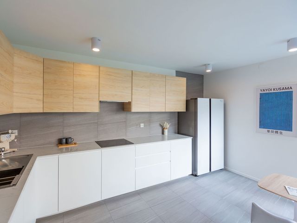
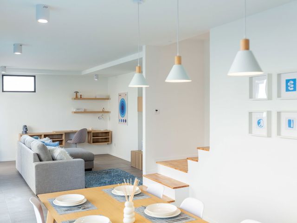
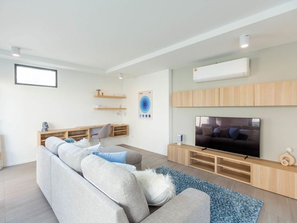
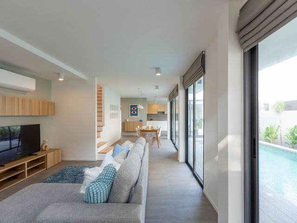
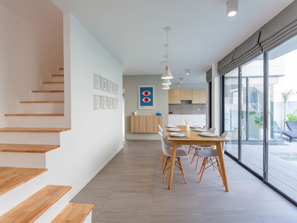
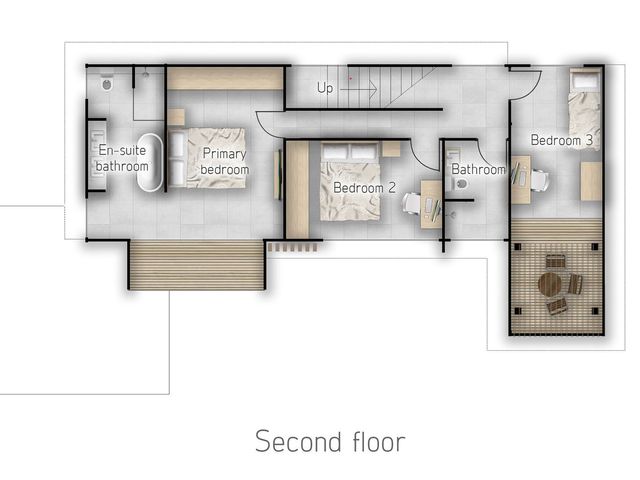
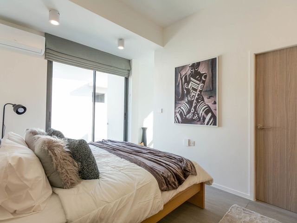
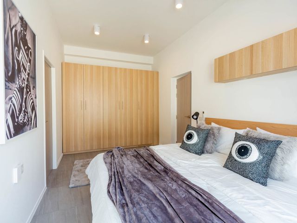
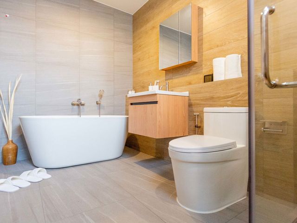
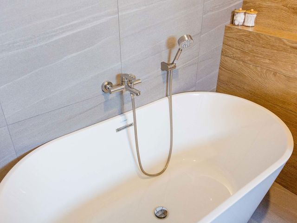
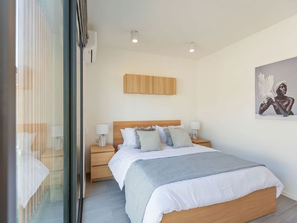
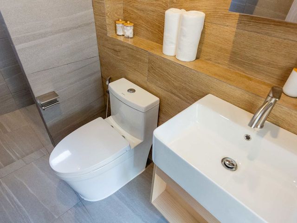
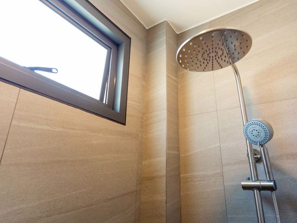
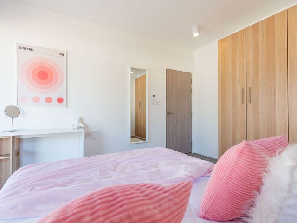
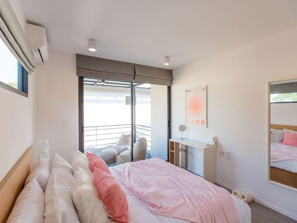
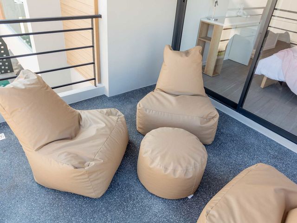
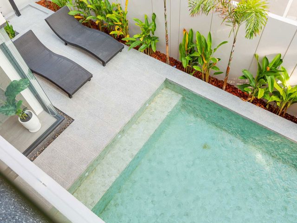
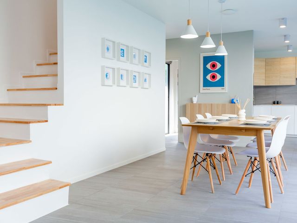
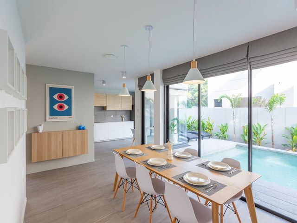
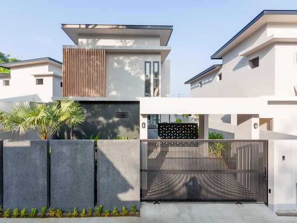
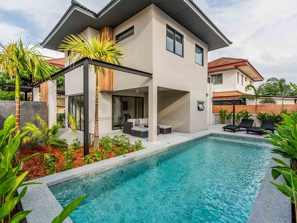
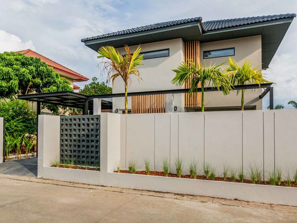
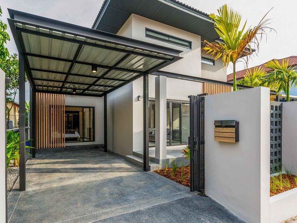
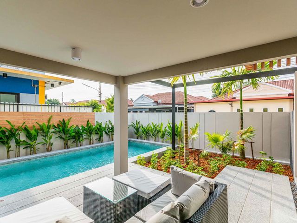
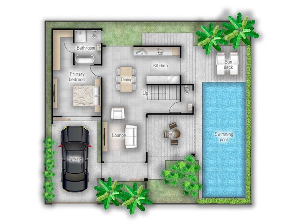
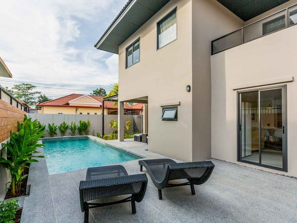
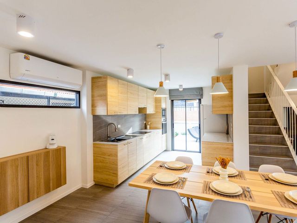
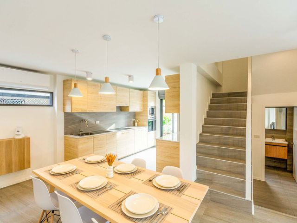
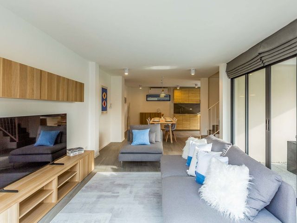
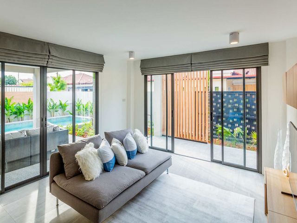
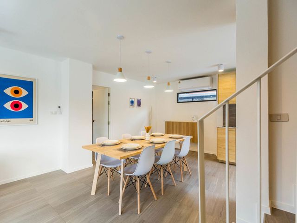
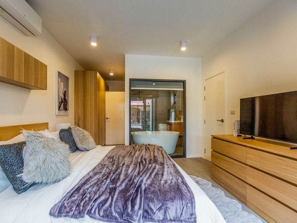
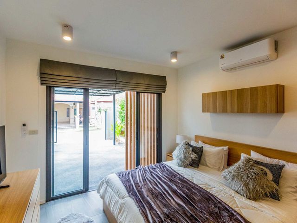
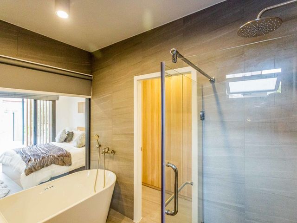
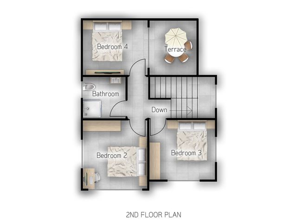
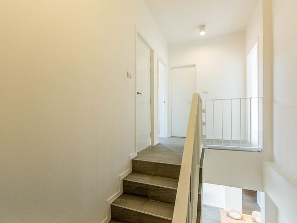
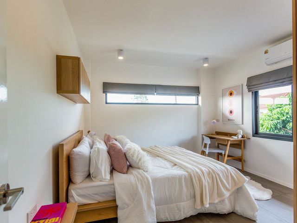
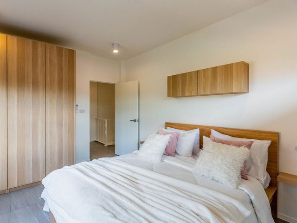
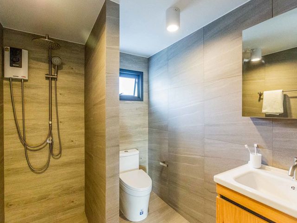
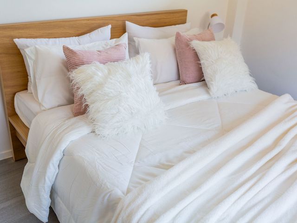
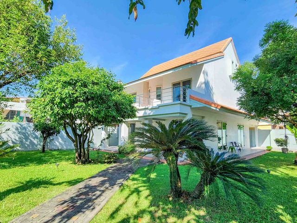
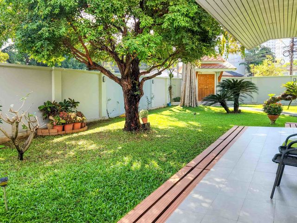
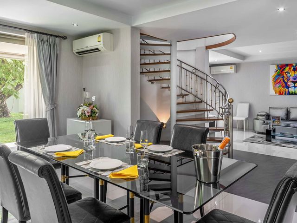
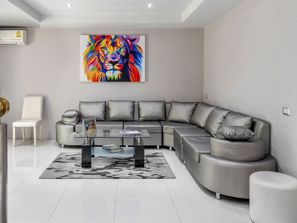
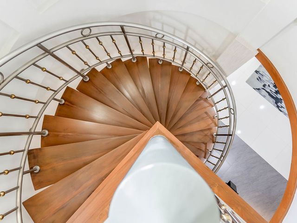
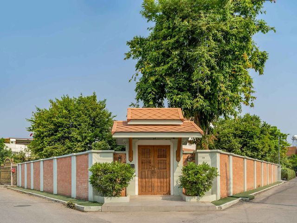
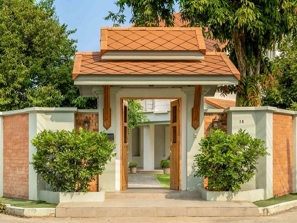
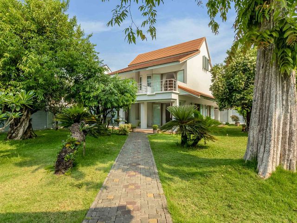
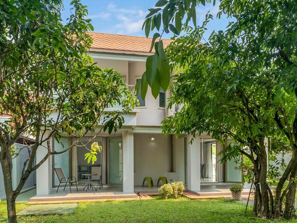
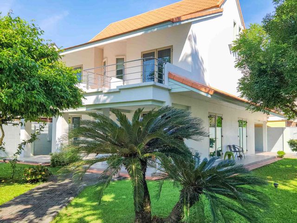
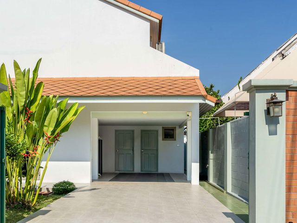
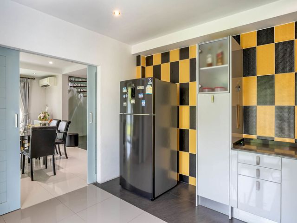
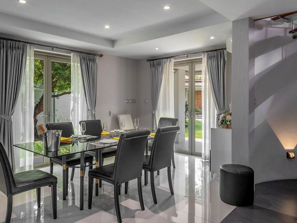
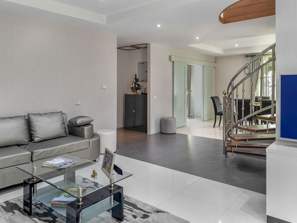
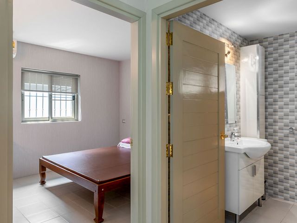
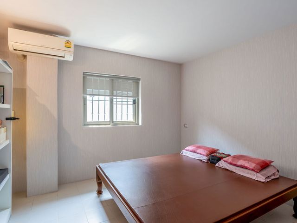
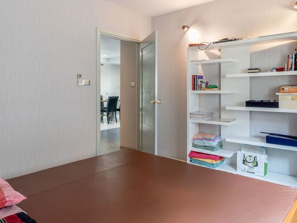
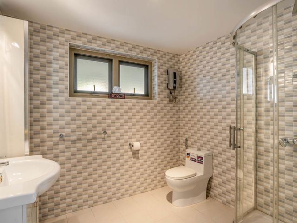
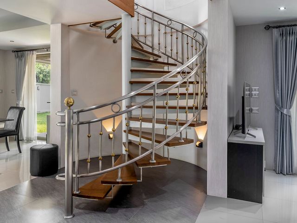
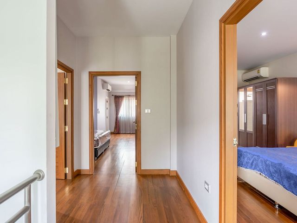
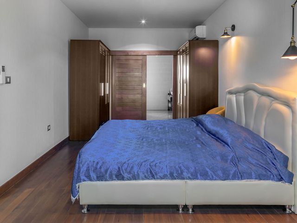
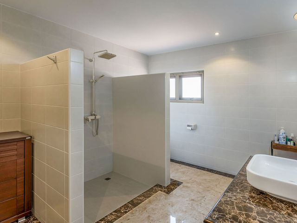
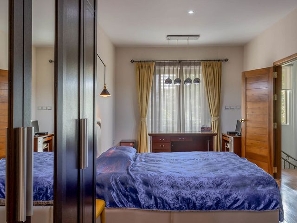
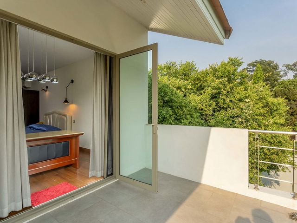
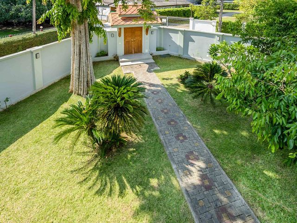
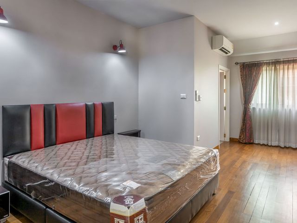
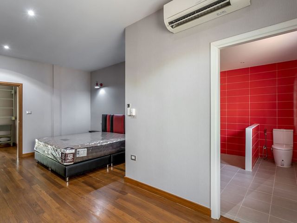
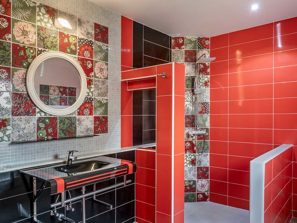
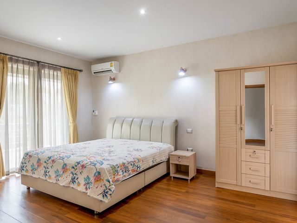
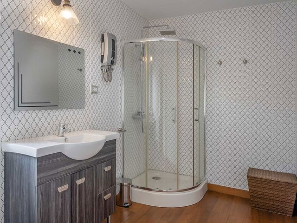
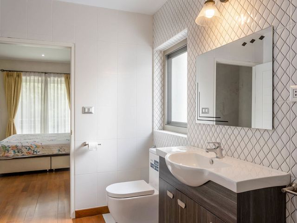
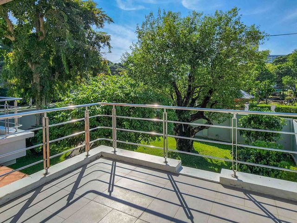
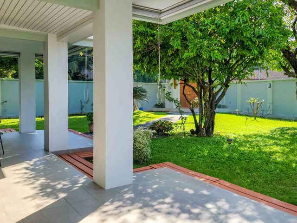
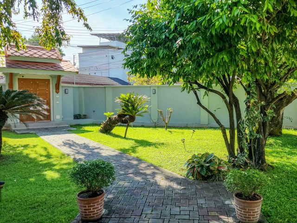
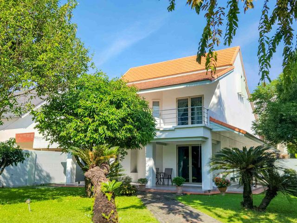
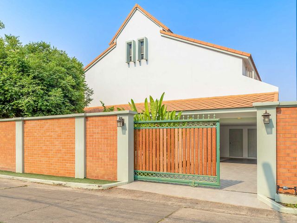
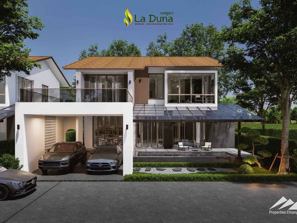
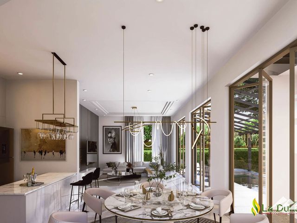
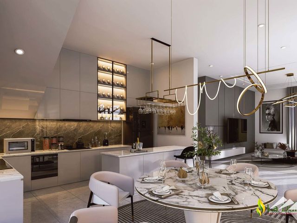
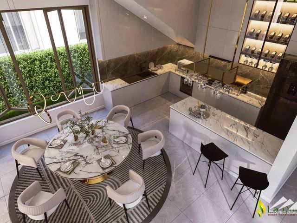
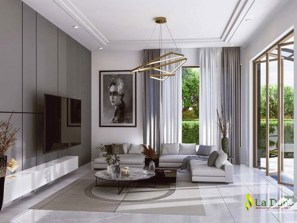
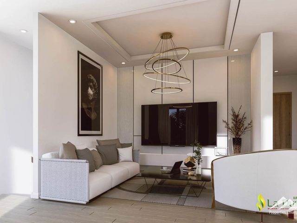
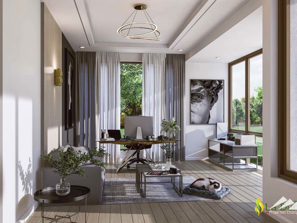
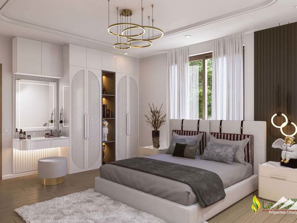
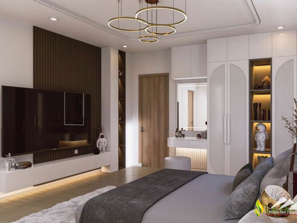
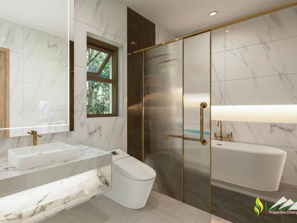
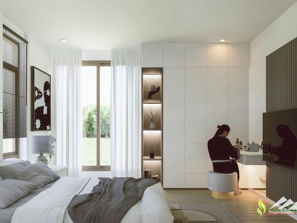
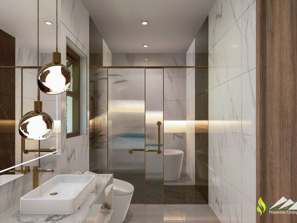
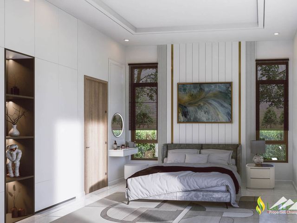
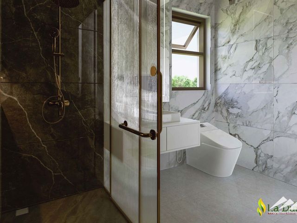
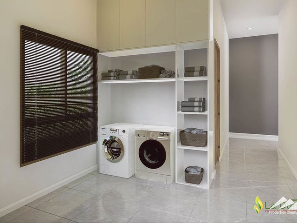
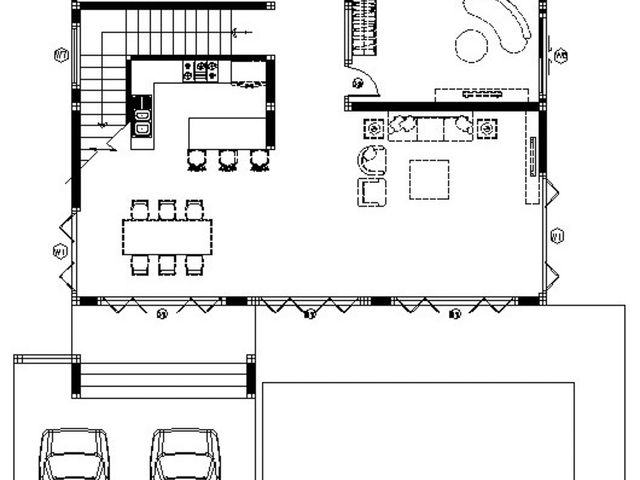
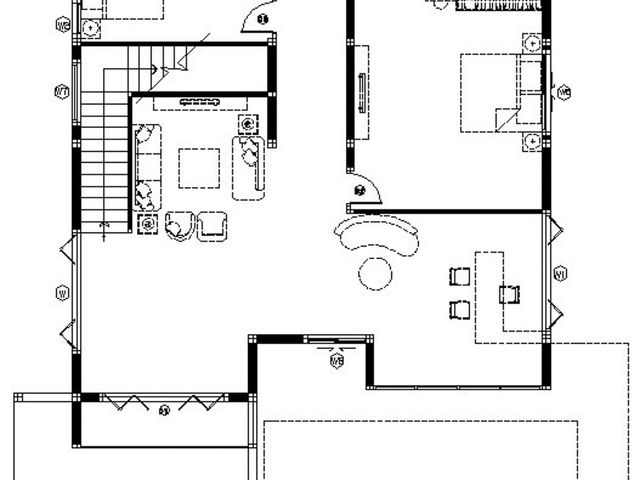
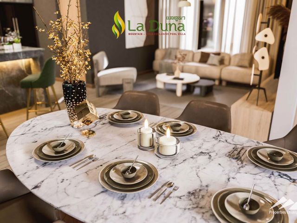
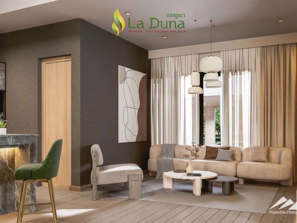
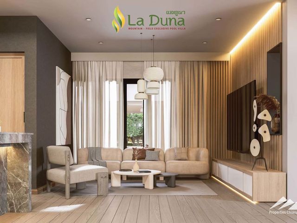
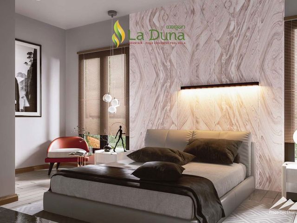
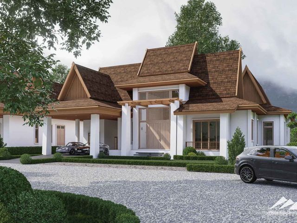
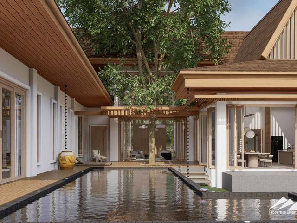
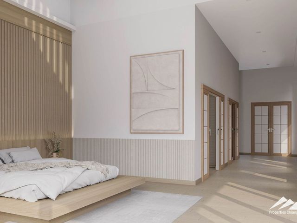
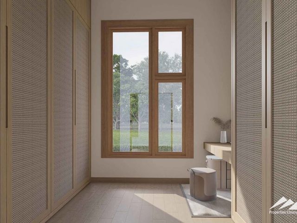
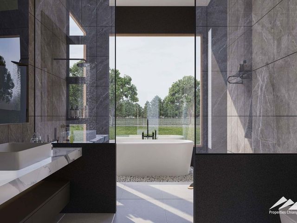
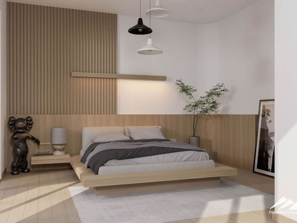
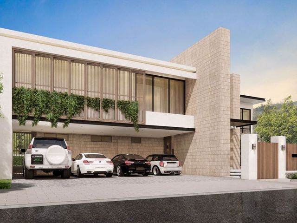
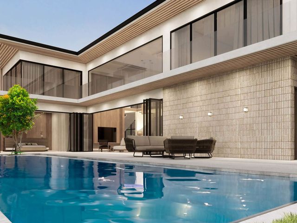
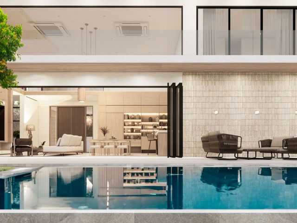
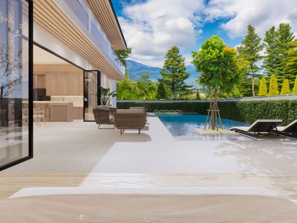
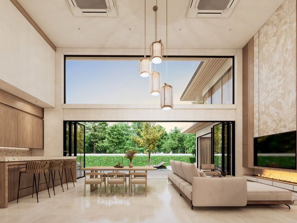
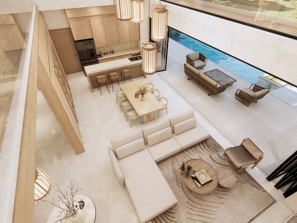
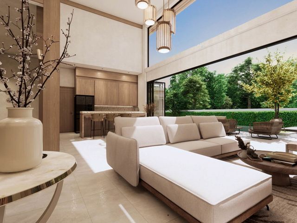
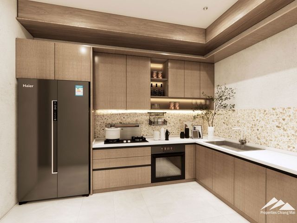
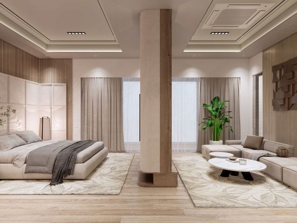
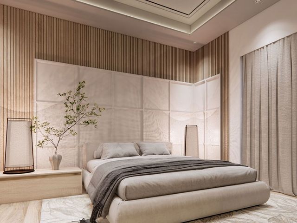
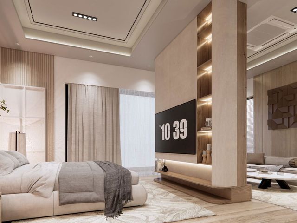
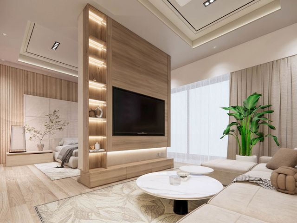
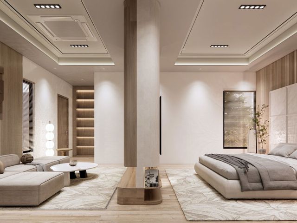
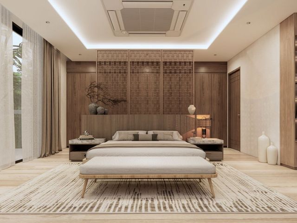
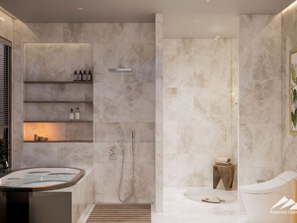
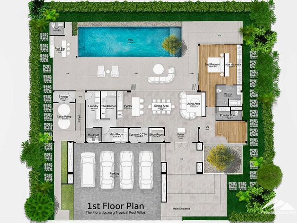
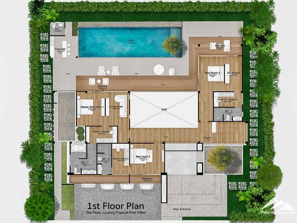
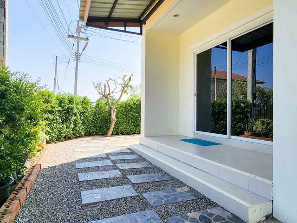
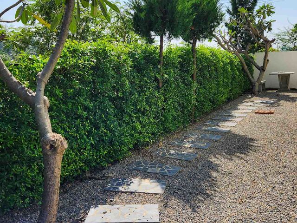
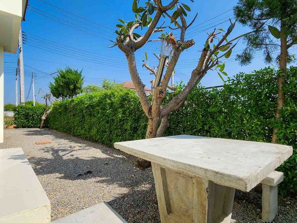
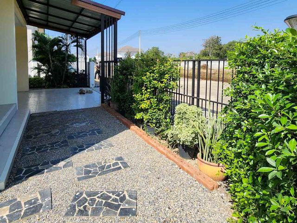
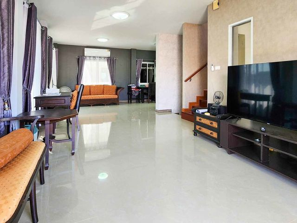
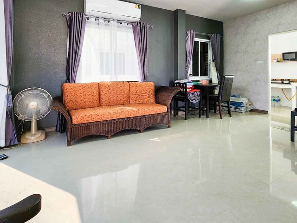
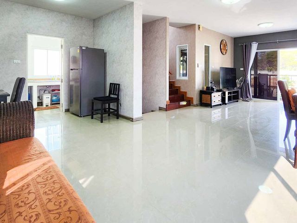
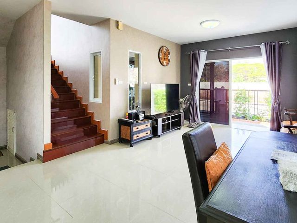
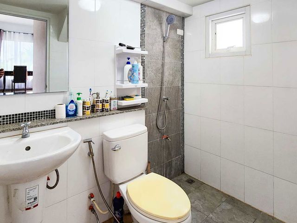
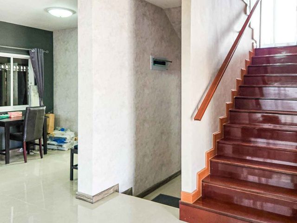
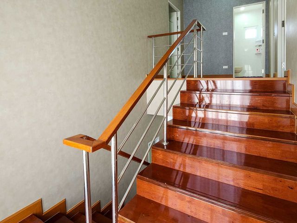
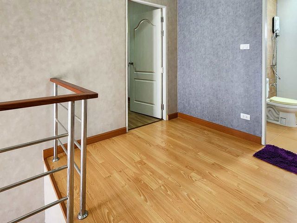
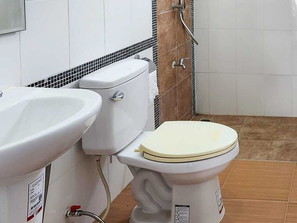
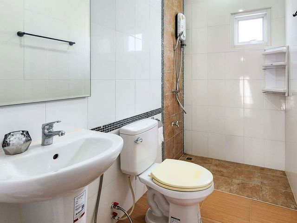
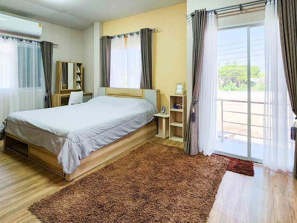
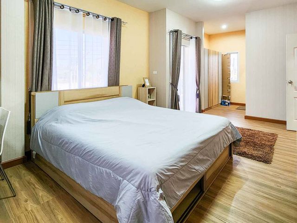
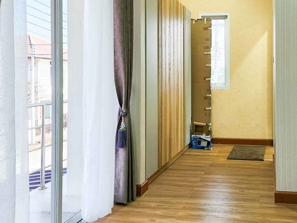
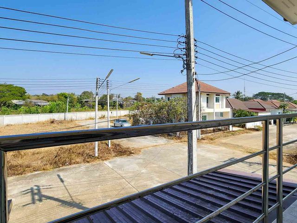
🏡✨ ขายพลูวิลล่าหลังใหญ่ย่านสันทราย ตกแต่งพร้อมเข้าอยู่ พื้นที่จุใจถึง 420 ตรม. 4 ห้องนอน 6 ห้องน้ำ
บ้านต้นแก้ว
· 4 ห้องนอน · 6 ห้องอาบน้ำ · วิลล่า
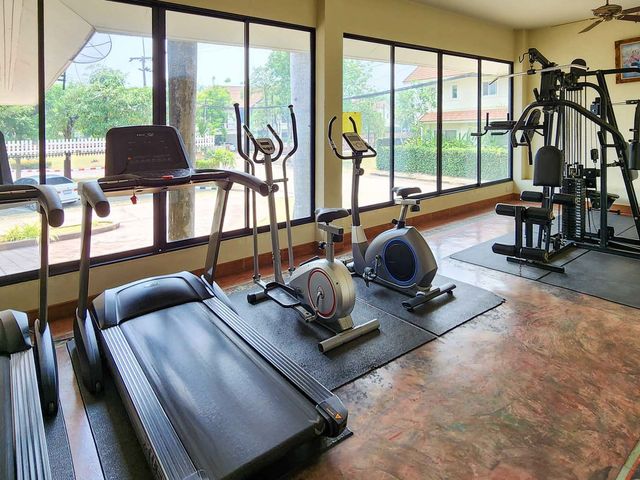
· เครื่องปรับอากาศ · สัญญาณเตือนภัย · ระเบียง · ครัวแบบผสมผสาน · ตู้บิวท์อิน · ที่จอดรถ · พื้นที่สำหรับเด็ก · แท็งก์น้ำ · ไฟฟ้า · ห้องครัวพร้อมอุปกรณ์ · สวน · เตาย่าง · ยิม · จากุซซี่ · ห้องทำงาน · ยาม · สระว่ายน้ำ · เคเบิ้ลวิดีโอ · น้ำ
บ้านต้นแก้ว · 4 ห้องนอน · 6 ห้องอาบน้ำ · วิลล่า · เครื่องปรับอากาศ · สัญญาณเตือนภัย · ระเบียง · ครัวแบบผสมผสาน · ตู้บิวท์อิน · ที่จอดรถ · พื้นที่สำหรับเด็ก · แท็งก์น้ำ · ไฟฟ้า · ห้องครัวพร้อมอุปกรณ์ · สวน · เตาย่าง · ยิม · จากุซซี่ · ห้องทำงาน · ยาม · สระว่ายน้ำ · เคเบิ้ลวิดีโอ · น้ำ
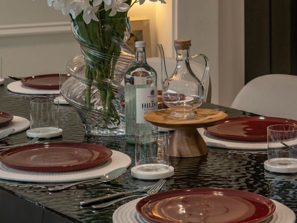
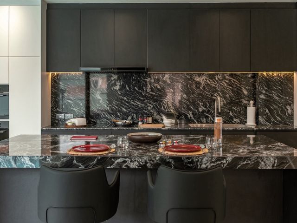
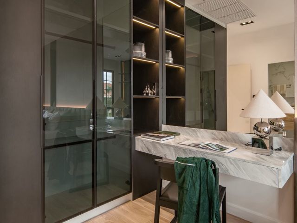
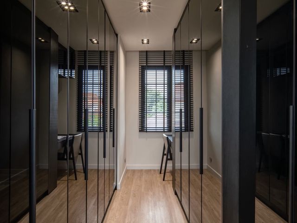
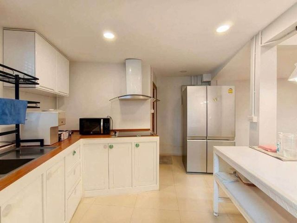
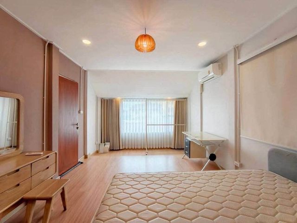
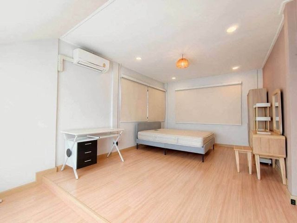
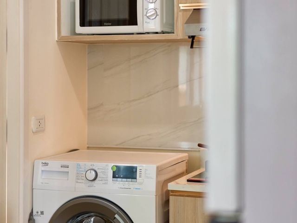
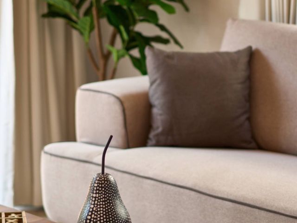
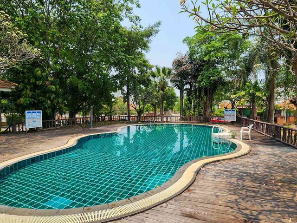
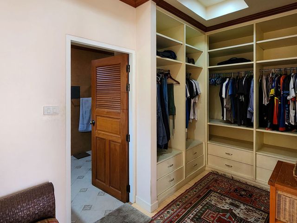
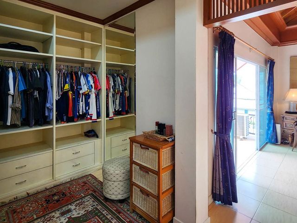
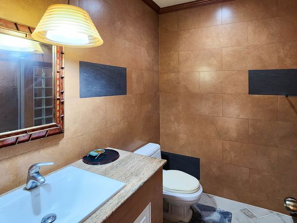
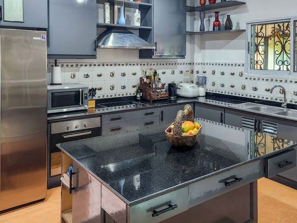
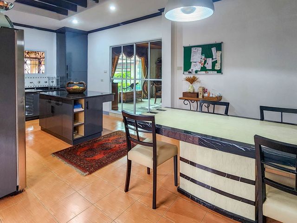
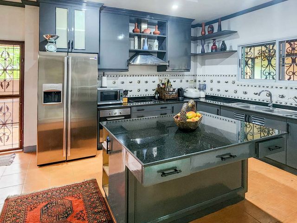
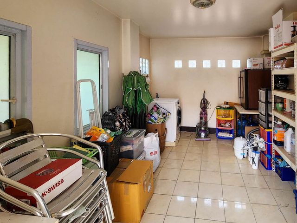
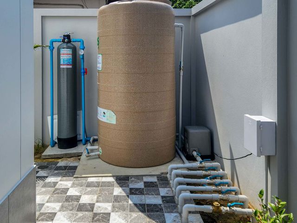
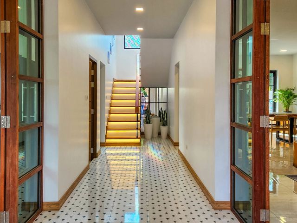
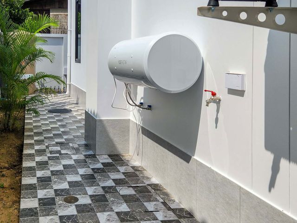
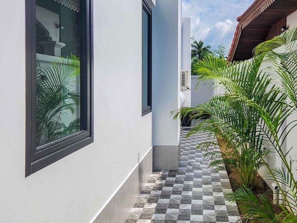
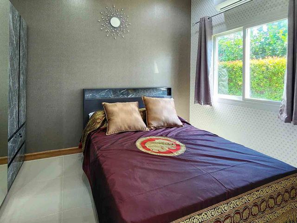
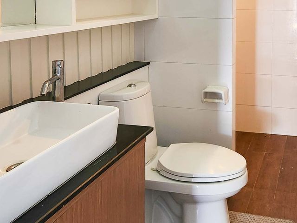
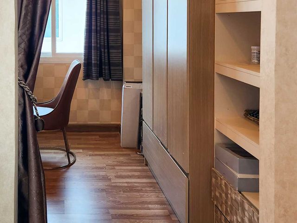
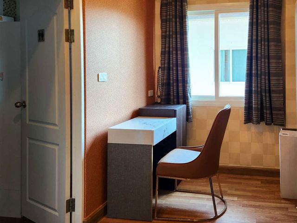
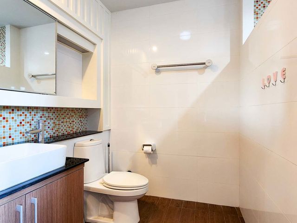
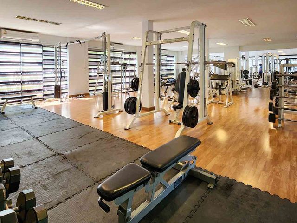
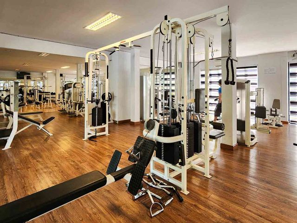
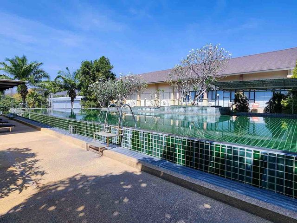
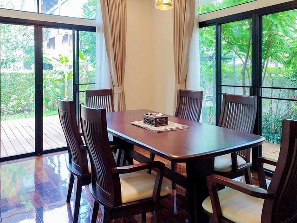
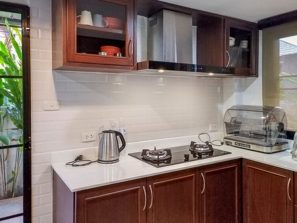
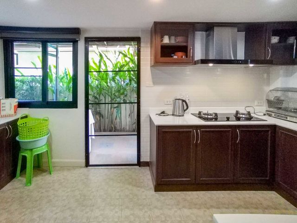
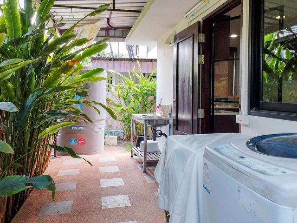
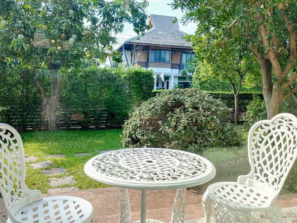
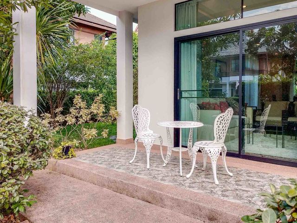
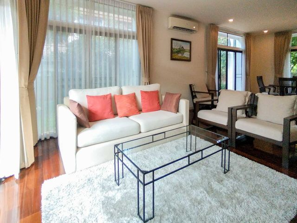
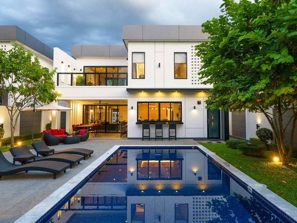
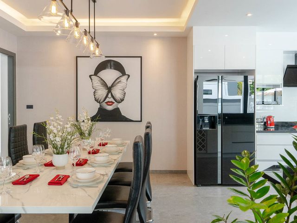
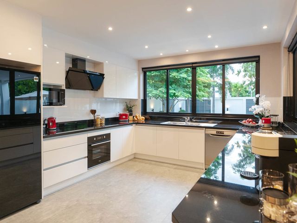
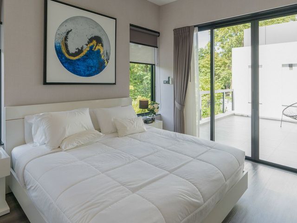
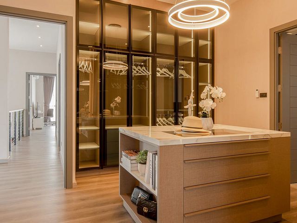
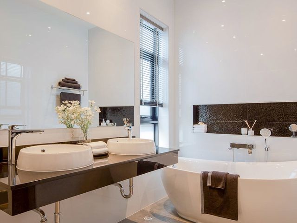
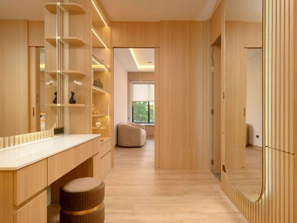
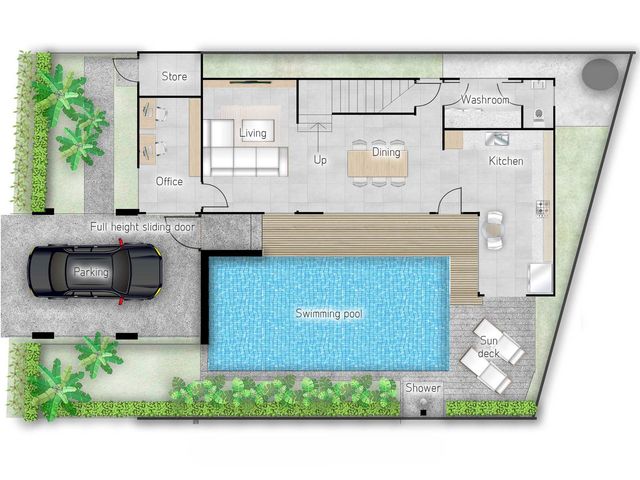
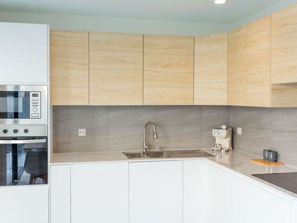
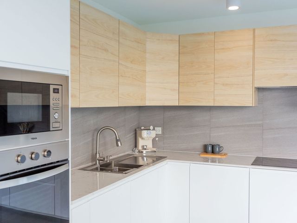
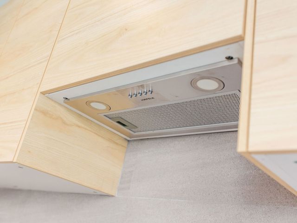
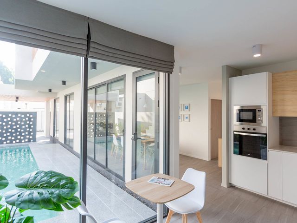
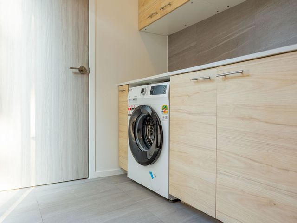
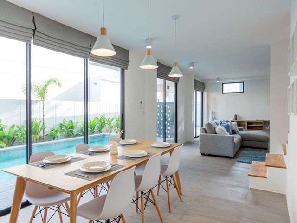
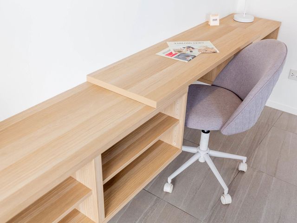
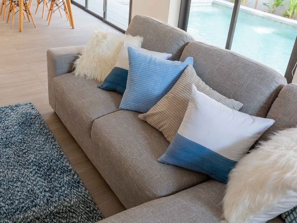
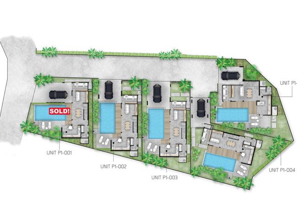
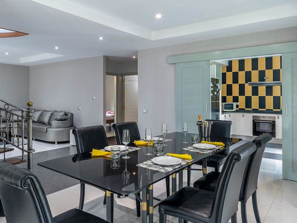
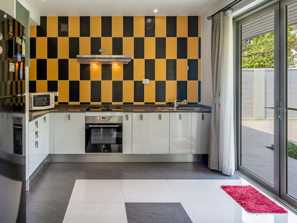
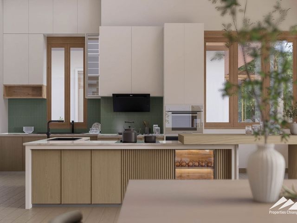
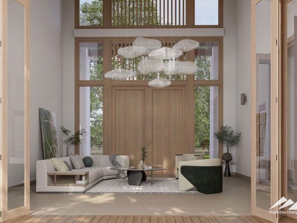
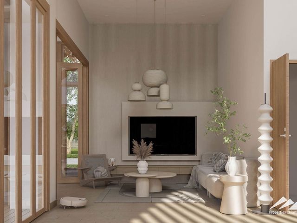
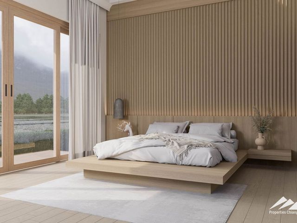
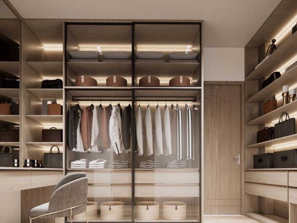
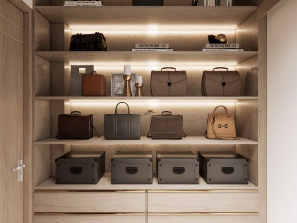
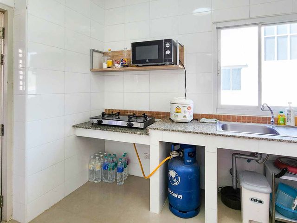
ขาย Private pool villa ”The Reserve No63“ ในโครงการ หมู่บ้านพิมุกต์ 4(เฟส2) เพียง 4นาที สามารถเดินทางถึง โรงเรียนนานาชาติ CMIS new campus ราคา 22.9 ล้านบาท ( ฟรีโอน ) * 4 ห้องนอน 6ห้องน้ำ จอดรถ4คัน * บิลท์อิน พร้อมเฟอร์นิเจอร์ และเครื่องใช้ไฟฟ้าทั้งหลัง * มีห้องแม่บ้านแยกสัดส่วนพร้อมห้องน้ำ * สระว่ายน้ำระบบเกลือ ผสม เนื้อที่ 103.6 ตรว (land 414.4 sqm) พื้นที่ใช้สอยกว่า ราว 420 ตรม. 📌ทำเล •4นาที ถึงโรงเรียนนานาชาติเชียงใหม่ (CMIS) New campus •6 นาที ถึง business park และ Central festival •ใกล้ Ambassador Bilingual School •ใกล้ Americana Chinese International School (ACIS) เดินทางไปสนามบินสะดวก Location https://maps.app.goo.gl/GvV9keNPuzFrUdAQ9?g_s---- ครบครันด้วยเฟอร์นิเจอร์และเครื่องใช้ไฟฟ้า * ชุดรับแขกขนาด 8ที่นั้ง * ชุดรับประทานอาหาร 8 ที่นั่ง * ชุดครัวบิลท์อิน พร้อมเตาอบ, เตาไฟฟ้า, ฮู้ด, ไมโครเวฟ * ชุดห้องนอนบิลท์อินทั้งหมด 4 ชุด * แอร์ ทั้งหลัง * ทีวี 1 เครื่อง * เครื่องทำน้ำอุ่น 5 เครื่อง * ตู้เย็น 1 เครื่อง, ตู้เย็นเล็ก 1 เครื่อง * เครื่องซักผ้า 1 เครื่อง เครื่องอบผ้า 1 เครื่อง * ประตูรั้วรีโมท * ประตูบ้านแบบ Digital Door Lock * ระบบรดน้ำอัตโนมัติ สิ่งอำนวยความสะดวกในโครงการ * รปภ. 24 ชม. พร้อม CCTV * สวนสาธารณะ * สนามเด็กเล่น
฿ 22,900,000
บ้าน · ขาย
฿ 9,000,000
ขาย/เช่า บ้านเดี่ยวใจกลางเชียงใหม่ ทำเลช้างคลาน- ตรงข้าม New Astra Condoใกล้สนามบิน, เมืองเก่า, ไนท์บาซาร์
บ้านต้นแก้ว
· 3 ห้องนอน · 3 ห้องอาบน้ำ · บ้าน
· เครื่องปรับอากาศ · ครัวแบบผสมผสาน · ที่จอดรถ · พื้นที่สำหรับเด็ก · แท็งก์น้ำ · เจ้าหน้าที่อำนวยความสะดวก · ไฟฟ้า · ลิฟต์ · สวน · เตาย่าง · ห้องสมุด · ยาม · เคเบิ้ลวิดีโอ · น้ำ
บ้านต้นแก้ว · 3 ห้องนอน · 3 ห้องอาบน้ำ · บ้าน · เครื่องปรับอากาศ · ครัวแบบผสมผสาน · ที่จอดรถ · พื้นที่สำหรับเด็ก · แท็งก์น้ำ · เจ้าหน้าที่อำนวยความสะดวก · ไฟฟ้า · ลิฟต์ · สวน · เตาย่าง · ห้องสมุด · ยาม · เคเบิ้ลวิดีโอ · น้ำ
🏡 บ้านเดี่ยวใจกลางเชียงใหม่ ทำเลช้างคลาน — ตรงข้าม New Astra Condo 🤝 ✨ ทำเลหายาก เหมาะทั้งอยู่อาศัยและลงทุนปล่อยเช่า 💰 ขาย 9 ล้านบาท 🔑 ให้เช่า 50,000 บาท/เดือน บ้านเดี่ยวบนที่ดิน 60 ตร.ว. ในย่านช้างคลาน หนึ่งในทำเลใจกลางเมืองเชียงใหม่ที่ได้รับความนิยมจากทั้งคนไทยและชาวต่างชาติ 🛏️ 3 ห้องนอน 🛁 3 ห้องน้ำ 🏡 พร้อมเข้าอยู่ได้ทันที 📍 จุดเด่นของทำเล • ตรงข้าม New Astra Condo • เพียง 100 เมตรจากคลองแม่ข่า • ประมาณ 500 เมตรจาก Chiang Mai Night Bazaar • ใกล้ย่านช้างคลาน ไนท์บาซาร์ ร้านอาหาร คาเฟ่ โรงแรม และแหล่งท่องเที่ยวสำคัญ • รายล้อมด้วยคอนโดและโครงการระดับ Luxury • เดินทางเข้าเมืองและสนามบินสะดวก
฿ 9,000,000
บ้าน · ขาย
฿ 3,850,000
📣 ขาย /เช่า บ้าน 2 ชั้น 3นอน 2น้ำ 2จอด แต่งครบ 🎯ในโครงการ ภัสสร ไพรด์ มหิดล เจริญเมือง ใกล้สนามบิน, โรงเรียนหลายแห่ง
บ้านต้นแก้ว
· 3 ห้องนอน · 3 ห้องอาบน้ำ · บ้าน
· เครื่องปรับอากาศ · ระเบียง · ครัวแบบผสมผสาน · ตู้บิวท์อิน · ที่จอดรถ · ห้องใต้ดิน · เจ้าหน้าที่อำนวยความสะดวก · ไฟฟ้า · ห้องครัวพร้อมอุปกรณ์ · สวน · เตาย่าง · ยิม · ซาวน่า · ยาม · สระว่ายน้ำ · เคเบิ้ลวิดีโอ · น้ำ
บ้านต้นแก้ว · 3 ห้องนอน · 3 ห้องอาบน้ำ · บ้าน · เครื่องปรับอากาศ · ระเบียง · ครัวแบบผสมผสาน · ตู้บิวท์อิน · ที่จอดรถ · ห้องใต้ดิน · เจ้าหน้าที่อำนวยความสะดวก · ไฟฟ้า · ห้องครัวพร้อมอุปกรณ์ · สวน · เตาย่าง · ยิม · ซาวน่า · ยาม · สระว่ายน้ำ · เคเบิ้ลวิดีโอ · น้ำ
ขาย /เช่า บ้าน 2 ชั้น 3นอน 2น้ำ 2จอด แต่งครบ 🎯ในโครงการ ภัสสร ไพรด์ มหิดล เจริญเมือง โครงการคุณภาพในเครือหมู่บ้านพฤกษา👍 ⭐️ขายเพียง 3.85M ฟรีโอน ⭐️ปล่อยเช่า 35,000/เดือน ( เงื่อนไขการเช่า ประกัน2เดือน ล่วงหน้า 1 เดือน ) ขอไม่รับเด็กเล็กต่ำกว่า 10 ปี และไม่รับสัตว์เลี้ยง 🏠บ้าน ไสตล์ Modern Contemporary 🛣ใกล้ โรงเรียนชั้นนำ 5แห่ง โรงเรียนวารี ,โรงเรียน มงฟอร์ตมัธยม, Unity Concord International School,ACIS,Ambassador 🛣ใกล้ ตลาดเจริญเจริญ 🛫เดินทางไปสนามบินสะดวก มาพร้อมกับ เฟอร์นิเจอร์ ✅ชุดเฟอร์นิเจอร์ห้องรับแขกครับเซ็ท🛋 ✅ชุดรับประทานอาหาร4ที่นั่ง ✅ตู้คอนโซล ✅ครัว บิ้ลท์อินพร้อมเตาและฮู้ด🥘🍳 ✅ชุดห้องนอน 2ชุด เครื่องใช้ไฟฟ้า ✅ทีวี1เครื่อง ✅แอร์3เครื่อง❄️ ✅เครื่องทำน้ำอุ่น ✅เครื่องซักผ้า ✅ตู้เย็น ✅ระบบปั๊มน้ำและแท้งค์น้ำ🚿 ✅เทพื้นที่ซักล้าง หลังบ้าน ✅ปั๊มน้ำ แทงค์น้ำ ✅เทพื้นที่ลานจอดเพิ่ม ในโครงการมีสิ่งอำนวยความสะดวกครบครัน ⭐️ระบบรักษาความปลอดภัย 24 ชั่งโมงพร้อม ประตูหน้าโครงการ 2 ชั้น เพิ่มความ ปลอดภัยมากขึ้น ⭐️สโมสร มีห้องฟิตเนส และสระว่ายน้ำ รวมถึง แยกโซนสระว่ายน้ำเด็กเล็ก ⭐️มีสนามเด็กเล่นอยู่กลางโครงการ ⭐️บรรยากาศโดยรอบโครงการร่มรื่น สามารถ วิ่งออกกำลังกายได้สบาย ⭐️พื้นที่ส่วนกลางสะอาด มีเจ้าหน้าที่ดูแลเป็น อย่างดี ⭐️นิติที่ดูแลโครงการดูแลดีมาก ทำเล 🚘4 นาที ถึงตลาดเจริญเจริญ 🚘9 นาที ถึงบิ๊กซีซูเปอร์เซ็นเตอร์ (บิ๊กซีดอนจั่น) 🚘10 นาที ถึงโรงเรียนมงฟอร์ตวิทยาลัย 🚘10 นาที ถึงโรงเรียน Unity Concord International School ( Unity ) 🚘11 นาที ถึงโรงเรียน Ambassador Bilingual 🚘12 นาที ถึง มหาวิทยาลัยพายัพ 🚘13 นาที ถึงโรงเรียน Americana Chinese International School ( ACIS ) 🚘13 นาที ถึง ห้างเซ็นทรัล เฟสติวัล 🚘14 นาที ถึง โรงพยาบาลกรุงเทพ 🚘16 นาทีถึง โรงเรียนวารีเชียงใหม่อินเตอร์ เนชั่นแนล 🚘16 นาทีถึงห้างโรบินสัน 🚘21 นาที ถึงสนามบินเชียงใหม่ ขนาดที่ดิน 38.5 ตรว พื้นที่ใช้สอย 156ตรม
฿ 3,850,000
วิลล่า · ขาย
฿ 9,590,000
ขายบ้าน Pool Villa หรู เชียงใหม่ หมู่บ้านอรสิริน 1 สันทราย 4 ห้องนอน 4 ห้องน้ำ สระส่วนตัว พร้อมเฟอร์นิเจอร์ครบ 9.59 ล้านบาท
บ้านต้นแก้ว
· 4 ห้องนอน · 4 ห้องอาบน้ำ · วิลล่า
· เครื่องปรับอากาศ · ระเบียง · ครัวแบบผสมผสาน · ตู้บิวท์อิน · ที่จอดรถ · พื้นที่สำหรับเด็ก · แท็งก์น้ำ · เจ้าหน้าที่อำนวยความสะดวก · ไฟฟ้า · ห้องครัวพร้อมอุปกรณ์ · สวน · เตาย่าง · ระบบความร้อน · จากุซซี่ · ยาม · สระว่ายน้ำ · เคเบิ้ลวิดีโอ · น้ำ
บ้านต้นแก้ว · 4 ห้องนอน · 4 ห้องอาบน้ำ · วิลล่า · เครื่องปรับอากาศ · ระเบียง · ครัวแบบผสมผสาน · ตู้บิวท์อิน · ที่จอดรถ · พื้นที่สำหรับเด็ก · แท็งก์น้ำ · เจ้าหน้าที่อำนวยความสะดวก · ไฟฟ้า · ห้องครัวพร้อมอุปกรณ์ · สวน · เตาย่าง · ระบบความร้อน · จากุซซี่ · ยาม · สระว่ายน้ำ · เคเบิ้ลวิดีโอ · น้ำ
🚩 บ้าน Pool Villa ทำเลทอง โครงการ หมู่บ้าน อรสิริน 1 สันทราย เชียงใหม่ ✨ บ้านเดี่ยว Pool Villa 2 ขั้น ขนาด 77 ตรว. 4 ห้องนอน 4 ห้องน้ำ 2 ที่จอดรถ ✨ หมู่บ้านที่มีความเป็นส่วนตัวสูง (Low Density) จำนวนยูนิตน้อย: ทั้งโครงการมีเพียง100 ยูนิตเท่านั้น 💥 ราคาพิเศษ 9,590,000 ล้านบาท 💥 ( กำหนดก่อสร้าง และมรีโนเวทแล้วเสร็จ ธันวาคม 2026 นี้ครับ ) ✨ สระว่ายน้ำขนาด 2.5 × 8 เมตร พร้อมสระจากูซซี่ พื้นที่ใช้สอยรวม 270 ตรม. ✨ บ้านตกแต่งครบ Fully furnished พร้อมเฟอร์นิเจอร์หรู Luxury เครื่องใช้ไฟฟ้าครบ งานออกบบตกแต่งภายใน Built in ทั้งหลัง รวมงานออกแบบตกแต่งสวนสวยงามร่มรื่น พร้อมหิ้วกระเป๋าเข้าอยู่ 🛏 4 ห้องนอน 🛁 4 ห้องน้ำ 🛀 1 อ่างอาบน้ำ 🛋 1 ห้องนั่งเล่น 🍔 1 ครัวฝรั่ง + ไอแลนด์พร้อมโต๊ะรับประทานอาหาร 🍚 1 ครัวไทยแยกสัดส่วนชัดเจน 🧺 1 โซนซัก-อบผ้า 🏊‍♀️ 1 สระว่ายน้ำ พร้อมบ่อจากูซซี่ 🚗 2 จอดรถยนต์ 🌲 ฟรีงานออกแบบตกแต่งจัดสวน ทั้งหลัง ✨ พิเศษของแถมให้ครบทั้งหลัง ✨ 🆓แถม เฟอร์นิเจอร์บิ้วอินจัดเต็มทั้งหลัง 🆓แถม เฟอร์นิเจอร์หรูทั้งหลัง 🆓แถม เครื่องปรับอากาศ 4 เครื่อง 🆓แถม Android TV 65 นิ้ว 1 เครื่อง 🆓แถม Android TV 55 นิ้ว 2 เครื่อง 🆓แถม ตู้เย็นขนาดใหญ่ 🆓แถม เครื่องซักผ้าฝาหน้า 🆓แถม เคาน์เตอร์ครัว 🆓แถม ซิ้งค์ ตาแก๊ส ฮู้ดดูดควัน 🆓แถม โซฟาชุดรับแขกทั้งชุด 🆓แถม ชุดโต๊ะกินข้าว 🆓แถม เครื่องทำน้ำอุ่น 4 เครื่อง 🆓แถม ระบบเครื่องทำน้ำร้อน 1 ครื่อง 🆓แถม ไมโครเวฟ 🆓แถม ตู้อบขนาดใหญ่ 🆓แถม เครื่องกรองน้ำดื่ม 🆓แถม ระบบวางท่อกำจัดปลวก 🆓แถม ประตู ดิจิตอล door lock ✨ ตกแต่งครบ Fully Furnished เฟอร์นิเจอร์ built in ทั้งหลัง เครื่องใช้ไฟฟ้าครบ ทั้งหลัง พร้อมหิ้วกระเป๋าเขาอยู่ 🚩 โลเคชั่นสถานที่ใกล้เคียง - มหาวิทยาลัยแม่โจ้ - ตลาดแม่โจ้ และ ตลาดนัดคาวบอย - แยกรวมโชค - โลตัส รวมโชค - รวมโชคมอลล์ และ มีโชคพลาซ่า - โรงพยาบาลสันทราย
฿ 9,590,000
ทาวน์เฮ้าส์ · ขาย
฿ 789,000
💖 ทาวน์เฮ้าส์ เมืองลำพูน : ปรับปรุงใหม่ ราคาพิเศษ! 💖
บ้านต้นแก้ว
· 2 ห้องนอน · ทาวน์เฮ้าส์
บ้านต้นแก้ว · 2 ห้องนอน · ทาวน์เฮ้าส์
เลขที่ 123/18 หมู่ 1 ห่างจากถนนป่าซาง-ลำพูน ประมาณ 200-300 เมตร ตำบลต้นธง อำเภอเมืองลำพูน จังหวัดลำพูน ทาวน์เฮ้าส์ชั้นเดียว ประกอบด้วย 2 ห้องนอน 1 ห้องน้ำ 1 ห้องครัว/ห้องซักล้าง 1 ห้องนั่งเล่น 1 ที่จอดรถ ภายในพื้นที่ใช้สอยขนาด 74.5 ตร.ม. ทำเลแหล่งชุมชน อยู่ใกล้กับถนนลำพูน-ป่าซาง ทางเข้าออกสะดวก ใกล้กับสำนักงานสถิติจังหวัดลำพูน และการไฟฟ้าส่วนภูมิภาคจังหวัดลำพูน และยังใกล้กับมหาวิทยาลัยมหาจุฬาลงกรณราชวิทยาลัย วิทยาลัยสงฆ์ลำพูน, วิทยาลัยเทคนิคลำพูน, วัดพระธาตุหริภุญชัย วรมหาวิหาร รวมถึงร้านค้าชุมชนมากมาย
฿ 789,000
บ้าน · ขาย
฿ 5,355,000
💖 บ้านเดี่ยว โครงการบ้านพิมุกต์ โครงการ 4 เฟส 2 เชียงใหม่ ราคาพิเศษ! 💖
บ้านต้นแก้ว
· 3 ห้องนอน · บ้าน
· ที่จอดรถ · พื้นที่สำหรับเด็ก · ยิม · ยาม · สระว่ายน้ำ
บ้านต้นแก้ว · 3 ห้องนอน · บ้าน · ที่จอดรถ · พื้นที่สำหรับเด็ก · ยิม · ยาม · สระว่ายน้ำ
เลขที่ 334/158 โครงการพิมุกต์ โครงการ 4 เฟส 2 ซอย 4 ห่างจากถนนสมโภชเชียงใหม่ 700 ปี (ชม.3029) ประมาณ 860 ม.ตำบลสันพระเนตร อำเภอสันทราย จังหวัดเชียงใหม่ บ้านเดี่ยว 2 ชั้น ประกอบด้วย 3 ห้องนอน, 3 ห้องน้ำ, 1 ห้องครัว, 1 ห้องนั่งเล่น, 2 ที่จอดรถ ภายในกว้างขวางด้วยพื้นที่ใช้สอยขนาด 160 ตร.ม. พร้อมระบบรักษาความปลอดภัย รปภ. 24 ชม. คีย์การ์ดเข้า-ออก โครงการ ทำเลดีโครงการใกล้ถนนสมโภชเชียงใหม่ 700 ปี (ชม.3029) เดินทางเข้า-ออกสะดวก อยู่ใกล้มหาวิทยาลัยพายัพ วัดสันพระเนตร ศูนย์ประชุมนานาชาติ คุ้มคำ เชียงใหม่
฿ 5,355,000
บ้าน · ขาย
฿ 2,310,000
💖 บ้านเดี่ยว โครงการบุญฟ้าแกรนด์โฮม 2 สันกำแพง : ปรับปรุงใหม่ ราคาพิเศษ! 💖
บ้านต้นแก้ว
· 3 ห้องนอน · บ้าน
· ที่จอดรถ · ยิม · ยาม · สระว่ายน้ำ
บ้านต้นแก้ว · 3 ห้องนอน · บ้าน · ที่จอดรถ · ยิม · ยาม · สระว่ายน้ำ
เลขที่ 222/6 ซอย 4 ถนนสันกำแพงสายใหม่ 430 ม. ตำบลต้นเปา อำเภอสันกำแพง จังหวัดเชียงใหม่ บ้านเดี่ยวชั้นเดียว (หลังคายกสูง) ประกอบด้วย 3 ห้องนอน, 2 ห้องน้ำ, 1 ห้องนั่งเล่น, 1 ที่จอดรถ Renovate ปรับปรุงแล้ว พื้นที่ใช้สอยขนาด 115 ตร.ม. ระบบรักษาความปลอดภัย รปภ. 24 ชม. บ้านเดี่ยวชั้นเดียว ทำเลดี โครงการตั้งอยู่ใกล้ถนนสันกำแพงสายใหม่ เดินทางเข้า-ออกสะดวก อยู่ใกล้สถานที่สำคัญ เช่น ตลาดศรีอรุณ, สามแยกสันป่าค่า, เทศบาลเมืองต้าเปา
฿ 2,310,000
บ้าน · ขาย
฿ 2,814,000
💖 บ้านเดี่ยว โครงการธนกฤษณ์ เชียงใหม่ ราคาพิเศษ! 💖
บ้านต้นแก้ว
· 2 ห้องนอน · บ้าน
· ยาม
บ้านต้นแก้ว · 2 ห้องนอน · บ้าน · ยาม
เลขที่ 161/188 โครงการหมู่บ้านธนกฤษณ์ ติดถนนทางหลวงชนบท ชม.3013 แขวงสันปูเลย เขตดอยสะเก็ด จังหวัดเชียงใหม่ บ้านเดี่ยวชั้นเดียว ประกอบด้วย 2 ห้องนอน 2 ห้องน้ำ 1 ห้องครัว 2 ที่จอดรถ พื้นที่ใช้สอยประมาณ 130 ตร.ม. บนที่ดินขนาด 59.7 ตารางวา (0-0-59.7 ไร่) อยู่ในโครงการหมู่บ้านจัดสรร ระบบรักษาความปลอดภัย รปภ. พร้อมสาธารณูปโภคครบครัน บ้านเดี่ยวชั้นเดียว ทำเลดี โครงการอยู่ติดถนนทางหลวงชนบท (ชม.3013) เดินทางเข้า–ออกสะดวก สภาพแวดล้อมเป็นบ้านจัดสรรในแหล่งที่อยู่อาศัย สภาพปรับปรุงแล้ว
฿ 2,814,000
บ้าน · ขาย
฿ 2,415,000
💖 บ้านเดี่ยว โครงการนิรันดา ลำพูน : ปรับปรุงใหม่ ราคาพิเศษ! 💖
บ้านต้นแก้ว
· 2 ห้องนอน · บ้าน
บ้านต้นแก้ว · 2 ห้องนอน · บ้าน
เลขที่ 299/10 หมู่ 4 ซอย 1 ห่างจากถนนสายลำพูน-ดอยติ 1.68 กม. ตำบลเวียงยอง อำเภอเมืองลำพูน จังหวัดลำพูน บ้านเดี่ยวชั้นเดียว ประกอบด้วย 2 ห้องนอน , 2 ห้องน้ำ , 1 ห้องครัว , 1 ห้องนั่งเล่น , 2 ที่จอดรถ ปรับปรุงแล้ว ทำเลดีโครงการใกล้กับถนนแม่สารบ้านตอง - หนองหนาม และตั้งใกล้สถานที่สำคัญ เช่น สนามกอล์ฟหริภุญชัย วัดพระธาตุหริภุญชัย วรมหาวิหาร วิทยาลัยเทคนิคลำพูน
฿ 2,415,000
ทาวน์เฮ้าส์ · ขาย
฿ 1,575,000
💖 ทาวน์เฮ้าส์ โครงการลานนาธานี เชียงใหม่ : ปรับปรุงใหม่ ราคาพิเศษ! 💖
บ้านต้นแก้ว
· 2 ห้องนอน · ทาวน์เฮ้าส์
บ้านต้นแก้ว · 2 ห้องนอน · ทาวน์เฮ้าส์
เลขที่ 263/35 ถนนซุปเปอร์ไฮเวย์เชียงใหม่-ลำปาง ตำบลหนองผึ้ง อำเภอสารภี จังหวัดเชียงใหม่ ทาวน์เฮ้าส์ 2 ชั้น จำนวน 1 คูหา พื้นที่ใช้สอยภายใน 110 ตร.ม. ประกอบด้วย 2 ห้องนอน 1 ห้องน้ำ สามารถจอดรถภายในได้ 1 คัน ทำเลดีในแหล่งชุมชน และเดินทางเข้า-ออกสะดวก อยู่ใกล้สถานที่สำคัญ เช่น โรงเรียนช่อฟ้าซินเซิง, เทศบาลตำบลไชยสถาน, สำนักงานที่ดินจังหวัดเชียงใหม่ สาขาสารภี, วัดกองทราย, ตลาดเจริญ เจริญ รวมถึงร้านค้าชุมชนมากมาย
฿ 1,575,000
Elegant Ping Riverside Estate in Hang Dong, Chiang Mai
ดูรูปภาพ
บ้าน · ขาย
฿ 25,500,000
Elegant Ping Riverside Estate in Hang Dong, Chiang Mai
บ้านต้นแก้ว
· 6 ห้องนอน · 9 ห้องอาบน้ำ · บ้าน
· เครื่องปรับอากาศ
บ้านต้นแก้ว · 6 ห้องนอน · 9 ห้องอาบน้ำ · บ้าน · เครื่องปรับอากาศ
This rare riverside property spans over 2 Rai 2 Ngan 28 Sq.wah (approximately 4,512 sqm) with 150 meters of direct Ping River frontage, offering peace, shade from a majestic rain tree, and stunning views. Located in Sop Mae Kha, Hang Dong, Chiang Mai, this spacious and well-appointed estate is ideal for luxurious private living or a boutique riverside retreat.Main House (Approx. 410 sqm - Built with deep foundations and 50cm-thick double-layer walls) 2 large bedrooms with en suite bathrooms 5 bathrooms total Expansive living hall Fully equipped Western & Thai kitchens Private swimming pool & jacuzzi for ultimate relaxation Covered parking for 2 cars Fully air-conditioned throughoutGuest House (Approx. 85 sqm) 2 bedrooms 2 bathroomsMaid's Quarters / Laundry / Utility Building (Approx. 110 sqm) 2 bedrooms 2 bathrooms Dining area Kitchen Laundry room Water system roomAdditional Features: Swimming Pool (4.5 x 12 meters) Termite protection system Dual water supply: municipal water and deep well Backup generator for uninterrupted power This riverside estate is a true sanctuary, designed with durability, functionality, and luxurious comfort in mind. Contact us today for more details or to schedule a private viewing.
฿ 25,500,000
Private Luxury Pool Villa with Generous Space-Refined Design
ดูรูปภาพ
บ้าน · ขาย
฿ 55,011,000
Private Luxury Pool Villa with Generous Space-Refined Design
บ้านต้นแก้ว
· 5 ห้องนอน · 7 ห้องอาบน้ำ · บ้าน
· เครื่องปรับอากาศ · ยาม
บ้านต้นแก้ว · 5 ห้องนอน · 7 ห้องอาบน้ำ · บ้าน · เครื่องปรับอากาศ · ยาม
A grand family home in a sought-after enclave of Hang Dong, this luxury pool villa blends generous proportions with quiet privacy. Set on an expansive plot, it offers refined living and multiple indoor-outdoor spaces that make daily life smooth and entertaining effortless. Wide, open interiors, a private pool, and secure parking for six cars create a practical base for a busy household. With direct access to Hang Dong Road and the irrigation canal route, the location supports quick school runs, easy grocery trips, and simple commutes into the city. The surrounding area is known for international schools, everyday conveniences, and a welcoming café and dining scene, making it an excellent choice for long-term family living.Overview 5 bedrooms / 7 bathrooms Land size: 1,411.6 Sq.m (352.9 Sq.wah) (0-3-52.9 Rai) Usable area: 464.57 Sq.m Private swimming pool Parking for 6 cars Status: Ready to move inKey Features Expansive family layout with distinct living and dining zones, ideal for gatherings and everyday comfort Large windows and sliding doors connecting interiors to the pool and garden Private pool and generous terrace for outdoor dining and play Well-defined bedroom distribution to support multi-generational living or guest privacy Multiple bathrooms (7 total) to serve all bedrooms and common areas Secure covered and open parking for up to 6 vehicles Positioned for privacy within a prestigious residential area known for a clubhouse and community amenitiesNearbySet within a premium residential pocket of Hang Dong, the home offers fast access to main arterials, international schools, and daily conveniences. The neighborhood balances quiet streets with practical proximity to services and a growing café and restaurant scene. Hospitals & Medical Facilities Bangkok Hospital Chiang Mai – approx. 27 min (16.5 km) Hang Dong Hospital – approx. 10 min (5.3 km) Rajavej Hospital – approx. 24 min (13.8 km) Schools & Education Lanna International School – approx. 10 min (5.5 km) Satit International Bilingual School (SIBS) – approx. 9 min (4.9 km) Meritton British International School – approx. 8 min (4.6 km) Shopping & Essentials Kad Farang Village – approx. 8 min (4.2 km) Makro Hang Dong – approx. 12 min (6.5 km) Big C Hang Dong – approx. 14 min (7.3 km) Cafés & Restaurants (popular western options) The Dukes (Hang Dong) – approx. 9 min (4.8 km) Ohkajhu (Hang Dong) – approx. 11 min (6.0 km) Roastniyom Coffee (Hang Dong) – approx. 10 min (5.2 km) This substantial pool villa delivers space, privacy, and daily convenience in one of Hang Dong’s most established residential areas. Contact us to arrange a private viewing and explore how this home can suit your family’s lifestyle.
฿ 55,011,000
บ้าน · ขาย
฿ 12,950,000
Spacious 6‑Bed 7‑Bath Dual‑Home Family Residence in Hang Dong
บ้านต้นแก้ว
· 6 ห้องนอน · 7 ห้องอาบน้ำ · บ้าน
· เครื่องปรับอากาศ · ยาม
บ้านต้นแก้ว · 6 ห้องนอน · 7 ห้องอาบน้ำ · บ้าน · เครื่องปรับอากาศ · ยาม
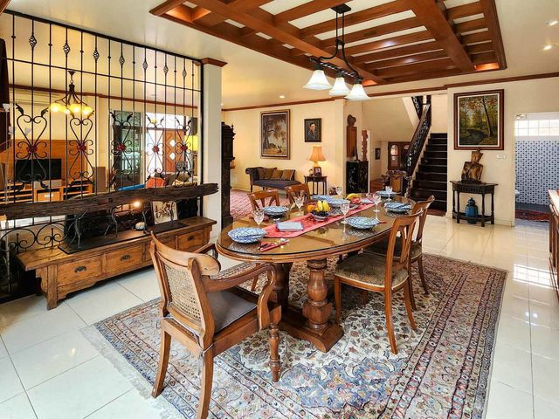
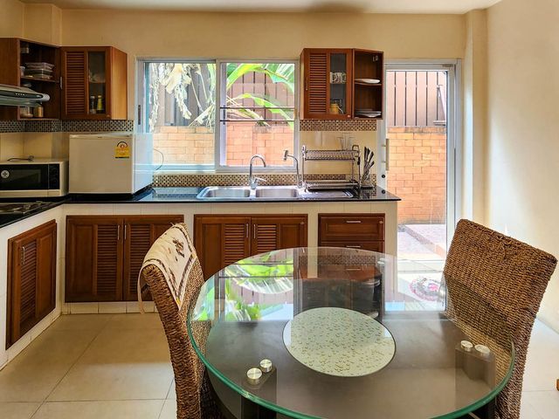
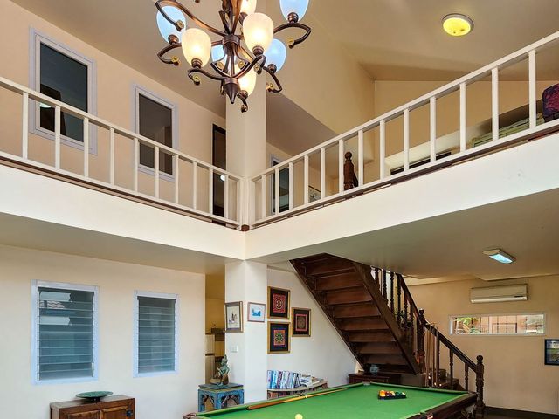
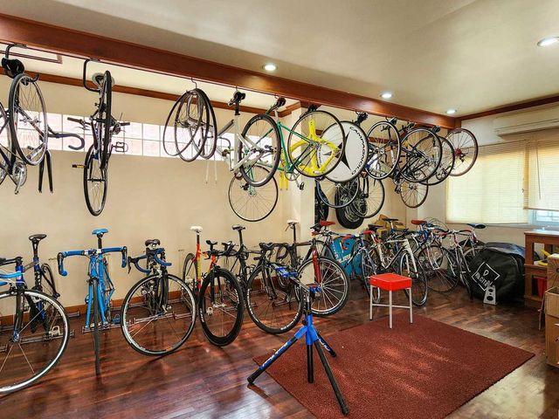
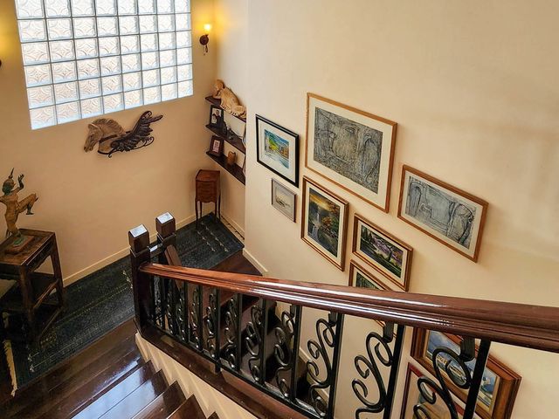
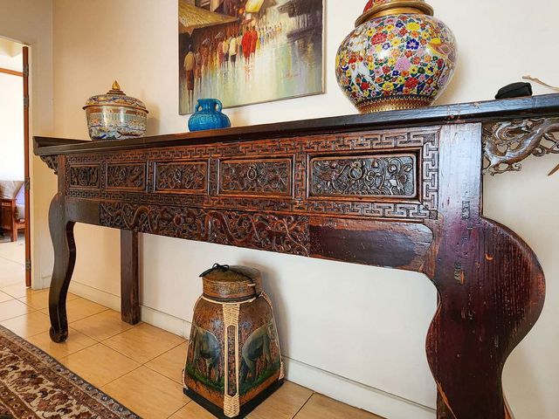
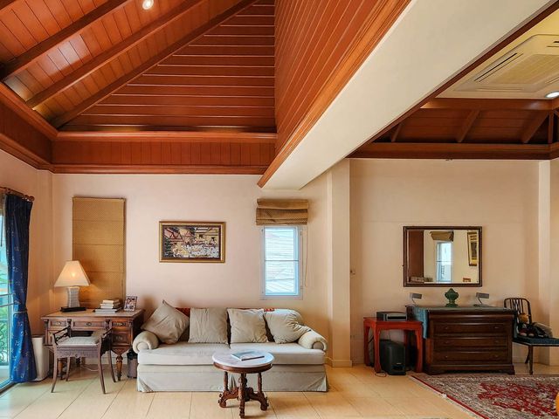
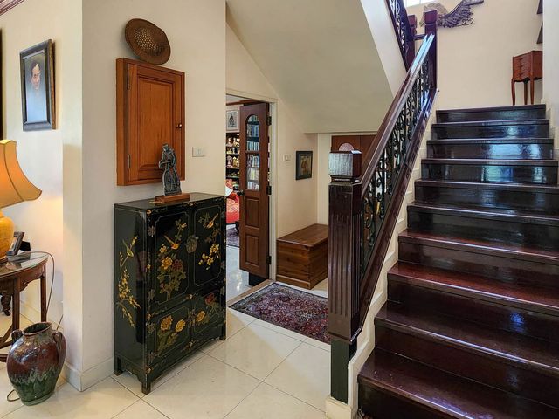
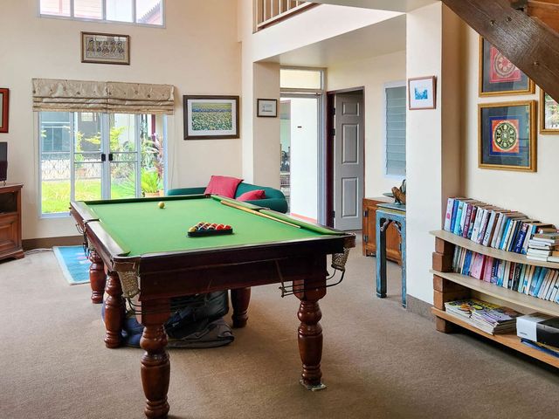
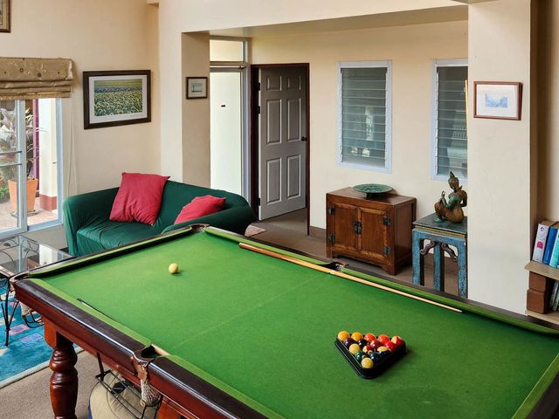
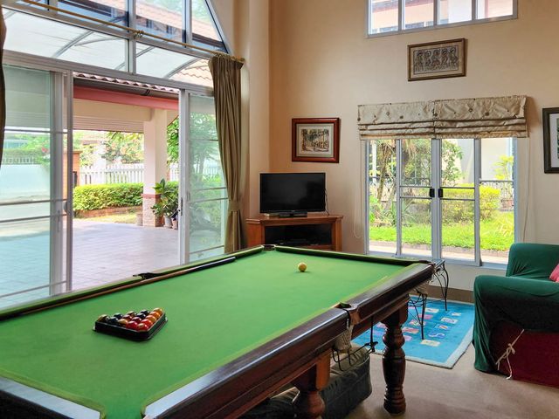
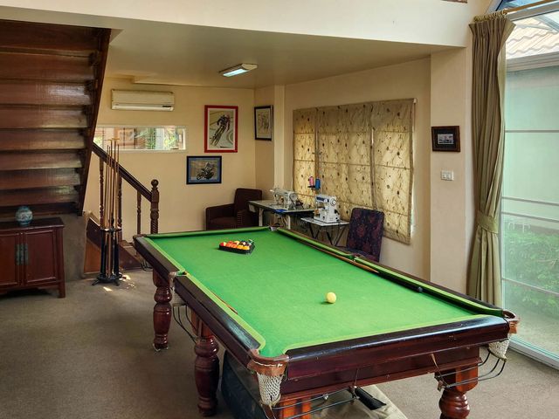
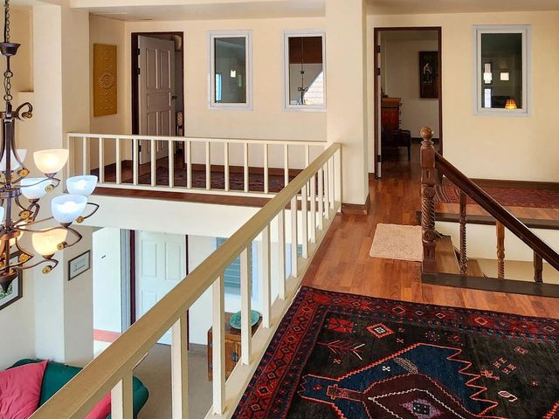
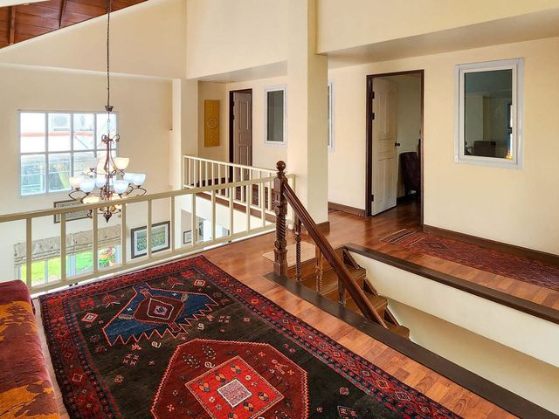
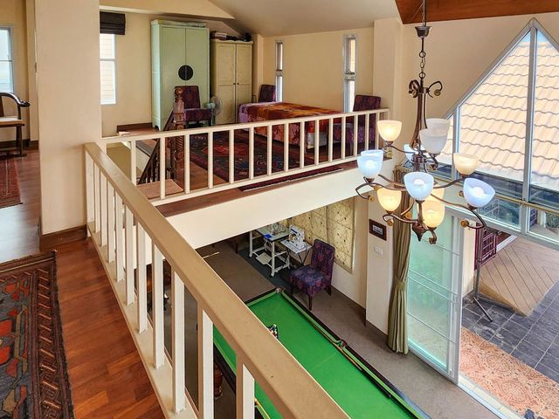
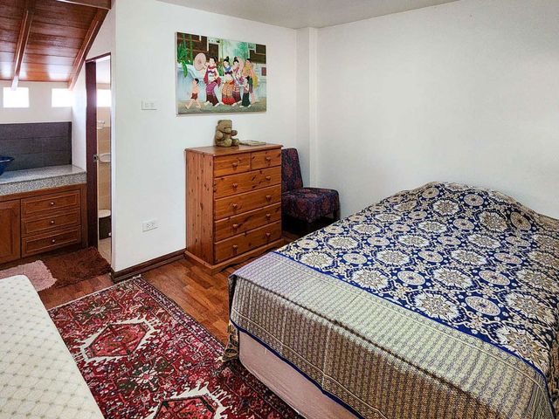
Situated in a quiet gated community in Hang Dong, this well-maintained family property combines the charm of timeless architecture with a highly functional dual‑home layout. Spread across 630 Sq.m. plot, the home features two interconnected houses and separate workshop with six bedrooms, seven bathrooms, and multiple living, work, and entertainment zones-making it ideal for large families, multigenerational living, or hosting guests. Tasteful Asian antiques, high wood-accented ceilings, and warm natural light give the home a relaxed, elegant atmosphere. The main and guest homes are linked by a covered garden walkway, with outdoor seating nestled in manicured green space. With two kitchens, ample storage, and flexible rooms including offices and workshops, this residence is both move-in ready and full of potential for easy upgrades. Located just 12 minutes from Chiang Mai International Airport and 7 minutes from key shopping centers, it offers a rare mix of space, privacy, and accessibility in one of Chiang Mai’s most convenient residential areas.Overview Bedrooms: 6 Bathrooms: 7 Land Size: 632 sqm (158 sq.wah) Usable Area: ~475 sqm Configuration: Two standalone homes connected by covered walkway Floors: 2 levels in each home Parking: Covered parking for 2 cars + motorbikes Community: Gated estate with 24-hour security, clubhouse, pool, gym, and play areaLayout BreakdownMain House Ground Floor: Large dining/living room Full kitchen with island and breakfast nook 1 bedroom 1 study/office 2 bathrooms Upper Floor: 2 bedrooms with en-suite bathrooms Open office/living areaGuest House Ground Floor: Spacious open-plan living area with pool table 1 bedroom with en-suite Guest bathroom Full kitchen Upper Floor: 2 bedrooms with en-suite baths Open loft-style living areaExtras Separate large storeroom and workshop Covered garden seating and patio area between buildingsKey Features Solid Construction with Timeless Details: High ceilings and beautiful wooden accents throughout Character-Rich Design: Decorated with Asian antiques (some negotiable to include in sale) Flexible & Entertaining Layout: Ideal for hosting, extended family, or staff arrangements Dual Kitchens: Independent kitchens in both homes for flexible living or rental potential Entertainment & Living Space: Pool table room, dual lounges, ample indoor and outdoor zones Fully Furnished: Larger furniture items included; transfer fees and additional items negotiable Well-Maintained with Potential: Strong structure with optional cosmetic upgradesNearby Location Located in Nong Khwai, Hang Dong, this property offers residential peace with prime accessibility-close to major retail centers, international schools, hospitals, and the airport. Chiang Mai International Airport ~12 min (12 km)Hospitals & Medical Facilities Hang Dong International Hospital - ~10 min (6 km) Bangkok Hospital Chiang Mai - ~12 min (7 km) Ratchapruek Medical Center - ~8 min (5 km)Schools & Education (Driving times range from 5 to 15 minutes depending on school) Ambassador Bilingual School (ABS) American Pacific International School - Primary (APISP) Chiang Mai Montessori International School (CMM) Hana Christian International Kindergarten (HCIK) Lanna International School (LIS) Meritton British International School (MBIS) Panyaden International SchoolShopping & Essentials Big C Hang Dong - 7 min (4 km) Makro Hang Dong - 7 min (4 km) Rimping Supermarket (Mae Hia Fresh Market) - 7 min (4 km)Cafés & Restaurants (Western‑style) (all within 3-8min) Danissa Bakery & Cafe Highly rated bakery café offering artisanal breads, pastries, coffee, and light meals Khaomao‑Khaofang Imaginary Jungle Immersive jungle-themed restaurant set among ponds, waterfalls, and lush greenery; Michelin-recognized Thai & fusion menu
฿ 12,950,000
บ้าน · ขาย
฿ 5,590,000
Stylish 4‑Bedroom Investment Home In Hang Dong Near Schools
บ้านต้นแก้ว
· 4 ห้องนอน · 4 ห้องอาบน้ำ · บ้าน
· เครื่องปรับอากาศ
บ้านต้นแก้ว · 4 ห้องนอน · 4 ห้องอาบน้ำ · บ้าน · เครื่องปรับอากาศ
A harmonious blend of comfort and elegance in Chiang Mai’s peaceful southern suburbs. TENNANT OCCUPIED until 24-Aug-26. Sale viewings available with advanced notice. This beautifully finished 4‑bedroom, 4‑bathroom residence in Nong Kwai, Hang Dong, offers a refined living experience just minutes from international schools, hospitals, and lifestyle conveniences. Completed in April 2025, this modern two‑story home exudes style and tranquility with a layout designed for both family living and entertaining. A rich selection of quality materials, custom‑built elements, and tropical greenery makes the space as functional as it is serene. Inside, the living and dining area greets you with natural textures, stylish decor, and rich wooden furnishings that radiate a warm, organic feel. The bespoke western kitchen, separated by elegant sliding glass doors, features clean lines, handcrafted cabinetry, and a striking marble‑tile backsplash - offering both aesthetics and performance for the home chef.Overview 4 Bedrooms + 1 Office/Storage Room 4 Bathrooms Land Size: 55 Sq.wah (220 Sq.m) Usable Area: 200 Sq.m 2‑Story Detached HomeKey Features Fully furnished with curated, high‑end furniture and tasteful decor Open‑plan living & dining space with full‑length windows and premium marble flooring Western kitchen with 3‑burner gas stove, hood, refrigerator, and generous counter space Double‑layer external walls with 5 cm gap for insulation - enhancing interior comfort and noise control 5 air conditioning units strategically placed throughout the home Centralized hot water system Water reservoir tank with sediment filter and pump Secure parking for 1 large car + multiple motorbikes Construction completed: April 2025 - brand new, move‑in readyNearby Location Tucked in the Nong Kwai sub‑district of Hang Dong, this home enjoys a convenient yet private setting just 15-20 minutes from the heart of Chiang Mai. Ideal for families, digital nomads, and retirees seeking peace without sacrificing proximity to international amenities.Hospitals & Medical Facilities Chiang Mai Klaimor Hospital - approx. 16 min (9 km) Hang Dong Hospital - approx. 10 min (6.5 km) Sripat Medical Center (CMU) - approx. 22 min (14 km)Schools & Education Lanna International School - approx. 10 min (6 km) Panyaden International School - approx. 13 min (7.5 km) Grace International School - approx. 15 min (8 km)Shopping & Essentials Kad Farang Village - approx. 9 min (5.5 km) Big C Hang Dong - approx. 10 min (5.6 km) Makro Hang Dong - approx. 13 min (7 km)Cafés & Restaurants 12FEB Homey Cafe The Extraction (Nong Kwai) Tara Coffee This thoughtfully designed home offers the perfect balance of style, function, and comfort in a rapidly developing yet tranquil area of Chiang Mai. Contact us today to schedule your private viewing and experience the elegance firsthand.
฿ 5,590,000
บ้าน · ขาย
฿ 11,900,000
Flexible Multi-Home Compound In Nong Kwai
บ้านต้นแก้ว
· 4 ห้องนอน · 4 ห้องอาบน้ำ · บ้าน
บ้านต้นแก้ว · 4 ห้องนอน · 4 ห้องอาบน้ำ · บ้าน
Tucked away on a quiet residential lane in Nong Kwai, Hang Dong, this well-planned multi-home compound offers a rare combination of privacy, flexibility, and future potential. Ideal for extended families, a home-with-income setup, or buyers seeking separate guest or rental units, the layout is ready for comfortable living from day one. Set on a generous plot, the property features three single-storey, resort-style houses, surrounded by mature trees, open lawn, and a large garden pavilion—creating a calm, low-density environment with room to grow. There is ample space to add a private swimming pool or an additional building, enhancing both lifestyle and long-term value. Despite the peaceful setting, the location remains highly convenient, with four access routes, quick connection to Khlong Chonlaprathan Road, and approximately 15 minutes to Chiang Mai International Airport.Overview 2 houses - Total bedrooms / bathrooms: 4 bedrooms, 4 bathrooms approx. 216 Sq.m of living space Parking & storage: Covered parking for 2 vehicles with extra upper-level storage Outdoor living: Mature garden, spacious lawn, and large pavilion for relaxing or entertaining Future potential: Space for a swimming pool Land size: 1,248 Sq.m (312 Sq.wah - 0.78 Rai)Main house: approx. 120 Sq.m of living space 2 bedrooms, 2 bathrooms Indoor kitchen with built-in cabinetry and range hood Additional outdoor kitchen Large storage roomSmaller house: approx. 96 Sq.m of living space 2 air-conditioned bedrooms 2 bathrooms with hot water Both indoor and outdoor kitchens per houseNearby Amenities Located in Nong Kwai, Hang Dong, the property is surrounded by established residential communities with easy access to schools, hospitals, shopping, and dining—making it suitable for families and long-term residents.Hospitals Sriphat Medical Center (Chiang Mai University) – approx. 27 min (10 km) Chiang Mai Ram Hospital – approx. 24 min (12 km) Bangkok Hospital Chiang Mai – approx. 30 min (20 km)International & Bilingual Schools Lanna International School (LIST) – approx. 10 min (8 km) Panyaden International School – approx. 8 min (4.9 km) Grace International School (GIS) – approx. 18 min (15 km)Shopping & Lifestyle Kad Farang Village – approx. 12 min (6 km) Mae Hia Fresh Market (Rimping, Fresh Market, Lotus, 7Eleven ) – approx. 9 min (4 km) Makro Hang Dong – approx. 13 min (6 km)Why This Property? This versatile compound delivers space, privacy, and income flexibility on a full-sized land plot—an increasingly rare offering in Hang Dong. Whether for family living, hosting guests, or long-term investment, this property provides a strong foundation with room to enhance. Contact us today to arrange a private viewing and explore the full potential of this unique estate.
฿ 11,900,000
บ้าน · ขาย
฿ 9,900,000
Spacious Fully Furnished 4 Bed 4 Bath With Garden
บ้านต้นแก้ว
· 4 ห้องนอน · 4 ห้องอาบน้ำ · บ้าน
· ยาม · ที่จอดรถ · ยิม · ซาวน่า · สระว่ายน้ำ
บ้านต้นแก้ว · 4 ห้องนอน · 4 ห้องอาบน้ำ · บ้าน · ยาม · ที่จอดรถ · ยิม · ซาวน่า · สระว่ายน้ำ
Fully furnished spacious house with a great garden. Selling with a rental tenant (43k/month, current contract until end of July 2025).Highlights: 4 Beds (1 downstairs and 3 upstairs) 4 Baths (on suite to all bedrooms except the one downstairs) Upstairs living area and terrace Large open floor plan living area and kitchen that also opens up to covered porch area overlooking the garden Western kitchen as well as outside open air covered seating area and kitchen Very large fitness/gym as well as pool facilities available in the Sansaran village. Contact us for a viewing!
฿ 9,900,000
บ้าน · ขาย
฿ 7,900,000
Move-In Ready Modern Lanna Home with Large Garden
บ้านต้นแก้ว
· 3 ห้องนอน · 3 ห้องอาบน้ำ · บ้าน
· เครื่องปรับอากาศ · ยาม
บ้านต้นแก้ว · 3 ห้องนอน · 3 ห้องอาบน้ำ · บ้าน · เครื่องปรับอากาศ · ยาม
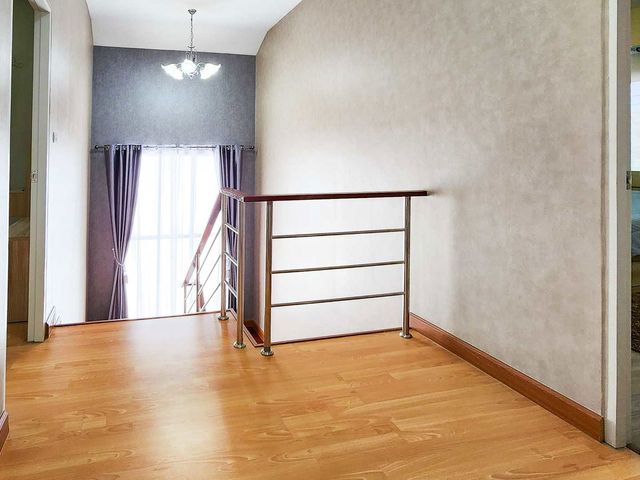
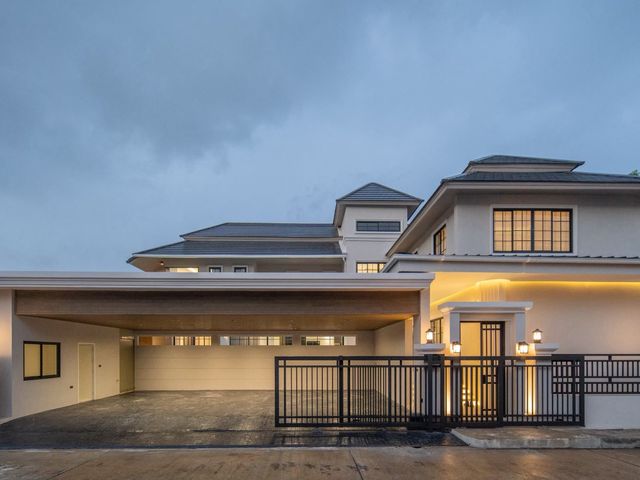
Fully Furnished Modern Lanna House for Sale in a Gated Community — Nong Kwai, Hang Dong, Chiang Mai Tucked into a quiet, gated community in Nong Kwai, this two-storey Modern Lanna home is ready to move into from day one — fully furnished, immaculately kept, and in excellent condition throughout. The ground floor opens to the garden through tall glass doors, with a comfortable living room, a separate Western-style kitchen, and a downstairs bathroom for guests. Upstairs, a very large master suite has its own en-suite with both bathtub and separate shower, while two further bedrooms share a second family bathroom. Outside is where the home really stands out. The established garden wraps the house in greenery and shade, with a sun deck and enough open lawn to add a private swimming pool and still keep plenty of garden — room to grow for a family, and a ready-made value and rental-yield lever for an investor. It all sits minutes from Hang Dong's international schools, Kad Farang and Rimping, with the city around fifteen minutes away.Overview 3 bedrooms (all upstairs): a very large master bedroom with en-suite bathroom (bathtub and separate shower), plus two further bedrooms sharing a family bathroom on the hallway 3 bathrooms (two upstairs, one downstairs) Two-storey detached home, Modern Lanna style Plot size: 416 Sq.m (104 Sq.wah) (0-1-4 Rai) Usable area: 220 Sq.m Large garden and sun deck with ample space to add a private swimming pool, with garden to spareKey Features Solid hardwood floors throughout, polished and very well maintained Fully furnished, including living room furniture, dining table, beds and TV stands Western-style fitted kitchen with hardwood cabinetry, gas hob with extractor hood, and double sink Bright living area with tall glass doors opening onto the garden Mature, established garden with a sun deck Covered carport for one car, with additional space for a second Air-conditioning in every bedroom and the main living area Appliances included: refrigerator, washing machine, televisions, and hot water heaters for the showers Gated community with 24-hour security Communal swimming pool and on-site fitness facilitiesNearby Set in Nong Kwai, Hang Dong, this is one of Chiang Mai's most sought-after family areas: a quiet, green pocket along the canal road that has become the city's international-school belt. Daily essentials, supermarkets, cafes and well-regarded restaurants are all a few minutes away, with central Chiang Mai roughly fifteen minutes from the door.Hospitals & Medical Facilities Hang Dong Hospital (24-hour) - 9 min (5 km) Chiang Mai Klaimor Hospital (private, 24-hour) - 16 min (9.5 km)Schools & Education Esara International School / Chiang Mai Montessori International School - 3 min (0.8 km) Cariad International School - 5 min (1.9 km) Panyaden International School - 6 min (2.3 km) British Concordance International School - 6 min (2.7 km)Shopping & Essentials Lotus's go fresh, Nong Kwai - 5 min (1.8 km) Kad Farang Village and Chiang Mai Premium Outlets - 7 min (4.3 km) Rimping Supermarket, Kad Farang branch (imported groceries) - 7 min (4.3 km)Cafés & Restaurants Mr. Chan & Miss Pauline Pizzeria (Western) - 7 min (3 km) Kwan's Kitchen (Western and Thai) - 9 min (3.8 km) White Jungle Restaurant & Bar (Western, golf-course setting) - 12 min (5.5 km) The Ours Cafe - 4 min (1.3 km) 12FEB Homey Cafe - 6 min (2.4 km) Forty-nine Coffee House - 8 min (3.6 km) A rare opportunity: a fully furnished Modern Lanna home in a secure, gated community, surrounded by a mature garden with space to add your own pool, and set among Hang Dong's international schools. Homes presented this well, in this location, do not stay available for long. To arrange a private viewing, contact PROPERTIES CHIANGMAI CO., LTD.
฿ 7,900,000
บ้าน · ขาย
฿ 57,000,000
Euro Lanna Style Exclusive Pool Villa
บ้านต้นแก้ว
· 5 ห้องนอน · 6 ห้องอาบน้ำ · บ้าน
· เครื่องปรับอากาศ · ยาม
บ้านต้นแก้ว · 5 ห้องนอน · 6 ห้องอาบน้ำ · บ้าน · เครื่องปรับอากาศ · ยาม
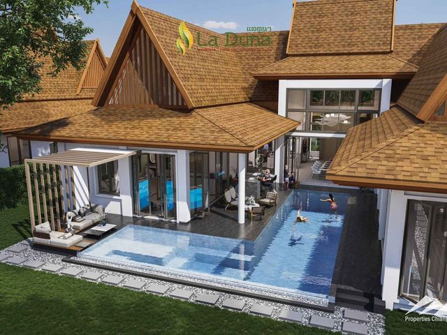
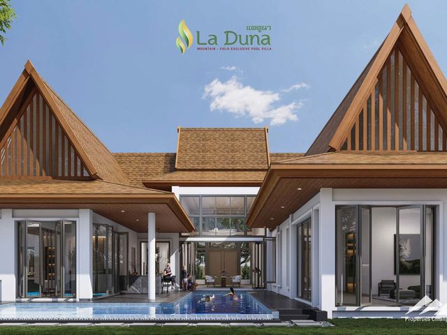
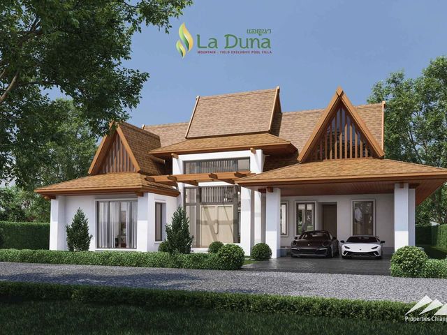
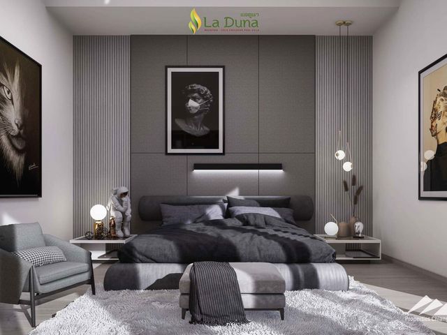
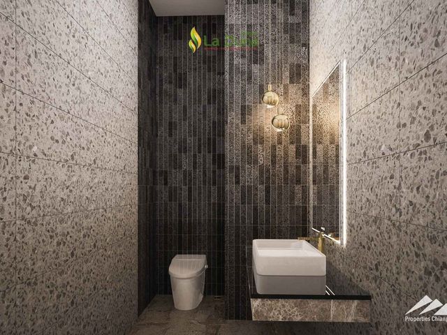
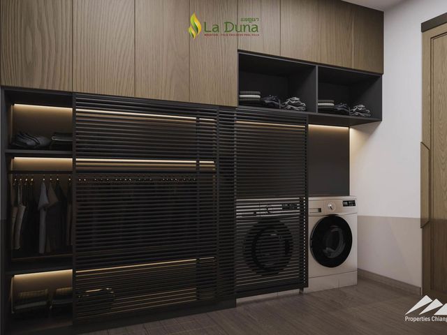
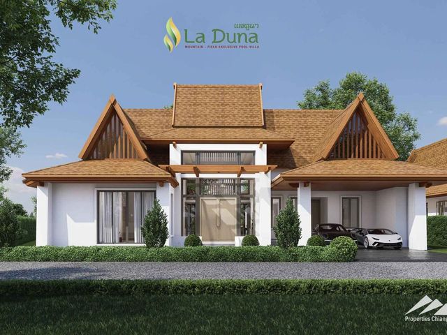
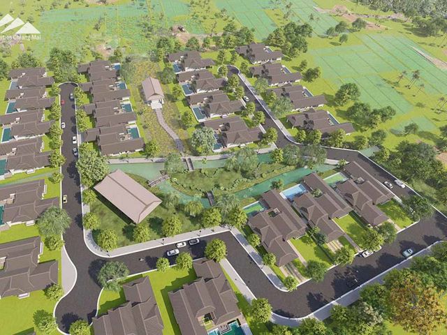
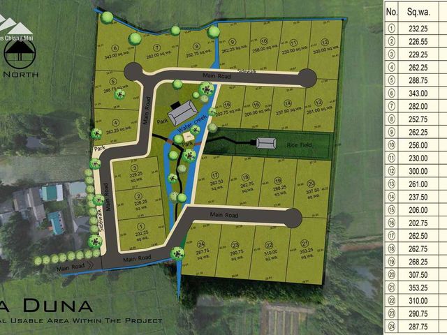
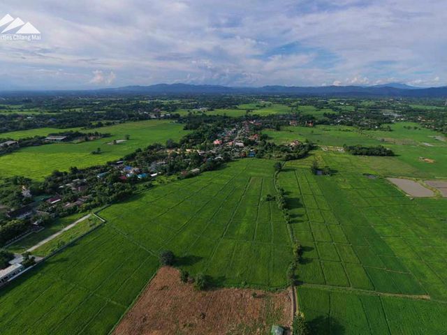
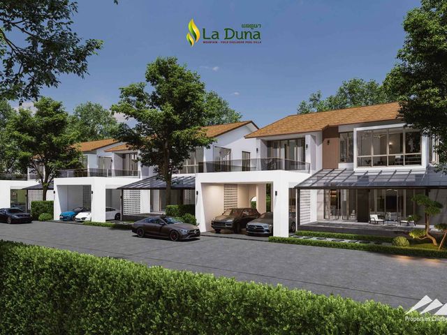
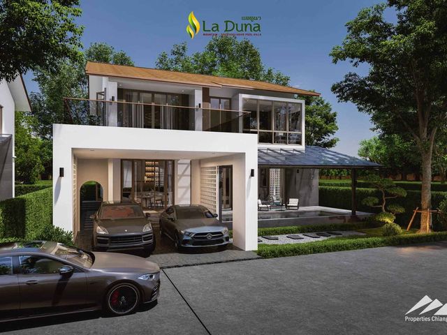
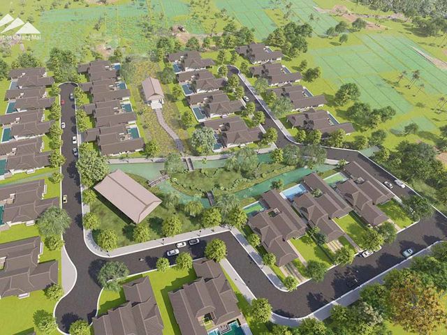
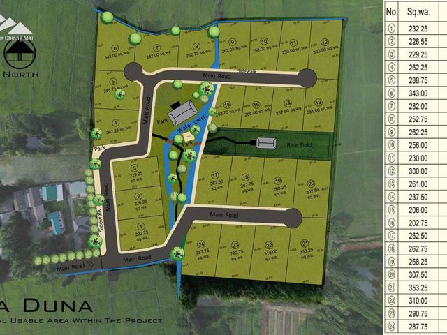
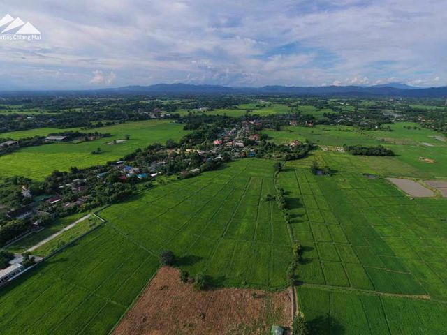
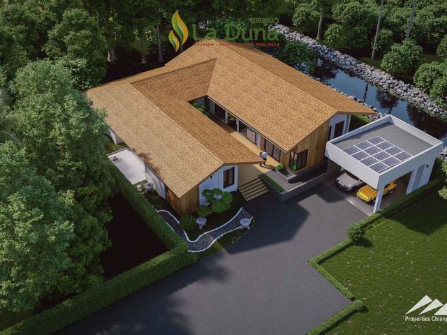
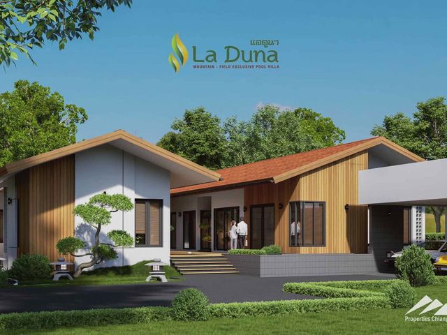
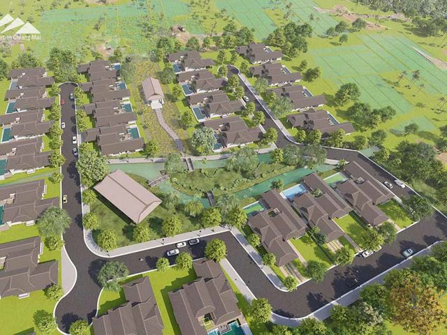
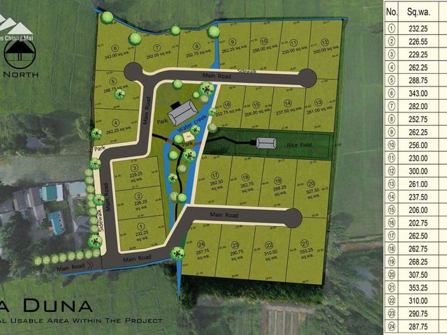
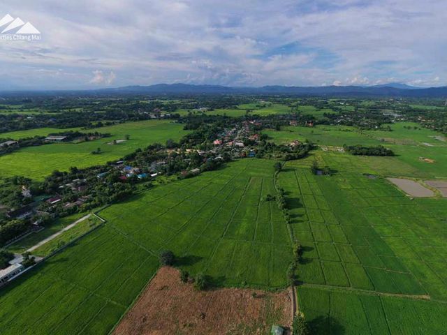
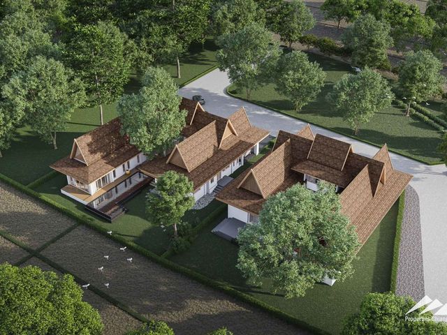
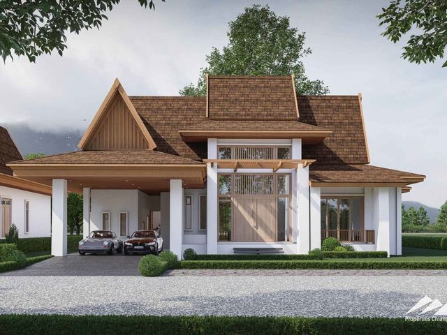
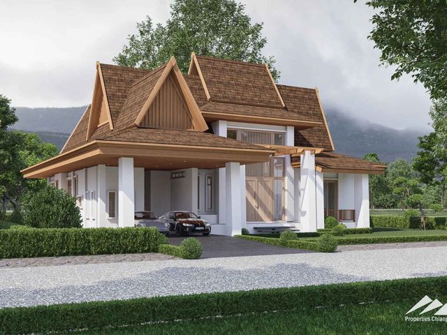
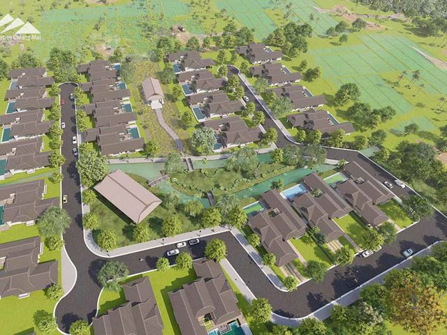
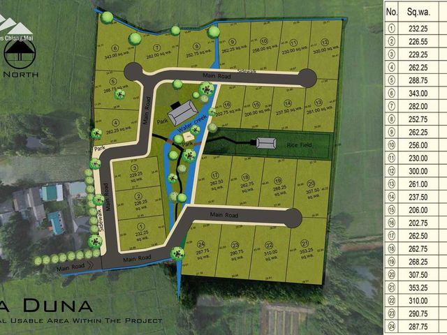
Pre-Sales starting for these exclusive Euro Lanna style pool villas with mountain and rice field views not far away from town.Overview of the Euro Lanna Style Exclusive Pool Villa house plan: 1 of 4 customizable house plans in this exclusive pool villa project this house design is created in a European style and comes fully furnished. It provides a fabulous entertainment space to enjoy with friends and family. Every detail has been carefully attended to and only the finest materials and construction methods used. We have tried to think of anything that will add to your comfort such as the non-slip cushioned floors, ion technology tiles just as a couple examples. The high ceilings, automated windows with safety glass, and full open access to the outside which all contribute to an efficient airflow. Living Area: 420 sqm Land Size: 1520 sqm / 385 Sq.wah (option to buy a larger plot) 5 Bedrooms 6 Bathrooms High ceilings (6m) Private swimming pool with infinity edge (3.5x13m) - customizable design and various sanitation systems including mineral ionization. Laundry Room Maid's RoomConstruction Material Highlights: Teakwood doors (with Hafele accessories) Air Conditioning (Daikin VRV) Custom Kitchen (Franke) Bathroom (American Standard & Kosher, Cotto Floor) Other Flooring Tiles (Ion technology to reduce the pm 2.5 dust in the air) Premium Aluminum Windows and sliding doors (Empower Company) Windows - double glazed windows and slightly tinted for extra UV protection Shingle roof (SCG -20 year warranty) Double thick walls for insulation Rain gutters Non-slip, shock absorption soft floors (Rococo) Water heater (Stiebel) Nippon paint AirCare (good for health and environment) Lighting systems by lighting specialist Wheelchair friendly Smart home system CCTV - inside and outside the house with access via a mobile app High speed internet 3.5x13 meters infinity edge pool (Lanna Pool Company)Project Highlights: This is a community of luxury detached houses. There are 4 main house plans but each house is unique and owners are encouraged to work with our architects and builders to participate in the design. We understand that people have different requirements so we have a flexible approach, allowing you to develop your own personal living spaces. Houses come with or without private pools. The focus is to have a seamless interaction with the outside spaces, lots of natural light and open plan living spaces. All the houses sit in a generous plot and, with our gardening service on-site, you can easily maintain lovely outdoor areas to enjoy. We take great care to ensure lovely views of the park area or the surrounding rice fields. The site is spread over 9696 sq. m. with wide roads and pathways. Organic - All areas of the project use sustainable agriculture methods and organic compost to provide a healthy place to live. Nature - Rice fields and patches of woodland are a natural haven for birds and other attractive wildlife. There are also cooling waterways running through the project. Plenty of trees provide cooling shade as you wander through neatly tended gardens designed with local indigenous plants, shrubs and trees. Exercise - The roadways are bordered by wide, well lit pathways. They are designed to be suitable for walking, running and other forms of exercise. Furthermore there are pathways away from the road, running through the park. They are also wheelchair friendly. Community Spaces - Built around a substantial park area and gardens. There is also a communal sala built raised up over a traditional rice field. The sala is equipped with toilets & sinks, seating, solar powered lighting. It has lovely views across more rice fields to the hills beyond. A great place to watch the sun go down or used for various classes. In a corner of the park you will find a communal barbecue pit. Have a picnic with friends or family. There are also plans to have a good sized kitchen and small cafe serving delicious meals, drinks and snacks. Security - There is only one way in and out of the project. The entrance is covered by a security camera. Also the waterways running around the project form a natural boundary making access extremely difficult. Concierge Services - permanent staff of gardeners, cleaners / maids, maintenance and repair technicians, and even an on-site driver with car. Our on-demand concierge service is a unique feature. Need meals or even a Thai massage? Just give us a call and we can help. Location - Only a short walk away from the nearest village. This busy little village has a 24/7 mini-market, ATM machine as well as a doctor’s clinic. There is a market and some food stalls. Not far away are the beautiful hills in Doi Saket. Get in touch today to make your dream home plans a reality and become part of the community!
฿ 57,000,000
บ้าน · ขาย
฿ 17,342,000
Modern Luxury 4-Bedroom Pool Villa
บ้านต้นแก้ว
· 4 ห้องนอน · 5 ห้องอาบน้ำ · บ้าน
· เครื่องปรับอากาศ · ยาม
บ้านต้นแก้ว · 4 ห้องนอน · 5 ห้องอาบน้ำ · บ้าน · เครื่องปรับอากาศ · ยาม
Experience modern luxury in this spacious 4-bedroom, 5-bathroom pool villa, thoughtfully designed for comfort and functionality. Nestled in the quaint community in Nong Khwai, Hang Dong, this home offers a perfect blend of contemporary living and serene surroundings. With expansive living areas, a private pool, and high-quality finishes throughout, this residence provides an ideal setting for families or those seeking a peaceful retreat close to Chiang Mai's vibrant city life.Overview Bedrooms: 4 Bathrooms: 5 Land Size: 154 sq.wah Usable Area: 382 sq.m Pool Size: 4m x 8mKey Features Open-plan living and dining area with abundant natural light Modern Western-style kitchen with high-end appliances Separate Thai kitchen for additional cooking space Private maid's quarters for convenience Spacious second-floor living area leading to a large balcony Master suite with walk-in wardrobe and luxurious ensuite bathroom Private swimming pool with Jacuzzi feature Landscaped garden and covered terrace for outdoor relaxation Covered parking for multiple vehicles High ceilings and quality finishes throughout Optional Fully Furnished Package Available: An additional 2,740,000 THB applies for a complete furnishing package. Please note that built-in appliances are already included in the base price, while the furnishing package comprises movable furniture and additional built-in elements.Nearby Location Located in Hang Dong District, Nong Khwai is an increasingly popular neighborhood that offers a unique blend of residential comfort, modern amenities, and strategic location. With direct access to Canal Road and Highway 121, residents enjoy smooth commutes to central Chiang Mai, major shopping centers, international schools, and medical facilities-all within a 15-20 minute drive. The area is known for its spacious homes, quiet streets, and a growing number of cafés, gyms, and community spaces, making it ideal for families, digital nomads, and long-term residents. With its proximity to the lush foothills of Doi Suthep and scenic cycling routes, Nong Khwai delivers a lifestyle that’s peaceful yet well-connected, offering the best of suburban living just outside the city.Schools Satit International Bilingual School - 12 min (5.6 km) Meritton British International School - 10 min (4 km) Grace International School - 23 min (10 km) Lanna International School - 18 min (8 km)Shopping Kad Farang Village - 6 min (2.5 km) Big C Hang Dong - 13 min (7 km) Makro Hang Dong - 13 min (7 km) Central Airport Plaza - 20 min (12 km)Hospitals Chiang Mai Klaimor Hospital (Hang Dong Branch) - 12 min (6 km) Bangkok Hospital Chiang Mai - 20 min (13 km) Chiang Mai Ram Hospital - 25 min (15 km)Cafés & Restaurants Scent Of Coffee Flower - 7 min (3 km) Origin Café Chiang Mai - 10 min (4 km) Danissa Bakery & Café - 11 min (4.7 km) Kwan’s Kitchen - 12 min (5 km) Little Glass House Café - 15 min (6.8 km) For more information or to arrange a private viewing, please contact us directly.
฿ 17,342,000
บ้าน · ขาย
฿ 49,400,000
Expansive 5-Bedroom Modern Pool Villa with Tropical Garden in Chiang Mai
บ้านต้นแก้ว
· 5 ห้องนอน · 7 ห้องอาบน้ำ · บ้าน
· เครื่องปรับอากาศ
บ้านต้นแก้ว · 5 ห้องนอน · 7 ห้องอาบน้ำ · บ้าน · เครื่องปรับอากาศ
Discover contemporary tropical luxury in this one-story pool villa designed with scale, style, and functionality. With only four homes in the development, each residence offers expansive space, privacy, and an architectural layout that embraces the outdoors. The home welcomes you with a printed concrete driveway and a lush, landscaped front yard that accommodates up to 4 cars. The rear of the property opens up to a sprawling tropical garden, complete with a waterfall feature, while the sleek 14 x 4.5-meter pool runs the length of the home and includes a separate private bar - perfect for entertaining.Key Features: 5 bedrooms with ensuite bathrooms 7 bathrooms in total Separate maid’s quarters 14 x 4.5 meter private swimming pool Poolside private bar and outdoor party zone Wide, open-plan living with double-volume ceilings Defined Living, Dining, and Lounge areas Luxury Western kitchen with prep zone and steel accents Thoughtfully curated lighting and premium finishesSmart Home Features: Remote-controlled gate access Digital smart doors Curtain, air conditioning, and lighting control via app Perimeter smart sensors and intercom system Full CCTV coverage EV charging port compatible with all vehicle brands Advanced air circulation system Sustainable landscaping with waterfall and tropical gardens This home redefines single-level living with a harmonious blend of intelligent design, cutting-edge technology, and lush green surroundings - an ideal sanctuary for modern living in Chiang Mai.
฿ 49,400,000
บ้าน · ขาย
฿ 26,900,000
Elegant 4-Bedroom Pool Villa in Serene Ban Wang Tan, Chiang Mai
บ้านต้นแก้ว
· 4 ห้องนอน · 5 ห้องอาบน้ำ · บ้าน
· เครื่องปรับอากาศ · ยาม
บ้านต้นแก้ว · 4 ห้องนอน · 5 ห้องอาบน้ำ · บ้าน · เครื่องปรับอากาศ · ยาม
Step into refined living with this beautifully designed 4-bedroom, 5-bathroom pool villa, set in the peaceful and secure Ban Wang Tan community. Offering a harmonious blend of modern architecture, spacious interiors, and outdoor living, this home delivers both function and lifestyle. With an impressive 373 sq.m of usable space on a generous 265 sq.wah land plot, the property is ideal for families or anyone seeking comfort, privacy, and style within easy reach of Chiang Mai’s key amenities.Overview Bedrooms: 4 Bathrooms: 5 Land Size: 265 sq.wah Usable Area: 373 sq.m Pool Size: 4m x 8m (approx.)Key Features Spacious open-plan living and dining area with pool views Fully equipped Western kitchen with premium finishes Separate Thai kitchen for everyday use Private maid’s room with dedicated bathroom Second-floor lounge or flexible family space Expansive master suite with walk-in wardrobe and ensuite Saltwater swimming pool with integrated Jacuzzi Covered outdoor terrace for relaxing or entertaining Landscaped garden and large yard Covered carport with space for multiple vehicles Quality construction and high ceilings throughoutNearby LocationHospitals & Medical Facilities Bangkok Hospital Chiang Mai - 12.5 km (20 mins) Chiang Mai International Hospital - 13.2 km (22 mins) Hang Dong Hospital - 5.8 km (10 mins)Schools & Education Lanna International School - 6.5 km (12 mins) Grace International School - 7.1 km (13 mins) Panyaden International School - 9.3 km (16 mins)Shopping & Essentials Big C Hang Dong - 4.7 km (9 mins) Makro Hang Dong - 5.2 km (10 mins) CentralPlaza Chiang Mai Airport - 10.4 km (18 mins)Cafés & Restaurants Ohkajhu Organic Farm - 6.8 km (12 mins) The Vorra Bistro - 7.5 km (13 mins) Rustic & Blue - 8.1 km (15 mins) For further details or to schedule a private viewing, please contact us today.
฿ 26,900,000
บ้าน · ขาย
฿ 22,800,000
Elegant 4-Bedroom Modern Pool Villa Double-Volume Living in Chiang Mai
บ้านต้นแก้ว
· 4 ห้องนอน · 6 ห้องอาบน้ำ · บ้าน
· เครื่องปรับอากาศ
บ้านต้นแก้ว · 4 ห้องนอน · 6 ห้องอาบน้ำ · บ้าน · เครื่องปรับอากาศ
Step into a sophisticated sanctuary where modern design meets intuitive living. This 2-storey villa showcases a refined white and cream exterior paired with tall glass panels that enhance the open, airy ambiance throughout. The spacious garden and covered parking create a welcoming arrival, while the home's interior is defined by elegant tones and an open layout that connects seamlessly with the outdoors. For an extra 2.2m THB the property comes furnished making the total 25m TBH.Key features include: 4 bedrooms, all with ensuite bathrooms 6 bathrooms in total Separate maid's quarters 8.8 x 4.4 meter mineral water swimming pool Double-volume living area with garden access Pool-facing lounge and dining areas with L-shape sofa and 6-seat dining table Soft, natural color palette and minimal, functional furnishingsSmart Home Features: Remote-controlled gate Digital door access Curtain, air conditioning, and lighting control via app Smart sensors and intercom system CCTV coverage Electric vehicle charging port compatible with all brands Sustainable landscape design This property is a perfect blend of functionality, beauty, and future-ready technology, all set in a peaceful and private Chiang Mai setting.
฿ 22,800,000
บ้าน · ขาย
฿ 7,790,000
Stylish New Modern Pool Villa At Kad Farang Hang Dong
บ้านต้นแก้ว
· 3 ห้องนอน · 3 ห้องอาบน้ำ · บ้าน
· เครื่องปรับอากาศ
บ้านต้นแก้ว · 3 ห้องนอน · 3 ห้องอาบน้ำ · บ้าน · เครื่องปรับอากาศ
Kad Farang Residential Enclave An exclusive opportunity to own a contemporary 3-bedroom pool villa within an intimate development of only five residences. Thoughtfully positioned behind Kad Farang Village, this boutique enclave offers walkable access to daily conveniences while maintaining a discreet and peaceful residential setting. Designed with long-term livability in mind, the project combines architectural simplicity, functional planning, and privacy-focused layout.A Location of Enduring Appeal Set within one of the area’s most established residential pockets, the property is moments from Kad Farang Village (Rimping Supermarket, Starbucks and lifestyle amenities) and within easy reach of Lanna International School and Sathit. This is a location consistently chosen by international families seeking convenience without compromising tranquillity.Architecture & Living Experience Each villa centres around a generous 8 x 4 metre saltwater swimming pool, framed by a spacious private deck. The master planning of the development ensures visual privacy between residences, enhancing the sense of exclusivity. The interior layout follows a clean open-plan concept, connecting the living and dining areas with a fully fitted European kitchen complete with built-in oven, microwave and dishwasher. A separate Thai kitchen provides additional practicality for daily living. A flexible ground-floor multipurpose room accommodates evolving lifestyle needs — whether as a study, guest suite, or family space.Upper-Level Private Quarters The upper floor comprises three well-proportioned bedrooms. The master suite features an en-suite bathroom with bathtub, while the secondary bedrooms overlook the pool and share access to a private balcony. Natural light, proportion and privacy define the upper level.Property Overview Land size: 77 Sq.wah Living area: 151 Sq.m 3 Bedrooms | 3 Bathrooms 2 Storeys 1 Private Parking Space Completed: 2025 Move-in ready.Standard Specification (Included in Sale Price) 8 x 4 metre saltwater swimming pool Fully fitted European kitchen Separate Thai kitchen Free-standing furniture as per standard specification Air-conditioning units Laundry and storage areas Quality structural and utility systemsOptional Enhancements For buyers seeking elevated automation and energy efficiency, the following enhancements are available upon request: Integrated smart home system Solar electric installation EV charging station Electric gate Advanced security and automation features Specifications can be tailored to individual requirements.Limited Collection With only five villas in this private development, availability remains inherently limited. We invite qualified buyers to arrange a private viewing and experience the project firsthand.
฿ 7,790,000
บ้าน · ขาย
฿ 6,490,000
Tenanted Pool Villa 11 Percent Yield Kad Farang Hang Dong
บ้านต้นแก้ว
· 4 ห้องนอน · 3 ห้องอาบน้ำ · บ้าน
· เครื่องปรับอากาศ
บ้านต้นแก้ว · 4 ห้องนอน · 3 ห้องอาบน้ำ · บ้าน · เครื่องปรับอากาศ
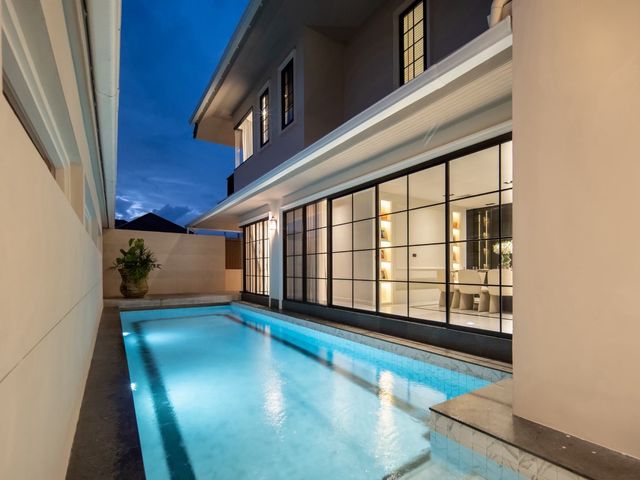
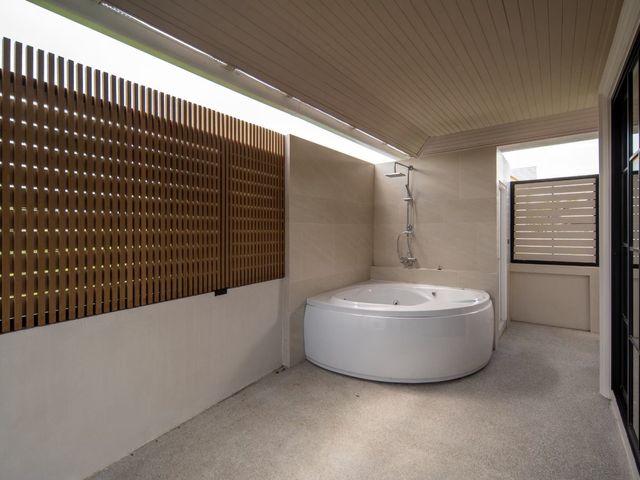
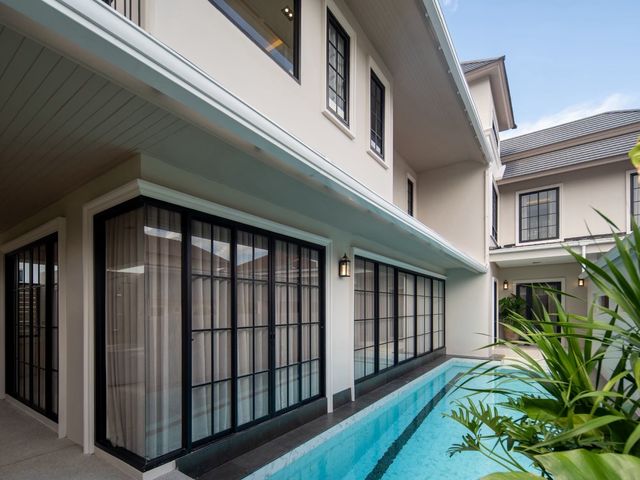
Income from day one. This fully renovated and furnished four-bedroom pool villa is already tenanted on a signed 12-month lease at 58,000 THB per month through 24 July 2027, delivering approximately 10.7% gross yield at the current asking price. For an investor it is about as turn-key as Chiang Mai property gets: a 2025 renovation, a good tenant in place, and rent running from the day of completion. The tenant demand is structural. SBS International School is about 100 meters from the gate, and Kad Farang Village, with Rimping Supermarket, Starbucks and daily services, is directly in front. Families with children at the school want exactly this: a four-bedroom house with a pool that they can walk to school from, which keeps the re-letting pool deep whenever a lease turns over. The villa was stripped back to its structure and rebuilt in 2025 with new flooring, fittings and a private saltwater pool, and gained an extension wing housing a full master suite. That work means no immediate capital expenditure, and the only owner-paid running cost is 3,000 THB per month for pool and garden maintenance. When the lease eventually ends, the layout of four bedrooms, three bathrooms and an open-plan living space is equally suited to an owner-occupier. Investment Snapshot Currently tenanted on a signed 12-month lease at 58,000 THB per month Lease term: 25 July 2026 to 24 July 2027 Annual rental income: 696,000 THB Approximately 10.7% gross yield at the current asking price Owner-paid running costs: 3,000 THB per month for pool and garden maintenance (36,000 THB per year) Fully furnished, and the furniture conveys with the tenancy Renovated in 2025, so no immediate capital expenditure Hands-off tenancy in place from completion Overview 4 bedrooms, 3 bathrooms, 2 floors Land size: 244 Sq.m (61 Sq.wah) (0-0-61 Rai) Living area: 180 Sq.m Private saltwater swimming pool: 8m x 4m Chanote title Key Features Open-plan living, kitchen and dining area across the ground floor Western-style kitchen Ground-floor bedroom with en-suite bathroom, suited to guests or multi-generational use Three bedrooms upstairs Master suite in the extension wing with walk-in wardrobe, en-suite bathroom and bathtub Outdoor shower and covered sala beside the pool Three air-conditioning units Covered parking for one car Nearby Ban Waen, Hang Dong is the southern edge of the international school belt, minutes from the airport road and the Hang Dong shopping strip. Schools & Education SBS International School - 2 minutes on foot (100 m) Shopping & Essentials Kad Farang Village (Rimping Supermarket, Starbucks) - on foot, directly in front   A signed tenant, a 2025 renovation and a double-digit gross yield at the asking price rarely arrive together in Chiang Mai. Contact PROPERTIES CHIANGMAI CO., LTD. to arrange a viewing.
฿ 6,490,000
บ้าน · ขาย
฿ 11,500,000
Modern Family Home With Large Garden In Central Chiang Mai
บ้านต้นแก้ว
· 4 ห้องนอน · 5 ห้องอาบน้ำ · บ้าน
บ้านต้นแก้ว · 4 ห้องนอน · 5 ห้องอาบน้ำ · บ้าน
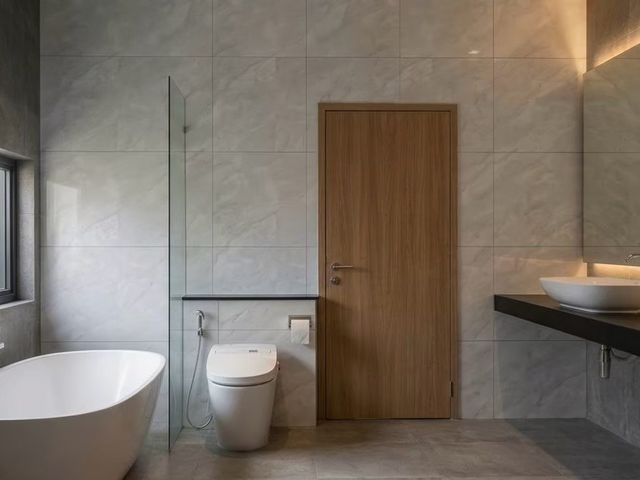
A modern 4-bedroom family home in a prime location, just 300 meters from Rajavej Hospital. Set on a generous city plot with mature trees and abundant natural light, this property balances comfort, privacy, and everyday convenience. Completed in 2018 and offered fully furnished, it’s ready for immediate move-in or a straightforward rental investment. Inside, warm teakwood upstairs and modern finishes throughout create a calm, practical living environment. Large windows bring in light across the living and dining areas, while thoughtful utilities—hot water at all showers and sinks, consistent water pressure, and a dedicated sprinkler system—make daily life easy. Outside, an established garden offers room for a future pool, shaded by valuable mature trees. Ideal for families or professionals, the location puts healthcare, schools, shopping, and cafés within minutes. Secure, well-built, and free from flooding in the house during the last severe flood, this is a rare turnkey home in a central city neighborhood.Overview 4 bedrooms 5 bathrooms Land size: 492 Sq.m (123 Sq.wah) (0-1-23 Rai) Usable area: 213 Sq.m internal, 98 Sq.m external Garden: 250 Sq.m with mature trees; space to add a swimming pool Completed in 2018 Fully furnished Ownership: In company name (sale includes the single-asset company)Key Features Practical layout: Ground floor with kitchen, dining and living room, 1 bedroom, and 1 bathroom; second floor with 3 bedrooms and 3 bathrooms Teakwood floors and doors upstairs High-quality aluminum doors, windows, and insect screens Large windows for ample natural light Modern living and dining furniture, sofa, dining table with 6 chairs, and 4 beds ACs in every room (6 units) Kitchen with oven, fridge, and 3-burner electric hob Hot water at all showers and sinks Water tank and pump for steady water pressure Garden sprinkler system with separate pump Security: 4 CCTV cameras with mobile app access Electric gate and covered parking Three mature high-value trees plus 2 mango trees No flooding history, including during the last major flood (only a little in the garden, but did not come in the house).Nearby Enjoy everyday convenience in Wat Ket, Mueang Chiang Mai district, moments from hospitals, schools, supermarkets, and popular cafés and restaurants.Hospitals & Medical Facilities Rajavej Hospital – 2 min (0.5 km) Bangkok Hospital Chiang Mai – 16 mins (4.9 km) Chiang Mai Ram Hospital – 17 mins (6 km)Schools & Education Chiang Mai International School – 10 mins (4 km) Unity Concord International School – 9 mins (5.8 km) Varee Chiang Mai School – 7 mins (2.7 km)Shopping & Essentials Central Chiangmai (Central Festival) – 18 mins (6.3 km) Central Chiangmai Airport plaza – 12 mins (4.3 km) MAYA Lifestyle Shopping Center – 21 mins (7.2 km)Cafés & Restaurants Auf der Au Garden - 4 mins (1.9 km) Sip at Ping Restaurant & Bar – 3 mins (1 km) The Baristro at Train Station - 6 mins (2.9 km) This well-located, move-in ready home delivers space, quality finishes, and everyday convenience in central Chiang Mai. Contact us to arrange a private viewing and explore how this property can fit your lifestyle or investment plans.
฿ 11,500,000
บ้าน · ขาย
฿ 13,900,000
2 Story Oriental Contemporary Pool Villa
บ้านต้นแก้ว
· 4 ห้องนอน · 5 ห้องอาบน้ำ · บ้าน
· เครื่องปรับอากาศ · ยาม
บ้านต้นแก้ว · 4 ห้องนอน · 5 ห้องอาบน้ำ · บ้าน · เครื่องปรับอากาศ · ยาม
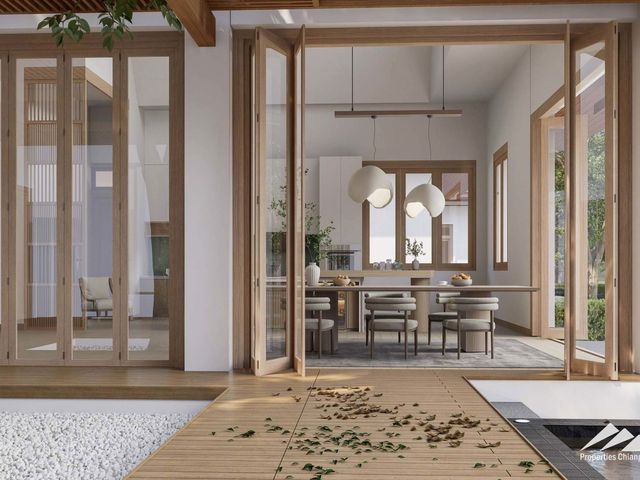
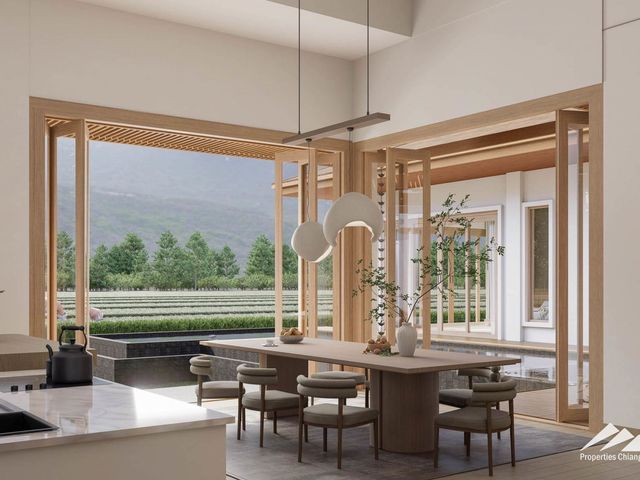
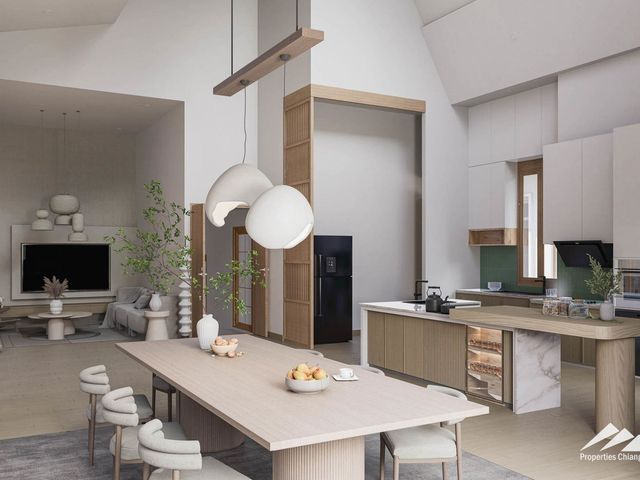
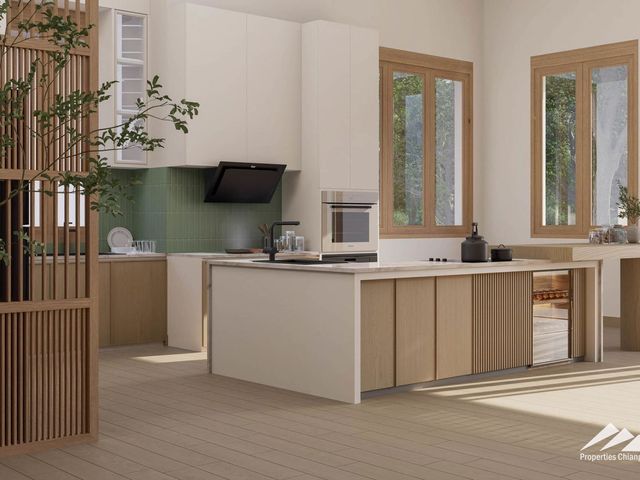
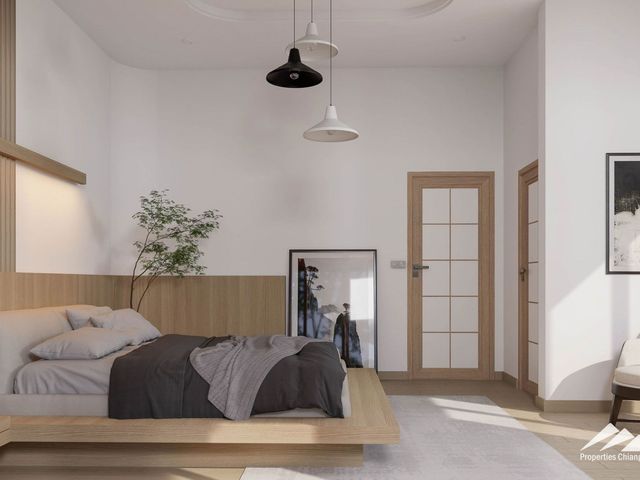
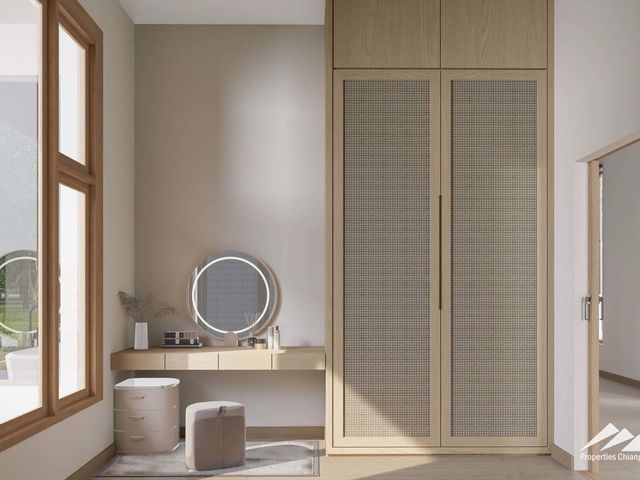
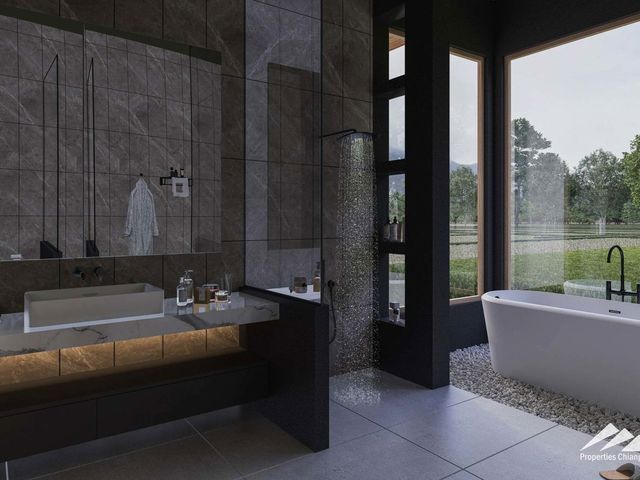
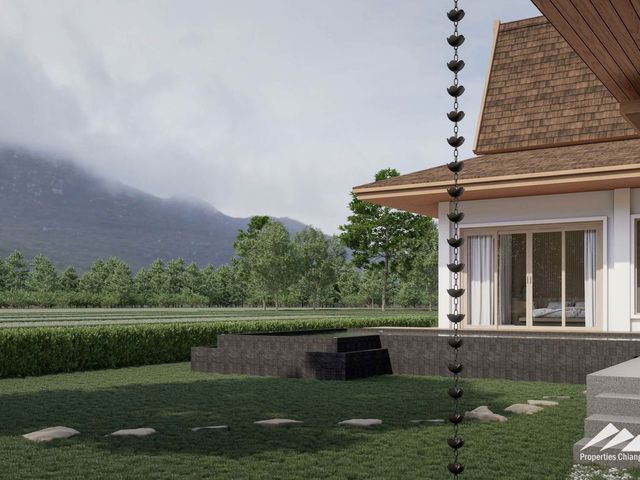
Pre-Sales starting for these exclusive 2 Story poolside villas in a Japanese-style with mountain and rice field views not far away from town.Overview of the 2 Story Oriental Contemporary Pool Villa house plan: 1 of 4 customizable house plans in this exclusive pool villa project this house design is created in a Japanese style. Living Area: 380 sqm (house plan is customizable) Land Size: 430 sqm / 107.5 Sq.wah (option to buy a larger plot) 3-4 Bedrooms 5 Bathrooms High ceilings (3.2-4m) Private swimming pool (4x8-10 meters by Lanna Pool Company) - customizable design and various sanitation systems including mineral ionization. Unfurnished (Furniture package also available)Construction Material Highlights: Teakwood doors (with Hafele accessories) Air Conditioning (Daikin VRV) Custom Kitchen (Franke) Bathroom (American Standard & Kosher, Cotto Floor) Premium Aluminum Windows and sliding doors (Empower Company) Windows - double glazed windows and slightly tinted for extra UV protection Shingle roof (SCG -20 year warranty) Double thick walls for insulation Rain gutters Non-slip, shock absorption soft floors (Rococo) Water heater (Stiebel) Nippon paint AirCare (good for health and environment) Lighting systems by lighting specialist Wheelchair friendly Smart home system CCTV - inside and outside the house with access via a mobile app High speed internetProject Highlights: This is a community of luxury detached houses. There are 4 main house plans but each house is unique and owners are encouraged to work with our architects and builders to participate in the design. We understand that people have different requirements so we have a flexible approach, allowing you to develop your own personal living spaces. Houses come with or without private pools. The focus is to have a seamless interaction with the outside spaces, lots of natural light and open plan living spaces. All the houses sit in a generous plot and, with our gardening service on-site, you can easily maintain lovely outdoor areas to enjoy. We take great care to ensure lovely views of the park area or the surrounding rice fields. The site is spread over 9696 sq. m. with wide roads and pathways. Organic - All areas of the project use sustainable agriculture methods and organic compost to provide a healthy place to live. Nature - Rice fields and patches of woodland are a natural haven for birds and other attractive wildlife. There are also cooling waterways running through the project. Plenty of trees provide cooling shade as you wander through neatly tended gardens designed with local indigenous plants, shrubs and trees. Exercise - The roadways are bordered by wide, well lit pathways. They are designed to be suitable for walking, running and other forms of exercise. Furthermore there are pathways away from the road, running through the park. They are also wheelchair friendly. Community Spaces - Built around a substantial park area and gardens. There is also a communal sala built raised up over a traditional rice field. The sala is equipped with toilets & sinks, seating, solar powered lighting. It has lovely views across more rice fields to the hills beyond. A great place to watch the sun go down or used for various classes. In a corner of the park you will find a communal barbecue pit. Have a picnic with friends or family. There are also plans to have a good sized kitchen and small cafe serving delicious meals, drinks and snacks. Security - There is only one way in and out of the project. The entrance is covered by a security camera. Also the waterways running around the project form a natural boundary making access extremely difficult. Concierge Services - permanent staff of gardeners, cleaners / maids, maintenance and repair technicians, and even an on-site driver with car. Our on-demand concierge service is a unique feature. Need meals or even a Thai massage? Just give us a call and we can help. Location - Only a short walk away from the nearest village. This busy little village has a 24/7 mini-market, ATM machine as well as a doctor’s clinic. There is a market and some food stalls. Not far away are the beautiful hills in Doi Saket. Get in touch today to make your dream home plans a reality and become part of the community!
฿ 13,900,000
บ้าน · ขาย
฿ 16,900,000
Courtyard Style Exclusive Villa
บ้านต้นแก้ว
· 3 ห้องนอน · 3 ห้องอาบน้ำ · บ้าน
· เครื่องปรับอากาศ · ยาม
บ้านต้นแก้ว · 3 ห้องนอน · 3 ห้องอาบน้ำ · บ้าน · เครื่องปรับอากาศ · ยาม
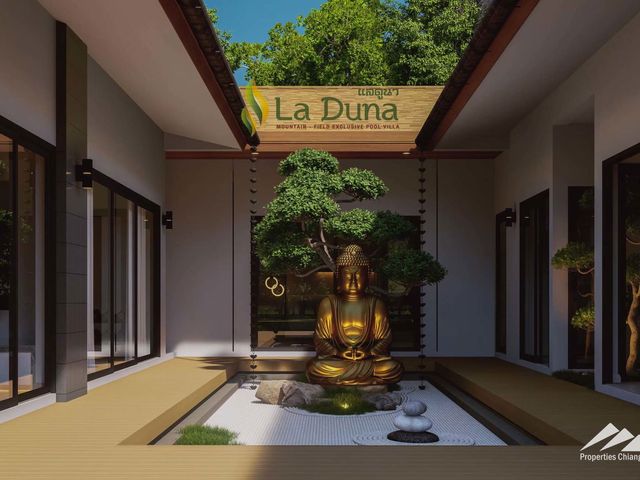
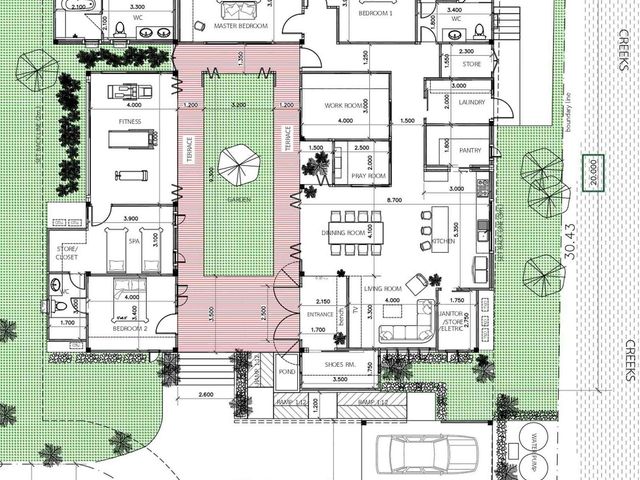
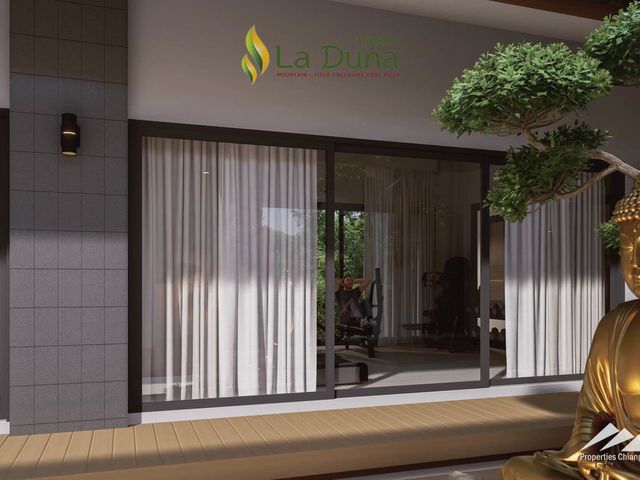
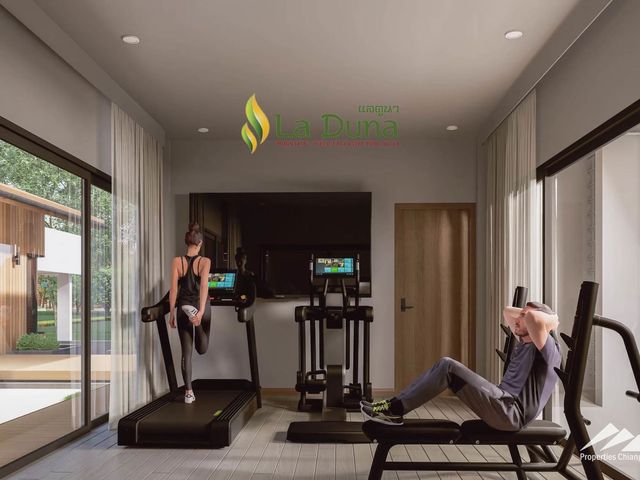
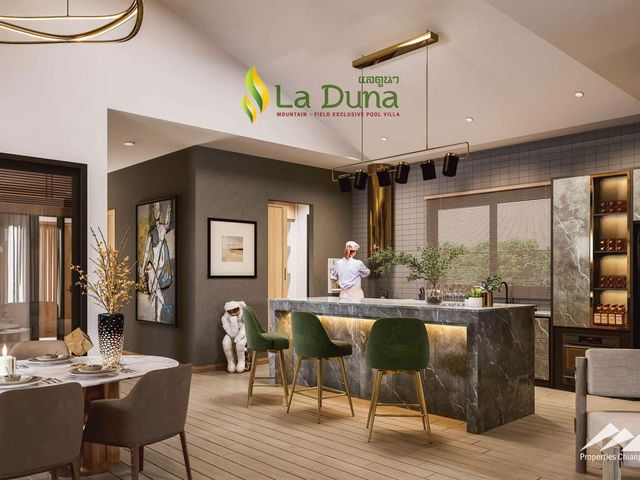
Pre-Sales starting for these courtyard style exclusive villas not far away from town.Overview of the Courtyard Style Exclusive Villa house plan: 1 of 4 house plans in the project of mostly pool villas, this is an alternative layout built around a courtyard rather than a pool. Set in a peaceful corner of the project the villa enjoys views across rice fields to the mountains beyond. Every detail has been carefully attended to and only the finest materials used. The high ceilings, slightly tinted glass and full open access to the outside all contribute to an efficient airflow. Living Area: 280 sqm (house plan is customizable) Land Size: 800 sqm / 200 Sq.wah (option to buy a larger plot) 3 Bedrooms 3 Bathrooms High ceilings (3-6m) Fully Furnished Gym/ Fitness Room Spa/Massage Room Laundry Pantry Office PlayroomConstruction Material Highlights: Teakwood doors (with Hafele accessories) Air Conditioning (Daikin VRV) Custom Kitchen (Franke) Bathroom (Moya & Cotto - non slip) Premium Aluminum Windows and sliding doors (Empower Company) Windows - double glazed windows and slightly tinted for extra UV protection Shingle roof (SCG -20 year warranty) Double thick walls for insulation Rain gutters Non-slip, shock absorption soft floors (Rococo) Water heater (Stiebel) Nippon paint AirCare (good for health and environment) Lighting systems by lighting specialist Wheelchair friendly Smart home system CCTV - inside and outside the house with access via a mobile app High speed internetProject Highlights: This is a community of luxury detached houses. There are 4 main house plans but each house is unique and owners are encouraged to work with our architects and builders to participate in the design. We understand that people have different requirements so we have a flexible approach, allowing you to develop your own personal living spaces. Houses come with or without private pools. The focus is to have a seamless interaction with the outside spaces, lots of natural light and open plan living spaces. All the houses sit in a generous plot and, with our gardening service on-site, you can easily maintain lovely outdoor areas to enjoy. We take great care to ensure lovely views of the park area or the surrounding rice fields. The site is spread over 9696 sq. m. with wide roads and pathways. Organic - All areas of the project use sustainable agriculture methods and organic compost to provide a healthy place to live. Nature - Rice fields and patches of woodland are a natural haven for birds and other attractive wildlife. There are also cooling waterways running through the project. Plenty of trees provide cooling shade as you wander through neatly tended gardens designed with local indigenous plants, shrubs and trees. Exercise - The roadways are bordered by wide, well lit pathways. They are designed to be suitable for walking, running and other forms of exercise. Furthermore there are pathways away from the road, running through the park. They are also wheelchair friendly. Community Spaces - Built around a substantial park area and gardens. There is also a communal sala built raised up over a traditional rice field. The sala is equipped with toilets & sinks, seating, solar powered lighting. It has lovely views across more rice fields to the hills beyond. A great place to watch the sun go down or used for various classes. In a corner of the park you will find a communal barbecue pit. Have a picnic with friends or family. There are also plans to have a good sized kitchen and small cafe serving delicious meals, drinks and snacks. Security - There is only one way in and out of the project. The entrance is covered by a security camera. Also the waterways running around the project form a natural boundary making access extremely difficult. Concierge Services - permanent staff of gardeners, cleaners / maids, maintenance and repair technicians, and even an on-site driver with car. Our on-demand concierge service is a unique feature. Need meals or even a Thai massage? Just give us a call and we can help. Location - Only a short walk away from the nearest village. This busy little village has a 24/7 mini-market, ATM machine as well as a doctor’s clinic. There is a market and some food stalls. Not far away are the beautiful hills in Doi Saket. Get in touch today to make your dream home plans a reality and become part of the community!
฿ 16,900,000
บ้าน · ขาย
฿ 39,000,000
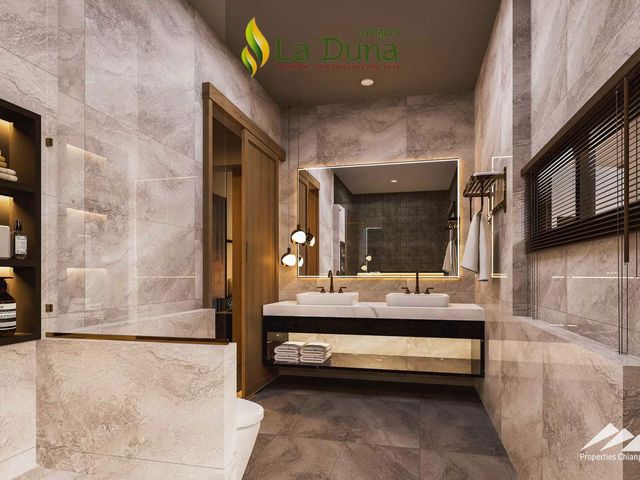
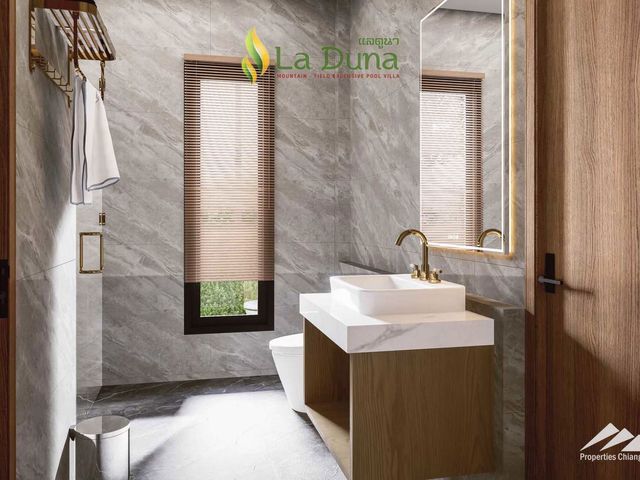
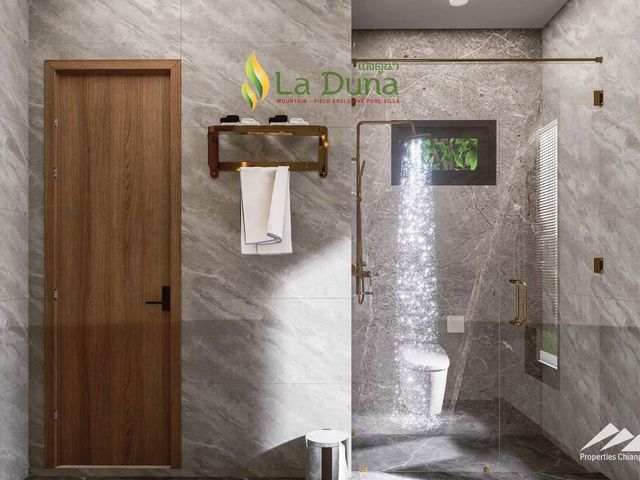
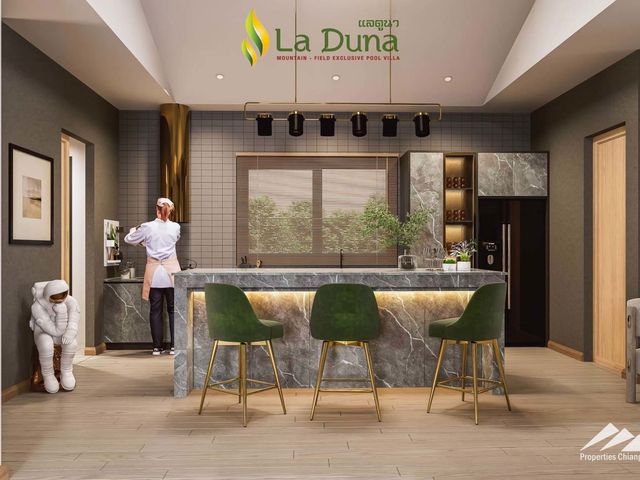
Hot Promotion on this Japanese Lanna Style Exclusive Pool Villa
บ้านต้นแก้ว
· 4 ห้องนอน · 5 ห้องอาบน้ำ · บ้าน
· เครื่องปรับอากาศ · ยาม
บ้านต้นแก้ว · 4 ห้องนอน · 5 ห้องอาบน้ำ · บ้าน · เครื่องปรับอากาศ · ยาม
Pre-Sales starting for these exclusive Japanese Lanna style pool villas in a Japanese-style with mountain and rice field views not far away from town. PROMOTION: Limited Time Offer of 9,000,000 THB off the price! Get this magnificent luxury villa at 39 M THB, reduced from 48 M THB while the promotion lasts!Overview of the Japanese Lanna Style Exclusive Pool Villa house plan: 1 of 4 customizable house plans in this exclusive pool villa project this house design is created in a Japanese style and comes fully furnished. It provides a fabulous entertainment space to enjoy with friends and family. Every detail has been carefully attended to and only the finest materials and construction methods used. We have tried to think of anything that will add to your comfort such as the non-slip cushioned floors, ion technology tiles just as a couple examples. The high ceilings, automated windows with safety glass, and full open access to the outside which all contribute to an efficient airflow. Living Area: 580 sqm Land Size: 1440 sqm / 376 Sq.wah (option to buy a larger plot) 4 Bedrooms 5 Bathrooms High ceilings (6m) Private swimming pool with infinity edge - customizable design and various sanitation systems including mineral ionization. Laundry Room Maid's RoomConstruction Material Highlights: Teakwood doors (with Hafele accessories) Air Conditioning (Daikin VRV) Custom Kitchen (Franke) Bathroom (American Standard & Kosher, Cotto Floor) Other Flooring Tiles (Ion technology to reduce the pm 2.5 dust in the air) Premium Aluminum Windows and sliding doors (Empower Company) Windows - double glazed windows and slightly tinted for extra UV protection Shingle roof (SCG -20 year warranty) Double thick walls for insulation Rain gutters Non-slip, shock absorption soft floors (Rococo) Water heater (Stiebel) Nippon paint AirCare (good for health and environment) Lighting systems by lighting specialist Wheelchair friendly Smart home system CCTV - inside and outside the house with access via a mobile app High speed internet 4x14 meters infinity edge pool (Lanna Pool Company)Project Highlights: This is a community of luxury detached houses. There are 4 main house plans but each house is unique and owners are encouraged to work with our architects and builders to participate in the design. We understand that people have different requirements so we have a flexible approach, allowing you to develop your own personal living spaces. Houses come with or without private pools. The focus is to have a seamless interaction with the outside spaces, lots of natural light and open plan living spaces. All the houses sit in a generous plot and, with our gardening service on-site, you can easily maintain lovely outdoor areas to enjoy. We take great care to ensure lovely views of the park area or the surrounding rice fields. The site is spread over 9696 sq. m. with wide roads and pathways. Organic - All areas of the project use sustainable agriculture methods and organic compost to provide a healthy place to live. Nature - Rice fields and patches of woodland are a natural haven for birds and other attractive wildlife. There are also cooling waterways running through the project. Plenty of trees provide cooling shade as you wander through neatly tended gardens designed with local indigenous plants, shrubs and trees. Exercise Friendly - The roadways are bordered by wide, well lit pathways. They are designed to be suitable for walking, running and other forms of exercise. Furthermore there are pathways away from the road, running through the park. They are also wheelchair friendly. Community Spaces - Built around a substantial park area and gardens. There is also a communal sala built raised up over a traditional rice field. The sala is equipped with toilets & sinks, seating, solar powered lighting. It has lovely views across more rice fields to the hills beyond. A great place to watch the sun go down or used for various classes. In a corner of the park you will find a communal barbecue pit. Have a picnic with friends or family. There are also plans to have a good sized kitchen and small cafe serving delicious meals, drinks and snacks. Security - There is only one way in and out of the project. The entrance is covered by a security camera. Also the waterways running around the project form a natural boundary making access extremely difficult. Concierge Services - permanent staff of gardeners, cleaners / maids, maintenance and repair technicians, and even an on-site driver with car. Our on-demand concierge service is a unique feature. Need meals or even a Thai massage? Just give us a call and we can help. Location - Only a short walk away from the nearest village. This busy little village has a 24/7 mini-market, ATM machine as well as a doctor’s clinic. There is a market and some food stalls. Not far away are the beautiful hills in Doi Saket.
฿ 39,000,000
บ้าน · ขาย
฿ 25,000,000
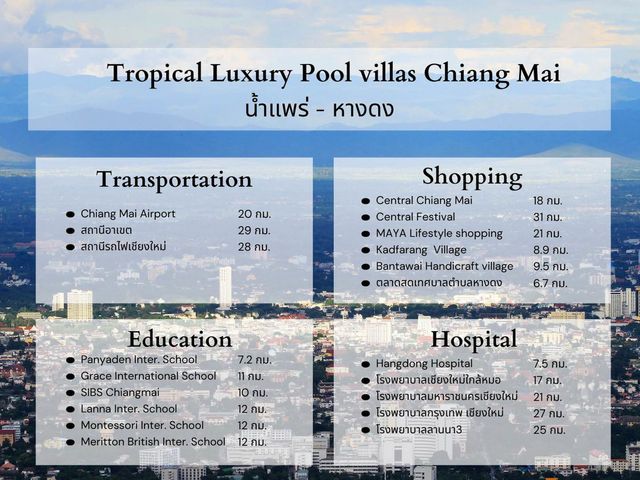
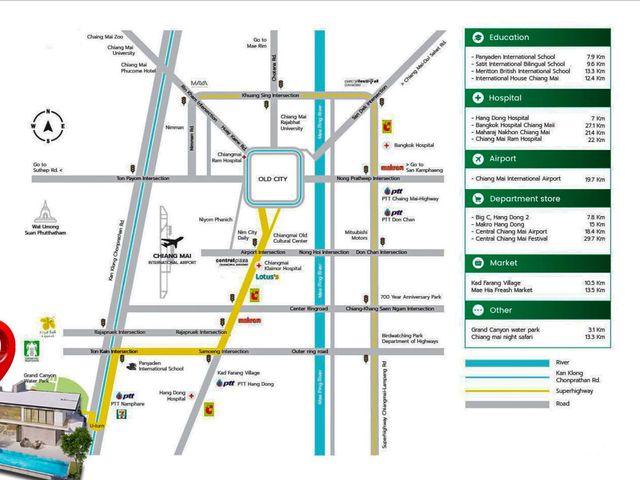
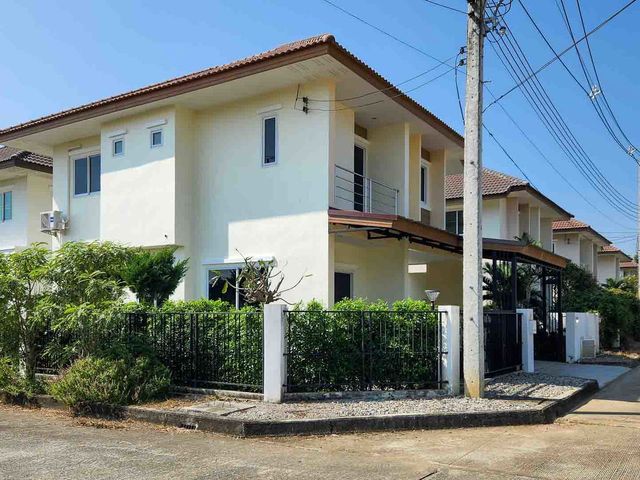
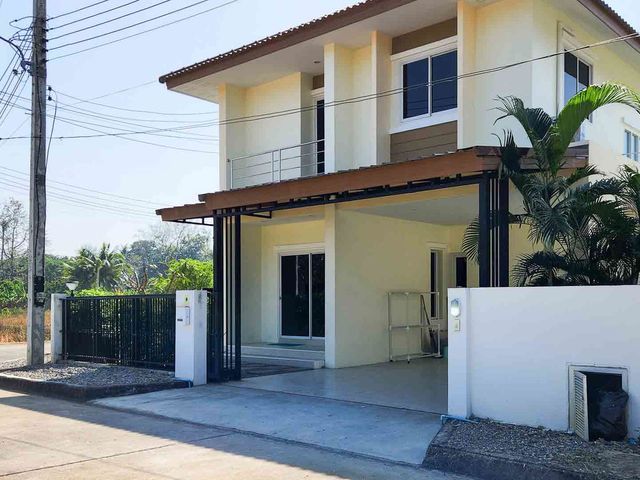
4 Bedroom Luxury Pool Villas in Nam Phrae
บ้านต้นแก้ว
· 4 ห้องนอน · 5 ห้องอาบน้ำ · บ้าน
บ้านต้นแก้ว · 4 ห้องนอน · 5 ห้องอาบน้ำ · บ้าน
Pre-sales starting on these luxury pool villas in Nam Phrae, Hang Dong. Prices vary based on land plot size.Features: Land plot size: 170-337 Sq.wah (680-1,348 Sq.m) Usage space: 650 sq.m 4 bedrooms 5 bathrooms Maid's quarters European kitchen and Thai kitchen 4 Car Parking Private salt water swimming pool (4×12 m.) Double exterior walls Insulated roof Hot water to all taps Fully air conditioned Covered carport Digital door lock CCTV Landscaped garden with Automatic sprinklers Automatic front gate Termites system Contact us for more details!
฿ 25,000,000
บ้าน · ขาย
฿ 3,999,993
Fully Furnished House Close To Shopping And International Schools
บ้านต้นแก้ว
· 3 ห้องนอน · 3 ห้องอาบน้ำ · บ้าน
บ้านต้นแก้ว · 3 ห้องนอน · 3 ห้องอาบน้ำ · บ้าน
Fully furnished house close to shopping and international schools.Overview: 3 Beds (3 upstairs) 3 Baths (1 downstairs with shower, 1 on suite to master bedroom upstairs, and 1 shared for the other two bathrooms upstairs) Living Room/ Dining area Thai Kitchen Storage/laundry room Contact us for a viewing!
฿ 3,999,993
ดูแผนที่ กลับสู่รายการ

รับการแจ้งเตือนทางอีเมล

อย่าพลาด: เป็นคนแรกที่รู้เกี่ยวกับอสังหาริมทรัพย์ใหม่

สร้างการแจ้งเตือนสำเร็จแล้ว

การสมัครสมาชิกหมายความว่าคุณยอมรับเงื่อนไขการใช้งานและนโยบายความเป็นส่วนตัว
Alert
รับประกาศใหม่ในกล่องจดหมายของคุณ
บันทึกการค้นหานี้
รับการแจ้งเตือนสำหรับประกาศใหม่

เราจะส่งอีเมลถึงคุณเมื่อเรามีอสังหาริมทรัพย์ใหม่สำหรับ: "บ้าน สำหรับขาย ใน บ้านต้นแก้ว"

สร้างการแจ้งเตือนสำเร็จแล้ว

บ้านหารแก้ว
บ้านริมปิง
รับการแจ้งเตือนทางอีเมลและเป็นคนแรกที่เห็นประกาศใหม่
ช่องที่ต้องระบุ
การสมัครสมาชิกหมายความว่าฉันยอมรับเงื่อนไขของนโยบายความเป็นส่วนตัว
เยี่ยม! คุณจะเริ่มได้รับประกาศใหม่ทางอีเมลในไม่ช้า
Alert
รับอีเมลเมื่อเรามีประกาศใหม่สำหรับ บ้าน สำหรับขาย ใน บ้านต้นแก้ว
บันทึกการค้นหานี้
ตัวกรอง

ห้องนอน

ขนาด (ตร.ม.)

ตร.ม.
ตร.ม.

ราคา (฿)

฿
฿

ประเภทอสังหาริมทรัพย์

ห้องน้ำ

ล้างตัวกรองทั้งหมด
Receive notifications when new entries are published.