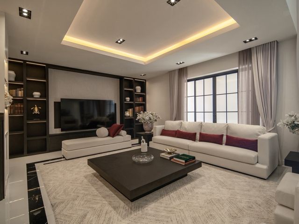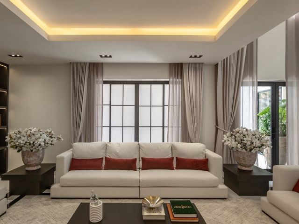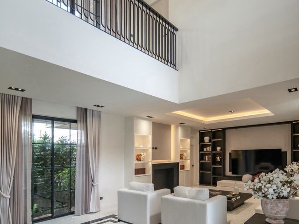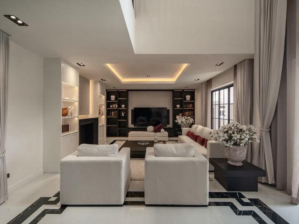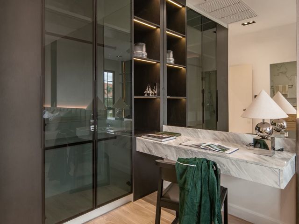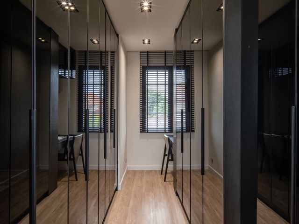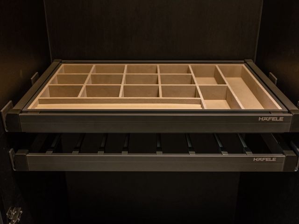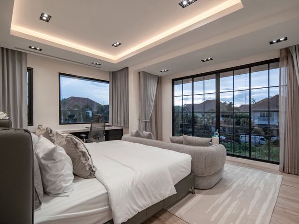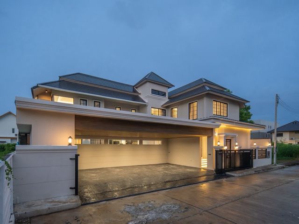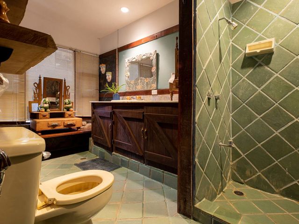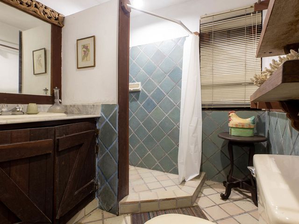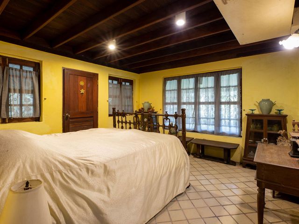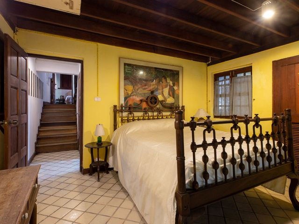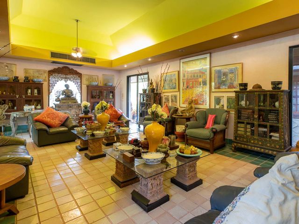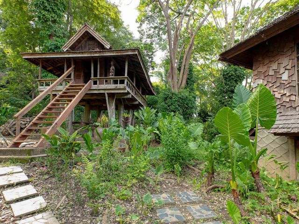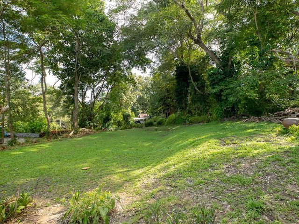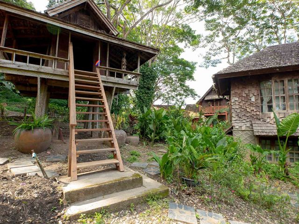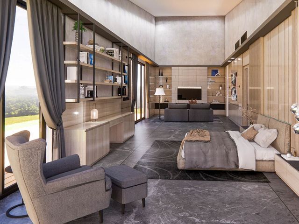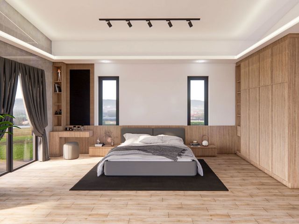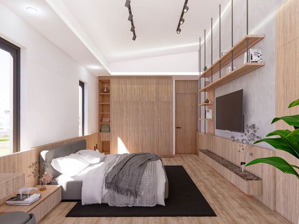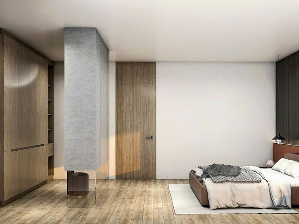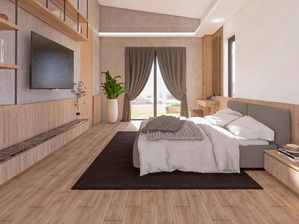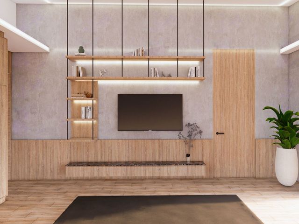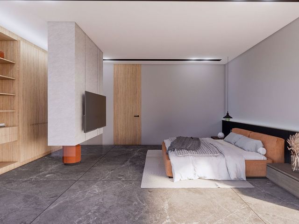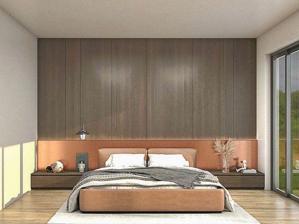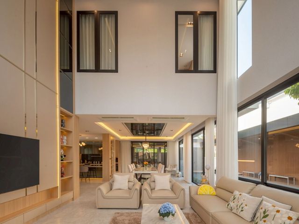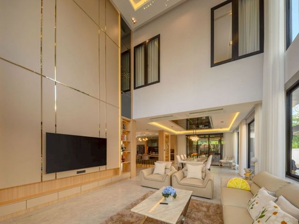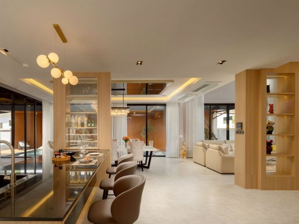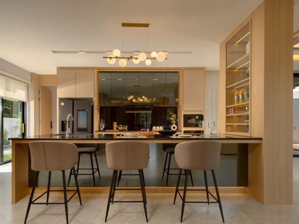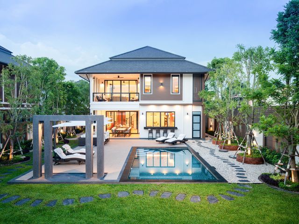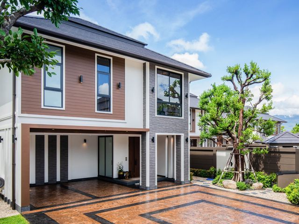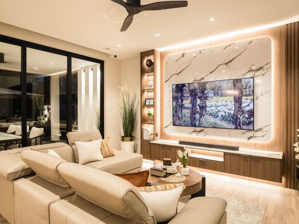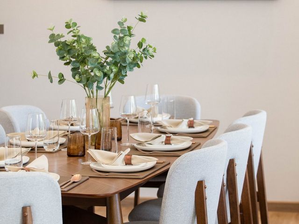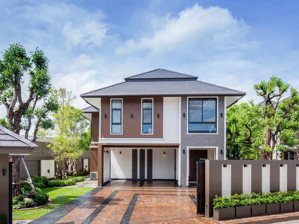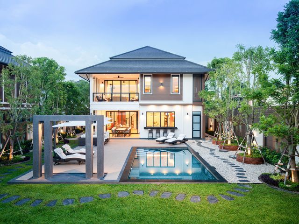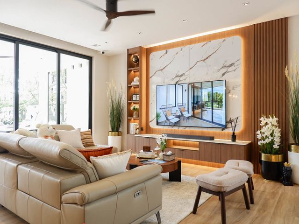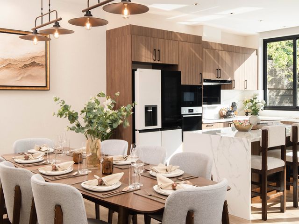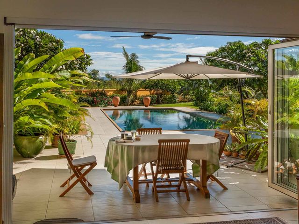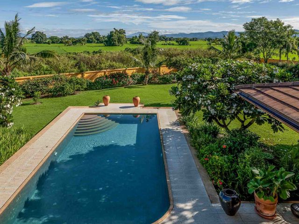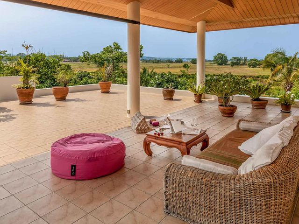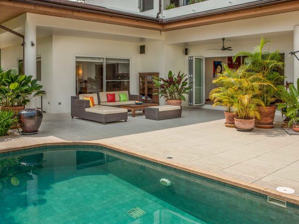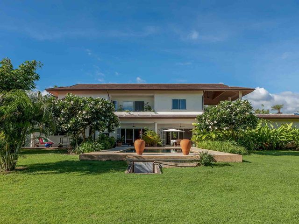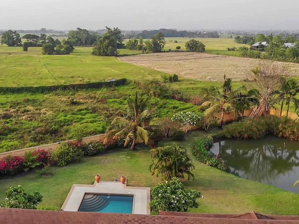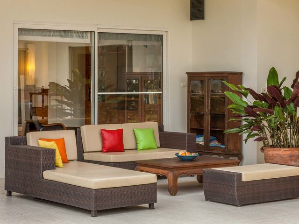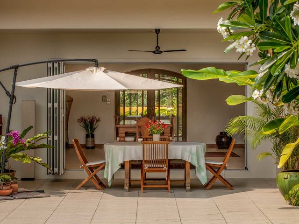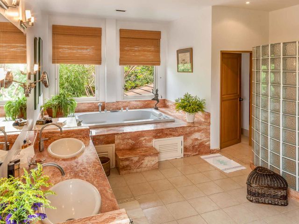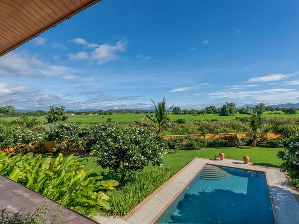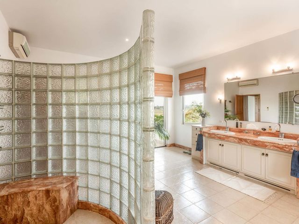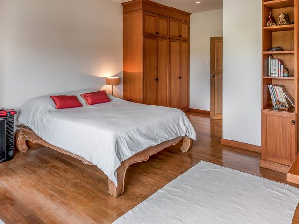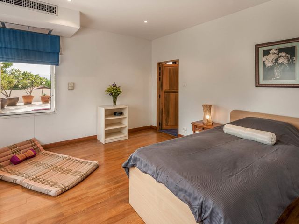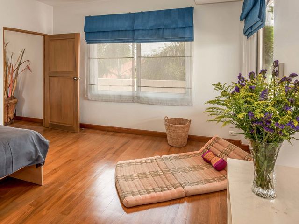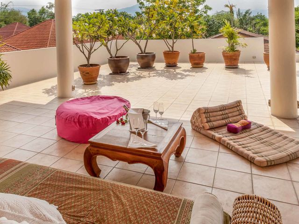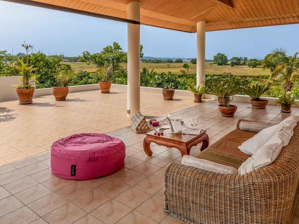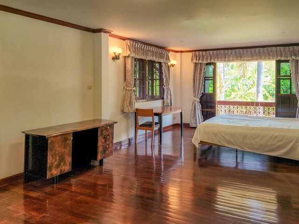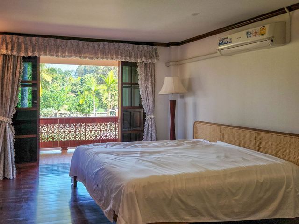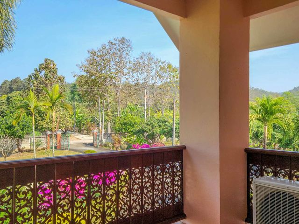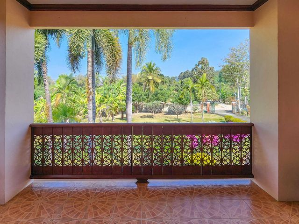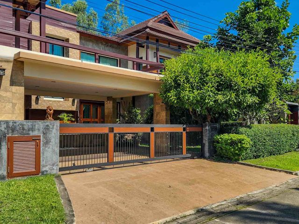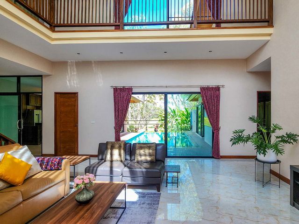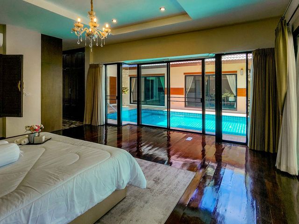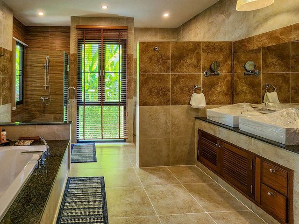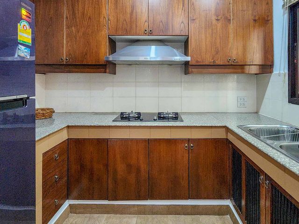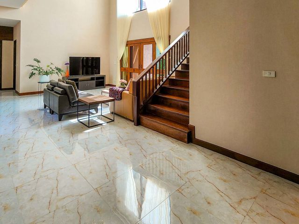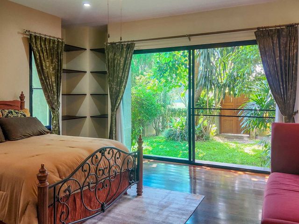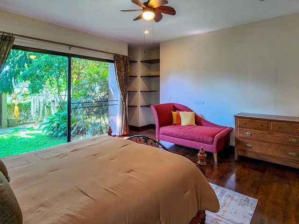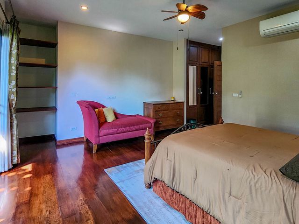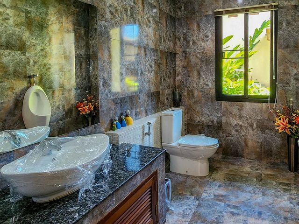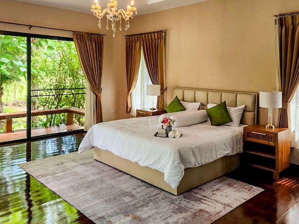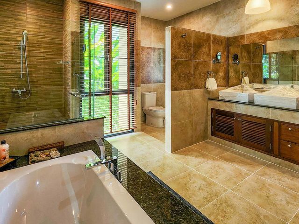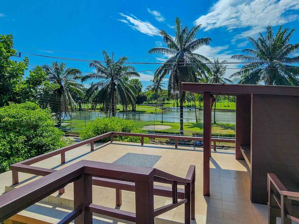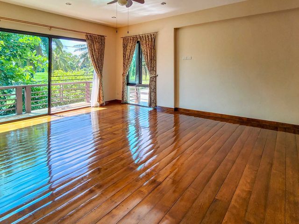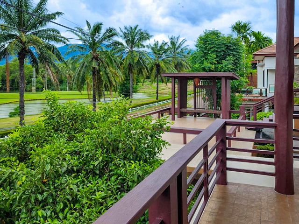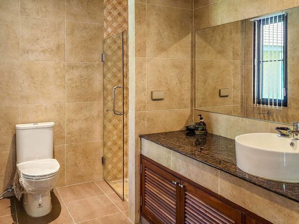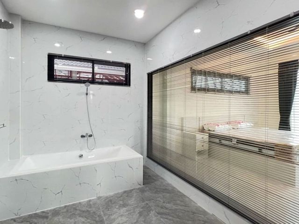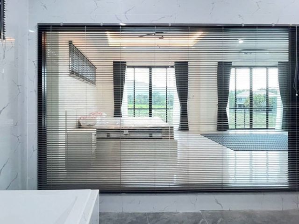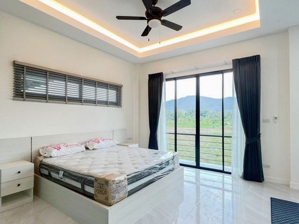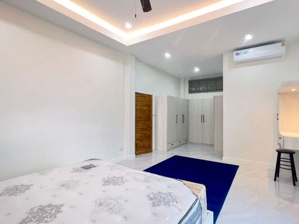
6,229 บ้าน สำหรับขาย ใน บ้านทับเดื่อ

คอนโด · ขาย
฿ 6,590,000
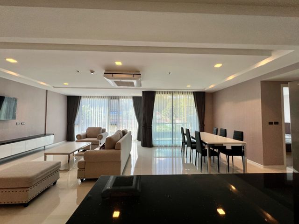
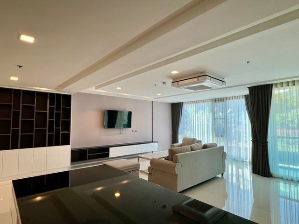
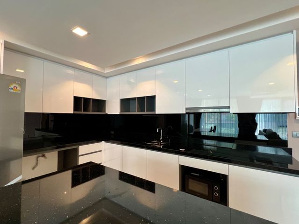
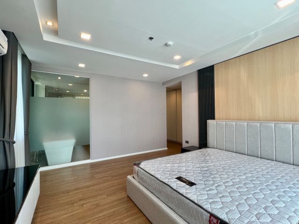
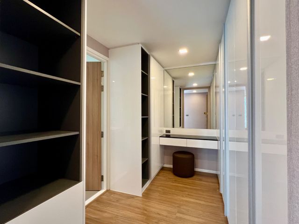
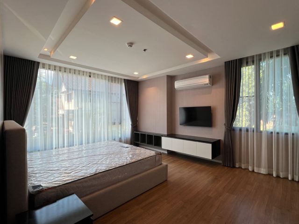
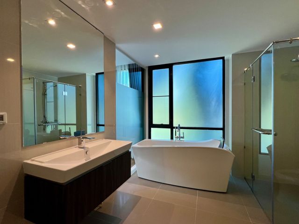
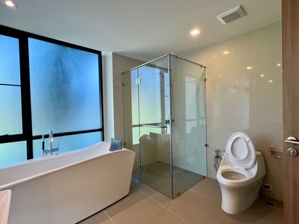
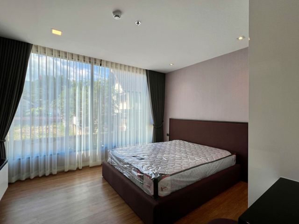
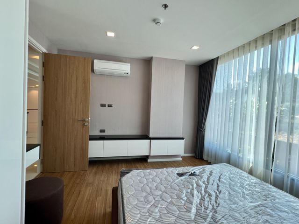
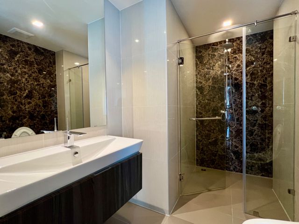
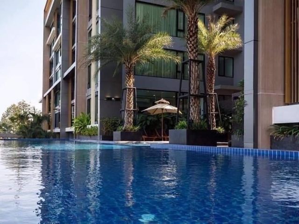
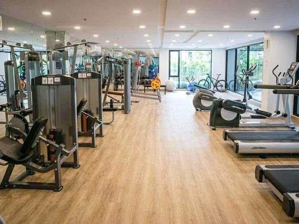
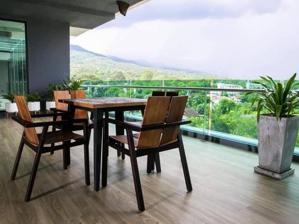
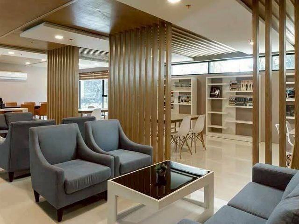
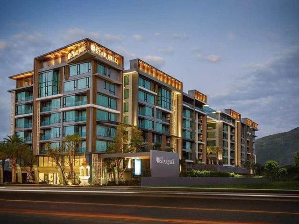
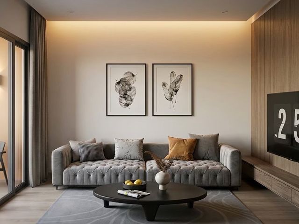
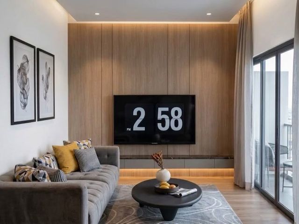
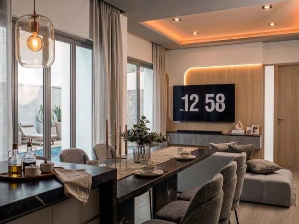
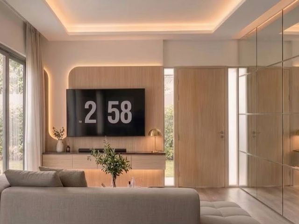
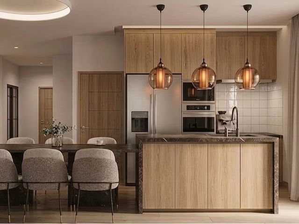
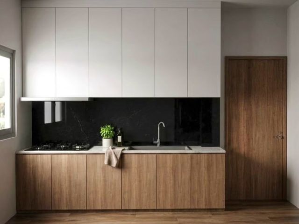
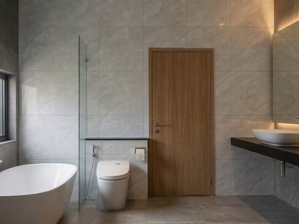
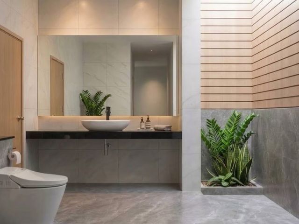
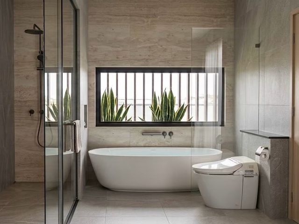
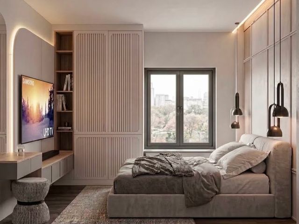
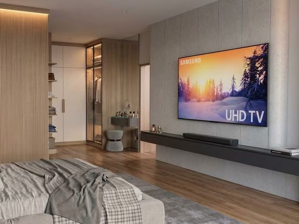
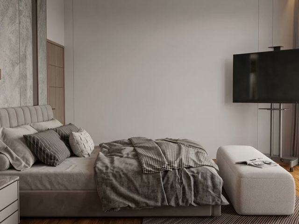
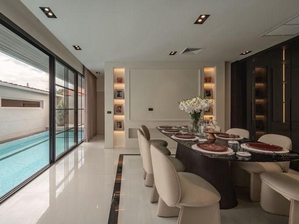
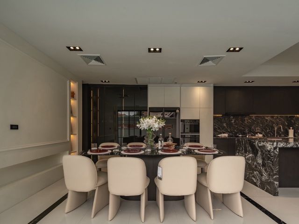
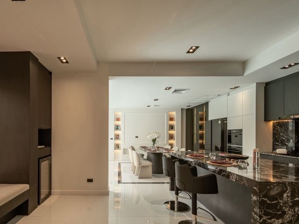
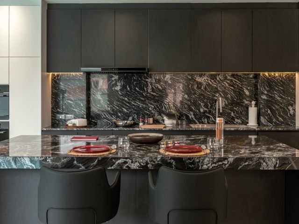
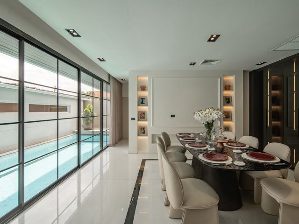
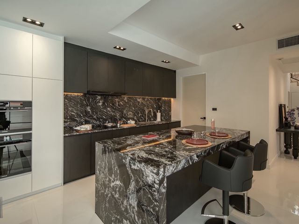
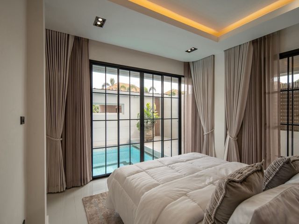
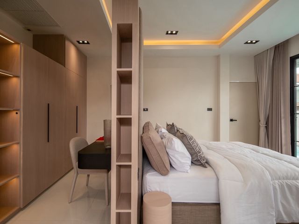
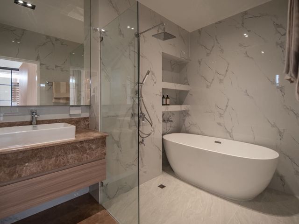
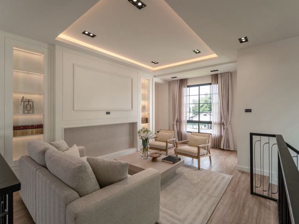
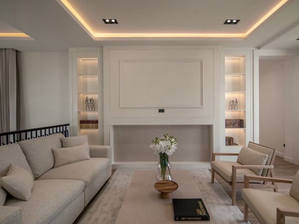
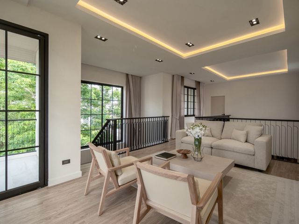
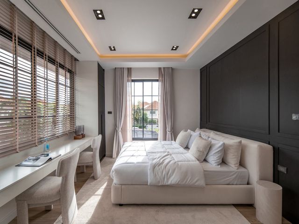
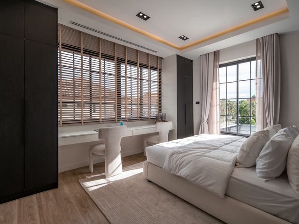
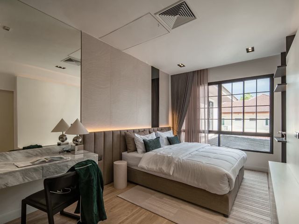
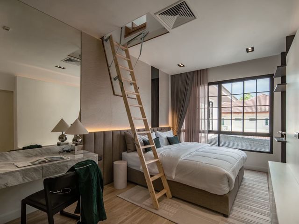
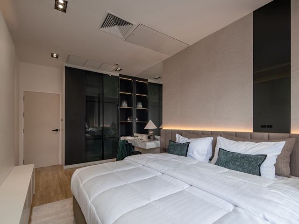
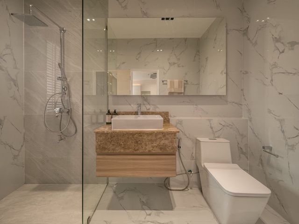
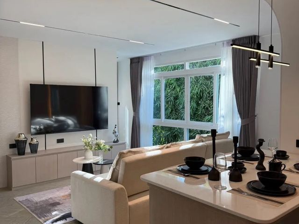
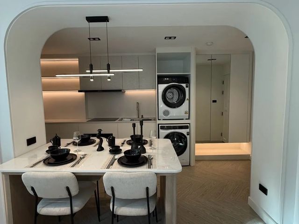
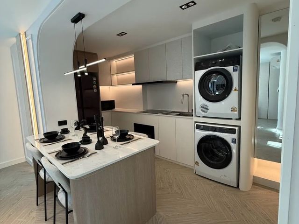
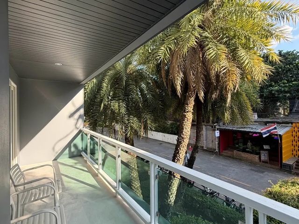
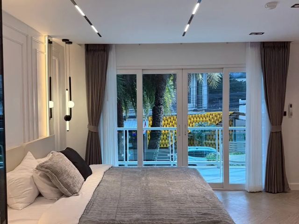
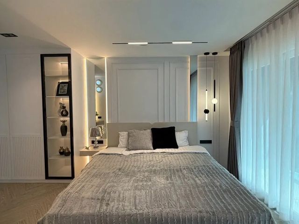
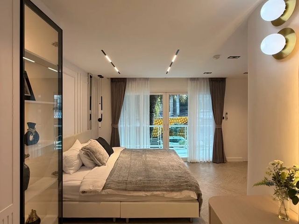
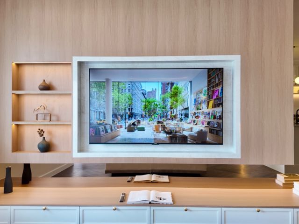
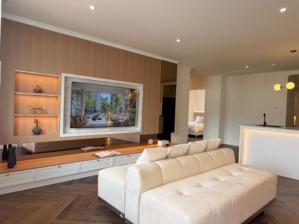
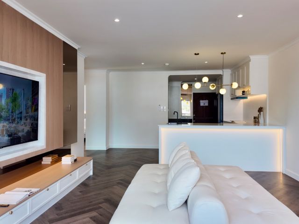
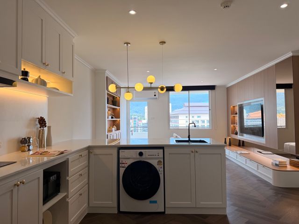
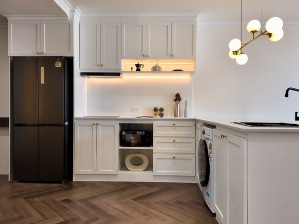
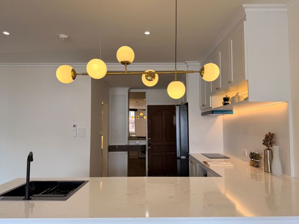
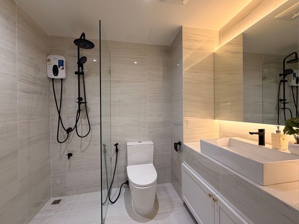
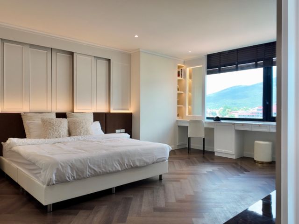
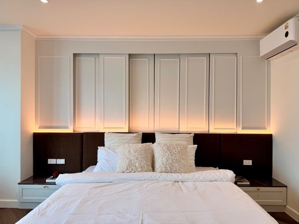
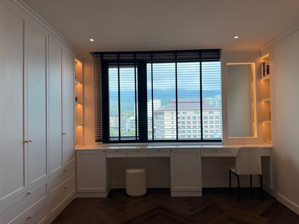
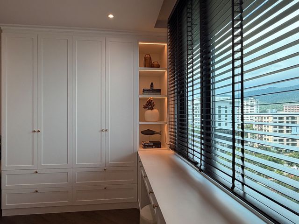
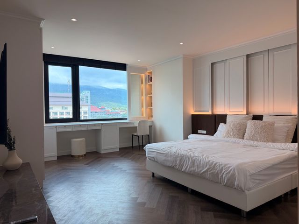
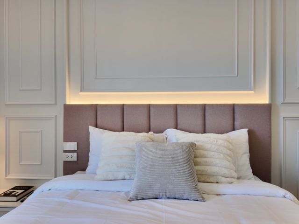
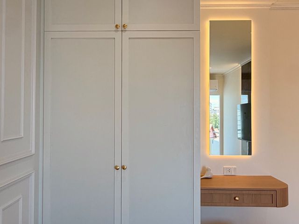
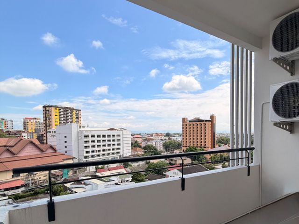
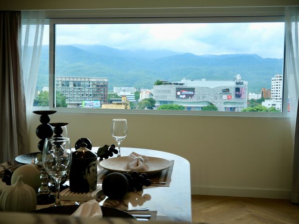
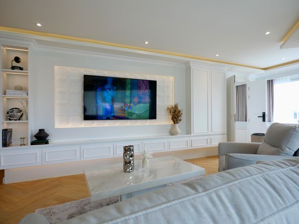
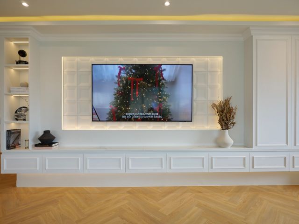
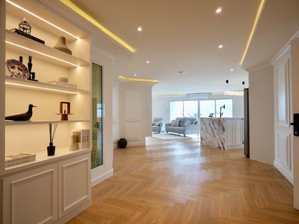
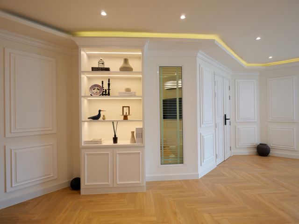
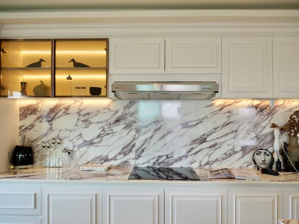
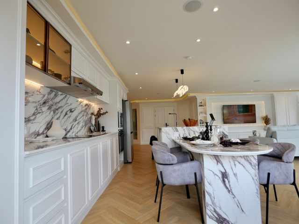
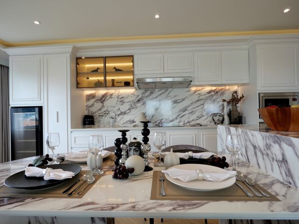
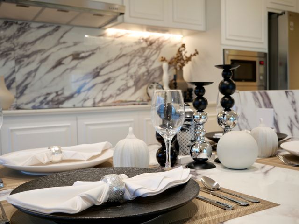
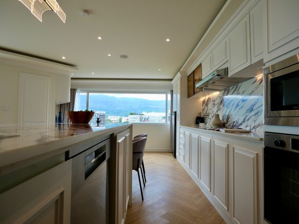
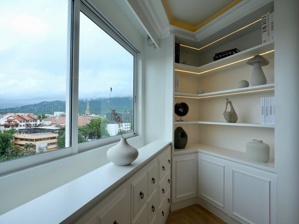
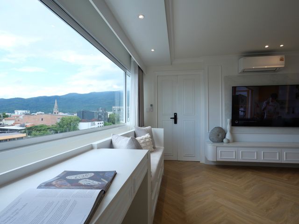
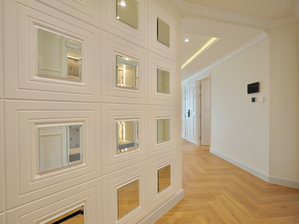
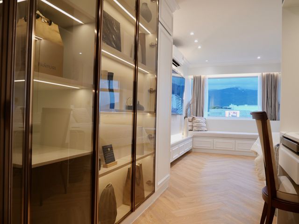
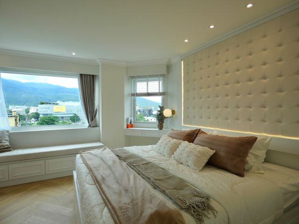
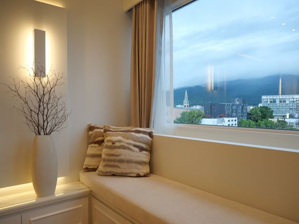
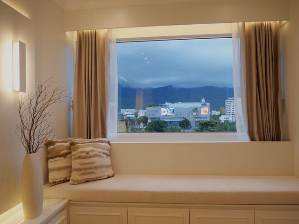
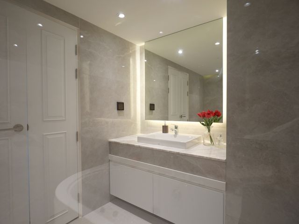
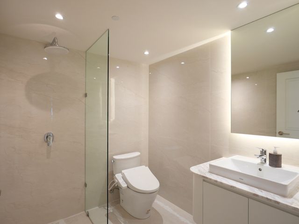
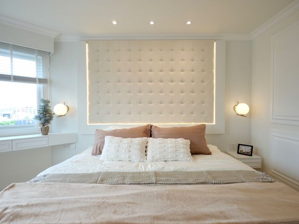
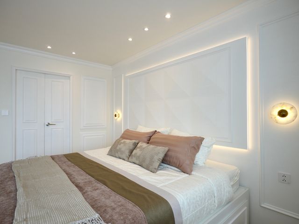
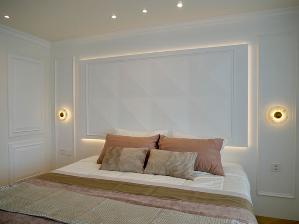
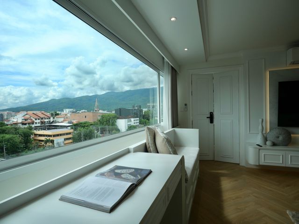
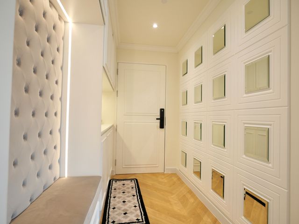
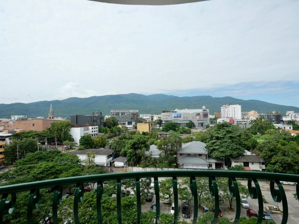
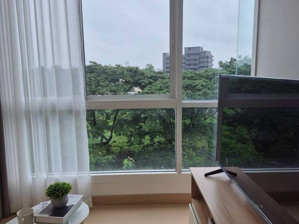
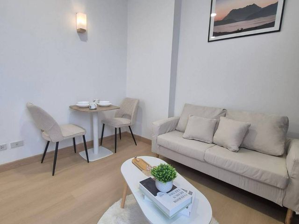
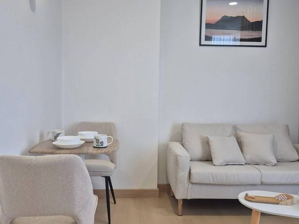
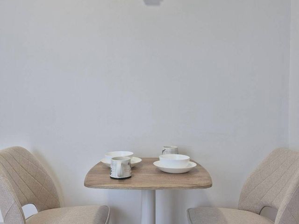
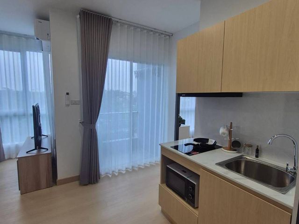
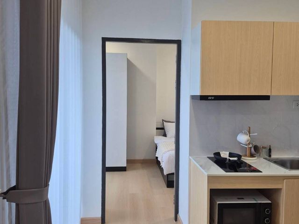
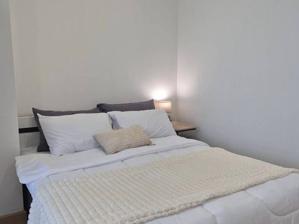
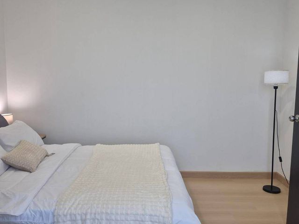
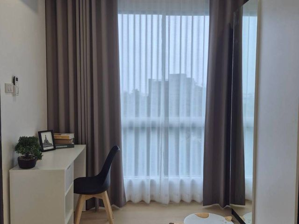
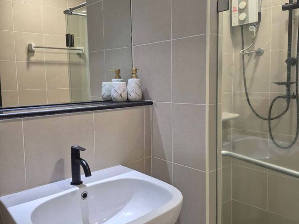
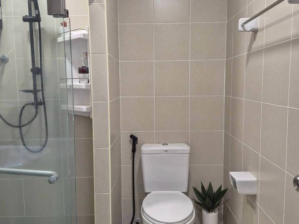
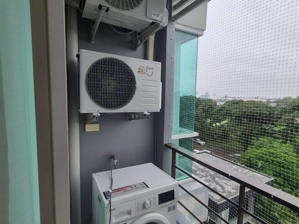
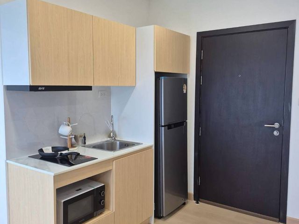
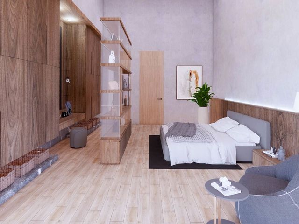
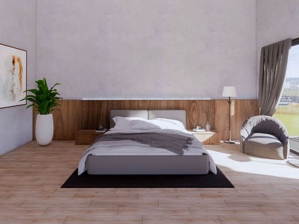
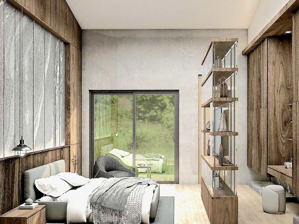
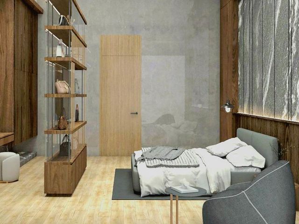
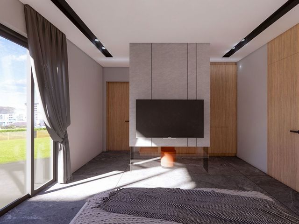
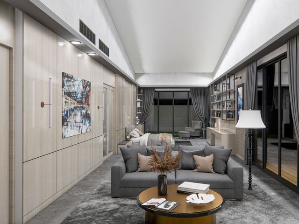
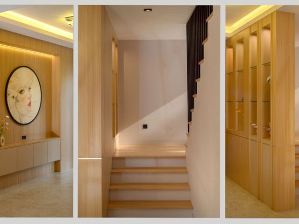
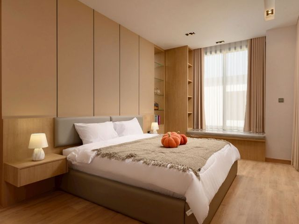
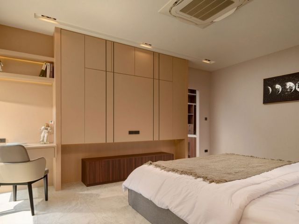
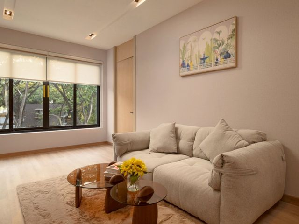
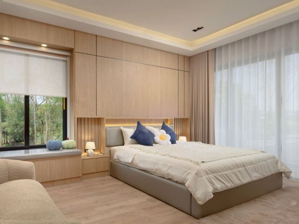
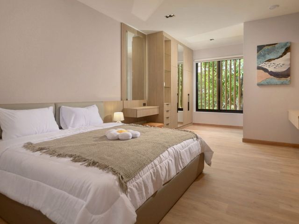
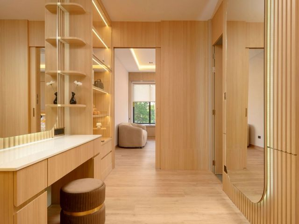
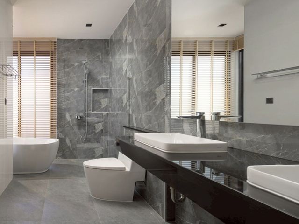
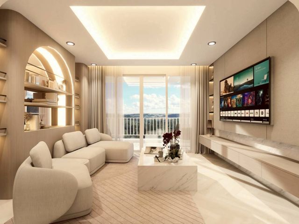
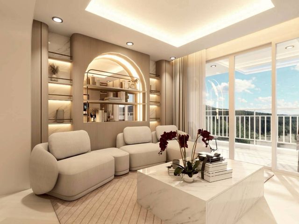
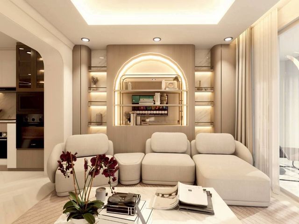
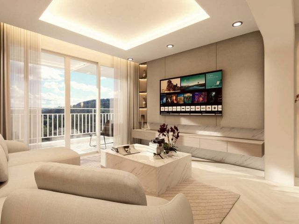
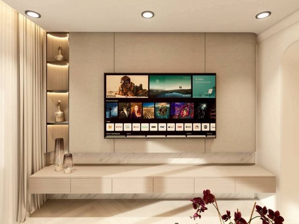
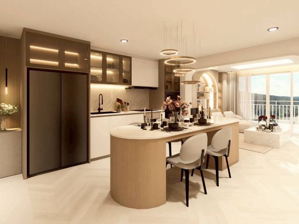
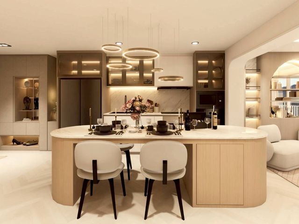
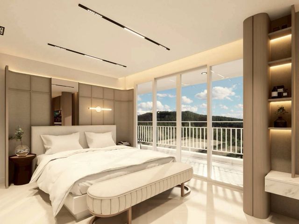
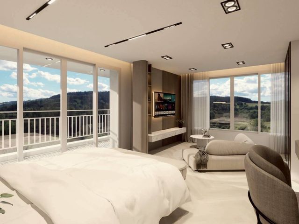
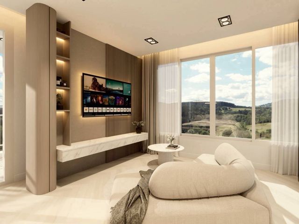
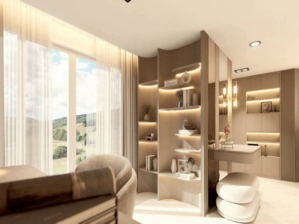
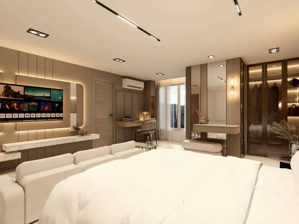
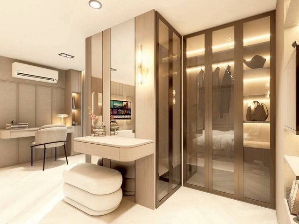
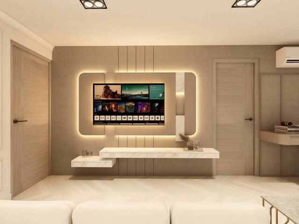
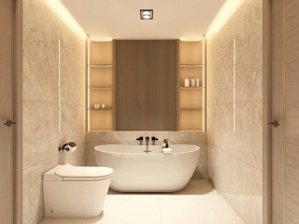
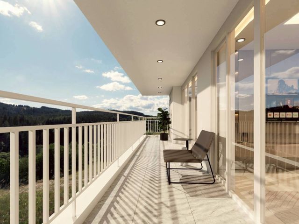
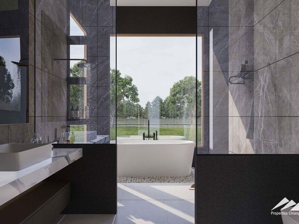
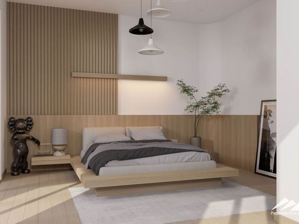
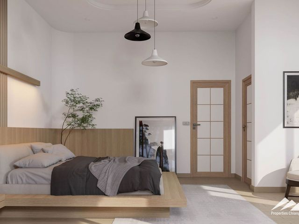
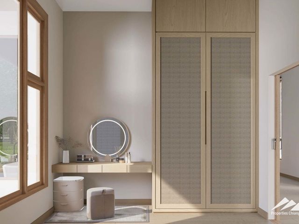
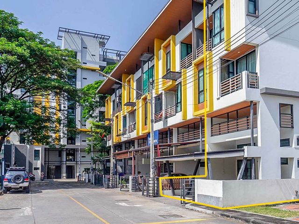
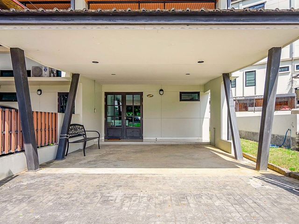
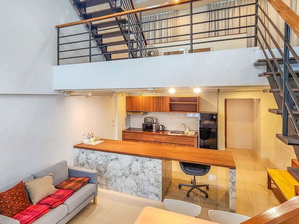
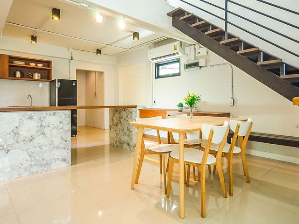
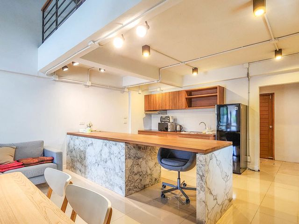
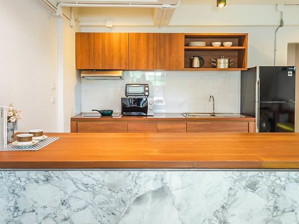
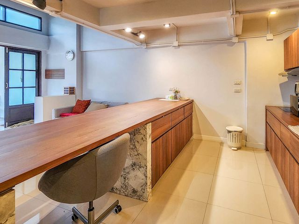
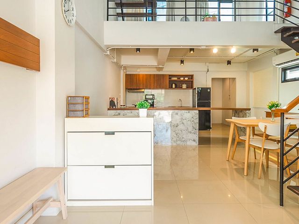
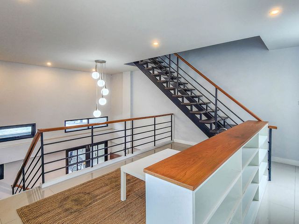
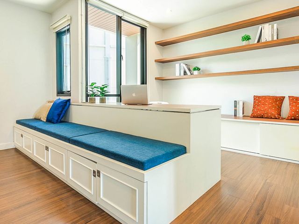
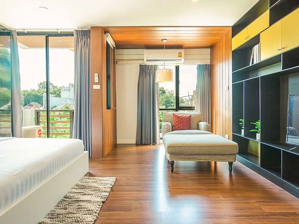
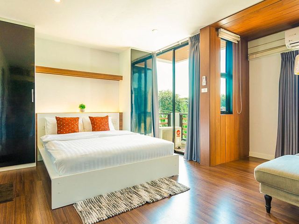
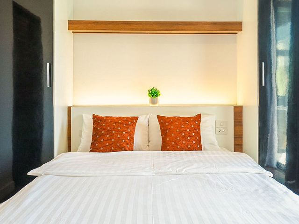
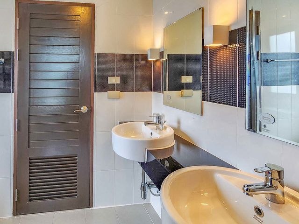
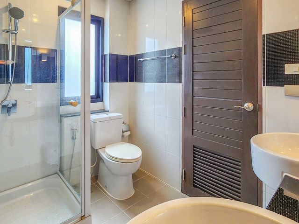
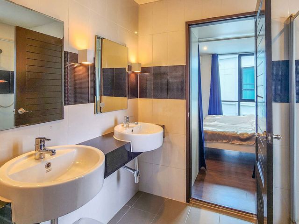
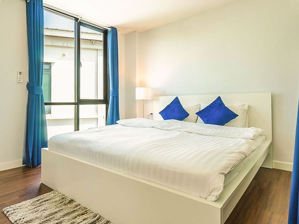
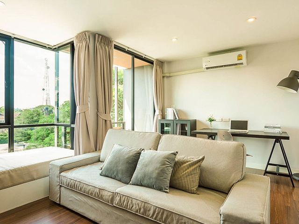
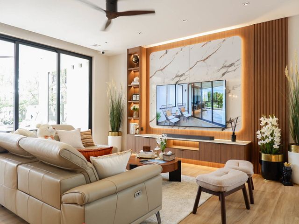
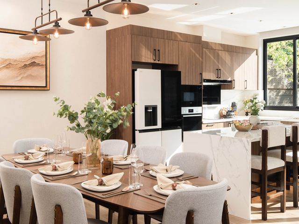
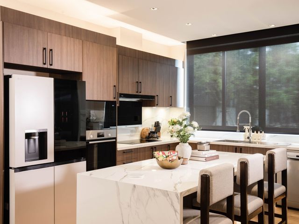
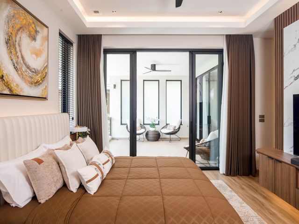
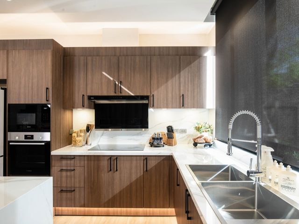
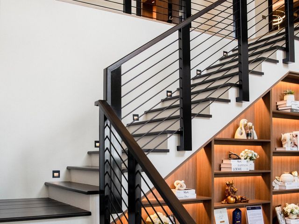
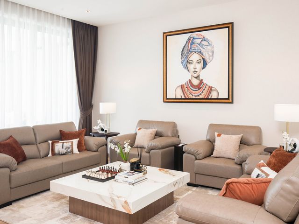
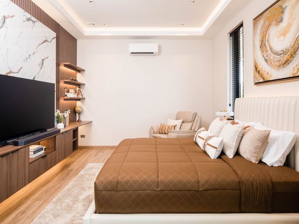
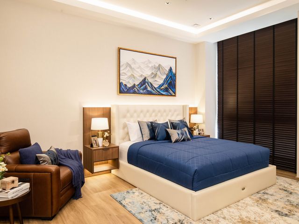
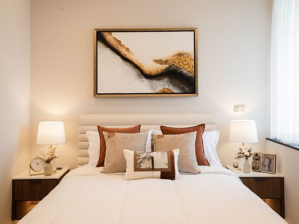
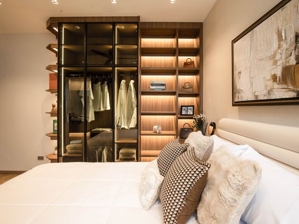
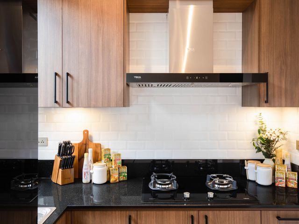
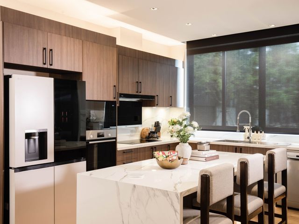
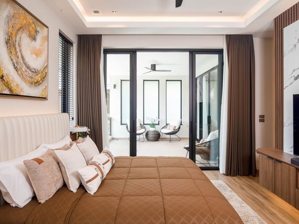
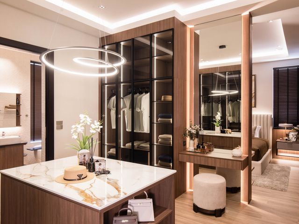
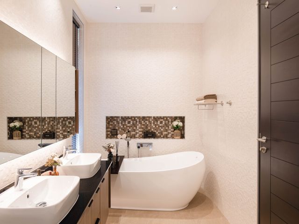
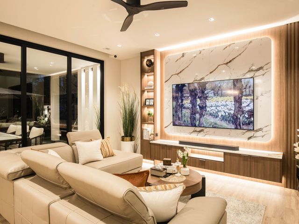
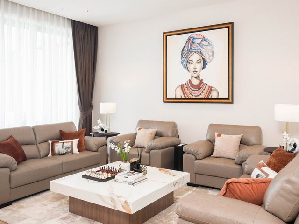
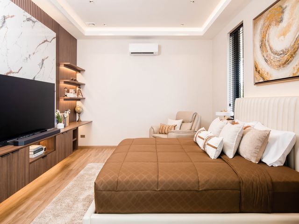
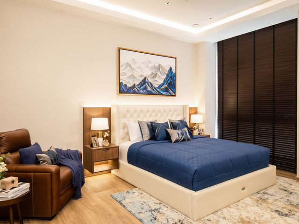
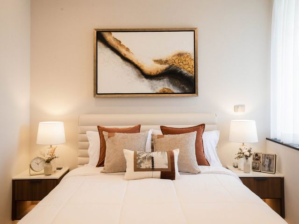
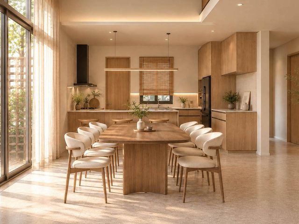
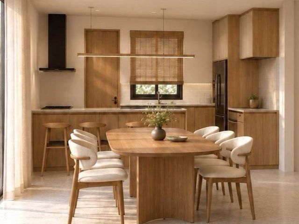
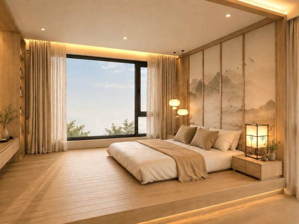
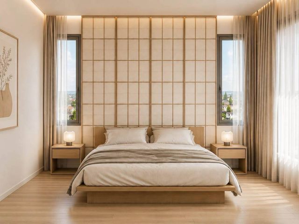
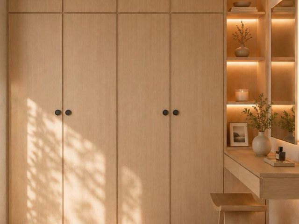
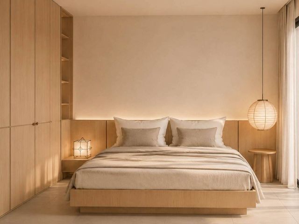
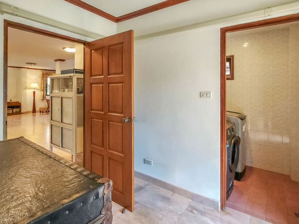
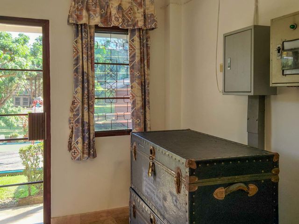
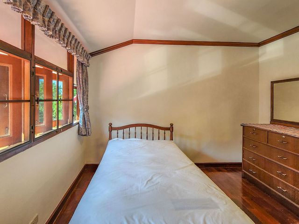
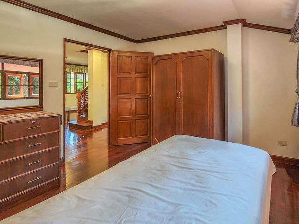
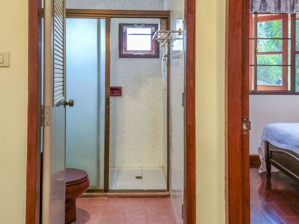
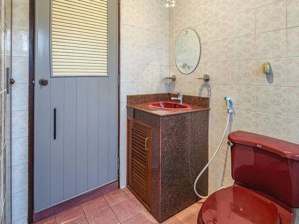
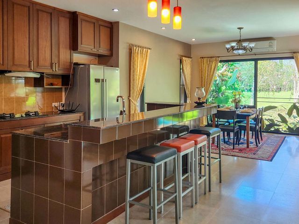
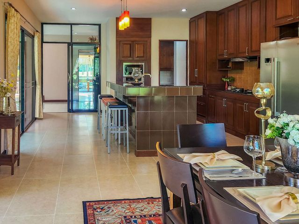
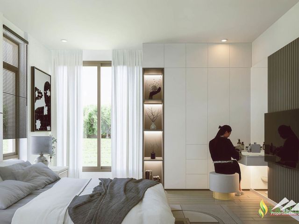
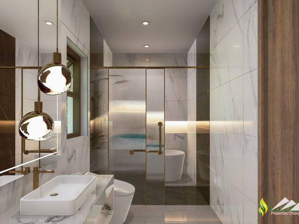
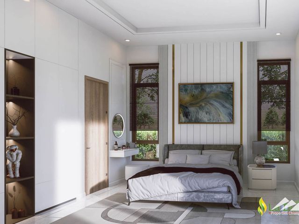
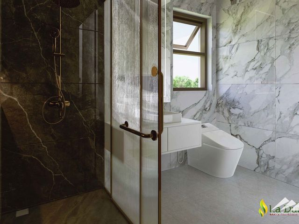
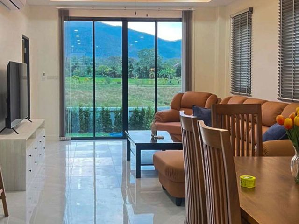
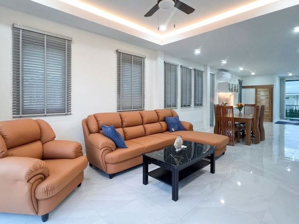
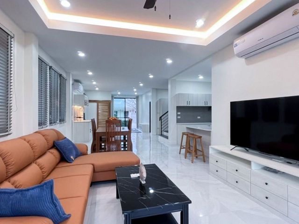
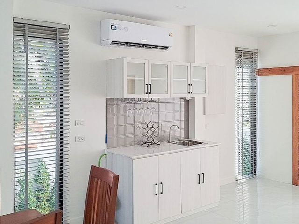
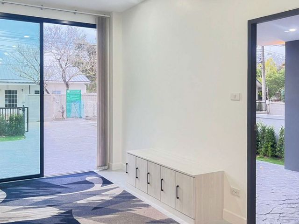
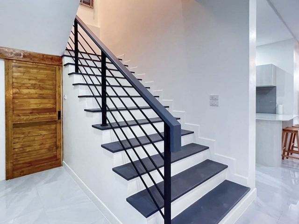
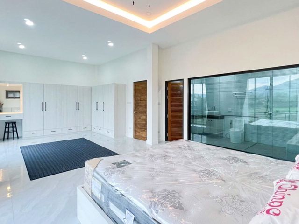
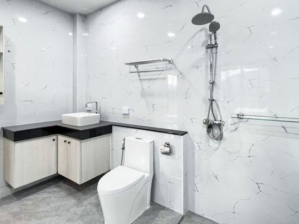
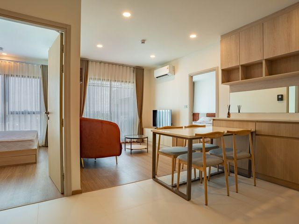
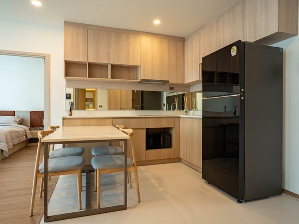
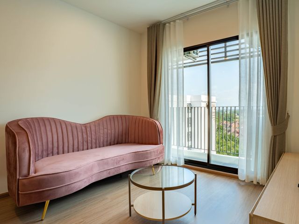
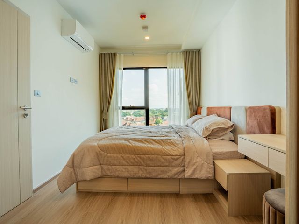
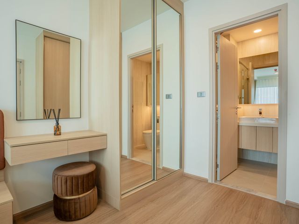
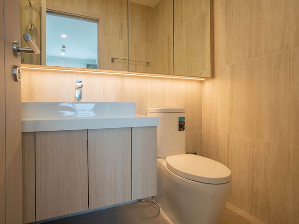
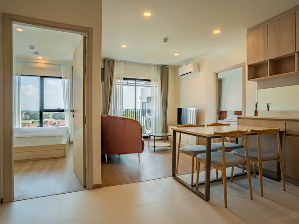
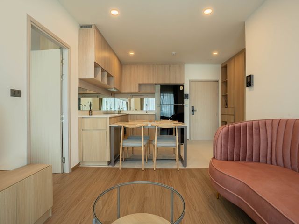
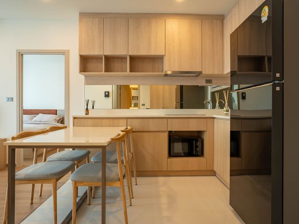
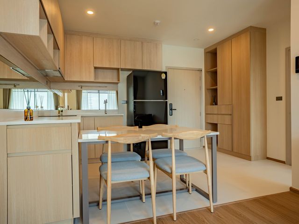
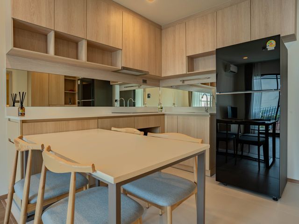
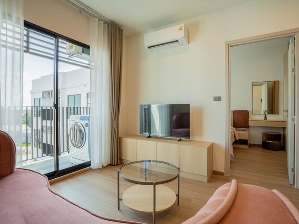
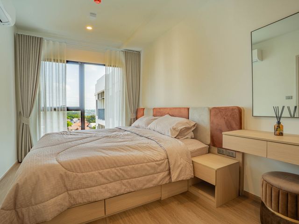
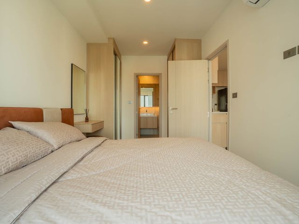
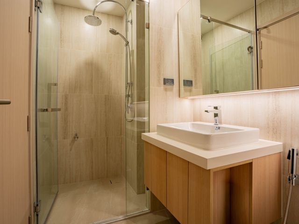
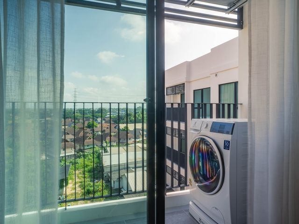
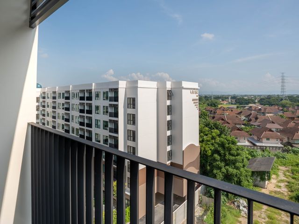
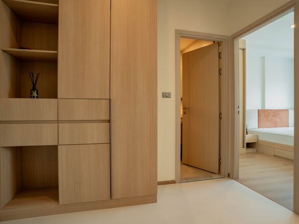
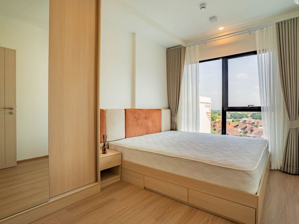
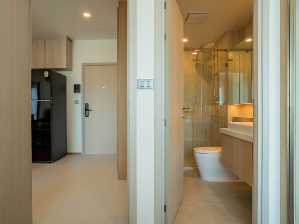
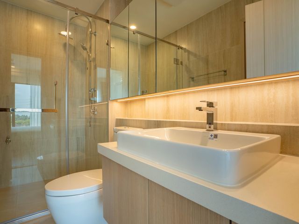
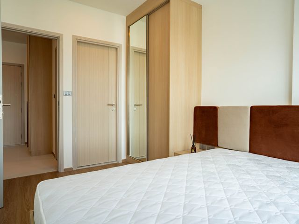
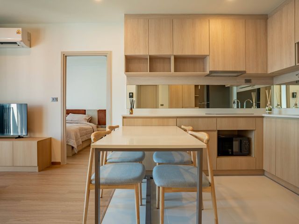
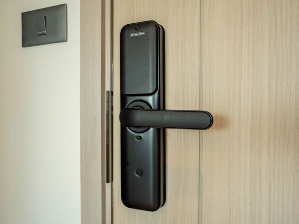
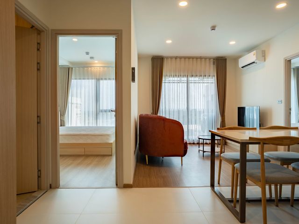
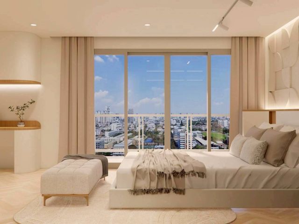
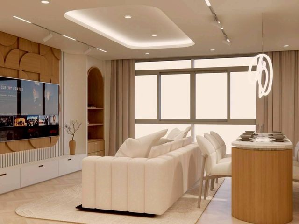
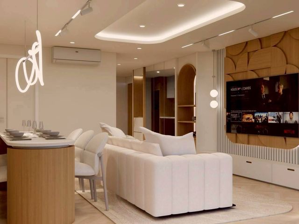
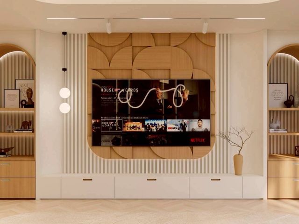
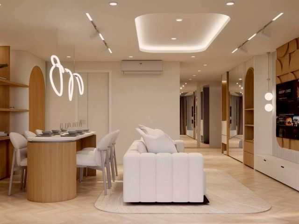
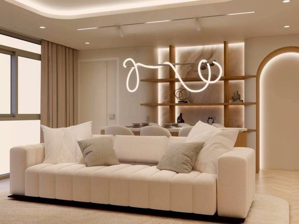
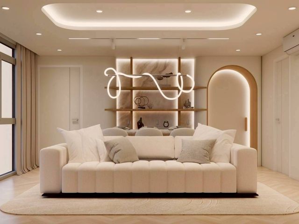
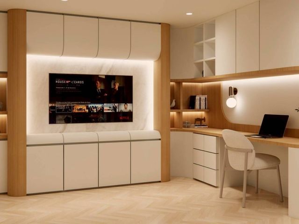
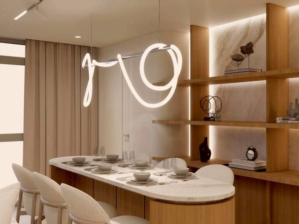
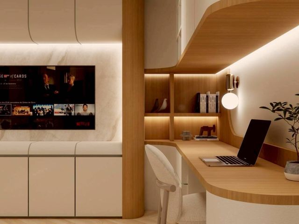
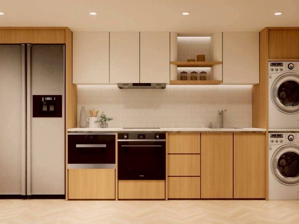
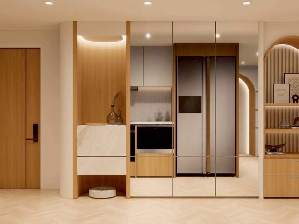
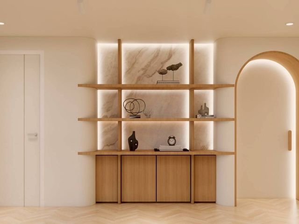
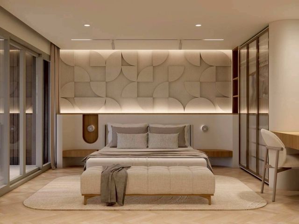
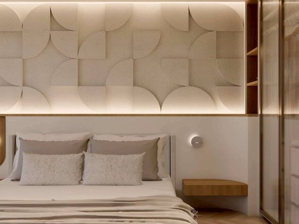
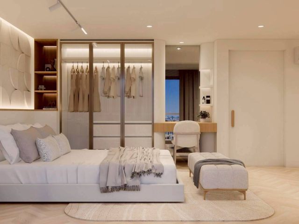
📣 ขายคอนโดใจกลางนิมมาน ซอย15 สามารถเดินไปร้านอาหาร, คาเฟ่ได้ เฟอร์ครบ ราคาพิเศษ 6.59 ล้าน
บ้านทับเดื่อ
· 1 ห้องนอน · 1 ห้องอาบน้ำ · คอนโด
· เครื่องปรับอากาศ · สัญญาณเตือนภัย · ระเบียง · ครัวแบบผสมผสาน · ตู้บิวท์อิน · ที่จอดรถ · แท็งก์น้ำ · เจ้าหน้าที่อำนวยความสะดวก · ไฟฟ้า · ลิฟต์ · ห้องครัวพร้อมอุปกรณ์ · ยิม · มุมมองแบบพาโนรามา · ซาวน่า · ยาม · สระว่ายน้ำ · ห้องบริการ · เคเบิ้ลวิดีโอ · น้ำ
บ้านทับเดื่อ · 1 ห้องนอน · 1 ห้องอาบน้ำ · คอนโด · เครื่องปรับอากาศ · สัญญาณเตือนภัย · ระเบียง · ครัวแบบผสมผสาน · ตู้บิวท์อิน · ที่จอดรถ · แท็งก์น้ำ · เจ้าหน้าที่อำนวยความสะดวก · ไฟฟ้า · ลิฟต์ · ห้องครัวพร้อมอุปกรณ์ · ยิม · มุมมองแบบพาโนรามา · ซาวน่า · ยาม · สระว่ายน้ำ · ห้องบริการ · เคเบิ้ลวิดีโอ · น้ำ
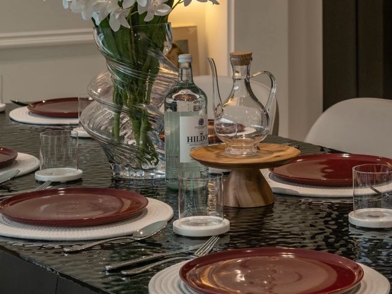
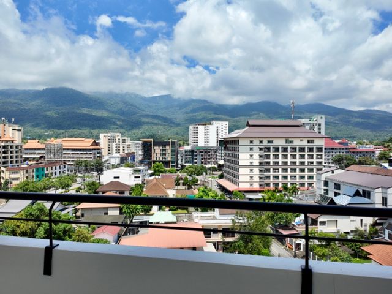
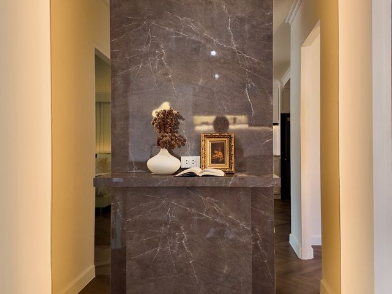
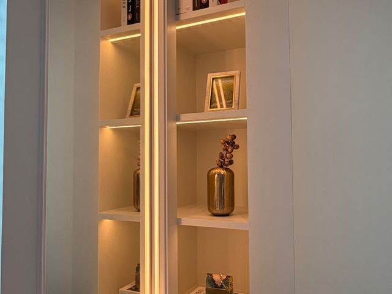
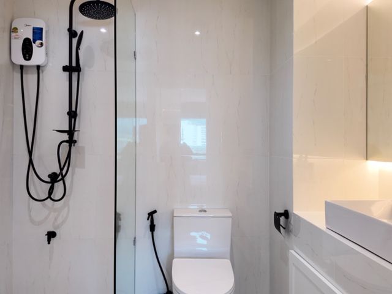
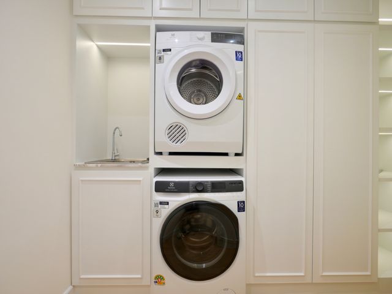
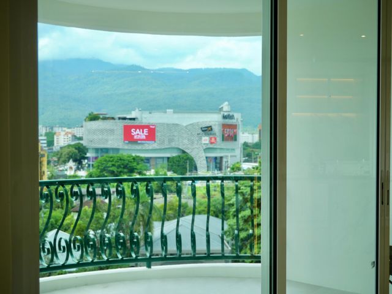
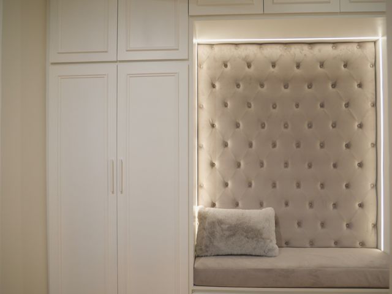
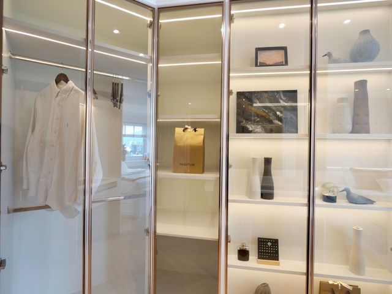
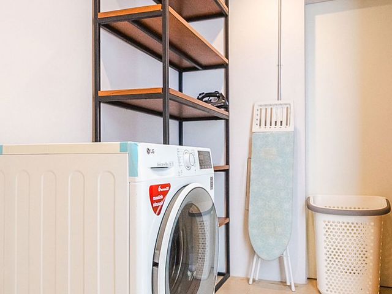
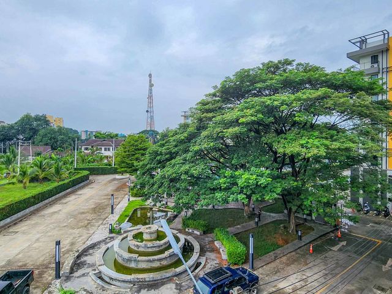
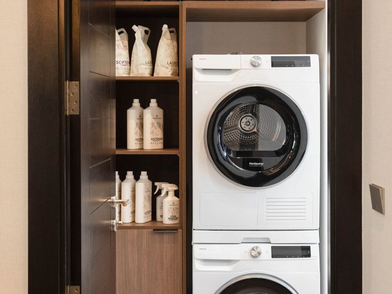
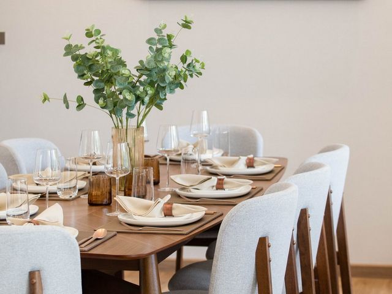
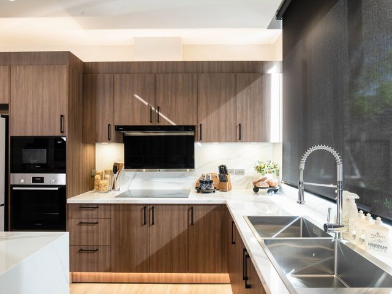
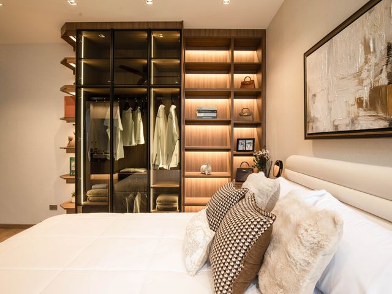
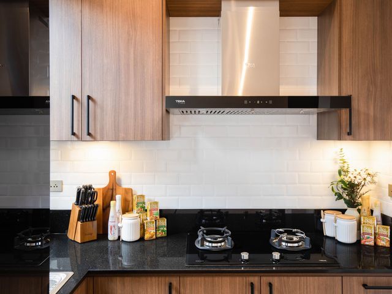
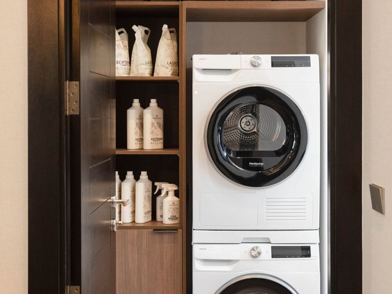
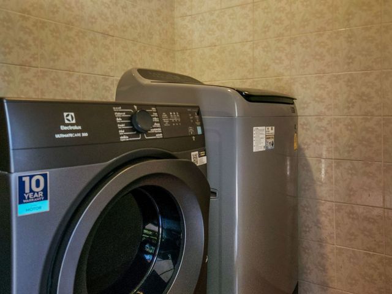
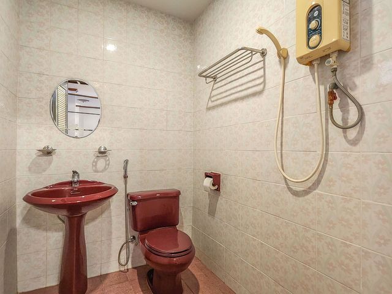
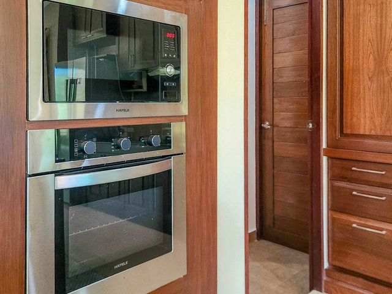
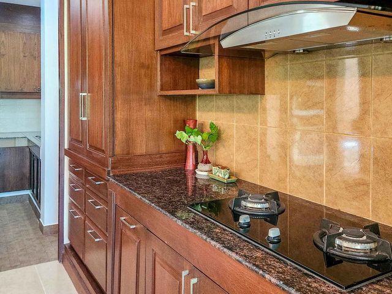
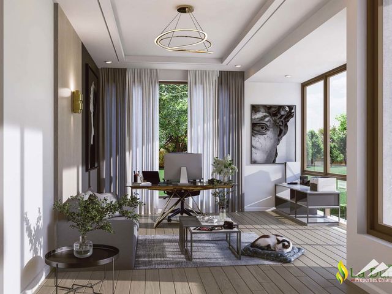
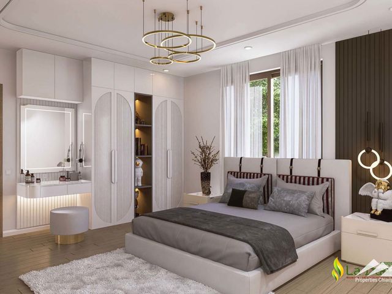
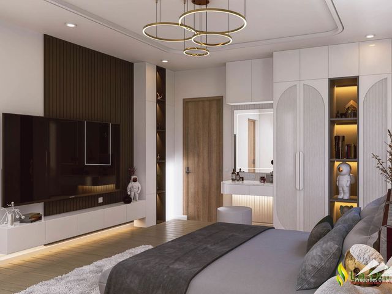
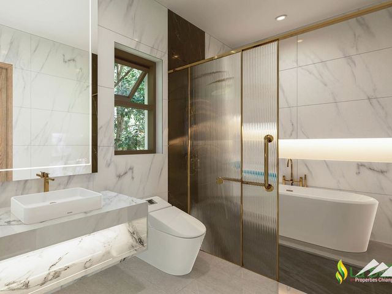
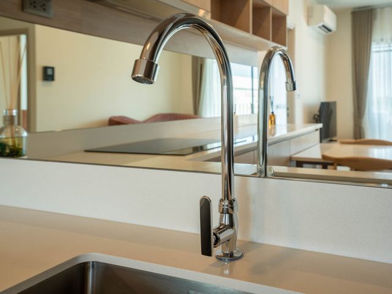
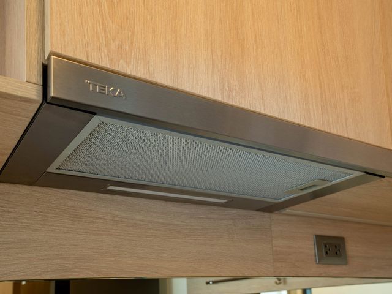
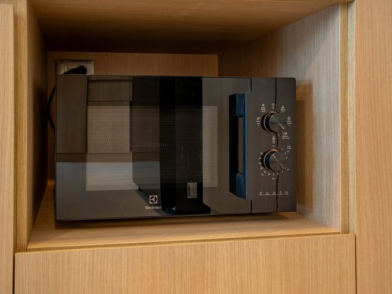
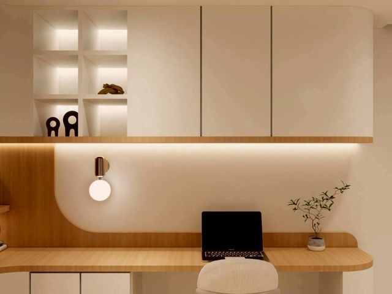
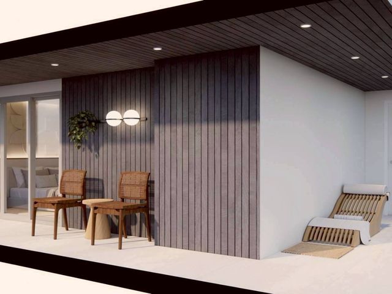
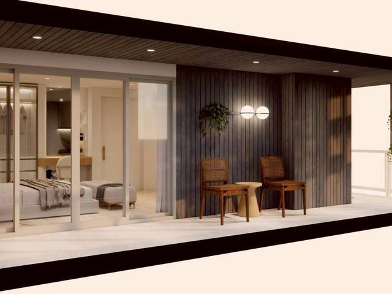
รวีวารี เรสซิเดนซ์ นิมมานเหมินทร์ 15 ที่สุดของที่พัก Luxury Residence หรู Low Rise 8 ชั้น บนทำเลทองย่านเศรษฐกิจ ของ เมืองเชียงใหม่ ✨ ชั้น 3 ห้องใหญ่ 1 Bedroom 71.36 ตรม.ระเบียงกว้าง 2 ระเบียง วิวสวยมองเห็นภูเขา ⛰️ 📌 ราคาพิเศษเพียง 6.59 MB 📌 ( ฟรีค่าโอน มีโควต้าต่างชาติ ) ______________________ รวีวารี เรสซิเดนซ์ นิมมานเหมินทร์ 15 Luxury Residence หรู Low Rise 8 ชั้นตึกใหม่ ส่วนกลางดี มีฟิตเนส และ สระว่ายน้ำ พร้อมร้านอาหารเช้า ร้านกาแฟ ที่จอดรถสะดวกสบาย 🛏️ 1 ห้องนอน 🛀 1 ห้องน้ำ 🛀 1 อ่างอาบน้ำ 🖥️ 1 มุมทำงาน 🛋️ 1 มุมพักผ่อน 🍳 1 ครัว 🍝 1 ห้องทานอาหาร 🌄 2 ระเบียงใหญ่กว้างมาก ⛰️ วิวสวย มองเห็นภูเขา อุปกรณ์ไฟฟ้าครบ แบรนด์ยุโรป และ แบรนด์ญี่ปุ่น อย่างดี : 🆓 เครื่องซักผ้าฝาหน้า 🆓 เครื่องอบผ้าฝาหน้า 🆓 เครื่องปรับอากาศ 2 เครื่อง 18,000 BTU 🆓 เตาไฟฟ้า+ฮู้ดดูดควัน 🆓 เครื่องทำน้ำร้อน น้ำอุ่น 🆓 ตู้เย็น 2 ประตูขนาดใหญ่ 🆓 ไมโครเวฟ แบบฝัง 🆓 เตาอบ แบบฝัง 🆓 Android TV 65" 1 เครื่อง 🆓 Android TV 55" 1 เครื่อง 🆓 Digital Door Lock 🆓 เครื่องกรองน้ำดื่ม ✅ ห้องสวยสไตส์ Modern luxury ✅ กั้นเป็นสัดส่วน ตกแต่งสวย ฟังก์ชั่นครบ ✅ ทำเลหายากดีที่สุดใจกลางนิมมานเหมินทร์ 15 ✅ จัดเต็มเฟอร์นิเจอร์บิ้วอิน Fully Furnished เครื่องใช้ไฟฟ้าครบ พร้อมเข้าอยู่ ✅ ระบบไฟฟ้าและสุขภัณฑ์เปลี่ยนใหม่ทั้งหมด ✅ ผ้าม่าน มูลี่ไม้ ครบทั้งห้อง ✨ พิเศษแถมฟรี เครื่องกรองน้ำดื่ม เครื่องซักผ้า เครื่องอบอบผ้าฝาหน้า✨ สถานที่ใกล้เคียง : 🚩 WARM UP 1 นาที 🚩 ห้าง MAYA เดินไปได้เลยเเค่ 5 นาที 🚩 ทำเลทองดีที่สุด ใจกลางนิมมานเหมินทร์ 15 🚩 มหาวิทยาลัยเชียงใหม่ 5 นาที 🚩 มทร.ราชมงคลล้านนา 5 นาที 🚩 รร.สาธิตมหาวิทยาลัยเชียงใหม่ 8 นาที 🚩 ห้าง MAYA 5 นาที 🚩 ศูนย์ศรีพัฒน์ 3 นาที 🚩 โรงพยาบาลเชียงใหม่มหาราช 8 นาที
฿ 6,590,000
คอนโด · ขาย
฿ 9,582,513
ขาย/เช่า คอนโดหรูย่านสุเทพ นิมมาน สิ่งอำนวยความสะดวกครับครัน ห้องกว้าง 127 ตรม. วิวดอย
บ้านทับเดื่อ
· 2 ห้องนอน · 2 ห้องอาบน้ำ · คอนโด
· เครื่องปรับอากาศ · สัญญาณเตือนภัย · ระเบียง · ครัวแบบผสมผสาน · ที่จอดรถ · เจ้าหน้าที่อำนวยความสะดวก · ไฟฟ้า · ลิฟต์ · สวน · ยิม · จากุซซี่ · มุมมองแบบพาโนรามา · สวนบนดาดฟ้า · ซาวน่า · ยาม · สระว่ายน้ำ · เคเบิ้ลวิดีโอ · น้ำ
บ้านทับเดื่อ · 2 ห้องนอน · 2 ห้องอาบน้ำ · คอนโด · เครื่องปรับอากาศ · สัญญาณเตือนภัย · ระเบียง · ครัวแบบผสมผสาน · ที่จอดรถ · เจ้าหน้าที่อำนวยความสะดวก · ไฟฟ้า · ลิฟต์ · สวน · ยิม · จากุซซี่ · มุมมองแบบพาโนรามา · สวนบนดาดฟ้า · ซาวน่า · ยาม · สระว่ายน้ำ · เคเบิ้ลวิดีโอ · น้ำ
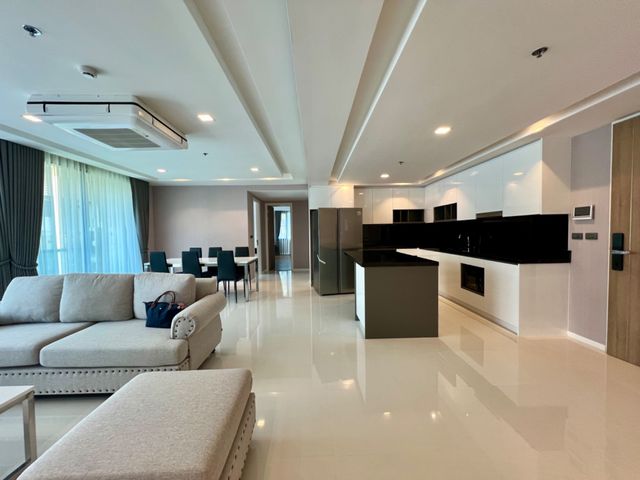
ห้องใหญ่ 127 ตร.ม. ราคาคุ้มที่สุดในย่านนิมมาน เปิดประสบการณ์การใช้ชีวิตเหนือระดับที่ Star Hill Condo — คอนโดหรูระดับ 5 ดาว วิวดอยสุเทพ ห้องใหม่แต่งครบ พร้อมเข้าอยู่ทันที เพียงไม่กี่นาทีถึงนิมมาน, เมญ่า และมหาวิทยาลัยเชียงใหม่ ห้องขนาดใหญ่ โปร่งโล่ง ให้ความรู้สึกเหมือนอยู่บ้านแต่ได้สิ่งอำนวยความสะดวกแบบโรงแรมหรูครบทุกฟังก์ชัน เช่า 47,000 บาท/เดือน 1 ปี 6 เดือน 48,500 บาท/เดือน 3 เดือร 50,000 บาท/เดือน 1 เดือน 51,500 บาท/เดือน ทำสัญญา ประกัน 2 เดือน ล่วงหน้า 1 เดือน ห้องขนาด 127 ตร.ม. 2 ห้องนอน 2 ห้องน้ำ เฟอร์นิเจอร์ครบชุด เครื่องใช้ไฟฟ้าพร้อมทุกชิ้น ชั้นสูง วิวภูเขา รับแสงธรรมชาติเต็มที่ พื้นที่กว้างขวาง สงบ เดินทางสะดวก ใกล้ย่านนิมมานและร้านกาแฟสุดชิค ภายในโครงการครบครันด้วยฟิตเนส, ห้องประชุม, และสระว่ายน้ำขนาดใหญ่ เพียง 3 นาทีถึง นิมมาน, 5 นาทีถึง เมญ่า, และใกล้ มหาวิทยาลัยเชียงใหม่ ล้อมรอบด้วยคาเฟ่, ร้านอาหาร, และคอมมูนิตี้สุดคูลของเชียงใหม่
฿ 9,582,513
วิลล่า · ขาย
฿ 9,590,000
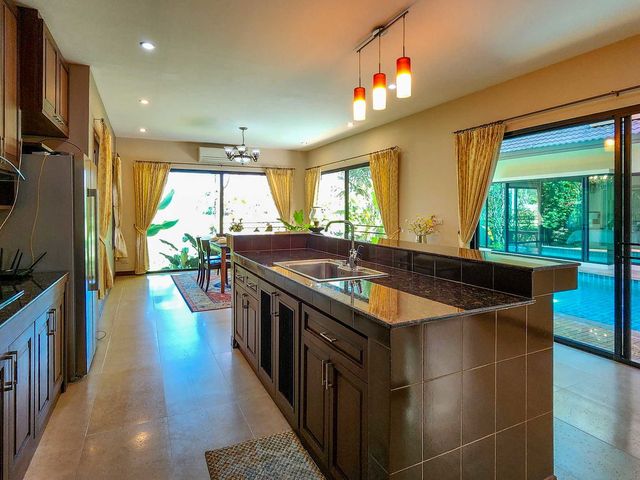
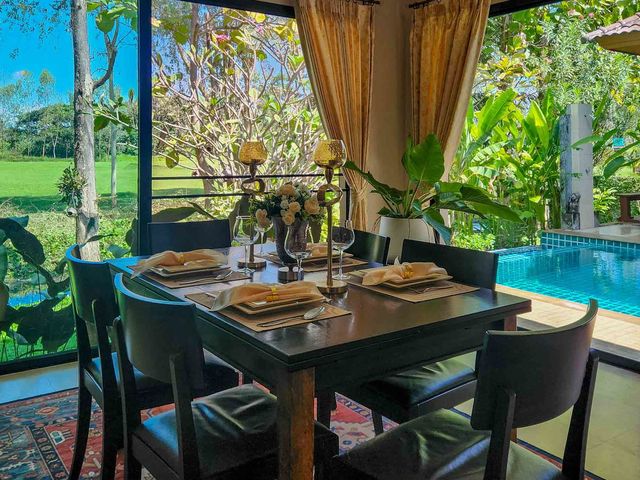
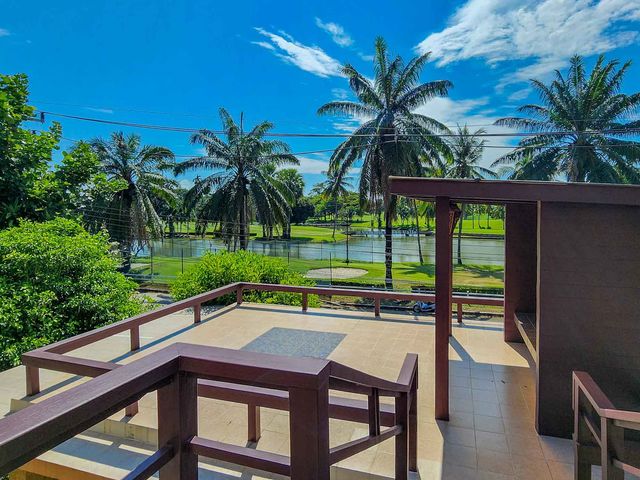
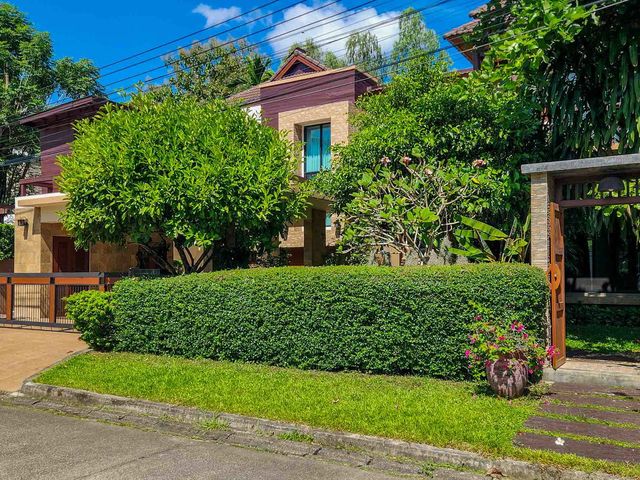
ขายบ้าน Pool Villa หรู เชียงใหม่ หมู่บ้านอรสิริน 1 สันทราย 4 ห้องนอน 4 ห้องน้ำ สระส่วนตัว พร้อมเฟอร์นิเจอร์ครบ 9.59 ล้านบาท
บ้านทับเดื่อ
· 4 ห้องนอน · 4 ห้องอาบน้ำ · วิลล่า
· เครื่องปรับอากาศ · ระเบียง · ครัวแบบผสมผสาน · ตู้บิวท์อิน · ที่จอดรถ · พื้นที่สำหรับเด็ก · แท็งก์น้ำ · เจ้าหน้าที่อำนวยความสะดวก · ไฟฟ้า · ห้องครัวพร้อมอุปกรณ์ · สวน · เตาย่าง · ระบบความร้อน · จากุซซี่ · ยาม · สระว่ายน้ำ · เคเบิ้ลวิดีโอ · น้ำ
บ้านทับเดื่อ · 4 ห้องนอน · 4 ห้องอาบน้ำ · วิลล่า · เครื่องปรับอากาศ · ระเบียง · ครัวแบบผสมผสาน · ตู้บิวท์อิน · ที่จอดรถ · พื้นที่สำหรับเด็ก · แท็งก์น้ำ · เจ้าหน้าที่อำนวยความสะดวก · ไฟฟ้า · ห้องครัวพร้อมอุปกรณ์ · สวน · เตาย่าง · ระบบความร้อน · จากุซซี่ · ยาม · สระว่ายน้ำ · เคเบิ้ลวิดีโอ · น้ำ
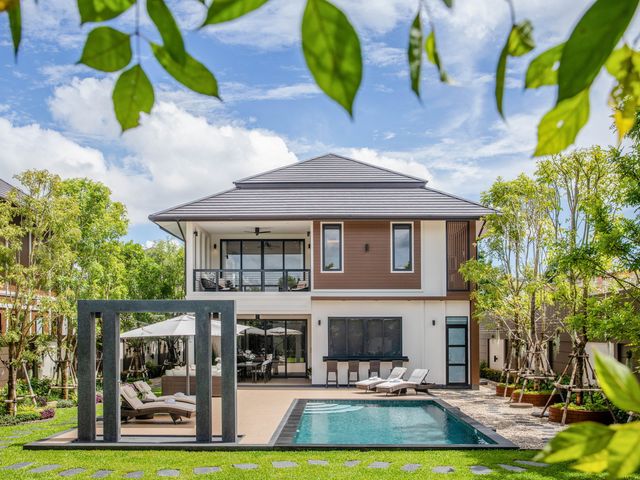
🚩 บ้าน Pool Villa ทำเลทอง โครงการ หมู่บ้าน อรสิริน 1 สันทราย เชียงใหม่ ✨ บ้านเดี่ยว Pool Villa 2 ขั้น ขนาด 77 ตรว. 4 ห้องนอน 4 ห้องน้ำ 2 ที่จอดรถ ✨ หมู่บ้านที่มีความเป็นส่วนตัวสูง (Low Density) จำนวนยูนิตน้อย: ทั้งโครงการมีเพียง100 ยูนิตเท่านั้น 💥 ราคาพิเศษ 9,590,000 ล้านบาท 💥 ( กำหนดก่อสร้าง และมรีโนเวทแล้วเสร็จ ธันวาคม 2026 นี้ครับ ) ✨ สระว่ายน้ำขนาด 2.5 × 8 เมตร พร้อมสระจากูซซี่ พื้นที่ใช้สอยรวม 270 ตรม. ✨ บ้านตกแต่งครบ Fully furnished พร้อมเฟอร์นิเจอร์หรู Luxury เครื่องใช้ไฟฟ้าครบ งานออกบบตกแต่งภายใน Built in ทั้งหลัง รวมงานออกแบบตกแต่งสวนสวยงามร่มรื่น พร้อมหิ้วกระเป๋าเข้าอยู่ 🛏 4 ห้องนอน 🛁 4 ห้องน้ำ 🛀 1 อ่างอาบน้ำ 🛋 1 ห้องนั่งเล่น 🍔 1 ครัวฝรั่ง + ไอแลนด์พร้อมโต๊ะรับประทานอาหาร 🍚 1 ครัวไทยแยกสัดส่วนชัดเจน 🧺 1 โซนซัก-อบผ้า 🏊‍♀️ 1 สระว่ายน้ำ พร้อมบ่อจากูซซี่ 🚗 2 จอดรถยนต์ 🌲 ฟรีงานออกแบบตกแต่งจัดสวน ทั้งหลัง ✨ พิเศษของแถมให้ครบทั้งหลัง ✨ 🆓แถม เฟอร์นิเจอร์บิ้วอินจัดเต็มทั้งหลัง 🆓แถม เฟอร์นิเจอร์หรูทั้งหลัง 🆓แถม เครื่องปรับอากาศ 4 เครื่อง 🆓แถม Android TV 65 นิ้ว 1 เครื่อง 🆓แถม Android TV 55 นิ้ว 2 เครื่อง 🆓แถม ตู้เย็นขนาดใหญ่ 🆓แถม เครื่องซักผ้าฝาหน้า 🆓แถม เคาน์เตอร์ครัว 🆓แถม ซิ้งค์ ตาแก๊ส ฮู้ดดูดควัน 🆓แถม โซฟาชุดรับแขกทั้งชุด 🆓แถม ชุดโต๊ะกินข้าว 🆓แถม เครื่องทำน้ำอุ่น 4 เครื่อง 🆓แถม ระบบเครื่องทำน้ำร้อน 1 ครื่อง 🆓แถม ไมโครเวฟ 🆓แถม ตู้อบขนาดใหญ่ 🆓แถม เครื่องกรองน้ำดื่ม 🆓แถม ระบบวางท่อกำจัดปลวก 🆓แถม ประตู ดิจิตอล door lock ✨ ตกแต่งครบ Fully Furnished เฟอร์นิเจอร์ built in ทั้งหลัง เครื่องใช้ไฟฟ้าครบ ทั้งหลัง พร้อมหิ้วกระเป๋าเขาอยู่ 🚩 โลเคชั่นสถานที่ใกล้เคียง - มหาวิทยาลัยแม่โจ้ - ตลาดแม่โจ้ และ ตลาดนัดคาวบอย - แยกรวมโชค - โลตัส รวมโชค - รวมโชคมอลล์ และ มีโชคพลาซ่า - โรงพยาบาลสันทราย
฿ 9,590,000
วิลล่า · ขาย
฿ 22,900,000
🏡✨ ขายพลูวิลล่าหลังใหญ่ย่านสันทราย ตกแต่งพร้อมเข้าอยู่ พื้นที่จุใจถึง 420 ตรม. 4 ห้องนอน 6 ห้องน้ำ
บ้านทับเดื่อ
· 4 ห้องนอน · 6 ห้องอาบน้ำ · วิลล่า
· เครื่องปรับอากาศ · สัญญาณเตือนภัย · ระเบียง · ครัวแบบผสมผสาน · ตู้บิวท์อิน · ที่จอดรถ · พื้นที่สำหรับเด็ก · แท็งก์น้ำ · ไฟฟ้า · ห้องครัวพร้อมอุปกรณ์ · สวน · เตาย่าง · ยิม · จากุซซี่ · ห้องทำงาน · ยาม · สระว่ายน้ำ · เคเบิ้ลวิดีโอ · น้ำ
บ้านทับเดื่อ · 4 ห้องนอน · 6 ห้องอาบน้ำ · วิลล่า · เครื่องปรับอากาศ · สัญญาณเตือนภัย · ระเบียง · ครัวแบบผสมผสาน · ตู้บิวท์อิน · ที่จอดรถ · พื้นที่สำหรับเด็ก · แท็งก์น้ำ · ไฟฟ้า · ห้องครัวพร้อมอุปกรณ์ · สวน · เตาย่าง · ยิม · จากุซซี่ · ห้องทำงาน · ยาม · สระว่ายน้ำ · เคเบิ้ลวิดีโอ · น้ำ
ขาย Private pool villa ”The Reserve No63“ ในโครงการ หมู่บ้านพิมุกต์ 4(เฟส2) เพียง 4นาที สามารถเดินทางถึง โรงเรียนนานาชาติ CMIS new campus ราคา 22.9 ล้านบาท ( ฟรีโอน ) * 4 ห้องนอน 6ห้องน้ำ จอดรถ4คัน * บิลท์อิน พร้อมเฟอร์นิเจอร์ และเครื่องใช้ไฟฟ้าทั้งหลัง * มีห้องแม่บ้านแยกสัดส่วนพร้อมห้องน้ำ * สระว่ายน้ำระบบเกลือ ผสม เนื้อที่ 103.6 ตรว (land 414.4 sqm) พื้นที่ใช้สอยกว่า ราว 420 ตรม. 📌ทำเล •4นาที ถึงโรงเรียนนานาชาติเชียงใหม่ (CMIS) New campus •6 นาที ถึง business park และ Central festival •ใกล้ Ambassador Bilingual School •ใกล้ Americana Chinese International School (ACIS) เดินทางไปสนามบินสะดวก Location https://maps.app.goo.gl/GvV9keNPuzFrUdAQ9?g_s---- ครบครันด้วยเฟอร์นิเจอร์และเครื่องใช้ไฟฟ้า * ชุดรับแขกขนาด 8ที่นั้ง * ชุดรับประทานอาหาร 8 ที่นั่ง * ชุดครัวบิลท์อิน พร้อมเตาอบ, เตาไฟฟ้า, ฮู้ด, ไมโครเวฟ * ชุดห้องนอนบิลท์อินทั้งหมด 4 ชุด * แอร์ ทั้งหลัง * ทีวี 1 เครื่อง * เครื่องทำน้ำอุ่น 5 เครื่อง * ตู้เย็น 1 เครื่อง, ตู้เย็นเล็ก 1 เครื่อง * เครื่องซักผ้า 1 เครื่อง เครื่องอบผ้า 1 เครื่อง * ประตูรั้วรีโมท * ประตูบ้านแบบ Digital Door Lock * ระบบรดน้ำอัตโนมัติ สิ่งอำนวยความสะดวกในโครงการ * รปภ. 24 ชม. พร้อม CCTV * สวนสาธารณะ * สนามเด็กเล่น
฿ 22,900,000
การค้นหาที่เกี่ยวข้อง
อสังหา สำหรับขายใน บ้านหนองอาบช้าง, ตำบลสันโป่ง, อสังหา สำหรับขายใน เจดีย์แม่ครัว, อสังหา สำหรับขายใน บ้านหัวฝาย, ตำบลห้วยทราย, อสังหา สำหรับขายใน บ้านศรีงาม, อสังหา สำหรับขายใน บ้านขี้เหล็กหลวง, อสังหา สำหรับขายใน บ้านห้วยแก้ว, ตำบลแม่แฝก, อสังหา สำหรับขายใน บ้านร่ำเปิง, อสังหา สำหรับขายใน บ้านหนองโค้ง, ตำบลขี้เหล็ก, อสังหา สำหรับขายใน บ้านแม่มาลัย, อสังหา สำหรับขายใน บ้านแม่หอพระ, อสังหา สำหรับขายใน บ้านหนองบัว, ตำบลแม่หอพระ, อสังหา สำหรับขายใน บ้านแม่ปั๋ง, อสังหา สำหรับขายใน เชียงดาว, ตำบลเชียงดาว, อสังหา สำหรับขายใน น้ำแพร่, อสังหา สำหรับขายใน บ้านป่าจี้, ตำบลทุ่งหลวง, อสังหา สำหรับขายใน บ้านนาเลาใหม่
คอนโด · ขาย
฿ 6,590,000
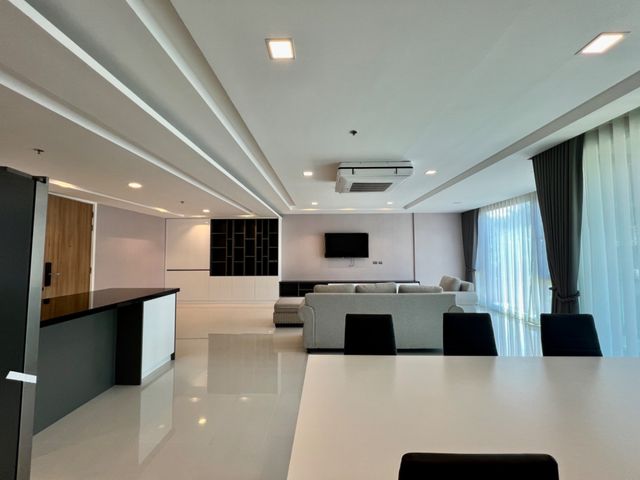
📣 พร้อมให้คุณเป็นเจ้าของแล้ววันนี้ คอนโดใจกลางนิมมาน ห้องกว้าง 76 ตรม. วิวดอย ตกแต่พร้อมเข้าอยู่
บ้านทับเดื่อ
· 1 ห้องนอน · 1 ห้องอาบน้ำ · คอนโด
· เครื่องปรับอากาศ · สัญญาณเตือนภัย · ระเบียง · ครัวแบบผสมผสาน · ตู้บิวท์อิน · ที่จอดรถ · แท็งก์น้ำ · เจ้าหน้าที่อำนวยความสะดวก · ไฟฟ้า · ลิฟต์ · ห้องครัวพร้อมอุปกรณ์ · ยิม · มุมมองแบบพาโนรามา · ซาวน่า · ยาม · สระว่ายน้ำ · ห้องบริการ · เคเบิ้ลวิดีโอ · น้ำ
บ้านทับเดื่อ · 1 ห้องนอน · 1 ห้องอาบน้ำ · คอนโด · เครื่องปรับอากาศ · สัญญาณเตือนภัย · ระเบียง · ครัวแบบผสมผสาน · ตู้บิวท์อิน · ที่จอดรถ · แท็งก์น้ำ · เจ้าหน้าที่อำนวยความสะดวก · ไฟฟ้า · ลิฟต์ · ห้องครัวพร้อมอุปกรณ์ · ยิม · มุมมองแบบพาโนรามา · ซาวน่า · ยาม · สระว่ายน้ำ · ห้องบริการ · เคเบิ้ลวิดีโอ · น้ำ
🏙️✨ รวีวารี เรสซิเดนซ์ นิมมานเหมินทร์ 15 ⭐️ที่สุดของที่พัก Luxury Residence หรู Low Rise 8 ชั้น บนทำเลทองย่านเศรษฐกิจ ของ เมืองเชียงใหม่ ตึกใหม่ ส่วนกลางดี มีฟิตเนส และ สระว่ายน้ำ พร้อมร้านอาหารเช้า ร้านกาแฟ ที่จอดรถสะดวกสบาย สามารถทำรายวัน Airbnb 📌ราคาพิเศษเพียง 6.59 MB📌 พร้อมเข้าอยู่ 🛀 1 ห้องน้ำ 🖥️ 1 มุมทำงาน 🛋️ 1 มุมพักผ่อน 🍳 1 ครัว 🍝 1 ห้องทานอาหาร 🌄 2 ระเบียงใหญ่กว้างมาก ⛰️ วิวสวย มองเห็นภูเขา อุปกรณ์ไฟฟ้าครบ แบรนด์ยุโรป และ แบรนด์ญี่ปุ่น อย่างดี : 🆓 เครื่องซักผ้าฝาหน้า 🆓 เครื่องอบผ้าฝาหน้า 🆓 เครื่องปรับอากาศ 2เครื่อง 24,000 BTU 🆓 เครื่องปรับอากาศ 1เครื่อง 12,000 BTU 🆓 เตาไฟฟ้า+ฮู้ดดูดควัน 🆓 เครื่องทำน้ำอุ่น 🆓 ตู้เย็น 2 ประตูขนาดใหญ่ 🆓 ไมโครเวฟ แบบฝัง 🆓 เตาอบ แบบฝัง 🆓 Android TV 65" 1 เครื่อง 🆓 Android TV 55" 1 เครื่อง 🆓 Digital Door Lock 🆓 เครื่องกรองน้ำดื่ม ✅ ห้องสวยสไตส์ Modern luxury ✅ กั้นเป็นสัดส่วน ตกแต่งสวย ฟังก์ชั่นครบ ✅ ทำเลหายากดีที่สุดใจกลางนิมมานเหมินทร์ 15 ✅ จัดเต็มเฟอร์นิเจอร์บิ้วอิน Fully Furnished เครื่องใช้ไฟฟ้าครบ พร้อมเข้าอยู่ ✅ ระบบไฟฟ้าและสุขภัณฑ์เปลี่ยนใหม่ทั้งหมด ✅ ผ้าม่าน มูลี่ไม้ ครบทั้งห้อง ✨ พิเศษแถมฟรี เครื่องกรองน้ำดื่ม เครื่องซักผ้า เครื่องอบอบผ้าฝาหน้า✨ สถานที่ใกล้เคียง : 🚩 WARM UP 1 นาที 🚩 ห้าง MAYA เดินไปได้เลยเเค่ 5 นาที 🚩 ทำเลทองดีที่สุด ใจกลางนิมมานเหมินทร์ 15 🚩 มหาวิทยาลัยเชียงใหม่ 5 นาที 🚩 มทร.ราชมงคลล้านนา 5 นาที 🚩 รร.สาธิตมหาวิทยาลัยเชียงใหม่ 8 นาที 🚩 ห้าง MAYA 5 นาที 🚩 ศูนย์ศรีพัฒน์ 3 นาที 🚩 โรงพยาบาลเชียงใหม่มหาราช 8 นาที
฿ 6,590,000
คอนโด · ขาย
฿ 6,190,000
Luxury Corner Condo | วิวดอยสุเทพ 180° | 92.5 ตร.ม. ทำเลดีใกล้มหาวิทยาลัยเชียงใหม่ , นิมมาน, เจ็ดยอด
บ้านทับเดื่อ
· 2 ห้องนอน · 2 ห้องอาบน้ำ · คอนโด
· เครื่องปรับอากาศ · สัญญาณเตือนภัย · ระเบียง · ครัวแบบผสมผสาน · ตู้บิวท์อิน · ที่จอดรถ · เจ้าหน้าที่อำนวยความสะดวก · ไฟฟ้า · ลิฟต์ · ห้องครัวพร้อมอุปกรณ์ · ยิม · อินเตอร์เน็ต · มุมมองแบบพาโนรามา · สวนบนดาดฟ้า · ยาม · สระว่ายน้ำ · ห้องบริการ · เคเบิ้ลวิดีโอ · น้ำ · Wifi
บ้านทับเดื่อ · 2 ห้องนอน · 2 ห้องอาบน้ำ · คอนโด · เครื่องปรับอากาศ · สัญญาณเตือนภัย · ระเบียง · ครัวแบบผสมผสาน · ตู้บิวท์อิน · ที่จอดรถ · เจ้าหน้าที่อำนวยความสะดวก · ไฟฟ้า · ลิฟต์ · ห้องครัวพร้อมอุปกรณ์ · ยิม · อินเตอร์เน็ต · มุมมองแบบพาโนรามา · สวนบนดาดฟ้า · ยาม · สระว่ายน้ำ · ห้องบริการ · เคเบิ้ลวิดีโอ · น้ำ · Wifi
📣 ขาย Trio Condo Chiang Mai ชั้น 8 | 92.50 ตร.ม. | 2 ห้องนอน | วิวดอยสุเทพ 180° | รีโนเวทใหม่ | Foreign Quota ขายห้องชุด Trio Condo Chiang Mai บนถนนห้วยแก้ว ทำเลศักยภาพใจกลางเชียงใหม่ ใกล้ MAYA, One Nimman, มหาวิทยาลัยเชียงใหม่ และโรงพยาบาลมหาราชนครเชียงใหม่ ห้องขนาดใหญ่ 92.50 ตารางเมตร ชั้น 8 ห้อง 808 เป็นห้องหัวมุม มีระเบียง 2 ด้าน พร้อมวิว ดอยสุเทพแบบเปิดกว้าง 180 องศา ห้องได้รับการ รีโนเวทใหม่ทั้งห้อง และดำเนินการแล้วเสร็จ พร้อมเข้าอยู่ รายละเอียดห้อง โครงการ: Trio Condo Chiang Mai ห้องเลขที่: 808 ชั้น: 8 พื้นที่ใช้สอย: 92.50 ตร.ม. 2 ห้องนอน 2 ห้องน้ำ ห้องนั่งเล่น ห้องครัว พื้นที่รับประทานอาหาร ห้องหัวมุม ระเบียง 2 ด้าน วิวดอยสุเทพ 180 องศา รีโนเวทใหม่ทั้งห้อง Fully Furnished & Fully Equipped เฟอร์นิเจอร์และเครื่องใช้ไฟฟ้า ตกแต่งครบ พร้อมเข้าอยู่ ประกอบด้วย Built-in Furniture และเฟอร์นิเจอร์ลอยตัว พร้อมเครื่องใช้ไฟฟ้า เครื่องปรับอากาศ 3 เครื่อง TV ขนาด 55 นิ้ว 3 เครื่อง เครื่องซักผ้า เครื่องอบผ้า เตาอบ ไมโครเวฟ ตู้เย็น สิ่งอำนวยความสะดวก Swimming Pool Fitness ระบบรักษาความปลอดภัย 24 ชั่วโมง Key Card Access ที่จอดรถ ทำเลและสถานที่สำคัญใกล้เคียง โครงการตั้งอยู่บน ถนนห้วยแก้ว ซึ่งเป็นทำเลสำคัญที่เชื่อมต่อเข้าสู่ตัวเมืองเชียงใหม่และย่านนิมมานได้สะดวก MAYA Lifestyle Shopping Center One Nimman มหาวิทยาลัยเชียงใหม่ โรงพยาบาลมหาราชนครเชียงใหม่ (สวนดอก) ย่าน Nimman / นิมมานเหมินทร์ ราคาและเงื่อนไข ราคาขาย 6.19 ล้านบาท Foreign Quota Available ค่าโอนกรรมสิทธิ์ 50/50 เหมาะสำหรับผู้ที่กำลังมองหา คอนโดเชียงใหม่ขนาดใหญ่ 2 ห้องนอน, คอนโดใกล้นิมมาน, คอนโดวิวภูเขา, Luxury Condo Chiang Mai หรือซื้อไว้พักอาศัยและลงทุนในทำเลห้วยแก้ว–นิมมาน
฿ 6,190,000
คอนโด · ขาย
฿ 12,900,000
🏙️ ขายคอนโดใจกลางเชียงใหม่ 🏞️ 180° Panoramic View of Doi Suthep, One Nimman & MAYA
บ้านทับเดื่อ
· 3 ห้องนอน · 3 ห้องอาบน้ำ · คอนโด
· เครื่องปรับอากาศ · สัญญาณเตือนภัย · ระเบียง · ครัวแบบผสมผสาน · ตู้บิวท์อิน · ที่จอดรถ · เจ้าหน้าที่อำนวยความสะดวก · ไฟฟ้า · ลิฟต์ · ห้องครัวพร้อมอุปกรณ์ · ยิม · มุมมองแบบพาโนรามา · ยาม · สระว่ายน้ำ · ห้องบริการ · เคเบิ้ลวิดีโอ · น้ำ
บ้านทับเดื่อ · 3 ห้องนอน · 3 ห้องอาบน้ำ · คอนโด · เครื่องปรับอากาศ · สัญญาณเตือนภัย · ระเบียง · ครัวแบบผสมผสาน · ตู้บิวท์อิน · ที่จอดรถ · เจ้าหน้าที่อำนวยความสะดวก · ไฟฟ้า · ลิฟต์ · ห้องครัวพร้อมอุปกรณ์ · ยิม · มุมมองแบบพาโนรามา · ยาม · สระว่ายน้ำ · ห้องบริการ · เคเบิ้ลวิดีโอ · น้ำ
⭐️ Sale Hillside 4 Condominium Corner Unit | 180° Panoramic View คอนโดในทำเลเชื่อมต่อระหว่างย่านนิมมานและใจกลางเมืองเชียงใหม่ โดย One Nimman อยู่ฝั่งตรงข้ามโครงการ และสามารถเข้าถึง MAYA, มหาวิทยาลัยเชียงใหม่ และแหล่งร้านอาหารและคาเฟ่ในย่านนิมมานได้สะดวก ​ Property Snapshot * โครงการ: Hillside 4 Condominium * ชั้น: 9 * พื้นที่ใช้สอย: 182 ตร.ม. * 3 ห้องนอน | 3 ห้องน้ำ * ลักษณะห้อง: Corner Unit * วิว: 180° Panoramic View of Doi Suthep, One Nimman & MAYA * สิทธิ์การถือครอง: Foreign Quota * ราคาขาย: 12,900,000 บาท * ค่าโอนกรรมสิทธิ์: ผู้ซื้อและผู้ขายชำระคนละครึ่ง (50/50) * ค่าส่วนกลาง: 4,550 บาท/เดือน Key Features * Panoramic Corner Unit: ห้องหัวมุมพร้อมมุมมองเปิดกว้าง 180° * Doi Suthep & City View: วิวเปิดมองเห็นดอยสุเทพ One Nimman และ MAYA * Spacious 182 sq.m.: พื้นที่ขนาดใหญ่ พร้อม 3 ห้องนอน 3 ห้องน้ำ * Full Smart Home Automation: ควบคุมระบบไฟ เครื่องปรับอากาศ ทีวี พัดลม และผ้าม่านผ่านระบบ Tablet Monitor * Premium Acoustic Glass: กระจกกันเสียงเพื่อเพิ่มความเป็นส่วนตัว * Ceiling Audio System: ระบบลำโพงฝังฝ้า * 3-Phase Electrical System: ระบบไฟฟ้า 3 เฟส * Digital Security: Digital Door Lock พร้อมระบบเซ็นเซอร์ภายในห้อง * Premium Built-in Design: Built-in Furniture พร้อม Walk-in Closet และพื้นที่จัดเก็บอย่างเป็นสัดส่วน ​ 📍Location Hillside 4 Condominium ตั้งอยู่บนถนนห้วยแก้ว ในทำเลเชื่อมต่อระหว่างย่านนิมมานและใจกลางเมืองเชียงใหม่ โดย One Nimman อยู่ฝั่งตรงข้ามโครงการ และสามารถเข้าถึง MAYA, มหาวิทยาลัยเชียงใหม่ และแหล่งร้านอาหารและคาเฟ่ในย่านนิมมานได้สะดวก ​ 🏙️ Nearby Places * One Nimman * MAYA Lifestyle Shopping Center * Nimmanhaemin Road * Chiang Mai University (CMU) * Maharaj Nakorn Chiang Mai Hospital (Suan Dok) * Chiang Mai International Airport * ร้านอาหาร คาเฟ่ และ Lifestyle Destinations ในย่านนิมมาน
฿ 12,900,000
คอนโด · ขาย
฿ 1,890,000
ขายวันพลัสคอนโด ตกแต่งพร้อมเข้าอยู่ ทำเลดี ใกล้มหาวิทยาลัย, โรงพยาบาล, ตลาด เพียง 1.89 ล้านเท่านั้น
บ้านทับเดื่อ
· 1 ห้องนอน · 1 ห้องอาบน้ำ · คอนโด
· เครื่องปรับอากาศ · สัญญาณเตือนภัย · ระเบียง · ครัวแบบผสมผสาน · ตู้บิวท์อิน · ที่จอดรถ · แท็งก์น้ำ · เจ้าหน้าที่อำนวยความสะดวก · ไฟฟ้า · ลิฟต์ · ยิม · ซาวน่า · ยาม · สระว่ายน้ำ · เคเบิ้ลวิดีโอ · น้ำ
บ้านทับเดื่อ · 1 ห้องนอน · 1 ห้องอาบน้ำ · คอนโด · เครื่องปรับอากาศ · สัญญาณเตือนภัย · ระเบียง · ครัวแบบผสมผสาน · ตู้บิวท์อิน · ที่จอดรถ · แท็งก์น้ำ · เจ้าหน้าที่อำนวยความสะดวก · ไฟฟ้า · ลิฟต์ · ยิม · ซาวน่า · ยาม · สระว่ายน้ำ · เคเบิ้ลวิดีโอ · น้ำ
🔽 English below ✨ ขายคอนโด วันพลัส คำเที่ยง ใกล้มหาวิทยาลัย, โรงพยาบาลลานนา, นิมมาน ห้องรีโนเวทใหม่ พร้อมเข้าอยู่ 📐 ขนาด 35.65 ตร.ม. 🏢 ชั้น 5 🌊 วิวดี สระว่ายน้ำ บรรยากาศโปร่ง โล่ง 💰 ราคาขายเพียง 1.89 ล้านบาท รวมโอน ✔ ครัว Built-in พร้อมท็อปหินดีไซน์สวย ✔ เฟอร์นิเจอร์ครบ ✔ เครื่องใช้ไฟฟ้าครบ พร้อมเข้าอยู่ทันที ✔ ฟังก์ชันลงตัว เหมาะสำหรับอยู่อาศัย 📍 ทำเลดี เดินทางสะดวก 🚗 เข้า-ออกได้หลายเส้นทาง 🛍 ใกล้โลตัส คำเที่ยง 🌿 ใกล้นิมมานเหมินท์ 🏥 ใกล้โรงพยาบาลลานนา 🏰 ใกล้คูเมืองเชียงใหม่ 🛒 ใกล้เซ็นทรัลเฟสติวัล 🏫 ใกล้มหาวิทยาลัยราชภัฏเชียงใหม่ ☕ ใกล้ร้านอาหาร คาเฟ่ และแหล่งไลฟ์สไตล์ 🏡 เหมาะสำหรับซื้ออยู่อาศัยเอง หรือซื้อเพื่อลงทุนปล่อยเช่า 📩 Contact / นัดเวลาเข้าชมบ้าน Line ID: --------0 Line : ---------------------c WhatsApp : wa.me/6696919---- #คอนโดเช่าเชียงใหม่ #คอนโดนิมมาน #thetriocondo #ขายคอนโดเชียงใหม่ #CondoForRentChiangMai #LuxuryCondoChiangMai #SuthepCondo #NimmanLiving #ChiangMaiExpat #condoforrent #chaingmai #condonimman #onenimman #LargeCondoForRent #onepluscondo #คอนโดราคาถูก
฿ 1,890,000
บ้าน · ขาย
฿ 57,000,000
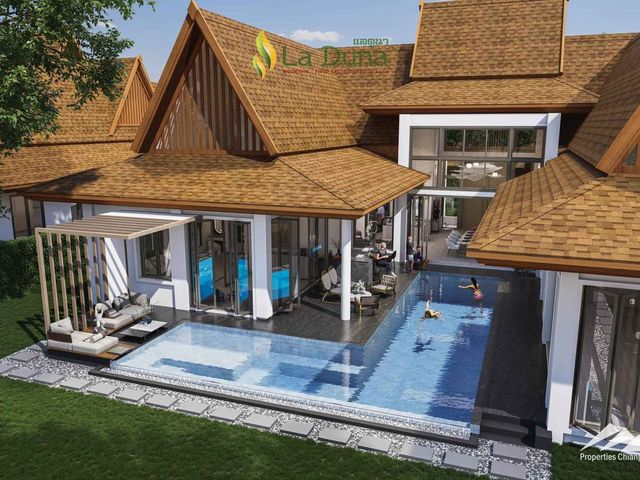
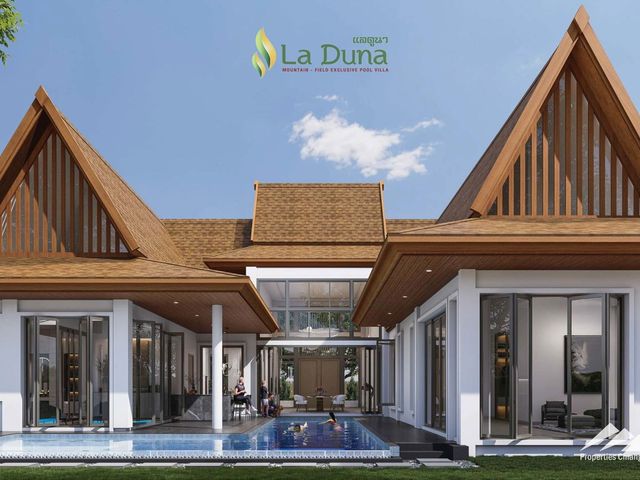
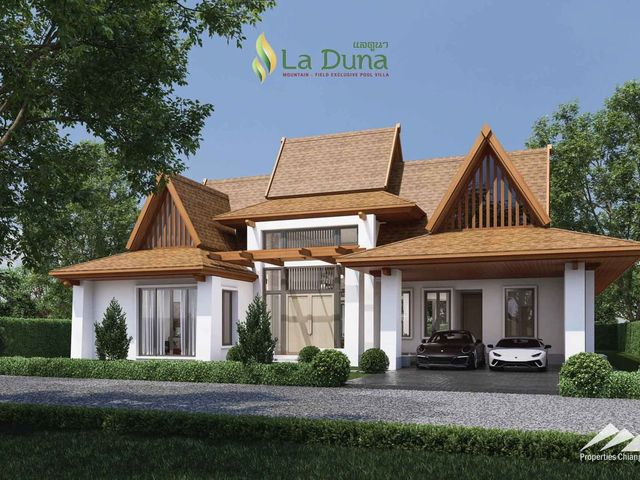
Euro Lanna Style Exclusive Pool Villa
บ้านทับเดื่อ
· 5 ห้องนอน · 6 ห้องอาบน้ำ · บ้าน
· เครื่องปรับอากาศ · ยาม
บ้านทับเดื่อ · 5 ห้องนอน · 6 ห้องอาบน้ำ · บ้าน · เครื่องปรับอากาศ · ยาม
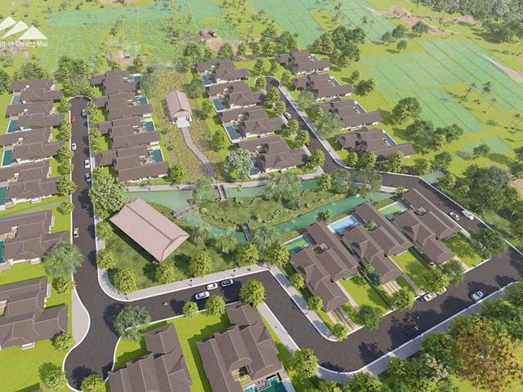
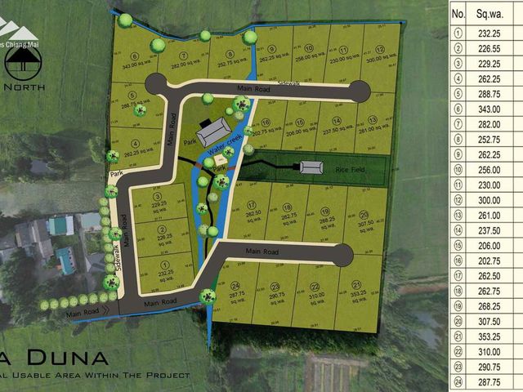
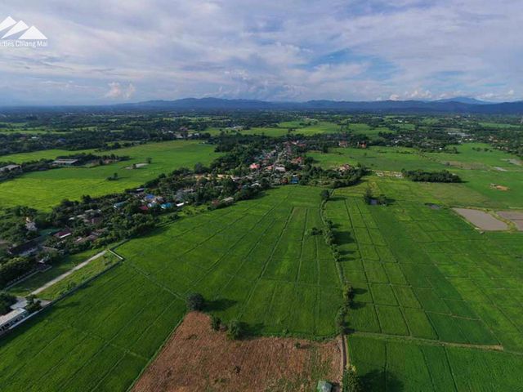
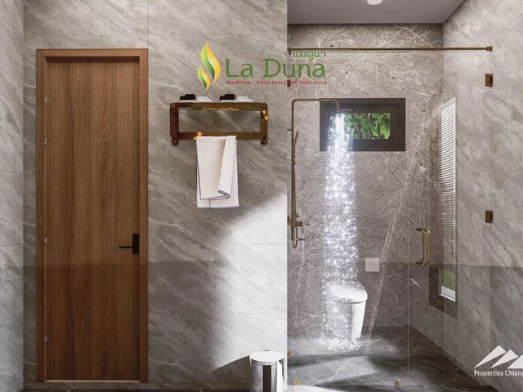
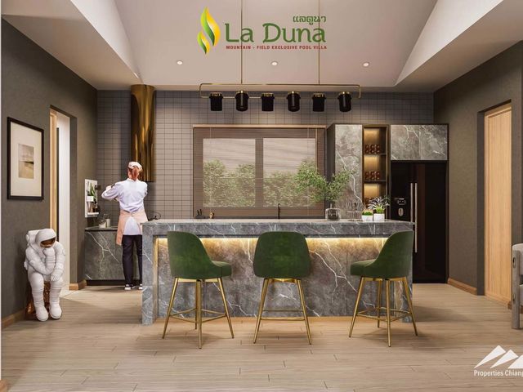
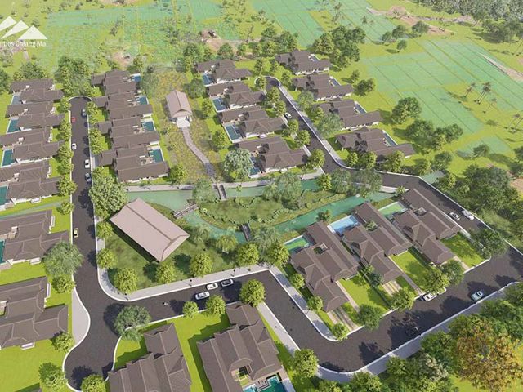
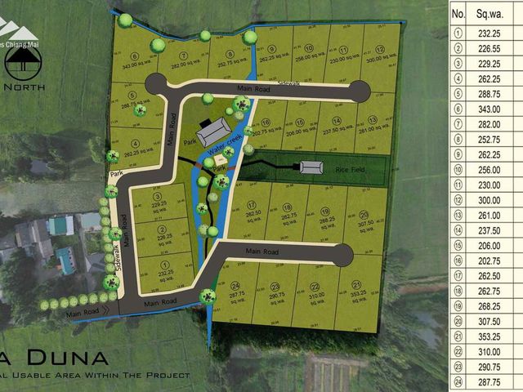
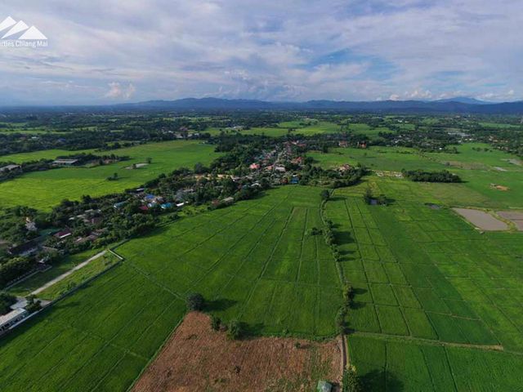
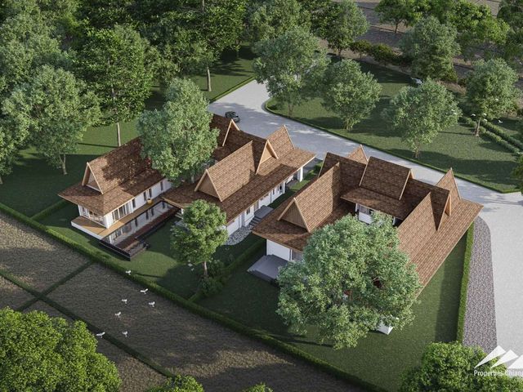
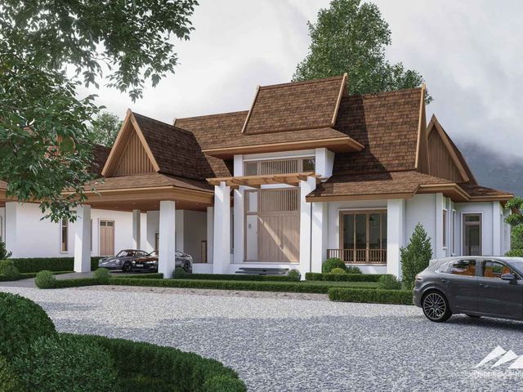
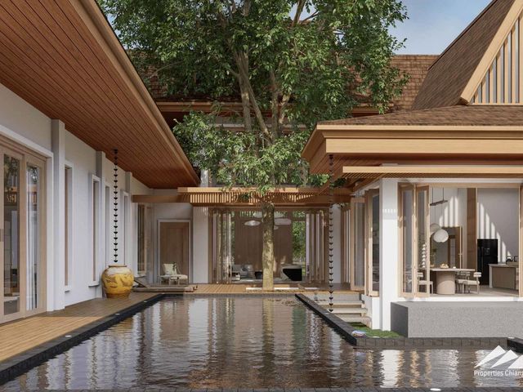
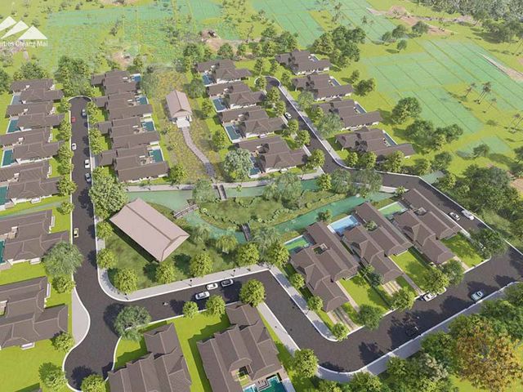
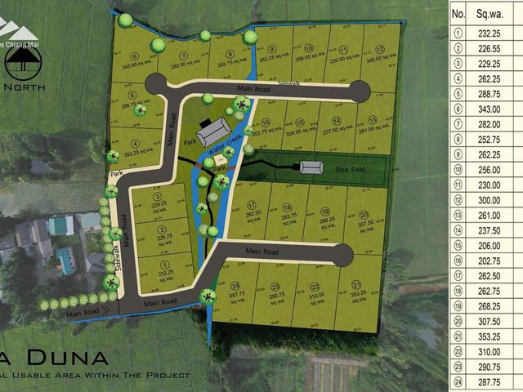
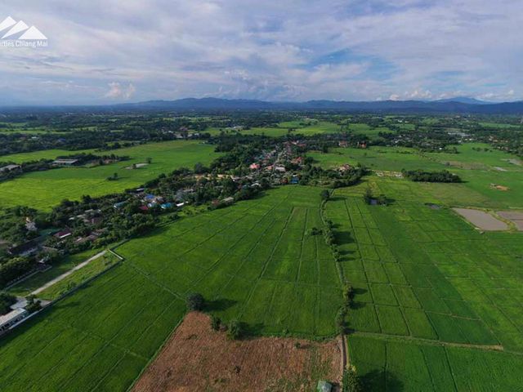
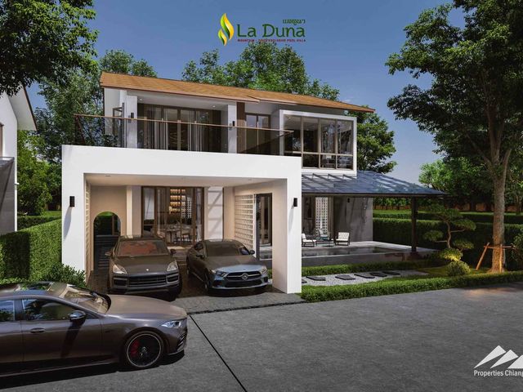
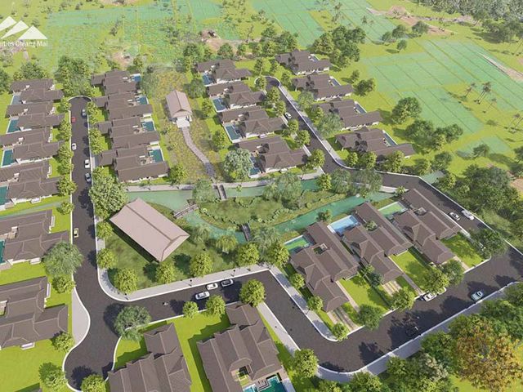
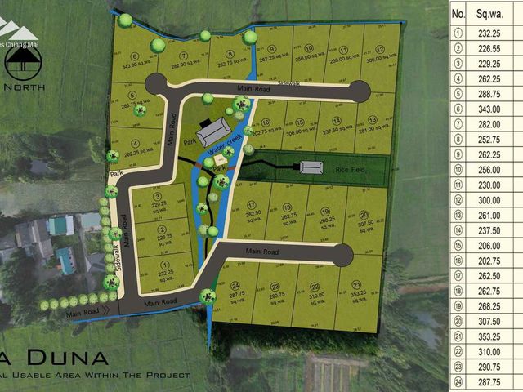
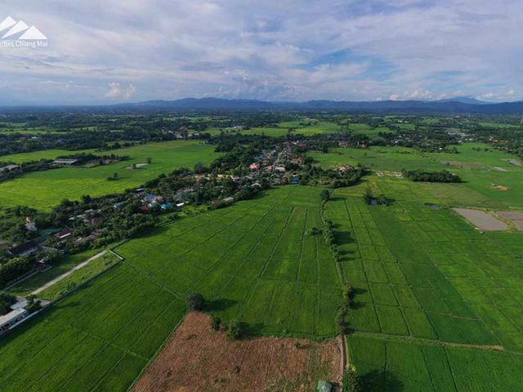
Pre-Sales starting for these exclusive Euro Lanna style pool villas with mountain and rice field views not far away from town.Overview of the Euro Lanna Style Exclusive Pool Villa house plan: 1 of 4 customizable house plans in this exclusive pool villa project this house design is created in a European style and comes fully furnished. It provides a fabulous entertainment space to enjoy with friends and family. Every detail has been carefully attended to and only the finest materials and construction methods used. We have tried to think of anything that will add to your comfort such as the non-slip cushioned floors, ion technology tiles just as a couple examples. The high ceilings, automated windows with safety glass, and full open access to the outside which all contribute to an efficient airflow. Living Area: 420 sqm Land Size: 1520 sqm / 385 Sq.wah (option to buy a larger plot) 5 Bedrooms 6 Bathrooms High ceilings (6m) Private swimming pool with infinity edge (3.5x13m) - customizable design and various sanitation systems including mineral ionization. Laundry Room Maid's RoomConstruction Material Highlights: Teakwood doors (with Hafele accessories) Air Conditioning (Daikin VRV) Custom Kitchen (Franke) Bathroom (American Standard & Kosher, Cotto Floor) Other Flooring Tiles (Ion technology to reduce the pm 2.5 dust in the air) Premium Aluminum Windows and sliding doors (Empower Company) Windows - double glazed windows and slightly tinted for extra UV protection Shingle roof (SCG -20 year warranty) Double thick walls for insulation Rain gutters Non-slip, shock absorption soft floors (Rococo) Water heater (Stiebel) Nippon paint AirCare (good for health and environment) Lighting systems by lighting specialist Wheelchair friendly Smart home system CCTV - inside and outside the house with access via a mobile app High speed internet 3.5x13 meters infinity edge pool (Lanna Pool Company)Project Highlights: This is a community of luxury detached houses. There are 4 main house plans but each house is unique and owners are encouraged to work with our architects and builders to participate in the design. We understand that people have different requirements so we have a flexible approach, allowing you to develop your own personal living spaces. Houses come with or without private pools. The focus is to have a seamless interaction with the outside spaces, lots of natural light and open plan living spaces. All the houses sit in a generous plot and, with our gardening service on-site, you can easily maintain lovely outdoor areas to enjoy. We take great care to ensure lovely views of the park area or the surrounding rice fields. The site is spread over 9696 sq. m. with wide roads and pathways. Organic - All areas of the project use sustainable agriculture methods and organic compost to provide a healthy place to live. Nature - Rice fields and patches of woodland are a natural haven for birds and other attractive wildlife. There are also cooling waterways running through the project. Plenty of trees provide cooling shade as you wander through neatly tended gardens designed with local indigenous plants, shrubs and trees. Exercise - The roadways are bordered by wide, well lit pathways. They are designed to be suitable for walking, running and other forms of exercise. Furthermore there are pathways away from the road, running through the park. They are also wheelchair friendly. Community Spaces - Built around a substantial park area and gardens. There is also a communal sala built raised up over a traditional rice field. The sala is equipped with toilets & sinks, seating, solar powered lighting. It has lovely views across more rice fields to the hills beyond. A great place to watch the sun go down or used for various classes. In a corner of the park you will find a communal barbecue pit. Have a picnic with friends or family. There are also plans to have a good sized kitchen and small cafe serving delicious meals, drinks and snacks. Security - There is only one way in and out of the project. The entrance is covered by a security camera. Also the waterways running around the project form a natural boundary making access extremely difficult. Concierge Services - permanent staff of gardeners, cleaners / maids, maintenance and repair technicians, and even an on-site driver with car. Our on-demand concierge service is a unique feature. Need meals or even a Thai massage? Just give us a call and we can help. Location - Only a short walk away from the nearest village. This busy little village has a 24/7 mini-market, ATM machine as well as a doctor’s clinic. There is a market and some food stalls. Not far away are the beautiful hills in Doi Saket. Get in touch today to make your dream home plans a reality and become part of the community!
฿ 57,000,000
บ้าน · ขาย
฿ 9,700,000
Tranquil 3-Bedroom Home in Mae Rim – Perfect for Airbnb or Private Retreat
บ้านทับเดื่อ
· 3 ห้องนอน · 3 ห้องอาบน้ำ · บ้าน
บ้านทับเดื่อ · 3 ห้องนอน · 3 ห้องอาบน้ำ · บ้าน
Discover this beautiful 3-bedroom, 3-bathroom home located in the lush, green surroundings of Mae Rim. Just 4 km from the Four Seasons Resort, this home is in a prime tourist-friendly area, perfect for a private residence or an Airbnb investment. Reduced from 11 million Baht!!Property Details: Usage Space:Approximately 250 Sq.m Land Size:1 Rai (400 Sq.wah) (1,600 sq. m.)Highlights: House Size:Spacious and well-designed Lush Greenery:Surrounded by large trees, offering a peaceful retreat Ideal for Airbnb or a Private Vacation HomePrime Location: 4 km to Four Seasons Resort Chiang Mai Located in a highly desirable tourist area Contact us today for more details or to schedule a viewing!
฿ 9,700,000
บ้าน · ขาย
฿ 49,400,000
Expansive 5-Bedroom Modern Pool Villa with Tropical Garden in Chiang Mai
บ้านทับเดื่อ
· 5 ห้องนอน · 7 ห้องอาบน้ำ · บ้าน
· เครื่องปรับอากาศ
บ้านทับเดื่อ · 5 ห้องนอน · 7 ห้องอาบน้ำ · บ้าน · เครื่องปรับอากาศ
Discover contemporary tropical luxury in this one-story pool villa designed with scale, style, and functionality. With only four homes in the development, each residence offers expansive space, privacy, and an architectural layout that embraces the outdoors. The home welcomes you with a printed concrete driveway and a lush, landscaped front yard that accommodates up to 4 cars. The rear of the property opens up to a sprawling tropical garden, complete with a waterfall feature, while the sleek 14 x 4.5-meter pool runs the length of the home and includes a separate private bar - perfect for entertaining.Key Features: 5 bedrooms with ensuite bathrooms 7 bathrooms in total Separate maid’s quarters 14 x 4.5 meter private swimming pool Poolside private bar and outdoor party zone Wide, open-plan living with double-volume ceilings Defined Living, Dining, and Lounge areas Luxury Western kitchen with prep zone and steel accents Thoughtfully curated lighting and premium finishesSmart Home Features: Remote-controlled gate access Digital smart doors Curtain, air conditioning, and lighting control via app Perimeter smart sensors and intercom system Full CCTV coverage EV charging port compatible with all vehicle brands Advanced air circulation system Sustainable landscaping with waterfall and tropical gardens This home redefines single-level living with a harmonious blend of intelligent design, cutting-edge technology, and lush green surroundings - an ideal sanctuary for modern living in Chiang Mai.
฿ 49,400,000
บ้าน · ขาย
฿ 22,800,000
Elegant 4-Bedroom Modern Pool Villa Double-Volume Living in Chiang Mai
บ้านทับเดื่อ
· 4 ห้องนอน · 6 ห้องอาบน้ำ · บ้าน
· เครื่องปรับอากาศ
บ้านทับเดื่อ · 4 ห้องนอน · 6 ห้องอาบน้ำ · บ้าน · เครื่องปรับอากาศ
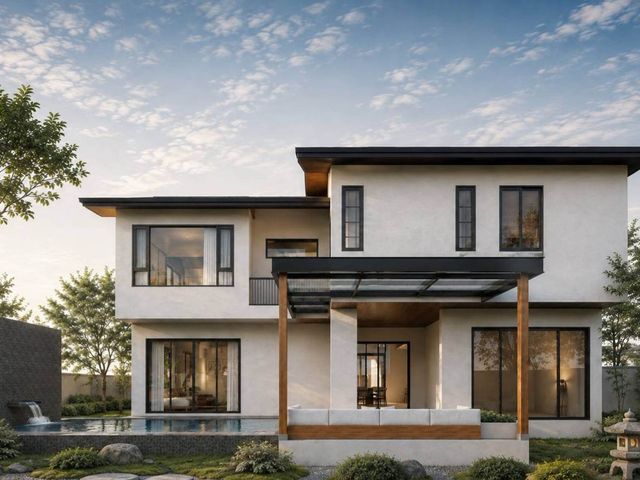
Step into a sophisticated sanctuary where modern design meets intuitive living. This 2-storey villa showcases a refined white and cream exterior paired with tall glass panels that enhance the open, airy ambiance throughout. The spacious garden and covered parking create a welcoming arrival, while the home's interior is defined by elegant tones and an open layout that connects seamlessly with the outdoors. For an extra 2.2m THB the property comes furnished making the total 25m TBH.Key features include: 4 bedrooms, all with ensuite bathrooms 6 bathrooms in total Separate maid's quarters 8.8 x 4.4 meter mineral water swimming pool Double-volume living area with garden access Pool-facing lounge and dining areas with L-shape sofa and 6-seat dining table Soft, natural color palette and minimal, functional furnishingsSmart Home Features: Remote-controlled gate Digital door access Curtain, air conditioning, and lighting control via app Smart sensors and intercom system CCTV coverage Electric vehicle charging port compatible with all brands Sustainable landscape design This property is a perfect blend of functionality, beauty, and future-ready technology, all set in a peaceful and private Chiang Mai setting.
฿ 22,800,000
โรงแรม · ขาย
฿ 24,950,000
Small Hotel - For Sale - Doi Saket, Chiang Mai
บ้านทับเดื่อ
· 8 ห้องนอน · 11 ห้องอาบน้ำ · โรงแรม
· เครื่องปรับอากาศ
บ้านทับเดื่อ · 8 ห้องนอน · 11 ห้องอาบน้ำ · โรงแรม · เครื่องปรับอากาศ
Exclusive Retreat in Chiang Mai - A Rare Investment Opportunity This 3,200 sqm private estate in Doi Saket offers a unique blend of modern luxury and natural beauty. Designed by a renowned Chiang Mai architect and completed in 2019, the property is ideal for a private residence, boutique retreat, or investment venture. Despite its serene location, it is just 35 minutes from Chiang Mai International Airport and 40 minutes from the Old City.Property Highlights Licensed for Homestay & Restaurant Operation Main Building (450 sqm, 2 Levels) - Living spaces, restaurant, bar, kitchen, and guest areas Five Luxury Villas (56 sqm each) - Built over an 80m pond, each with private terraces and panoramic views Spa & Wellness Area (110 sqm) - Two treatment suites, sauna, rain showers, and Jacuzzi 20m x 6.5m Saltwater Pool - Features a sun shelf, waterfall, and premium lounge areas Restaurant & Bar - Fully equipped with seating for 24+ guests and a commercial kitchenPrime Location Doi Saket Town - 10 min Bo Sang Handicraft Village - 20 min Central Festival Mall - 30 min Chiang Mai Old City - 40 min Chiang Mai International Airport - 35 minAdditional Features High-speed Wi-Fi & remote security system Independent guest accommodations with premium furnishings Eco-friendly water & septic systems with low maintenance costs Mature landscaping, koi ponds, and lush greenery Currently occupied with a long-term tennant, with flexibiity for the new buyer to keep tennant cocupied as investtment or cancel contract early for your own use. Whether for private use or as a boutique business, this is a rare opportunity in one of Chiang Mai’s most scenic locations. Contact us today to schedule a private viewing.
฿ 24,950,000
โรงแรม · ขาย
฿ 11,900,000
Homestay For Sale In The Heart Of Chiang Mai
บ้านทับเดื่อ
· 11 ห้องนอน · 15 ห้องอาบน้ำ · โรงแรม
บ้านทับเดื่อ · 11 ห้องนอน · 15 ห้องอาบน้ำ · โรงแรม
Homestay for sale in Haiya, Mueang Chiang Mai DistrictOverview: 10 hotel rooms with on suite bathrooms (8 bedrooms at 16 Sq.m not incl. bathroom. Plus 2 room apartment in wooden house at 40 Sq.m with living area, kitchen, and 2 restrooms) 1 private bedroom with on suite bathroom and private terrace 1 living room incl. office 2 additional bathrooms 1 kitchen 1 dining room 1 reception area 1 laundry room 1 store room 45 Sq.m terrace Contact us for a viewing!
฿ 11,900,000
คอนโด · ขาย
฿ 11,590,000
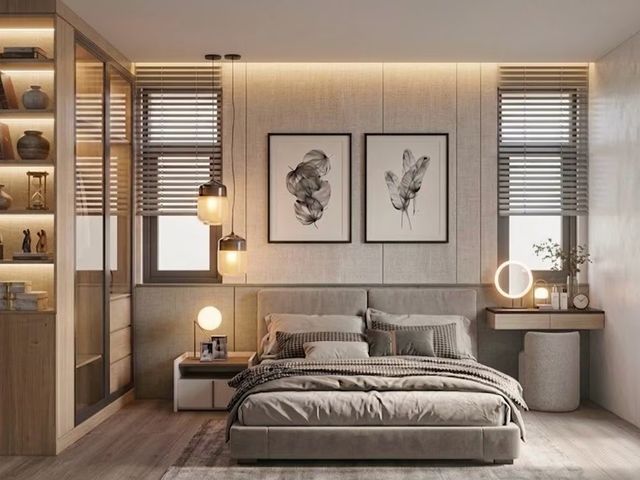
ใหม่
ขายคอนโดใจกลางนิมมาน เพิ่มความเป็นส่วนตัวด้วยห้องมุม กว้าง 115 ตรม. 2 ห้องนอน 2 ห้องน้ำ วิว Panorama
บ้านทับเดื่อ
· คอนโด
· เครื่องปรับอากาศ · สัญญาณเตือนภัย · ระเบียง · ครัวแบบผสมผสาน · ตู้บิวท์อิน · ที่จอดรถ · แท็งก์น้ำ · เจ้าหน้าที่อำนวยความสะดวก · ไฟฟ้า · ลิฟต์ · ห้องครัวพร้อมอุปกรณ์ · ยิม · จากุซซี่ · มุมมองแบบพาโนรามา · ซาวน่า · ยาม · สระว่ายน้ำ · ห้องบริการ · เคเบิ้ลวิดีโอ · น้ำ
บ้านทับเดื่อ · คอนโด · เครื่องปรับอากาศ · สัญญาณเตือนภัย · ระเบียง · ครัวแบบผสมผสาน · ตู้บิวท์อิน · ที่จอดรถ · แท็งก์น้ำ · เจ้าหน้าที่อำนวยความสะดวก · ไฟฟ้า · ลิฟต์ · ห้องครัวพร้อมอุปกรณ์ · ยิม · จากุซซี่ · มุมมองแบบพาโนรามา · ซาวน่า · ยาม · สระว่ายน้ำ · ห้องบริการ · เคเบิ้ลวิดีโอ · น้ำ
🚩 รวีวารี เรสซิเดนซ์ นิมมานเหมินทร์ 15 ที่สุดของที่พัก Luxury Residence หรู Low Rise 8 ชั้น บนทำเลทองย่านเศรษฐกิจ ของ เมืองเชียงใหม่ ✨ ห้องมุม ชั้น 4 Rare Item ตกแต่งหรูสไตล์ Ultra Luxury บนทำเล Ultra Prime ห้องใหญ่ Layout สวย 2 ห้องนอน 2 ห้องน้ำ ขนาด 115 ตรม. วิวสวยมองเห็นดอย วิว Panorama จาก 2 ระเบียงใหญ่ ⛰️ 📌 ราคาพิเศษ 11.59 MB📌 ( รีโนเวทเสร็จพร้อมส่งมอบ ตุลาคมนี้ 2026 นี้ ฟรีค่าโอน มีโควต้าต่างชาติ ) ✨ ห้องตกแต่งหรู Ultra Luxury พร้อมระบง Smart Home ควบคุมทั้งห้อง ตึกใหม่ ส่วนกลางดี มีฟิตเนส และ สระว่ายน้ำ พร้อมร้านอาหารเช้า ร้านกาแฟ ที่จอดรถในร่ม สะดวกสบาย สามารถทำรายวัน Airbnb ได้ 🛏️ 2 ห้องนอน 🛀 2 ห้องน้ำ 🖥️ 1 มุมทำงาน 🛋️ 1 มุมพักผ่อน 🍳 1 ครัว 🍝 1 ห้องทานอาหาร 🌄 2 ระเบียงใหญ่กว้างมาก ⛰️ วิวสวย มองเห็นภูเขา 🖥️ ระบบ Smart Home ✨ อุปกรณ์ไฟฟ้าครบ แบรนด์ยุโรป และ แบรนด์ญี่ปุ่น อย่างดี ติดตั้งพร้อมระบบ Smart Home 🆓 เครื่องซักผ้าฝาหน้า 🆓 เครื่องอบผ้าฝาหน้า 🆓 เครื่องปรับอากาศ 2เครื่อง 24,000 BTU 🆓 เครื่องปรับอากาศ 1เครื่อง 30,000 BTU 🆓 เตาไฟฟ้า 4 หัว + ฮู๊ดใหญ่ ของ HAFELE 🆓 เครื่องทำน้ำอุ่น 🆓 หม้อต้มน้ำร้อน 🆓 เครื่องล้างจาน 🆓 ซิงค์ล้างจานเป็นแบบ พร้อมที่ล้างแก้วไวน์ 🆓 ตู้ไวน์ พร้อมราวแขวนแก้วไวน์ 🆓 ตู้เย็น 17.8 คิว สีดำ ของ HAFELE 🆓 ไมโครเวฟ แบบฝัง HAFELE 🆓 เตาอบ แบบฝัง HAFELE 🆓 Android TV 65" 1 เครื่อง 🆓 Android TV 55" 2 เครื่อง 🆓 Digital Door Lock 🆓 เครื่องกรองน้ำดื่ม ✅ ห้องน้ำใหญ่มีอ่างอาบน้ำแยกระบบน้ำร้อน-น้ำเย็น ✅ ห้องสวยสไตส์ Ultra Luxury ✅ กั้นเป็นสัดส่วน ตกแต่งสวย ฟังก์ชั่นครบ ✅ ทำเลหายากดีที่สุดใจกลางนิมมานเหมินทร์ 15 ✅ จัดเต็มเฟอร์นิเจอร์บิ้วอิน Fully Furnished เครื่องใช้ไฟฟ้าครบ พร้อมเข้าอยู่ ✅ ระบบไฟฟ้าและสุขภัณฑ์เปลี่ยนใหม่ทั้งหมด ✅ ผ้าม่าน มูลี่ไม้ ครบทั้งห้อง ✅ รับประกันหลังการขาย 1 ปีเต็มทุกกรณี ✅ ค่าส่วนกลางฟรี 1 ปีเต็ม สถานที่ใกล้เคียง : 🚩 WARM UP 1 นาที 🚩 ห้าง MAYA เดินไปได้เลยเเค่ 5 นาที 🚩 ทำเลทองดีที่สุด ใจกลางนิมมานเหมินทร์ 15 🚩 มหาวิทยาลัยเชียงใหม่ 5 นาที 🚩 มทร.ราชมงคลล้านนา 5 นาที 🚩 รร.สาธิตมหาวิทยาลัยเชียงใหม่ 8 นาที 🚩 ห้าง MAYA 5 นาที 🚩 ศูนย์ศรีพัฒน์ 3 นาที 🚩 โรงพยาบาลเชียงใหม่มหาราช 8 นาที สนใจติดต่อ Line : ---------------------c WhatsApp : wa.me/6696919----
฿ 11,590,000
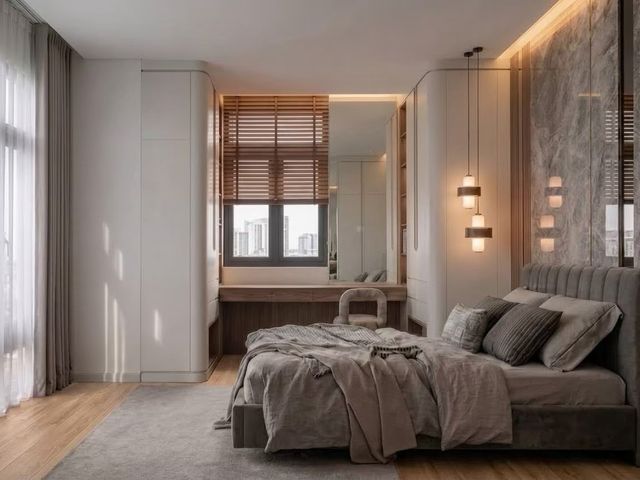
บ้าน · ขาย
฿ 11,980,000
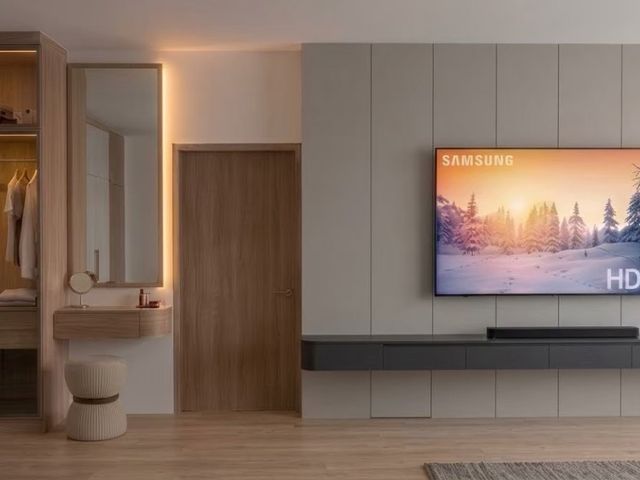
Contemporary 3-Bed Home with Ping River & Mountain Views
บ้านทับเดื่อ
· 3 ห้องนอน · 4 ห้องอาบน้ำ · บ้าน
· เครื่องปรับอากาศ
บ้านทับเดื่อ · 3 ห้องนอน · 4 ห้องอาบน้ำ · บ้าน · เครื่องปรับอากาศ
Wake up to the river and the mountains beyond. Set on a quiet stretch of the Ping River in Rim Nua, Mae Rim, this contemporary home pairs clean modern lines with one of Chiang Mai's most sought-after outlooks. Floor-to-ceiling glass draws the greenery indoors, while a spacious balcony frames open views of the water and the hills behind it — a rare outlook this close to the city.The Home 3 bedrooms, 4 bathrooms across two floors — one en-suite bedroom and a guest bathroom downstairs, two en-suite bedrooms upstairs Approx. 300 sqm of living space on 235 sq. wah of land (approx. 940 sqm) Welcoming living room with terrace at the entrance, connected by a hall to the open-plan kitchen and dining at the heart of the home Central courtyard the living and dining areas look across — drawing natural light and greenery into the core of the house Fully equipped Western kitchen with oven, dishwasher, and extractor hood Separate Thai kitchen with hood and sink, plus a dedicated pantry Laundry room Air conditioning and curtains throughout Furnishings included: downstairs four-poster bed, dining table and chairs, all built-in electrical appliances, and curtains (remaining items removed by the owner)Outdoor Living Generous balcony overlooking the Ping River and surrounding mountains Large garden with a pavilion (sala) for slow mornings and easy entertaining Mature fruit garden with mango, avocado, rambutan, jackfruit, and pomelo trees Automatic watering system throughout the garden Room to add a swimming pool to the front or rear gardenBuilt to Last & Secure Solid 2015 construction, well maintained CCTV security system Electric gate and smart entry door Covered parking for 2 cars, plus space for 2 more in the drivewayLocation Tucked into the Mae Rim countryside yet genuinely connected — close to local cafés, restaurants, and Prem International School. 4 km to the main Chiang Mai–Mae Rim Road 4.9 km to The Kad Farang, Mae Rim 5 km to Makro and Mae Rim Fresh Market 9.7 km (19 min) to Prem International School 22.5 km (35 min) to Chiang Mai city centre and airport This is a home with room to grow into — quiet mornings under the sala, fruit ripening in the garden, mountain views from the upstairs veranda, and space to add the pool you've pictured. A rare balance of contemporary comfort and Mae Rim's natural calm, just a short drive from the city. Arrange a viewing to experience it for yourself.
฿ 11,980,000
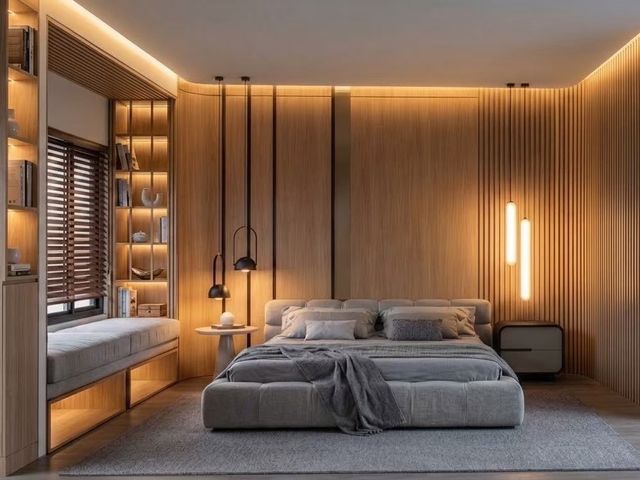
บ้าน · ขาย
฿ 69,000,000
Lakeside Estate: Multi‑Generational Luxury Retreat
บ้านทับเดื่อ
· 14 ห้องนอน · 14 ห้องอาบน้ำ · บ้าน
· ที่จอดรถ · ยาม · สระว่ายน้ำ
บ้านทับเดื่อ · 14 ห้องนอน · 14 ห้องอาบน้ำ · บ้าน · ที่จอดรถ · ยาม · สระว่ายน้ำ
A rare opportunity to own a substantial private estate designed for multi‑generational living, boutique hospitality, or a corporate retreat. Set on expansive grounds with a lakeside outlook, this residence blends generous indoor spaces with resort-style outdoor living. From the grand entrance hall to the terraced pool and pavilion, the property is built for effortless entertaining and comfortable day‑to‑day life. The main hall sets the tone with a bar, pool table, three distinct sitting areas, and a large dining space framed by oversized windows that capture views of the pool, terrace, and lake. Two full kitchens, ample storage, an office, and dedicated laundry/ironing facilities ensure the home functions smoothly whether hosting large groups or keeping things intimate. Manicured gardens wrap the home and flow to the water’s edge, while extensive parking and thoughtful bedroom layouts support both privacy and togetherness.Overview 14 bedrooms and 14 bathrooms Land size: 8,096 Sq.m (2,024 Sq.wah) (5-0-24 Rai) Usable area: 2,807 Sq.m Private swimming pool with terrace and pavilion Large landscaped garden overlooking the lake 8 covered car parks plus additional guest parkingKey Features Grand entrance hall with bar, pool table, and three lounge areas Large dining area with full pool and lake views via oversized windows Bedroom configuration: 2 master bedrooms with ensuite bathrooms on the second floor 8 guest bedrooms with ensuite bathrooms split across two wings Each wing includes two additional living rooms adjoining the bedrooms 4 staff bedrooms with 2 bathrooms Two kitchens, including a dedicated wine storage cooler Separate office and multiple storage rooms Dedicated laundry and ironing room Generous covered and open terraces for outdoor dining and lounging Pavilion by the pool; ideal for shaded relaxation or poolside entertaining Estate layout suits private residence, luxury rental, wellness retreat, or executive offsiteNearby This estate sits in a tranquil lakeside setting with convenient access to daily necessities in the surrounding sub‑district and district. Shopping, international dining, schools, and medical care are within an easy drive, while you return home to privacy and space.Hospitals & Medical Facilities Include local private and public hospitals within 30 minutes once confirmed by exact location Clinics and pharmacies available in the immediate districtSchools & Education International and bilingual schools within standard school‑run distance once location is confirmed Local Thai schools and childcare options nearbyShopping & Essentials Supermarkets, fresh markets, banks, and convenience stores in the surrounding district Hardware and home supply stores within a short driveCafés & Restaurants Top nearby Western cafés and restaurants will be provided with exact drive times and distances once the map pin is confirmed This is a standout lakeside estate with scale, flexibility, and a layout that works—whether for a large family, a private compound, or a bespoke hospitality concept. Contact us to discuss your requirements and arrange a private viewing.
฿ 69,000,000
บ้าน · ขาย
฿ 16,900,000
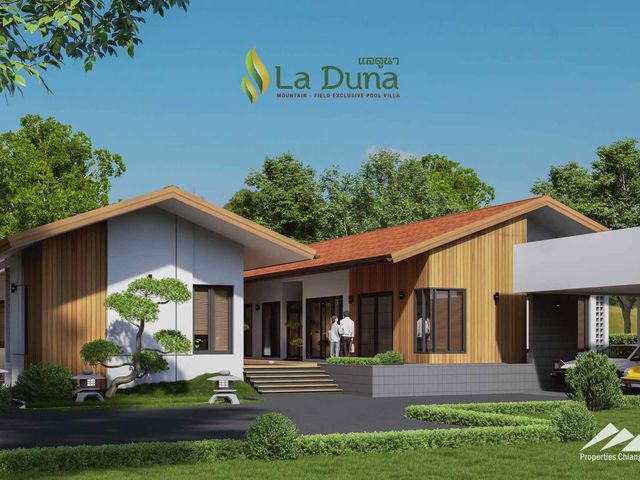
Courtyard Style Exclusive Villa
บ้านทับเดื่อ
· 3 ห้องนอน · 3 ห้องอาบน้ำ · บ้าน
· เครื่องปรับอากาศ · ยาม
บ้านทับเดื่อ · 3 ห้องนอน · 3 ห้องอาบน้ำ · บ้าน · เครื่องปรับอากาศ · ยาม
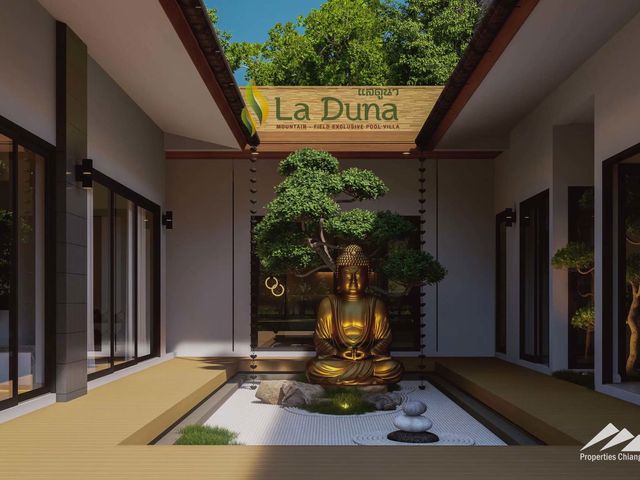
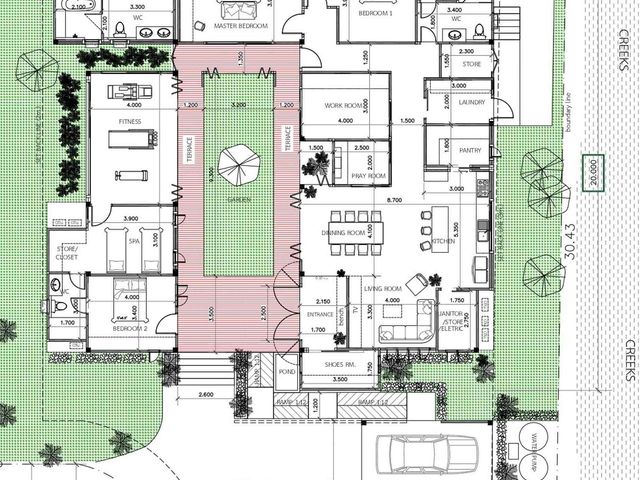
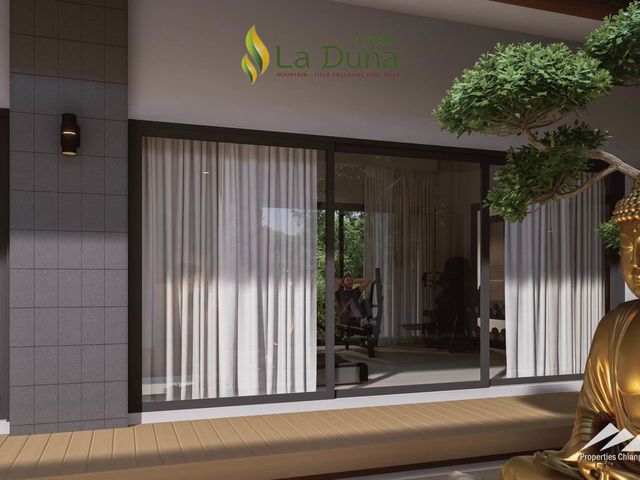
Pre-Sales starting for these courtyard style exclusive villas not far away from town.Overview of the Courtyard Style Exclusive Villa house plan: 1 of 4 house plans in the project of mostly pool villas, this is an alternative layout built around a courtyard rather than a pool. Set in a peaceful corner of the project the villa enjoys views across rice fields to the mountains beyond. Every detail has been carefully attended to and only the finest materials used. The high ceilings, slightly tinted glass and full open access to the outside all contribute to an efficient airflow. Living Area: 280 sqm (house plan is customizable) Land Size: 800 sqm / 200 Sq.wah (option to buy a larger plot) 3 Bedrooms 3 Bathrooms High ceilings (3-6m) Fully Furnished Gym/ Fitness Room Spa/Massage Room Laundry Pantry Office PlayroomConstruction Material Highlights: Teakwood doors (with Hafele accessories) Air Conditioning (Daikin VRV) Custom Kitchen (Franke) Bathroom (Moya & Cotto - non slip) Premium Aluminum Windows and sliding doors (Empower Company) Windows - double glazed windows and slightly tinted for extra UV protection Shingle roof (SCG -20 year warranty) Double thick walls for insulation Rain gutters Non-slip, shock absorption soft floors (Rococo) Water heater (Stiebel) Nippon paint AirCare (good for health and environment) Lighting systems by lighting specialist Wheelchair friendly Smart home system CCTV - inside and outside the house with access via a mobile app High speed internetProject Highlights: This is a community of luxury detached houses. There are 4 main house plans but each house is unique and owners are encouraged to work with our architects and builders to participate in the design. We understand that people have different requirements so we have a flexible approach, allowing you to develop your own personal living spaces. Houses come with or without private pools. The focus is to have a seamless interaction with the outside spaces, lots of natural light and open plan living spaces. All the houses sit in a generous plot and, with our gardening service on-site, you can easily maintain lovely outdoor areas to enjoy. We take great care to ensure lovely views of the park area or the surrounding rice fields. The site is spread over 9696 sq. m. with wide roads and pathways. Organic - All areas of the project use sustainable agriculture methods and organic compost to provide a healthy place to live. Nature - Rice fields and patches of woodland are a natural haven for birds and other attractive wildlife. There are also cooling waterways running through the project. Plenty of trees provide cooling shade as you wander through neatly tended gardens designed with local indigenous plants, shrubs and trees. Exercise - The roadways are bordered by wide, well lit pathways. They are designed to be suitable for walking, running and other forms of exercise. Furthermore there are pathways away from the road, running through the park. They are also wheelchair friendly. Community Spaces - Built around a substantial park area and gardens. There is also a communal sala built raised up over a traditional rice field. The sala is equipped with toilets & sinks, seating, solar powered lighting. It has lovely views across more rice fields to the hills beyond. A great place to watch the sun go down or used for various classes. In a corner of the park you will find a communal barbecue pit. Have a picnic with friends or family. There are also plans to have a good sized kitchen and small cafe serving delicious meals, drinks and snacks. Security - There is only one way in and out of the project. The entrance is covered by a security camera. Also the waterways running around the project form a natural boundary making access extremely difficult. Concierge Services - permanent staff of gardeners, cleaners / maids, maintenance and repair technicians, and even an on-site driver with car. Our on-demand concierge service is a unique feature. Need meals or even a Thai massage? Just give us a call and we can help. Location - Only a short walk away from the nearest village. This busy little village has a 24/7 mini-market, ATM machine as well as a doctor’s clinic. There is a market and some food stalls. Not far away are the beautiful hills in Doi Saket. Get in touch today to make your dream home plans a reality and become part of the community!
฿ 16,900,000
บ้าน · ขาย
฿ 39,000,000
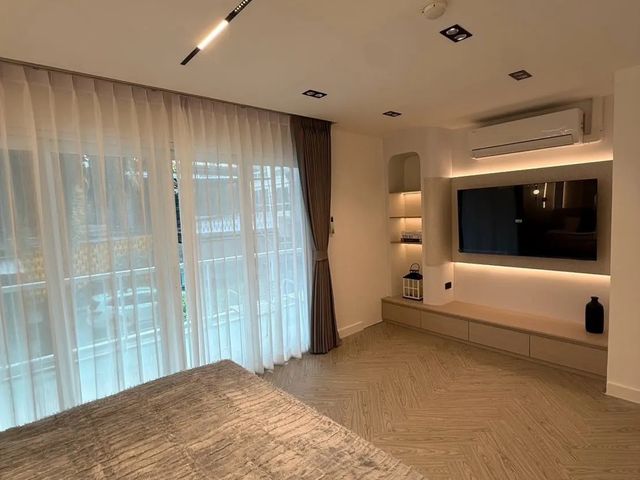
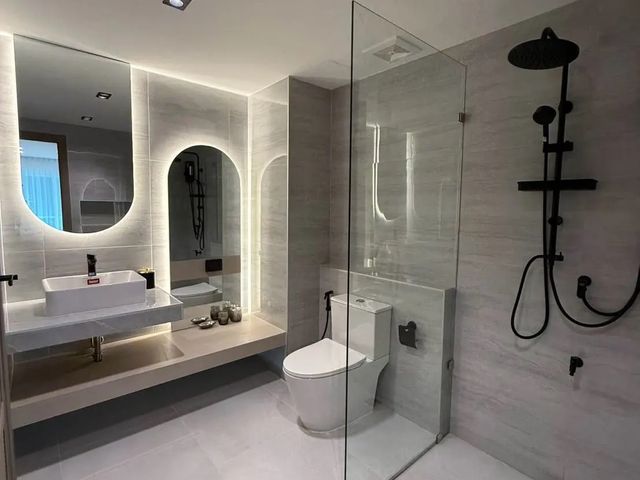
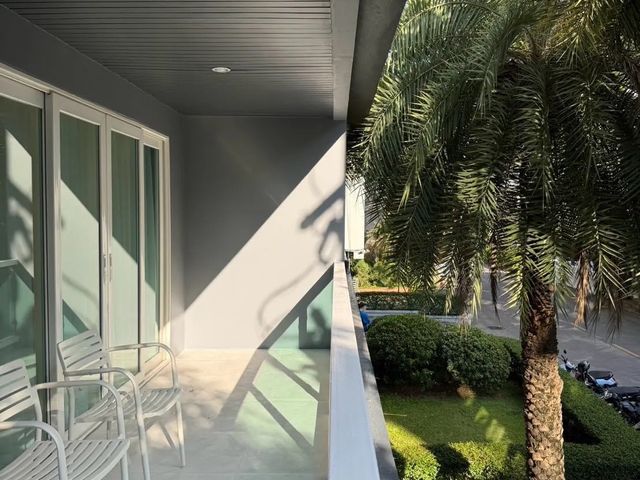
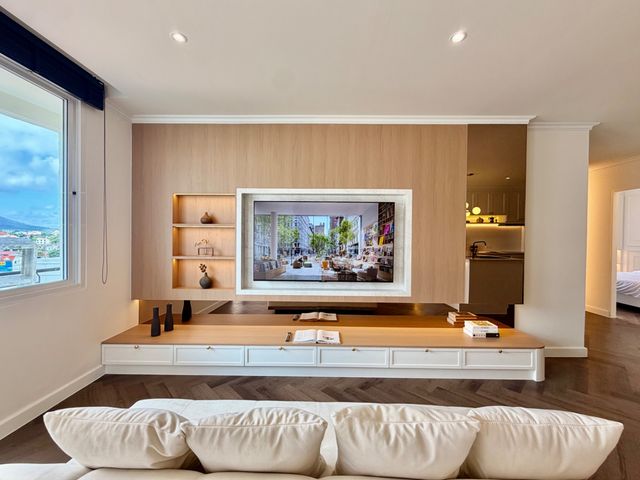
Hot Promotion on this Japanese Lanna Style Exclusive Pool Villa
บ้านทับเดื่อ
· 4 ห้องนอน · 5 ห้องอาบน้ำ · บ้าน
· เครื่องปรับอากาศ · ยาม
บ้านทับเดื่อ · 4 ห้องนอน · 5 ห้องอาบน้ำ · บ้าน · เครื่องปรับอากาศ · ยาม
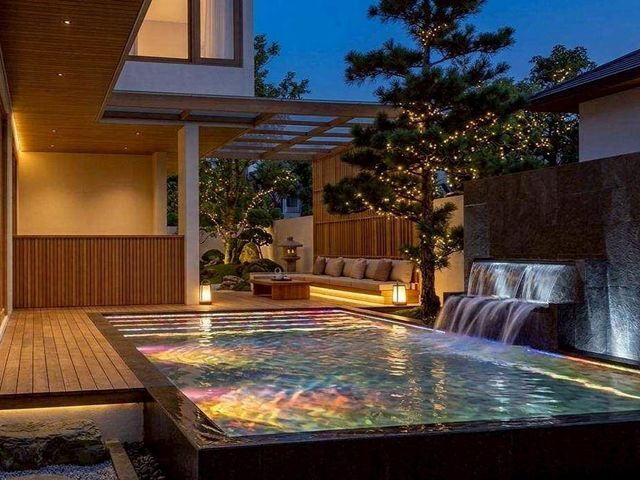
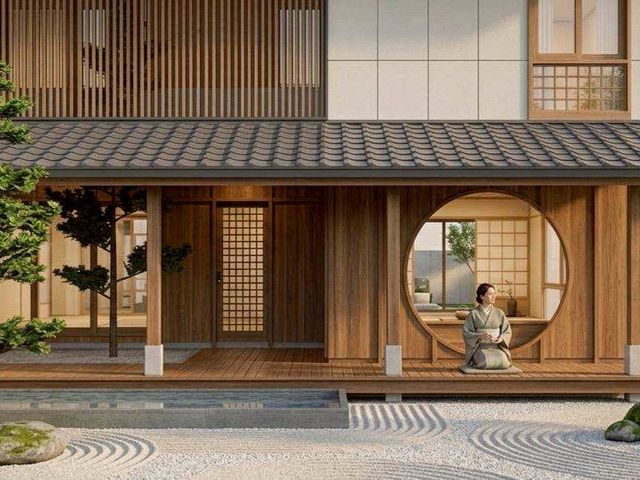
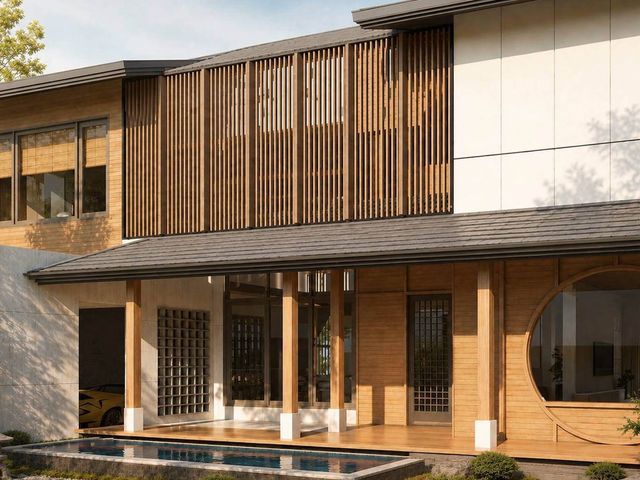
Pre-Sales starting for these exclusive Japanese Lanna style pool villas in a Japanese-style with mountain and rice field views not far away from town. PROMOTION: Limited Time Offer of 9,000,000 THB off the price! Get this magnificent luxury villa at 39 M THB, reduced from 48 M THB while the promotion lasts!Overview of the Japanese Lanna Style Exclusive Pool Villa house plan: 1 of 4 customizable house plans in this exclusive pool villa project this house design is created in a Japanese style and comes fully furnished. It provides a fabulous entertainment space to enjoy with friends and family. Every detail has been carefully attended to and only the finest materials and construction methods used. We have tried to think of anything that will add to your comfort such as the non-slip cushioned floors, ion technology tiles just as a couple examples. The high ceilings, automated windows with safety glass, and full open access to the outside which all contribute to an efficient airflow. Living Area: 580 sqm Land Size: 1440 sqm / 376 Sq.wah (option to buy a larger plot) 4 Bedrooms 5 Bathrooms High ceilings (6m) Private swimming pool with infinity edge - customizable design and various sanitation systems including mineral ionization. Laundry Room Maid's RoomConstruction Material Highlights: Teakwood doors (with Hafele accessories) Air Conditioning (Daikin VRV) Custom Kitchen (Franke) Bathroom (American Standard & Kosher, Cotto Floor) Other Flooring Tiles (Ion technology to reduce the pm 2.5 dust in the air) Premium Aluminum Windows and sliding doors (Empower Company) Windows - double glazed windows and slightly tinted for extra UV protection Shingle roof (SCG -20 year warranty) Double thick walls for insulation Rain gutters Non-slip, shock absorption soft floors (Rococo) Water heater (Stiebel) Nippon paint AirCare (good for health and environment) Lighting systems by lighting specialist Wheelchair friendly Smart home system CCTV - inside and outside the house with access via a mobile app High speed internet 4x14 meters infinity edge pool (Lanna Pool Company)Project Highlights: This is a community of luxury detached houses. There are 4 main house plans but each house is unique and owners are encouraged to work with our architects and builders to participate in the design. We understand that people have different requirements so we have a flexible approach, allowing you to develop your own personal living spaces. Houses come with or without private pools. The focus is to have a seamless interaction with the outside spaces, lots of natural light and open plan living spaces. All the houses sit in a generous plot and, with our gardening service on-site, you can easily maintain lovely outdoor areas to enjoy. We take great care to ensure lovely views of the park area or the surrounding rice fields. The site is spread over 9696 sq. m. with wide roads and pathways. Organic - All areas of the project use sustainable agriculture methods and organic compost to provide a healthy place to live. Nature - Rice fields and patches of woodland are a natural haven for birds and other attractive wildlife. There are also cooling waterways running through the project. Plenty of trees provide cooling shade as you wander through neatly tended gardens designed with local indigenous plants, shrubs and trees. Exercise Friendly - The roadways are bordered by wide, well lit pathways. They are designed to be suitable for walking, running and other forms of exercise. Furthermore there are pathways away from the road, running through the park. They are also wheelchair friendly. Community Spaces - Built around a substantial park area and gardens. There is also a communal sala built raised up over a traditional rice field. The sala is equipped with toilets & sinks, seating, solar powered lighting. It has lovely views across more rice fields to the hills beyond. A great place to watch the sun go down or used for various classes. In a corner of the park you will find a communal barbecue pit. Have a picnic with friends or family. There are also plans to have a good sized kitchen and small cafe serving delicious meals, drinks and snacks. Security - There is only one way in and out of the project. The entrance is covered by a security camera. Also the waterways running around the project form a natural boundary making access extremely difficult. Concierge Services - permanent staff of gardeners, cleaners / maids, maintenance and repair technicians, and even an on-site driver with car. Our on-demand concierge service is a unique feature. Need meals or even a Thai massage? Just give us a call and we can help. Location - Only a short walk away from the nearest village. This busy little village has a 24/7 mini-market, ATM machine as well as a doctor’s clinic. There is a market and some food stalls. Not far away are the beautiful hills in Doi Saket.
฿ 39,000,000
บ้าน · ขาย
฿ 16,900,000
House And Separate Showroom On A Main Road In A Tourist Area
บ้านทับเดื่อ
· 2 ห้องนอน · 3 ห้องอาบน้ำ · บ้าน
บ้านทับเดื่อ · 2 ห้องนอน · 3 ห้องอาบน้ำ · บ้าน
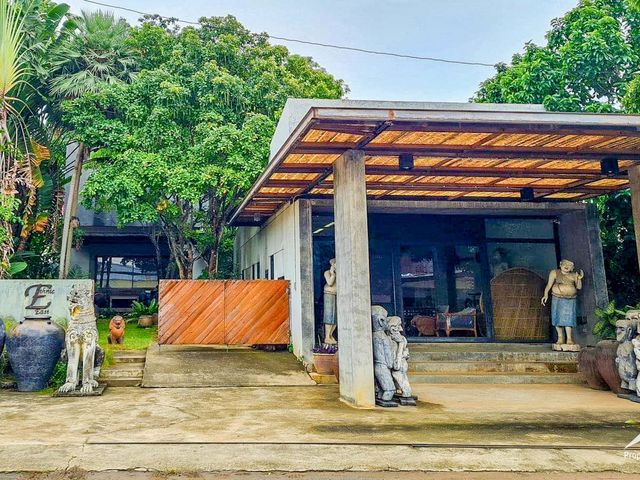
This property consists of two main structures; a house on the back side that is surrounded by trees and a lovely garden on both sides, as well as a spacious showroom on the front of the property on the main road. Suitable for living and conducting business. The house maintains privacy in the rear of the property and the showroom space in the front is on the main road, has parking, and is in an area with many tourist attractions.Main House: 2 bedrooms 2 bathrooms 1 kitchen Office room Large hall downstairsShowroom: Large open showroom 1 bathroom Parking spaces just off main road.Nearby: Four Seasons Hotel Lantana spa and massage school Bai Orchid & Butterfly Farm Tiger Kingdom Darapirom Palace Museum, Chulalongkorn University Numerous restaurants & cafes Contact us for a viewing!
฿ 16,900,000
ทาวน์เฮ้าส์ · ขาย
฿ 6,198,000
Modern Townhouse in Chiang Mai – Move-In Ready
บ้านทับเดื่อ
· 3 ห้องนอน · 3 ห้องอาบน้ำ · ทาวน์เฮ้าส์
· เครื่องปรับอากาศ
บ้านทับเดื่อ · 3 ห้องนอน · 3 ห้องอาบน้ำ · ทาวน์เฮ้าส์ · เครื่องปรับอากาศ
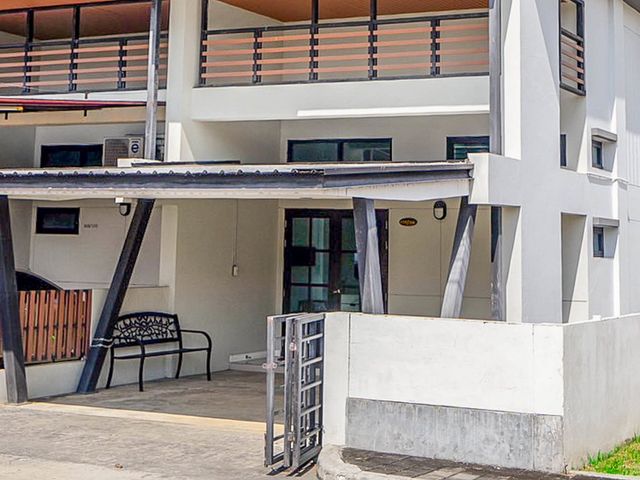
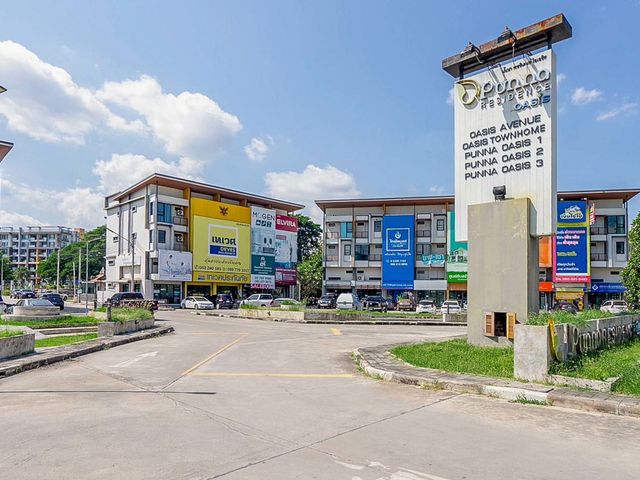
Modern 3-Bedroom Townhouse in Chiang Mai - Move-In Ready Discover the perfect blend of style, comfort, and convenience in this well-designed 3-bedroom, 2.5-bathroom townhouse. Located near the serene Punna Oasis 1 complex, just minutes from Chiang Mai’s vibrant city center, this multi-level home offers 150 sqm of living space-ideal for families, professionals, or investors.Key Features:Spacious & Functional Layout 3 bedrooms, including a master suite with ensuite bathroom 2.5 bathrooms for added convenience Open-plan living and dining areas across three floorsModern Amenities Fully air-conditioned for year-round comfort Large windows providing abundant natural light In-unit washer for hassle-free livingParking & Accessibility One covered parking space plus additional street parking Convenient location off Chiang Mai-Lampang Road in T. Nong Pa Khrang Easy access to highways and public transport for a seamless commutePrime Location & Investment Opportunity Close to Central Festival, international schools, restaurants, and local markets A family-friendly layout offering privacy and ample space Excellent investment potential in Chiang Mai’s growing real estate marketDon’t Miss Out Whether you're looking for a tranquil home or a smart investment, this townhouse offers everything you need. Contact us today to schedule a viewing.
฿ 6,198,000
บ้าน · ขาย
฿ 36,262,000
4-Bed Furnished Pool Villa in Pa Daet, Mueang Chiang Mai
บ้านทับเดื่อ
· 4 ห้องนอน · 5 ห้องอาบน้ำ · บ้าน
· ยาม
บ้านทับเดื่อ · 4 ห้องนอน · 5 ห้องอาบน้ำ · บ้าน · ยาม
A private pool villa on more than half a rai of land in Pa Daet, within Mueang Chiang Mai District. The main living spaces face the pool: the living and dining areas open onto a covered terrace, which leads out to the pool deck and the garden around it. The kitchen window opens onto a poolside bar counter, so drinks and small plates reach guests without the host leaving the gathering. Heavier cooking and household work sit in a service wing along one side of the house, keeping the entertaining spaces calm and private.Overview 4 bedrooms 5 bathrooms Land: 1,018.4 Sq.m (254.6 Sq.wah) (0-2-54.6 Rai) Usable area: 305.5 Sq.m Total built-up area: 487.93 Sq.m Private swimming pool: 4m x 8m Fully furnished, ready to move inKey Features Two-story layout with one bedroom on the ground floor Main bedroom at the front of the upper floor Upstairs bedroom at the rear, on the pool side of the house Second living room on the upper floor Upper-floor balcony above the terrace Western kitchen with island, open to the dining area Separate Thai kitchen for heavier cooking Maid's room in a service wing with its own side entrance PM2.5 air filtration system Parking for 4 cars, including a covered carportNearby The house is in Pa Daet Subdistrict, Mueang Chiang Mai District, with access to Mahidol Road and the main routes into the city.Shopping & Essentials Central Chiangmai Airport - 5-8 minutes Central Chiangmai - 12-15 minutes One Nimman - 15-18 minutes MAYA Lifestyle Shopping Center - 15-18 minutesCafés & Restaurants Chom Cafe and Restaurant - 6-8 minutes Favola Chiang Mai - 10-12 minutes The Service at 1921 House - 10-12 minutesHospitals & Medical Facilities Rajavej Chiang Mai Hospital - 6-8 minutes Bangkok Hospital Chiang Mai - 10-12 minutes Chiangmai Ram Hospital - 12-15 minutesSchools & Education Lanna International School - 6-8 minutes American Pacific International School Primary (APISP) - 7-10 minutes Chiang Mai International School - 12-15 minutesTravel Somphot Chiang Mai 700 Pi Road (Middle Ring Road) - 2-4 minutes Chiang Mai International Airport - 6-10 minutes Chiang Mai Railway Station - 10-12 minutes A fully furnished pool villa with space to host, set within Mueang Chiang Mai. Contact PROPERTIES CHIANGMAI CO., LTD. to arrange a private viewing.
฿ 36,262,000
บ้าน · ขาย
฿ 27,817,000
4-Bedroom Private Pool Residence, Mueang Chiang Mai
บ้านทับเดื่อ
· 4 ห้องนอน · 5 ห้องอาบน้ำ · บ้าน
· ยาม
บ้านทับเดื่อ · 4 ห้องนอน · 5 ห้องอาบน้ำ · บ้าน · ยาม
This four-bedroom residence in Pa Daet, Mueang Chiang Mai is arranged around its private pool. The main living spaces on both floors face the water, so the pool sets the view whether you are hosting downstairs or reading in the upstairs lounge. The plan keeps entertaining, family life and service apart. Guests, residents and staff each have their own part of the house, and the deck stays a place for the household rather than a passage between rooms.Overview 4 bedrooms 5 bathrooms Land: 866.4 Sq.m (216.6 Sq.wah) (0-2-16.6 Rai) Usable area: 305.5 Sq.m Private swimming poolKey Features Two-story detached house Living room, dining area and kitchen island on one connected ground floor Separate enclosed kitchen at the rear for heavier cooking Dining terrace between the living area and the pool deck Broad deck linking the house to the pool Ground-floor bedroom for guests or family who prefer no stairs Guest powder room on the ground floor Upstairs family lounge opening onto a terrace above the pool Principal bedroom with walk-in dressing room Service rooms at the rear with their own bathroom Parking for two carsNearby Pa Daet lies on the southern side of Mueang Chiang Mai, close to the Middle Ring Road and Mahidol Road. The airport, three private hospitals and three international schools are within 15 minutes, and the city's main shopping centers within 18.Shopping & Lifestyle Central Chiangmai Airport - 8 minutes Central Chiangmai - 15 minutes One Nimman - 18 minutes MAYA Lifestyle Shopping Center - 18 minutesCafés & Restaurants Chom Cafe and Restaurant - 8 minutes Favola Chiang Mai - 12 minutes The Service at 1921 House - 12 minutesHospitals & Medical Facilities Rajavej Chiang Mai Hospital - 8 minutes Bangkok Hospital Chiang Mai - 12 minutes Chiangmai Ram Hospital - 15 minutesSchools & Education Lanna International School - 8 minutes American Pacific International School (Primary Campus) - 10 minutes Chiang Mai International School - 15 minutesTravel Somphot Chiang Mai 700 Years Road (Middle Ring Road) - 4 minutes Chiang Mai International Airport - 10 minutes Chiang Mai Railway Station - 12 minutes A residence of this scale, with its own pool and land inside Mueang Chiang Mai district, suits a buyer who wants space and privacy without moving far from the city. To arrange a private viewing, contact PROPERTIES CHIANGMAI CO., LTD.
฿ 27,817,000
บ้าน · ขาย
฿ 12,750,380
4-Bed Pool Villa on 216 Sq.wah in San Phak Wan, Hang Dong
บ้านทับเดื่อ
· 4 ห้องนอน · 5 ห้องอาบน้ำ · บ้าน
· เครื่องปรับอากาศ
บ้านทับเดื่อ · 4 ห้องนอน · 5 ห้องอาบน้ำ · บ้าน · เครื่องปรับอากาศ
Lanna International School is a six-minute drive from this four-bedroom pool villa in San Phak Wan, Hang Dong, so the morning school run stays short and predictable. The house is designed in a minimal Japanese style, with the main living space opening through large glass panels to the garden and a private saltwater pool. A Western kitchen with island seating and a separate Thai kitchen let weekday cooking and weekend gatherings run side by side. A ground-floor bedroom with its own bathroom gives grandparents or long-stay guests a room without stairs, while the master bedroom upstairs looks out over the water.Overview 4 bedrooms 5 bathrooms Land: 864 Sq.m (216 Sq.wah) (0-2-16 Rai) Usable area: 445 Sq.m Private saltwater swimming pool, 4m x 8m Optional furniture package: 1,800,000 THBKey Features Two-story house in a minimal Japanese design Double-volume living and dining room Master bedroom with walk-in closet Two further bedrooms on the upper floor Dedicated storage room Parking for two cars Landscaped garden Six air-conditioning units Double walls and heat insulation beneath the roof Termite protection pipe system Reserve water tank with pump system, plus hot water system Six CCTV cameras, automatic remote gate and wireless doorbell intercom 5-year structural warranty and 2-year architectural warrantyNearby San Phak Wan sits on the southern side of Chiang Mai in Hang Dong district, close to several international schools. Daily errands, private hospitals and the airport are all within a short drive.Schools & Education Lanna International School - 6 minutes (2.2 km) SBS International School Chiangmai - 12 minutes (6.2 km) Panyaden International School - 13 minutes (8.7 km)Hospitals & Medical Facilities Hang Dong Hospital - 14 minutes (7.9 km) Chiang Mai Klaimor Hospital - 15 minutes (9.1 km) Rajavej Chiang Mai Hospital - 20 minutes (12.0 km)Shopping & Essentials Kad Farang Village - 10 minutes (5.6 km) Makro Chiang Mai 2 - 14 minutes (7.6 km) Central Chiangmai Airport - 16 minutes (9.7 km)Cafés & Restaurants Panmai Coffee Botanic Bistro - 5 minutes (3.2 km) Hannah • Hahn - 11 minutes (5.1 km) The Duke's at the Gallery - 11 minutes (6.8 km)Travel Chiang Mai International Airport - 21 minutes (11.7 km) With a private pool, a ground-floor bedroom and room for the whole family on 216 Sq.wah, this villa is set up for long-term family life in San Phak Wan. Contact PROPERTIES CHIANGMAI CO., LTD. to arrange a viewing.
฿ 12,750,380
บ้าน · ขาย
฿ 35,000,000
Mediterranean Pool Villa with Pond and Paddy Views Mae Rim
บ้านทับเดื่อ
· 5 ห้องนอน · 5 ห้องอาบน้ำ · บ้าน
· เครื่องปรับอากาศ
บ้านทับเดื่อ · 5 ห้องนอน · 5 ห้องอาบน้ำ · บ้าน · เครื่องปรับอากาศ
Set behind a private gated entrance in Rim Nua, Mae Rim, this Mediterranean-style residence opens onto more than two rai of beautifully established grounds — open lawns, flowering trees, mature fruit and herb gardens, and a large natural pond, all framed by uninterrupted views over the surrounding rice paddies. It is the kind of setting that gives you space to breathe, just 20 minutes from Chiang Mai city. The architecture carries the Mediterranean theme throughout: graceful archways, warm earth tones, and large French doors in every ground-floor room that open the living spaces to the gardens, the 10x5 metre saltwater pool, and an expansive terrace. The ground floor flows from a bright living room through a generous dining room to a study and a dedicated snooker room, while upstairs the master suite features a custom teak walk-in closet, an Italian shower, and a Jacuzzi tub. From the second-floor sunset terrace, a 280-degree panorama of mountains and rice fields turns every evening into something worth pausing for. Whether you are looking for a substantial full-time family home, a peaceful base in the Mae Rim valley, or a property with genuine space to entertain, this house delivers on all fronts.Overview 5 Bedrooms 4.5 Bathrooms Land Size: 3,840 Sq.m (960 Sq.wah) (2-1-60 Rai) Usable Area: 600 Sq.m Private Swimming Pool: 10m x 5m, saltwater system Land Title: Chanote Partially FurnishedKey Features Mediterranean-inspired architecture with archways, warm tones, and large French doors in all ground-floor rooms opening to the garden and pool Spacious, bright living room and generous dining room Master bedroom with en-suite bathroom, custom teak walk-in closet, Italian shower, and Jacuzzi tub Two additional second-floor bedrooms sharing an en-suite bathroom, both with built-in wardrobes Ground-floor guest bedroom with en-suite bathroom Snooker room with full-size table Family room / office with custom-built library shelving Fully equipped Western-style kitchen with modern appliances, central island, plus separate pantry and laundry room with washing machine and built-in storage Second-floor sunset terrace with 280-degree panoramic views of mountains and rice paddies Two ground-level terraces and one balcony overlooking the garden and pool Established gardens with open lawns, flowering trees, fruit and herb plantings, a large natural pond, and automatic irrigation High-speed fiber optic internet available 9 air conditioning units and solar water heating system Private 50 KVA transformer for stable electricity supply Dual water supply: city water plus private well for garden irrigation Covered parking for 4 vehicles, plus separate outbuilding with staff quarters, machine roomNearby Rim Nua sits in the heart of Mae Rim, one of Chiang Mai's most sought-after districts for quality residential living. The area combines genuine countryside character — rice paddies, mountain views, and quiet lanes — with everyday conveniences only minutes away along the Chotana Road (Route 107) corridor, and Chiang Mai city centre is reachable in around 30 minutes.Hospitals & Medical Facilities Dararassamee Hospital 5 min (2.2 km) Nakornping Hospital - 15 min (10 km) Chiangmai Ram Hospital - 30 min (19 km)Schools & Education Prem Tinsulanonda International School - 15 min (9 km) Chiang Mai International School - 30 min (17 km)Shopping & Essentials Kriengkrai Mahamitr Market - 4 min (1.5 km) Rimping Supermarket / The Kad Farang Mae Rim - 7 min (3.5 km) Makro Mae Rim - 8 min (4.3 km)Cafés & Restaurants See Paak Restaurant (American BBQ, 4.6 stars) - 4 min (1.5 km) Steak of the Day (Western/Thai, 4.6 stars) - 6 min (2.5 km) N THRÉE Restaurant (Western, 4.6 stars) - 7 min (3 km) Sukhum.maerim (café, 4.8 stars) - 4 min (1.5 km) Fleur Cafe & Eatery (garden café, 4.7 stars) - 12 min (7 km) Rim Nara Café (riverside café, 4.4 stars) - 12 min (7 km) With its generous proportions, established gardens, pond, and rare combination of privacy, views, and convenience, this Mae Rim residence is a standout opportunity for buyers seeking
฿ 35,000,000
บ้าน · ขาย
฿ 13,950,000
Private Estate With Orchard Near Royal Chiangmai Golf Club
บ้านทับเดื่อ
· 5 ห้องนอน · 5 ห้องอาบน้ำ · บ้าน
บ้านทับเดื่อ · 5 ห้องนอน · 5 ห้องอาบน้ำ · บ้าน
Set back from the main road and accessed via a long private driveway, this property consists of two separate houses within a single gated estate, offering privacy, generous space, and flexibility for long-term living. The environment is quiet and calm, well suited to a relaxed countryside lifestyle. Located in San Sai, the property is surrounded by open green land while remaining conveniently close to Chiang Mai city. It is approximately 5 minutes’ drive from Royal Chiangmai Golf Club, making it appealing for golf enthusiasts, retirees, and families seeking a peaceful home near key amenities. The grounds feature a large landscaped garden and a productive longan orchard, reflecting a genuine country-living atmosphere. The solid three-storey main house is bright and well laid out, complemented by a separate second house within the same property, providing additional living space and privacy—ideal for large families or multigenerational living.Overview Main house: three-storey detached residence with 3 bedrooms, 3 bathrooms, multiple living areas, and a dedicated work / study corner Second house: separate garden / staff quarters with 2 flexible multi-purpose rooms and 2 external bathrooms Land size: approximately 8,680 sq.m (5.43 rai) Usable area (main house): approximately 350 sq.m Gated entrance with a long private driveway and on-site parking Located in San Sai, approximately 5 minutes’ drive to Royal Chiangmai Golf ClubKey Features Two separate houses within one private estate Large land plot offering strong privacy and a relaxed countryside setting Productive longan orchard with approximately 84 mature trees Landscaped garden areas with additional fruit trees Two artesian wells serving the house and garden separately Irrigation pipe system for the orchard Four large water storage tanks High-roof covered multi-purpose sala Separate storage buildingMain House Details Three-storey house designed for comfortable everyday living with bright interiors and good natural light Solid construction using quality, durable materials Ground floor includes living room, dining area, office / work corner, kitchen, bathroom, pantry / laundry room, and marble flooring throughout Second floor features a master bedroom with balcony and mountain views, ensuite bathroom with bathtub, shower, and double sinks, a large porch with outdoor shower area, two additional bedrooms sharing one bathroom, a family living area, and hardwood flooring throughout Third floor offers a large multi-purpose room and attic storage space suitable for a family lounge, hobby room, or additional living areaSecond House Separate building from the main house, offering additional privacy Two adjoining rooms arranged in an L-shaped layout Two external bathrooms located under roof Covered open kitchen areaLocation & Nearby Amenities Situated in San Sai District, Chiang Mai, this property combines the tranquility of a suburban, golf-adjacent setting with convenient access to everyday amenities. Schools, medical facilities, shopping, and dining are all within an easy drive, and commuting to key city hubs such as Meechok and Ruamchok intersections is straightforward. Hospitals & Medical Facilities Sansai Hospital – 17 km (approx. 14 min) Theppanya Hospital – 28 km (approx. 30 min) Schools & Education Prem Tinsulanonda International School (PTIS) – 22 km (approx. 27 min) Chiangmai Chinese International School (CCIS) – 30 km (approx. 35 min) Unity Concord International School – 36 km (approx. 38 min) Shopping & Essentials The Kad Farang Mae Rim – 22 km (approx. 23 min) Central Festival Chiang Mai – 30 km (approx. 33 min) Ruamchok Mall & Market – 27 km (approx. 29 min) Cafés, Restaurants & Lifestyle Wooden Coffee Bar – 12 km (approx. 13 min) The Garden's House – 12.5 km (approx. 14 min) The Royal Chiangmai Golf Club – 3 km (approx. 6 min) This property brings together a solidly built main residence, a flexible second dwelling, and expansive grounds with reliable water systems—perfect for families seeking space and golf-adjacent suburban living. Contact us to arrange a private viewing.
฿ 13,950,000
บ้าน · ขาย
฿ 21,900,000
Contemporary 5-Bedroom Pool Villa With Scenic Golf and Mountain Views
บ้านทับเดื่อ
· 6 ห้องนอน · 6 ห้องอาบน้ำ · บ้าน
บ้านทับเดื่อ · 6 ห้องนอน · 6 ห้องอาบน้ำ · บ้าน
Set along a quiet private road in Mae Rim, this fully renovated pool villa combines contemporary comfort with a serene natural backdrop. Positioned beside a fairway with sweeping golf course and mountain views, the home offers the perfect balance between elegant living and peaceful retreat. Mature landscaping and a natural creek define the edges of the property, creating an atmosphere of calm and privacy. With spacious interiors, modern upgrades, and a saltwater pool, this is an ideal home for families or anyone seeking a refined lifestyle close to Chiang Mai city. Overview: Bedrooms: 5 Bathrooms: 5.5 Land size: 670.8 Sq.m (167.7 Sq.wah) (0-1-67.7 Rai) Usable area: 643 Sq.m (including approximately 420 Sq.m interior) Private pool: saltwater system Covered parking for two vehicles Key Features: Fully renovated and move-in ready Located along the 18th fairway with mountain and golf course views Natural creek bordering the rear of the property Landscaped garden with mature trees and plantings Spacious living and dining areas with abundant natural light Western and Thai kitchens with built-in Hafele oven and microwave, dual gas cooktops Seven air-conditioning units Laundry area with water connections and a 2,000-liter storage tank Rooftop exercise room with access to terrace and sala overlooking the golf course Five ensuite bedrooms designed for privacy and comfort Total usable area of 643 Sq.m provides generous living and entertaining spaces Nearby: Located in Mae Sa Sub-district, Mae Rim District, the property enjoys a peaceful, green environment while remaining within easy reach of daily conveniences and essential services. Hospitals & Medical Facilities: Nakornping Hospital – 8 min drive (6.3 km) Chiangmai Ram Hospital – 21 min (16 km) Bangkok Hospital Chiang Mai – 25 min drive (17 km) Schools & Education: Mae Rim Montessori School – 13 min drive (5.8 km) Prem Tinsulanonda International School – 16 min drive (8.5 km) Unity Concord International School – 26 min drive (22 km) Chiang Mai International School – 23 min drive (15 km) Shopping & Essentials: Mae Rim Plaza – 8 min drive (1.9 km) Rim Tai Market – 8 min drive (5.3 km) Central Festival Chiang Mai – 25 min drive (15 km) Cafés & Restaurants: Steak of the Day – 8 min drive (2.6 km) Sala Café – 10 min drive (5.1 km) The Ironwood – 15 min drive (7.9 km) This five-bedroom pool villa offers privacy, comfort, and scenic beauty in one of Chiang Mai’s most desirable residential areas. With thoughtful renovations, dual kitchens, a saltwater pool, and a setting that captures both golf course and mountain views, it represents an outstanding opportunity for refined living or long-term investment. Contact us today to arrange a private viewing and experience the lifestyle this exceptional Mae Rim property has to offer.
฿ 21,900,000
บ้าน · ขาย
฿ 13,900,000
2 Story Oriental Contemporary Pool Villa
บ้านทับเดื่อ
· 4 ห้องนอน · 5 ห้องอาบน้ำ · บ้าน
· เครื่องปรับอากาศ · ยาม
บ้านทับเดื่อ · 4 ห้องนอน · 5 ห้องอาบน้ำ · บ้าน · เครื่องปรับอากาศ · ยาม
Pre-Sales starting for these exclusive 2 Story poolside villas in a Japanese-style with mountain and rice field views not far away from town.Overview of the 2 Story Oriental Contemporary Pool Villa house plan: 1 of 4 customizable house plans in this exclusive pool villa project this house design is created in a Japanese style. Living Area: 380 sqm (house plan is customizable) Land Size: 430 sqm / 107.5 Sq.wah (option to buy a larger plot) 3-4 Bedrooms 5 Bathrooms High ceilings (3.2-4m) Private swimming pool (4x8-10 meters by Lanna Pool Company) - customizable design and various sanitation systems including mineral ionization. Unfurnished (Furniture package also available)Construction Material Highlights: Teakwood doors (with Hafele accessories) Air Conditioning (Daikin VRV) Custom Kitchen (Franke) Bathroom (American Standard & Kosher, Cotto Floor) Premium Aluminum Windows and sliding doors (Empower Company) Windows - double glazed windows and slightly tinted for extra UV protection Shingle roof (SCG -20 year warranty) Double thick walls for insulation Rain gutters Non-slip, shock absorption soft floors (Rococo) Water heater (Stiebel) Nippon paint AirCare (good for health and environment) Lighting systems by lighting specialist Wheelchair friendly Smart home system CCTV - inside and outside the house with access via a mobile app High speed internetProject Highlights: This is a community of luxury detached houses. There are 4 main house plans but each house is unique and owners are encouraged to work with our architects and builders to participate in the design. We understand that people have different requirements so we have a flexible approach, allowing you to develop your own personal living spaces. Houses come with or without private pools. The focus is to have a seamless interaction with the outside spaces, lots of natural light and open plan living spaces. All the houses sit in a generous plot and, with our gardening service on-site, you can easily maintain lovely outdoor areas to enjoy. We take great care to ensure lovely views of the park area or the surrounding rice fields. The site is spread over 9696 sq. m. with wide roads and pathways. Organic - All areas of the project use sustainable agriculture methods and organic compost to provide a healthy place to live. Nature - Rice fields and patches of woodland are a natural haven for birds and other attractive wildlife. There are also cooling waterways running through the project. Plenty of trees provide cooling shade as you wander through neatly tended gardens designed with local indigenous plants, shrubs and trees. Exercise - The roadways are bordered by wide, well lit pathways. They are designed to be suitable for walking, running and other forms of exercise. Furthermore there are pathways away from the road, running through the park. They are also wheelchair friendly. Community Spaces - Built around a substantial park area and gardens. There is also a communal sala built raised up over a traditional rice field. The sala is equipped with toilets & sinks, seating, solar powered lighting. It has lovely views across more rice fields to the hills beyond. A great place to watch the sun go down or used for various classes. In a corner of the park you will find a communal barbecue pit. Have a picnic with friends or family. There are also plans to have a good sized kitchen and small cafe serving delicious meals, drinks and snacks. Security - There is only one way in and out of the project. The entrance is covered by a security camera. Also the waterways running around the project form a natural boundary making access extremely difficult. Concierge Services - permanent staff of gardeners, cleaners / maids, maintenance and repair technicians, and even an on-site driver with car. Our on-demand concierge service is a unique feature. Need meals or even a Thai massage? Just give us a call and we can help. Location - Only a short walk away from the nearest village. This busy little village has a 24/7 mini-market, ATM machine as well as a doctor’s clinic. There is a market and some food stalls. Not far away are the beautiful hills in Doi Saket. Get in touch today to make your dream home plans a reality and become part of the community!
฿ 13,900,000
บ้าน · ขาย
฿ 7,900,000
Spacious Family Home with Mountain Views
บ้านทับเดื่อ
· 3 ห้องนอน · 4 ห้องอาบน้ำ · บ้าน
บ้านทับเดื่อ · 3 ห้องนอน · 4 ห้องอาบน้ำ · บ้าน
Located at a quiet street near a small stream and rice fields. Uninterrupted views of the mountains. Very peaceful nature. Water and Electricity. Perfect for a family house with garden. It's within walking distance of the community of the township as well as multiple shops and restaurants of the urban area.Overview: 3 Bedrooms 4 Bathrooms Land size: 122 sq.wah (488 Sq.m) Living space: 258 Sq.mFeatures: Constructed with quality materials and certified construction company 3 bedrooms (2 Master bedrooms, 1 bedroom) 4 bathrooms (3 on suite, 1 guest toilet) 1 living room/dining room with mini bar (1st floor) 1 living room (2nd floor) 1 western kitchen with center island / 1 Thai kitchen with a laundry area 2 car parks separated entrance connects to the house Large roof terraces Decorated with built-in bespoke furniture throughout Termite elimination system Quality air conditioners throughout the house UV protection curtain's throughout the house Sofa, chairs and complete Bedroom furniture.Nearby: 3 mins drive to local community (restaurants, fresh market, grocery shops, cafes, electrical appliance store. 10 mins drive to Doi Saket hospital 10 mins drive to Doi Saket police station 10 mins drive to gas station 10 mins drive to large fresh market and mini supermarket Contact us to arrange a viewing!
฿ 7,900,000
คอนโด · ขาย
฿ 4,750,000
อัพเดท
Top-Floor 2-Bedroom Condo With Pool & Mountain Views
บ้านทับเดื่อ
· 2 ห้องนอน · 2 ห้องอาบน้ำ · คอนโด
· ยาม
บ้านทับเดื่อ · 2 ห้องนอน · 2 ห้องอาบน้ำ · คอนโด · ยาม
From the eighth and top floor of Arise Hill San Sai, the living area opens across the pool to the mountains, and the top-floor position protects that view corridor from ever being built out. Both bedrooms sit apart from each other and stay bright through the day. The unit comes fully furnished under the developer's complete package in a newly completed building, so there is nothing to fit out before moving in. It also sits within the foreign freehold quota, which means an overseas buyer can hold the title in their own name. San Sai Noi puts the Superhighway, Central Chiangmai and the northern hospitals within a short drive, and the new Chiang Mai International School campus beside Payap University is six minutes away. Overview 2 bedrooms / 2 bathrooms 55.3 Sq.m usable area 8th floor (top floor) of an 8-story building Foreign freehold quota Fully furnished, developer package Newly completed building Key Features Living area oriented toward the pool and the mountains beyond Bedrooms positioned apart for privacy Built-in wardrobes in both bedrooms Built-in kitchen with counter, fridge-freezer and washing machine Sofa, coffee table, dining table with chairs, television Beds and bedside tables in both bedrooms Built-in shelving and storage Building Facilities Communal swimming pool Communal fitness center Landscaped communal park Gated entry with 24-hour security and CCTV Elevator and parking Investor Note Comparable furnished 2-bedroom condos in San Sai Noi are currently advertised at 28,000 to 35,000 THB per month. At 28,000 THB the asking price returns 7.1% gross per year. Nearby San Sai Noi, San Sai, sits on the northeast edge of Chiang Mai city, with the Superhighway giving direct access to the city's main shopping, hospitals and international schools. Schools & Education Chiang Mai International School, new campus beside Payap University (opening 2027) - 6 minutes (4.7 km) Unity Concord International School - 12 minutes Nakornpayap International School - 13 minutes Ambassador Bilingual School - 17 minutes Shopping & Essentials Lotus's Ruamchok Chiangmai - 8 minutes Ruamchok Mall - 8 minutes Central Chiangmai - 10 minutes Big C Supercenter Chiang Mai Don Chan - 12 minutes Hospitals & Medical Facilities Theppanya Hospital - 10 minutes Bangkok Hospital Chiang Mai - 10 minutes Lanna Hospital - 15 minutes Travel Chiang Mai International Airport - 25 minutes (13.8 km)   A top-floor, fully furnished 2-bedroom condo in the foreign freehold quota, in a newly completed building with pool and mountain views from the living area. Contact PROPERTIES CHIANGMAI CO., LTD. to arrange a viewing.
฿ 4,750,000

รับการแจ้งเตือนทางอีเมล

อย่าพลาด: เป็นคนแรกที่รู้เกี่ยวกับอสังหาริมทรัพย์ใหม่

สร้างการแจ้งเตือนสำเร็จแล้ว

การสมัครสมาชิกหมายความว่าคุณยอมรับเงื่อนไขการใช้งานและนโยบายความเป็นส่วนตัว
Alert
รับประกาศใหม่ในกล่องจดหมายของคุณ
บันทึกการค้นหานี้
รับการแจ้งเตือนสำหรับประกาศใหม่

เราจะส่งอีเมลถึงคุณเมื่อเรามีอสังหาริมทรัพย์ใหม่สำหรับ: "บ้าน สำหรับขาย ใน บ้านทับเดื่อ"

สร้างการแจ้งเตือนสำเร็จแล้ว

บ้านหนองอาบช้าง, ตำบลสันโป่ง
เจดีย์แม่ครัว
รับการแจ้งเตือนทางอีเมลและเป็นคนแรกที่เห็นประกาศใหม่
ช่องที่ต้องระบุ
การสมัครสมาชิกหมายความว่าฉันยอมรับเงื่อนไขของนโยบายความเป็นส่วนตัว
เยี่ยม! คุณจะเริ่มได้รับประกาศใหม่ทางอีเมลในไม่ช้า
Alert
รับอีเมลเมื่อเรามีประกาศใหม่สำหรับ บ้าน สำหรับขาย ใน บ้านทับเดื่อ
บันทึกการค้นหานี้
ตัวกรอง

ห้องนอน

ขนาด (ตร.ม.)

ตร.ม.
ตร.ม.

ราคา (฿)

฿
฿

ประเภทอสังหาริมทรัพย์

ห้องน้ำ

ล้างตัวกรองทั้งหมด
Receive notifications when new entries are published.