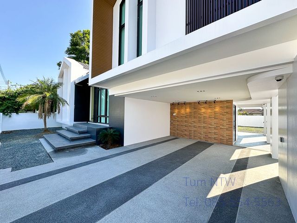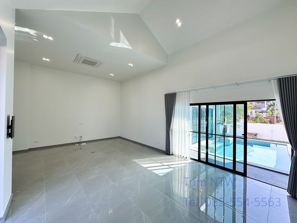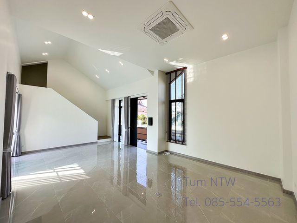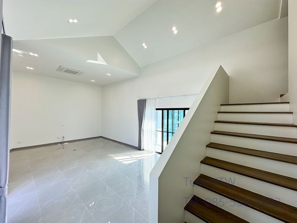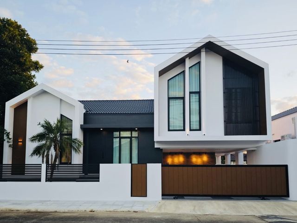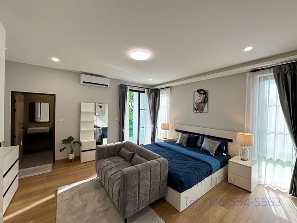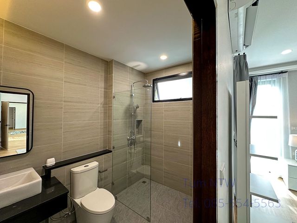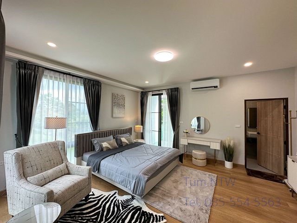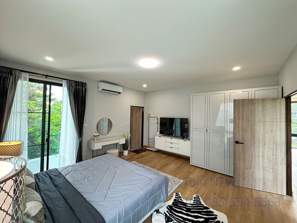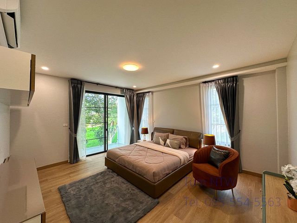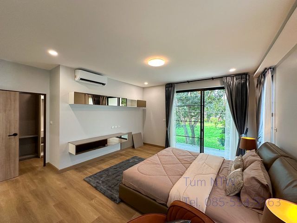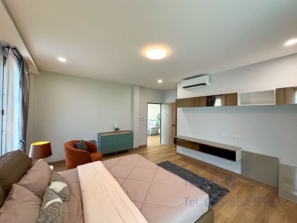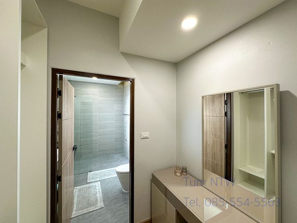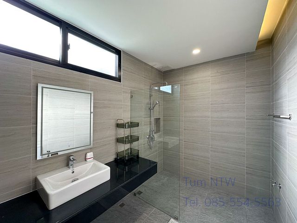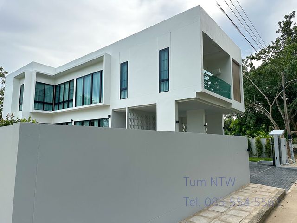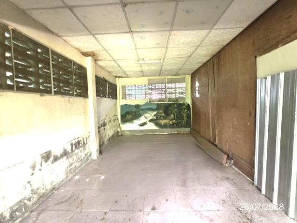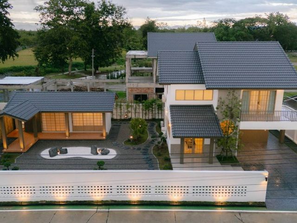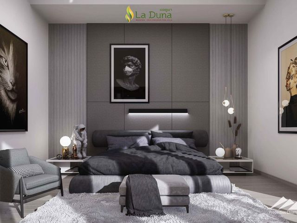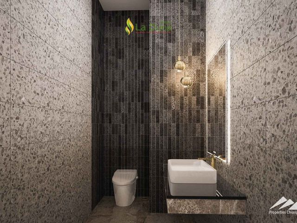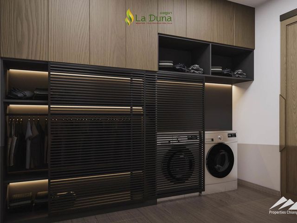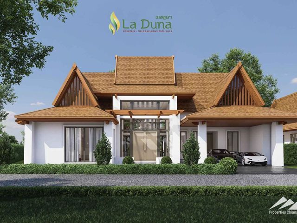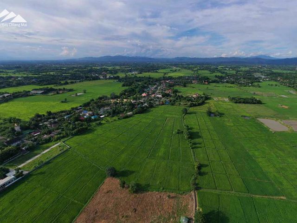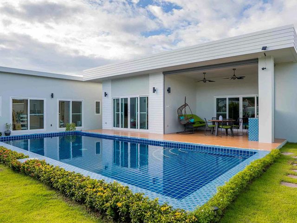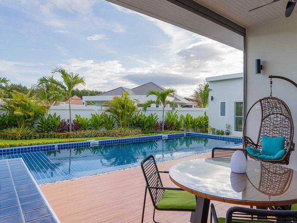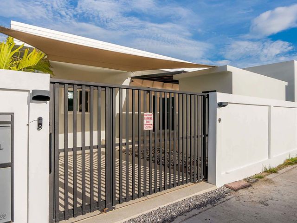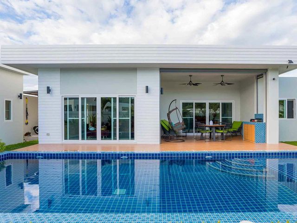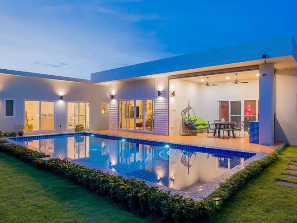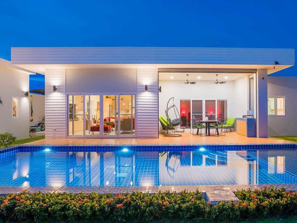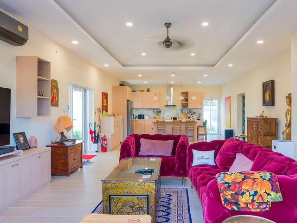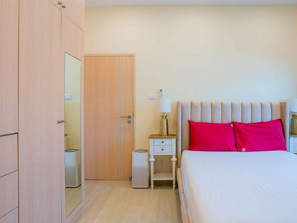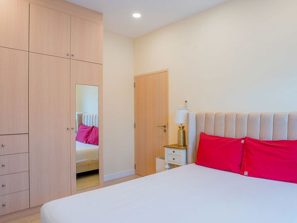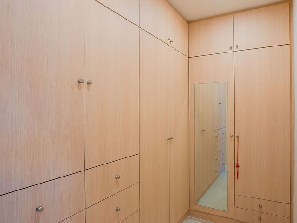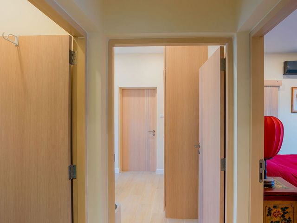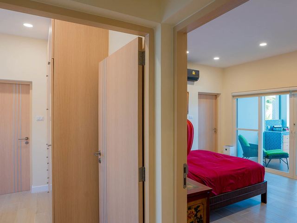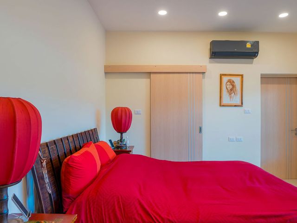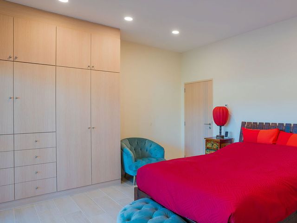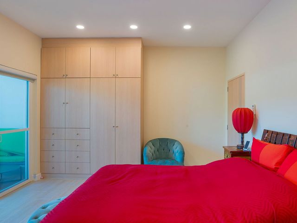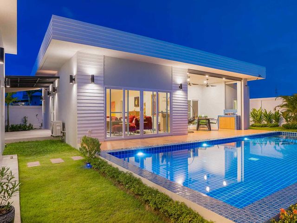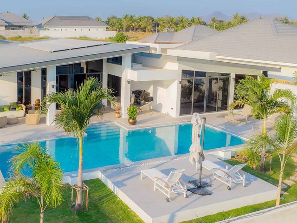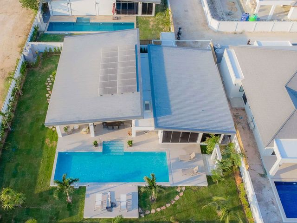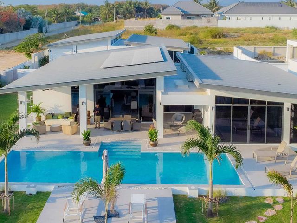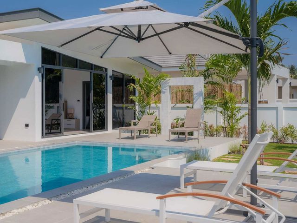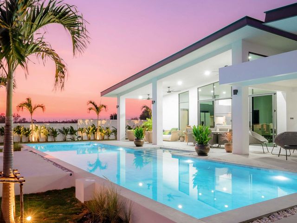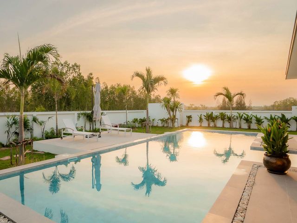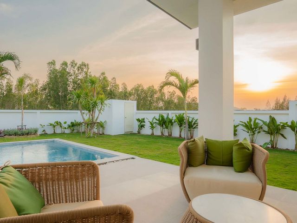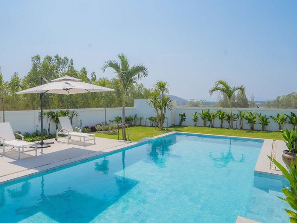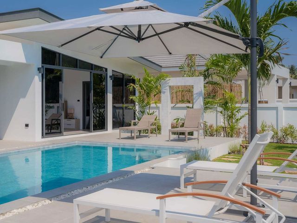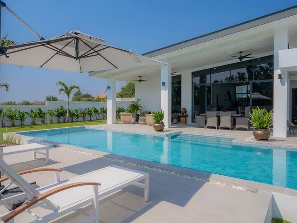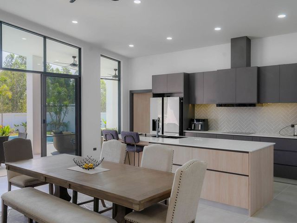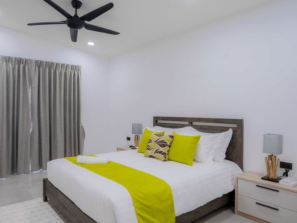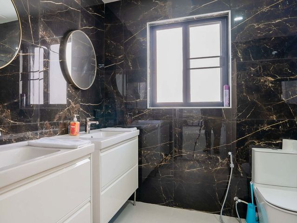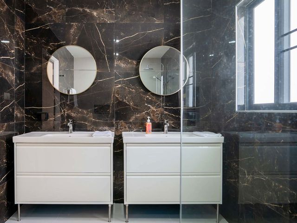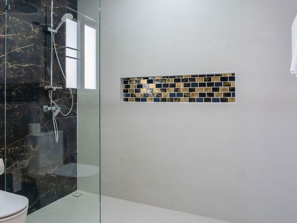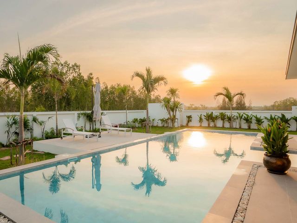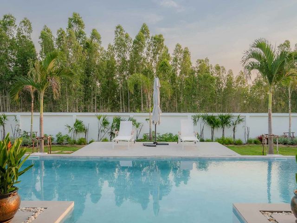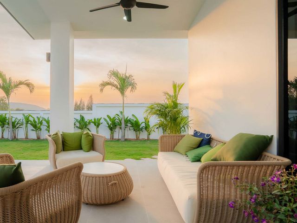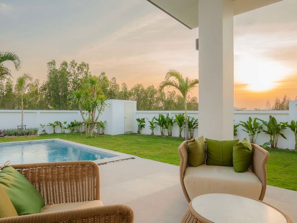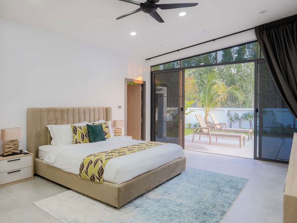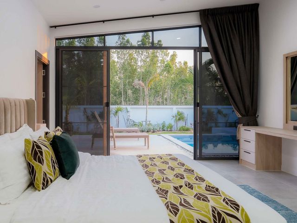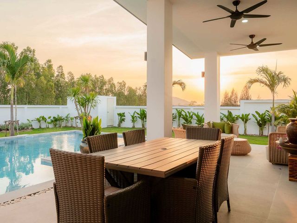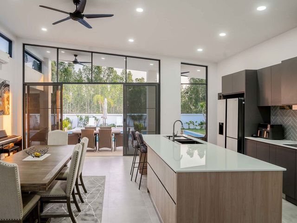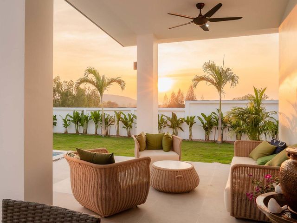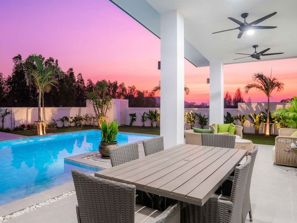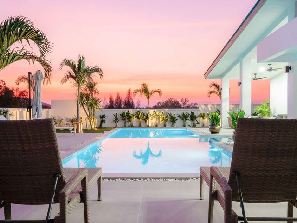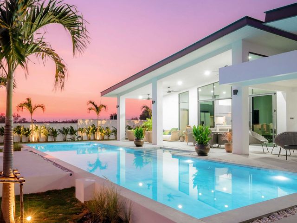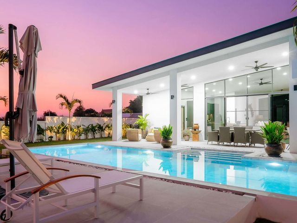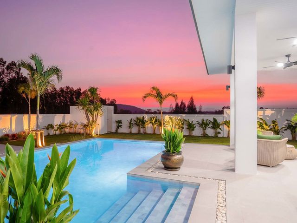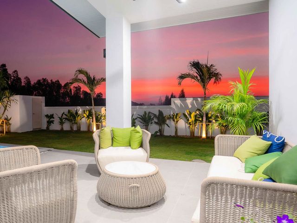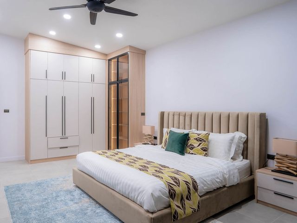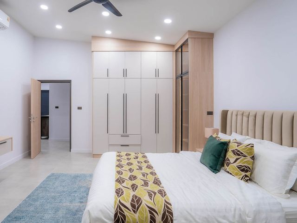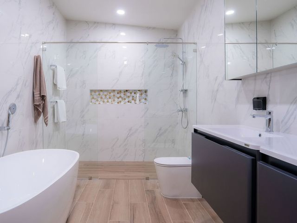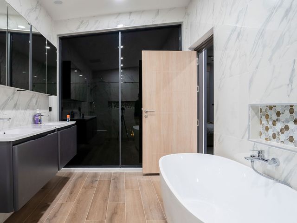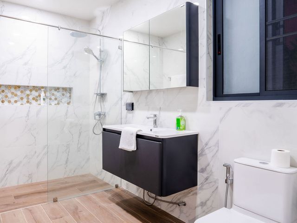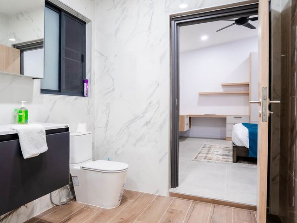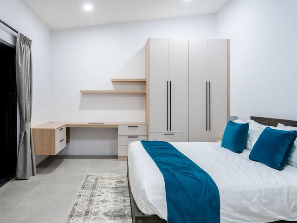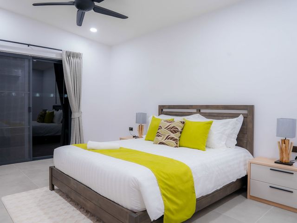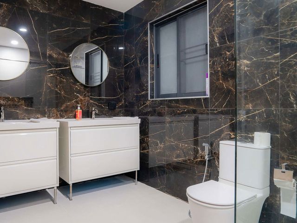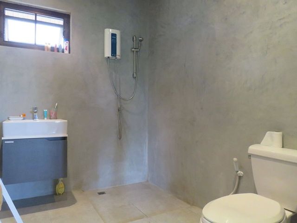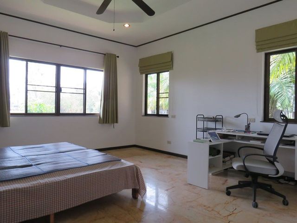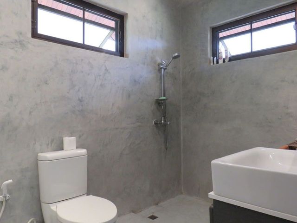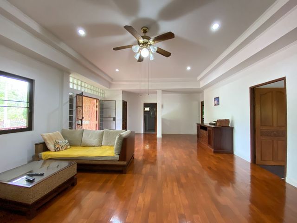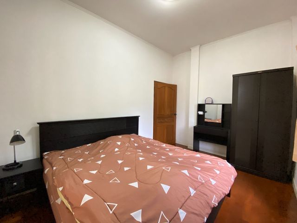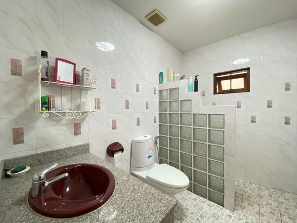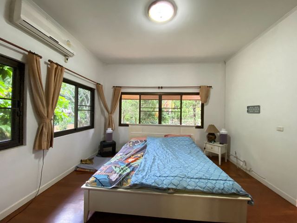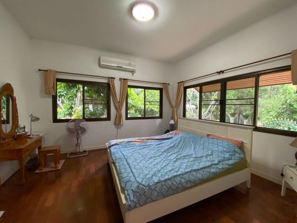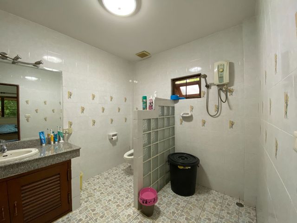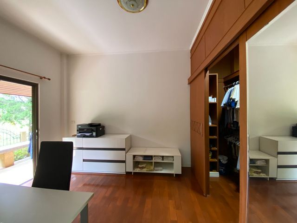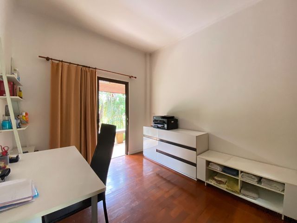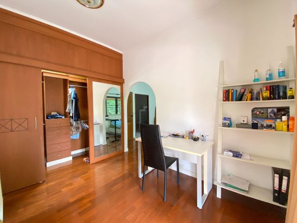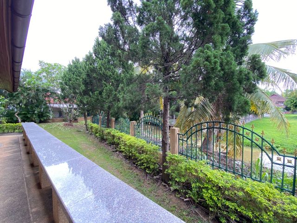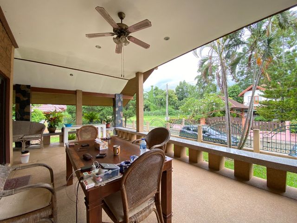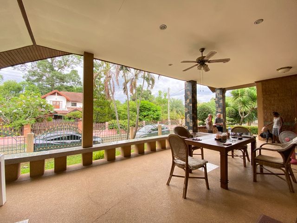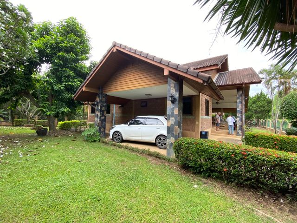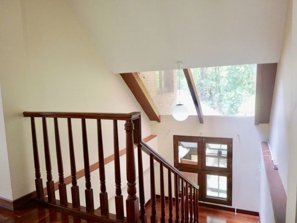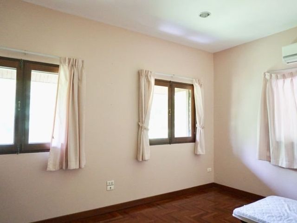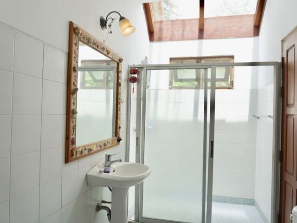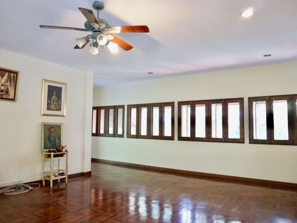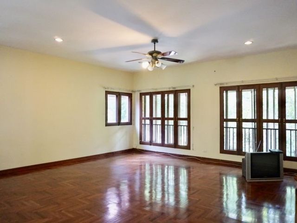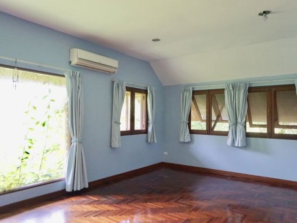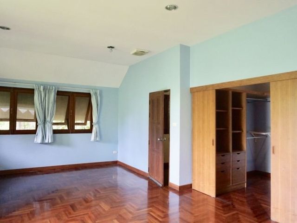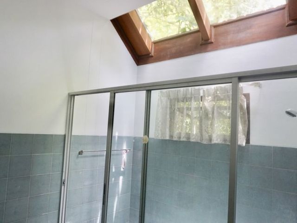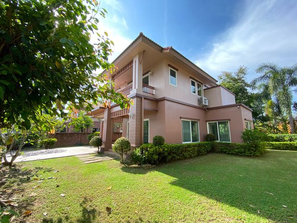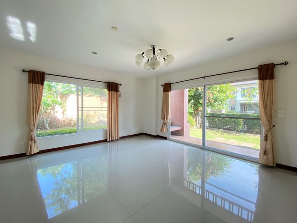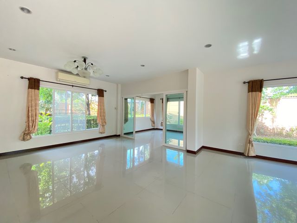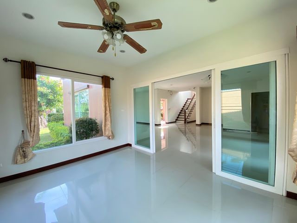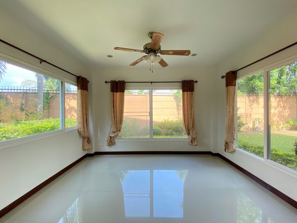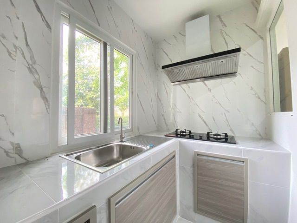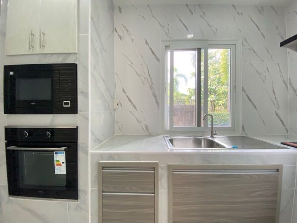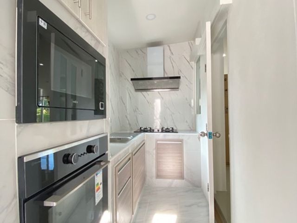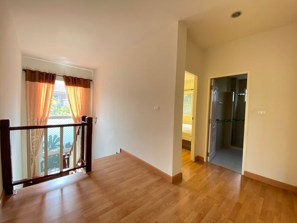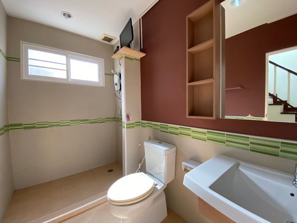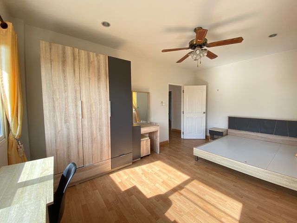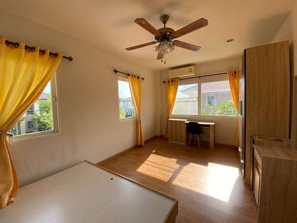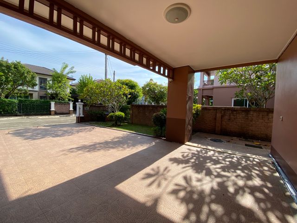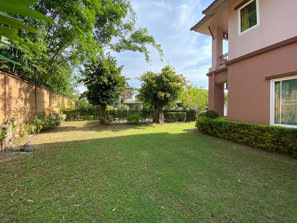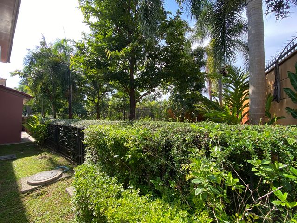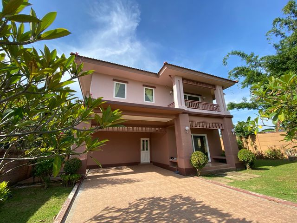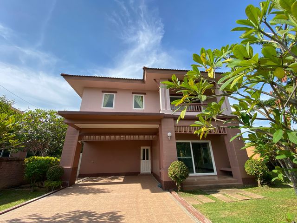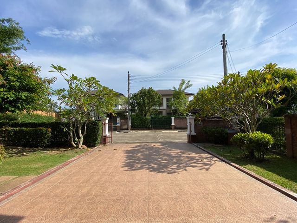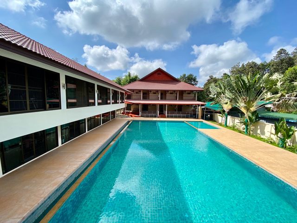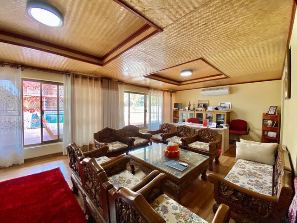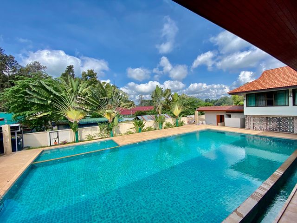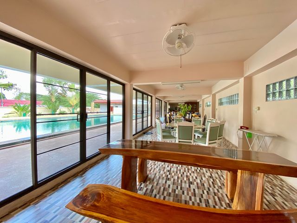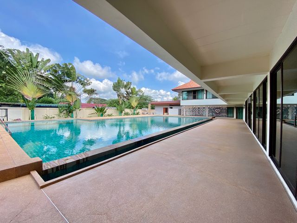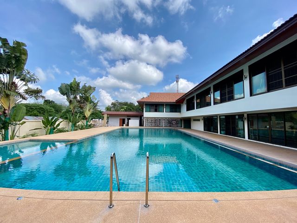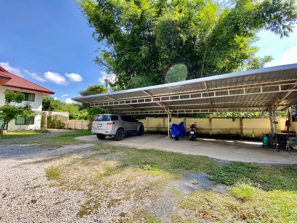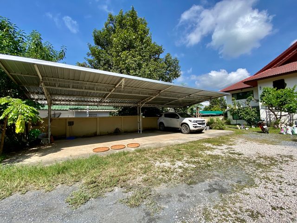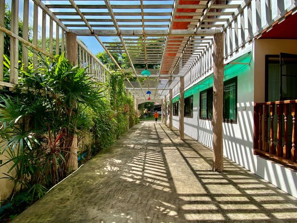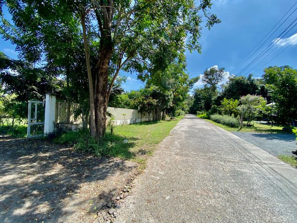
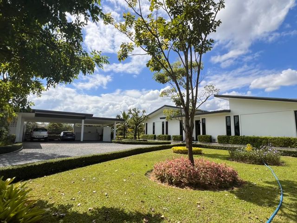
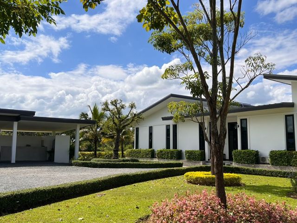
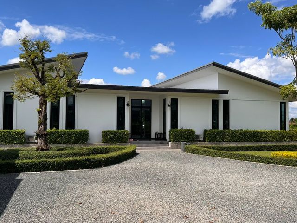
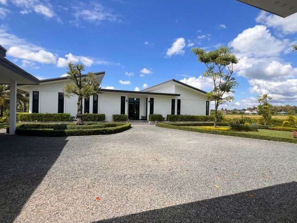
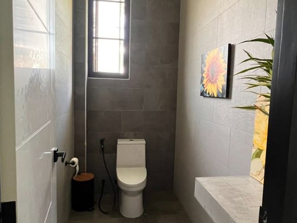
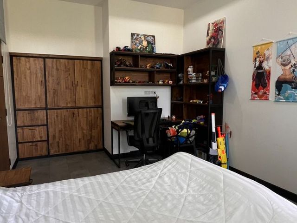
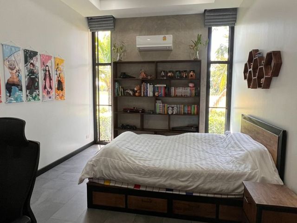
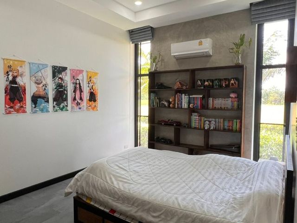
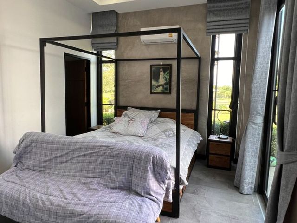
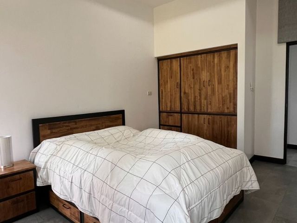
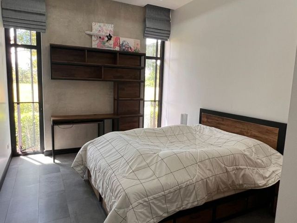
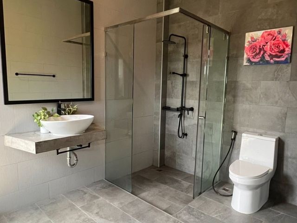
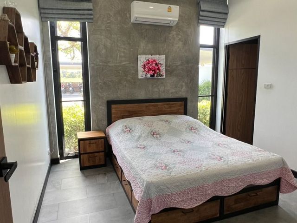
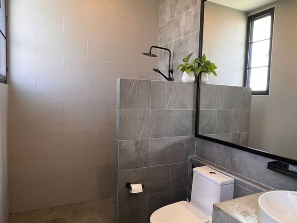
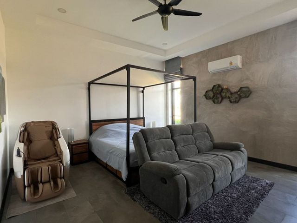
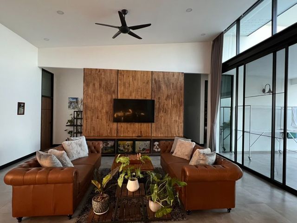
10,178 บ้าน สำหรับขาย ใน บ้านป่ายางงาม

บ้าน · ขาย
฿ 18,800,000
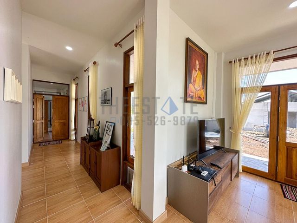
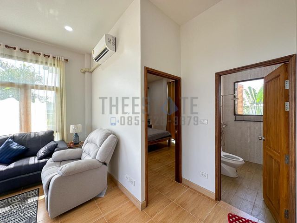
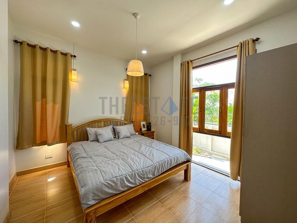
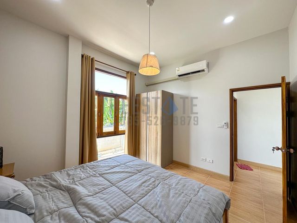
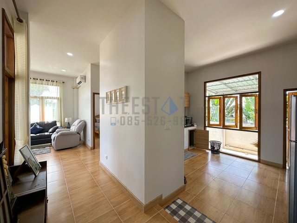
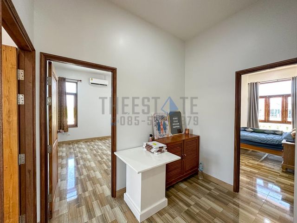
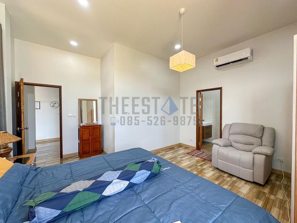
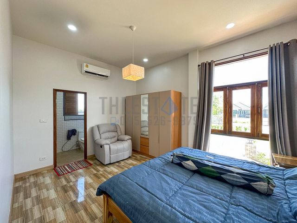
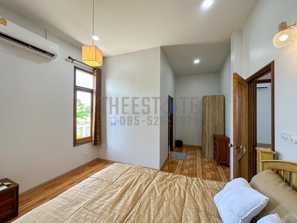
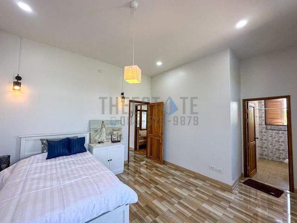
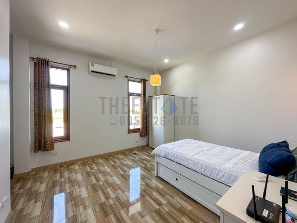
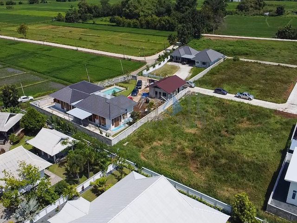
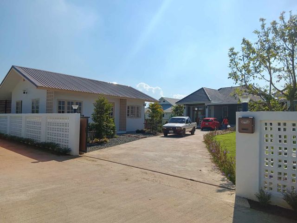
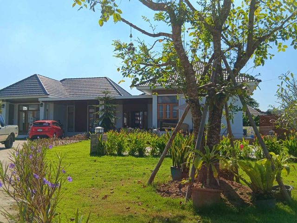
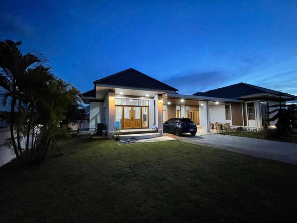
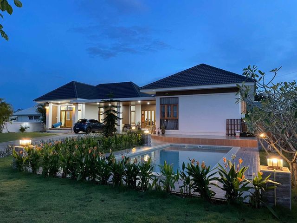
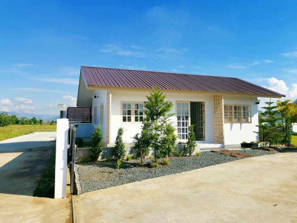
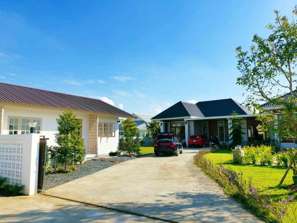
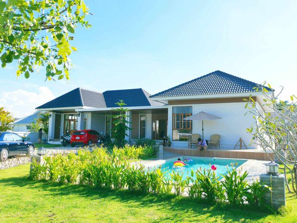
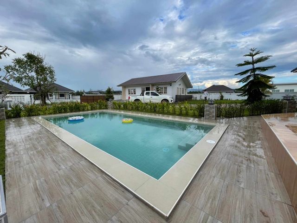
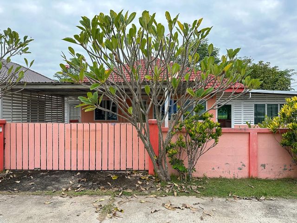
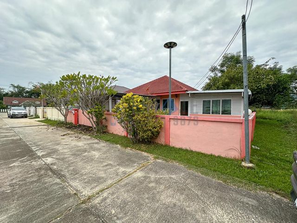
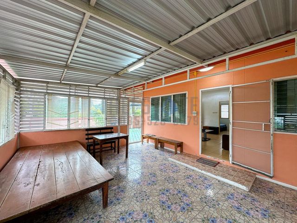
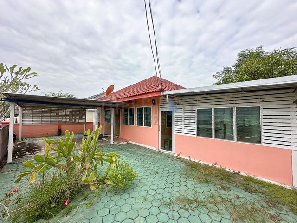
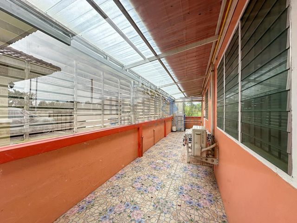
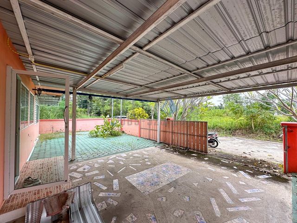
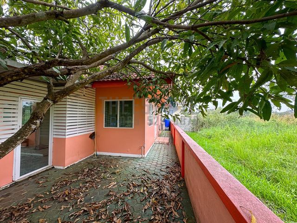
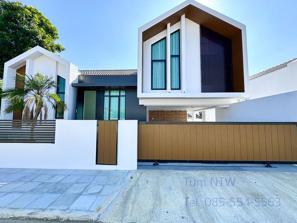
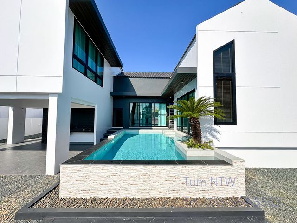
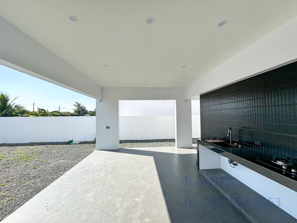
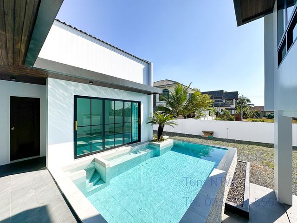
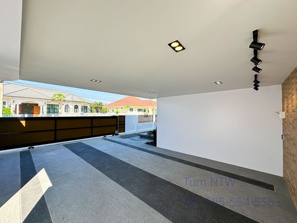
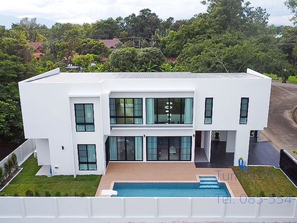
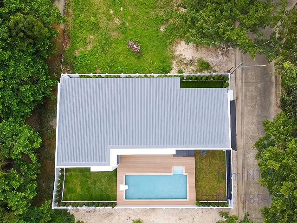
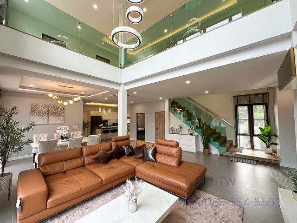
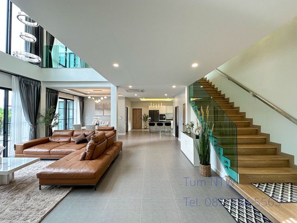
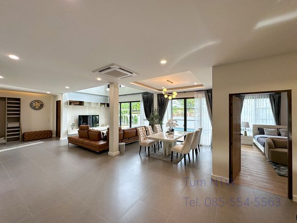
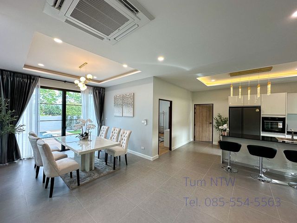
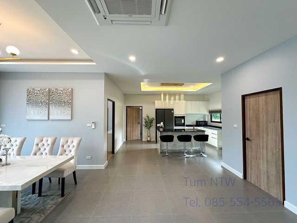
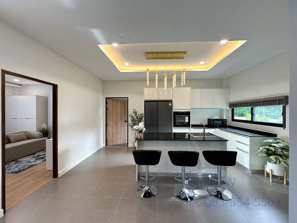
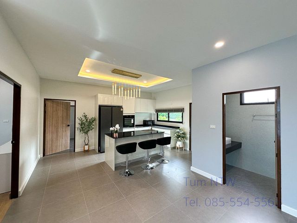
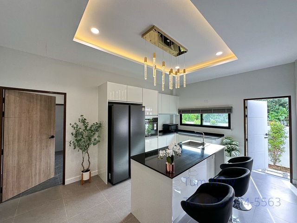
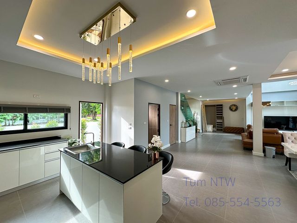
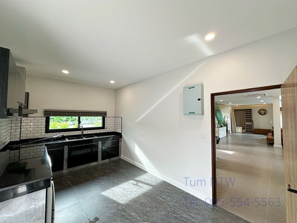
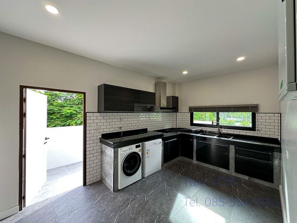
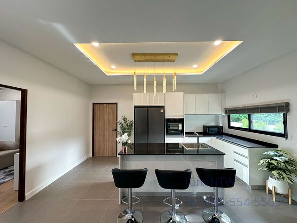
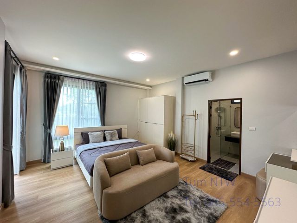
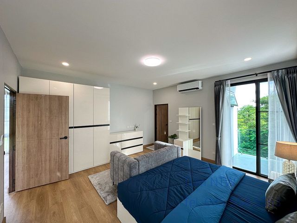
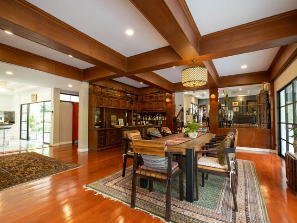
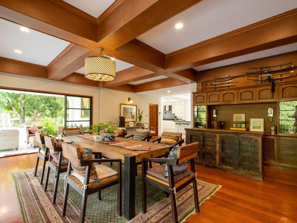
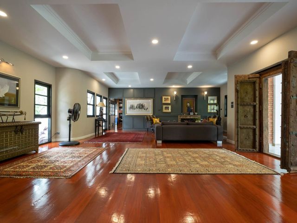
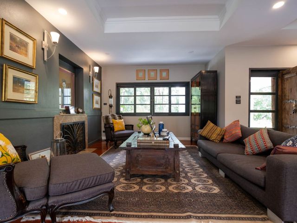
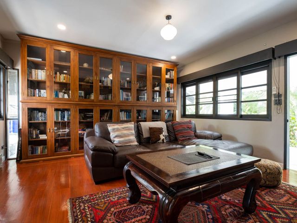
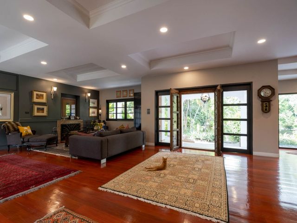
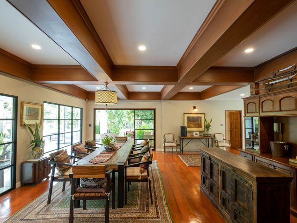
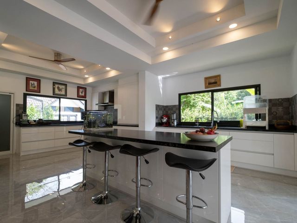
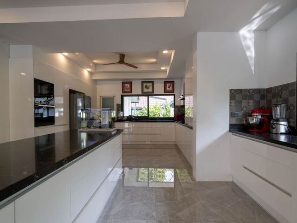
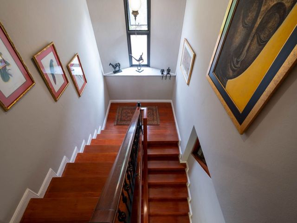
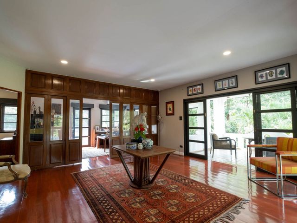
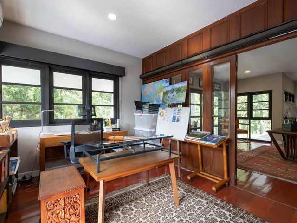
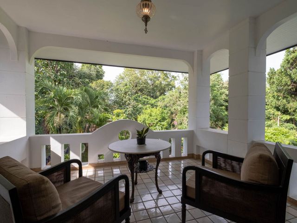
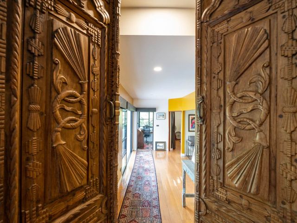
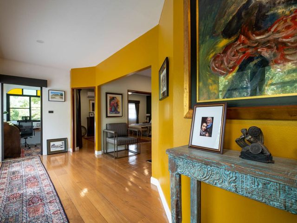
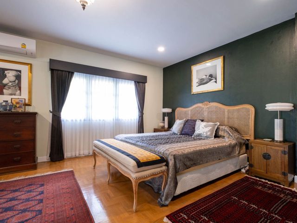
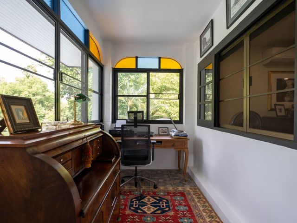
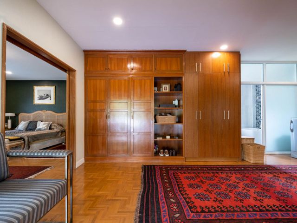
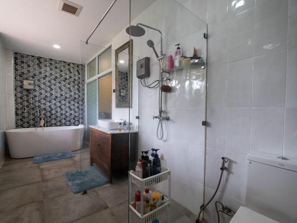
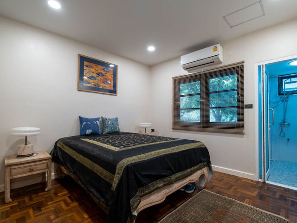
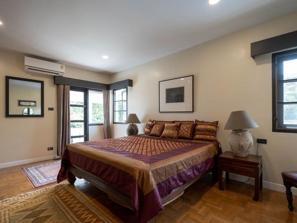
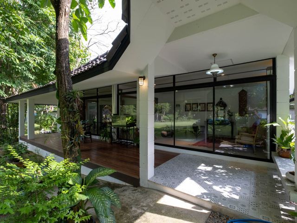
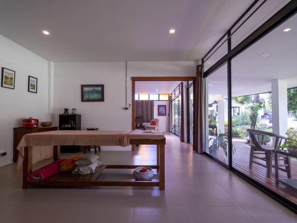
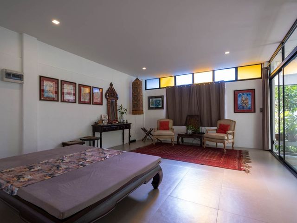
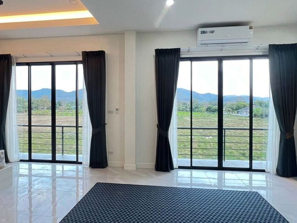
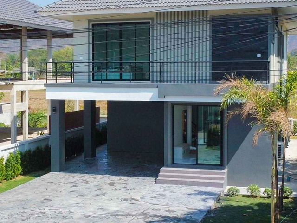
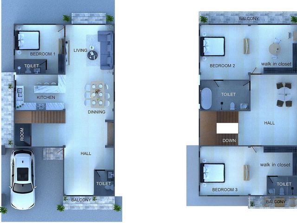
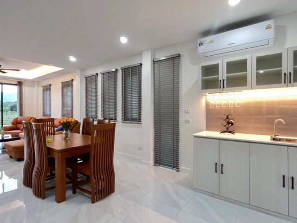
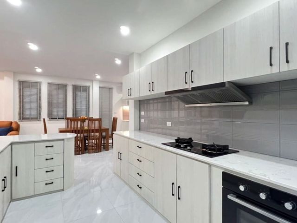
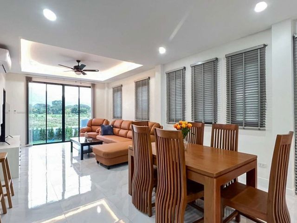
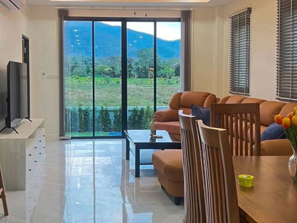
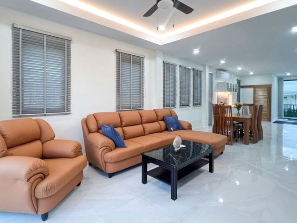
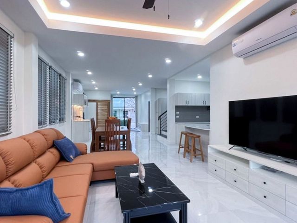
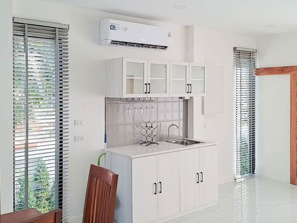
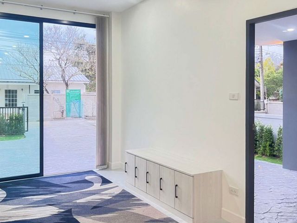
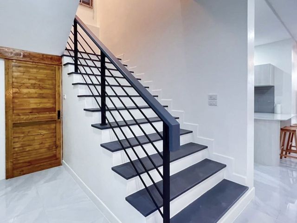
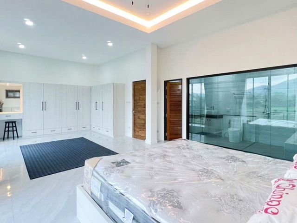
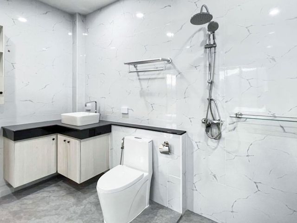
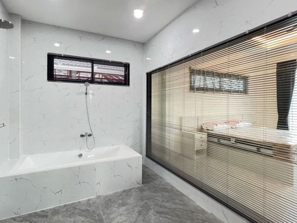
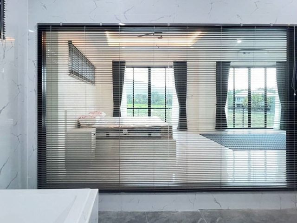
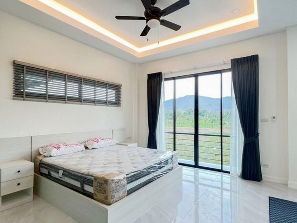
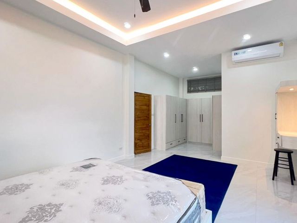
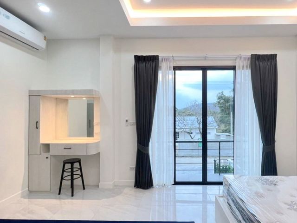
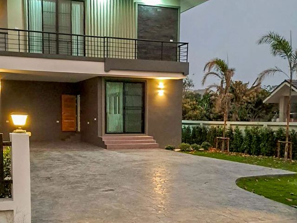
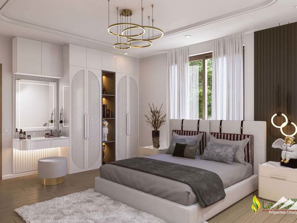
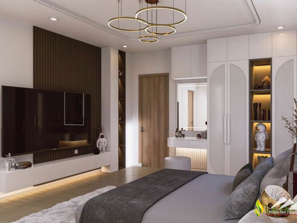
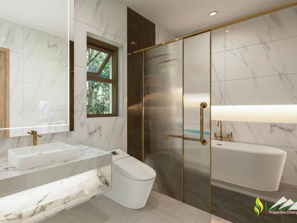
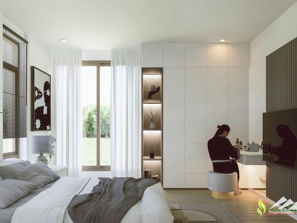
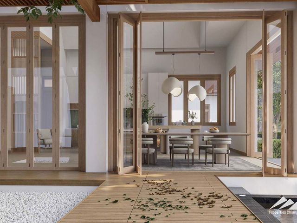
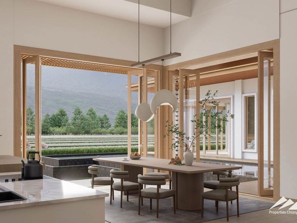
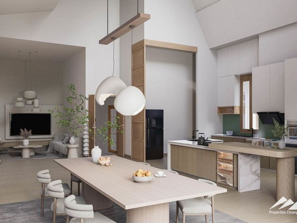
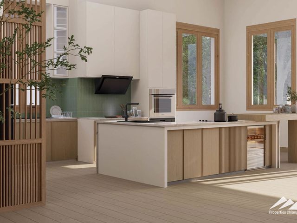
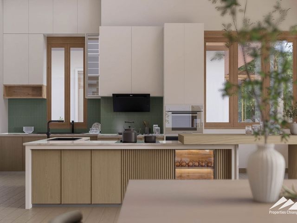
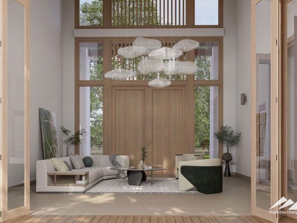
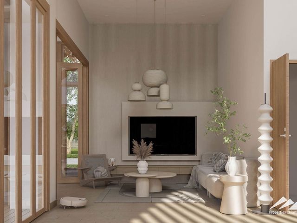
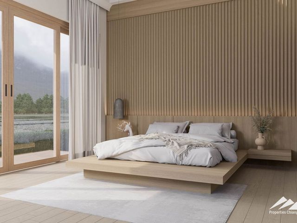
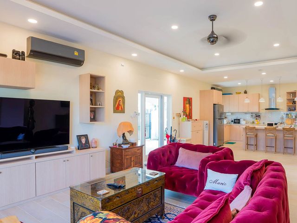
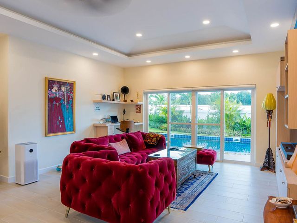
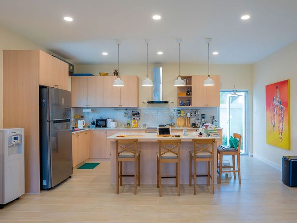
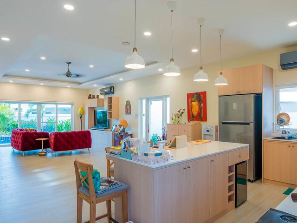
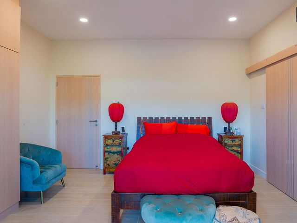
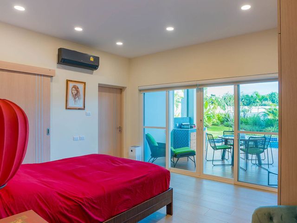
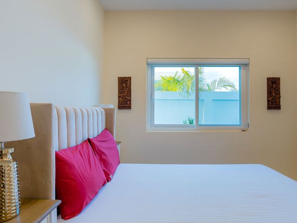
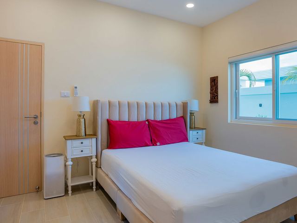
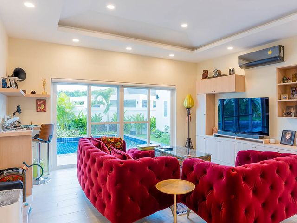
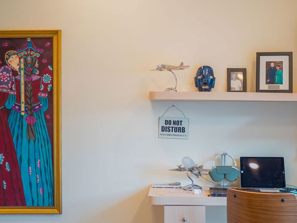
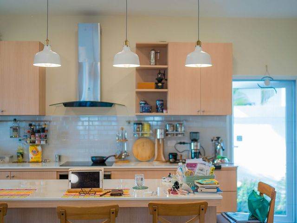
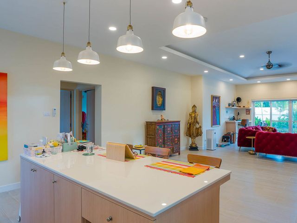
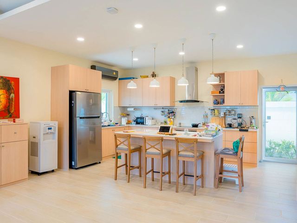
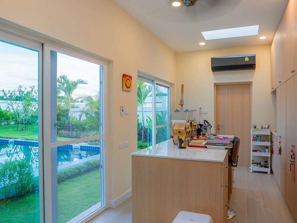
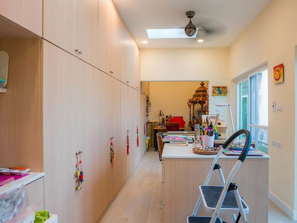
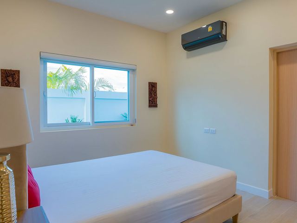
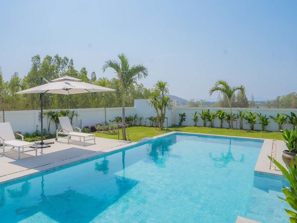
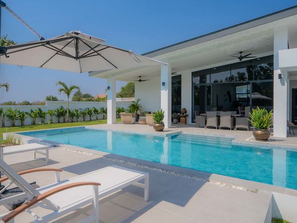
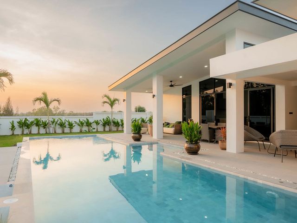
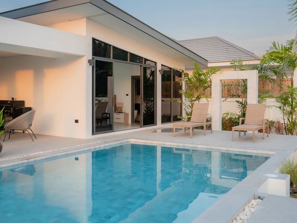
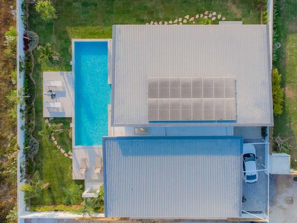
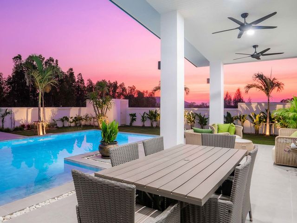
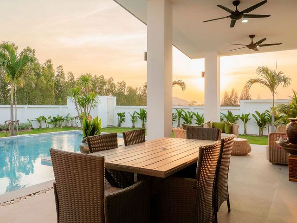
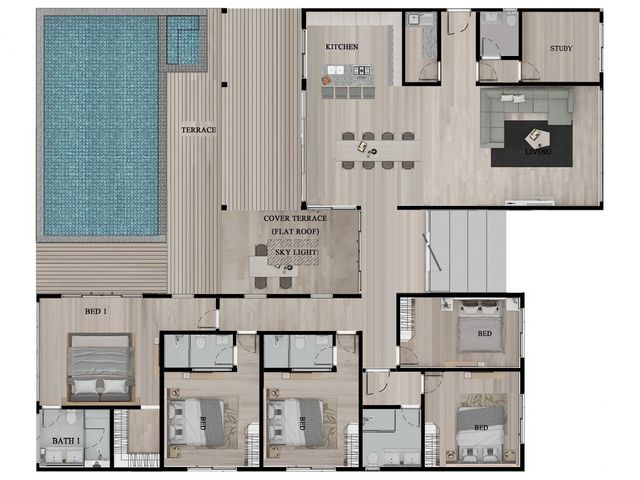
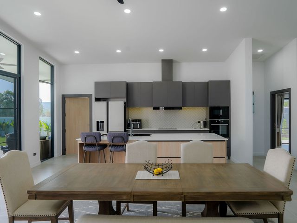
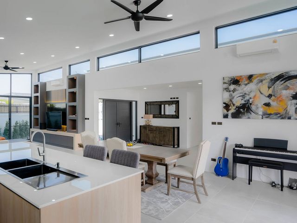
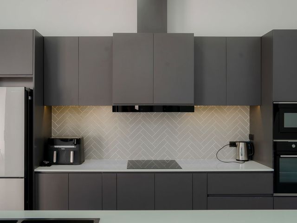
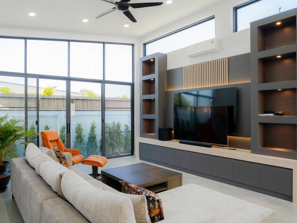
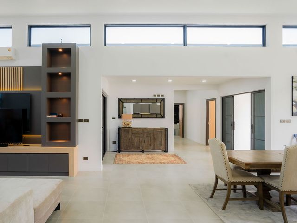
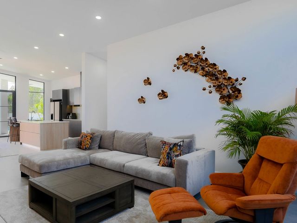
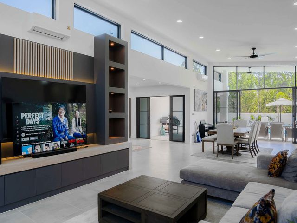
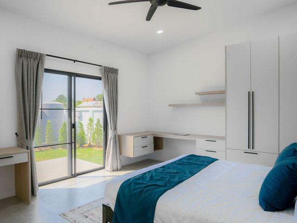
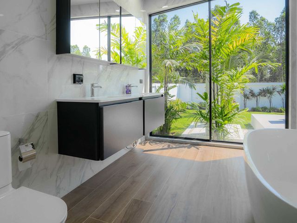
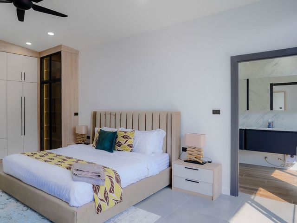
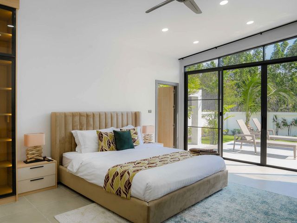
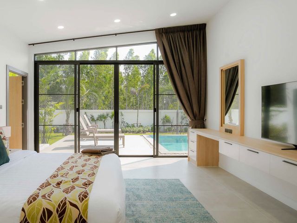
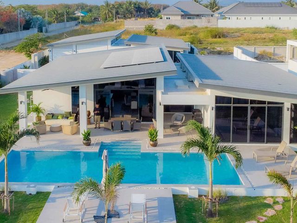
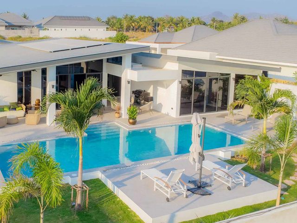
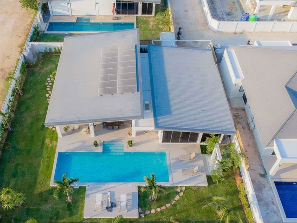
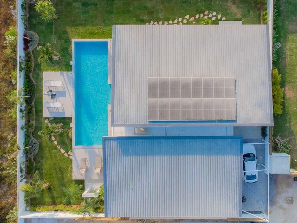
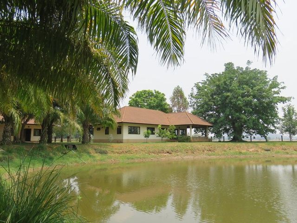
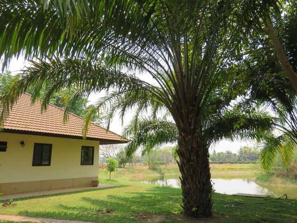
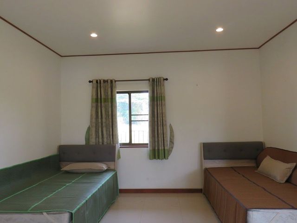
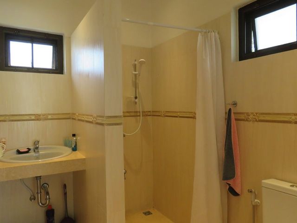
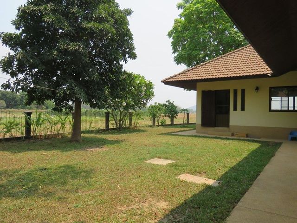
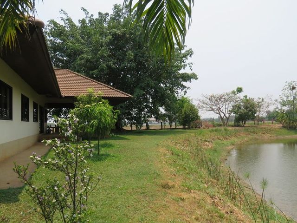
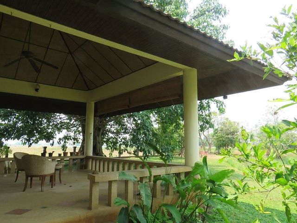
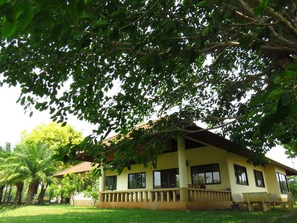
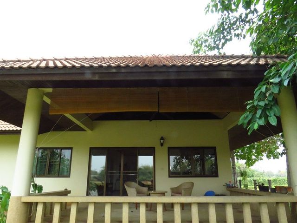
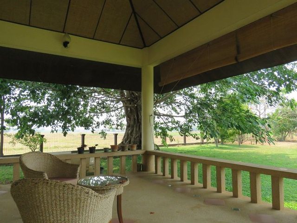
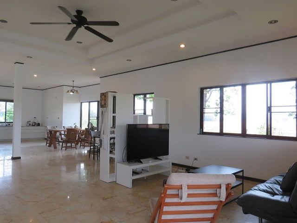
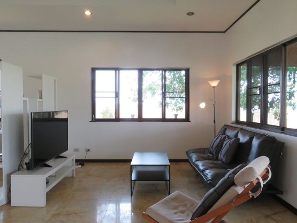
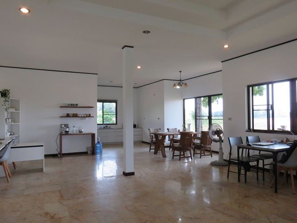
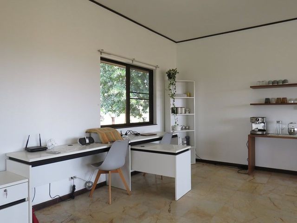
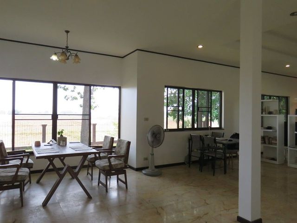
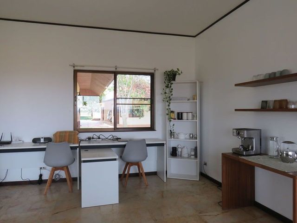
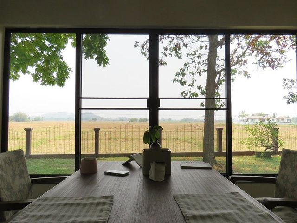
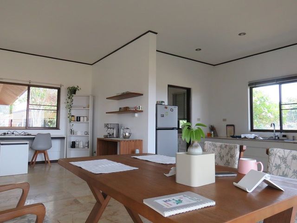
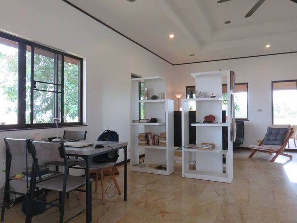
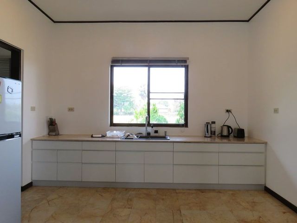
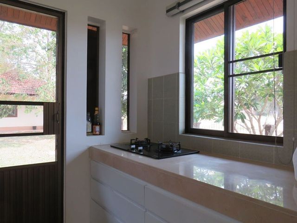
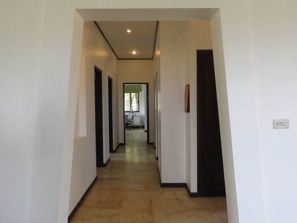
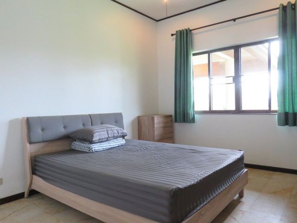
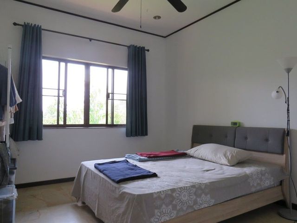
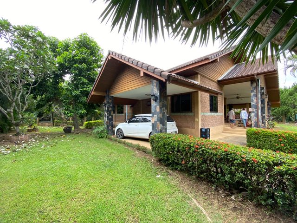
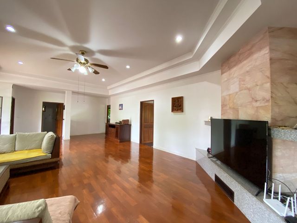
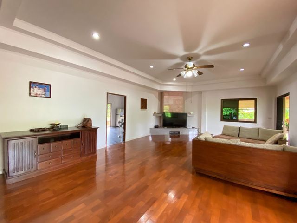
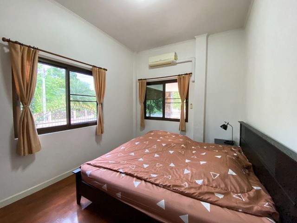
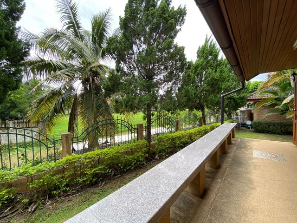
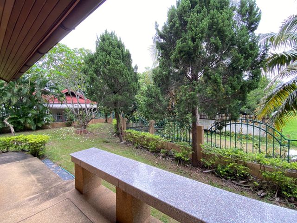
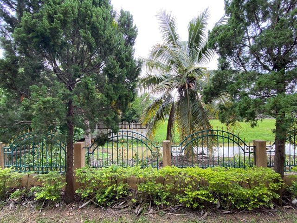
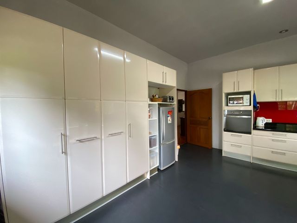
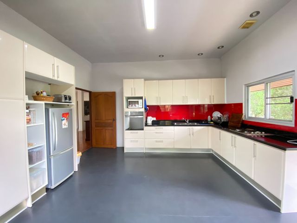
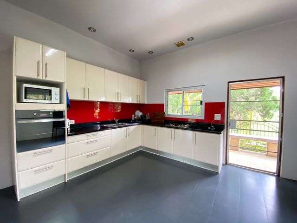
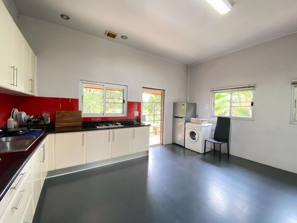
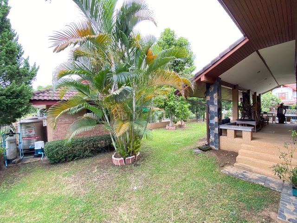
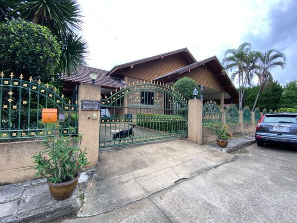
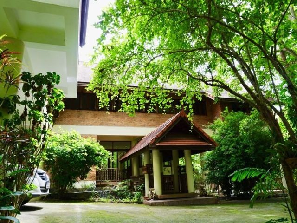
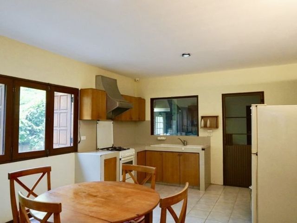
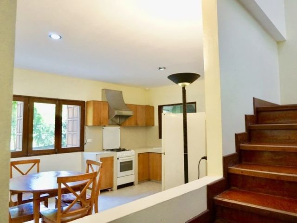
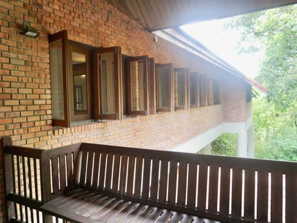
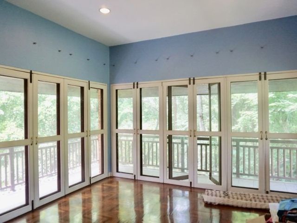
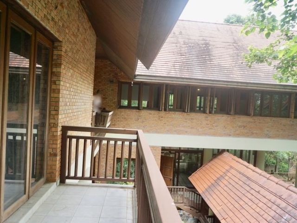
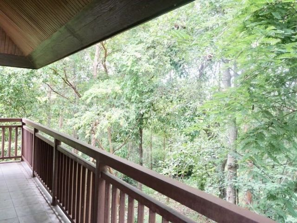
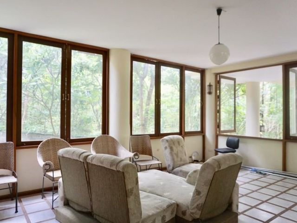
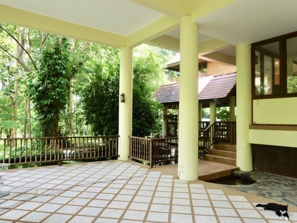
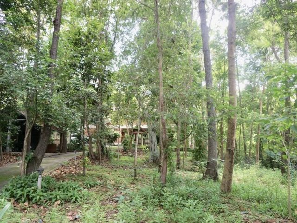
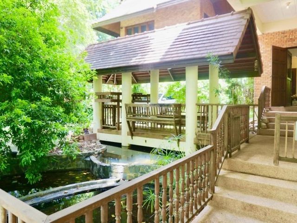
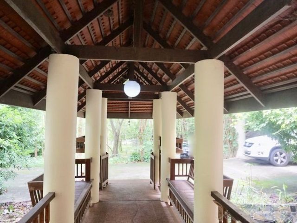
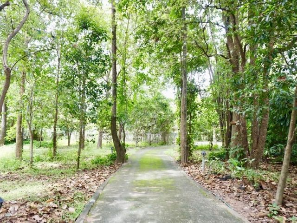
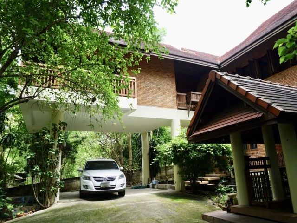
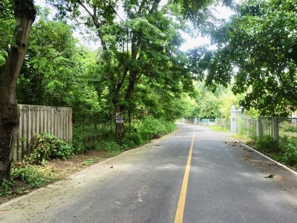
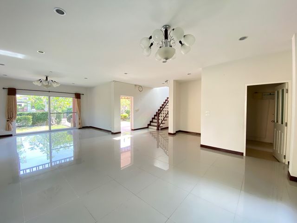
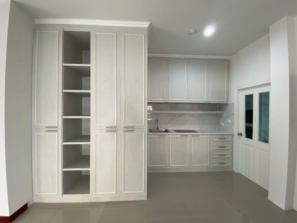
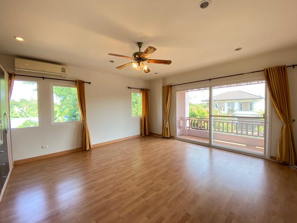
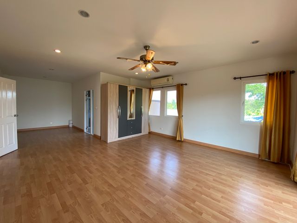
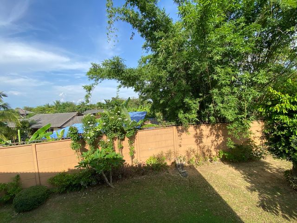
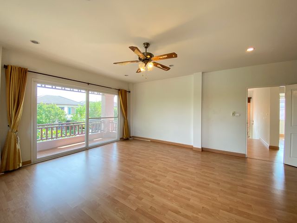
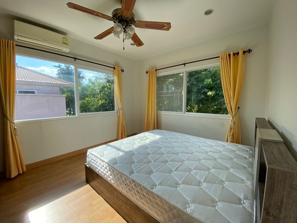
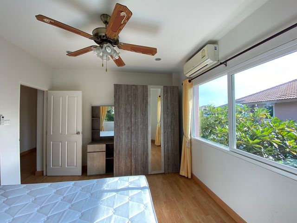
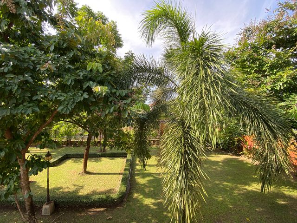
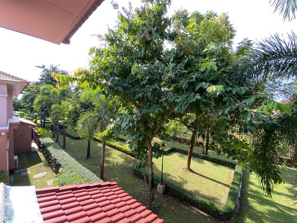
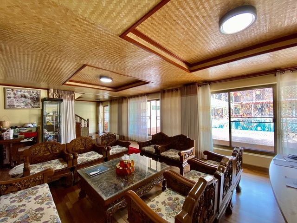
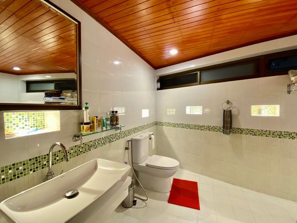
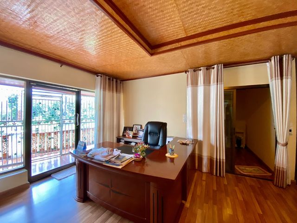
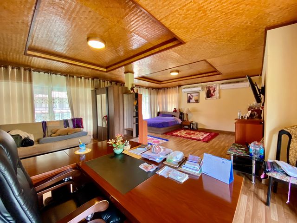
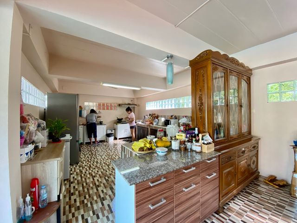
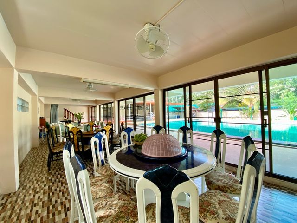
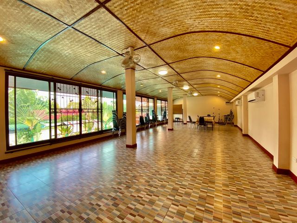
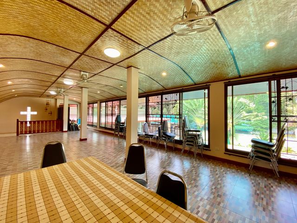
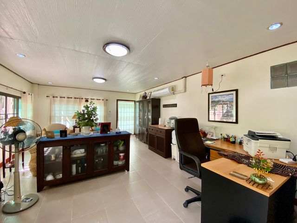
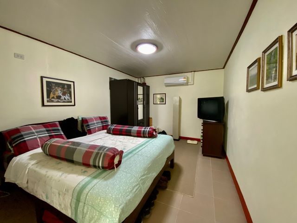
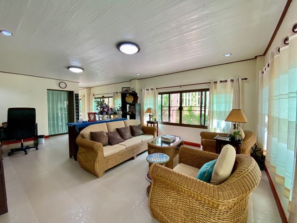
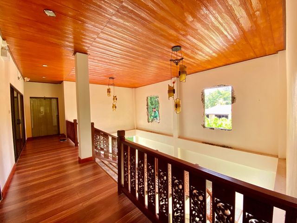
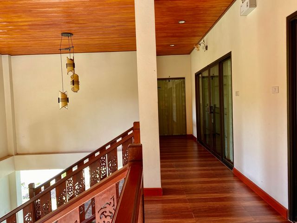
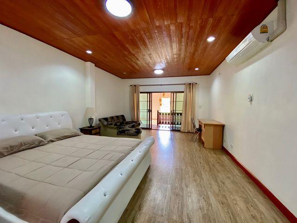
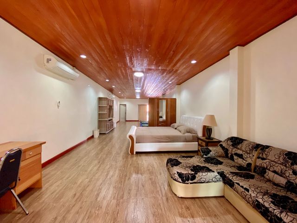
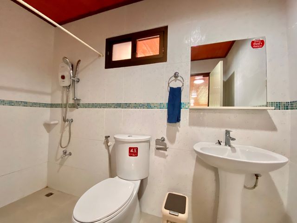
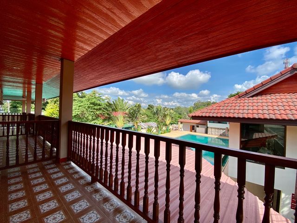
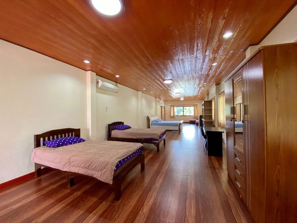
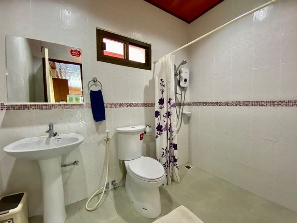
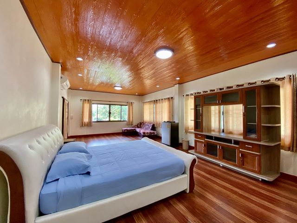
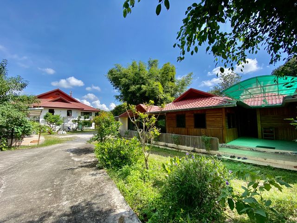
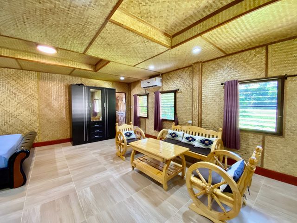
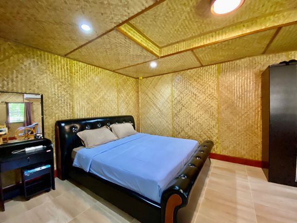
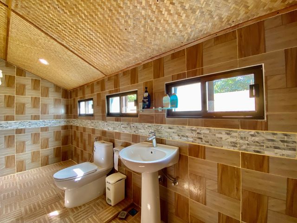
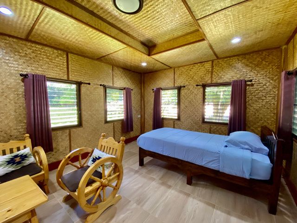
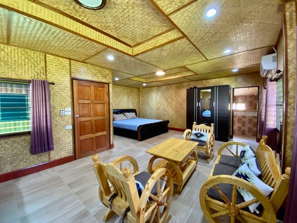
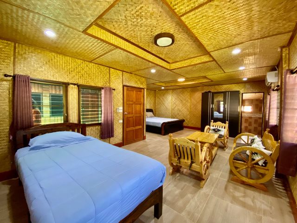
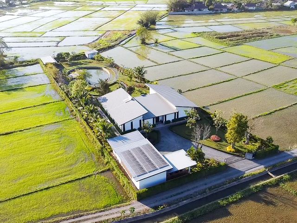
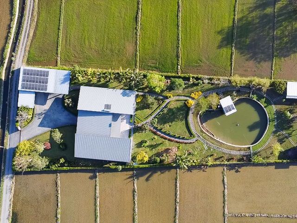
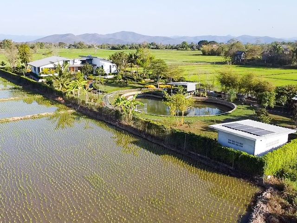
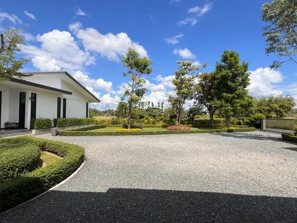
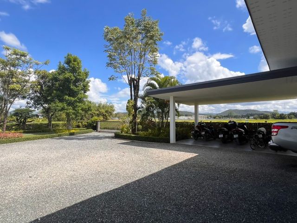
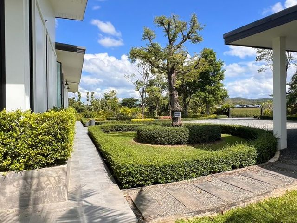
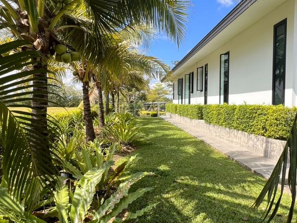
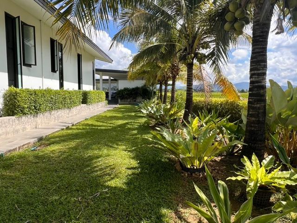
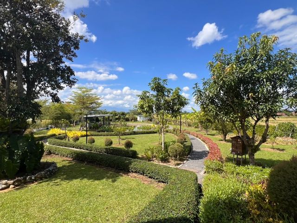
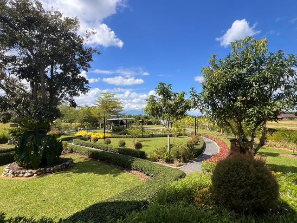
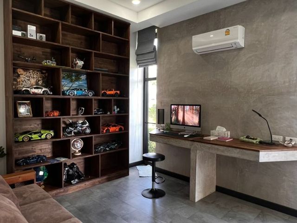
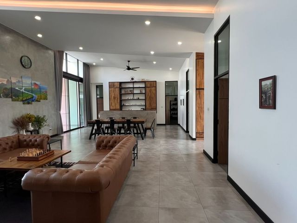
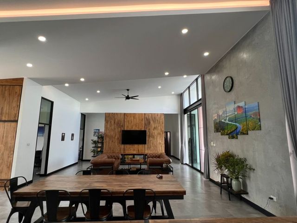
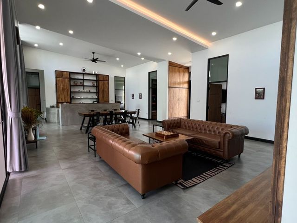
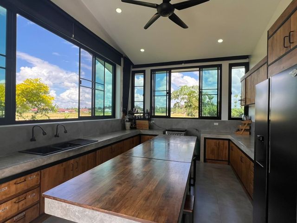
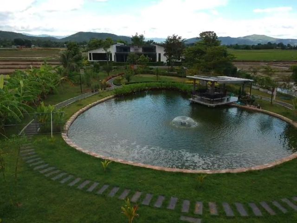
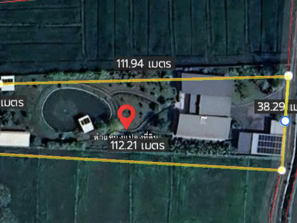
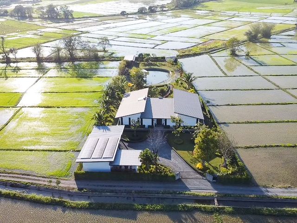
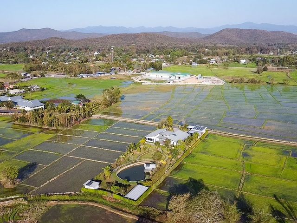
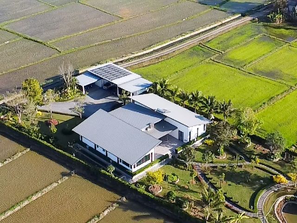
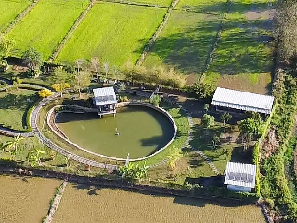
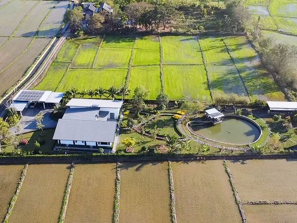
ขายบ้าน ดอยสะเก็ด บ้านสวน 5 ห้องนอน บนที่ดิน 2 ไร่กว่า เชียงใหม่
บ้านป่ายางงาม
· 5 ห้องนอน · 4 ห้องอาบน้ำ · บ้าน
· ครัวแบบผสมผสาน · ห้องครัวพร้อมอุปกรณ์ · เครื่องปรับอากาศ · มุมมองแบบพาโนรามา · น้ำ · อินเตอร์เน็ต · ไฟฟ้า · ระเบียง · ลานระเบียง
บ้านป่ายางงาม · 5 ห้องนอน · 4 ห้องอาบน้ำ · บ้าน · ครัวแบบผสมผสาน · ห้องครัวพร้อมอุปกรณ์ · เครื่องปรับอากาศ · มุมมองแบบพาโนรามา · น้ำ · อินเตอร์เน็ต · ไฟฟ้า · ระเบียง · ลานระเบียง
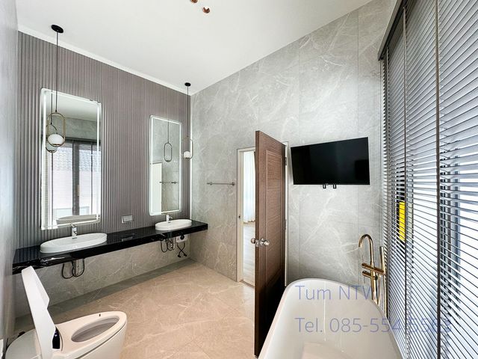
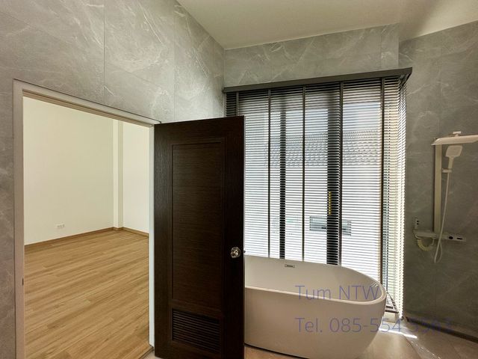
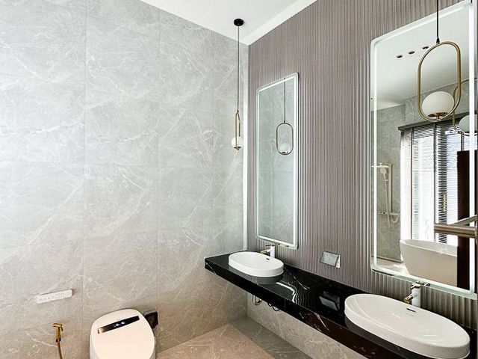
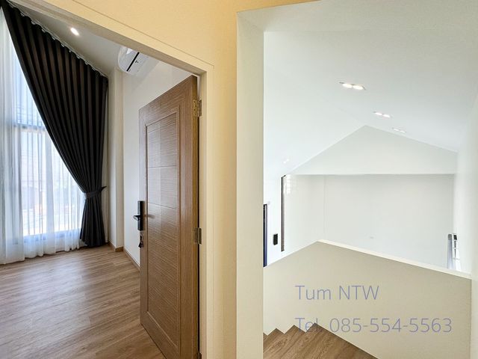
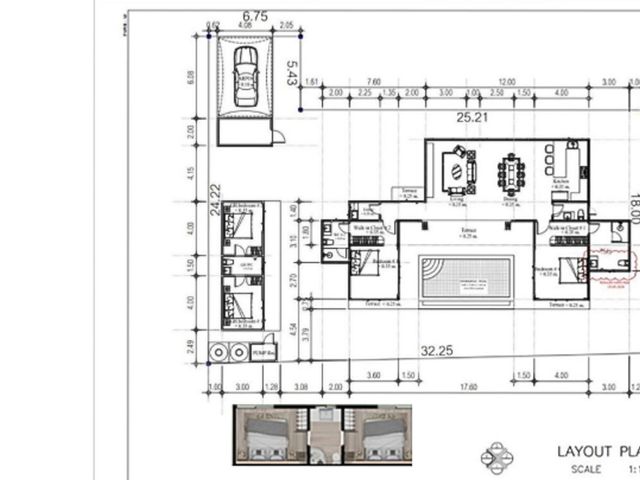
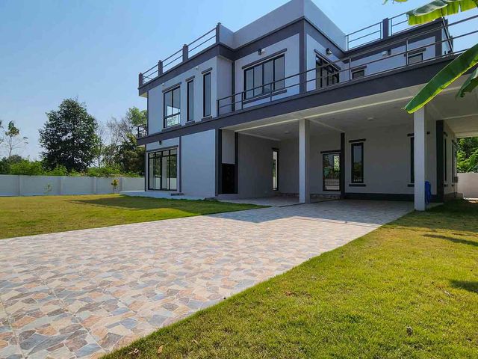
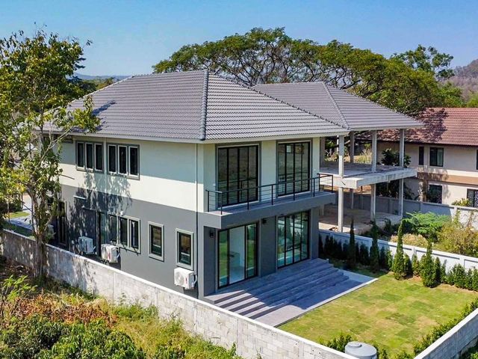
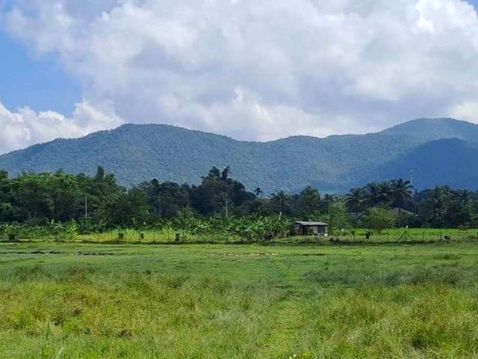
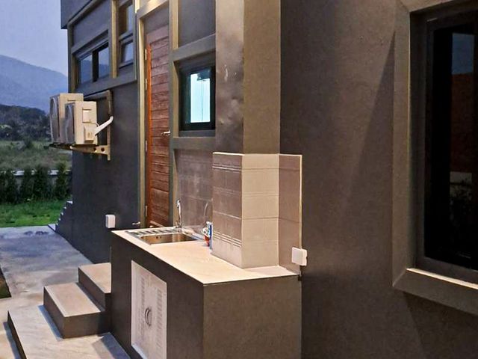
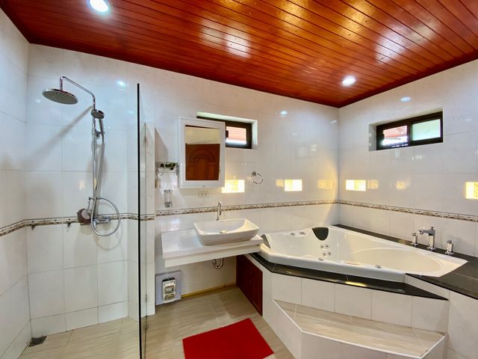
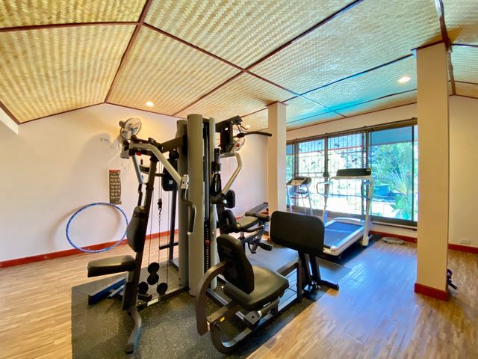
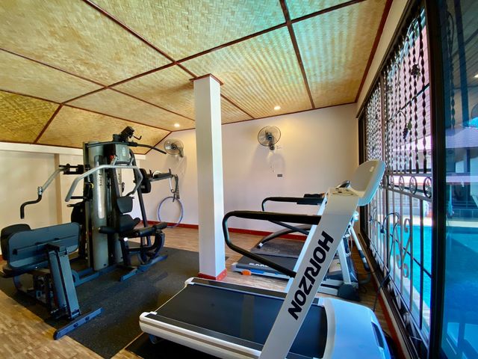
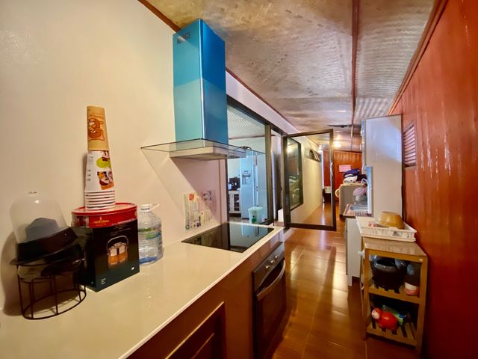
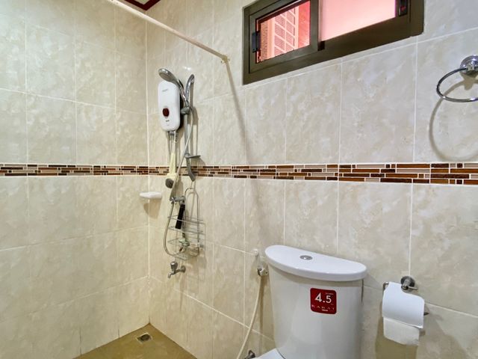
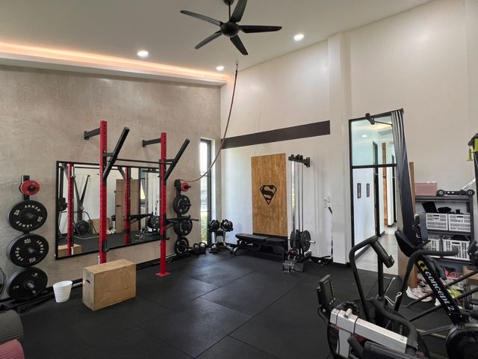
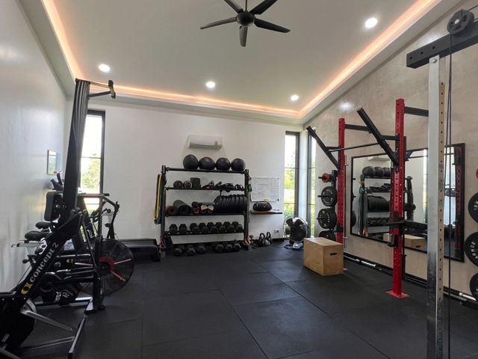
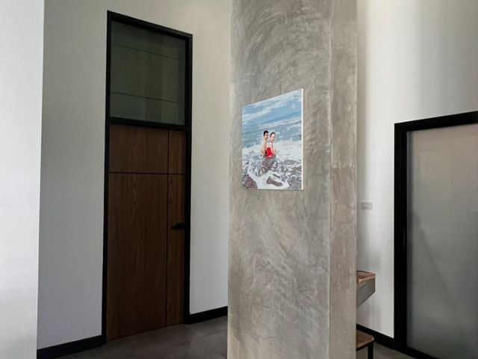
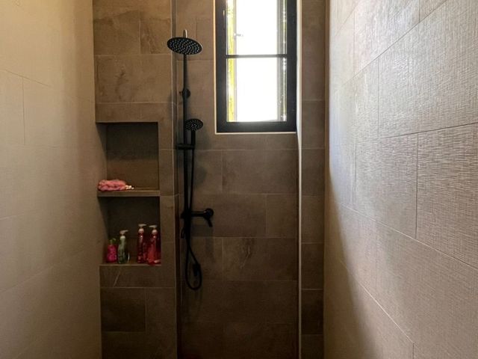
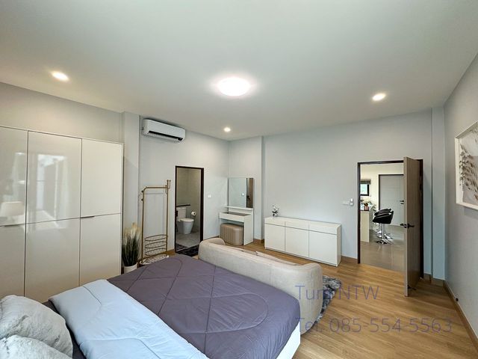
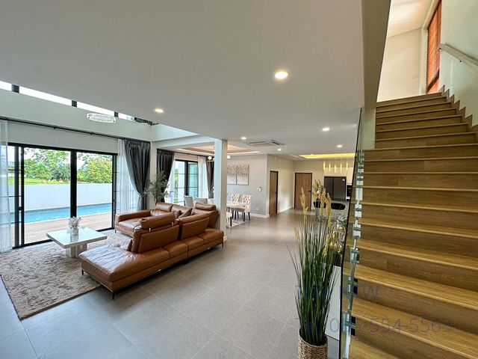
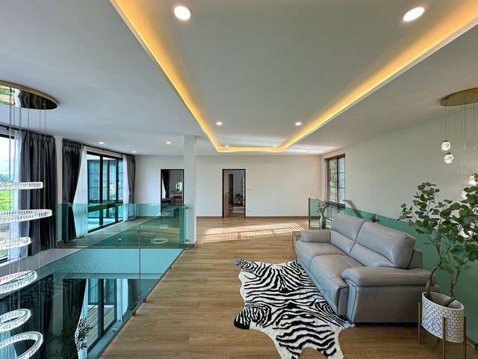
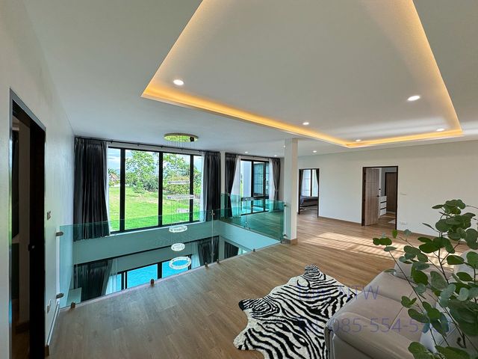
Listing ID: C879 ขายบ้าน ดอยสะเก็ด บ้านสวน 5 ห้องนอน บนที่ดิน 2 ไร่กว่า เชียงใหม่ ที่ดิน 2-1-34 ไร่ (934 ตร.ว) พื้นที่บ้าน 398 ตร.ม - 5 ห้องนอน - 4 ห้องน้ำ - พร้อมเฟอร์นิเจอร์ - ห้องโถง - ห้องเก็บของ - ห้องออกกำลังกาย - ห้องเสบียงอาหาร - ห้องครัว - ที่จอดรถ - สวนใหญ่ทั้งหน้าบ้านและหลังบ้าน พร้อมมีระบบน้ำบาดาลรดน้ำต้นไม้ - บ้านเป็นระบบโซล่าทั้งหมด มี 30 กิโลวัตต์ - พร้อมเครื่องปั่นไฟ 12 กิโลวัตต์ - แอร์ติดตั้งแล้ว 6 ตัว เดินระบบพร้อมติดตั้งแอร์แล้วอีก 2 ห้อง( ที่ยังไม่มีการใช้งาน) - ทิศหน้าบ้าน: ตะวันออก สถานที่รอบเคียง; - 5 กม. ถึง ตลาดสดดอยสะเก็ด - 5.8 กม. ถึง โรงพยาบาลดอยสะเก็ด - 20 กม. ถึง เซ็นทรัล เชียงใหม่ นัดชมสถานที่และสอบถามข้อมูลเพิ่มเติม; โทร/ Tel. : 085-554---- Mobile/WhatsApp/Line: 093-159---- Line -------s ID: @901jgvhz WeChat ID: theestate9879 Email: theestat----@gmail.com ☎️0️⃣8️⃣5️⃣ 5️⃣5️⃣4️⃣5️⃣ 5️⃣6️⃣3️⃣ https://www.dotproperty.co.th/en/publisher/the-estate-chiangmai_70855a257309-099f-31a5-9c38-44cda009/properties-for----- Youtube: www.youtube.com/@theestat---- TikTok: www.tiktok.com/@theestat---- รับฝากขาย-เช่าและให้คำปรึกษา ด้านอสังหาริมทรัพย์ เชียงใหม่
฿ 18,800,000
บ้าน · ขาย
฿ 6,500,000
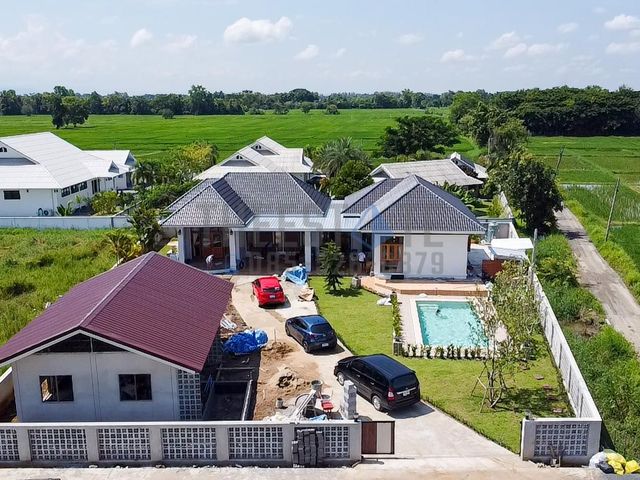
ขายบ้าน ดอยสะเก็ด บ้านสร้างใหม่พร้อมสระ 6 ห้องนอน วิวสวย กลางทุ่งนา
บ้านป่ายางงาม
· 6 ห้องนอน · 5 ห้องอาบน้ำ · บ้าน
· เครื่องปรับอากาศ · ระเบียง · ที่จอดรถ · ไฟฟ้า · ห้องครัวพร้อมอุปกรณ์ · ครัวแบบผสมผสาน · มุมมองแบบพาโนรามา · น้ำ · แท็งก์น้ำ · พื้นที่สำหรับเด็ก · สวน · สระว่ายน้ำ
บ้านป่ายางงาม · 6 ห้องนอน · 5 ห้องอาบน้ำ · บ้าน · เครื่องปรับอากาศ · ระเบียง · ที่จอดรถ · ไฟฟ้า · ห้องครัวพร้อมอุปกรณ์ · ครัวแบบผสมผสาน · มุมมองแบบพาโนรามา · น้ำ · แท็งก์น้ำ · พื้นที่สำหรับเด็ก · สวน · สระว่ายน้ำ
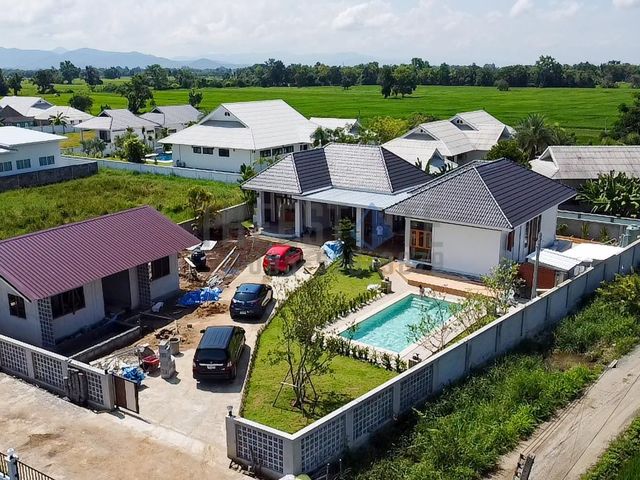
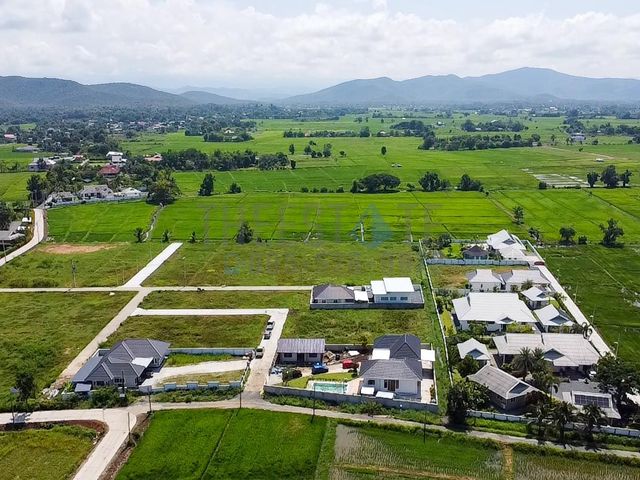
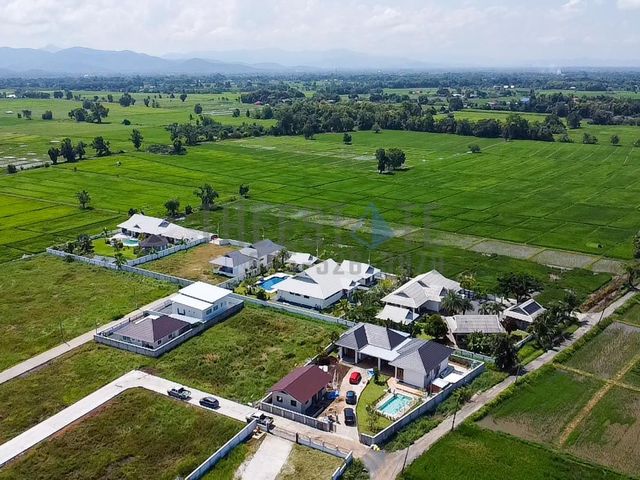
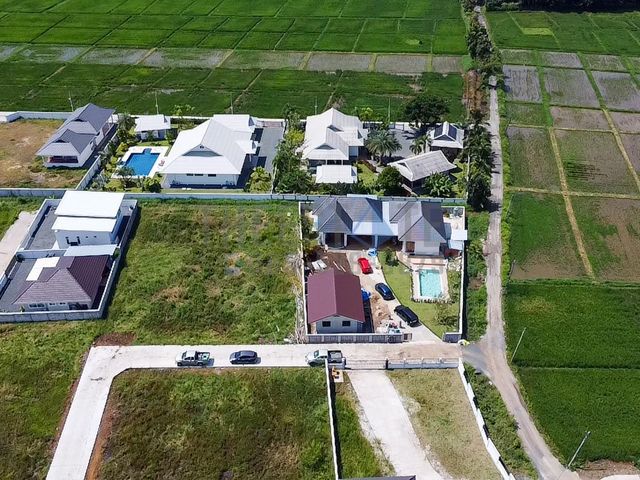
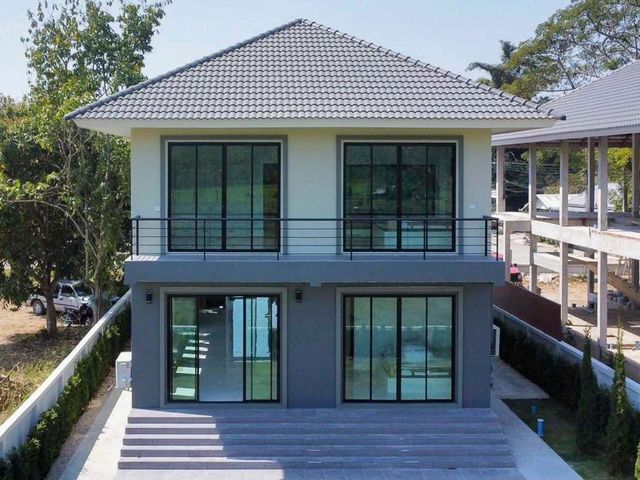
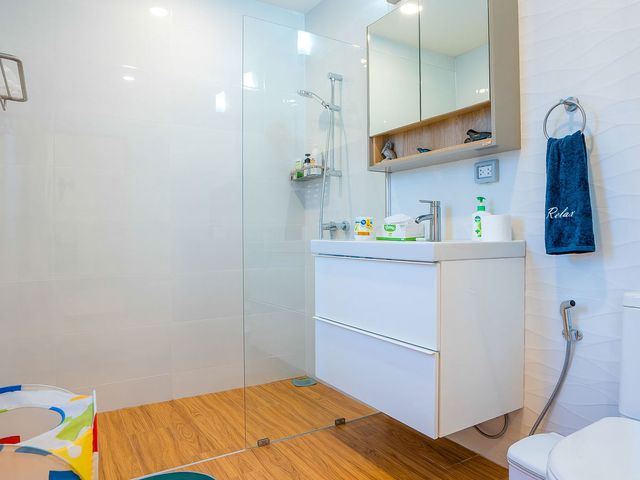
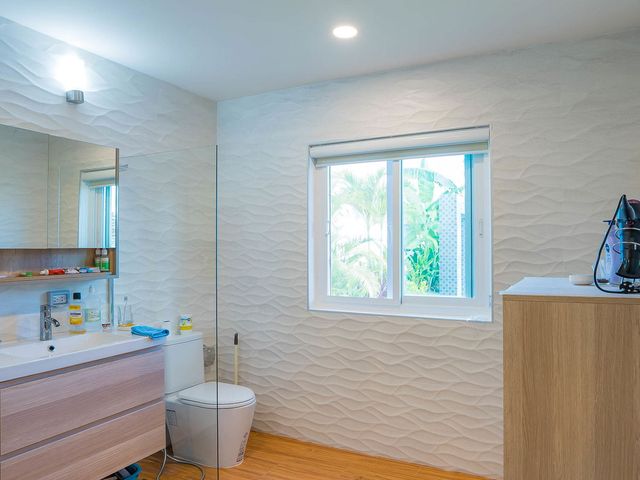
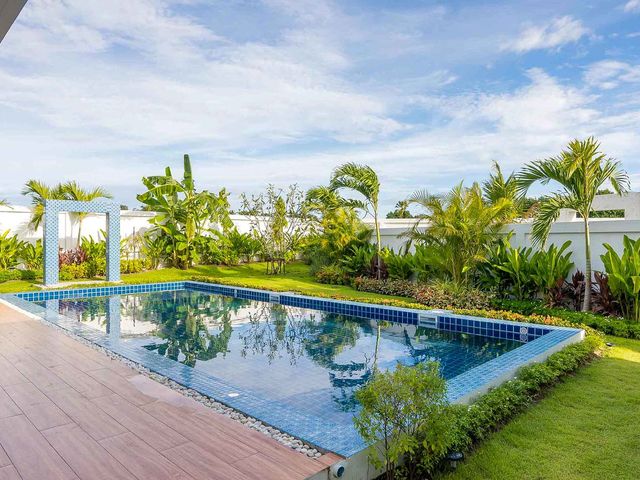
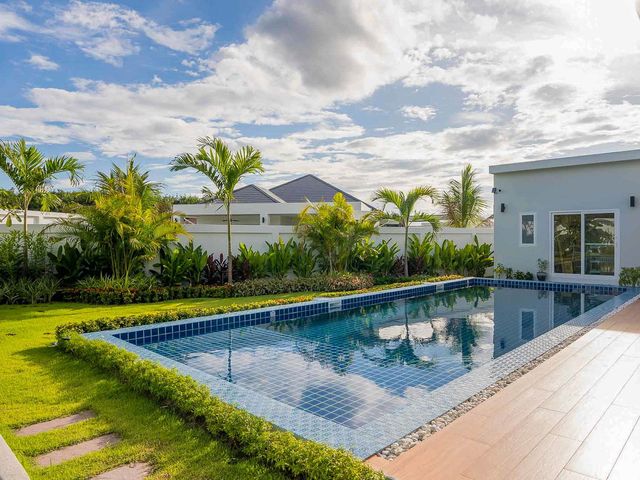
ขายบ้าน ดอยสะเก็ด บ้านสร้างใหม่พร้อมสระ 6 ห้องนอน วิวสวย กลางทุ่งนา ควบคุมงานก่อสร้างโดยชาวอิตาเลียน ที่ดิน 260 ตร.ว พื้นที่บ้าน 300 ตร.ม (บ้าน 2 หลัง) - 6 ห้องนอน - 5 ห้องน้ำ - ตกแต่งพร้อมอยู่+เครื่องใช้ไฟฟ้า - ใช้ไม้สักตกแต่งบางส่วน - สระน้ำ ขนาด 4*8 ม. (ระบบเกลือ) - ลานสวนกว้าง บ้านหลังใหญ่ - 4 ห้องนอน (ห้องน้ำในตัว) - ห้องโถง, ครัว - สระน้ำ บ้านหลังเล็ก - 2 ห้องนอน - 1 ห้องน้ำ - ครัว *โครงการมีที่ดิน 1 ไร่ สำหรับบ้านสั่งสร้าง - บ้าน 4 ห้องนอน 4 ห้องน้ำ - ที่ดิน 200 ตร.ว/ หลัง - พร้อมตกแต่ง - สระน้ำ 4*8 ม. - เสนอราคา บ้าน+ที่ดิน ราคา 6,900,000 บาท นัดชมสถานที่และสอบถามข้อมูลเพิ่มเติม โทรสอบถาม: แอดมิน 085526---- (ไลน์) โทรสอบถาม: ตั้ม นันทวัฒน์ 093159---- WeChat ID: theestate9879
฿ 6,500,000
บ้าน · ขาย
฿ 1,600,000
ขายบ้าน ดอยสะเก็ด บ้าน 2 ห้องนอน พื้นที่ 65 ตร.ว ต.ป่าป้อง ดอยสะเก็ด ใกล้ที่ว่าการอำเภอดอยสะเก็ด
บ้านป่ายางงาม
· 2 ห้องนอน · 2 ห้องอาบน้ำ · บ้าน
· เครื่องปรับอากาศ · ระเบียง · ที่จอดรถ · ห้องบริการ · น้ำ · แท็งก์น้ำ · สวน
บ้านป่ายางงาม · 2 ห้องนอน · 2 ห้องอาบน้ำ · บ้าน · เครื่องปรับอากาศ · ระเบียง · ที่จอดรถ · ห้องบริการ · น้ำ · แท็งก์น้ำ · สวน
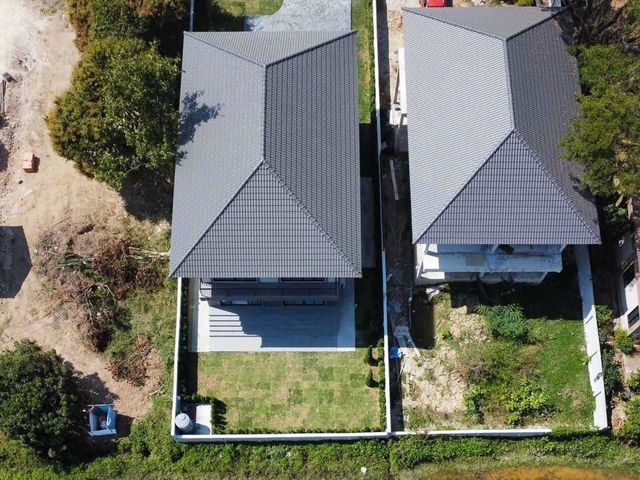
ขายบ้าน ดอยสะเก็ด บ้าน 3 ห้องนอน ต.ป่าป้อง ดอยสะเก็ด ใกล้ที่ว่าการอำเภอดอยสะเก็ด ที่ดิน 65 ตร.ว พื้นที่บ้าน 100 ตร.ม - 2 ห้องนอน - 2 ห้องน้ำ - พร้อมเฟอร์ฯ - ห้องนั่งเล่น, ห้องครัว - ที่จอดรถ - สร้างเมื่อปี 2553 - ค่าโอน 50/50 นัดชมสถานที่และสอบถามข้อมูลเพิ่มเติม โทรสอบถาม: แอดมิน 085526---- (ไลน์) โทรสอบถาม: ตั้ม นันทวัฒน์ 093159---- WeChat ID: theestate9879 https://theestatecnx.---- Youtube: www.youtube.com/@theestat---- รับฝากขาย-เช่าและให้คำปรึกษา ด้านอสังหาริมทรัพย์ เชียงใหม่
฿ 1,600,000
บ้าน · ขาย
฿ 4,990,000
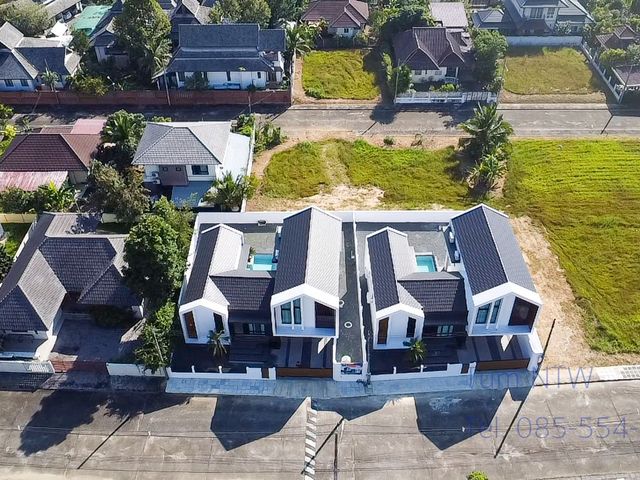
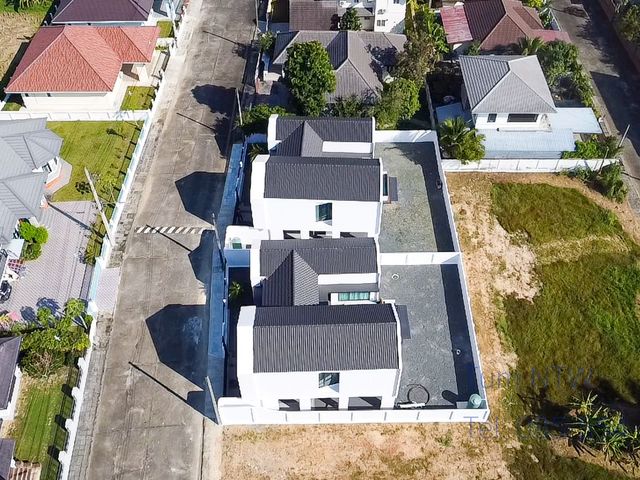
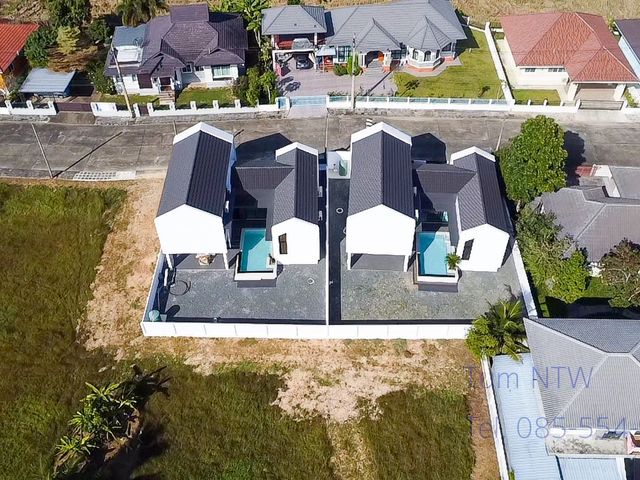
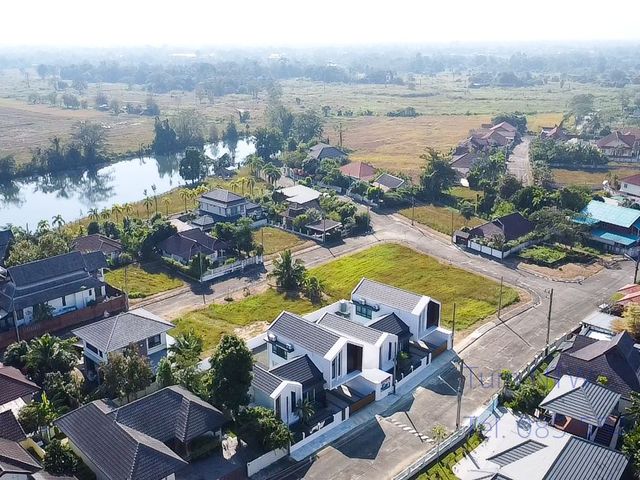
ขายบ้าน ดอยสะเก็ด บ้านพูลวิลล่า สร้างใหม่ 3 ห้องนอน เชียงใหม่
บ้านป่ายางงาม
· 3 ห้องนอน · 3 ห้องอาบน้ำ · บ้าน
· ห้องครัวพร้อมอุปกรณ์ · ยาม · เครื่องปรับอากาศ · แท็งก์น้ำ · ที่จอดรถ · ยิม · น้ำ · ป้อมยาม · สระว่ายน้ำ · สวน
บ้านป่ายางงาม · 3 ห้องนอน · 3 ห้องอาบน้ำ · บ้าน · ห้องครัวพร้อมอุปกรณ์ · ยาม · เครื่องปรับอากาศ · แท็งก์น้ำ · ที่จอดรถ · ยิม · น้ำ · ป้อมยาม · สระว่ายน้ำ · สวน
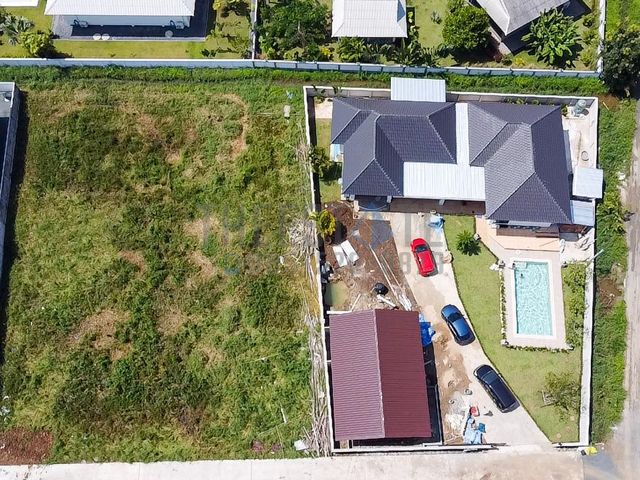
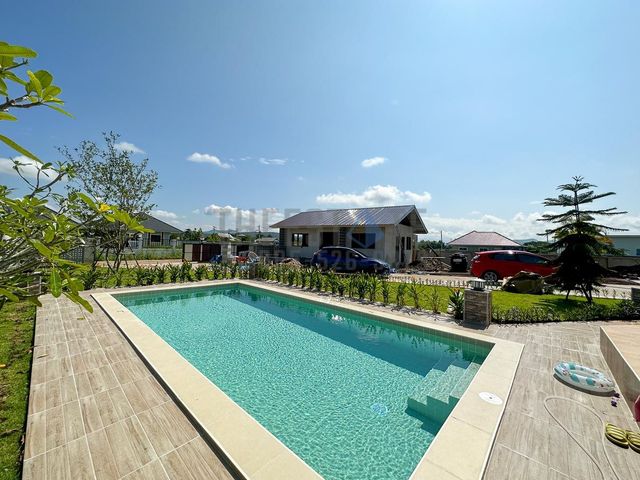
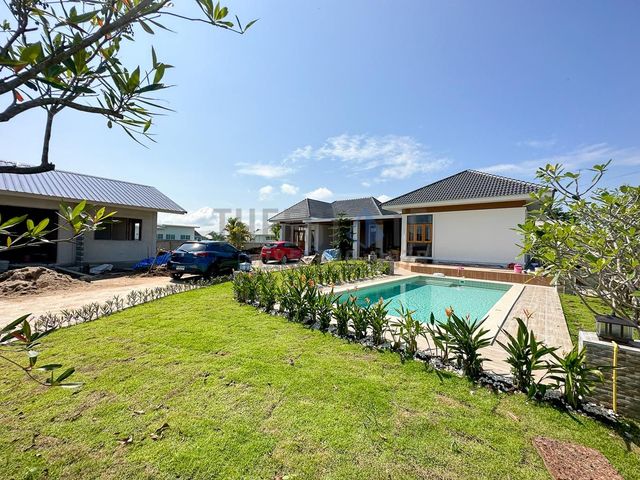
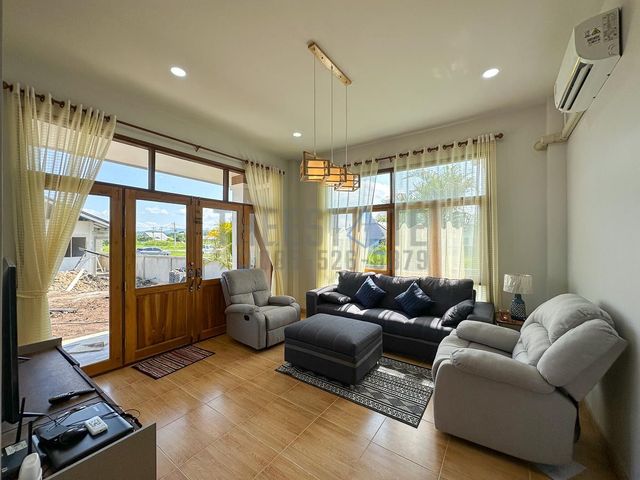
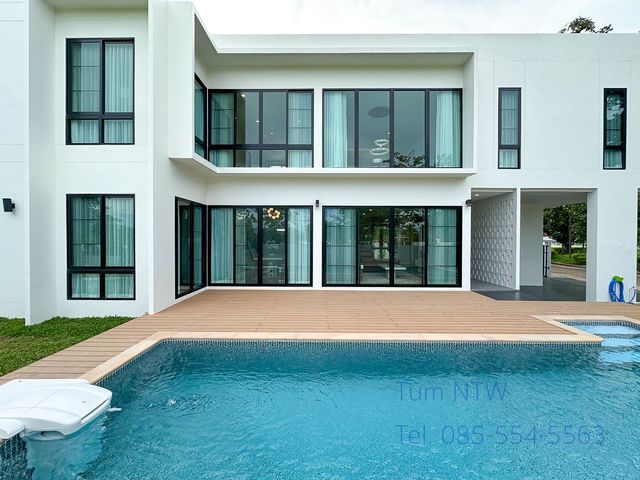
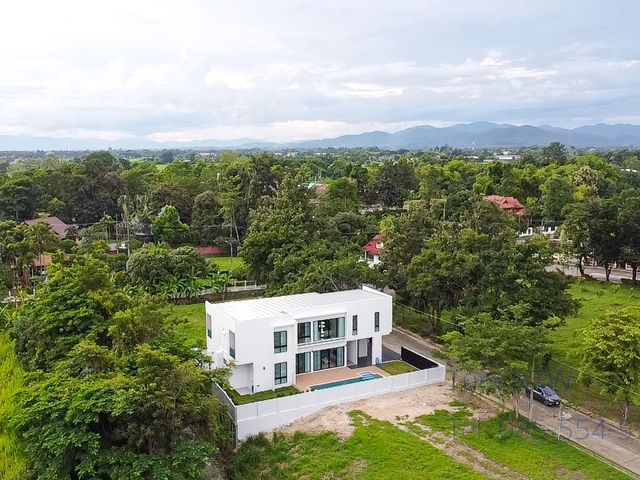
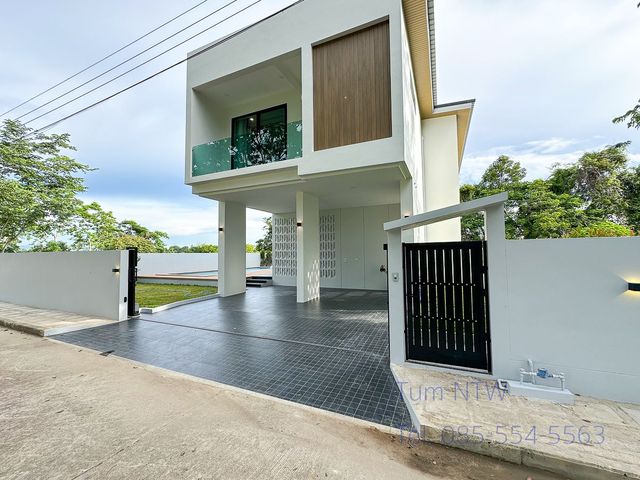
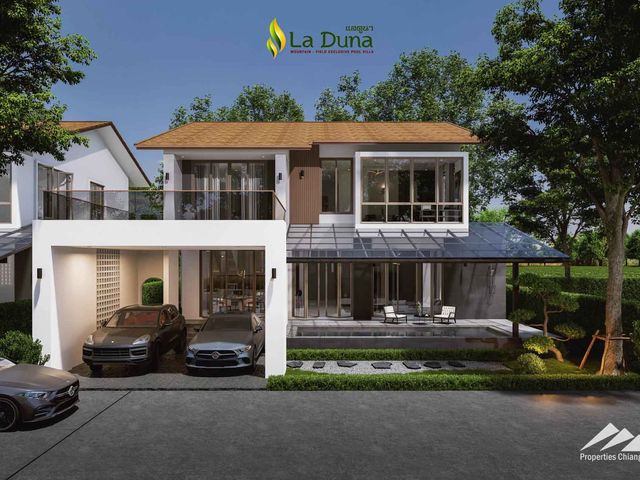
Listing ID: C875 * บ้านสร้างใหม่ 2 หลัง * แปลง A ที่ดิน 108 ตร.ว ราคา 5,490,000 * แปลง B ที่ดิน 89.2 ตร.ว ราคา 4,990,000 * รูปบ้านเป็น บ้านแปลง A ขายบ้าน ดอยสะเก็ด บ้านพูลวิลล่า สร้างใหม่ 3 ห้องนอน เชียงใหม่ ที่ดิน 89.2 ตร.ว พื้นที่บ้าน 250 ตร.ม - 3 ห้องนอน - 3 ห้องน้ำ - ห้องโถง - ห้องครัว - ที่จอดรถ - สระน้ำส่วนตัว - สวน - พร้อมตกแต่งบางส่วน - ทิศหน้าบ้าน: เหนือ นัดชมสถานที่และสอบถามข้อมูลเพิ่มเติม; โทร/ Tel. : 085-554---- Mobile/WhatsApp/Line: 093-159---- Line -------s ID: @901jgvhz WeChat ID: theestate9879 Email: theestat----@gmail.com ☎️0️⃣8️⃣5️⃣ 5️⃣5️⃣4️⃣5️⃣ 5️⃣6️⃣3️⃣ https://www.dotproperty.co.th/en/publisher/the-estate-chiangmai_70855a257309-099f-31a5-9c38-44cda009/properties-for----- Youtube: www.youtube.com/@theestat---- TikTok: www.tiktok.com/@theestat---- รับฝากขาย-เช่าและให้คำปรึกษา ด้านอสังหาริมทรัพย์ เชียงใหม่
฿ 4,990,000
การค้นหาที่เกี่ยวข้อง
อสังหา สำหรับขายใน แม่คือ, อสังหา สำหรับขายใน บ้านแพะแม่คือ, อสังหา สำหรับขายใน บ้านต้นผึ้ง, จังหวัดเชียงใหม่, อสังหา สำหรับขายใน บ้านแม่จองใต้, อสังหา สำหรับขายใน สำราญราษฎร์, ตำบลสำราญราษฎร์, อสังหา สำหรับขายใน ตลาดใหญ่, อสังหา สำหรับขายใน บ้านยางทอง, อสังหา สำหรับขายใน บ้านดอนบอสโก, อสังหา สำหรับขายใน บ้านสันอุ้ม, อสังหา สำหรับขายใน บ้านนพเก้า, อสังหา สำหรับขายใน บ้านถ้ำ, จังหวัดเชียงใหม่, อสังหา สำหรับขายใน สันป่าเปา, อสังหา สำหรับขายใน ลวงเหนือ, อสังหา สำหรับขายใน ตำบลสำราญราษฎร์, อสังหา สำหรับขายใน บ้านถ้ำ, ตลาดขวัญ, อสังหา สำหรับขายใน แม่ฮ้อยเงิน, อสังหา สำหรับขายใน บ้านแม่ฮ้อยเงินเหนือ, อสังหา สำหรับขายใน ห้วยทราย, อสังหา สำหรับขายใน บ้านล้านตอง, อสังหา สำหรับขายใน บ้านสันเบาแคบกลาง
บันยัน ทรี เรสซิเดนซ์ ริเวอร์ไซด์ กรุงเทพ
จาก ฿ 21,900,000
1-2
ห้องนอน
·
1-2
ห้องอาบน้ำ
Banyan Tree Residences Riverside Bangkok โครงการคอนโดมิเนียมระดับ Ultimate Luxury ติดริมแม่น้ำเจ้าพระยา ด้วยดีไซน์ของสถาปัตยกรรม โดยคำนึงถึงการใช้ชีวิตอยู่อาศัยจริงของลูกบ้าน ตั้งแต่วัสดุที่ใช้ตกแต่งห้อง การจัดการพื้นที่ภายในโครงการ ไปจนถึงเซอร์วิชระดับโรงแรมห้าดาว ท่ามกลางบรรยากาศของเมืองเก่าอันเงียบสงบ ภายใต้แนวคิด The Sanctuary for your Soul แต่ขณะเดียวกันในอนาคตพื้นที่ในย่านี้กำลังจะกลายเป็นศูนย์กลางการค้า และธุรกิจสิ่งอำนวยความสะดวกครบครัน อาทิ ระบบรักษาความปลอดภัย มีคลับเฮ้าส์ ฟิตเนส สระว่ายน้ำ เดินทางสะดวกด้วยใกล้รถไฟฟ้า สถานนีสะพานตากสิน สะดวกสบายใกล้สถาที่สำคัญ ยกยอมารีน่า, วัดทองนพคุณ, รพ.ตากสิน ฯลฯ 
Published by Nirvana Development Plc
ดูรายละเอียดของโครงการ
อาคารมหัศจรรย์
จาก ฿ 4,800,000
2-3
ห้องนอน
·
2-3
ห้องอาบน้ำ

โครงการ อาคารมหัศจรร เป็นโครงการประเภท ตั้งอยู่ในทำเลพื้นที่ สำโรงทาบ, สุรินทร์ โดยมีทั้งหมด ยูนิต

Published by Developing projects
ดูรายละเอียดของโครงการ
บ้าน · ขาย
฿ 12,000,000
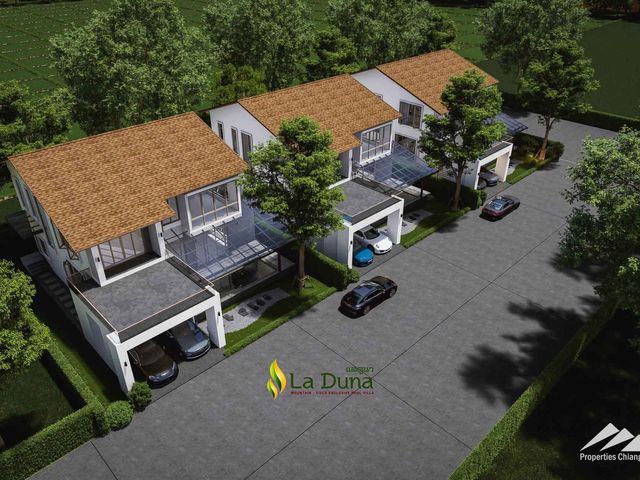
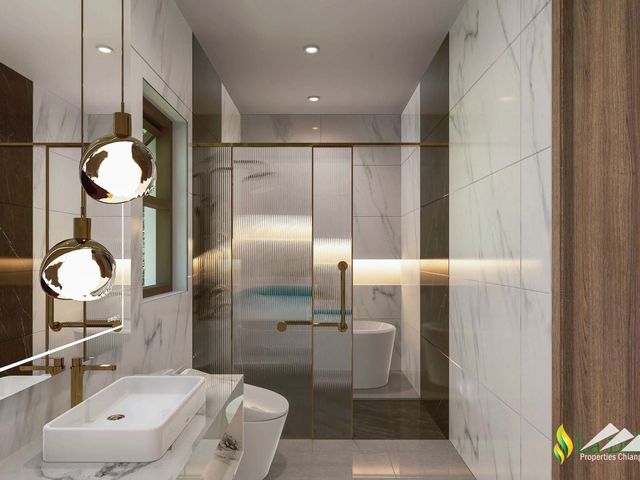
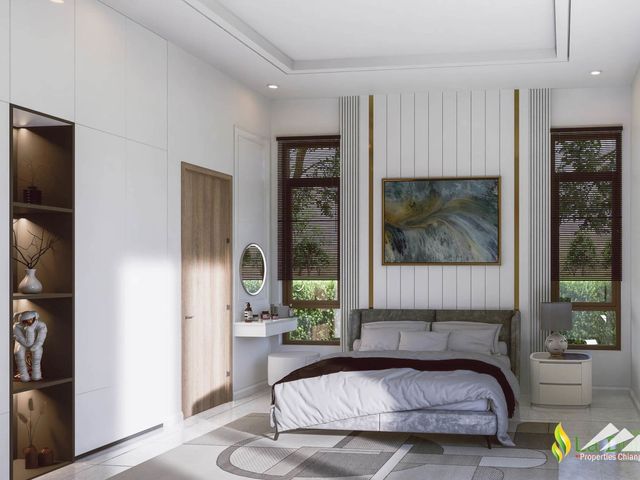
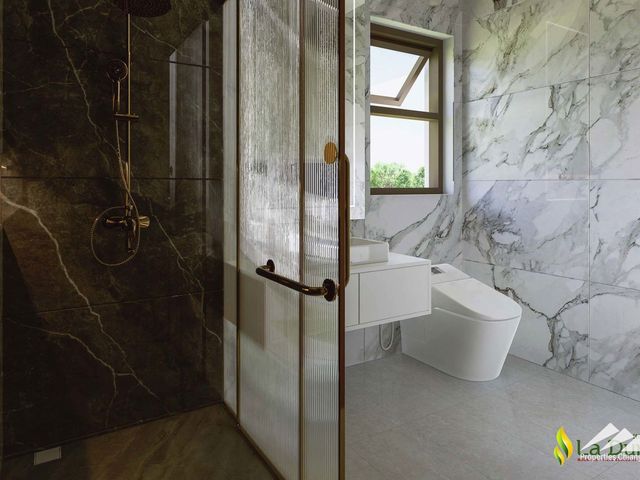
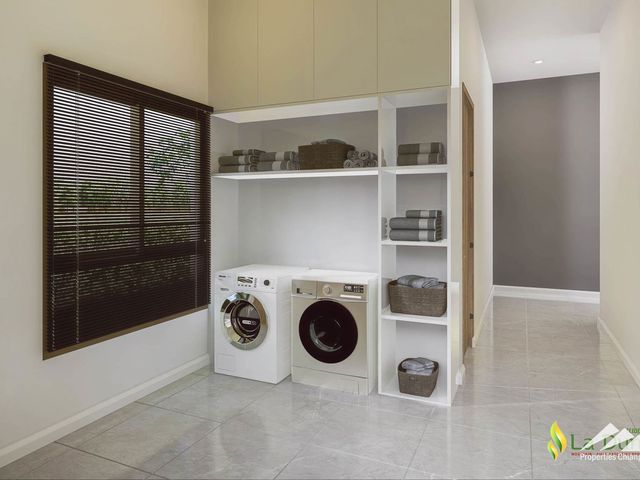
ขาย/ให้เช่าบ้าน ดอยสะเก็ด บ้านพูลวิลล่าสร้างใหม่ 4 ห้องนอน บนพื้นที่ 120 ตร.ว ใกล้ตลาดสดดอยสะเก็ด
บ้านป่ายางงาม
· 4 ห้องนอน · 5 ห้องอาบน้ำ · บ้าน
· ครัวแบบผสมผสาน · ห้องครัวพร้อมอุปกรณ์ · ยาม · เครื่องปรับอากาศ · ลาน · ตู้บิวท์อิน · แท็งก์น้ำ · มุมมองแบบพาโนรามา · ที่จอดรถ · น้ำ · ป้อมยาม · ไฟฟ้า · ระเบียง · ลานระเบียง · สระว่ายน้ำ · สวน
บ้านป่ายางงาม · 4 ห้องนอน · 5 ห้องอาบน้ำ · บ้าน · ครัวแบบผสมผสาน · ห้องครัวพร้อมอุปกรณ์ · ยาม · เครื่องปรับอากาศ · ลาน · ตู้บิวท์อิน · แท็งก์น้ำ · มุมมองแบบพาโนรามา · ที่จอดรถ · น้ำ · ป้อมยาม · ไฟฟ้า · ระเบียง · ลานระเบียง · สระว่ายน้ำ · สวน
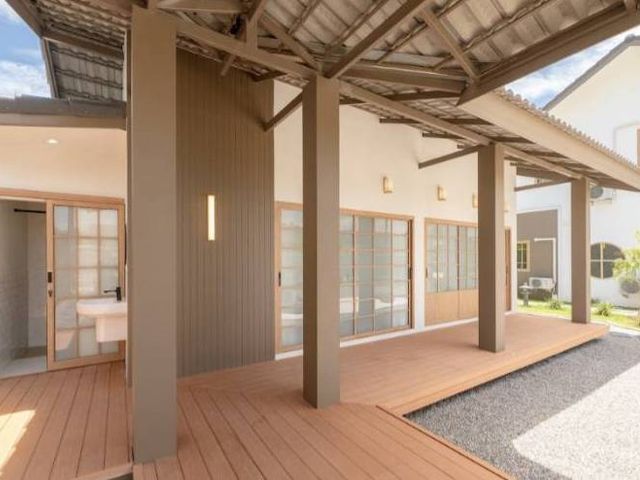
Listing ID:C805 Available for rent: Dec 2026 ขาย/ให้เช่าบ้าน ดอยสะเก็ด บ้านพูลวิลล่าสร้างใหม่ 4 ห้องนอน ในหมู่บ้าน บนพื้นที่ 120 ตร.ว ใกล้ตลาดสดดอยสะเก็ด ที่ดิน 120 ตร.ว พื้นที่บ้าน 340 ตร.ม - 4 ห้องนอน - 5 ห้องน้ำ - ห้องโถง - ห้องครัว ไทย/ฝรั่ง - ที่จอดรถ - สระน้ำส่วนตัว ขนาด 3.5x9 ม. - สวน - พร้อมครบ พร้อมอยู่ - ทิศหน้าบ้าน: เหนือ - สัญญาเช่า 1 ปี - ประกัน 2 เดือน, ชำระล่วงหน้า 1 เดือน - ไม่รับสัตว์เลี้ยง นัดชมสถานที่และสอบถามข้อมูลเพิ่มเติม; โทร/ Tel. : 085-554---- Mobile/WhatsApp/Line: 093-159---- Line -------s ID: @901jgvhz WeChat ID: theestate9879 Email: theestat----@gmail.com ☎️0️⃣8️⃣5️⃣ 5️⃣5️⃣4️⃣5️⃣ 5️⃣6️⃣3️⃣ https://www.dotproperty.co.th/en/publisher/the-estate-chiangmai_70855a257309-099f-31a5-9c38-44cda009/properties-for----- Youtube: www.youtube.com/@theestat---- TikTok: www.tiktok.com/@theestat---- รับฝากขาย-เช่าและให้คำปรึกษา ด้านอสังหาริมทรัพย์ เชียงใหม่
฿ 12,000,000
บ้านเดี่ยว 1061 ตร.วา ดอยสะเก็ด เชียงใหม่ 6.3M
ดูรูปภาพ
บ้าน · ขาย
฿ 8,038,000
฿ 60,893/m²
บ้านเดี่ยว 1061 ตร.วา ดอยสะเก็ด เชียงใหม่ 6.3M
บ้านป่ายางงาม
· 132 · บ้าน
บ้านป่ายางงาม · 132 · บ้าน
ข้อมูลทรัพย์. บ้านเดี่ยว. ขนาดพื้นที่: 1061 ตร.วา / 132 ตร.ม. Location: ราคา: 6,301,000 บาท สอบถามได้ที่. Line: @zimple_asset. Call: 02-026-6-'Zimple Asset ยินดีให้คำปรึกษา และช่วยเหลือขั้นตอนการซื้อนะคะ ' โปรโมชั่น ฟรีค่าธรรมเนียมการโอนสูงสุด 200,000 บาท เมื่อโอนกรรมสิทธิ์ภายใน 30 วัน นับจากวันที่ธนาคารแจ้งผลอนุมัติการขาย (ถึงวันที่ 30 กันยายน 2569)
฿ 8,038,000
บ้าน · ขาย
฿ 8,900,000
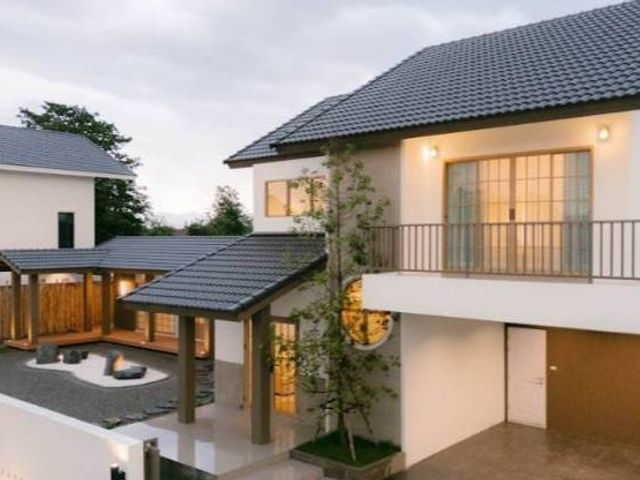
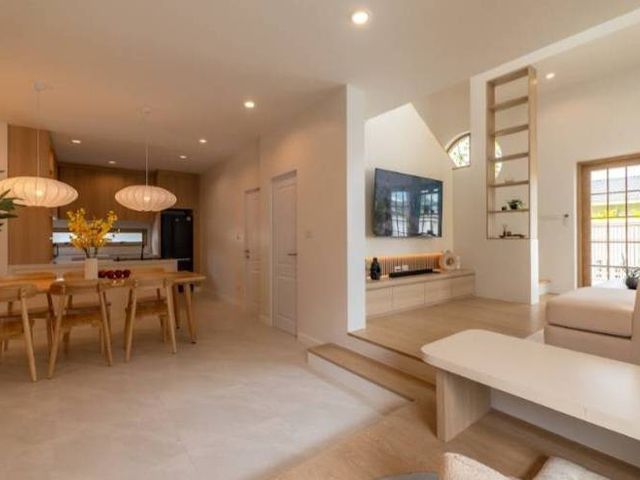
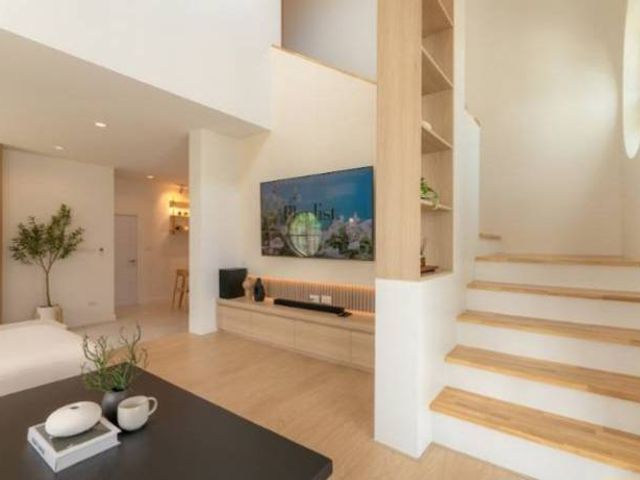
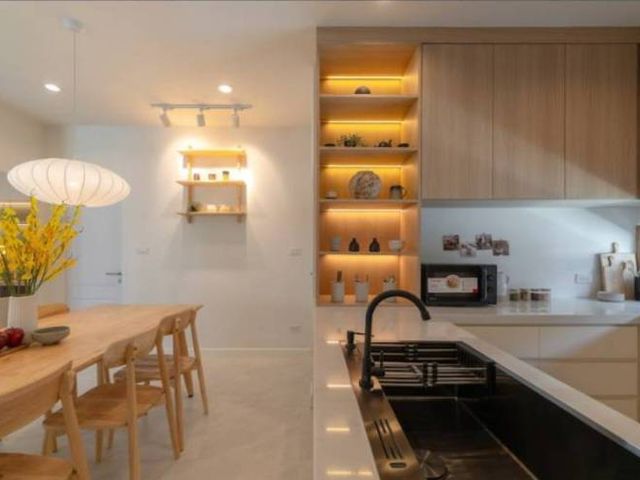
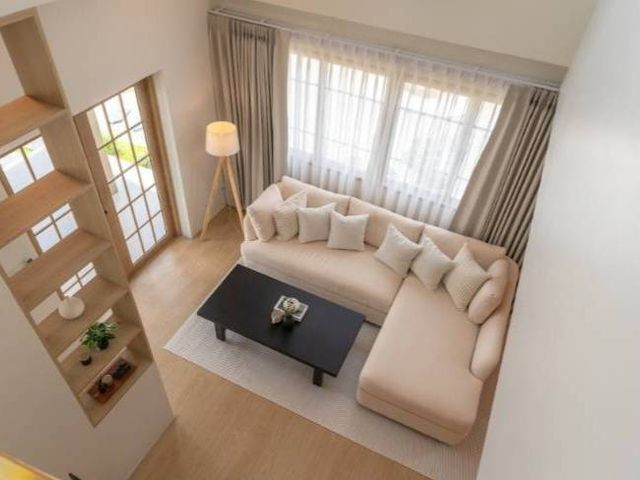
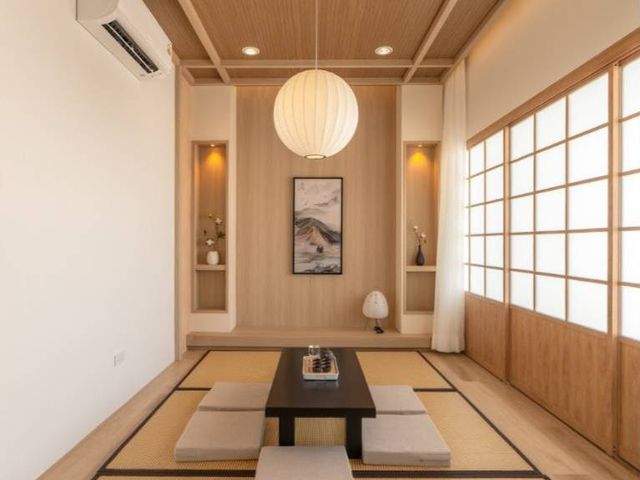
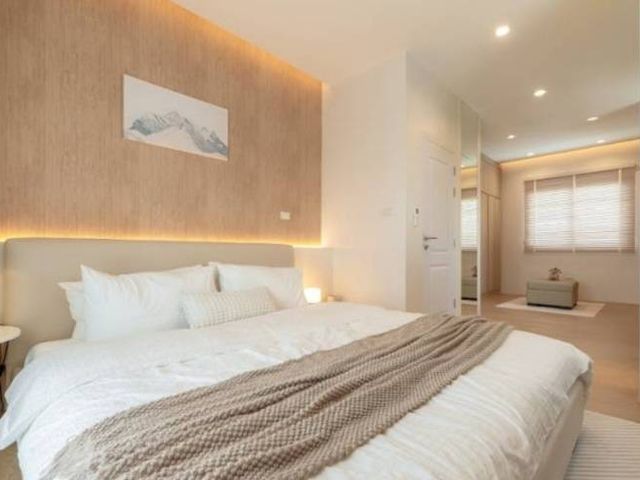
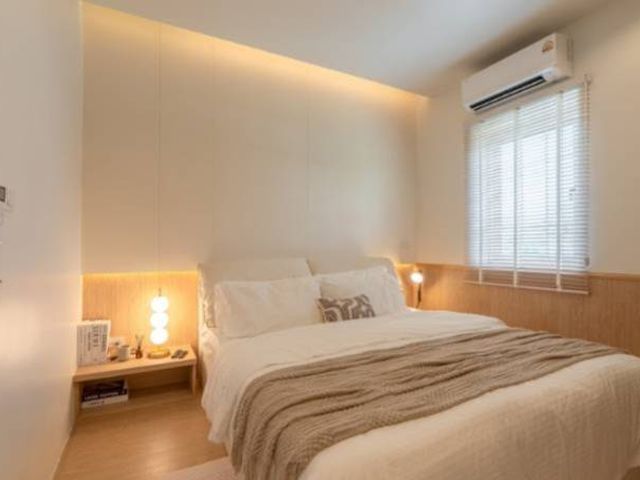
Ph0470 ขาย บ้านสร้างใหม่ 2 ชั้น สไตล์ญี่ปุ่น 3 นอน 4 น้ำ 123 ตรว. ขายเพียง 8.9 ลบ. เท่านั้น
บ้านป่ายางงาม
· 3 ห้องนอน · บ้าน
· ครัวแบบผสมผสาน · ห้องครัวพร้อมอุปกรณ์ · ตู้บิวท์อิน · ที่จอดรถ · น้ำ · ไฟฟ้า · ระเบียง
บ้านป่ายางงาม · 3 ห้องนอน · บ้าน · ครัวแบบผสมผสาน · ห้องครัวพร้อมอุปกรณ์ · ตู้บิวท์อิน · ที่จอดรถ · น้ำ · ไฟฟ้า · ระเบียง
Ph0470 ขาย บ้านสร้างใหม่ 2 ชั้น สไตล์ญี่ปุ่น 3 นอน 4 น้ำ 123 ตรว. ขายเพียง 8.9 ลบ. เท่านั้น พิกัด : ต.ตลาดขวัญ อ.ดอยสะเก็ด จ.เชียงใหม่ 50220 ราคาขาย : 8,900,000 บาท ที่ดิน 123.2 ตร.ว. พื้นที่ใช้สอย 200 ตร.ม. 3 ห้องนอน 3+1 ห้องน้ำ 1 ห้องนั่งเล่น 1 ห้องทำงาน 1 ห้องครัว 2+2 ที่จอดรถ บ้านตกแต่งพร้อมอยู่ ราคา 8.9 ลบ. แถมสระว่ายน้ำให้ขนาด3×7ม. (ช่วยออกแบบสระได้ตามความต้องการ) ใกล้ตลาดแม่กวง ตลาดค้าเจริญ (ตลาดสันติสุข) ใกล้สวนพฤกษศาสตร์ทวีชล 3.5 กม. ห่างจากเซ็นทรัลเฟสเชียงใหม่ 14 กม. ................................. Brand new japanese style house for sale Location ; Taladkwan ,Doisaket, Chiangmai Near Tweechon botanicgarden 3.5 Km. To Central festival ChiangMai 14 Km. TaladKwan, Doisaket , ChiangMai. For Sale 3 bedroom , 4 bathroom, Land lots 123 Sqwa, Livable used area 200 Sqm. kitchen hood&stove , living room CarPark for 2-3 ................................. Please​ ; Phung Tel.094693---- ID Line ; @----e (ใส่แอด@ข้างหน้าด้วยนะคะ) หรือกดเพิ่มเพื่อนคลิ๊กที่ลิงค์นี้ค่ะ https://lin.ee/yGD---- FB Page ; ขาย ให้เช่า บ้านและคอนโด เชียงใหม่ dlive by imboonproperty #ขายบ้านมือหนึ่ง #ขายบ้านมือสอง #ขายที่ดินเชียงใหม่ #คอนโดเชียงใหม่ #ขายบ้านเชียงใหม่ #รับฝากขายที่ดินบ้านคอนโด t #รับจัดหาบ้านคอนโดให้เช่า min.pc
฿ 8,900,000
บ้าน · ขาย
฿ 44,997,000
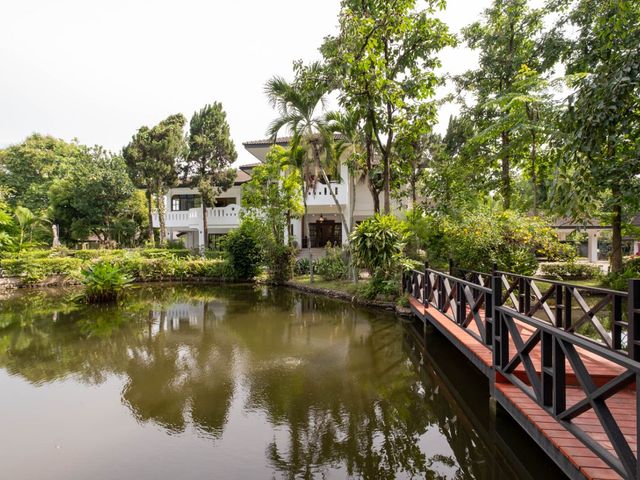
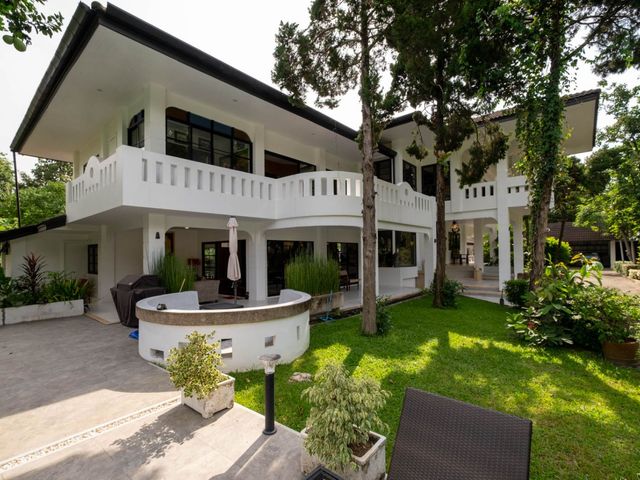
4 Bedroom Pool Villa with Guesthouse in Doi Saket
บ้านป่ายางงาม
· 5 ห้องนอน · 5 ห้องอาบน้ำ · บ้าน
· เครื่องปรับอากาศ · ระเบียง · ที่จอดรถ · ไฟฟ้า · ห้องครัวพร้อมอุปกรณ์ · ครัวแบบผสมผสาน · อินเตอร์เน็ต · ห้องทำงาน · มุมมองแบบพาโนรามา · ลาน · สวน · สระว่ายน้ำ
บ้านป่ายางงาม · 5 ห้องนอน · 5 ห้องอาบน้ำ · บ้าน · เครื่องปรับอากาศ · ระเบียง · ที่จอดรถ · ไฟฟ้า · ห้องครัวพร้อมอุปกรณ์ · ครัวแบบผสมผสาน · อินเตอร์เน็ต · ห้องทำงาน · มุมมองแบบพาโนรามา · ลาน · สวน · สระว่ายน้ำ
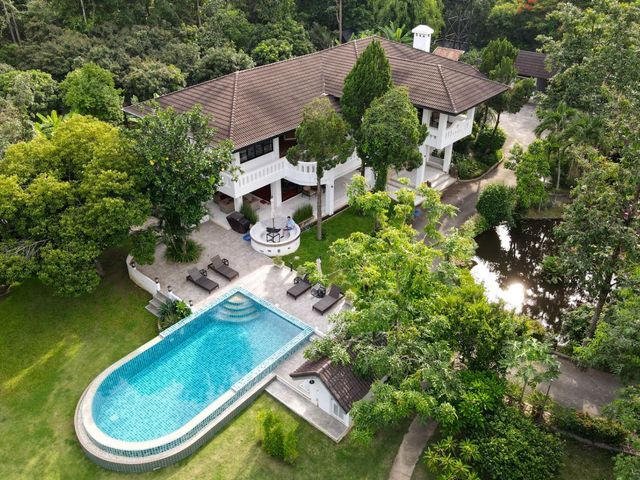
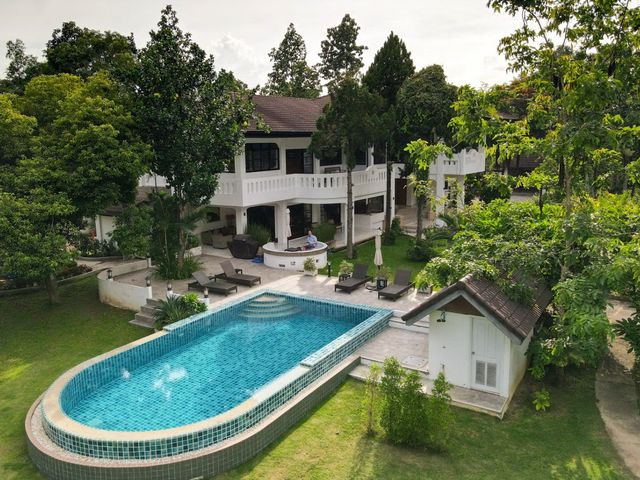
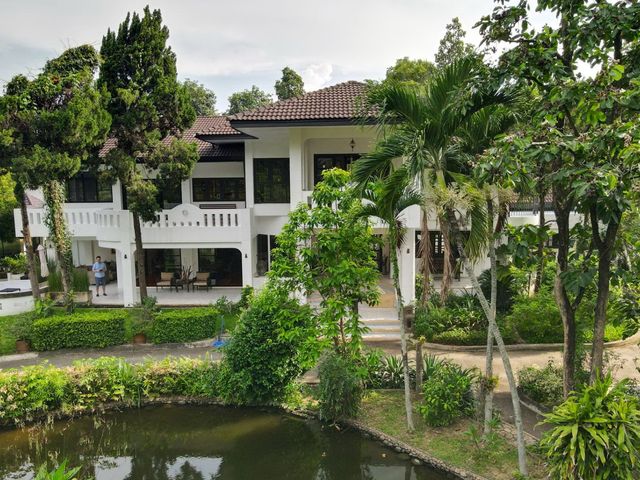
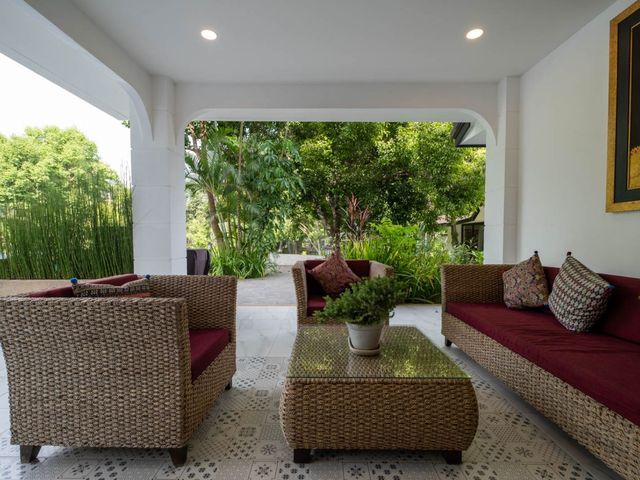
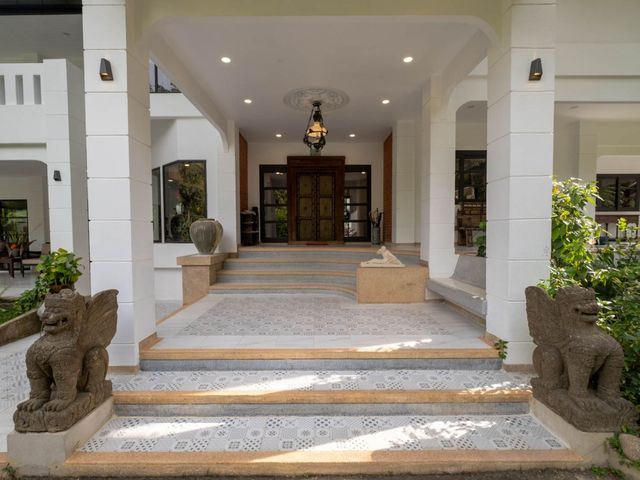
4-bedroom pool villa with guesthouse on 5 Rai of gardens, lakes, and tropical forest in Doi Saket. This unique property is surrounded by a high, and beautifully detailed wall aged to resemble the many traditional temple walls in the area. Entering through a modern automatic gate, the long driveway winds its way under fully mature tropical trees, the large lake at the center of the property, walkways, and pedestrian bridge over the lake, and to the house’s grand entrance culminating in antique Indian double doors. The facade of the house has a large, covered patio which overlooks the gardens and a large swimming pool. The main entrance leads onto a large foyer with beautifully restored old, teak wood floors, and tray ceilings. There is a lounge to the right and a separate study. Down half a level is the main dining area, bar, and double size western style kitchen. There are small patios off both the kitchen and dining area. The first floor also has a guest toilet and guest bedroom with en suite bathroom. The second floor, accessed by the restored teak wood stairway with wrought iron railings, opens onto a large landing with windows and a covered balcony overlooking the lake and gardens. There is a beautiful private office off the landing with a private balcony and ample natural lighting along with two guest bedrooms both with en suite bathrooms. The master bedrooms occupies and second wing of the upstairs and is separated from the main landing with antique Indian wooden double doors. The master suite includes a massive walk-in closet, large private balcony, small office, and the spacious bedrooms itself with en suite bathroom with separate shower and bath. The guesthouse (currently used as a lounge and spa room) is off the pool and has a large main bedroom, living area, beautiful, covered patio, and en suite bathroom. There is covered parking for 5 cars in back along with maid’s quarters, a kennel, several aviaries, and ample storage space. The property is located about 20 minutes from Central Festival and 30 minutes from Old Town on a quiet side street. The Doi Saket area retains the tranquil, rural lifestyle and tradition of Chiang Mai and is surrounded by forests, small family farms, and small forested hills.
฿ 44,997,000
บ้าน · ขาย
฿ 7,900,000
4-Bedroom Contemporary Single Story Tropical Retreat
บ้านป่ายางงาม
· 4 ห้องนอน · 4 ห้องอาบน้ำ · บ้าน
· เครื่องปรับอากาศ
บ้านป่ายางงาม · 4 ห้องนอน · 4 ห้องอาบน้ำ · บ้าน · เครื่องปรับอากาศ
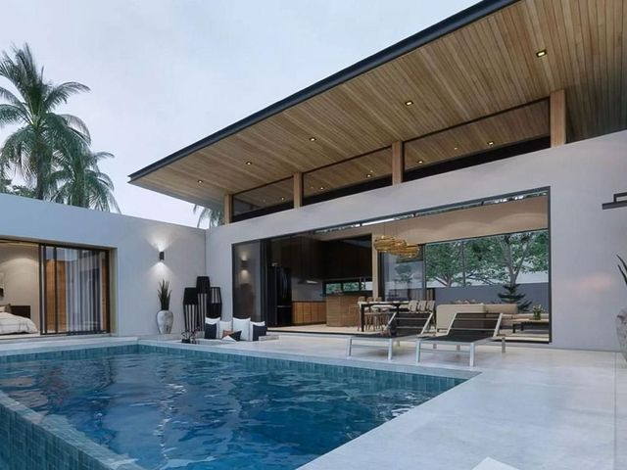
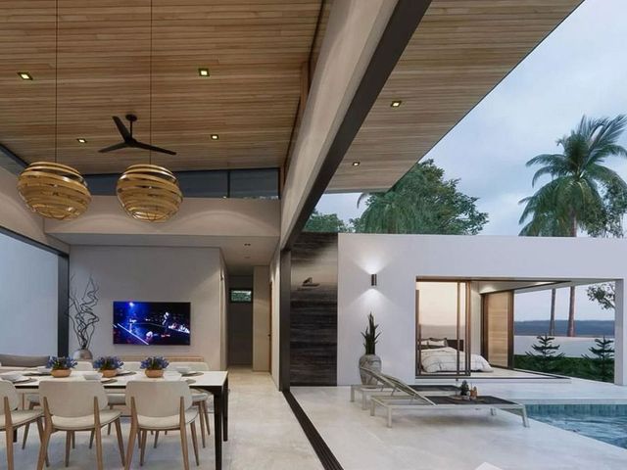
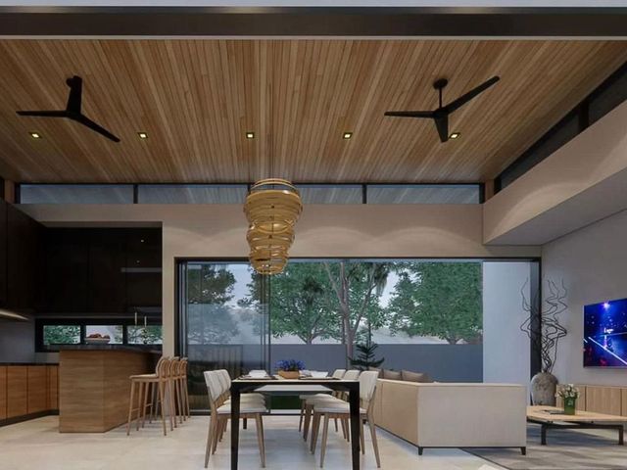
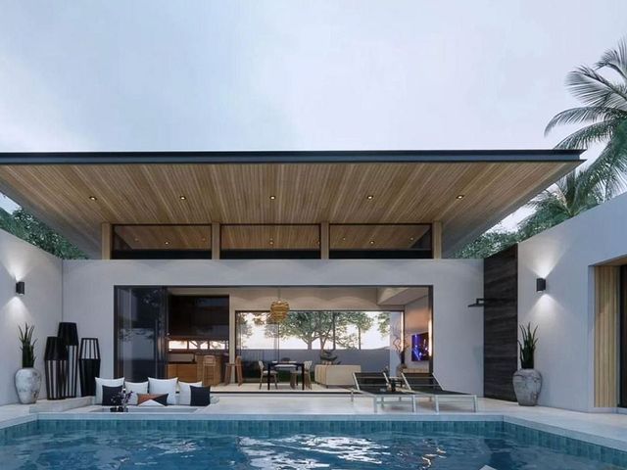
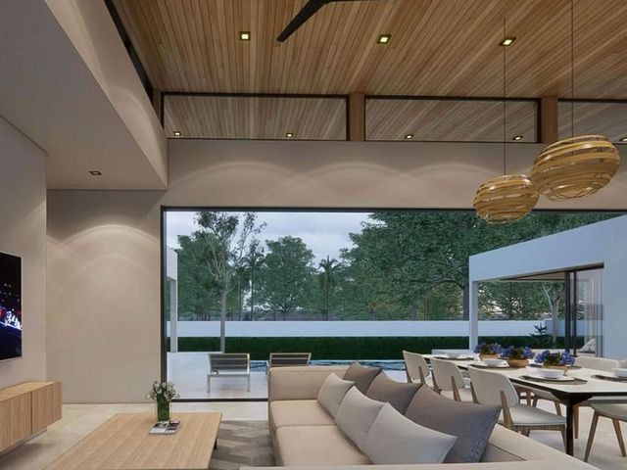
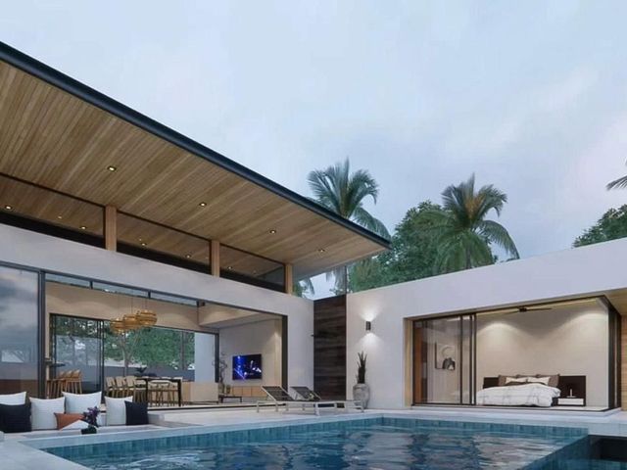
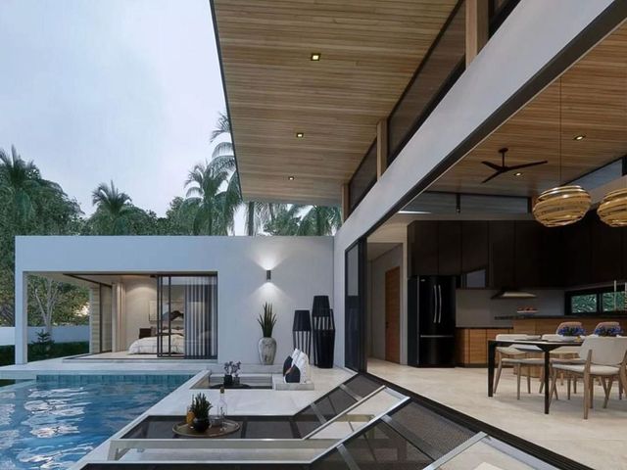
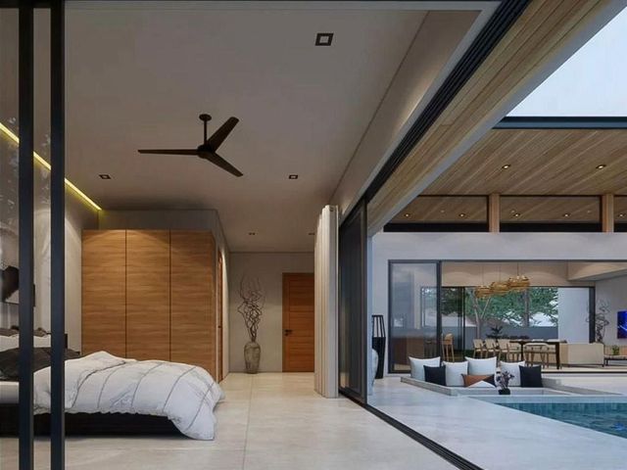
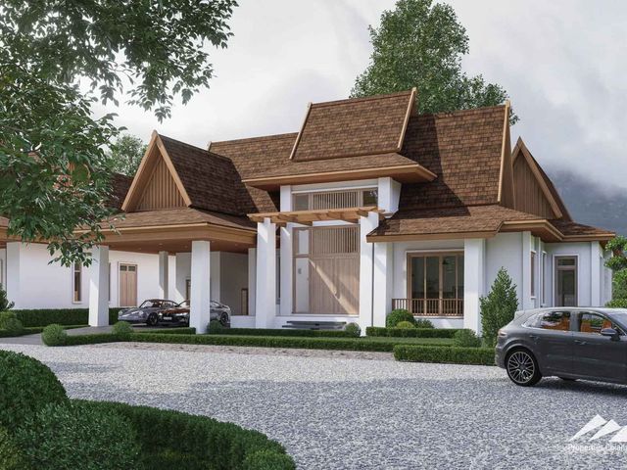
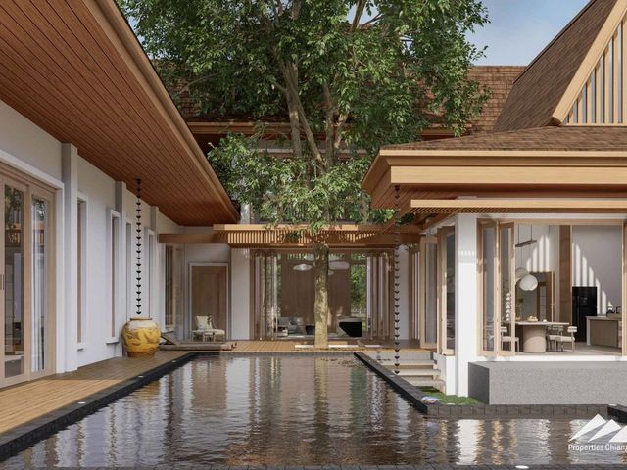
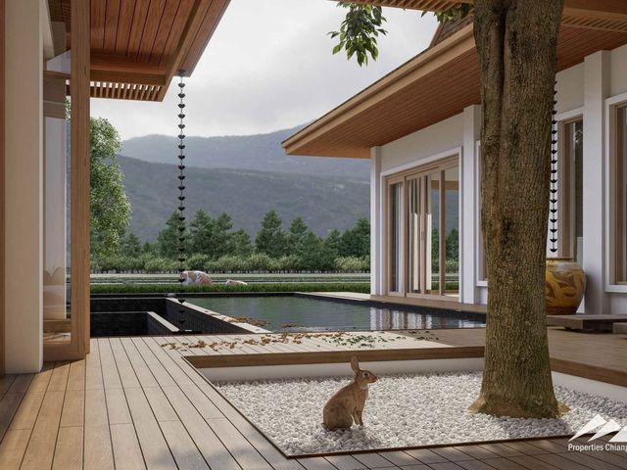
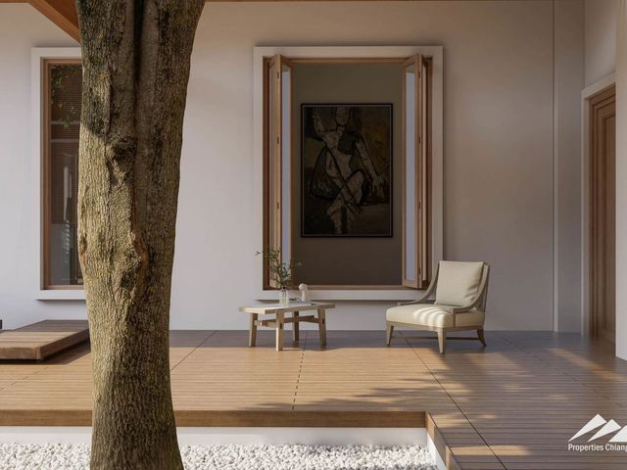
This modern tropical pool villa blends minimalist architecture with bold, artistic flair - all set against a stunning mountain backdrop. Natural materials, high ceilings, and abundant light create a tranquil yet striking living space that feels connected to the surrounding landscape. From the vaulted wood-paneled ceilings to the open-plan kitchen and sunken poolside lounge, every detail is crafted for a refined and flexible lifestyle. Whether as a full-time residence or a creative retreat, this home offers a seamless indoor-outdoor living experience with room to grow.Overview 4 bedrooms (2 in the main house + 2 in the guest house expansion) 4 bathrooms (3 in the main house and 1 in the guest house expansion) Land size: approx. 135 sq.wah Usable area: approx. 250-280 sq.m Private swimming pool with sunken lounge Starting from 7,900,000 THB (Unfurnished) or 8,5-8.7M THB (Furnished - with exception of curtains and major appliances. Those can also be added extra if desired. *Furnished price range depends on configuration of guest house) .Key Features Open-plan kitchen and dining with pool access Vaulted wood-panel ceiling for visual warmth and elegance Flexible guesthouse/multipurpose space for office, studio, or additional bedrooms Large glass openings for natural light and views Sunken seating area by the pool, perfect for outdoor entertaining Covered parking and landscaped garden Smart home-ready infrastructureLocation Highlight - Near Bo Sang, Eastern Chiang Mai Rapidly growing and full of promise, the eastern side of Chiang Mai feels like a peaceful retreat from the city’s hustle - yet remains just 20 minutes from the vibrant urban centre. Surrounded by lush rice fields and open skies, it showcases the timeless beauty of Northern Thailand. Nestled within a traditional village known for its artisanal heritage, Bo Sang offers a rare blend of cultural charm and quiet, residential appeal. Free from major highways, air traffic, or rail lines, it’s an ideal setting for those seeking everyday tranquility without sacrificing convenience. Bo Sang remains one of Chiang Mai’s most serene and livable enclaves - an area that’s on the rise but still offers excellent value. It’s where lifestyle, comfort, and long-term investment potential intersect seamlessly. For more information or to arrange a private viewing, please contact us directly.
฿ 7,900,000
New Modern House With A Large Garden And Rooftop With 360 Nature Views
ดูรูปภาพ
บ้าน · ขาย
฿ 5,490,000
New Modern House With A Large Garden And Rooftop With 360 Nature Views
บ้านป่ายางงาม
· 5 ห้องนอน · 4 ห้องอาบน้ำ · บ้าน
บ้านป่ายางงาม · 5 ห้องนอน · 4 ห้องอาบน้ำ · บ้าน
This large modern house is newly built and boasts large windows and a light airy feel as well as a large garden.Highlights 112 Sq.m rooftop with 360 views of the mountains and rice fields. 4 dedicated bedrooms with an additional smaller room that could also be used as a bedroom or storeroom. 1 bedroom downstairs (on-suite bathroom), 4 Rooms upstairs (1 on-suite bathroom in the master bedroom). Upstairs and downstairs living areas Large western kitchen with open floor plan to the dining area. Large yard on two sides of the house as the house is built in the corner of the lot.Usage space breakdown Floor 1: 95 Sq.m Interior + 117 Sq.m for terraces and covered parking area (not including the driveway) for a total of 212 Sq.m Floor 2: 95 Sq.m Interior + 55 Sq.m terraces for a total of 150 Sq.m Floor 3 (Roof Top): 112 Sq.mTotals Interior Space: 190 Sq.m Terraces & Roof Top: 284 Sq.m Total Indoor & Outdoor Usage Space: 474 Sq.m. Land Size is 576 Sq.m (144 Sq.wah). There is approximately 330 Sq.m of yard space (additional to driveway) on the front and side. Lots of space for a swimming pool or other garden features on either side of the house. Contact us for a viewing!
฿ 5,490,000
บ้าน · ขาย
฿ 7,900,000
Spacious Family Home with Mountain Views
บ้านป่ายางงาม
· 3 ห้องนอน · 4 ห้องอาบน้ำ · บ้าน
บ้านป่ายางงาม · 3 ห้องนอน · 4 ห้องอาบน้ำ · บ้าน
Located at a quiet street near a small stream and rice fields. Uninterrupted views of the mountains. Very peaceful nature. Water and Electricity. Perfect for a family house with garden. It's within walking distance of the community of the township as well as multiple shops and restaurants of the urban area.Overview: 3 Bedrooms 4 Bathrooms Land size: 122 sq.wah (488 Sq.m) Living space: 258 Sq.mFeatures: Constructed with quality materials and certified construction company 3 bedrooms (2 Master bedrooms, 1 bedroom) 4 bathrooms (3 on suite, 1 guest toilet) 1 living room/dining room with mini bar (1st floor) 1 living room (2nd floor) 1 western kitchen with center island / 1 Thai kitchen with a laundry area 2 car parks separated entrance connects to the house Large roof terraces Decorated with built-in bespoke furniture throughout Termite elimination system Quality air conditioners throughout the house UV protection curtain's throughout the house Sofa, chairs and complete Bedroom furniture.Nearby: 3 mins drive to local community (restaurants, fresh market, grocery shops, cafes, electrical appliance store. 10 mins drive to Doi Saket hospital 10 mins drive to Doi Saket police station 10 mins drive to gas station 10 mins drive to large fresh market and mini supermarket Contact us to arrange a viewing!
฿ 7,900,000
บ้าน · ขาย
฿ 13,900,000
2 Story Oriental Contemporary Pool Villa
บ้านป่ายางงาม
· 4 ห้องนอน · 5 ห้องอาบน้ำ · บ้าน
· เครื่องปรับอากาศ · ยาม
บ้านป่ายางงาม · 4 ห้องนอน · 5 ห้องอาบน้ำ · บ้าน · เครื่องปรับอากาศ · ยาม
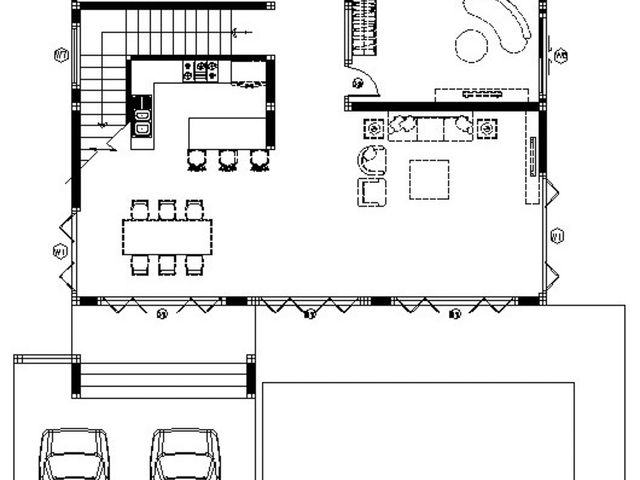
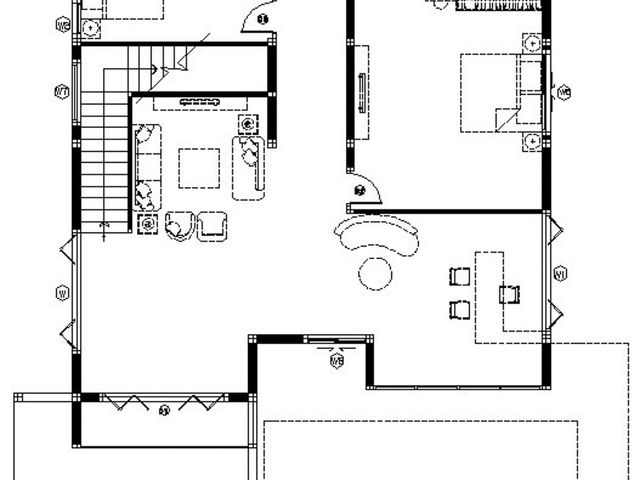
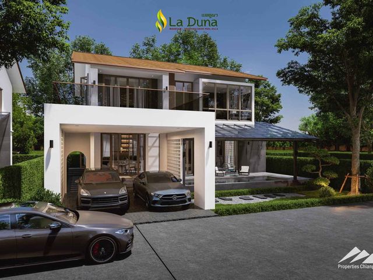
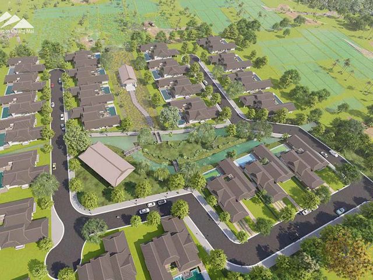
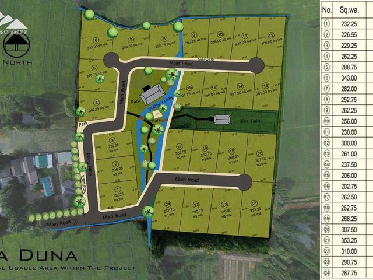
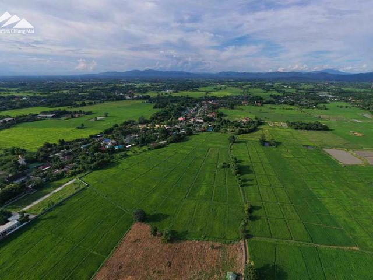
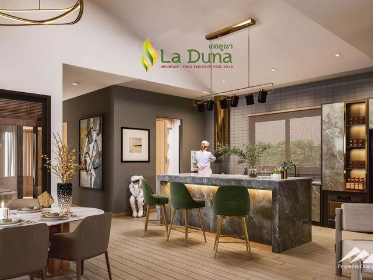
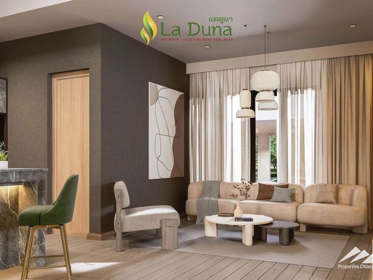
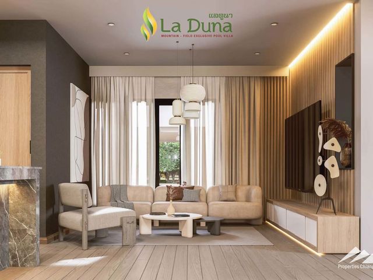
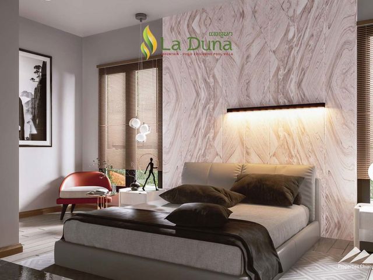
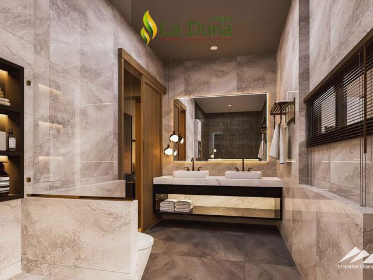
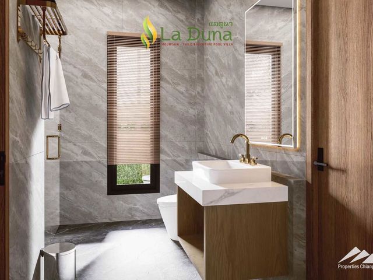
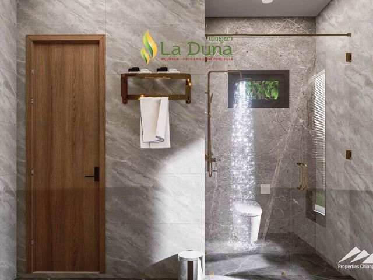
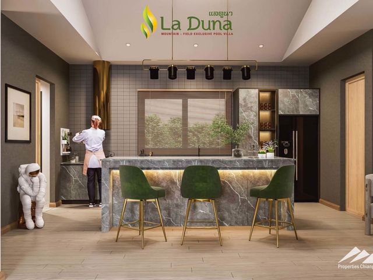
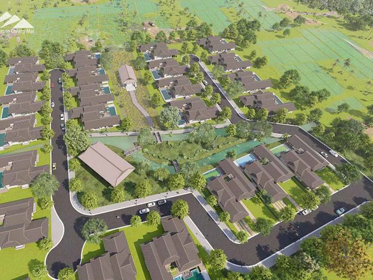
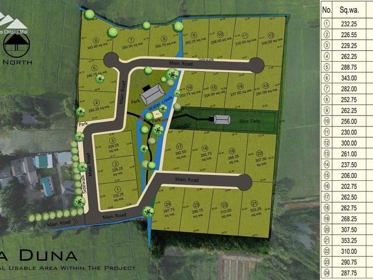
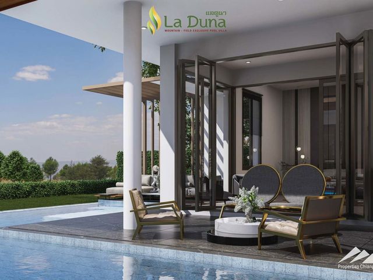
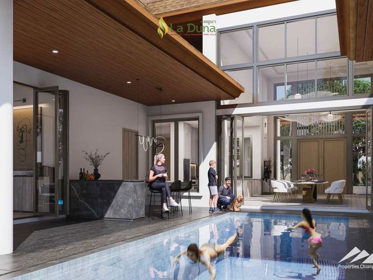
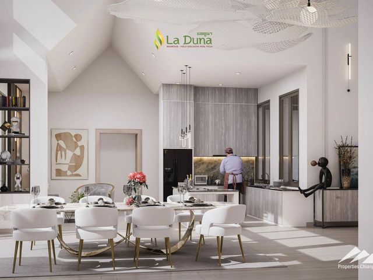
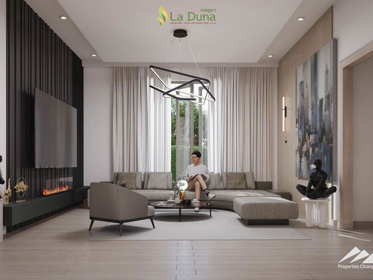
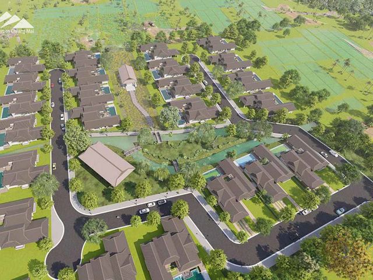
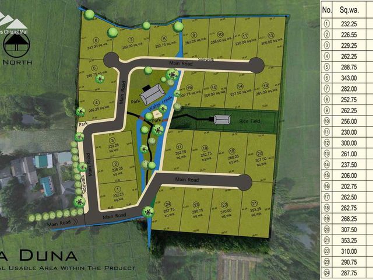
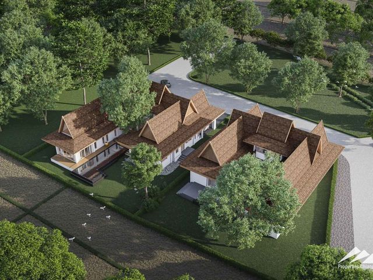
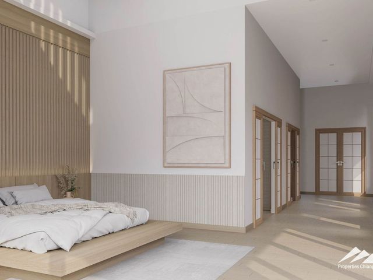
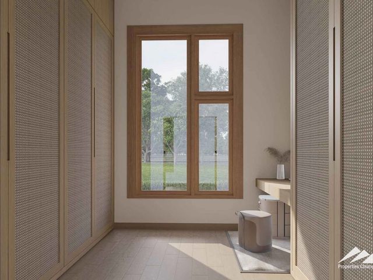
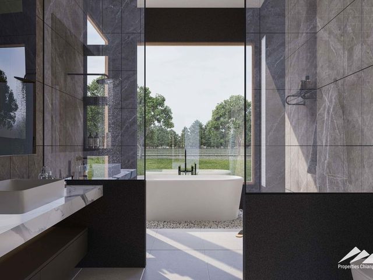
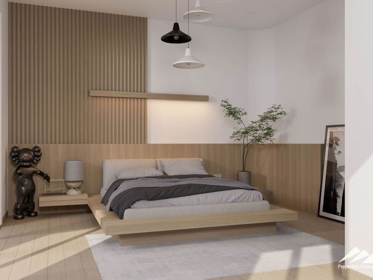
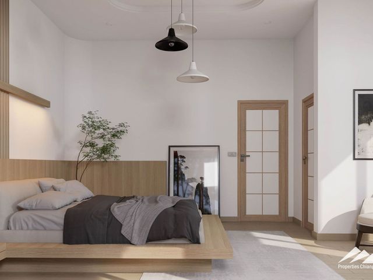
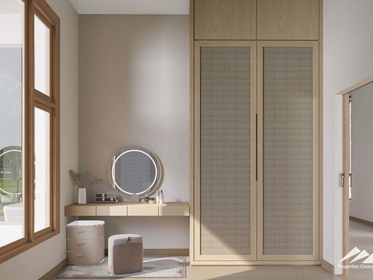
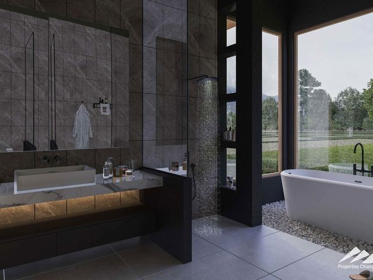
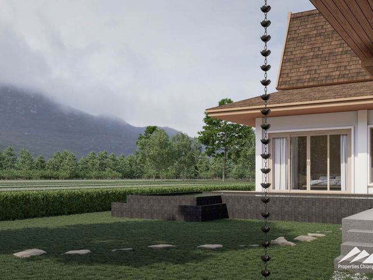
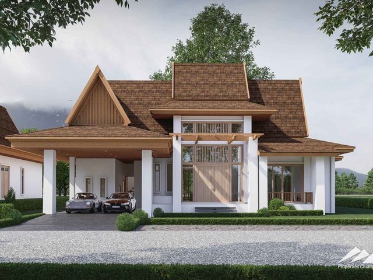
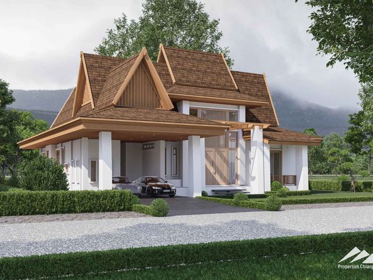
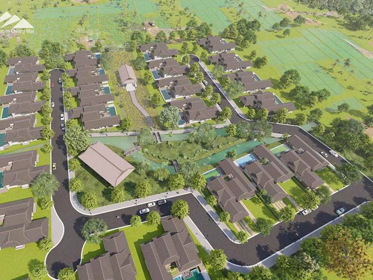
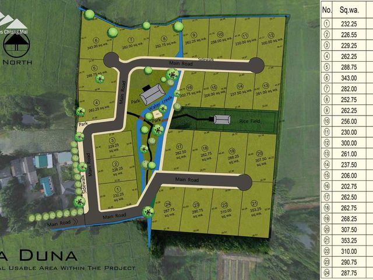
Pre-Sales starting for these exclusive 2 Story poolside villas in a Japanese-style with mountain and rice field views not far away from town.Overview of the 2 Story Oriental Contemporary Pool Villa house plan: 1 of 4 customizable house plans in this exclusive pool villa project this house design is created in a Japanese style. Living Area: 380 sqm (house plan is customizable) Land Size: 430 sqm / 107.5 Sq.wah (option to buy a larger plot) 3-4 Bedrooms 5 Bathrooms High ceilings (3.2-4m) Private swimming pool (4x8-10 meters by Lanna Pool Company) - customizable design and various sanitation systems including mineral ionization. Unfurnished (Furniture package also available)Construction Material Highlights: Teakwood doors (with Hafele accessories) Air Conditioning (Daikin VRV) Custom Kitchen (Franke) Bathroom (American Standard & Kosher, Cotto Floor) Premium Aluminum Windows and sliding doors (Empower Company) Windows - double glazed windows and slightly tinted for extra UV protection Shingle roof (SCG -20 year warranty) Double thick walls for insulation Rain gutters Non-slip, shock absorption soft floors (Rococo) Water heater (Stiebel) Nippon paint AirCare (good for health and environment) Lighting systems by lighting specialist Wheelchair friendly Smart home system CCTV - inside and outside the house with access via a mobile app High speed internetProject Highlights: This is a community of luxury detached houses. There are 4 main house plans but each house is unique and owners are encouraged to work with our architects and builders to participate in the design. We understand that people have different requirements so we have a flexible approach, allowing you to develop your own personal living spaces. Houses come with or without private pools. The focus is to have a seamless interaction with the outside spaces, lots of natural light and open plan living spaces. All the houses sit in a generous plot and, with our gardening service on-site, you can easily maintain lovely outdoor areas to enjoy. We take great care to ensure lovely views of the park area or the surrounding rice fields. The site is spread over 9696 sq. m. with wide roads and pathways. Organic - All areas of the project use sustainable agriculture methods and organic compost to provide a healthy place to live. Nature - Rice fields and patches of woodland are a natural haven for birds and other attractive wildlife. There are also cooling waterways running through the project. Plenty of trees provide cooling shade as you wander through neatly tended gardens designed with local indigenous plants, shrubs and trees. Exercise - The roadways are bordered by wide, well lit pathways. They are designed to be suitable for walking, running and other forms of exercise. Furthermore there are pathways away from the road, running through the park. They are also wheelchair friendly. Community Spaces - Built around a substantial park area and gardens. There is also a communal sala built raised up over a traditional rice field. The sala is equipped with toilets & sinks, seating, solar powered lighting. It has lovely views across more rice fields to the hills beyond. A great place to watch the sun go down or used for various classes. In a corner of the park you will find a communal barbecue pit. Have a picnic with friends or family. There are also plans to have a good sized kitchen and small cafe serving delicious meals, drinks and snacks. Security - There is only one way in and out of the project. The entrance is covered by a security camera. Also the waterways running around the project form a natural boundary making access extremely difficult. Concierge Services - permanent staff of gardeners, cleaners / maids, maintenance and repair technicians, and even an on-site driver with car. Our on-demand concierge service is a unique feature. Need meals or even a Thai massage? Just give us a call and we can help. Location - Only a short walk away from the nearest village. This busy little village has a 24/7 mini-market, ATM machine as well as a doctor’s clinic. There is a market and some food stalls. Not far away are the beautiful hills in Doi Saket. Get in touch today to make your dream home plans a reality and become part of the community!
฿ 13,900,000
บ้าน · ขาย
฿ 16,900,000
Courtyard Style Exclusive Villa
บ้านป่ายางงาม
· 3 ห้องนอน · 3 ห้องอาบน้ำ · บ้าน
· เครื่องปรับอากาศ · ยาม
บ้านป่ายางงาม · 3 ห้องนอน · 3 ห้องอาบน้ำ · บ้าน · เครื่องปรับอากาศ · ยาม
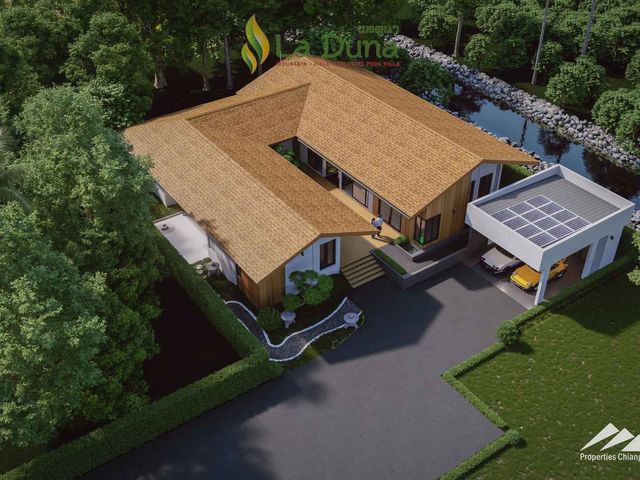
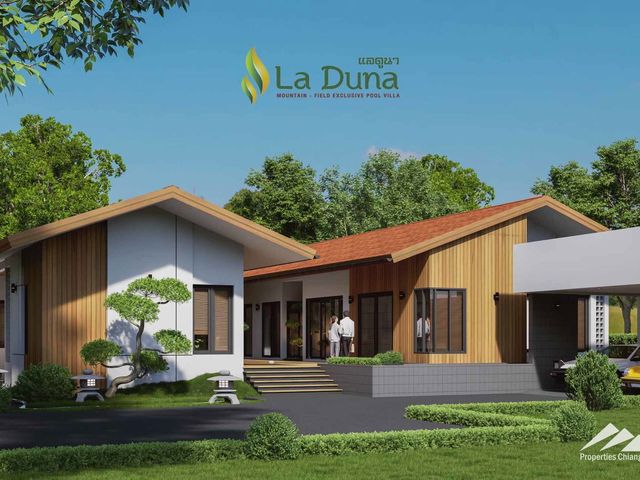
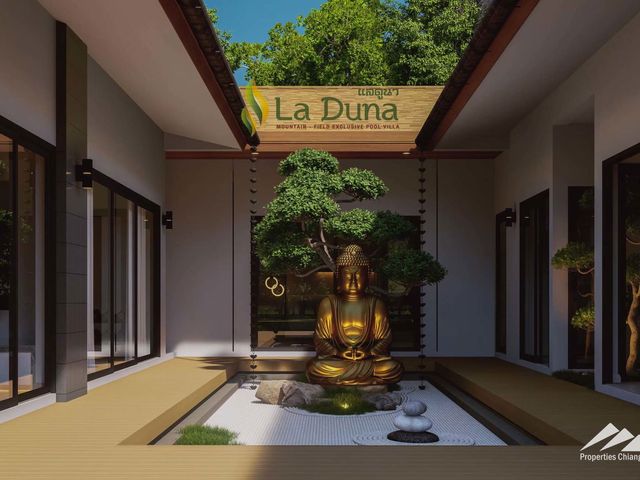
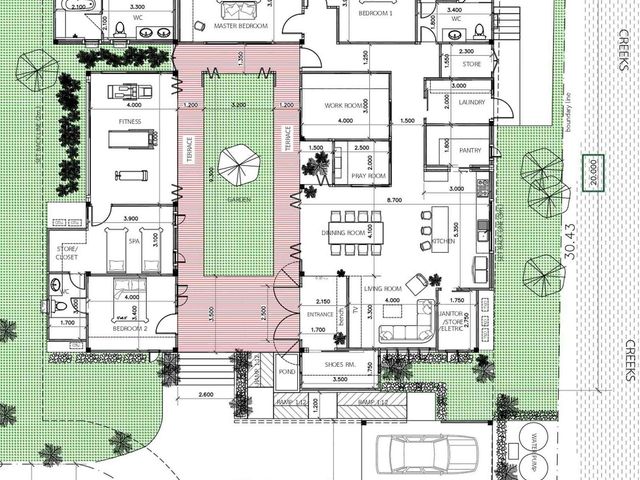
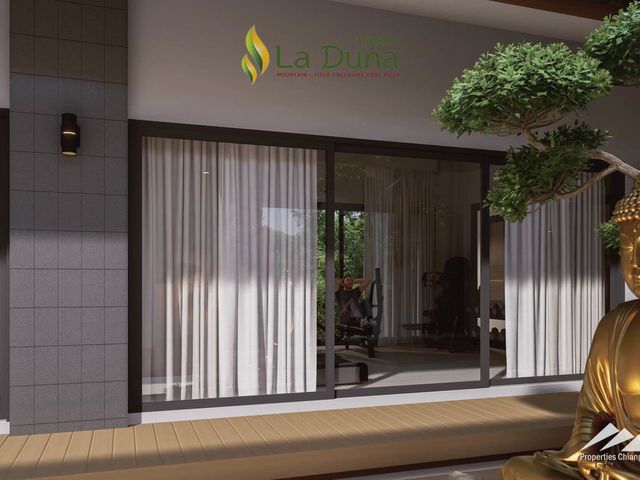
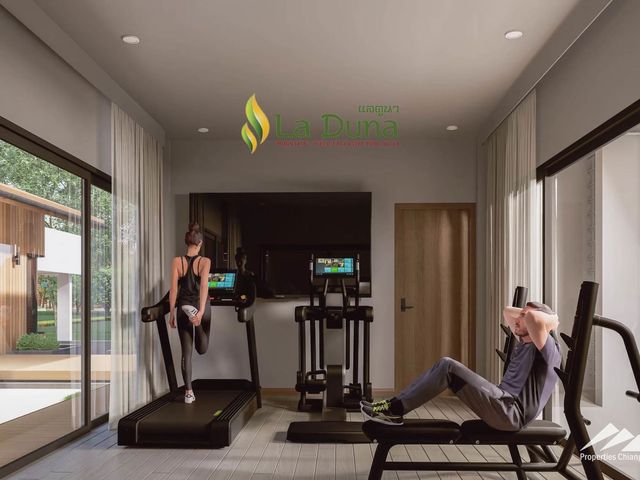
Pre-Sales starting for these courtyard style exclusive villas not far away from town.Overview of the Courtyard Style Exclusive Villa house plan: 1 of 4 house plans in the project of mostly pool villas, this is an alternative layout built around a courtyard rather than a pool. Set in a peaceful corner of the project the villa enjoys views across rice fields to the mountains beyond. Every detail has been carefully attended to and only the finest materials used. The high ceilings, slightly tinted glass and full open access to the outside all contribute to an efficient airflow. Living Area: 280 sqm (house plan is customizable) Land Size: 800 sqm / 200 Sq.wah (option to buy a larger plot) 3 Bedrooms 3 Bathrooms High ceilings (3-6m) Fully Furnished Gym/ Fitness Room Spa/Massage Room Laundry Pantry Office PlayroomConstruction Material Highlights: Teakwood doors (with Hafele accessories) Air Conditioning (Daikin VRV) Custom Kitchen (Franke) Bathroom (Moya & Cotto - non slip) Premium Aluminum Windows and sliding doors (Empower Company) Windows - double glazed windows and slightly tinted for extra UV protection Shingle roof (SCG -20 year warranty) Double thick walls for insulation Rain gutters Non-slip, shock absorption soft floors (Rococo) Water heater (Stiebel) Nippon paint AirCare (good for health and environment) Lighting systems by lighting specialist Wheelchair friendly Smart home system CCTV - inside and outside the house with access via a mobile app High speed internetProject Highlights: This is a community of luxury detached houses. There are 4 main house plans but each house is unique and owners are encouraged to work with our architects and builders to participate in the design. We understand that people have different requirements so we have a flexible approach, allowing you to develop your own personal living spaces. Houses come with or without private pools. The focus is to have a seamless interaction with the outside spaces, lots of natural light and open plan living spaces. All the houses sit in a generous plot and, with our gardening service on-site, you can easily maintain lovely outdoor areas to enjoy. We take great care to ensure lovely views of the park area or the surrounding rice fields. The site is spread over 9696 sq. m. with wide roads and pathways. Organic - All areas of the project use sustainable agriculture methods and organic compost to provide a healthy place to live. Nature - Rice fields and patches of woodland are a natural haven for birds and other attractive wildlife. There are also cooling waterways running through the project. Plenty of trees provide cooling shade as you wander through neatly tended gardens designed with local indigenous plants, shrubs and trees. Exercise - The roadways are bordered by wide, well lit pathways. They are designed to be suitable for walking, running and other forms of exercise. Furthermore there are pathways away from the road, running through the park. They are also wheelchair friendly. Community Spaces - Built around a substantial park area and gardens. There is also a communal sala built raised up over a traditional rice field. The sala is equipped with toilets & sinks, seating, solar powered lighting. It has lovely views across more rice fields to the hills beyond. A great place to watch the sun go down or used for various classes. In a corner of the park you will find a communal barbecue pit. Have a picnic with friends or family. There are also plans to have a good sized kitchen and small cafe serving delicious meals, drinks and snacks. Security - There is only one way in and out of the project. The entrance is covered by a security camera. Also the waterways running around the project form a natural boundary making access extremely difficult. Concierge Services - permanent staff of gardeners, cleaners / maids, maintenance and repair technicians, and even an on-site driver with car. Our on-demand concierge service is a unique feature. Need meals or even a Thai massage? Just give us a call and we can help. Location - Only a short walk away from the nearest village. This busy little village has a 24/7 mini-market, ATM machine as well as a doctor’s clinic. There is a market and some food stalls. Not far away are the beautiful hills in Doi Saket. Get in touch today to make your dream home plans a reality and become part of the community!
฿ 16,900,000
บ้าน · ขาย
฿ 57,000,000
Euro Lanna Style Exclusive Pool Villa
บ้านป่ายางงาม
· 5 ห้องนอน · 6 ห้องอาบน้ำ · บ้าน
· เครื่องปรับอากาศ · ยาม
บ้านป่ายางงาม · 5 ห้องนอน · 6 ห้องอาบน้ำ · บ้าน · เครื่องปรับอากาศ · ยาม
Pre-Sales starting for these exclusive Euro Lanna style pool villas with mountain and rice field views not far away from town.Overview of the Euro Lanna Style Exclusive Pool Villa house plan: 1 of 4 customizable house plans in this exclusive pool villa project this house design is created in a European style and comes fully furnished. It provides a fabulous entertainment space to enjoy with friends and family. Every detail has been carefully attended to and only the finest materials and construction methods used. We have tried to think of anything that will add to your comfort such as the non-slip cushioned floors, ion technology tiles just as a couple examples. The high ceilings, automated windows with safety glass, and full open access to the outside which all contribute to an efficient airflow. Living Area: 420 sqm Land Size: 1520 sqm / 385 Sq.wah (option to buy a larger plot) 5 Bedrooms 6 Bathrooms High ceilings (6m) Private swimming pool with infinity edge (3.5x13m) - customizable design and various sanitation systems including mineral ionization. Laundry Room Maid's RoomConstruction Material Highlights: Teakwood doors (with Hafele accessories) Air Conditioning (Daikin VRV) Custom Kitchen (Franke) Bathroom (American Standard & Kosher, Cotto Floor) Other Flooring Tiles (Ion technology to reduce the pm 2.5 dust in the air) Premium Aluminum Windows and sliding doors (Empower Company) Windows - double glazed windows and slightly tinted for extra UV protection Shingle roof (SCG -20 year warranty) Double thick walls for insulation Rain gutters Non-slip, shock absorption soft floors (Rococo) Water heater (Stiebel) Nippon paint AirCare (good for health and environment) Lighting systems by lighting specialist Wheelchair friendly Smart home system CCTV - inside and outside the house with access via a mobile app High speed internet 3.5x13 meters infinity edge pool (Lanna Pool Company)Project Highlights: This is a community of luxury detached houses. There are 4 main house plans but each house is unique and owners are encouraged to work with our architects and builders to participate in the design. We understand that people have different requirements so we have a flexible approach, allowing you to develop your own personal living spaces. Houses come with or without private pools. The focus is to have a seamless interaction with the outside spaces, lots of natural light and open plan living spaces. All the houses sit in a generous plot and, with our gardening service on-site, you can easily maintain lovely outdoor areas to enjoy. We take great care to ensure lovely views of the park area or the surrounding rice fields. The site is spread over 9696 sq. m. with wide roads and pathways. Organic - All areas of the project use sustainable agriculture methods and organic compost to provide a healthy place to live. Nature - Rice fields and patches of woodland are a natural haven for birds and other attractive wildlife. There are also cooling waterways running through the project. Plenty of trees provide cooling shade as you wander through neatly tended gardens designed with local indigenous plants, shrubs and trees. Exercise - The roadways are bordered by wide, well lit pathways. They are designed to be suitable for walking, running and other forms of exercise. Furthermore there are pathways away from the road, running through the park. They are also wheelchair friendly. Community Spaces - Built around a substantial park area and gardens. There is also a communal sala built raised up over a traditional rice field. The sala is equipped with toilets & sinks, seating, solar powered lighting. It has lovely views across more rice fields to the hills beyond. A great place to watch the sun go down or used for various classes. In a corner of the park you will find a communal barbecue pit. Have a picnic with friends or family. There are also plans to have a good sized kitchen and small cafe serving delicious meals, drinks and snacks. Security - There is only one way in and out of the project. The entrance is covered by a security camera. Also the waterways running around the project form a natural boundary making access extremely difficult. Concierge Services - permanent staff of gardeners, cleaners / maids, maintenance and repair technicians, and even an on-site driver with car. Our on-demand concierge service is a unique feature. Need meals or even a Thai massage? Just give us a call and we can help. Location - Only a short walk away from the nearest village. This busy little village has a 24/7 mini-market, ATM machine as well as a doctor’s clinic. There is a market and some food stalls. Not far away are the beautiful hills in Doi Saket. Get in touch today to make your dream home plans a reality and become part of the community!
฿ 57,000,000
บ้าน · ขาย
฿ 39,000,000
Hot Promotion on this Japanese Lanna Style Exclusive Pool Villa
บ้านป่ายางงาม
· 4 ห้องนอน · 5 ห้องอาบน้ำ · บ้าน
· เครื่องปรับอากาศ · ยาม
บ้านป่ายางงาม · 4 ห้องนอน · 5 ห้องอาบน้ำ · บ้าน · เครื่องปรับอากาศ · ยาม
Pre-Sales starting for these exclusive Japanese Lanna style pool villas in a Japanese-style with mountain and rice field views not far away from town. PROMOTION: Limited Time Offer of 9,000,000 THB off the price! Get this magnificent luxury villa at 39 M THB, reduced from 48 M THB while the promotion lasts!Overview of the Japanese Lanna Style Exclusive Pool Villa house plan: 1 of 4 customizable house plans in this exclusive pool villa project this house design is created in a Japanese style and comes fully furnished. It provides a fabulous entertainment space to enjoy with friends and family. Every detail has been carefully attended to and only the finest materials and construction methods used. We have tried to think of anything that will add to your comfort such as the non-slip cushioned floors, ion technology tiles just as a couple examples. The high ceilings, automated windows with safety glass, and full open access to the outside which all contribute to an efficient airflow. Living Area: 580 sqm Land Size: 1440 sqm / 376 Sq.wah (option to buy a larger plot) 4 Bedrooms 5 Bathrooms High ceilings (6m) Private swimming pool with infinity edge - customizable design and various sanitation systems including mineral ionization. Laundry Room Maid's RoomConstruction Material Highlights: Teakwood doors (with Hafele accessories) Air Conditioning (Daikin VRV) Custom Kitchen (Franke) Bathroom (American Standard & Kosher, Cotto Floor) Other Flooring Tiles (Ion technology to reduce the pm 2.5 dust in the air) Premium Aluminum Windows and sliding doors (Empower Company) Windows - double glazed windows and slightly tinted for extra UV protection Shingle roof (SCG -20 year warranty) Double thick walls for insulation Rain gutters Non-slip, shock absorption soft floors (Rococo) Water heater (Stiebel) Nippon paint AirCare (good for health and environment) Lighting systems by lighting specialist Wheelchair friendly Smart home system CCTV - inside and outside the house with access via a mobile app High speed internet 4x14 meters infinity edge pool (Lanna Pool Company)Project Highlights: This is a community of luxury detached houses. There are 4 main house plans but each house is unique and owners are encouraged to work with our architects and builders to participate in the design. We understand that people have different requirements so we have a flexible approach, allowing you to develop your own personal living spaces. Houses come with or without private pools. The focus is to have a seamless interaction with the outside spaces, lots of natural light and open plan living spaces. All the houses sit in a generous plot and, with our gardening service on-site, you can easily maintain lovely outdoor areas to enjoy. We take great care to ensure lovely views of the park area or the surrounding rice fields. The site is spread over 9696 sq. m. with wide roads and pathways. Organic - All areas of the project use sustainable agriculture methods and organic compost to provide a healthy place to live. Nature - Rice fields and patches of woodland are a natural haven for birds and other attractive wildlife. There are also cooling waterways running through the project. Plenty of trees provide cooling shade as you wander through neatly tended gardens designed with local indigenous plants, shrubs and trees. Exercise Friendly - The roadways are bordered by wide, well lit pathways. They are designed to be suitable for walking, running and other forms of exercise. Furthermore there are pathways away from the road, running through the park. They are also wheelchair friendly. Community Spaces - Built around a substantial park area and gardens. There is also a communal sala built raised up over a traditional rice field. The sala is equipped with toilets & sinks, seating, solar powered lighting. It has lovely views across more rice fields to the hills beyond. A great place to watch the sun go down or used for various classes. In a corner of the park you will find a communal barbecue pit. Have a picnic with friends or family. There are also plans to have a good sized kitchen and small cafe serving delicious meals, drinks and snacks. Security - There is only one way in and out of the project. The entrance is covered by a security camera. Also the waterways running around the project form a natural boundary making access extremely difficult. Concierge Services - permanent staff of gardeners, cleaners / maids, maintenance and repair technicians, and even an on-site driver with car. Our on-demand concierge service is a unique feature. Need meals or even a Thai massage? Just give us a call and we can help. Location - Only a short walk away from the nearest village. This busy little village has a 24/7 mini-market, ATM machine as well as a doctor’s clinic. There is a market and some food stalls. Not far away are the beautiful hills in Doi Saket.
฿ 39,000,000
บ้าน · ขาย
฿ 6,900,000
Modern Single Story Pool Villa With Large Garden And Guest House
บ้านป่ายางงาม
· 4 ห้องนอน · 4 ห้องอาบน้ำ · บ้าน
· เครื่องปรับอากาศ
บ้านป่ายางงาม · 4 ห้องนอน · 4 ห้องอาบน้ำ · บ้าน · เครื่องปรับอากาศ
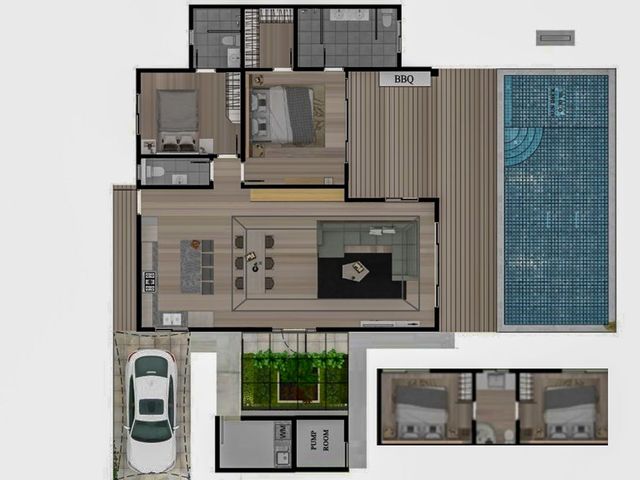
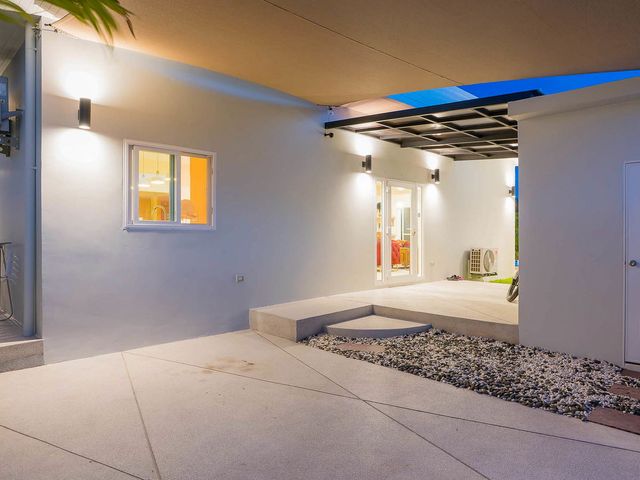
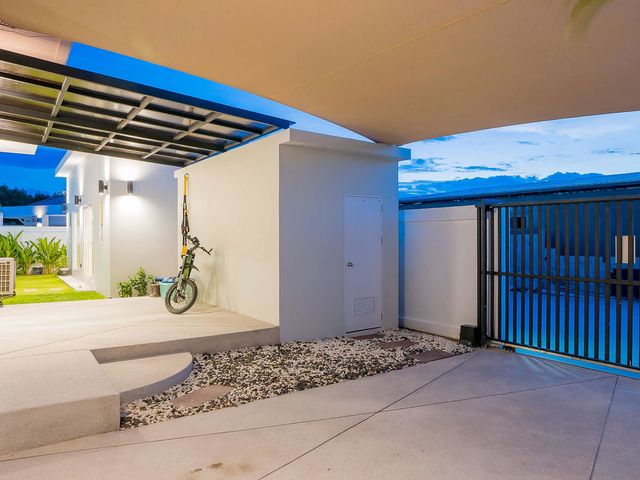
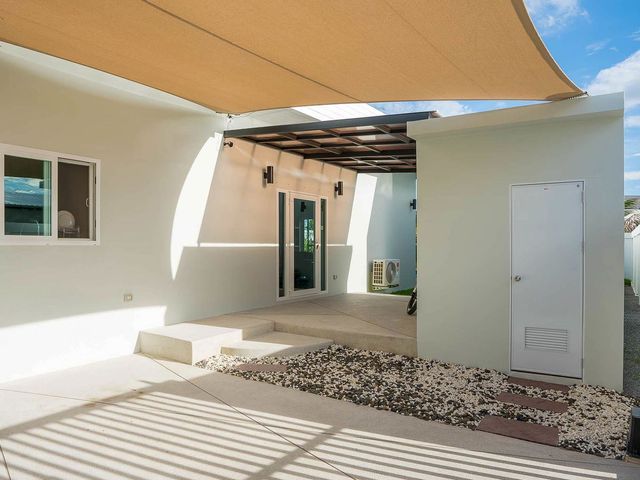
This contemporary residence offers a refined lifestyle in a peaceful eastern Chiang Mai setting. Surrounded by nature and local culture, the home is thoughtfully designed for open living, privacy, and everyday functionality. High ceilings, large sliding doors, and landscaped garden views create an atmosphere of airiness and relaxation. Whether you're seeking a stylish flexible 2-bedroom layout with an additional 2-bedroom multipurpose guesthouse, this villa adapts to your lifestyle. Ideal for families or those working from home, the spacious terrace, built-in BBQ, and elegant master suite make this an exceptional modern sanctuary.Overview 4 bedrooms (2 main + 1-2 in guesthouse/multipurpose layout) 4 bathrooms (3 in the main house) Land Size: 153 sq.wah (approx.) Total Living Area: 231.76 sq.m Pool Size: 38 sq.m Starting from 6,900,000 THB (Unfurnished) or 7.5-7.7 M THB (Furnished - with exception of curtains and major appliances. Those can also be added extra if desired. *Furnished price range depends on configuration of guest house).Key Features Open-plan living and kitchen area with family breakfast bar Master suite with walk-in wardrobe and luxurious ensuite Additional ensuite bedroom plus guest toilet for convenience Customizable guesthouse/multipurpose space (1-2 rooms) Utility room and dedicated storage area Large sliding glass doors opening to a landscaped garden Covered terrace with built-in BBQ, ideal for outdoor living Covered parking for 1 car Saltwater pool and modern pump house Quiet surroundings with unobstructed viewsNearby LocationHospitals & Medical Facilities Doi Saket Hospital - 12.3 km (18 mins) Bangkok Hospital Chiang Mai - 19.5 km (29 mins) San Kamphaeng Health Center - 5.8 km (10 mins)Schools & Education Montfort College Primary (San Kamphaeng) - 6.2 km (10 mins) Unity Concord International School - 17.4 km (27 mins) Ambassador Bilingual Academy - 15.7 km (25 mins)Shopping & Essentials Big C Donchan - 14.8 km (24 mins) Makro San Kamphaeng - 6.7 km (11 mins) 7-Eleven Bo Sang - 2.3 km (5 mins)Cafés & Restaurants Bo Sang Cafe & Bistro - 2.5 km (6 mins) Paper Spoon Café - 3.4 km (8 mins) Forest Bake San Kamphaeng - 5.2 km (9 mins) To find out more information please contact us!
฿ 6,900,000
บ้าน · ขาย
฿ 9,900,000
Modern 5-Bedroom Pool Home in Doi Saket – Spacious, Light-Filled Living
บ้านป่ายางงาม
· 5 ห้องนอน · 5 ห้องอาบน้ำ · บ้าน
· เครื่องปรับอากาศ
บ้านป่ายางงาม · 5 ห้องนอน · 5 ห้องอาบน้ำ · บ้าน · เครื่องปรับอากาศ
Step into a stunning, light-filled modern home where every square meter is crafted for comfort and sophistication. This 5-bedroom villa combines sleek design with functionality, boasting high feature ceilings, expansive living spaces, and floor-to-ceiling windows that draw in natural light and garden views. A spacious open-plan kitchen with a breakfast bar faces a 15-meter pool, while a large central foyer connects to a private bedroom wing-offering the perfect layout for both family living and entertaining. Located in the serene Bo Sang area, just 20 minutes from Chiang Mai’s center, this home delivers the rare combination of peaceful village charm and urban accessibility. Ideal for families or professionals seeking refined space, privacy, and seamless indoor-outdoor living.Overview 5 bedrooms 5 bathrooms Land size: 153 sq.wah Usable (living) area: 428.5 sq.m 15-meter private swimming pool (55 sq.m) Starting from 9,900,000 THB (Unfurnished) or 10,800,000 THB (Furnished - with exception of curtains and major appliances. Those can also be added extra if desired).Key Features Spacious open-plan lounge and kitchen (72.25 sq.m) with breakfast bar and pool views High feature ceilings and floor-to-ceiling windows for light and space Large foyer/hallway (36.5 sq.m) connecting living and bedroom wings Master suite with walk-in wardrobe, en-suite, and pool gallery view Separate study (12.25 sq.m) for remote work or creative space Covered terraces (40.5 sq.m) and open terraces (29 sq.m) for outdoor living Ample storage, utility room, and pool pump house Guest bathroom plus dedicated bathrooms for each bedroom Secure covered parking (35 sq.m) Smart home infrastructure ready Landscaped garden and poolside lounging areasNearby LocationHospitals & Medical Facilities San Kamphaeng Hospital - 7.5 km (12 mins) Bangkok Hospital Chiang Mai - 18 km (25 mins) Lanna Hospital - 20.5 km (28 mins)Schools & Education Unity Concord International School - 12.3 km (18 mins) Varee Chiang Mai International School - 13.4 km (20 mins) Montfort College Primary Section - 15.6 km (22 mins)Shopping & Essentials Big C Don Chan - 11.2 km (16 mins) Makro Chiang Mai (Super Highway) - 15.9 km (23 mins) 7-Eleven San Kamphaeng - 2.9 km (5 mins)Cafés & Restaurants Bo Sang Café & Restaurant - 1.6 km (4 mins) Rustic & Blue The Farm Shop - 10.2 km (15 mins) The Vorra Bistro (Sankampaeng Rd.) - 12.5 km (18 mins) For more details or to arrange a private viewing, please contact us directly.
฿ 9,900,000
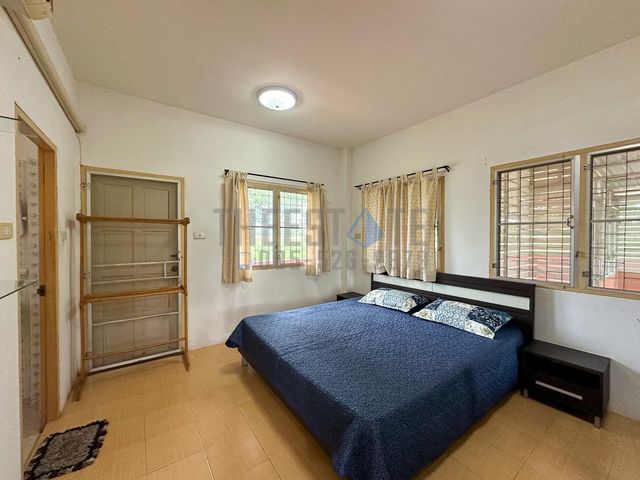
บ้าน · ขาย
฿ 8,900,000
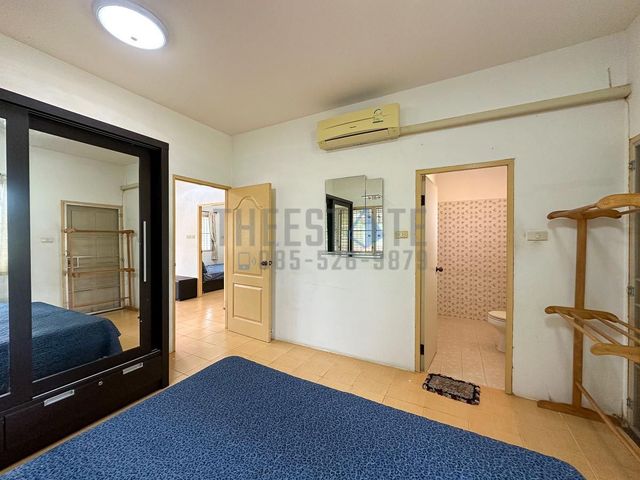
Modern 4-Bedroom Pool Home in Peaceful Doi Saket
บ้านป่ายางงาม
· 4 ห้องนอน · 3 ห้องอาบน้ำ · บ้าน
· เครื่องปรับอากาศ
บ้านป่ายางงาม · 4 ห้องนอน · 3 ห้องอาบน้ำ · บ้าน · เครื่องปรับอากาศ
A beautifully designed modern pool villa offering spacious living with an emphasis on natural light, privacy, and smart layout. The home features high feature ceilings and floor-to-ceiling glass that draws the outdoors in, creating a bright and uplifting atmosphere. The open kitchen with a breakfast bar looks out across a sleek 15-meter pool, while large patio doors allow seamless access to the garden. Located in the peaceful Bo Sang area-just 20 minutes from Chiang Mai’s city center-this home offers the perfect balance between tranquility and convenience. Surrounded by traditional village charm and free from the noise of highways or overhead traffic, it’s ideal for families or anyone seeking an elevated lifestyle away from the bustle.Overview 4 bedrooms 4 bathrooms Land size: Approx. 153 sq.wah Usable area: Approx. 355.75 sq.m Private 12.5 x 4 meter swimming poolKey Features High ceilings with abundant natural light throughout Floor-to-ceiling windows in the kitchen with direct pool views Open-plan layout with lounge and dining areas positioned for flow and function Bedrooms located in a separate wing with central foyer Master suite with en-suite bathroom, walk-in wardrobe, and pool-facing gallery window Optional fifth bedroom or multi-use space Large patio doors connecting interior to landscaped garden Covered parking for 2 vehicles Smart home-ready features Starting from 8,900,000 THB (Unfurnished) or 9,700,000 THB (Furnished - with exception of curtains and major appliances. Those can also be added extra if desired).Nearby LocationHospitals & Medical Facilities Bangkok Hospital Chiang Mai - 18 km (25 mins) San Kamphaeng Hospital - 7.8 km (12 mins) Lanna Hospital - 20.5 km (28 mins)Schools & Education Unity Concord International School - 12.3 km (18 mins) Montfort College Primary Section - 15.6 km (22 mins) Varee Chiang Mai International School - 13.4 km (20 mins)Shopping & Essentials Big C Don Chan - 11.2 km (16 mins) Makro Chiang Mai (Super Highway) - 15.9 km (23 mins) 7-Eleven San Kamphaeng - 2.9 km (5 mins)Cafés & Restaurants Bo Sang Café & Restaurant - 1.6 km (4 mins) Rustic & Blue The Farm Shop - 10.2 km (15 mins) The Vorra Bistro (Sankampaeng Rd.) - 12.5 km (18 mins) This home offers the perfect balance of modern living, privacy, and access to local conveniences in a well-connected area just outside the city.
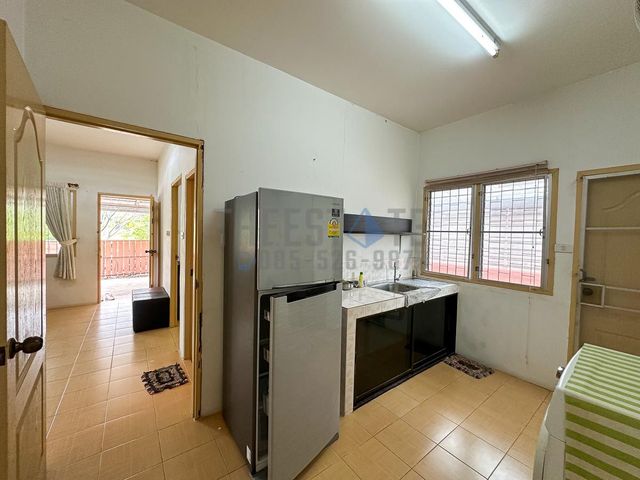
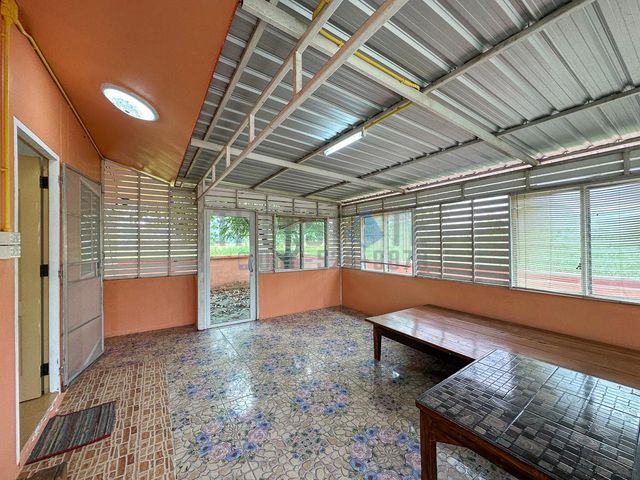
฿ 8,900,000
บ้าน · ขาย
฿ 1,890,000
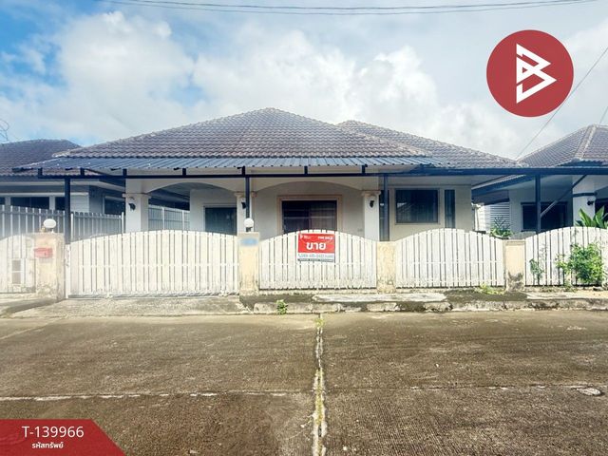
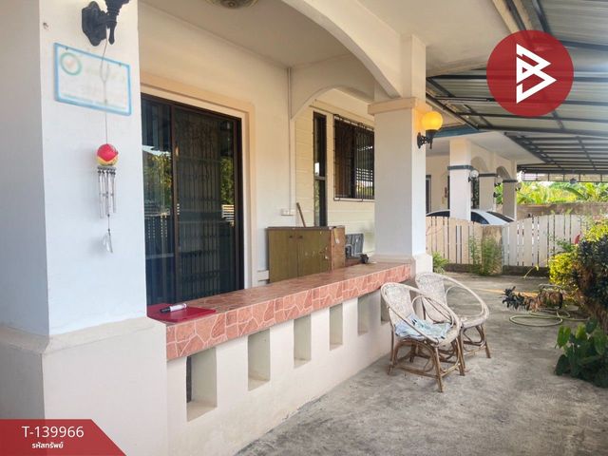
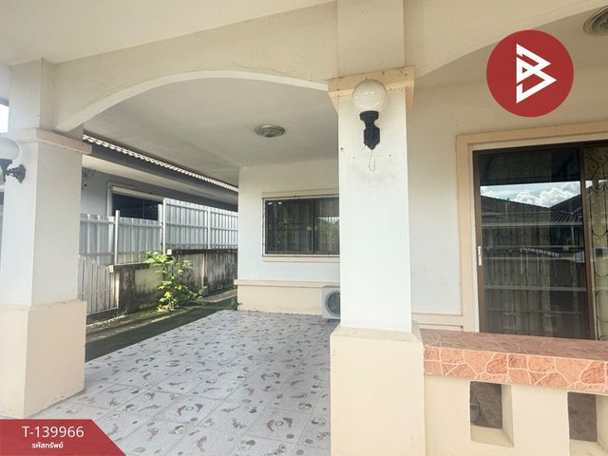
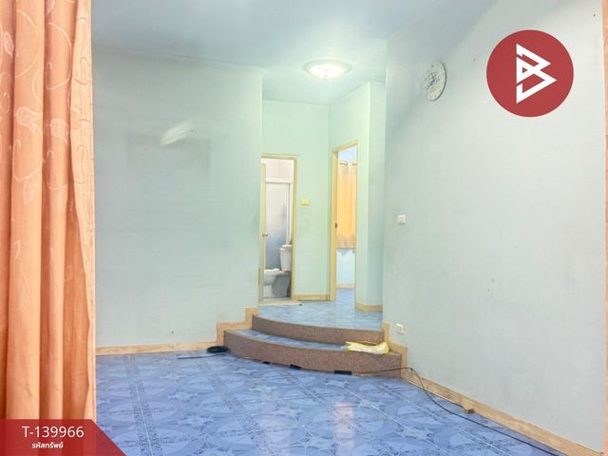
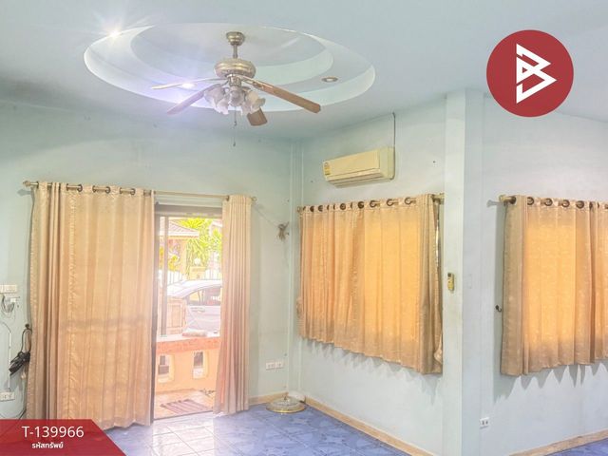
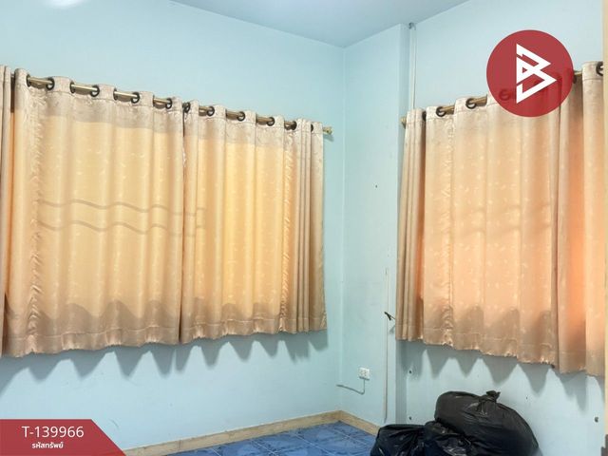
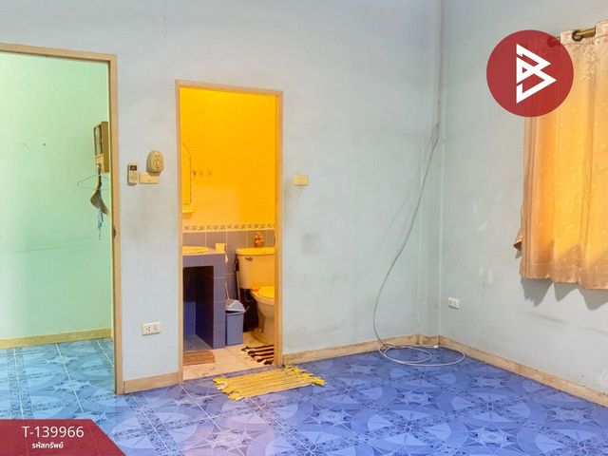
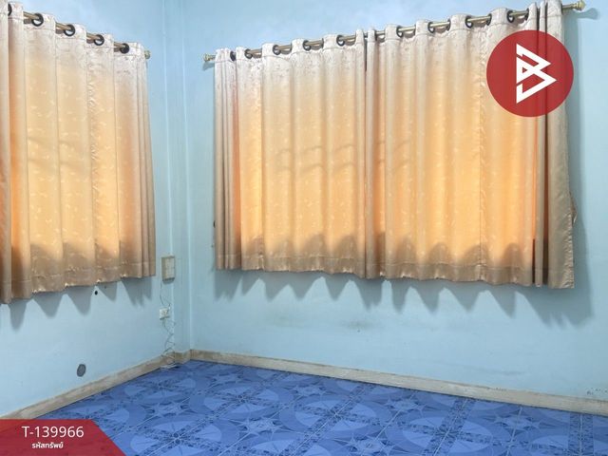
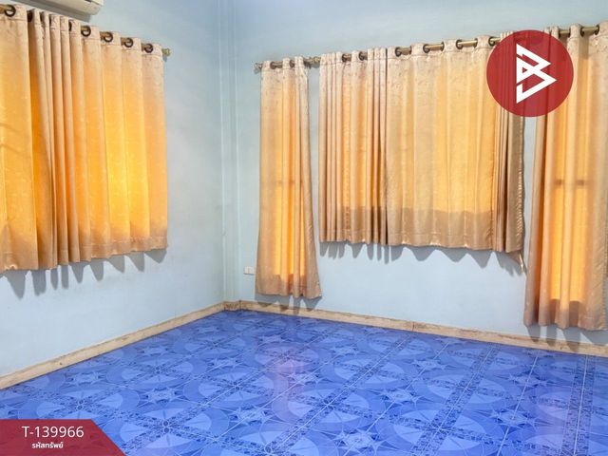
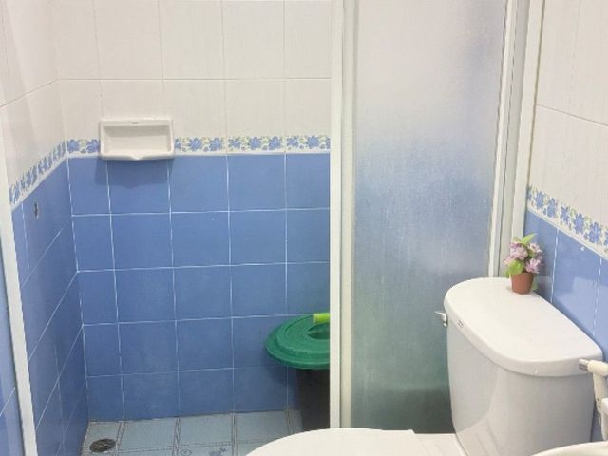
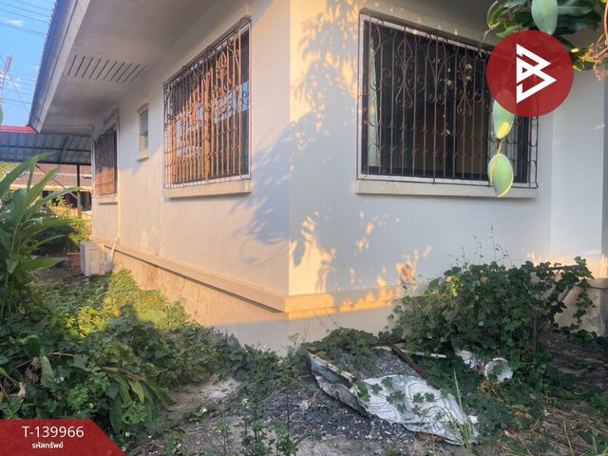
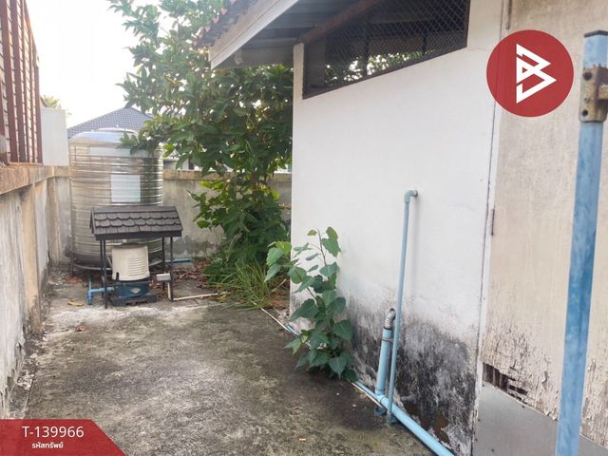
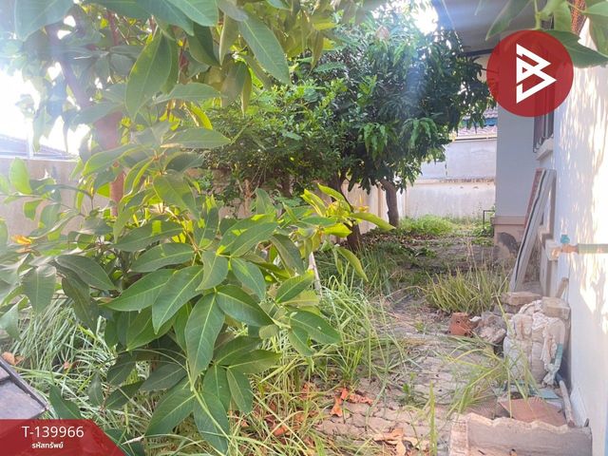
ขายบ้านเดี่ยวชั้นเดียว เนื้อที่ 54 ตร.วา สันทราย เชียงใหม่
บ้านป่ายางงาม
· 3 ห้องนอน · 2 ห้องอาบน้ำ · บ้าน
บ้านป่ายางงาม · 3 ห้องนอน · 2 ห้องอาบน้ำ · บ้าน
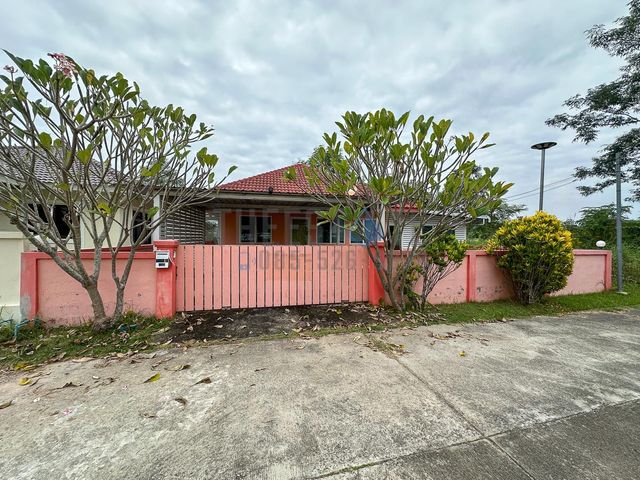
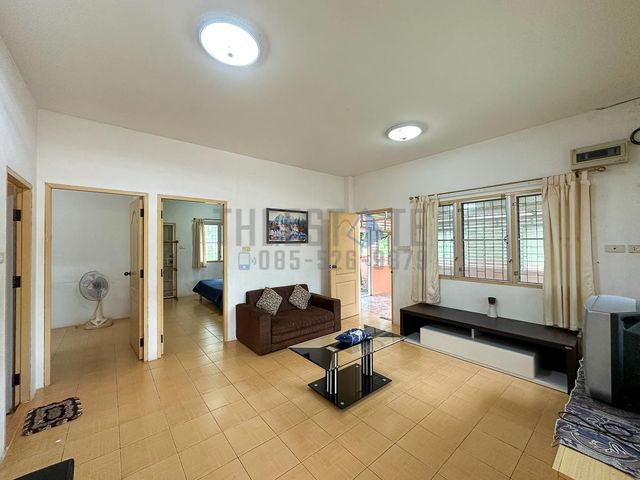
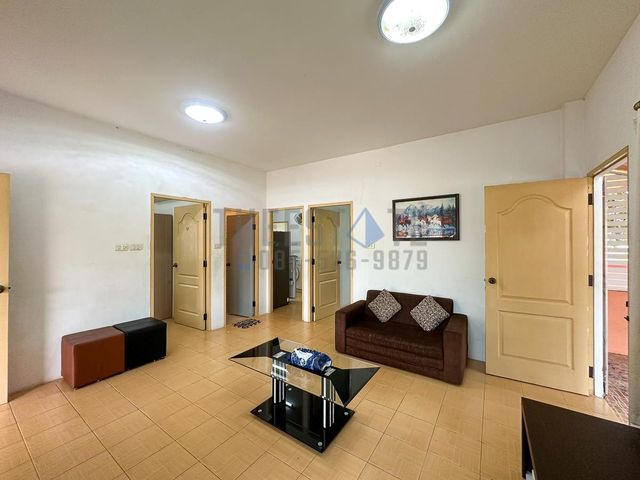
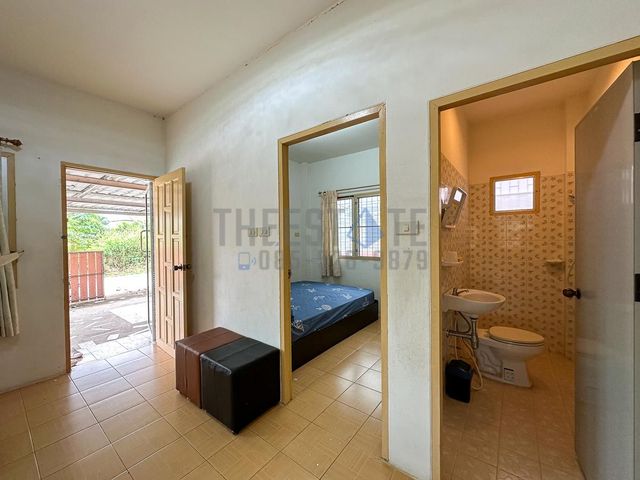
บ้านเดี่ยว : สันทราย เชียงใหม่ ที่ตั้ง : ซ. 1 ถนน ในหมูบ้านใบไม้2 ต.สันป่าเปา อ.สันทราย จ.เชียงใหม่ รหัสทรัพย์ : T-139966 ประเภท : บ้านเดี่ยว สูง : 1 ชั้น เนื้อที่ : 54.0 ตารางวา พื้นที่ใช้สอย : 180.00 ตารางเมตร กว้าง : 13.50 เมตร ลึก : 14.00 เมตร ห้องนอน : 3 ห้อง ห้องน้ำ : 2 ห้อง ห้องอื่นๆ : 1 ครัว 1 รับแขก 1 ทานข้าว ทิศ : ตะวันออก รายละเอียดเพิ่มเติม : อยู่ใกล้ปากทางเข้าหมู่บ้าน ไปมาสะดวก ใกล้เทศบาลตำบลสันป่าเปา ใกล้ตลาด ใกล้ถนน 8 เลนเชียงราย-เชียงราย ของแถม แท็งก์น้ำปั๊มน้ำ เครื่องปรับอากาศ 2 เครื่อง ราคา : 1,890,000 บาท ลิงค์แผนที่ : https://maps.google.com/?q=18.86351821,99.0910---- **เรามีบริการจัดสินเชื่อให้ฟรี พร้อมยินดีให้คำปรึกษา มีให้เลือกทุกธนาคาร** **พร้อมอัตราดอกเบี้ยพิเศษ และ วงเงินสูงสุด 90-100% ของราคาประเมิน** สนใจสอบถามข้อมูลเพิ่มเติม หรือ นัดชมบ้านได้ที่ Tel : 089435---- บอย (รหัสตัวแทน 3206) Line ID : -----------a Callcenter : 02-047----- สนใจดูทรัพย์อื่นๆ เพิ่มเติม มากกว่า 3,000 รายการ www.tb.c---- The Best Property Agent CO,.LTD. ผู้นำด้านธุรกิจนายหน้า ตัวแทนอสังหาริมทรัพย์ครบวงจร ด้วยความเป็นมืออาชีพ ใช้เทคโนโลยี และ นวัตกรรมที่สร้างสรรค์ เพื่อส่งมอบบริการที่ดีที่สุดเพื่อคุณ ให้บริการด้าน ซื้อ ขาย เช่า อสังหาริมทรัพย์
฿ 1,890,000
บ้าน · ขาย
฿ 3,600,000
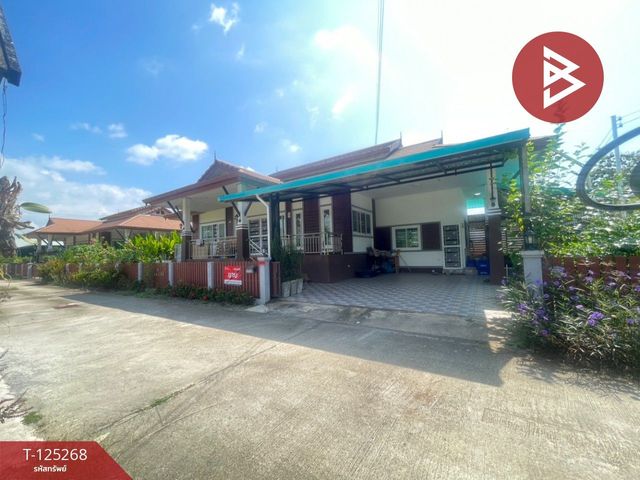
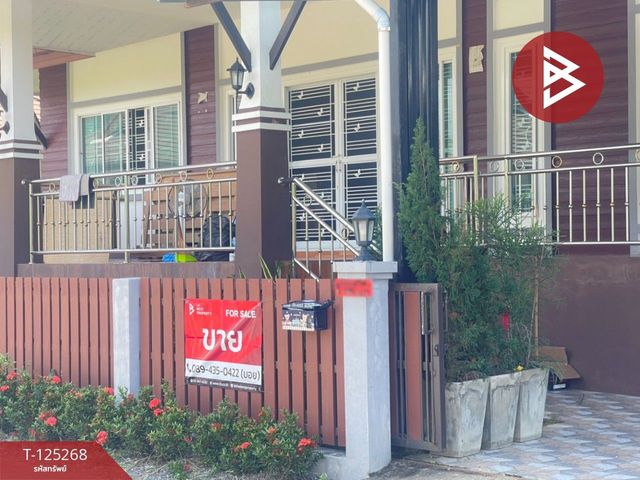
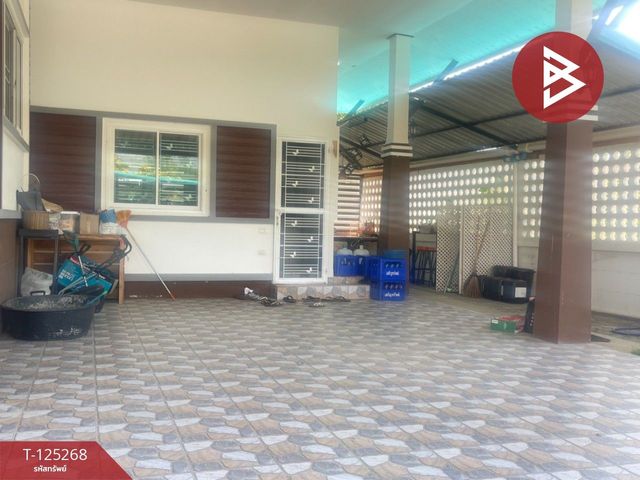
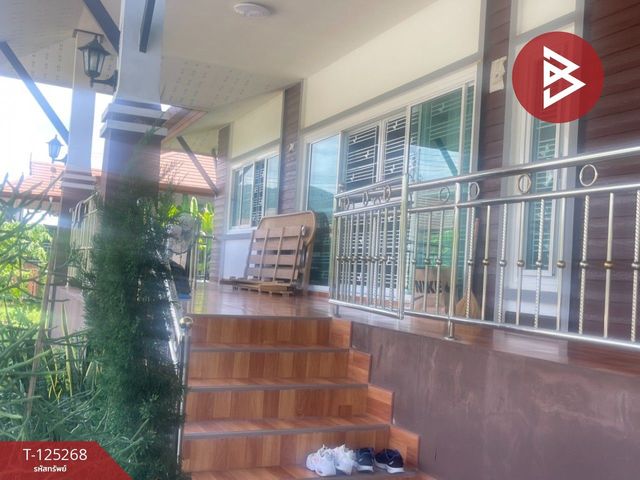
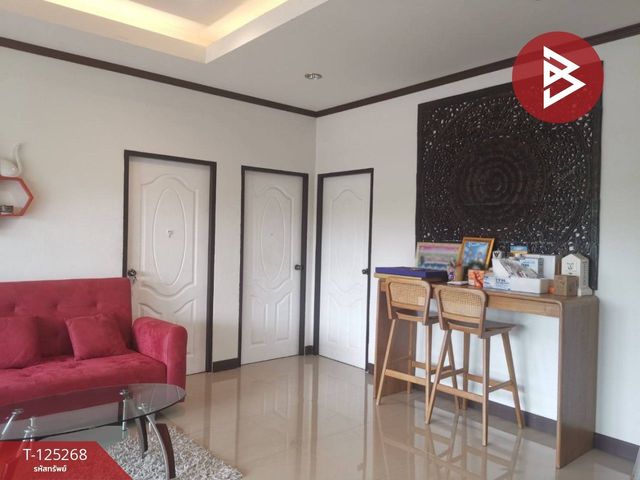
ขายบ้านเดี่ยวชั้นเดียว เนื้อที่ 1 งาน 4.4 ตร.วา ดอยสะเก็ด เชียงใหม่
บ้านป่ายางงาม
· บ้าน
บ้านป่ายางงาม · บ้าน
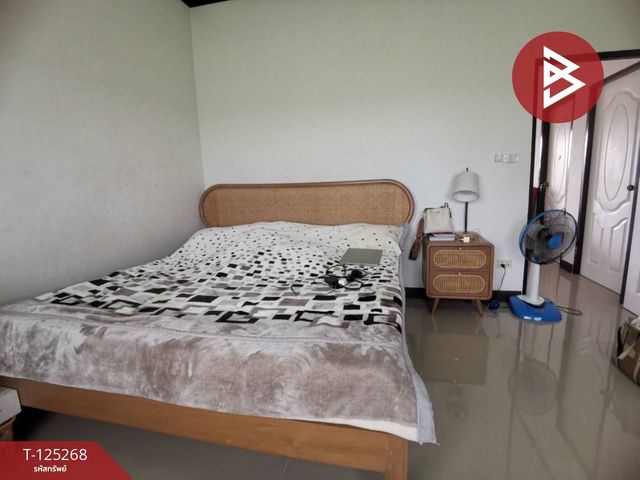
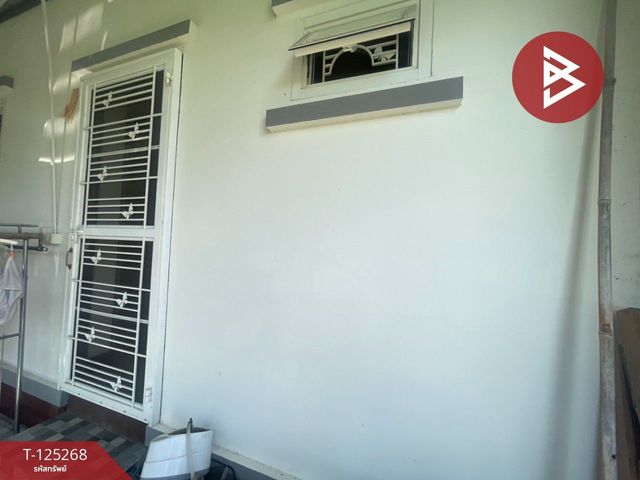
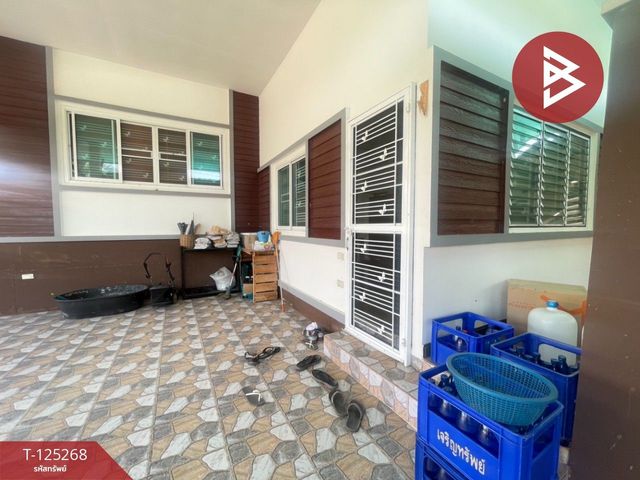
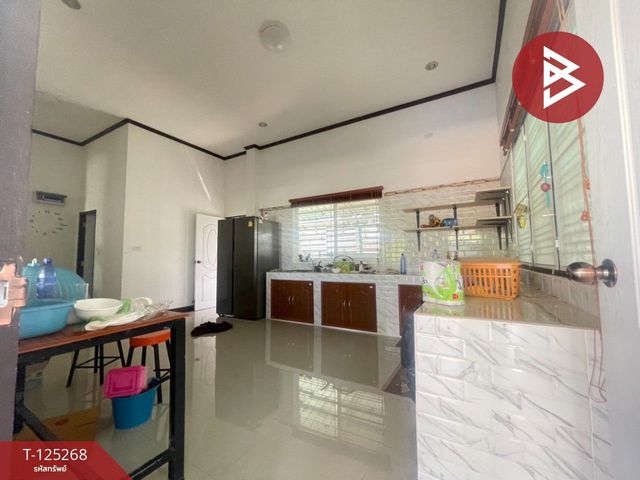
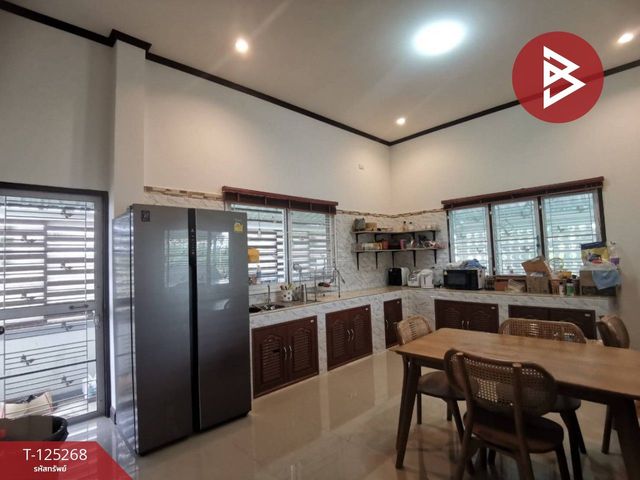
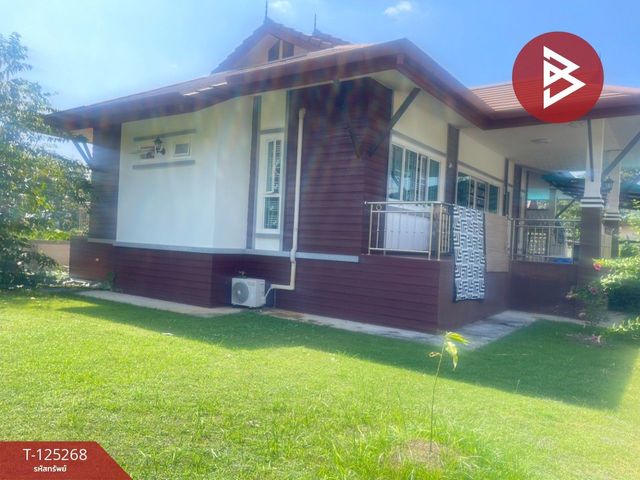
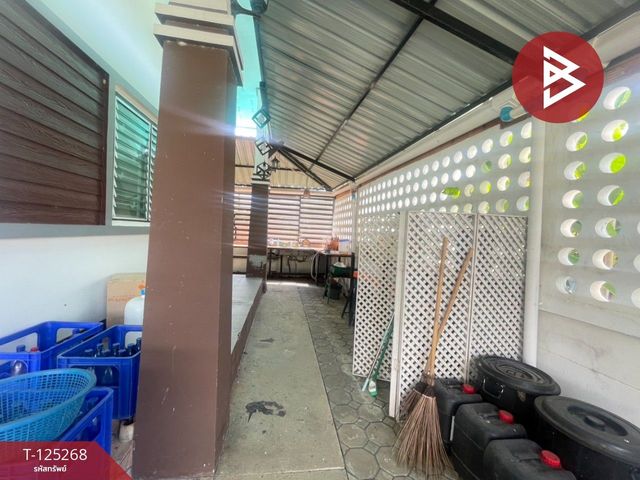
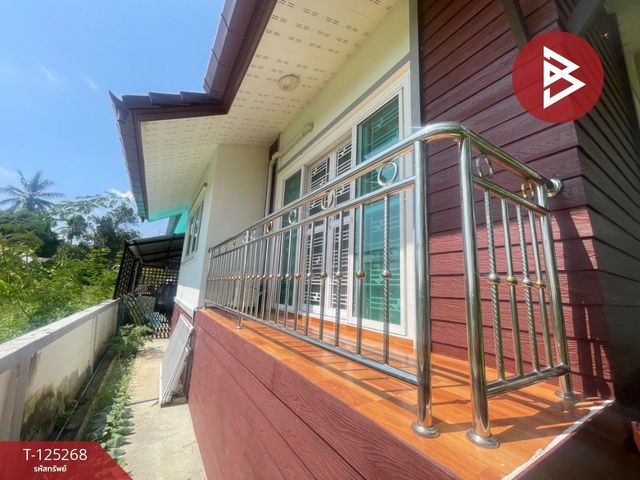
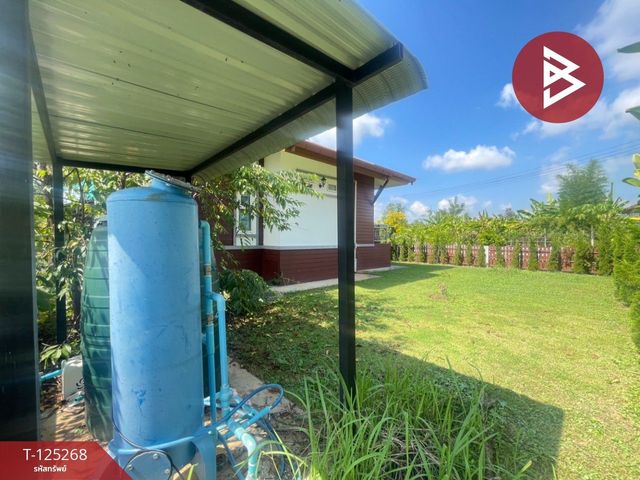
บ้านเดี่ยว : ดอยสะเก็ด เชียงใหม่ ที่ตั้ง : ซ. 1 ถนน บ้านหนองบัวพัฒนา ต.เชิงดอย อ.ดอยสะเก็ด จ.เชียงใหม่ รหัสทรัพย์ : T-125268 ประเภท : บ้านเดี่ยว สูง : 1 ชั้น เนื้อที่ : 1 งาน 4.4 ตารางวา พื้นที่ใช้สอย : 240.00 ตารางเมตร กว้าง : 28.00 เมตร ลึก : 15.00 เมตร ห้องนอน : 3 ห้อง ห้องน้ำ : 3 ห้อง ห้องอื่นๆ : 2 ครัว จอดรถได้ : 2 คัน ทิศ : เหนือ รายละเอียดเพิ่มเติม : บ้านเดี่ยวชั้นเดียว เงียบสงบน่าอยู่ วิวภูเขาลำน้ำ เดินทางสะดวก ใกล้ทางเข้าเขื่อนแม่กวงอุดมธารา ใกล้ดอยสะเก็ด ใกล้แหล่งท่องเที่ยว สถานที่ราชการ ราคา : 3,600,000 บาท ลิงค์แผนที่ : https://maps.google.com/?q=18.87697838,99.1640---- **เรามีบริการจัดสินเชื่อให้ฟรี พร้อมยินดีให้คำปรึกษา มีให้เลือกทุกธนาคาร** **พร้อมอัตราดอกเบี้ยพิเศษ และ วงเงินสูงสุด 90-100% ของราคาประเมิน** สนใจสอบถามข้อมูลเพิ่มเติม หรือ นัดชมบ้านได้ที่ Tel : 089435---- บอย (รหัสตัวแทน 3206) Line ID : -----------a Callcenter : 02-047----- สนใจดูทรัพย์อื่นๆ เพิ่มเติม มากกว่า 3,000 รายการ www.tb.c---- The Best Property Agent CO,.LTD. ผู้นำด้านธุรกิจนายหน้า ตัวแทนอสังหาริมทรัพย์ครบวงจร ด้วยความเป็นมืออาชีพ ใช้เทคโนโลยี และ นวัตกรรมที่สร้างสรรค์ เพื่อส่งมอบบริการที่ดีที่สุดเพื่อคุณ ให้บริการด้าน ซื้อ ขาย เช่า อสังหาริมทรัพย์
฿ 3,600,000
บ้าน · ขาย
฿ 6,700,000
3 bedroom lake front house in Doi Saket for sale
บ้านป่ายางงาม
· 3 ห้องนอน · 3 ห้องอาบน้ำ · บ้าน
· เครื่องปรับอากาศ · ระเบียง · ที่จอดรถ · ไฟฟ้า · ครัวแบบผสมผสาน · ลานระเบียง · น้ำ · สวน
บ้านป่ายางงาม · 3 ห้องนอน · 3 ห้องอาบน้ำ · บ้าน · เครื่องปรับอากาศ · ระเบียง · ที่จอดรถ · ไฟฟ้า · ครัวแบบผสมผสาน · ลานระเบียง · น้ำ · สวน
This property is located in the rural Doi Saket/Mae Kuang area only 15 km from Chiang Mai. Facing a low traffic village road at one side the rectangular shaped plot is surrounded by rice fields also offering mountain views. The land is bordering a lake which is shared by the adjacent property. Features: 3 bedrooms, 2.5 bathrooms, large living & dining area, office, TV-room, western-style kitchen, Thai-kitchen, terrace, all marble floors, 18 cm thick walls, double carport & workshop… Reference HS412
฿ 6,700,000
บ้าน · ขาย
฿ 4,690,000
ขายบ้านเดี่ยว 2 ห้องนอน บนพื้นที่ 192 ตรว ในพื้นที่เชิงดอย ดอยสะเก็ด
บ้านป่ายางงาม
· 2 ห้องนอน · 2 ห้องอาบน้ำ · บ้าน
· เครื่องปรับอากาศ · ครัวแบบผสมผสาน · ที่จอดรถ · แท็งก์น้ำ · ไฟฟ้า · ห้องครัวพร้อมอุปกรณ์ · สวน · อินเตอร์เน็ต · ลาน · ห้องบริการ · น้ำ · Wifi
บ้านป่ายางงาม · 2 ห้องนอน · 2 ห้องอาบน้ำ · บ้าน · เครื่องปรับอากาศ · ครัวแบบผสมผสาน · ที่จอดรถ · แท็งก์น้ำ · ไฟฟ้า · ห้องครัวพร้อมอุปกรณ์ · สวน · อินเตอร์เน็ต · ลาน · ห้องบริการ · น้ำ · Wifi
บ้านเดี่ยว 2 ห้องนอน สำหรับขายในพื้นที่เชิงดอย จังหวัดเชียงใหม่ บ้านหลังนี้ตั้งอยู่ในโครงการปิด มีรั้วรอบขอบชิด ใช้เวลาประมาณ 40 นาทีจากสนามบินเชียงใหม่, 25 นาทีจากศูนย์การค้าเซ็นทรัลเฟสติวัล และโรงพยาบาลกรุงเทพเชียงใหม่ จากประตูหน้าบ้านมีที่จอดรถแบบมีหลังคาสำหรับรถ 1 คัน ทางด้านขวาจะมีบันไดขึ้นไปยังระเบียงขนาดใหญ่และเข้าสู่ห้องนั่งเล่นซึ่งมีเพดานสูง โปร่งโล่ง ภายในมีห้องนอนสำหรับแขก 1 ห้อง และห้องน้ำที่ใช้ร่วมกัน ห้องนอนหลักมีห้องน้ำในตัว พร้อมตู้เสื้อผ้าแบบวอล์กอินบิลท์อิน และมีห้องทำงาน อีกทั้งสามารถออกไปยังด้านหลังบ้านซึ่งมีระเบียงและม้านั่งสำหรับนั่งพักผ่อนชมบรรยากาศภายนอก จากห้องนั่งเล่นมีประตูแยกไปยังห้องครัวสมัยใหม่ขนาดใหญ่ ตกแต่งด้วยตู้และลิ้นชักบิลท์อินคุณภาพพรีเมียม ด้านหลังบ้านมีลำธารคั่นระหว่างตัวบ้านกับพื้นที่ด้านหลัง ช่วยเพิ่มความเป็นส่วนตัวและไม่อยู่ใกล้กับเพื่อนบ้านข้างเคียงมากเกินไป
฿ 4,690,000
บ้าน · ขาย
฿ 9,900,000
บ้านเดี่ยว 3 ห้องนอนสำหรับขายที่ดอยสะเก็ดเชียงใหม่
บ้านป่ายางงาม
· 3 ห้องนอน · 3 ห้องอาบน้ำ · บ้าน
· เครื่องปรับอากาศ · ลานระเบียง · สวน · เตาย่าง
บ้านป่ายางงาม · 3 ห้องนอน · 3 ห้องอาบน้ำ · บ้าน · เครื่องปรับอากาศ · ลานระเบียง · สวน · เตาย่าง
บ้านเดี่ยว 3 ห้องนอนสำหรับขายที่ดอยสะเก็ดเชียงใหม่
฿ 9,900,000
บ้าน · ขาย
฿ 7,800,000
ขายบ้าน 3 นอนทีหมู่บ้านวรารมย์ เชียงใหม่
บ้านป่ายางงาม
· 3 ห้องนอน · 3 ห้องอาบน้ำ · บ้าน
· เครื่องปรับอากาศ · ระเบียง · ที่จอดรถ · พื้นที่สำหรับเด็ก · สวน · ยิม · ยาม · สระว่ายน้ำ
บ้านป่ายางงาม · 3 ห้องนอน · 3 ห้องอาบน้ำ · บ้าน · เครื่องปรับอากาศ · ระเบียง · ที่จอดรถ · พื้นที่สำหรับเด็ก · สวน · ยิม · ยาม · สระว่ายน้ำ
บ้านหลังนี้ใช้เวลาไม่ถึง 10 นาทีจากห้างเซ็นทรัลเฟสติวัล และโฮมโปรสันทราย จะเป็นบ้านในโครงการ Q-House ซึ่งสร้างโดยมาตราฐานที่ดี บ้านหลังนี้จะมีขนาดของที่ดินที่ 110 ตารางวา เป็นบ้านที่อยู่แปลงสุดท้ายของซอย ด้านหลังของบ้านจะเป็นสวนสาธารณะ ได้ความเป็นส่วนตัวและไม่ติดกับเพื่อนบ้านจนเกินไป เดินเข้ามาที่ในบ้าน ชั้นล่างจะเป็นห้องรับแขก พื้นที่นั่งทานข้าว ห้องทำงานที่มีประตูกระจกกั้นระหว่างห้องรับแขก ซึ่งสามารถใช้เป็นห้องดูทีวีหรือห้องนอนแขกได้อีกห้อง เดินมาทางด้านซ้ายของห้องรับแขก จะมีห้องนำ้แขก ห้องเก็บของ ห้องครัว และส่วนที่ต่อเติมไปที่ด้านหลังซึ่งสามารถใช้เป็นพื้นที่สำหรับครัวไทย และพื้นที่สำหรับวางเครื่องซักผ้า เดินออกไปที่ด้านนอกจะมีห้องพักสำหรับแม่บ้านพร้อมห้องน้ำให้ ในส่วนของพื้นที่จอดรถ สามารถจอดรถได้ถึง 4 คัน พื้นที่สนามกว้างทั้งด้านหน้าและด้านข้างของบ้าน หน้าบ้านจะหันเป็นทางทิศใต้ ที่หมู่บ้านนี้จะมีรปภ 24 ชั่วโมง สระว่ายน้ำและห้องออกกำลังกายสำหรับส่วนกลาง สนใจนัดชมบ้าน ติดต่อนัดล่วงหน้าที่ 081869---- ( English and Thai speaker)
฿ 7,800,000
บ้าน · ขาย
฿ 30,000,000
ขายบ้าน 12 นอนพร้อมสระว่ายนำ้ที่ดอยสะเก็ด เชียงใหม่
บ้านป่ายางงาม
· 12 ห้องนอน · 16 ห้องอาบน้ำ · บ้าน
· เครื่องปรับอากาศ · ระเบียง · ที่จอดรถ · ครัวแบบผสมผสาน · ห้องบริการ · ยิม · สระว่ายน้ำ · ห้องครัวพร้อมอุปกรณ์ · สวน
บ้านป่ายางงาม · 12 ห้องนอน · 16 ห้องอาบน้ำ · บ้าน · เครื่องปรับอากาศ · ระเบียง · ที่จอดรถ · ครัวแบบผสมผสาน · ห้องบริการ · ยิม · สระว่ายน้ำ · ห้องครัวพร้อมอุปกรณ์ · สวน
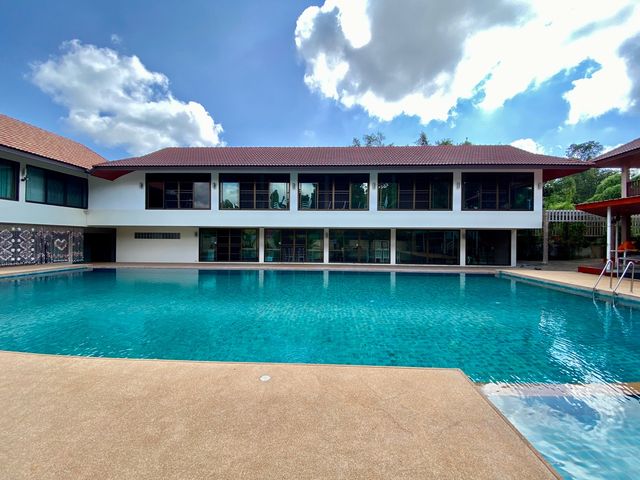
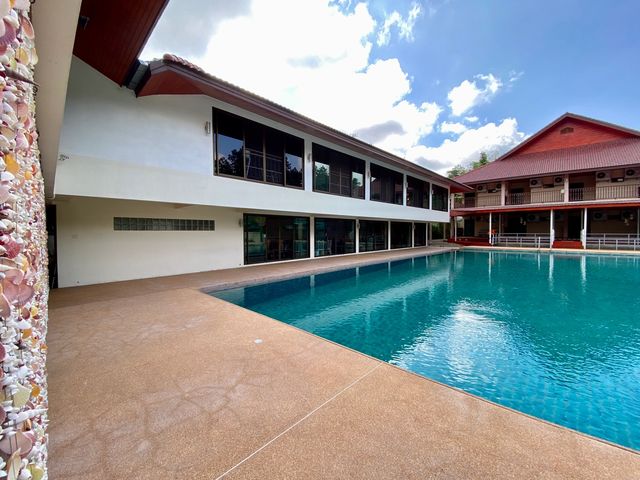
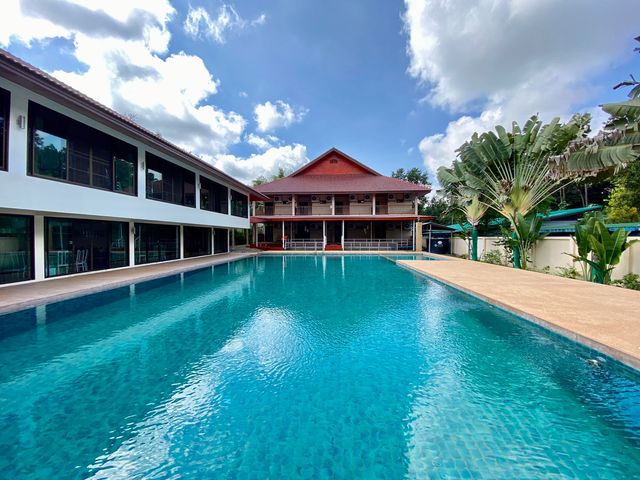
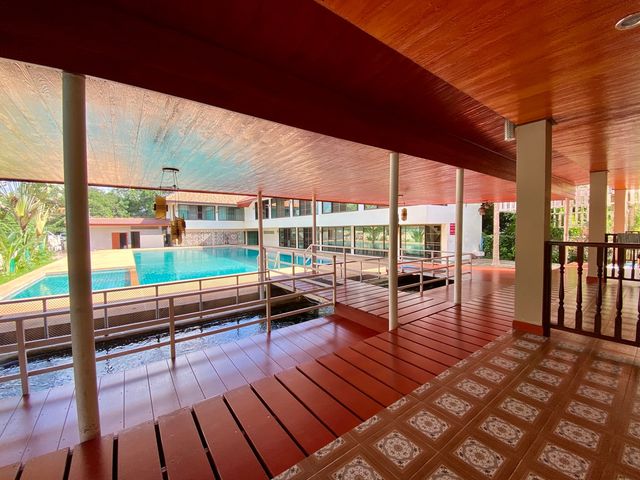
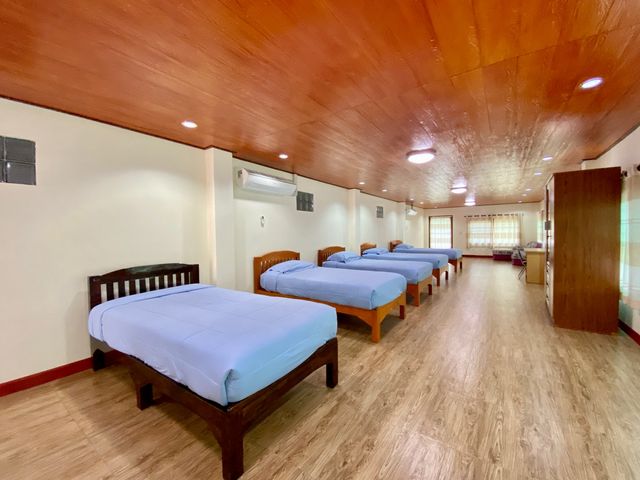
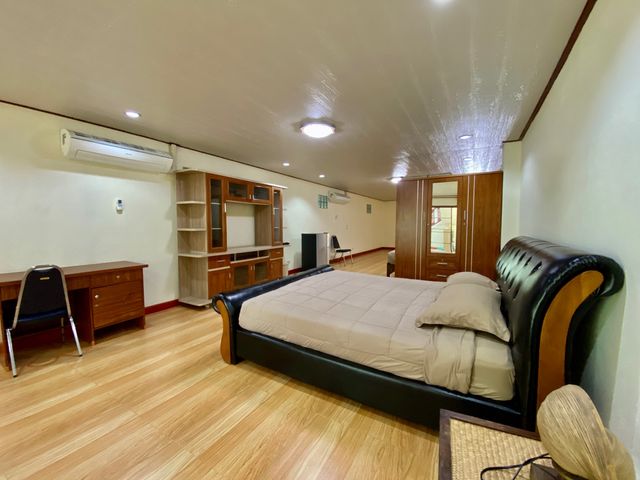
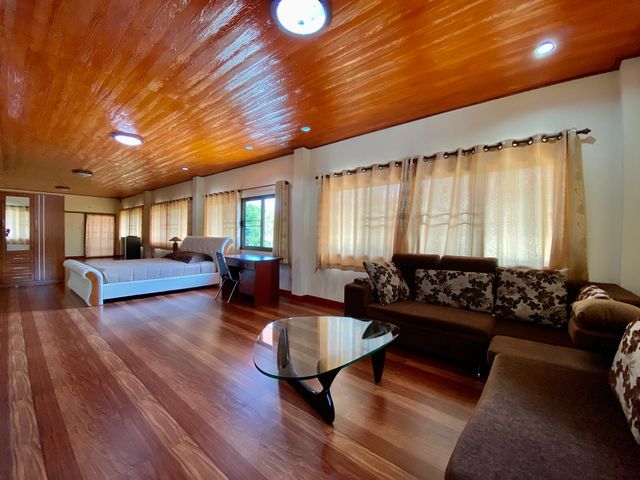
ขายบ้าน 12 ห้องนอนพร้อมสระว่ายน้ำส่วนตัว บ้านหลังนี้จะอยู่ที่ดอยสะเก็ด ใช้เวลา 25 นาทีจากห้างเซ็นทรัลเฟสติวัล ไม่เกิน 10 นาทีร้านอาหาร ที่ว่าการอำเภอ โรงพักจากตัวเมืองดอยสะเก็ด บ้านหลังนี้สร้างเสร็จปี 2016 จะมีทั้งหมด 4 อาคาร ขับรถเข้ามาจากประตูรั้วด้านหน้า ทางด้านขวามือจะมีที่ดินเปล่าที่ยังว่างอยู่ซึ่งสามารถปลูกสร้างเป็นอีกอาคารได้ ถัดจากที่ดินจะเป็นเรือนไม้สักที่ใช้เป็นห้องพักแขกมี 3 ห้องนอน 2 ห้องนำ้ ในห้องนอนใหญ่จะมีห้องรับแขกและห้องนำ้ในตัว อีก 2 ห้องนอนจะใช้ห้องนำ้แชร์ อาคารที่ 2 เป็นโซนของห้องพักแขกมี 2 ชั้น จะมีทั้งหมด 8 ห้องนอน 8 ห้องนำ้ในตัวทุกห้อง ขนาดห้องนอน 19x6 ตารางเมตร สามารถดัดแปลงเป็นห้องนอนเพิ่มได้อีก 8 ห้อง(ถ้าต้องการ) ทุกห้องจะมีเฟอร์นิเจอร์ให้พร้อม (เตียงนอน ตู้เสื้อผ้า โต๊ะทำงาน ตู้เย็น) ทุกห้องจะมีระเบียงนั่งเล่นด้านหลังเห็นวิวสระว่ายนำ้ ห้องมุมของที่ชั้นหนึ่งและที่ชั้นสอง ทั้งสองด้านจะมีหน้าต่าง ได้แสงสว่างจากทางด้านข้าง อาคารที่ 3 อาคารนี้เป็นอาคาร 2 ชั้นซึ่งจะเช่ือมกับกับอาคารที่ 4 จะเป็นลักษณะ " L shape" ชั้นล่างของอาคารนี้จะใช้พื้นที่เป็นห้องทานข้าวและห้องครัวแบบครัวไทย ที่ชั้นสองจะเป็นพื้นที่ว่างเหมือนเป็นห้องจัดเลี้ยง อาคารที่ 4 ชั้นล่างจะเป็นห้องรับแขก มีห้องห้องนำ้แขก 1ห้อง ด้านหลังจะมีครัวฝรั่ง เตาไฟฟ้า ห้องซักผ้า ชั้นที่สองจะมีห้องนอนพร้อมห้องนำ้ในตัว มีอ่างจากุซซี่ ห้องแต่งตัว ห้องออกกำลังกาย ด้านนอกของอาคารที่ 4 ข้างสระว่ายนำ้จะมีห้องอาบนำ้และห้องนำ้อีก 4 ห้อง แยกชาย 2 ห้อง หญิง 2 ห้อง สระว่ายนำ้ขนาด 20 x 12 เมตร ลึก 170 เมตร มีสระของเด็กลึก 40 เมตร บ้านหลังนี้เหมาะสำหรับการลงทุนเปลี่ยนเป็นรีสอร์ท บ้านพักฟื้นคนชรา หรือบ้านสำหรับครอบครัวขนาดใหญ่ เดินจากถนนหน้าบ้านไปไม่ถึง 10 นาทีจะมีสระนำ้ขนาดใหญ่และโซนสำหรับการออกกำลังกายสาธารณะ ทางเดินรอบทะเลสาป วิวภูเขาที่สวยงาม
฿ 30,000,000
รับการแจ้งเตือนทางอีเมล

อย่าพลาด: เป็นคนแรกที่รู้เกี่ยวกับอสังหาริมทรัพย์ใหม่

สร้างการแจ้งเตือนสำเร็จแล้ว

การสมัครสมาชิกหมายความว่าคุณยอมรับเงื่อนไขการใช้งานและนโยบายความเป็นส่วนตัว
Alert
รับประกาศใหม่ในกล่องจดหมายของคุณ
บันทึกการค้นหานี้
รับการแจ้งเตือนสำหรับประกาศใหม่

เราจะส่งอีเมลถึงคุณเมื่อเรามีอสังหาริมทรัพย์ใหม่สำหรับ: "บ้าน สำหรับขาย ใน บ้านป่ายางงาม"

สร้างการแจ้งเตือนสำเร็จแล้ว

แม่คือ
บ้านแพะแม่คือ
รับการแจ้งเตือนทางอีเมลและเป็นคนแรกที่เห็นประกาศใหม่
ช่องที่ต้องระบุ
การสมัครสมาชิกหมายความว่าฉันยอมรับเงื่อนไขของนโยบายความเป็นส่วนตัว
เยี่ยม! คุณจะเริ่มได้รับประกาศใหม่ทางอีเมลในไม่ช้า
Alert
รับอีเมลเมื่อเรามีประกาศใหม่สำหรับ บ้าน สำหรับขาย ใน บ้านป่ายางงาม
บันทึกการค้นหานี้
ตัวกรอง

ห้องนอน

ขนาด (ตร.ม.)

ตร.ม.
ตร.ม.

ราคา (฿)

฿
฿

ประเภทอสังหาริมทรัพย์

ห้องน้ำ

ล้างตัวกรองทั้งหมด
Receive notifications when new entries are published.