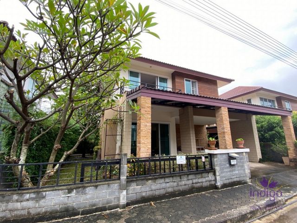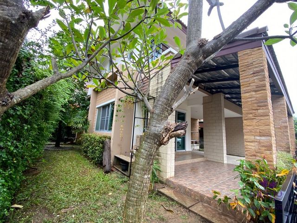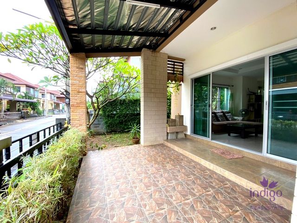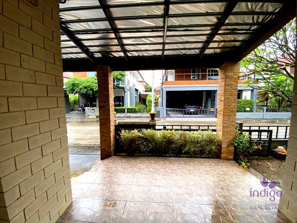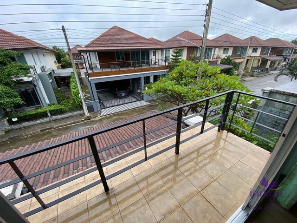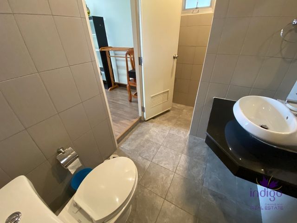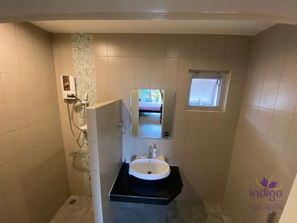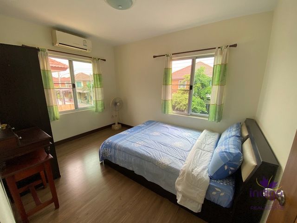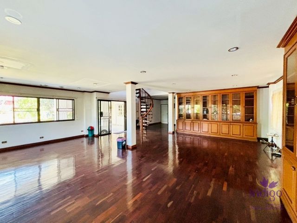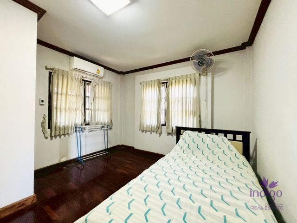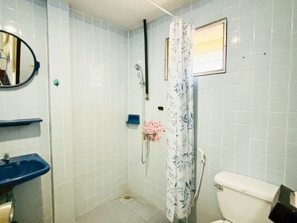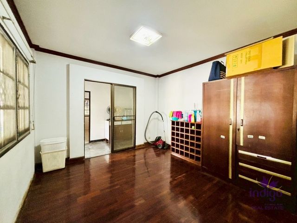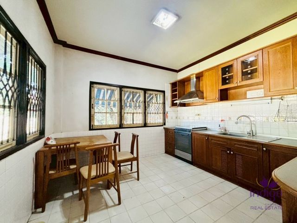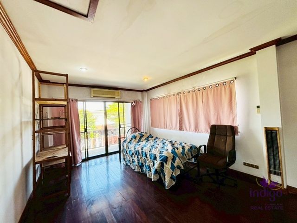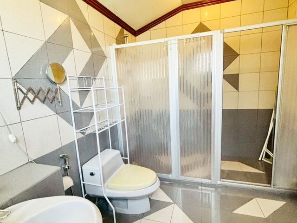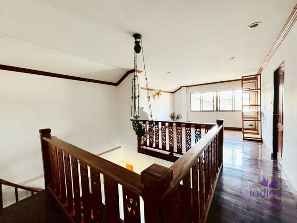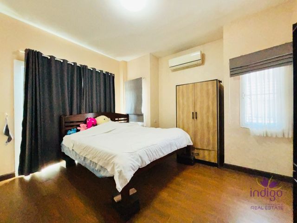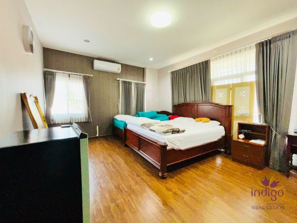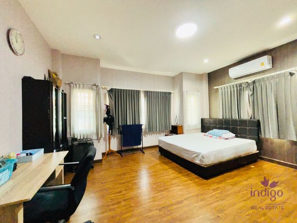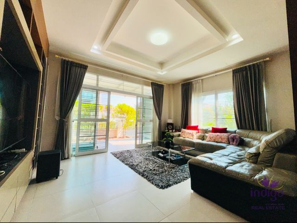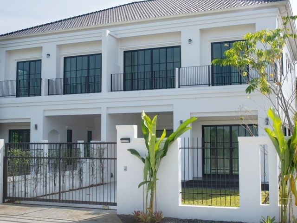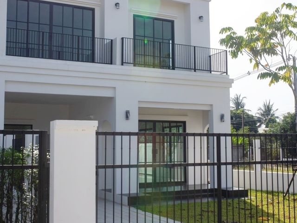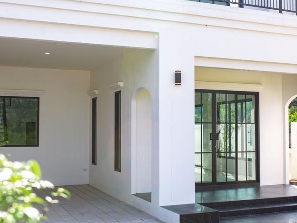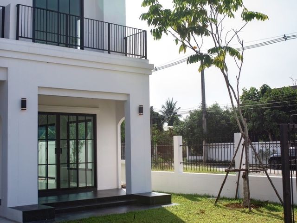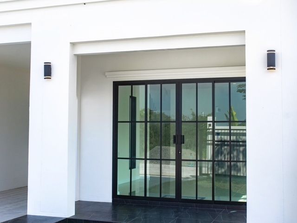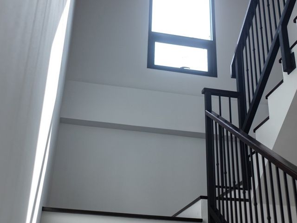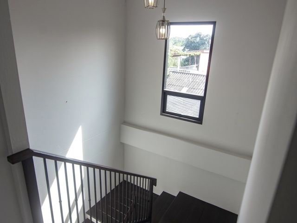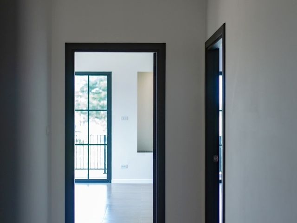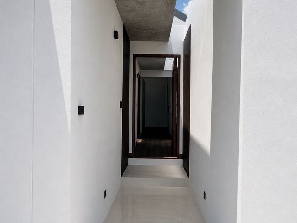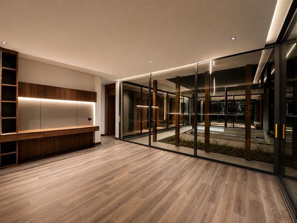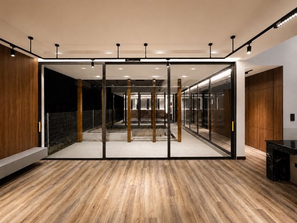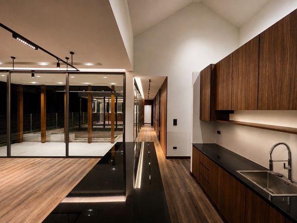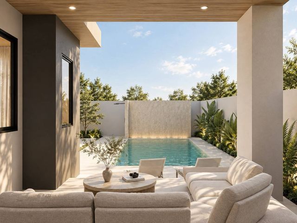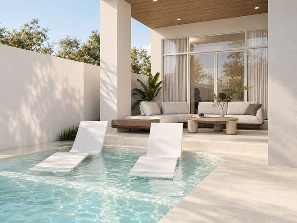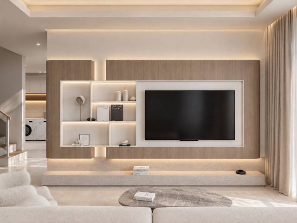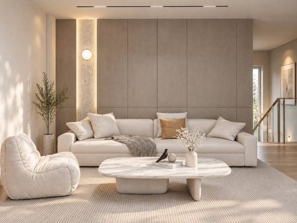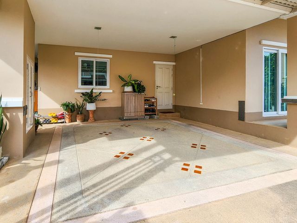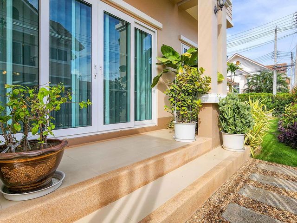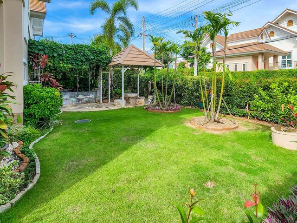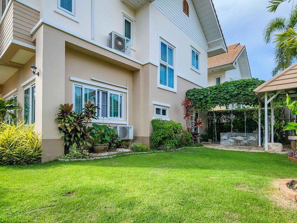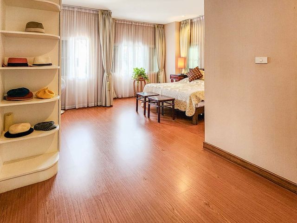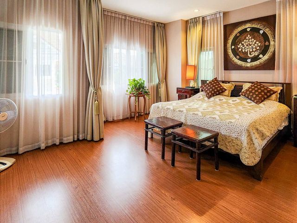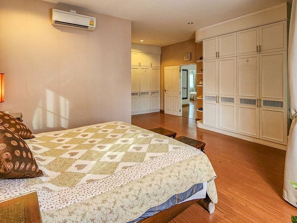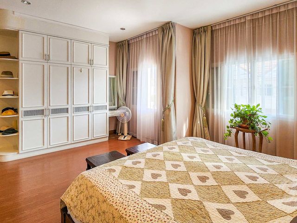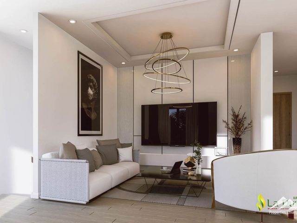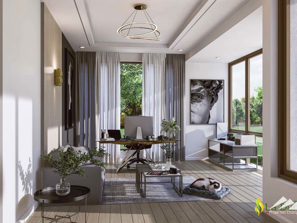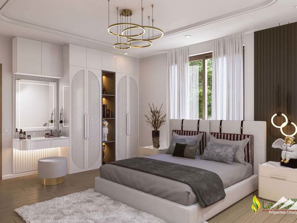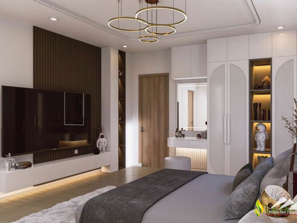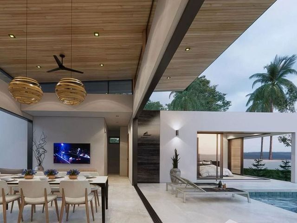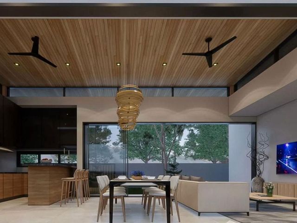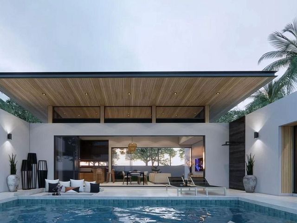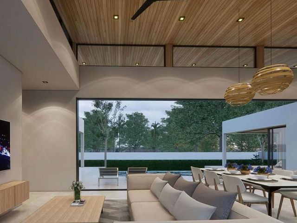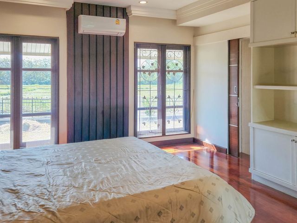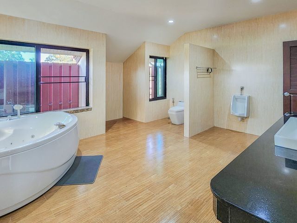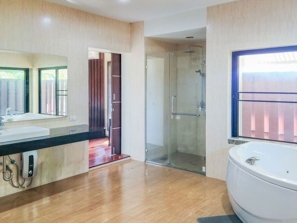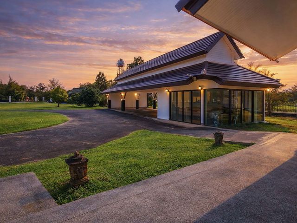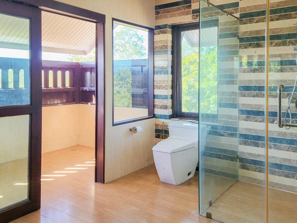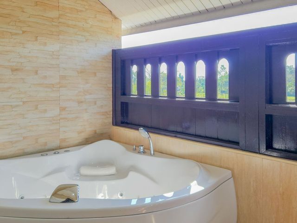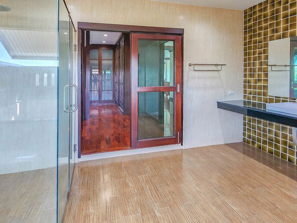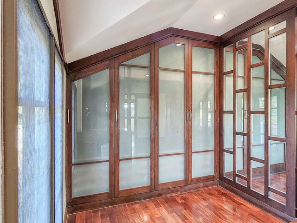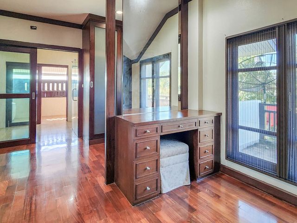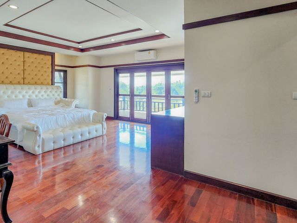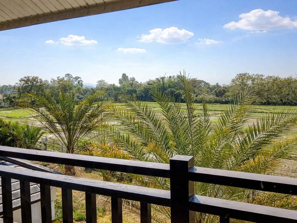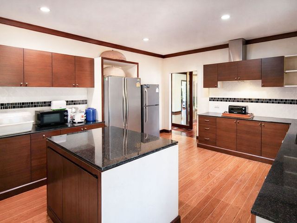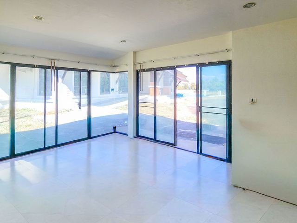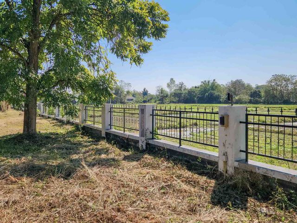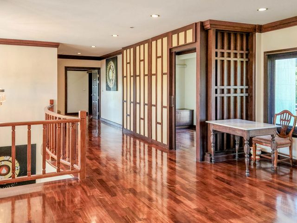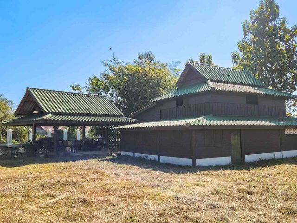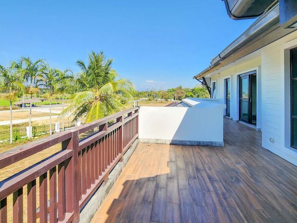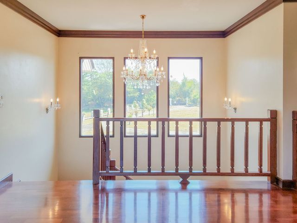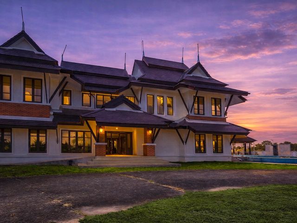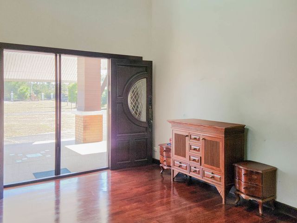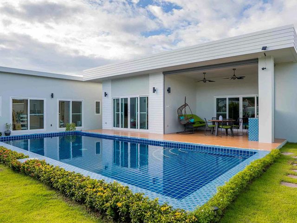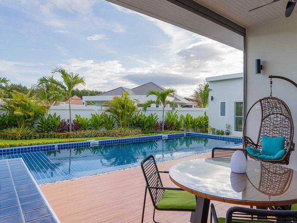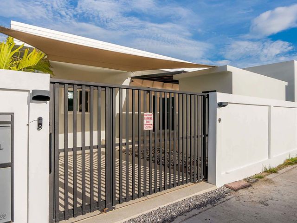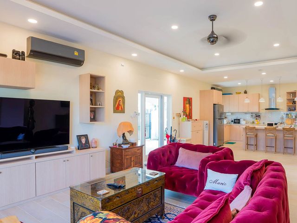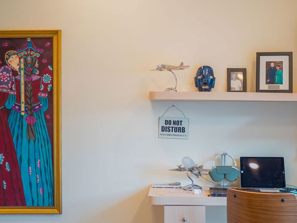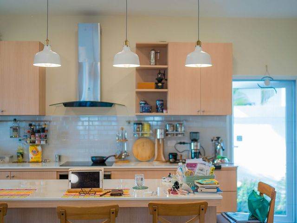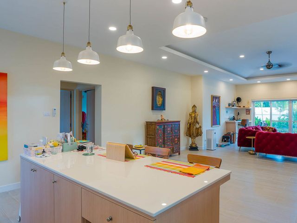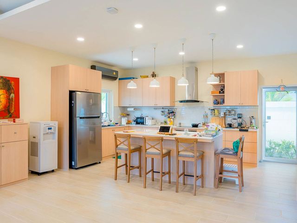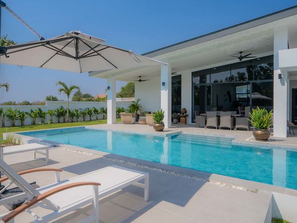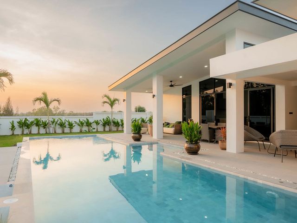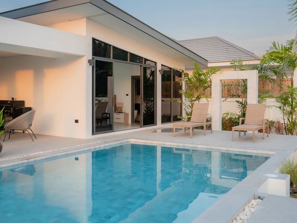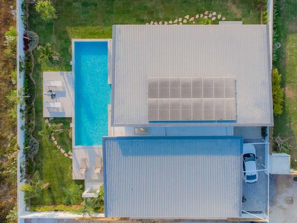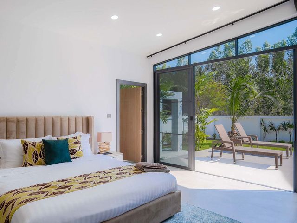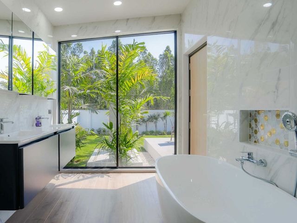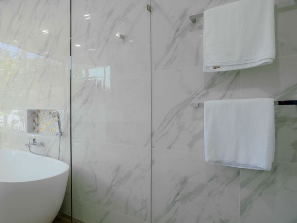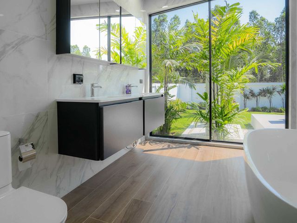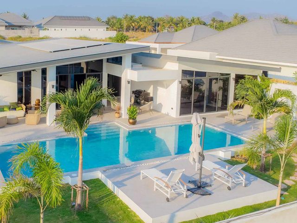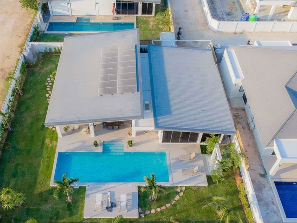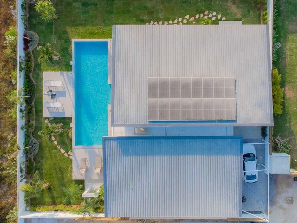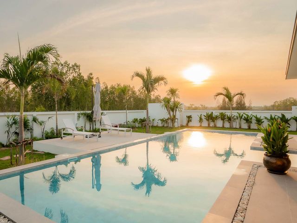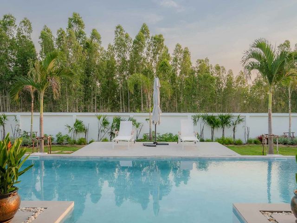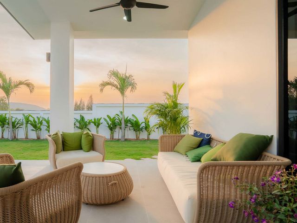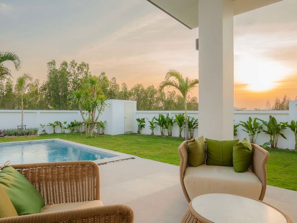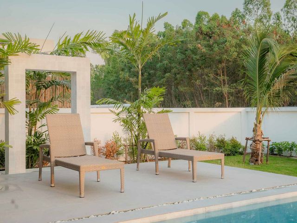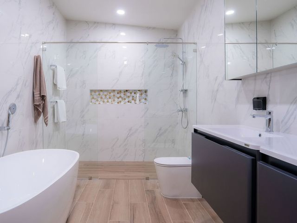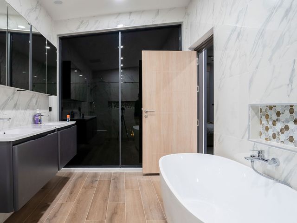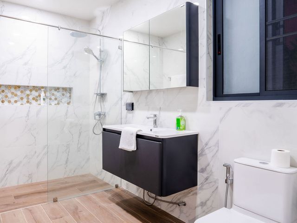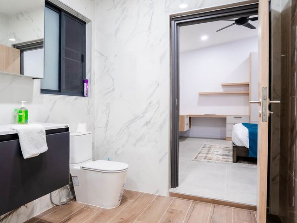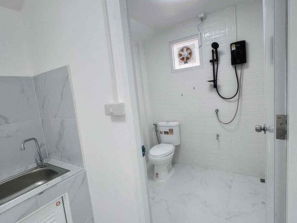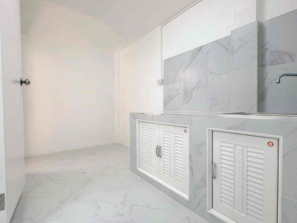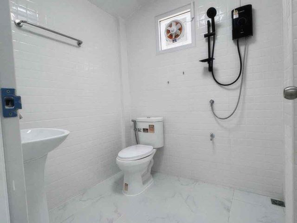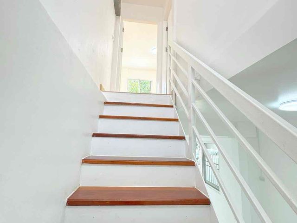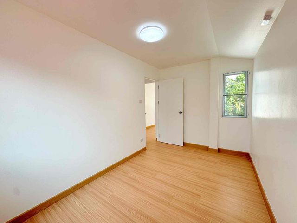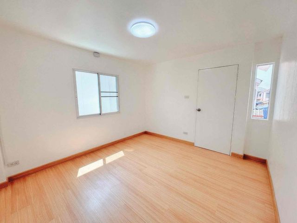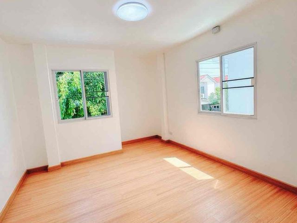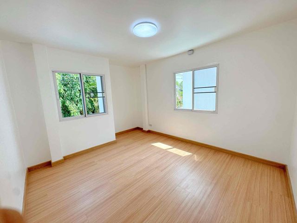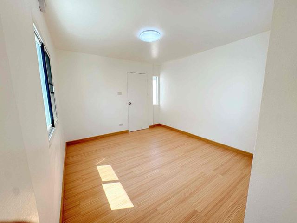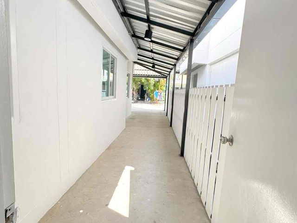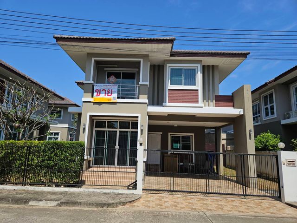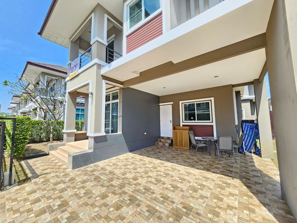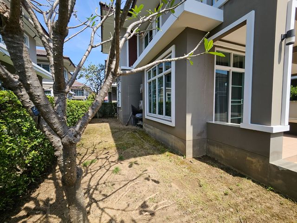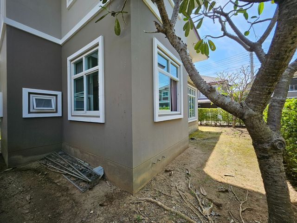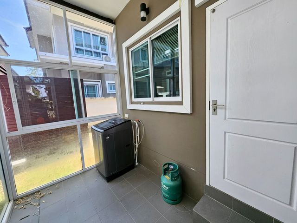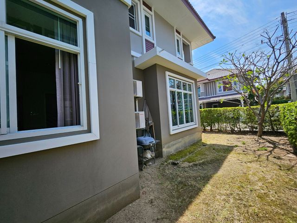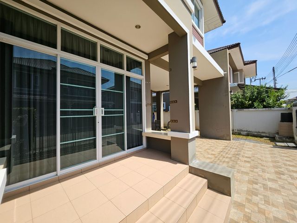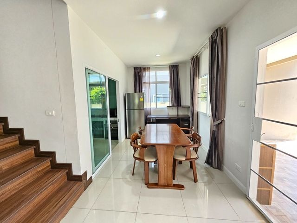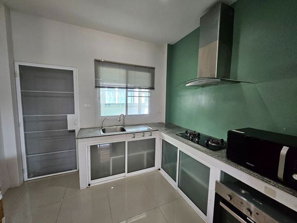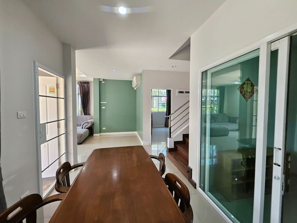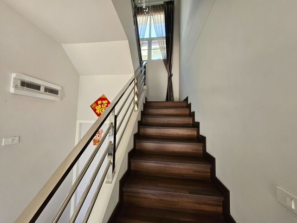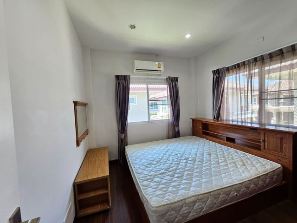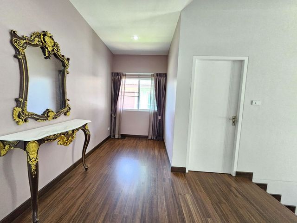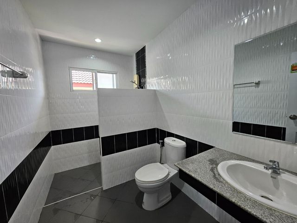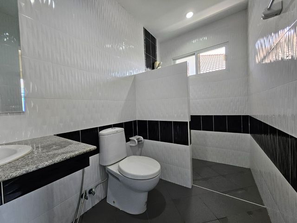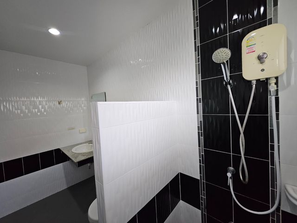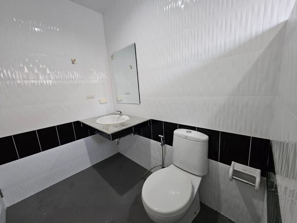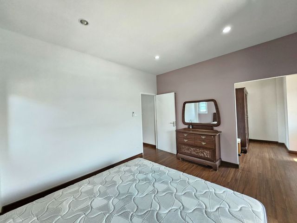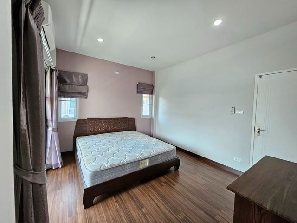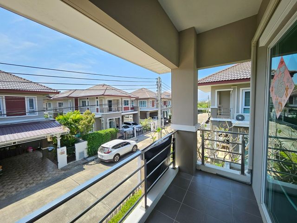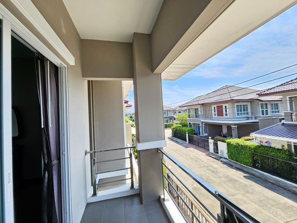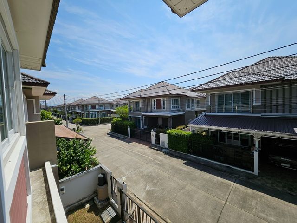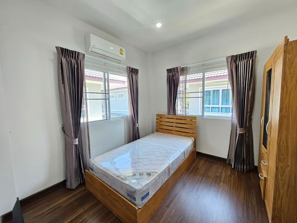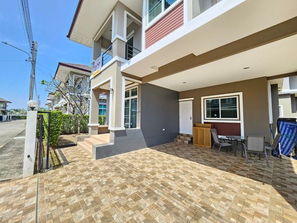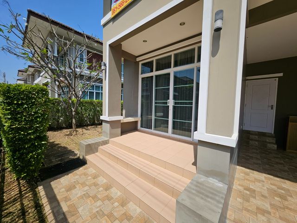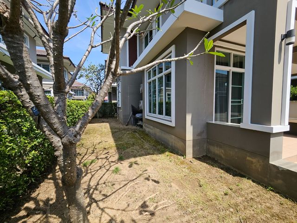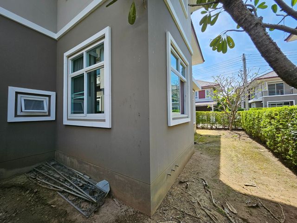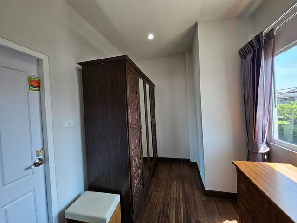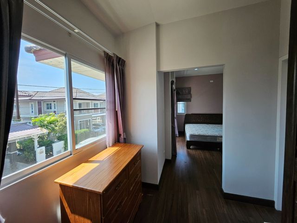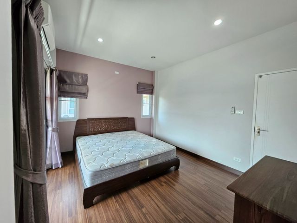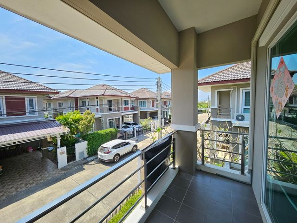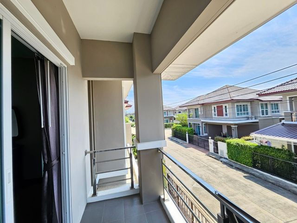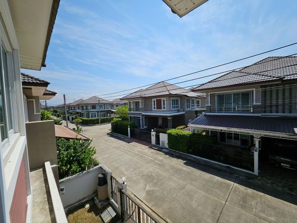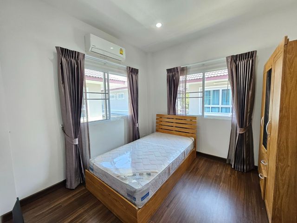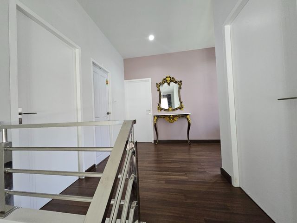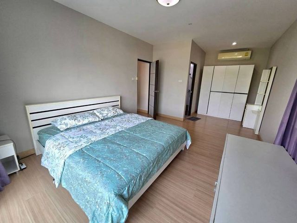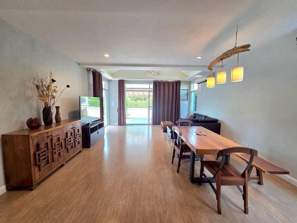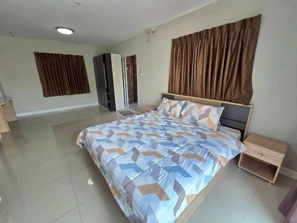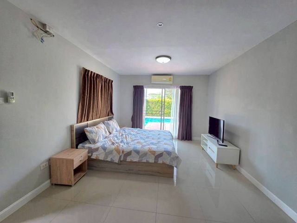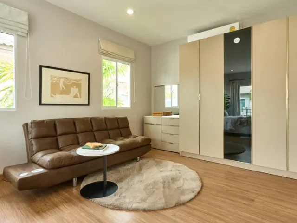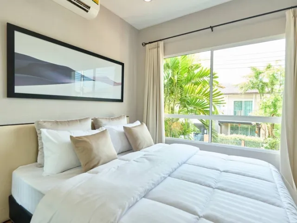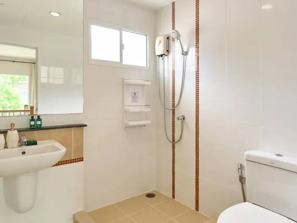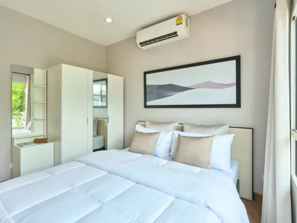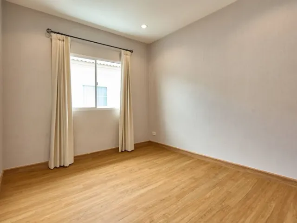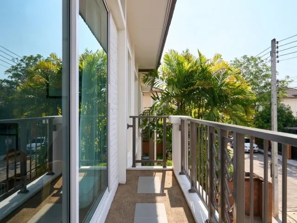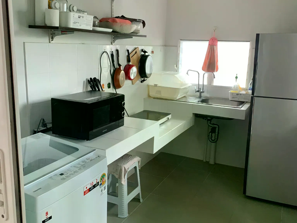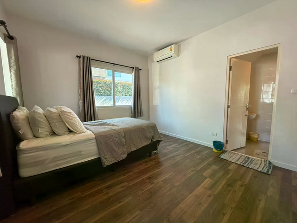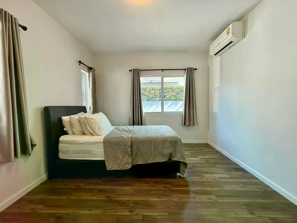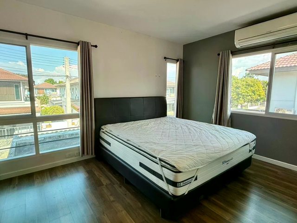
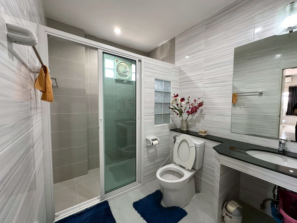
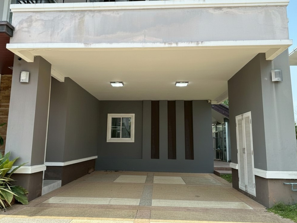
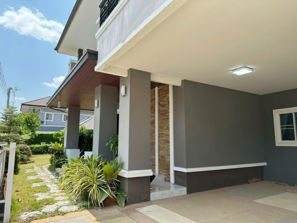
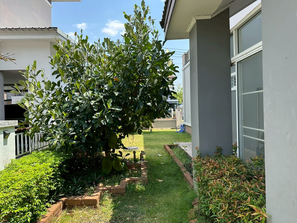
7,226 บ้าน สำหรับขาย ใน บ้านแพะแม่คือ

บ้าน · ขาย
฿ 10,500,000
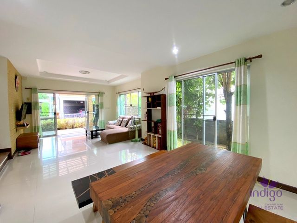
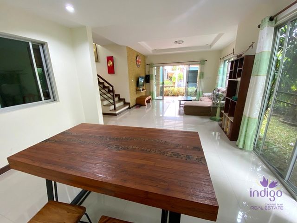
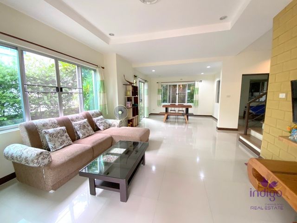
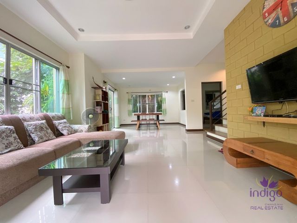
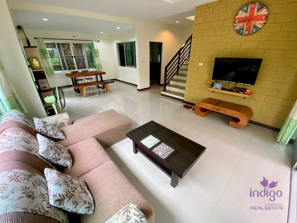
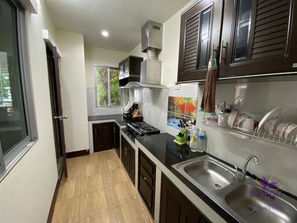
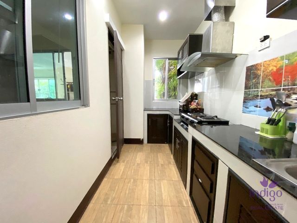
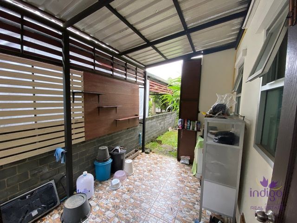
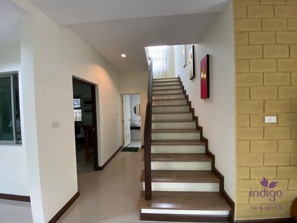
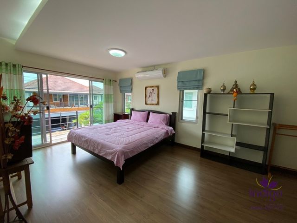
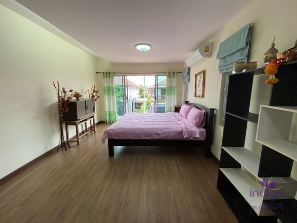
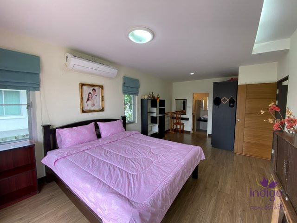
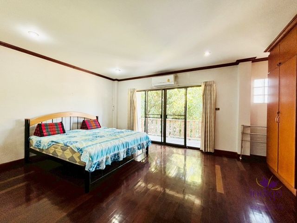
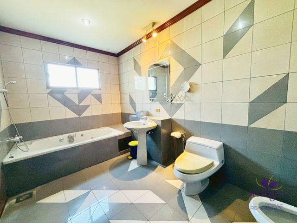
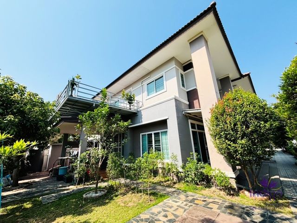
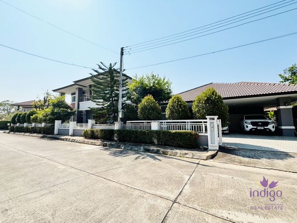
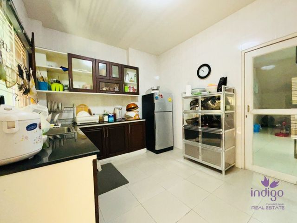
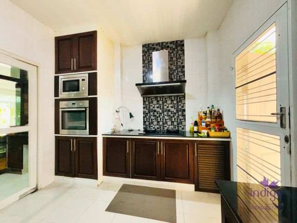
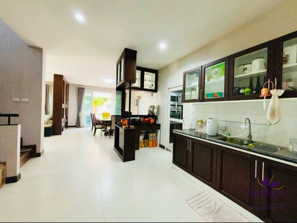
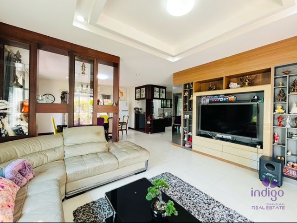
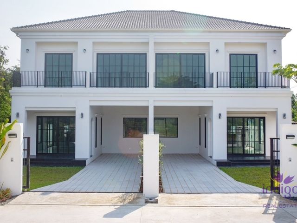
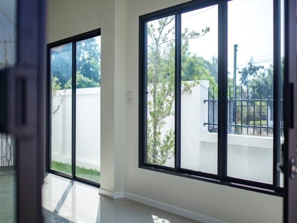
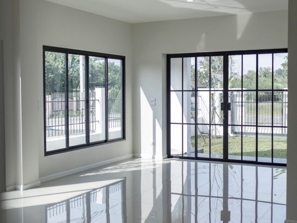
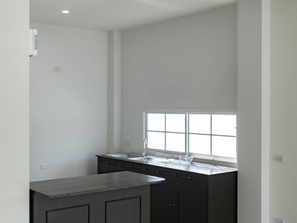
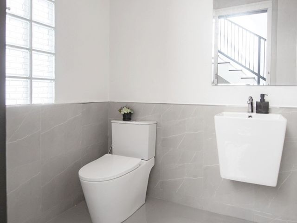
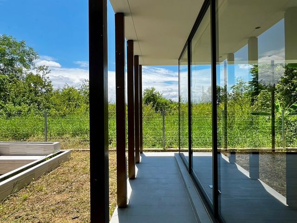
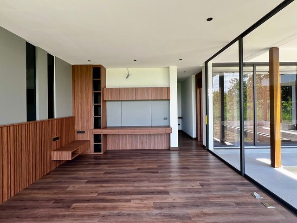
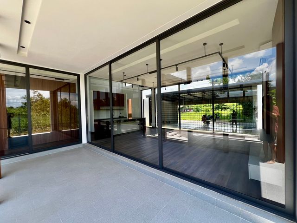
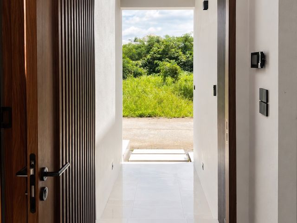
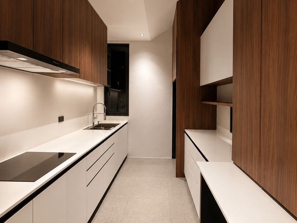
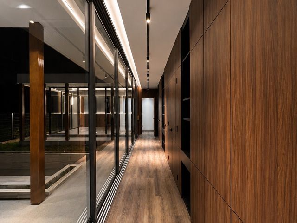
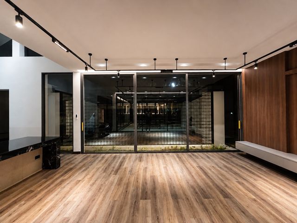
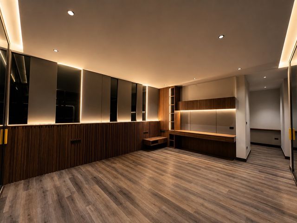
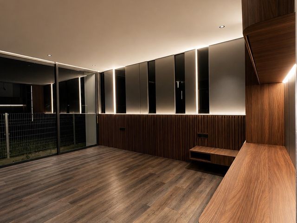
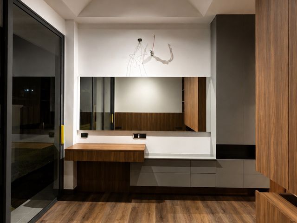
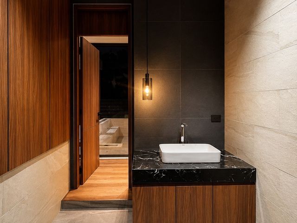
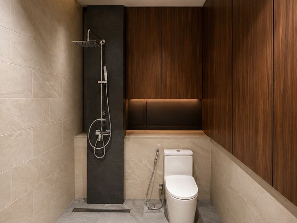
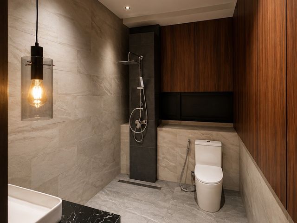
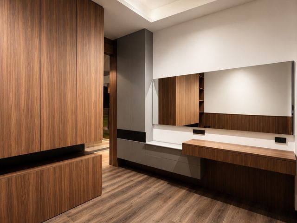
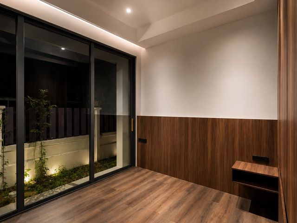
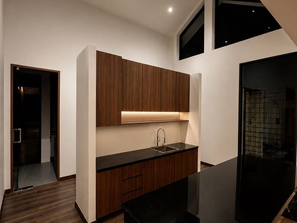
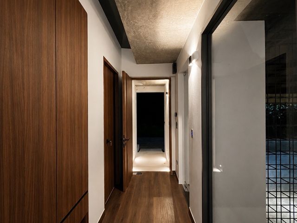
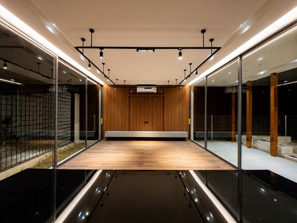
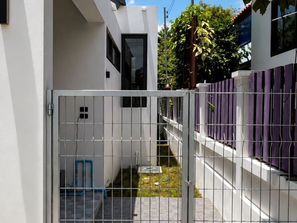
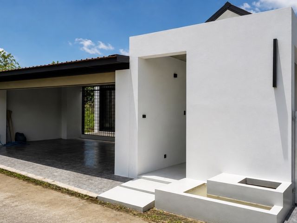
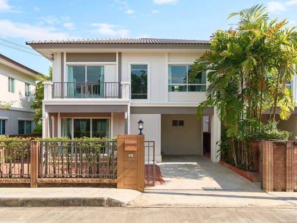
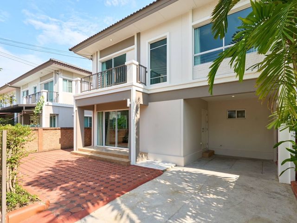
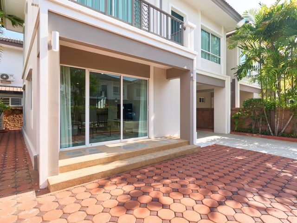
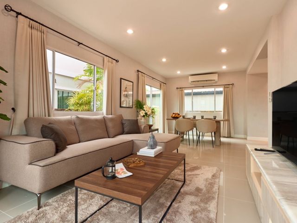
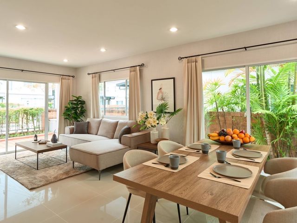
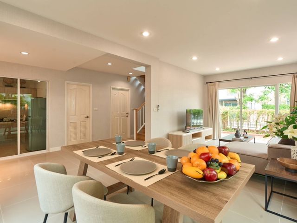
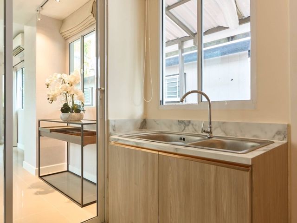
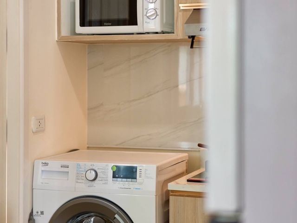
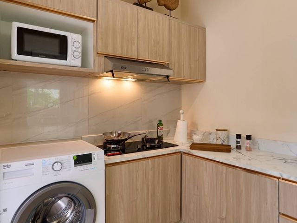
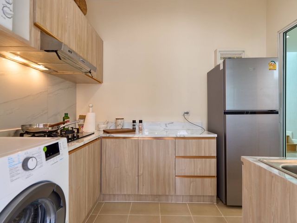
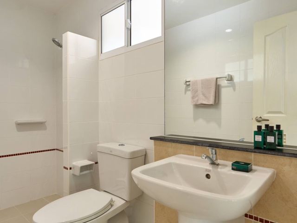
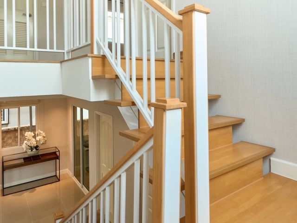
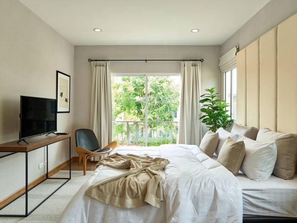
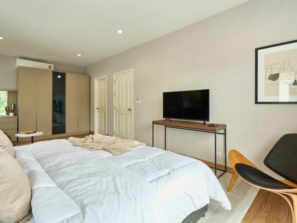
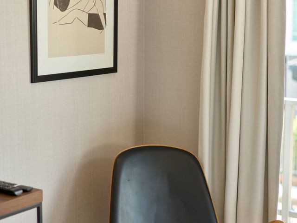
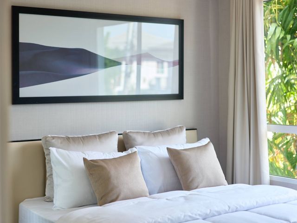
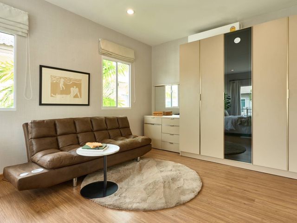
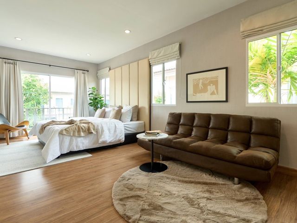
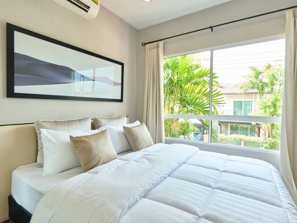
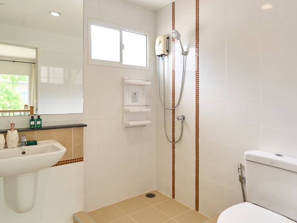
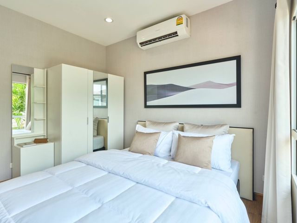
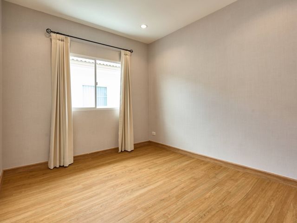
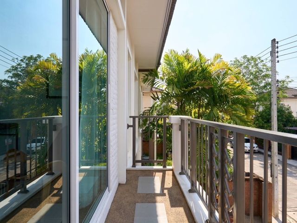
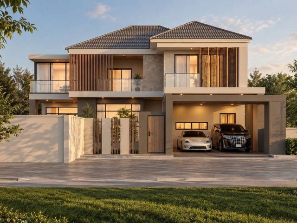
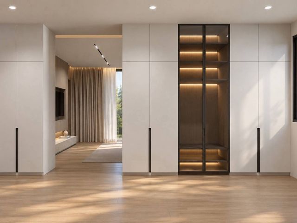
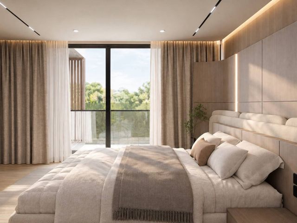
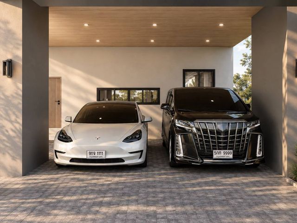
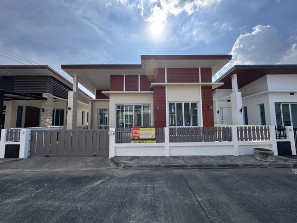
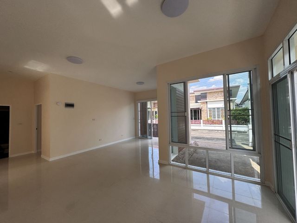
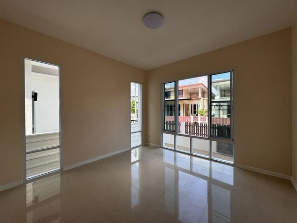
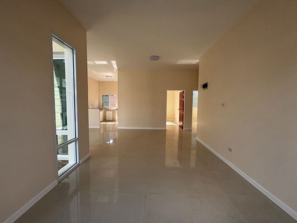
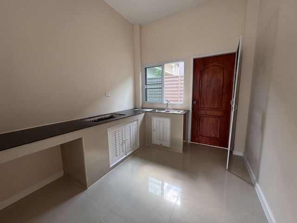
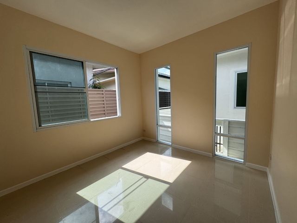
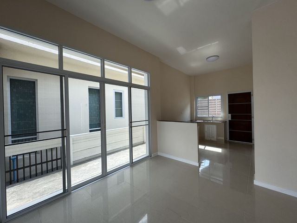
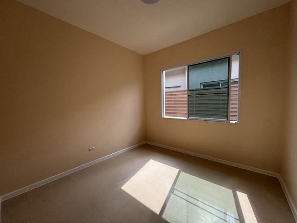
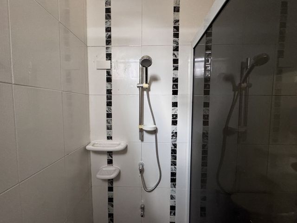
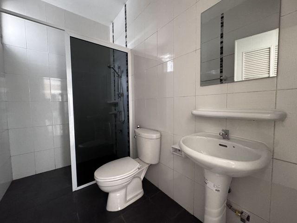
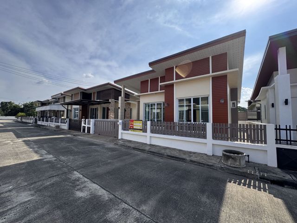
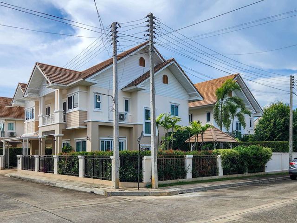
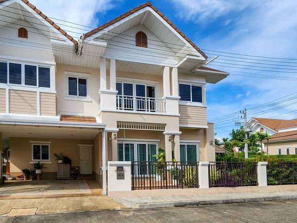
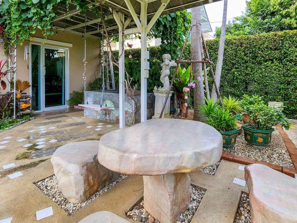
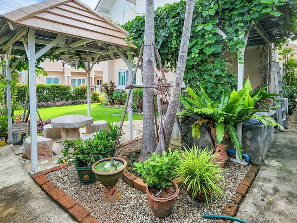
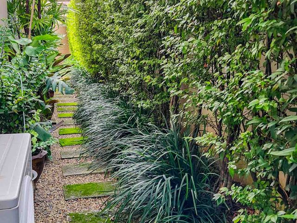
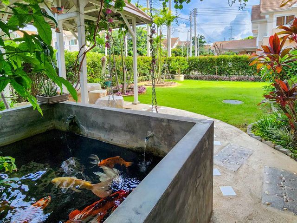
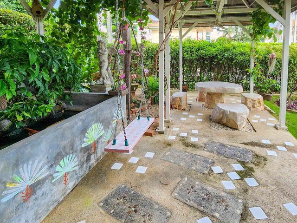
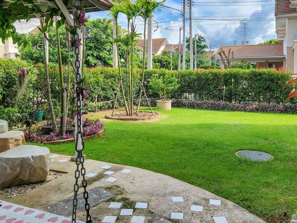
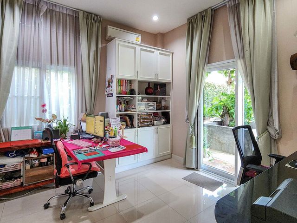
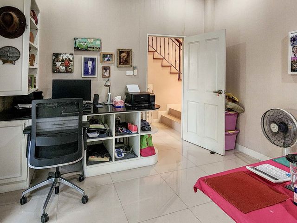
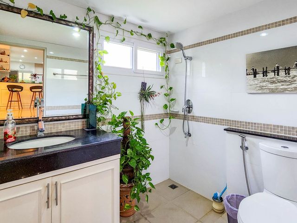
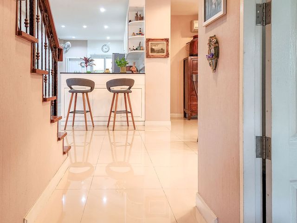
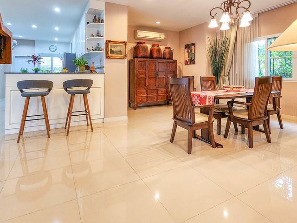
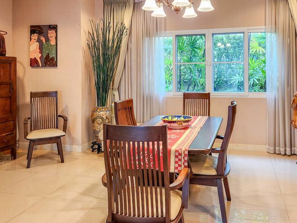
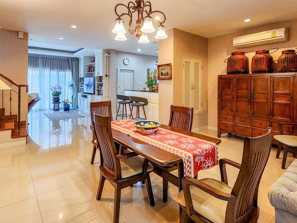
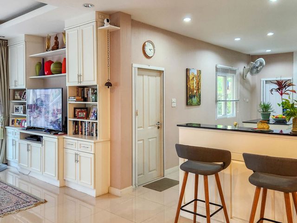
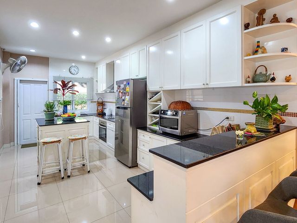
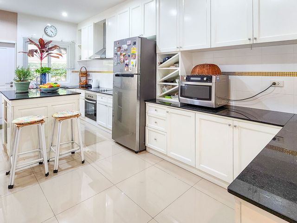
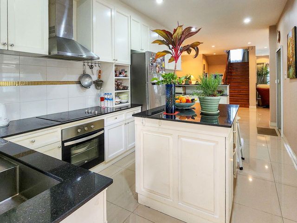
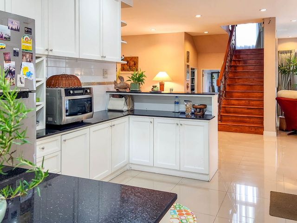
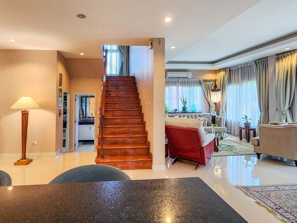
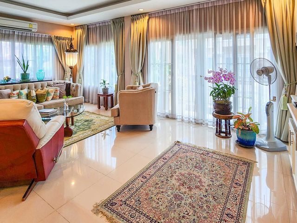
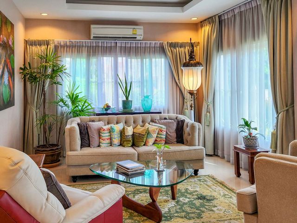
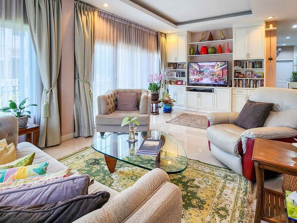
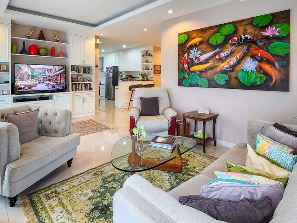
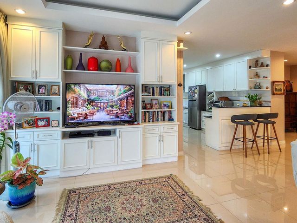
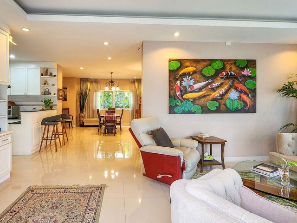
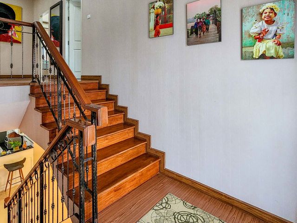
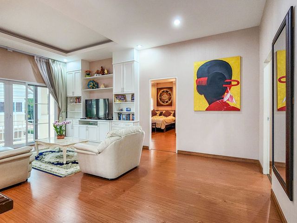
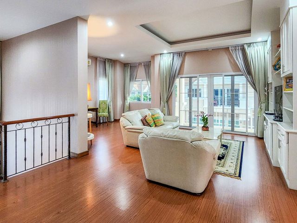
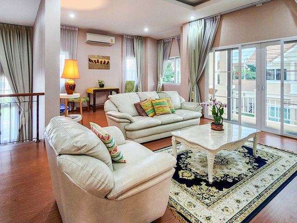
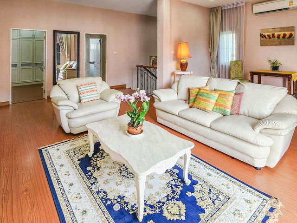
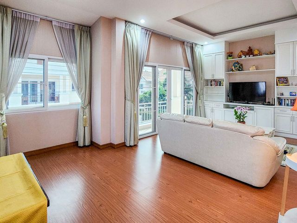
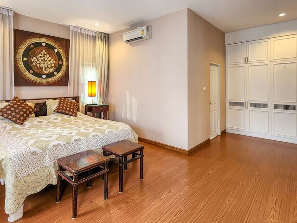
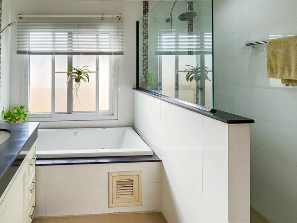
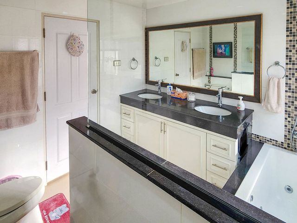
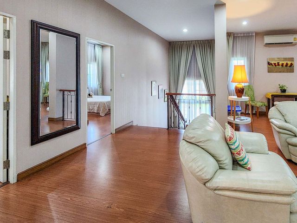
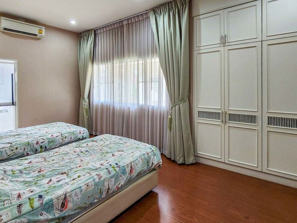
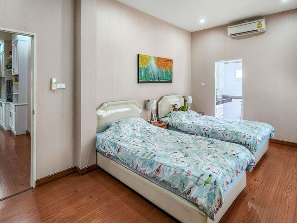
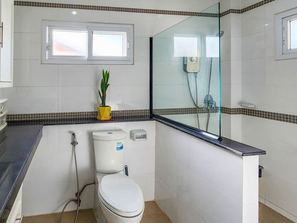
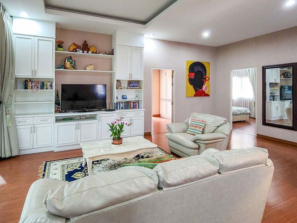
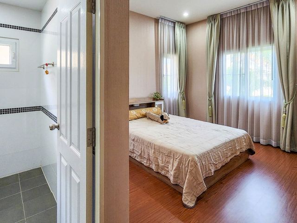
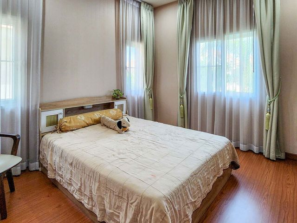
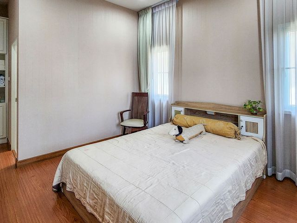
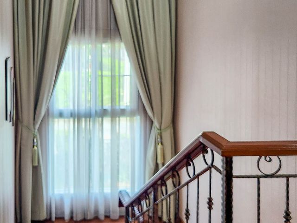
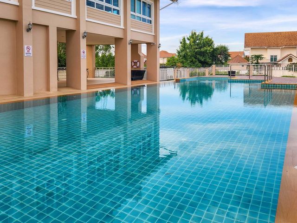
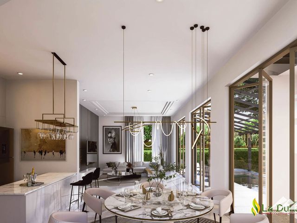
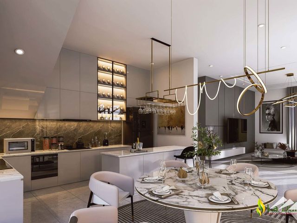
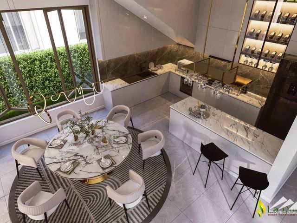
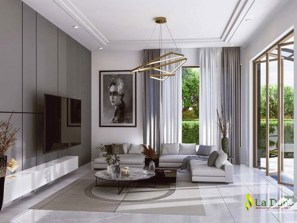
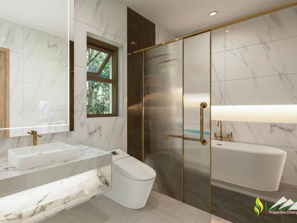
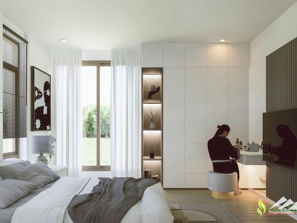
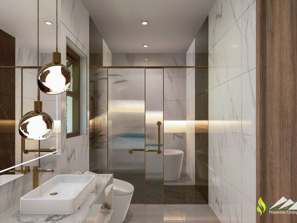
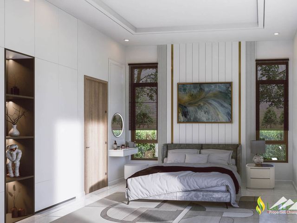
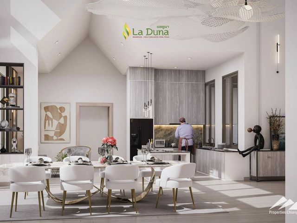
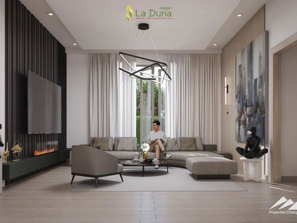
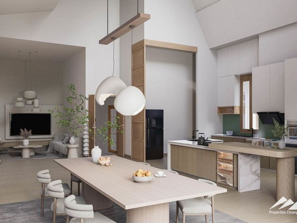
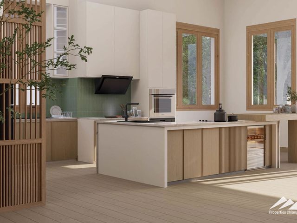
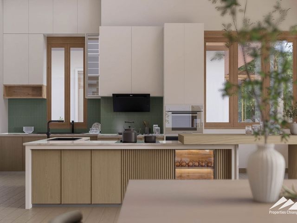
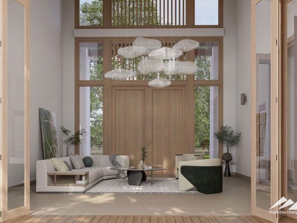
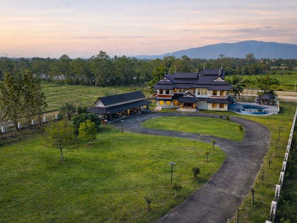
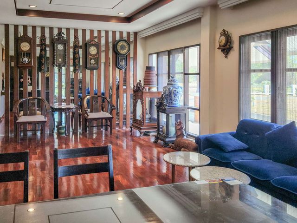
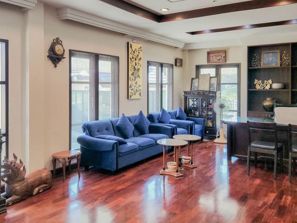
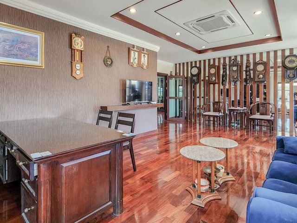
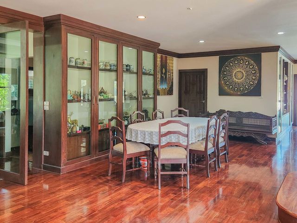
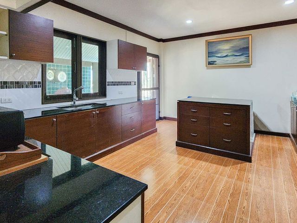
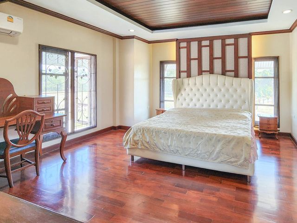
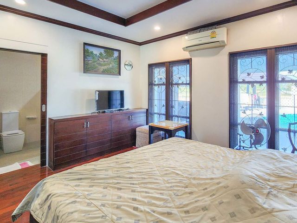
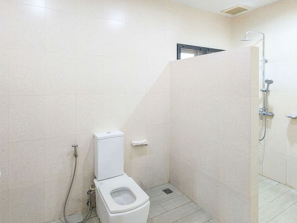
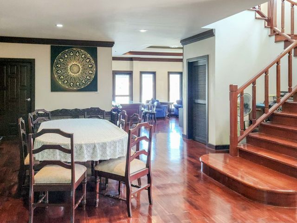
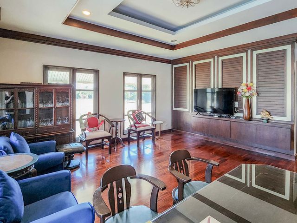
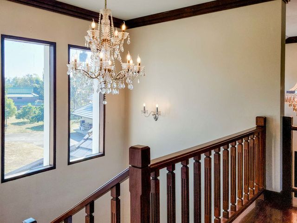
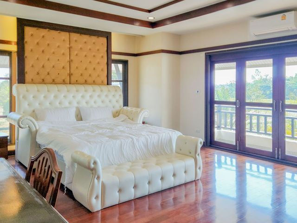
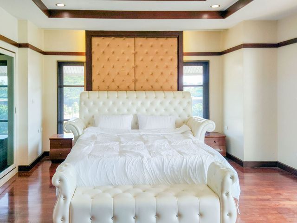
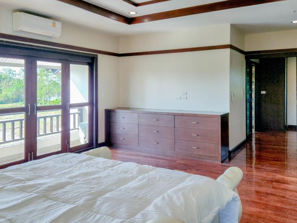
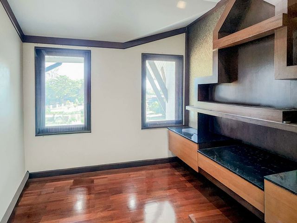
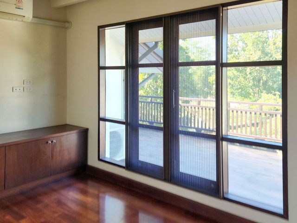
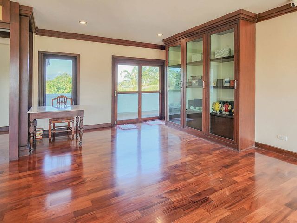
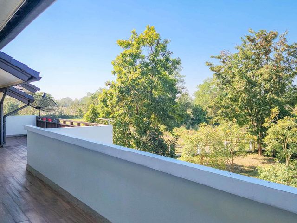
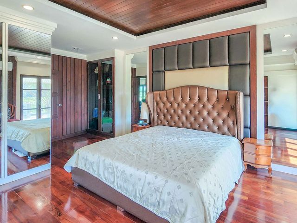
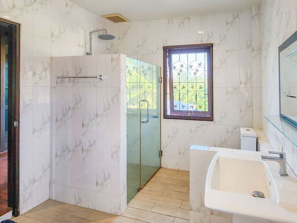
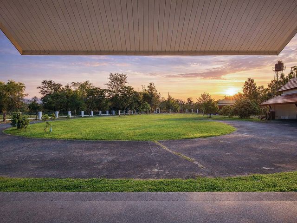
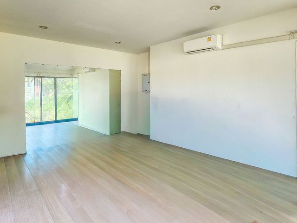
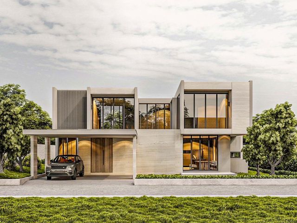
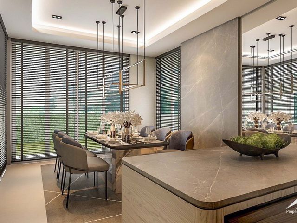
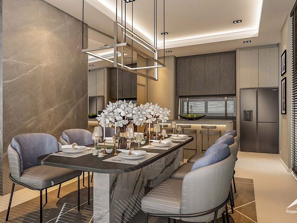
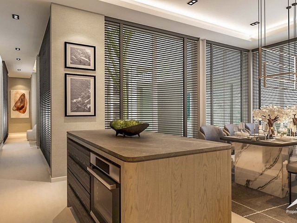
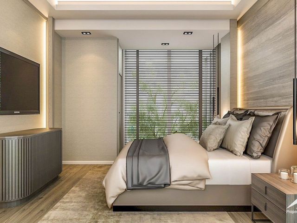
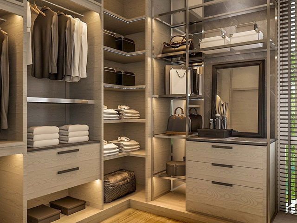
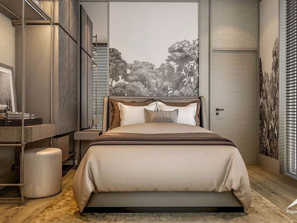
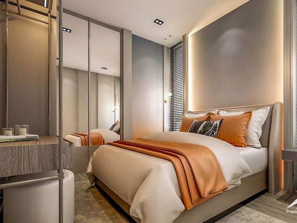
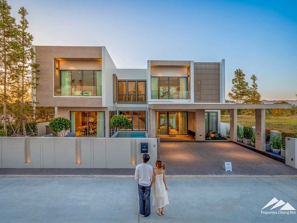
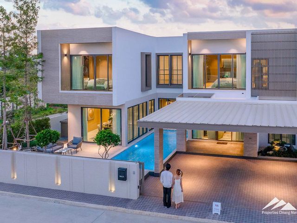
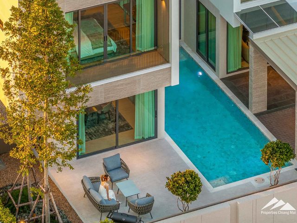
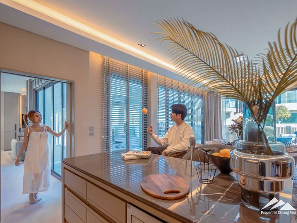
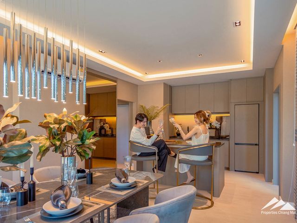
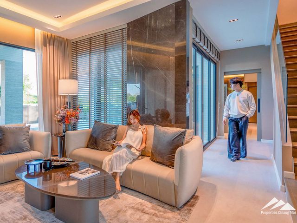
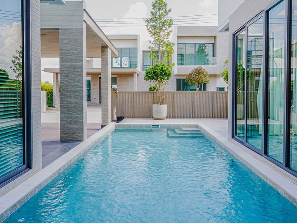
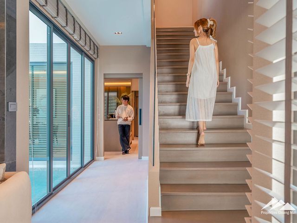
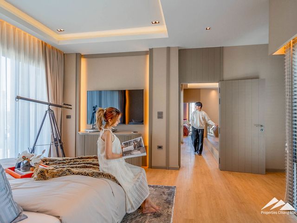
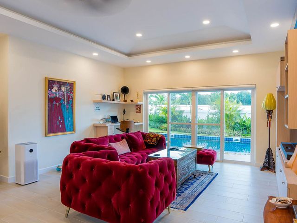
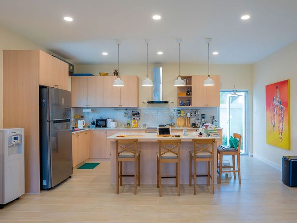
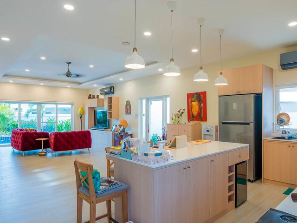
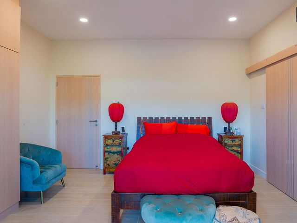
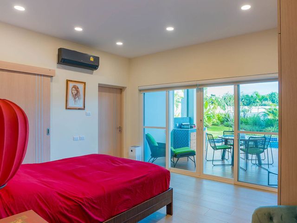
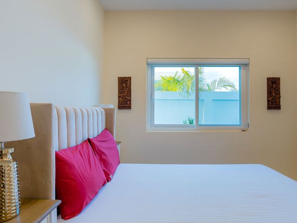
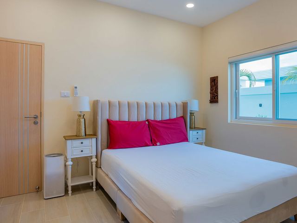
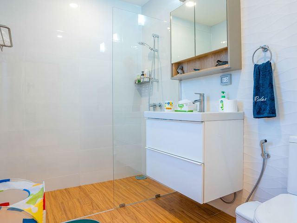
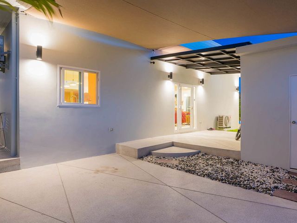
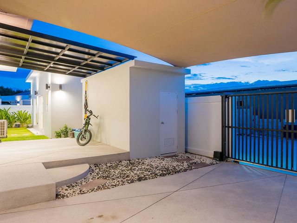
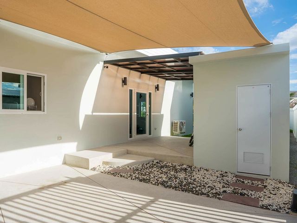
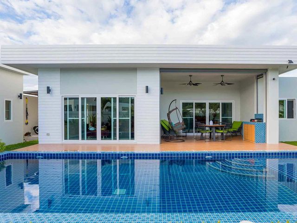
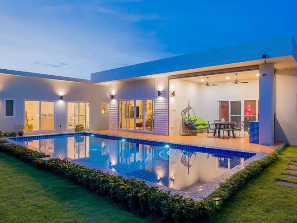
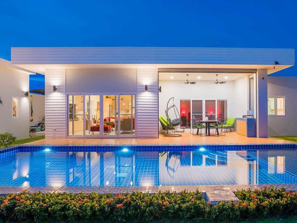
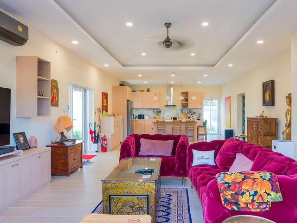
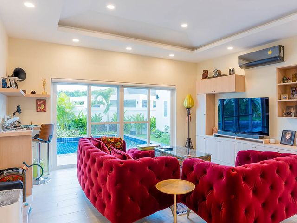
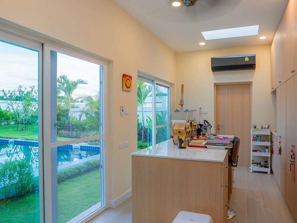
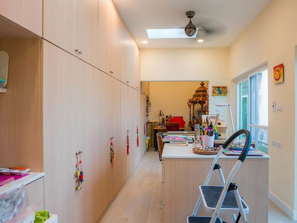
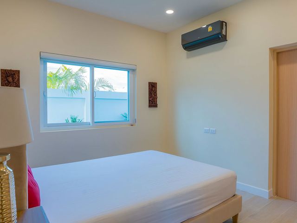
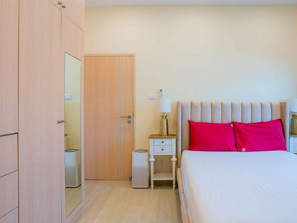
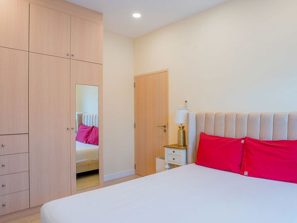
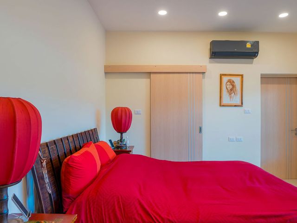
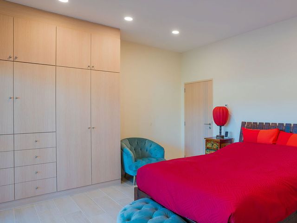
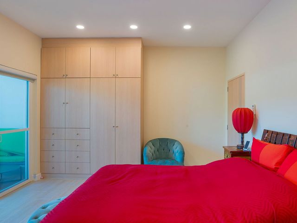
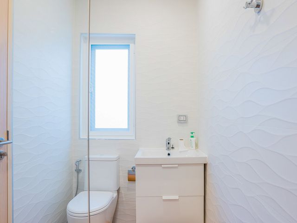
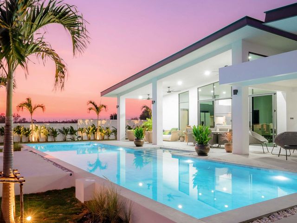
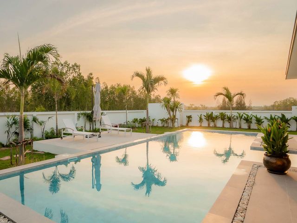
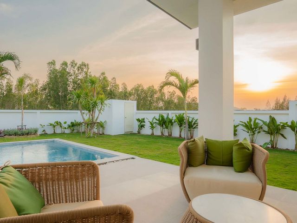
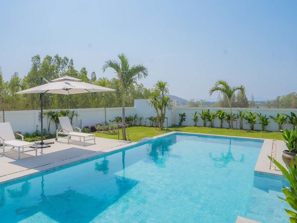
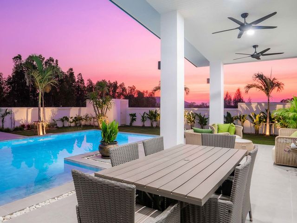
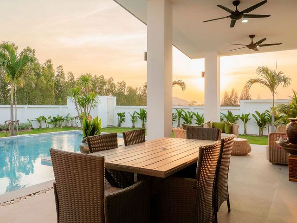
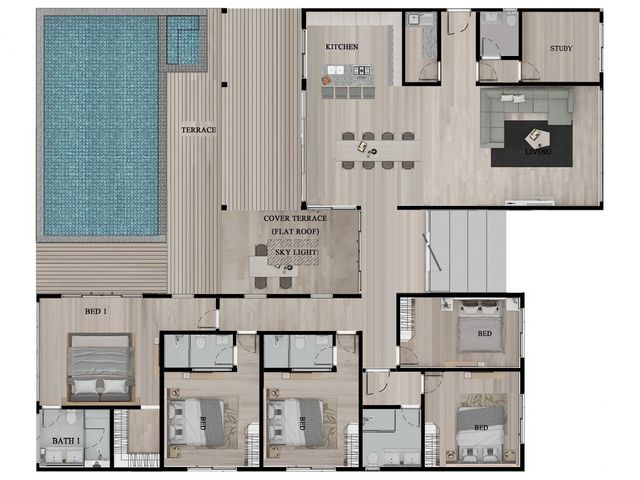
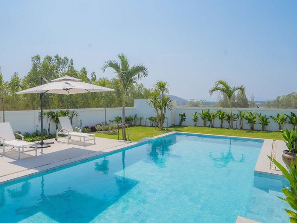
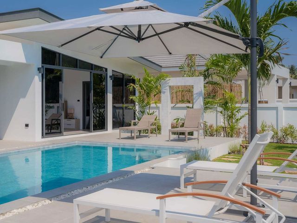
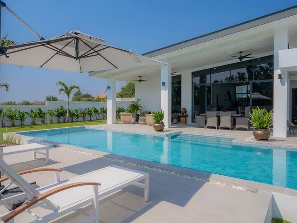
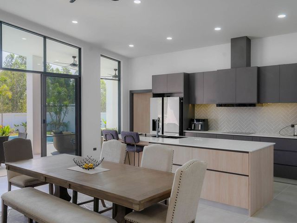
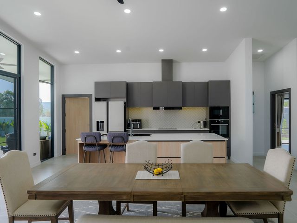
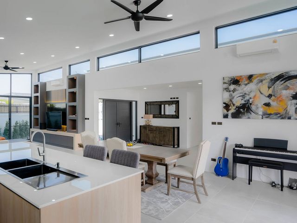
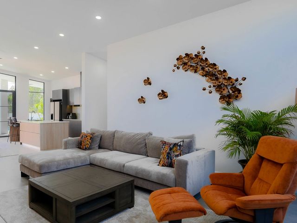
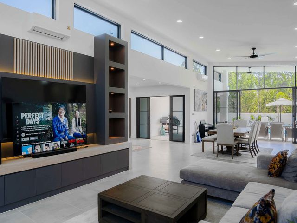
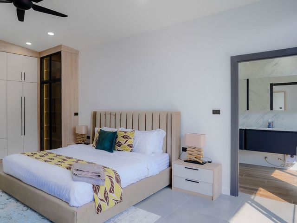
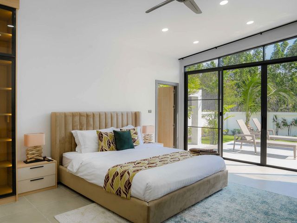
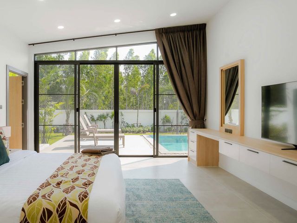
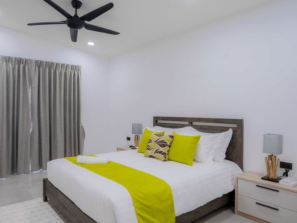
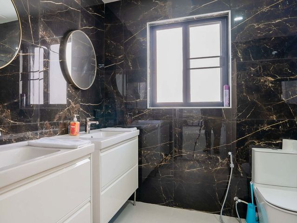
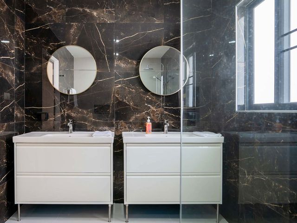
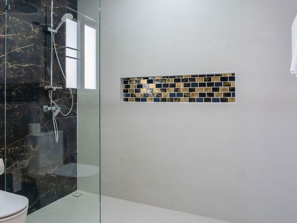
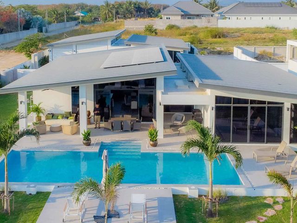
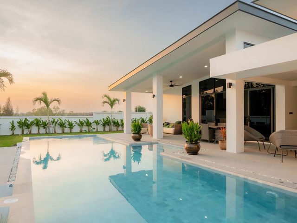
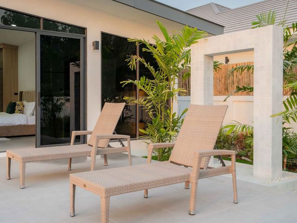
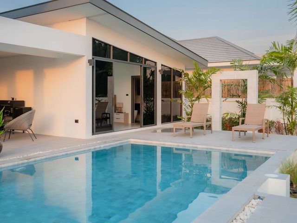
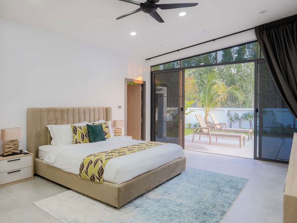
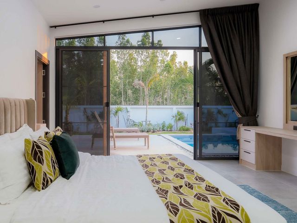
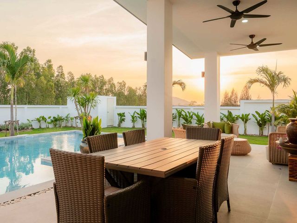
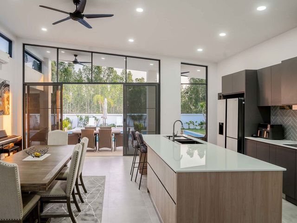
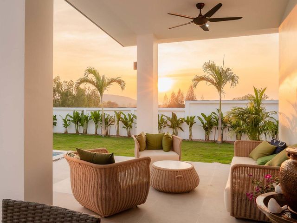
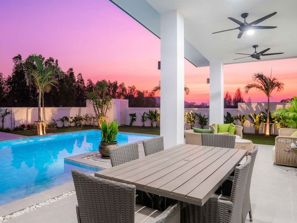
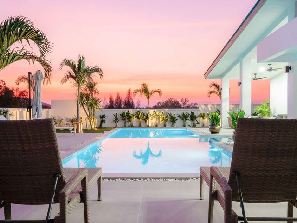
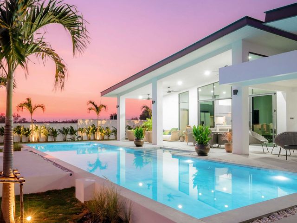
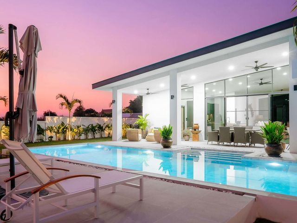
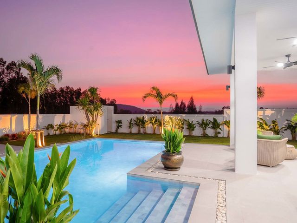
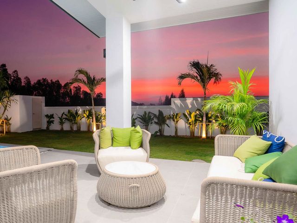
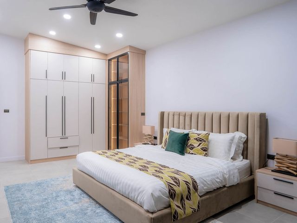
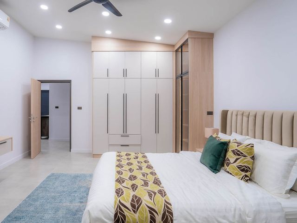
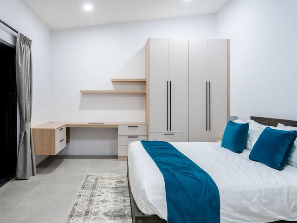
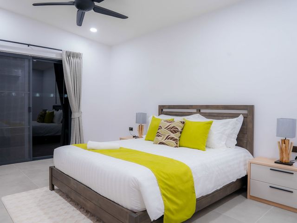
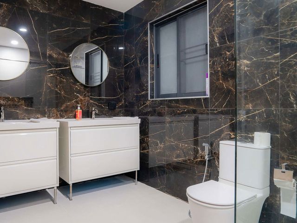
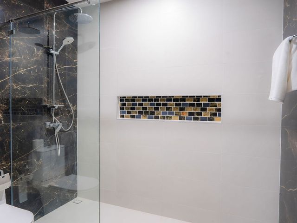
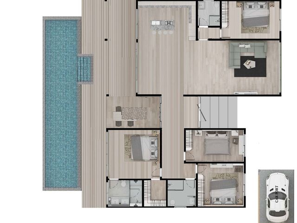
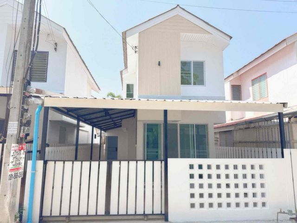
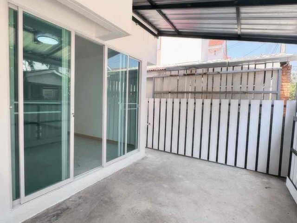
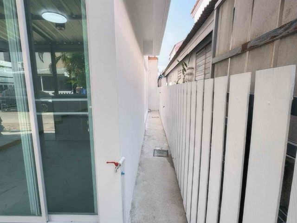
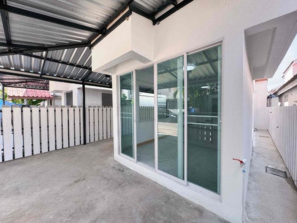
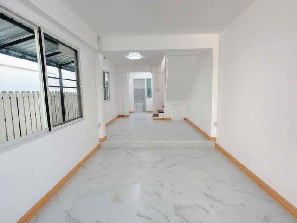
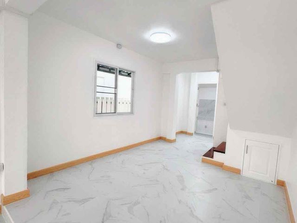
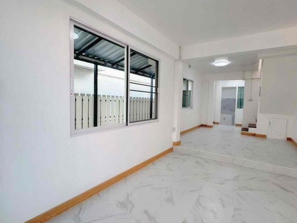
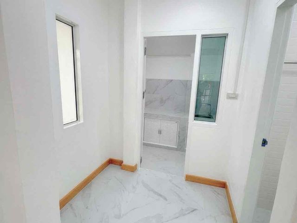
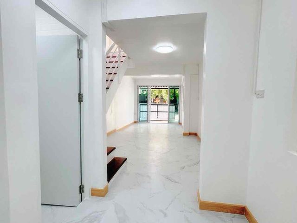
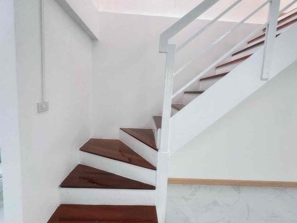
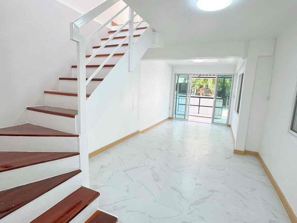
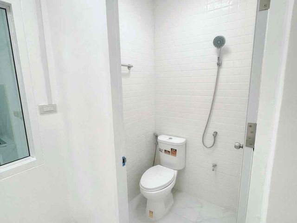
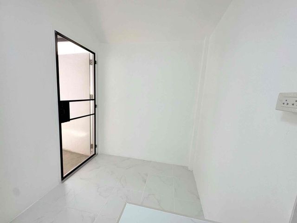
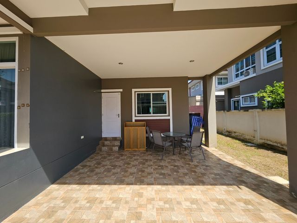
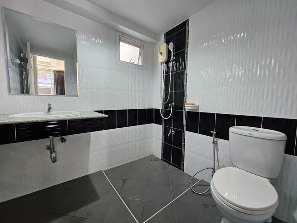
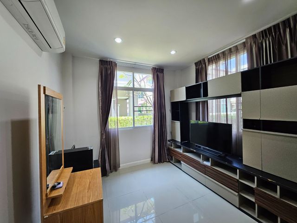
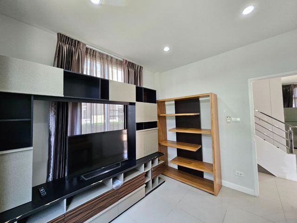
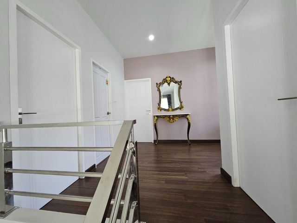
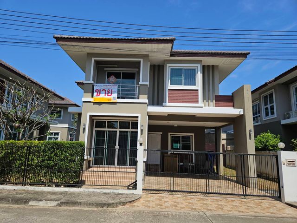
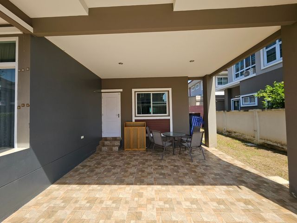
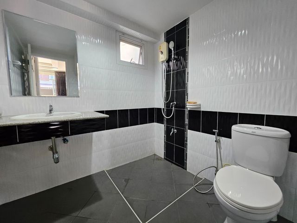
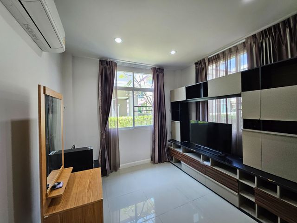
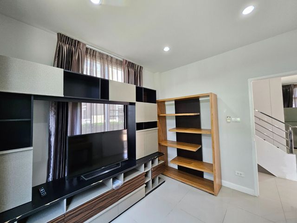
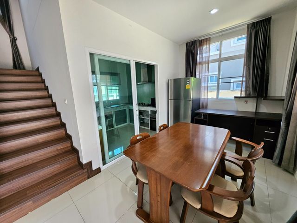
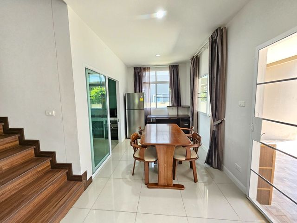
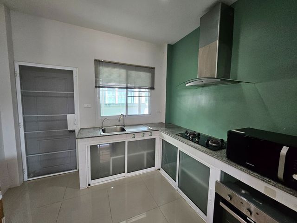
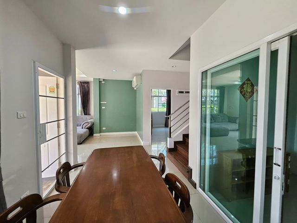
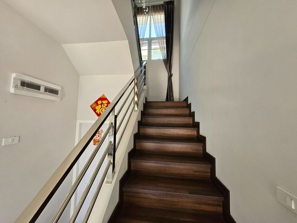
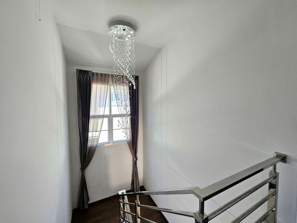
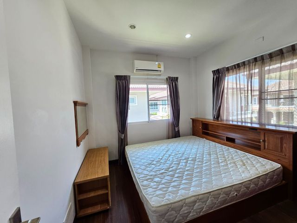
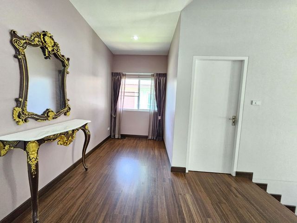
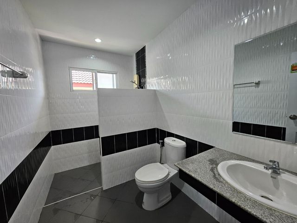
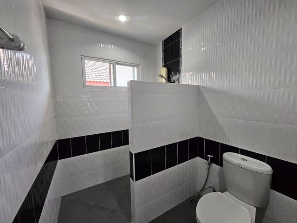
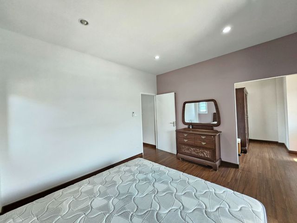
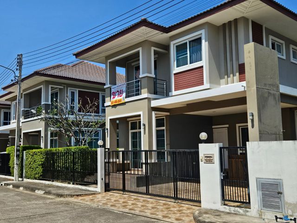
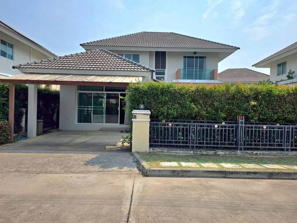
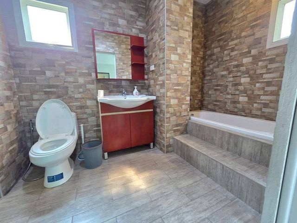
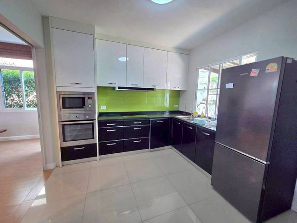
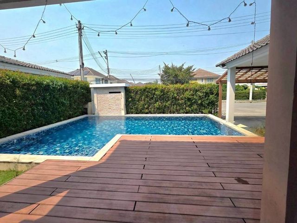
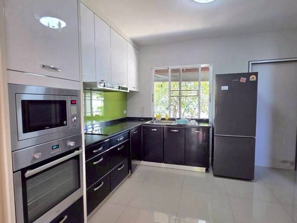
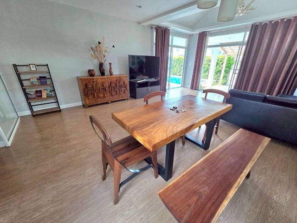
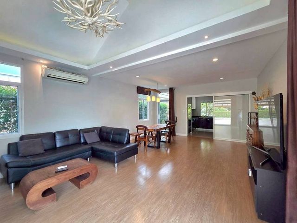
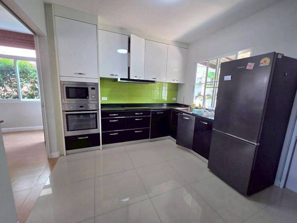
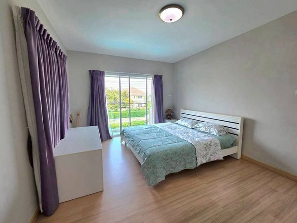
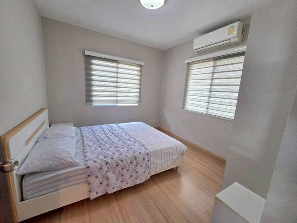
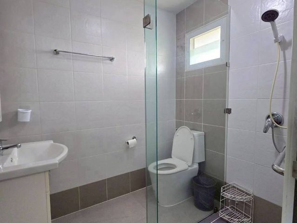
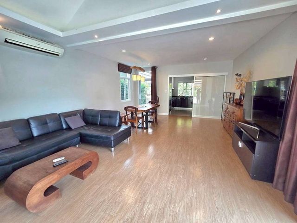
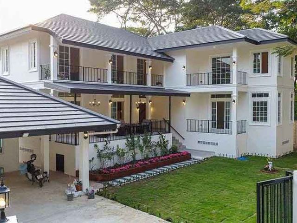
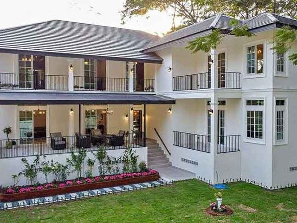
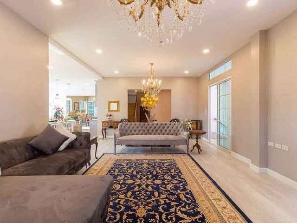
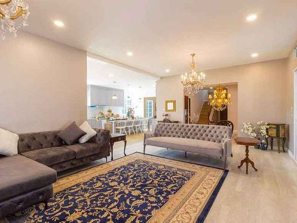
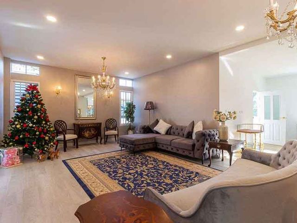
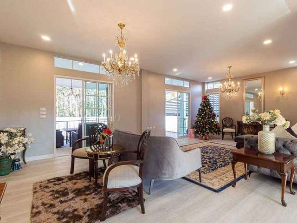
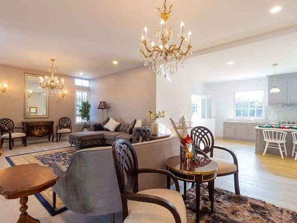
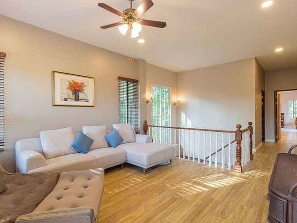
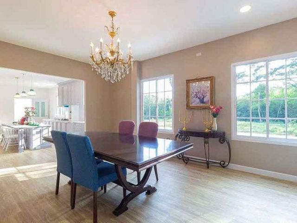
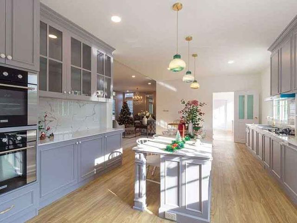
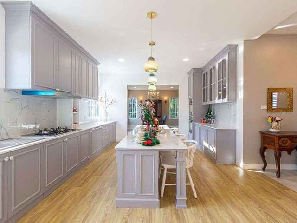
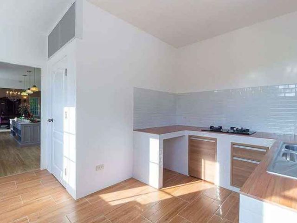
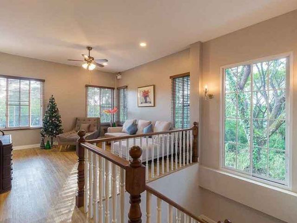
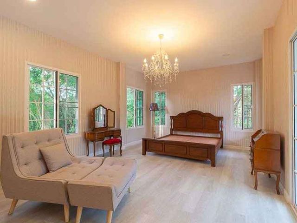
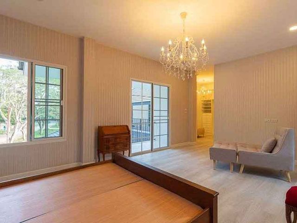
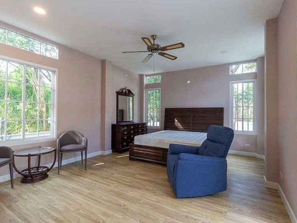
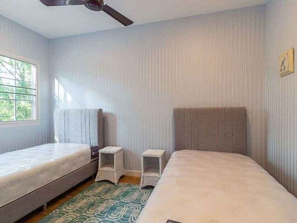
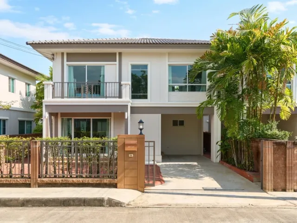
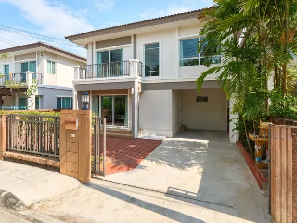
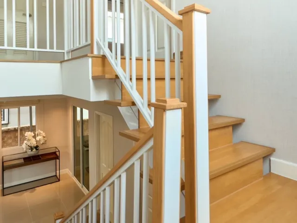
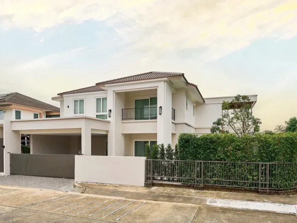
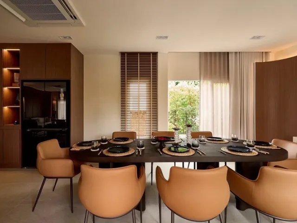
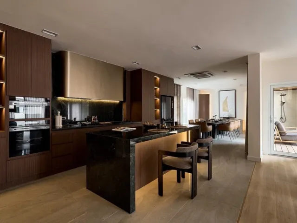
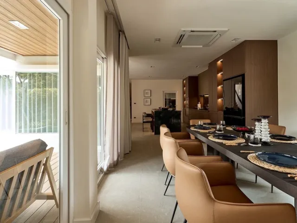
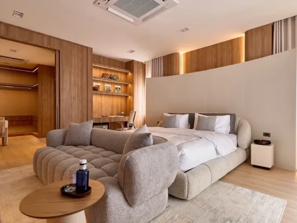
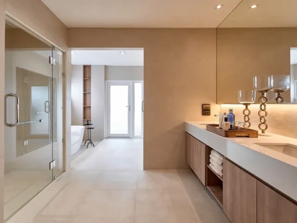
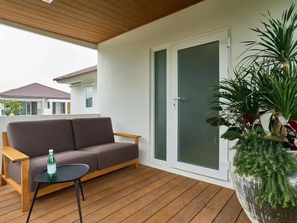
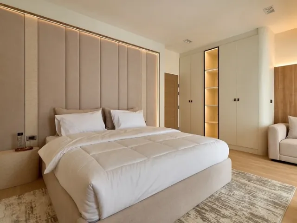
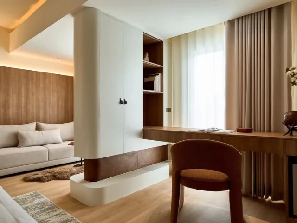
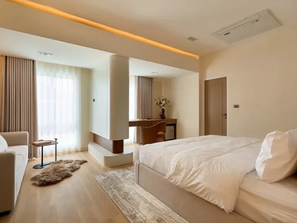
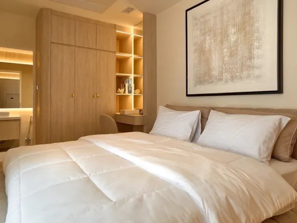
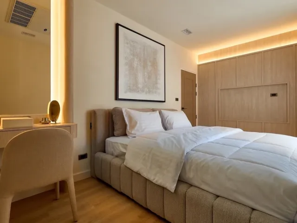
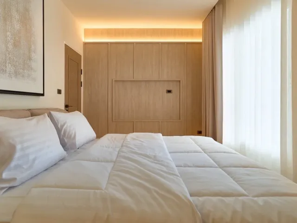
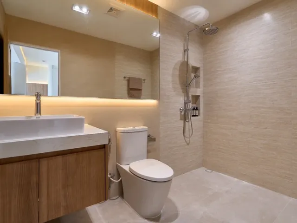
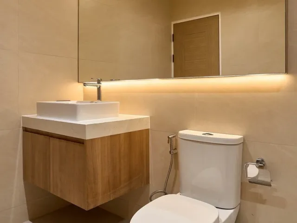
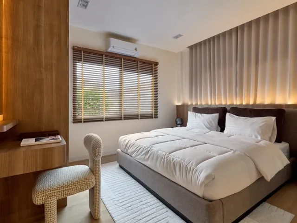
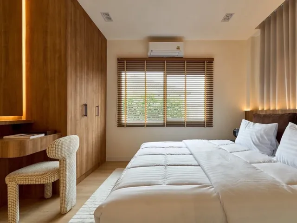
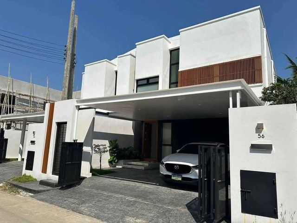
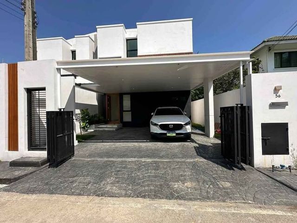
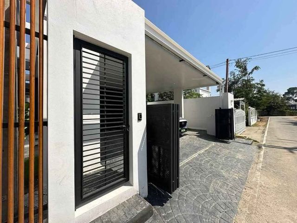
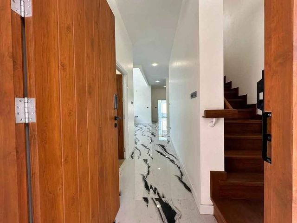
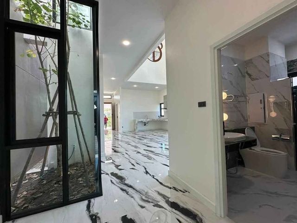
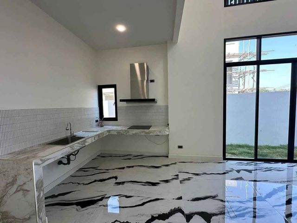
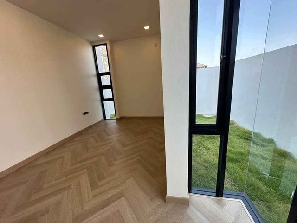
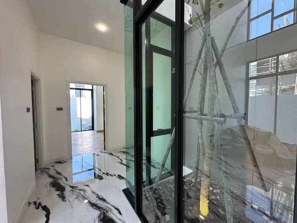
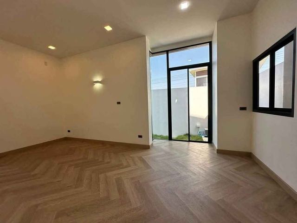
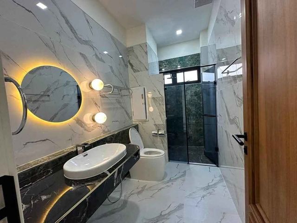
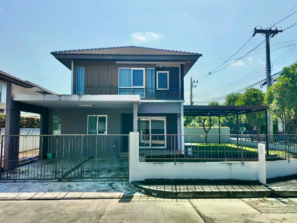
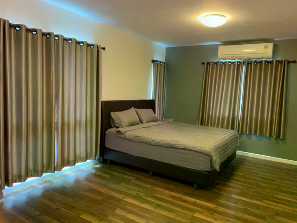
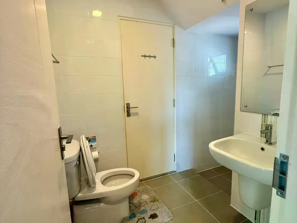
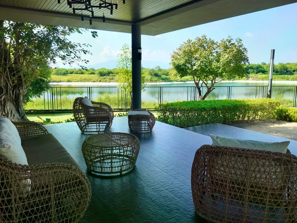
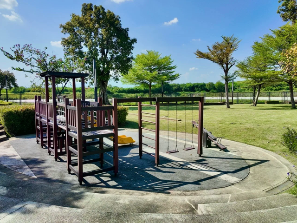
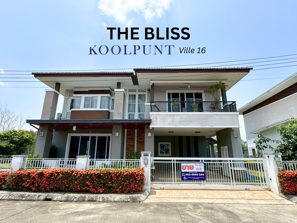
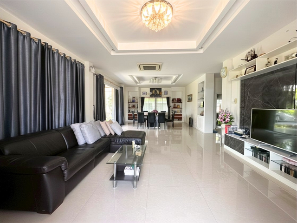
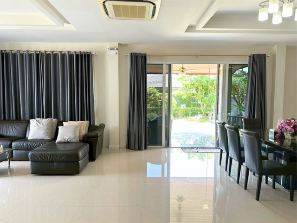
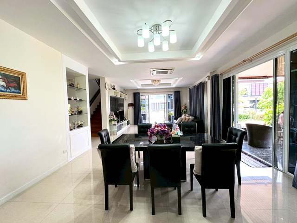
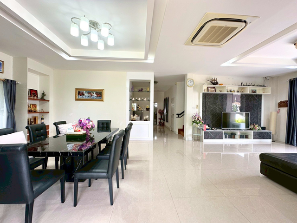
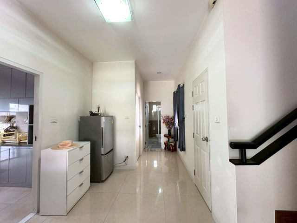
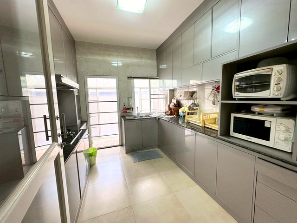
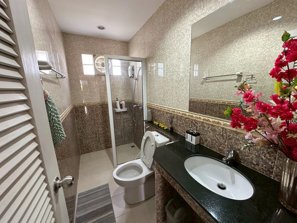
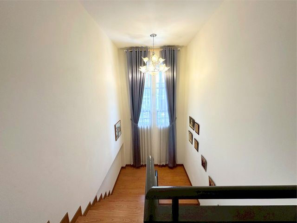
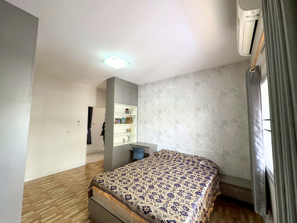
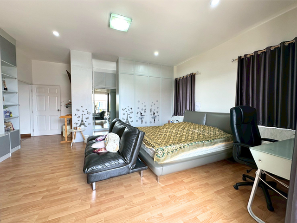
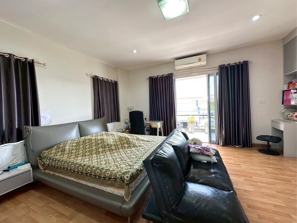
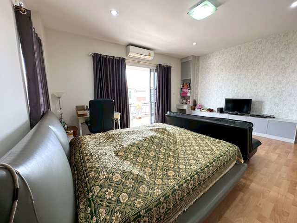
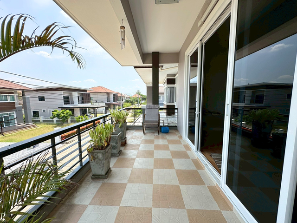
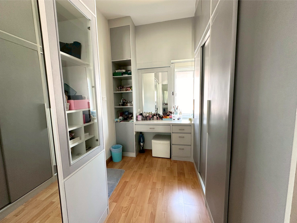
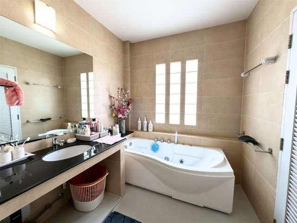
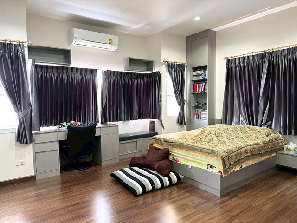
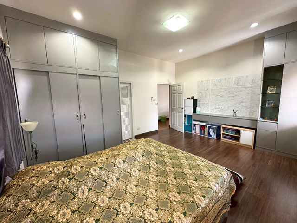
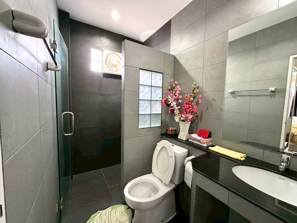
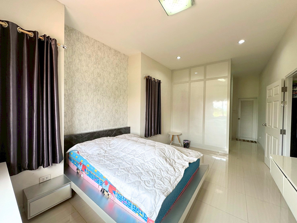
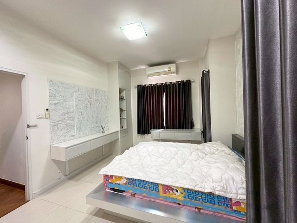
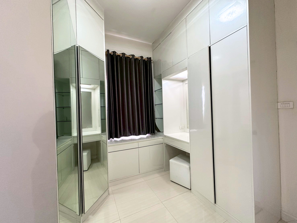
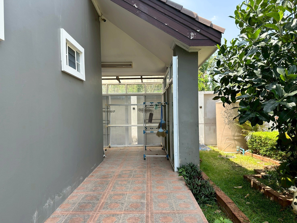
ขาย บ้านเดี่ยว The Bliss กุลพันธ์วิลล์16 บ้านสร้างใหญ่กว่า Type ปกติเพื่อการใช้งานได้จริง ฝ้ายกสูง ถนนสันกำแพงสายใหม่ 144 ตร.ว. 4ห้องนอน 5ห้องน้ำ มีห
บ้านแพะแม่คือ
· 4 ห้องนอน · 5 ห้องอาบน้ำ · บ้าน
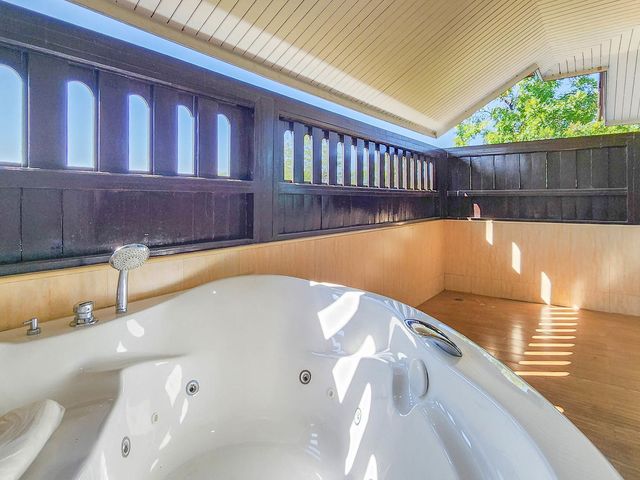
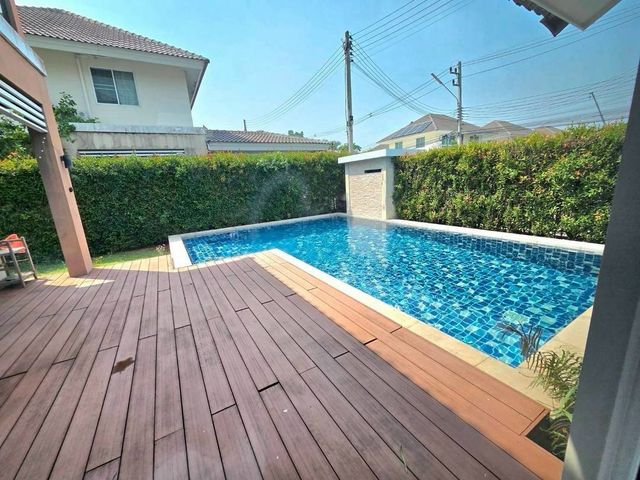
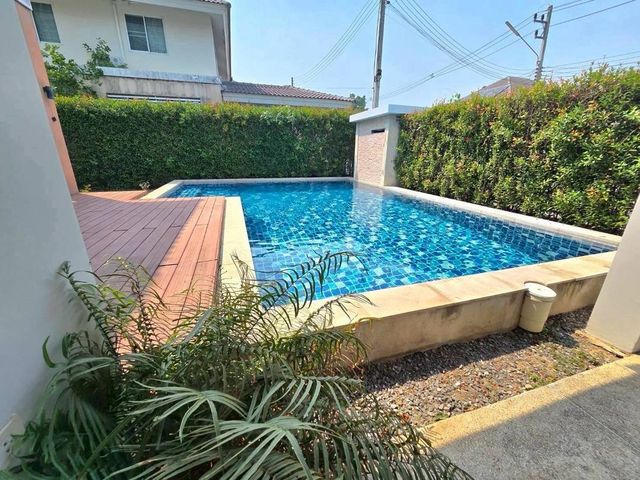
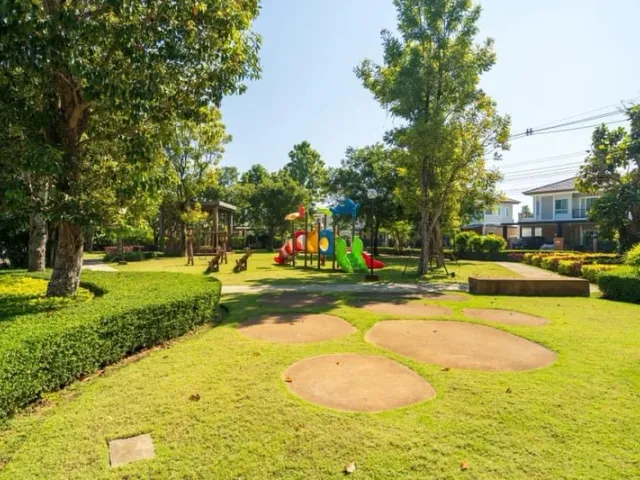
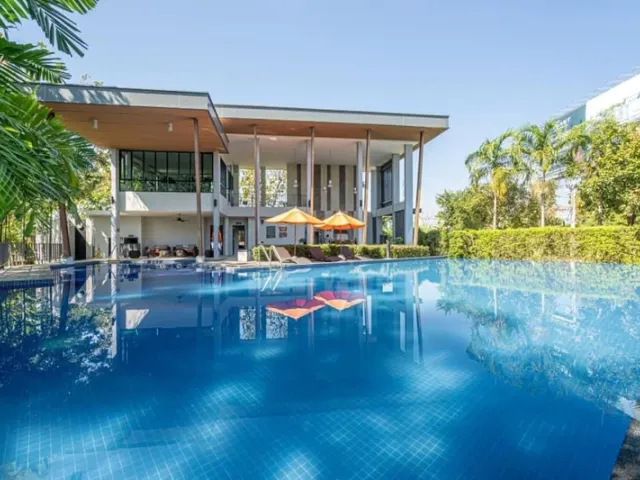
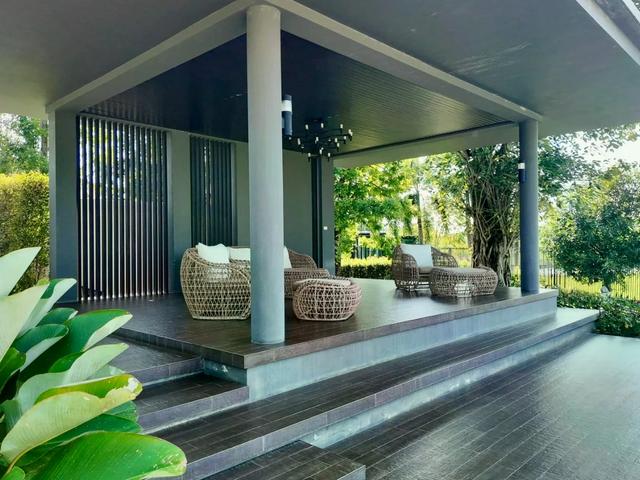
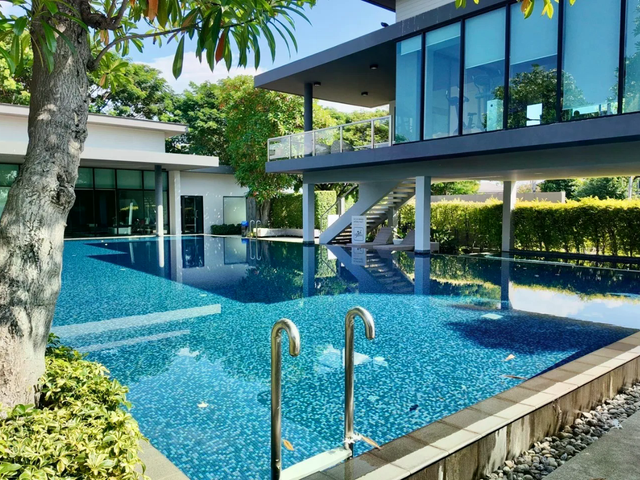
· Wifi · ครัวแบบผสมผสาน · ห้องครัวพร้อมอุปกรณ์ · ยาม · เครื่องปรับอากาศ · จากุซซี่ · ลาน · ตู้บิวท์อิน · แท็งก์น้ำ · ที่จอดรถ · น้ำ · ป้อมยาม · พื้นที่สำหรับเด็ก · ไฟฟ้า · ระเบียง · ลานระเบียง · สระว่ายน้ำ · สวน · สัญญาณเตือนภัย · ห้องทำงาน · ห้องบริการ
บ้านแพะแม่คือ · 4 ห้องนอน · 5 ห้องอาบน้ำ · บ้าน · Wifi · ครัวแบบผสมผสาน · ห้องครัวพร้อมอุปกรณ์ · ยาม · เครื่องปรับอากาศ · จากุซซี่ · ลาน · ตู้บิวท์อิน · แท็งก์น้ำ · ที่จอดรถ · น้ำ · ป้อมยาม · พื้นที่สำหรับเด็ก · ไฟฟ้า · ระเบียง · ลานระเบียง · สระว่ายน้ำ · สวน · สัญญาณเตือนภัย · ห้องทำงาน · ห้องบริการ
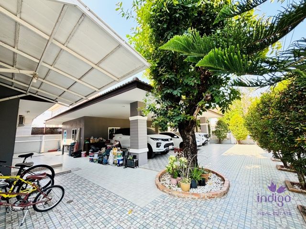
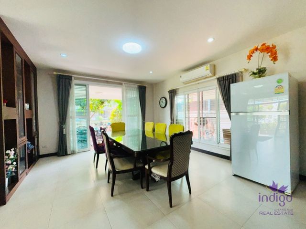
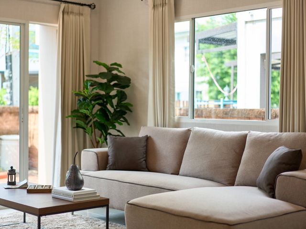
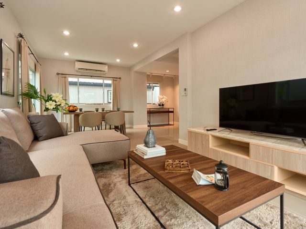
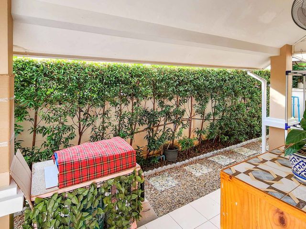
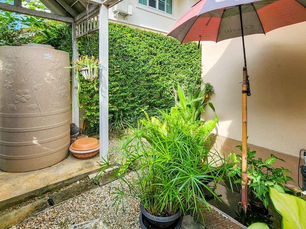
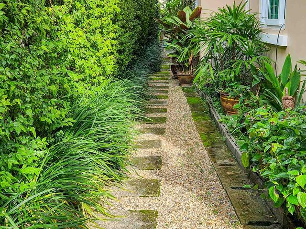
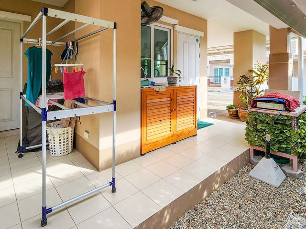
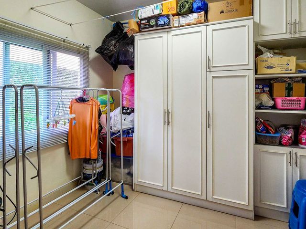
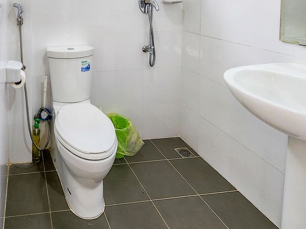
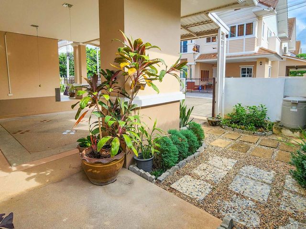
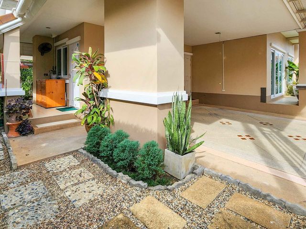
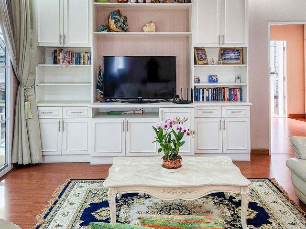
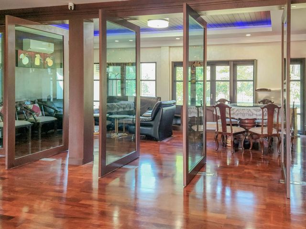
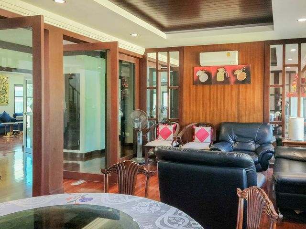
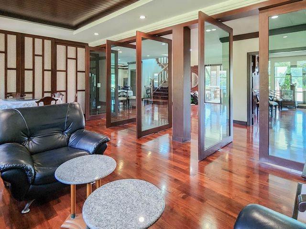
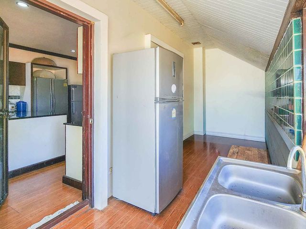
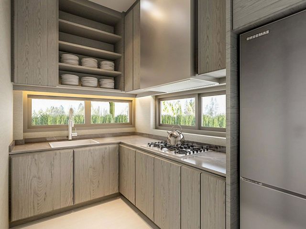
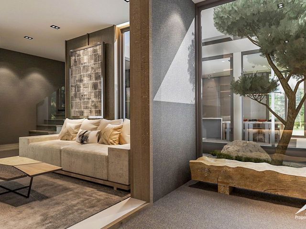
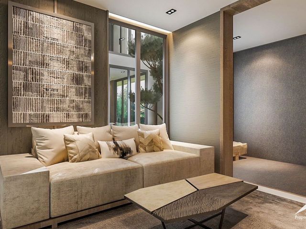
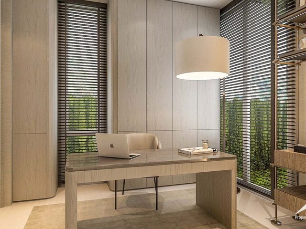
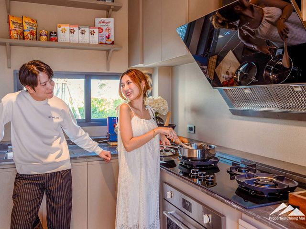
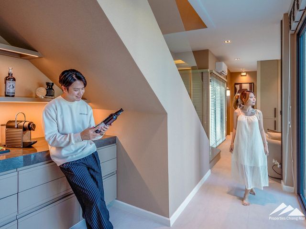
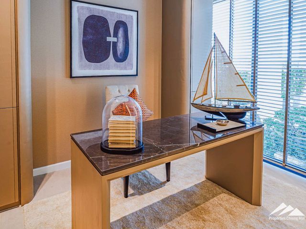
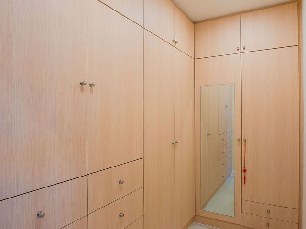
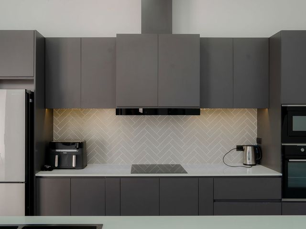
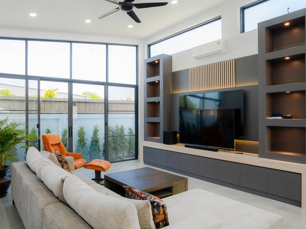
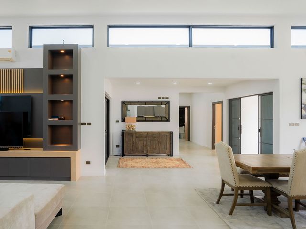
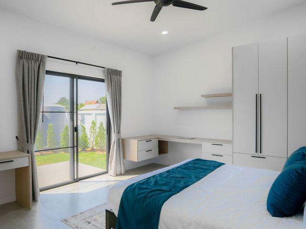
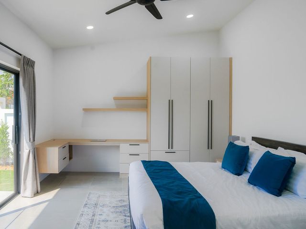
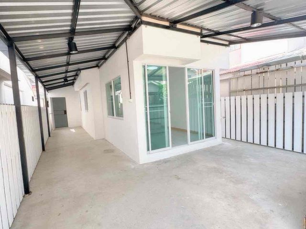
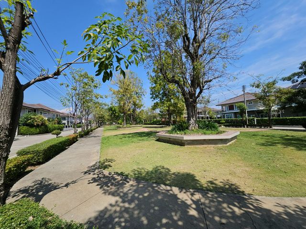
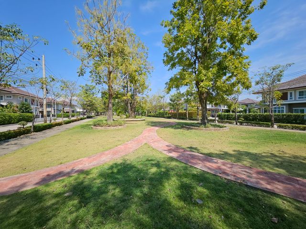
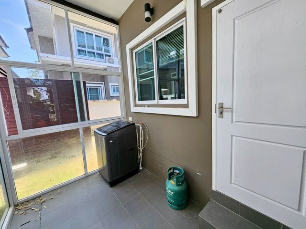
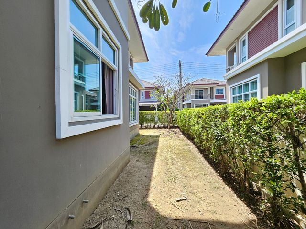
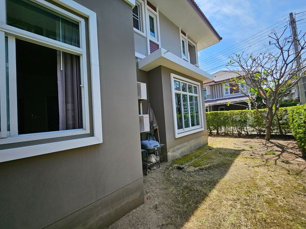
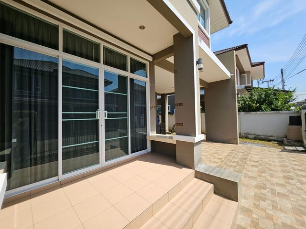
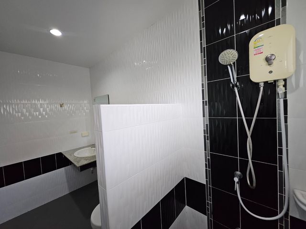
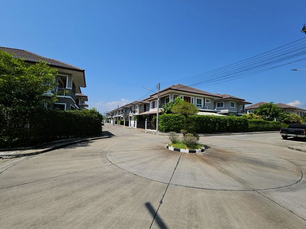
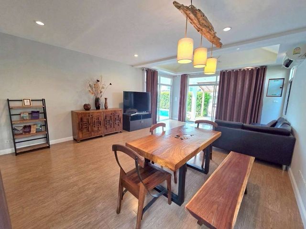
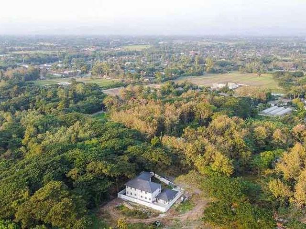
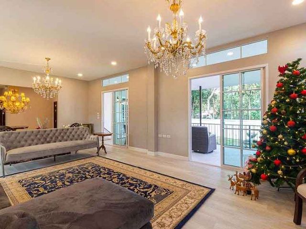
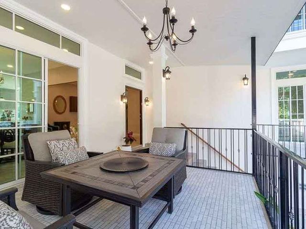
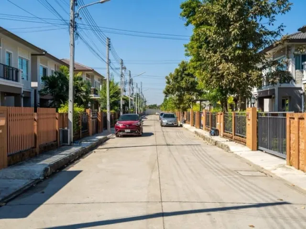
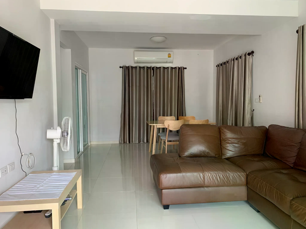
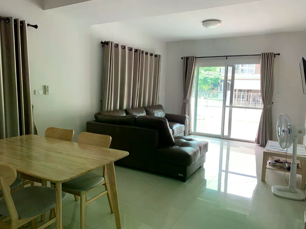
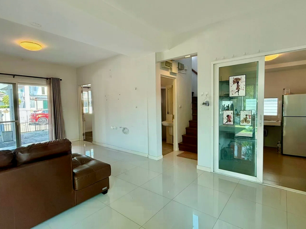
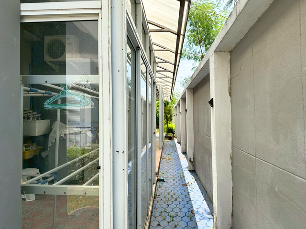
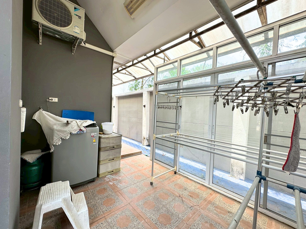
ขาย บ้านเดี่ยว The Bliss กุลพันธ์วิลล์16 บ้านสร้างใหญ่กว่า Type ปกติเพื่อการใช้งานได้จริง ฝ้ายกสูง ถนนสันกำแพงสายใหม่ 144 ตร.ว. 4ห้องนอน 5ห้องน้ำ มีห้องนอนชั้นล่างและห้องแม่บ้าน --------------------- จุดเด่น: บ้านอยู่ต้นโครงการ ใกล้ป้อมยาม มีความปลอดภัยสูง ตัวบ้านสร้างใหญ่กว่า Type ปกติ(ไม่ใช่การต่อเติมบ้าน) หมู่บ้านเงียบสงบ หน้าหมู่บ้านมี Lutus’s go fress และ 7-11 ไม่เปลี่ยว เดินทางเข้าเมืองง่าย ---------------- รายละเอียดทรัพย์ โครงการ: The Bliss Koolpunt Ville16 เนื้อที่: 144 ตร.ว พื้นที่ใช้สอย: 370 ตร.ม. ทิศ: เหนือ ชั้น: 2 ชั้น ห้อง: 4 ห้องนอน(มีห้องนอนชั้นล่าง) / 5 ห้องน้ำ / ห้องครัวนอก / ลานซักล้าง / 1 ห้องโถงใหญ่ / ห้องแม่บ้าน+ห้องน้ำ เครื่องใช้ไฟฟ้า: แอร์ 5 เครื่อง / ปั้มน้ำ+แทงค์น้ำ / เครื่องทำน้ำอุ่น / เตาแก๊ส+ฮู้ดดูดควัน เฟอร์นิเจอร์: เตียงนอน / ชั้นวางทีวี / ผ้าม่าน / ตู้เสื้อผ้าบิ้วอิน / เคาเตอร์บิ้วอิน / ตู้เก็บของบิ้วอิน / โซฟา / โต๊ะ /เก้าอี้นวด ที่จอดรถ: 3 คัน(ในบ้าน) ----------------- สันกำแพง เชียงใหม่ Location: https://maps.app.goo.gl/td9fnAYv8aCBq---- ----------------- สถานที่ใกล้เคียง -ตลาดศรีอรุณ 1 นาที -ตลาดเจริญเจริญ 5 นาที -Americana Chinese International School (ACIS) 10 นาที -Unity Concord International School 10 นาที -โรงพยาบาลสันกำแพง 5 นาที -โรงพยาบาลกรุงเทพเชียงใหม่ 10 นาที -เซ็นทรัลเชียงใหม่ 15 นาที -สนามบินเชียงใหม่ 20 นาที ------------------ ราคาขาย 10,500,000 บาท ------------------- ติดต่อ จิระเมศร์(เอก) 092-8989---- Line id: @-------a WeChat id: Jirames_ake88 Facebook: https://www.facebook.com/nextleaf.----
฿ 10,500,000
บ้าน · ขาย
฿ 3,400,000
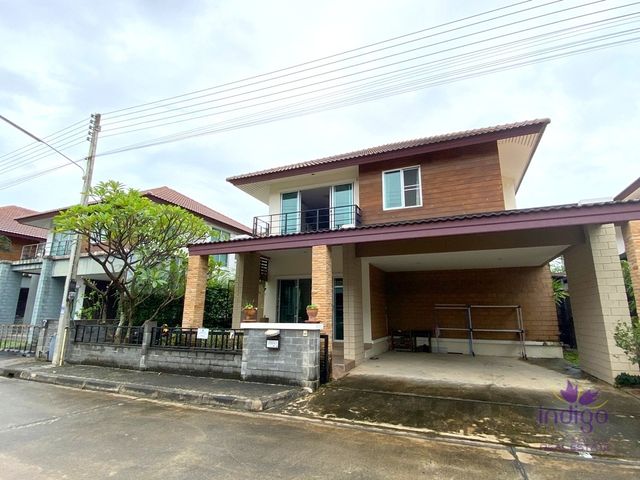
ขายบ้านสวย 3 ห้องนอน บ้านดูแลอย่างดี ในโครงการซีรีน พาร์ค สันกำแพง เชียงใหม่
บ้านแพะแม่คือ
· 3 ห้องนอน · 3 ห้องอาบน้ำ · บ้าน
บ้านแพะแม่คือ · 3 ห้องนอน · 3 ห้องอาบน้ำ · บ้าน
บ้าน 3 ห้องนอนดูแลอย่างดี ในโครงการซีริน พาร์ค สันกำแพง บ้านมีความสะดวกสบายมาก และ มีระเบียงหน้ากว้างขวาง เหมาะเป็นอย่างยิ่งหากคุณชอบใช้เวลานอกบ้าน มีสวนขนาดเล็ก ดูแลง่าย เหมาะสำหรับคนไม่ค่อยมีเวลาดูแลสวนที่พื้นที่กว้างๆ - บ้านเนื้อที่ 51 ตารางวา พื้นที่ใช้สอย 160 ตารางเมตร - พื้นที่นั่งเล่น และ พื้นที่รับประทานอาหารแบบเปิดโล่งกว้างขวาง - ออฟฟิศชั้นล่าง - ห้องครัวพร้อมตู้เก็บของมากมาย - แอร์ 2 เครื่อง และ เครื่องทำนำ้อุ่น 3 เครื่อง - ห้องนอนใหญ่กว้างขวางพร้อมระเบียงขนาดใหญ่ และ ห้องน้ำในตัว ห้องนอน อี 2 ห้อง พร้อมเตียงใหญ่ ใช้ห้องน้ำรวม - พื้นที่กลางแจ้ง - สวนขนาดเล็ก ดูแลง่าย สิ่งอำนวยความสะดวก: - ระบบรักษาความปลอดภัย - สวนสาธารณะ ทำเลเยี่ยม: - 9.3 กม. จาก โรงเรียนวารี - จากโรงเรียนนานาชาติสามัคคีคองคอร์ด 6.6 กม. - 8.1 กม. จาก ACIS - ห่างจากตลาดเจริญเจริญ 2.5 กม - 13.3 กม. จากสนามบินนานาชาติเชียงใหม่
฿ 3,400,000
บ้าน · ขาย
฿ 2,500,000
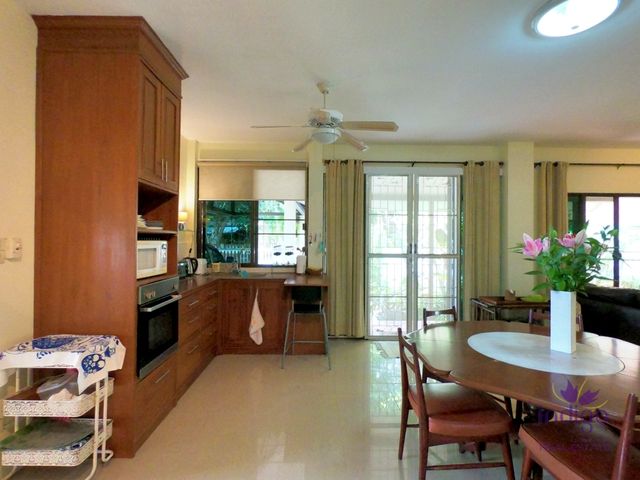
ขายบ้านชั้นเดียว 3 ห้องนอน 2 ห้องน้ำ เฟอร์นิเจอร์บางส่วน ดอยสะเก็ด เชียงใหม่
บ้านแพะแม่คือ
· 3 ห้องนอน · 2 ห้องอาบน้ำ · บ้าน
บ้านแพะแม่คือ · 3 ห้องนอน · 2 ห้องอาบน้ำ · บ้าน
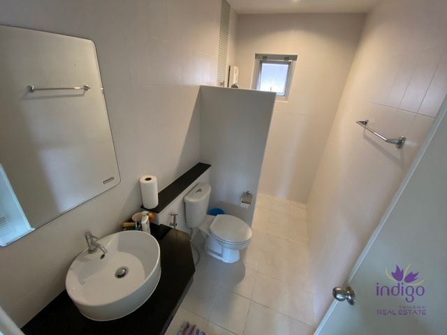
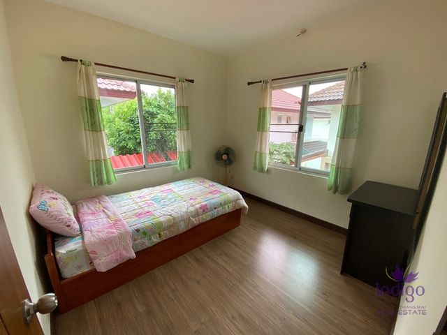
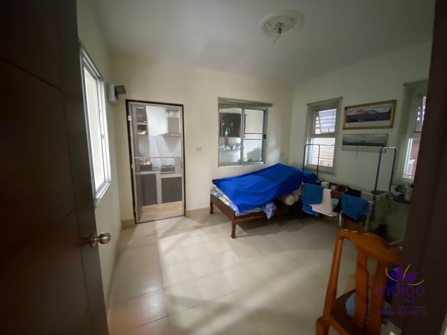
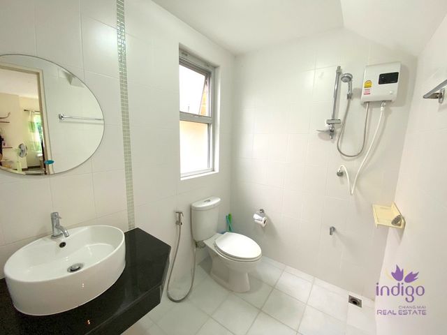
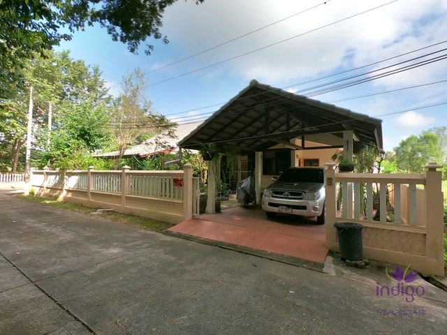
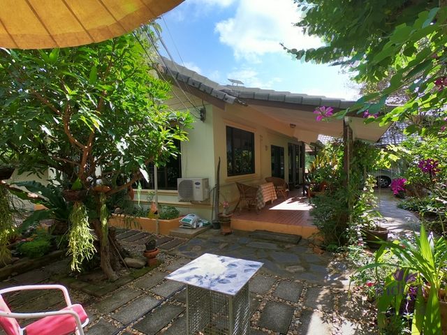
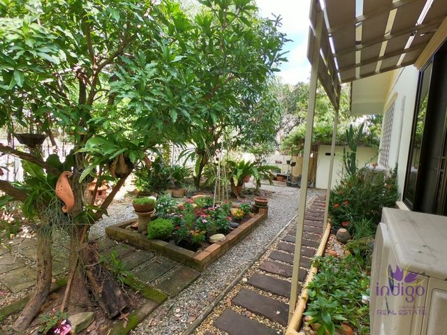
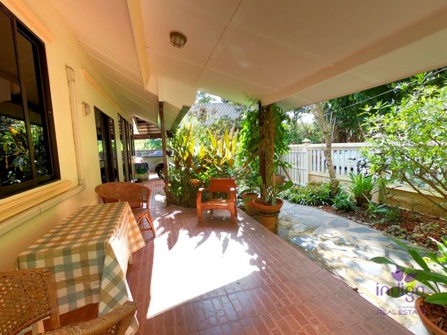
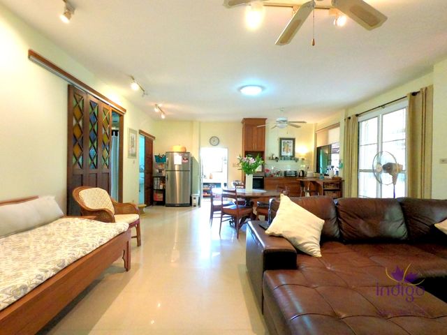
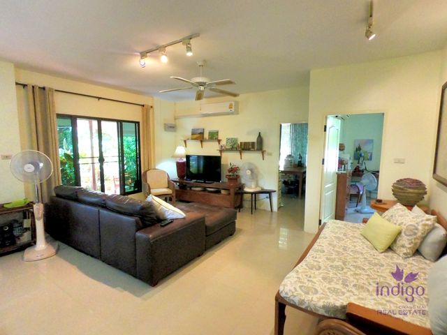
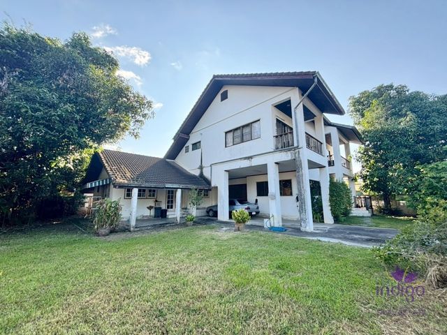
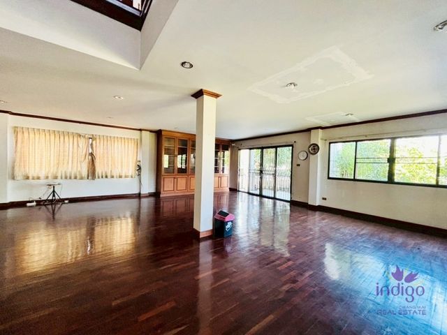
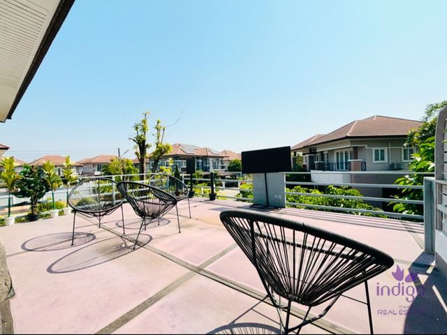
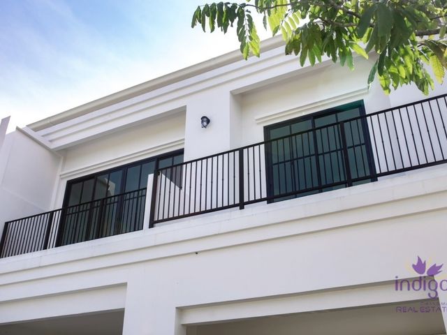
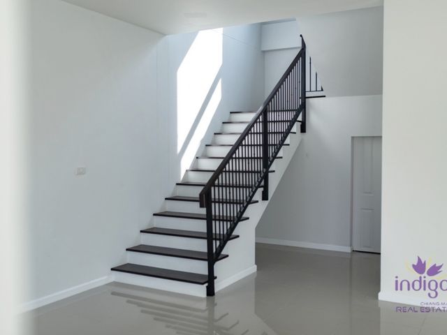
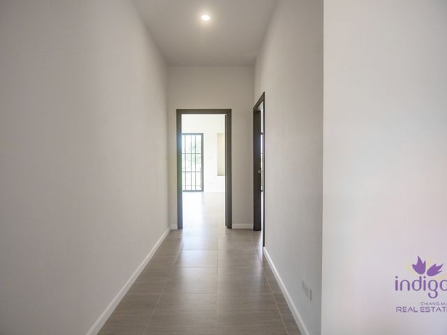
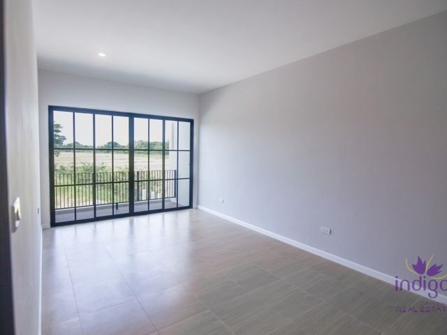
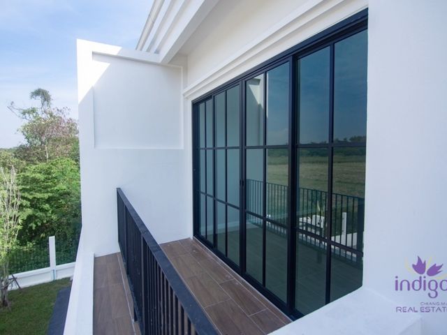
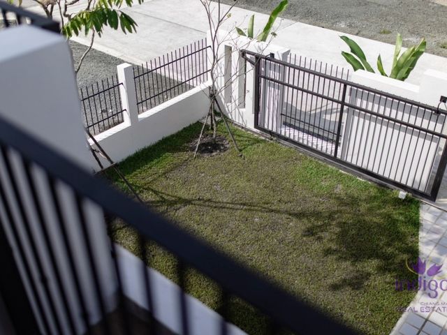
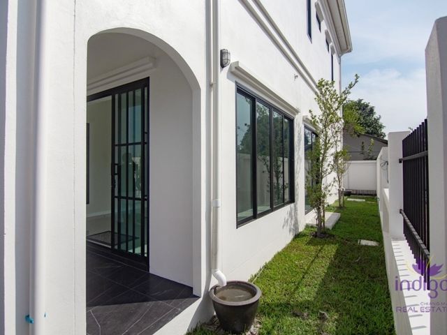
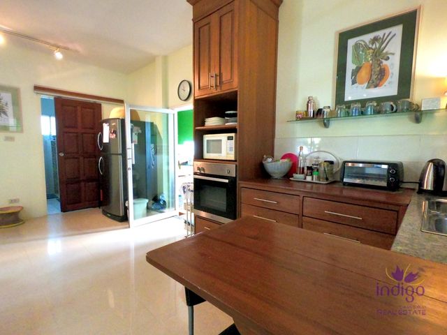
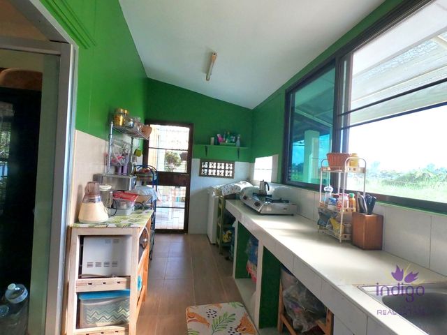
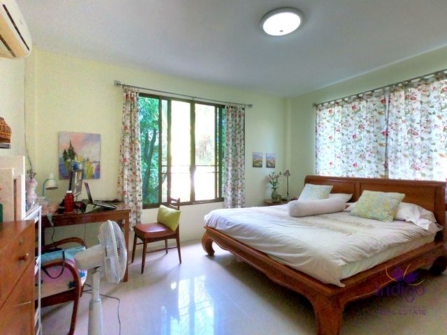
บ้านชั้นเดียว 3 ห้องนอน พร้อมลานบ้านกว้างขวาง สวยงามและร่มรื่น ดอยสะเก็ด เชียงใหม่. บ้านชั้นเดียวเหมาะสำหรับวัยเกษียณ อยู่ในย่านชุมชนที่เงียบสงบ และ สะดวกสบาย ไม่วุ่นวายพลุกพล่าน แต่ยังอยู่ในทำเลที่ดีใกล้กับตลาด และ โรงเรียนในชุมชน บ้านชั้นเดียวยู่บนพื้นที่หัวมุม และ มีลานภายในที่กว้างขวาง สวยงาม ซึ่งเต็มไปด้วยต้นไม้ใหญ่ ดอกไม้ และพุ่มไม้ บ้านยังมีลานในร่มขนาดใหญ่ซึ่งเหมาะสำหรับการพักผ่อน อ่านหนังสือ อีกทั้งยังได้รับการออกแบบมาอย่างดีด้วยหน้าต่างบานใหญ่ และ มีการถ่ายเทอากาศที่ดีทำให้บ้านเย็นสบาย และ ระบายอากาศได้ดี บ้านมีพื้นที่นั่งเล่นและรับประทานอาหารแบบเปิดโล่งขนาดใหญ่พร้อมครัวบิวท์อินไม้ สั่งทำพิเศษพร้อมเตาอบ นอกจากนี้ยังมีห้องครัวในบ้าน พร้อมหน้าต่างบานใหญ่ที่เปิดรับแสงธรรมชาติ และ มองเห็นวิวทุ่งข้างๆ ห้องนอนสะดวกสบายมาก และ ทุกห้องมีวิวสวน ห้องนอนใหญ่กว้างขวาง และ มีห้องน้ำในตัว พร้อมฝักบัว นอกจากนี้ยังมีห้องนอนขนาดกลาง 2 ห้อง และ ห้องน้ำพร้อมฝักบัวอีกห้อง คุณสมบัติอื่นๆ: • สวน/พื้นที่ลานสวนใช้ไฟฟ้าจรากพลังงานแสงอาทิตย์ ถังเก็บน้ำ และโรงเก็บของ • หน้าต่างบานใหญ่พร้อมมุ้งลวดกันแมลง • ประตูนิรภัย • โรงจอดรถในร่มขนาดใหญ่สำหรับรถยนต์ และมอเตอร์ไซค์ • เครื่องปรับอากาศ 2 เครื่อง • ฝักบัวน้ำอุ่น 2 ฝักบัว • บ้านขายพร้อมเฟอร์นิเจอร์บางส่วน ทำเลที่สงบและสะดวกสบายในย่านชุมชน: • 1.4 กม. (ขับรถ 4 นาที) จากตลาดแม่คือ • 650 ม. (ขับรถ 2 นาที) ถึงวัดแม่คือ • 8.9 กม. (ขับรถ 30 นาที) จากสนามบินนานาชาติเชียงใหม่ • 9.1 กม. (ขับรถ 16 นาที) จากตลาดเจริญเจริญ Please contact Indigo Chiang Mai Real Estate for more information or to view. Line/---: 083200----
฿ 2,500,000
บ้าน · ขาย
฿ 3,500,000
ขายบ้าน 2 ชั้น 3 ห้องนอน เนื้อที่กว้าง 266.25 ตารางวา สันกลาง สันกำแพง เชียงใหม่
บ้านแพะแม่คือ
· 3 ห้องนอน · 3 ห้องอาบน้ำ · บ้าน
บ้านแพะแม่คือ · 3 ห้องนอน · 3 ห้องอาบน้ำ · บ้าน
ขายบ้าน 2 ชั้น 3 ห้องนอน 3 ห้องน้ำ อยู่ในย่านชุมสัน ใกล้กับถนนสายหลัก 1006 (สันกำแพง ) ห่างจากสนามบินนานาชาติเชียงใหม่ 13.5 กม. (20 นาที) และห่างจากโรงเรียนวารีเชียงใหม่ 7.5 กม. บ้านเนื้อที่ (266.25 ตรว.) เสนอขายต่ำกว่าราคาประเมิณทรัพย์สิน 1.4 ล้านบาท บ้านขนาด 289 ตร.ม. พื้นที่นั่งเล่นแบบเปิดโล่งที่กว้างขวางพร้อมพื้นไม้ที่สวยงาม และ ชั้นวางของแบบบิวท์อินรอบด้าน มีห้องนอนพร้อมห้องน้ำในตัวชั้นล่าง 1 ห้อง ห้องครัวสไตล์ตะวันตก และ ห้องเก็บของ บ้านมีบันไดวนที่ขึ้นชั้นบนไปยังพื้นที่นั่งเล่นขนาดใหญ่ที่ปูด้วยพื้นไม้ และ ห้องนอนกว้างขวาง 2 ห้อง ทั้งสองห้องมีระเบียง และ ห้องน้ำในตัว มีการเสนอขายอสังหาริมทรัพย์ต่ำกว่ามูลค่าตลาดเนื่องจากจะมีการตั้งหม้อแปลงไฟฟ้า และ เสาไฟฟ้าแรงสูง บนพื้นที่ส่วนหนึ่งของสนามหญ้าประมาณ 31.35 ตารางวา ในอนาคต
฿ 3,500,000
การค้นหาที่เกี่ยวข้อง
บ้าน สำหรับขายใน บ้านบ่อสร้าง, บ้าน สำหรับขายใน บ้านบ่อสร้างแสนสุข, บ้าน สำหรับขายใน บ้านป่าบง, ตำบลแม่คือ, บ้าน สำหรับขายใน แม่คือ, บ้าน สำหรับขายใน บ้านต้นเปา, บ้าน สำหรับขายใน บ้านสันช้างมูบ, บ้าน สำหรับขายใน บ้านป่าเสร้าน้อย, บ้าน สำหรับขายใน ต้นเปา, บ้าน สำหรับขายใน แม่ปูคา, บ้าน สำหรับขายใน บ้านป่าเหมือด, สำราญราษฎร์, บ้าน สำหรับขายใน บ้านไร่กองงาม, บ้าน สำหรับขายใน Ornsirin City Park, บ้าน สำหรับขายใน บ้านยางทอง, บ้าน สำหรับขายใน ตำบลสำราญราษฎร์, บ้าน สำหรับขายใน สำราญราษฎร์, ตำบลสำราญราษฎร์, บ้าน สำหรับขายใน บ้านแม่จองใต้, บ้าน สำหรับขายใน ตลาดใหญ่
อาคารมหัศจรรย์
จาก ฿ 4,800,000
3
ห้องนอน
·
3
ห้องอาบน้ำ

โครงการ อาคารมหัศจรร เป็นโครงการประเภท ตั้งอยู่ในทำเลพื้นที่ สำโรงทาบ, สุรินทร์ โดยมีทั้งหมด ยูนิต

Published by Developing projects
ดูรายละเอียดของโครงการ
บ้าน · ขาย
฿ 9,900,000
ขายบ้านบ้านหลังใหญ่ 5 ห้องนอน พร้อมเรือนรับรอง ในหมู่บ้านกุลพันธ์วิลล์ 16 (The Bliss) สันกำแพง เชียงใหม่
บ้านแพะแม่คือ
· 6 ห้องนอน · 6 ห้องอาบน้ำ · บ้าน
บ้านแพะแม่คือ · 6 ห้องนอน · 6 ห้องอาบน้ำ · บ้าน
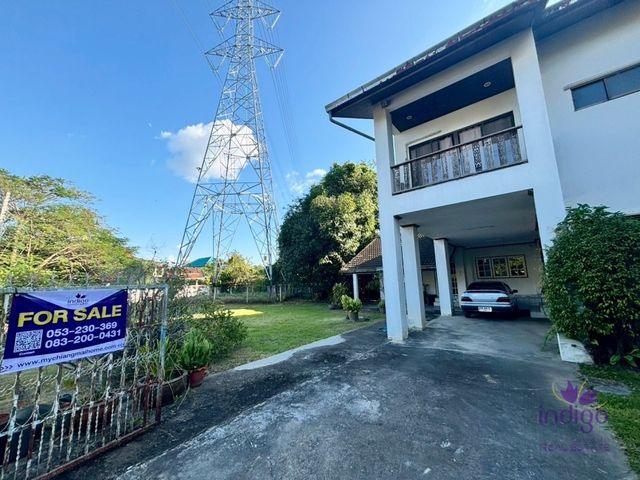
บ้านเดี่ยวขนาดใหญ่ ตั้งอยู่ในโครงการคุณภาพ กุลพันธ์วิลล์ 16 (The Bliss) ย่านสันกำแพง บรรยากาศเงียบสงบ เหมาะสำหรับครอบครัวขนาดใหญ่หรือครอบครัวที่อยู่กันหลายรุ่น ตัวบ้านหลักประกอบด้วย 5 ห้องนอน 5 ห้องน้ำ พื้นที่ใช้สอยกว้างขวาง พร้อมเรือนรับรองแยกต่างหาก เหมาะสำหรับคุณพ่อคุณแม่สูงวัย หรือแขกที่มาพัก บนเนื้อที่ดินกว่า 170.9 ตารางวา ร่มรื่น เป็นส่วนตัว พร้อมที่จอดรถหลายคัน เดินทางสะดวก ใกล้สถานที่สำคัญ - ศรีอรุณพลาซ่า เพียง 240 เมตร - ตลาดเจริญเจริญ – 3.6 กม. - บิ๊กซี ดอนจั่น – 7.2 กม. - แม็คโคร เชียงใหม่ – 8.9 กม. - รพ.กรุงเทพเชียงใหม่ – 9.2 กม. - Unity Concord International School – 7.7 กม. - Varee International School – 10 กม. - เซ็นทรัลเฟสติวัล – 13 กม. - สนามบินเชียงใหม่ – 14 กม. - Alpine Golf Resort – 16 กม. - น้ำพุร้อนสันกำแพง – 24 กม. บ้านหลังนี้เหมาะกับ: - ครอบครัวใหญ่ที่ต้องการพื้นที่ใช้สอยเยอะ - ครอบครัวหลายรุ่น อยู่ร่วมกันอย่างเป็นส่วนตัว - ผู้ที่มองหาบ้านสำหรับอยู่อาศัยใกล้เมือง แต่ยังคงความเงียบสงบ - นักลงทุนที่ต้องการปล่อยเช่าระยะยาวในทำเลดี
฿ 9,900,000
บ้าน · ขาย
฿ 4,290,000
ขายบ้านสร้างใหม่ 2 ชั้น (บ้านแฝด) 3 ห้องนอน 4 ห้องน้ำ สันกำแพง เชียงใหม่
บ้านแพะแม่คือ
· 3 ห้องนอน · 4 ห้องอาบน้ำ · บ้าน
บ้านแพะแม่คือ · 3 ห้องนอน · 4 ห้องอาบน้ำ · บ้าน
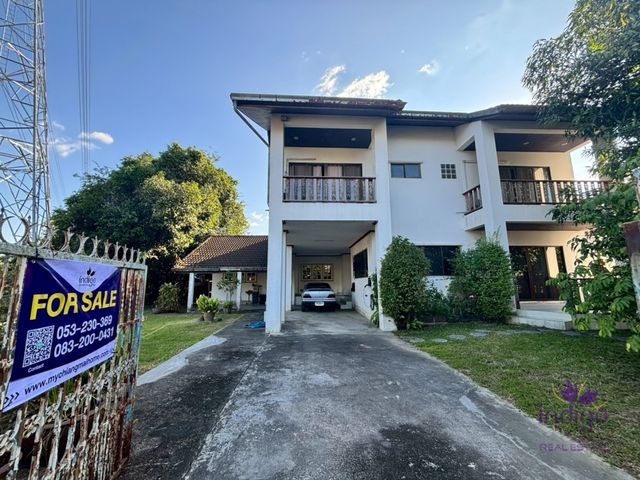
ขายบ้านแฝด บ้านสร้าง หม่เอี่ยม 3 ห้องนอน 4 ห้องน้ำ เงียบสงบ ท่ามกลางธรรมชาติอันเงียบสงบ พร้อมวิวทุ่งนา ที่สันกำแพง เชียงใหม่ คุณสมบัติ: - บ้าน 3 ห้องนอน / 4 ห้องน้ำกว้างขวาง แต่ละห้องนอนมีห้องน้ำในตัว - บ้านมีผนังสองชั้นและสร้างด้วย Eco Blocks - ฟรี - ระบบควบคุมปลวก - ระบบฉนวนกันความร้อนใต้หลังคา - เครื่องทำน้ำอุ่น 3 เครื่อง - ที่จอดรถ 2 คัน - ปั๊มน้ำ 400W และถังเก็บน้ำ 1000 ลิตร - สวนสวย บ้านหลังนี้เหมาะอย่างยิ่งหากคุณต้องการอาศัยอยู่ในบ้านคุณภาพที่ตั้งอยู่ในพื้นที่เงียบสงบเท่านั้น - ขับรถ 9 นาทีถึงสำนักงานเขตสันกำแพง - ขับรถ 4 นาทีถึงโรงเรียนสันกำแพง - ขับรถ 10 นาทีถึงโรงพยาบาลสันกำแพง - ขับรถ 5 นาทีถึงพิพิธภัณฑ์ศิลปะร่วมสมัย Maiiam - ขับรถ 8 นาทีถึงตลาดอุ้ยตา - ขับรถ 30 นาทีถึงสนามบินนานาชาติเชียงใหม่
฿ 4,290,000
วิลล่า · ขาย
฿ 8,400,000
ใหม่
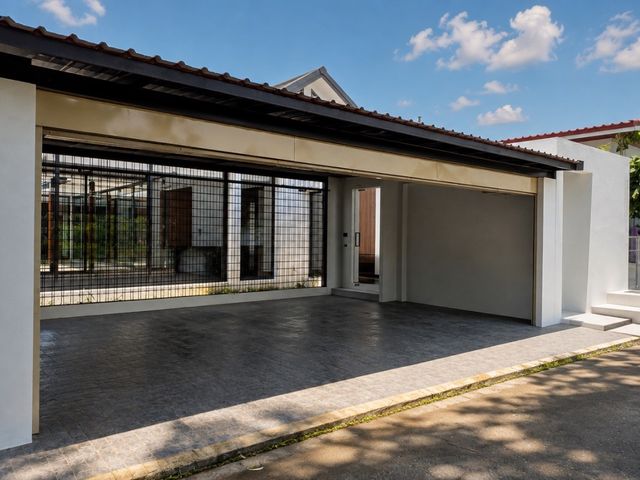
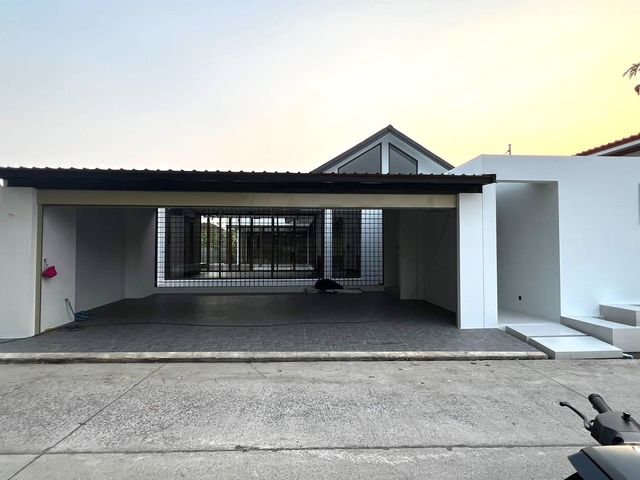
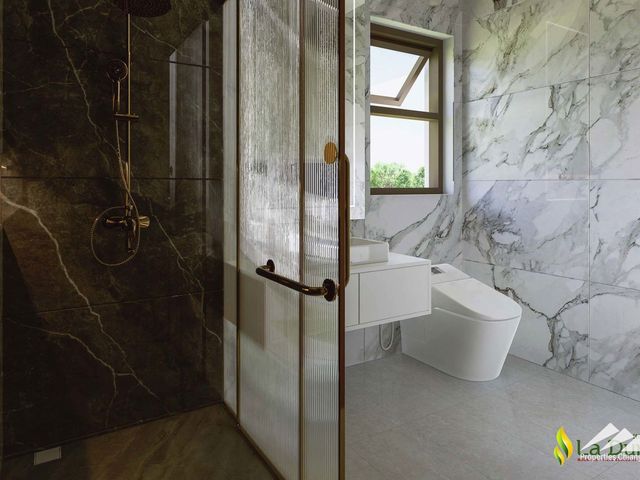
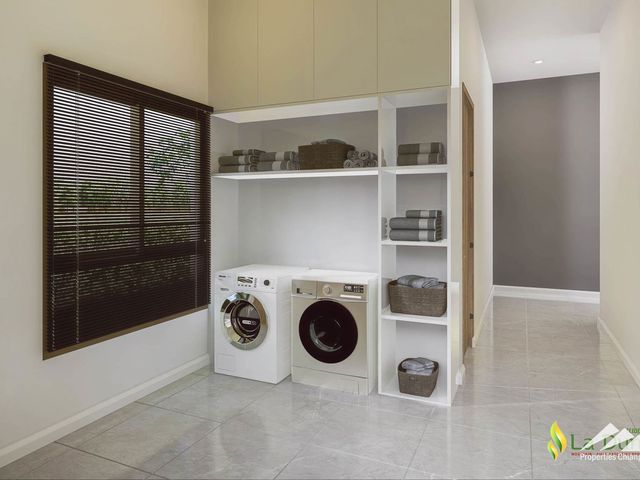
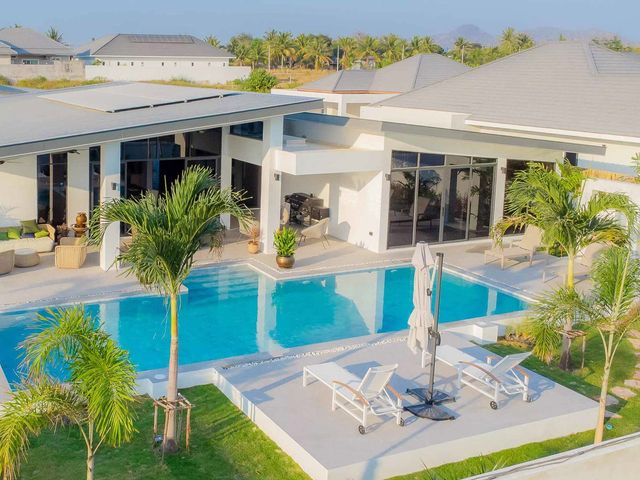
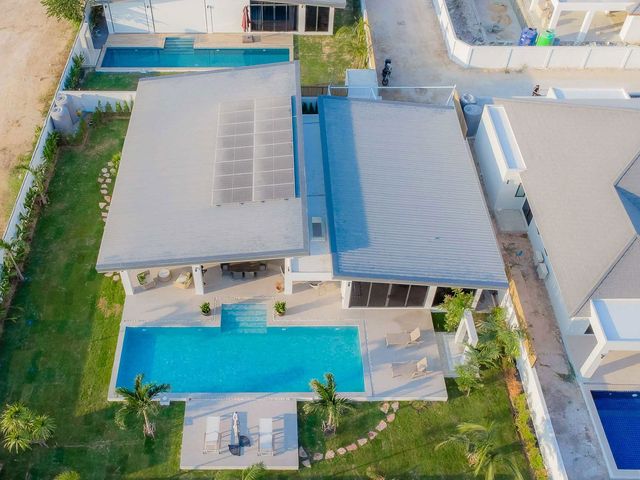
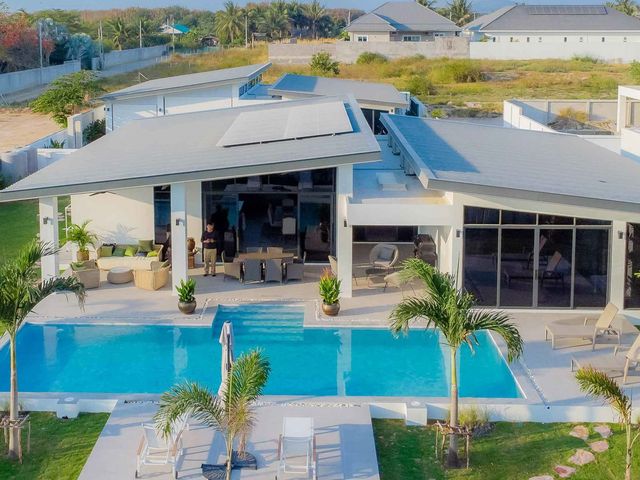
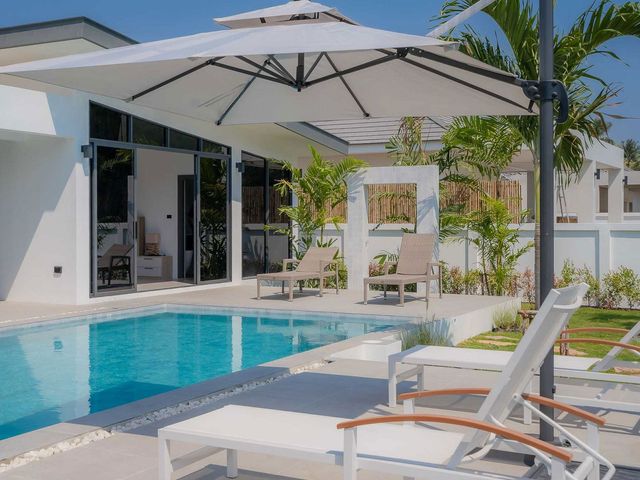
🏡 ขายบ้านสวยสไตล์รีสอร์ท พื้นที่สวนส่วนตัว ตัวบ้านกว้าง 295 ตรม. 3 ห้องนอน 2 ห้องน้ำ เพียง 8.4 ล้าน
บ้านแพะแม่คือ
· 3 ห้องนอน · 2 ห้องอาบน้ำ · วิลล่า
· เครื่องปรับอากาศ · ระเบียง · ครัวแบบผสมผสาน · ตู้บิวท์อิน · ที่จอดรถ · พื้นที่สำหรับเด็ก · แท็งก์น้ำ · ไฟฟ้า · สวน · เตาย่าง · เคเบิ้ลวิดีโอ · น้ำ
บ้านแพะแม่คือ · 3 ห้องนอน · 2 ห้องอาบน้ำ · วิลล่า · เครื่องปรับอากาศ · ระเบียง · ครัวแบบผสมผสาน · ตู้บิวท์อิน · ที่จอดรถ · พื้นที่สำหรับเด็ก · แท็งก์น้ำ · ไฟฟ้า · สวน · เตาย่าง · เคเบิ้ลวิดีโอ · น้ำ
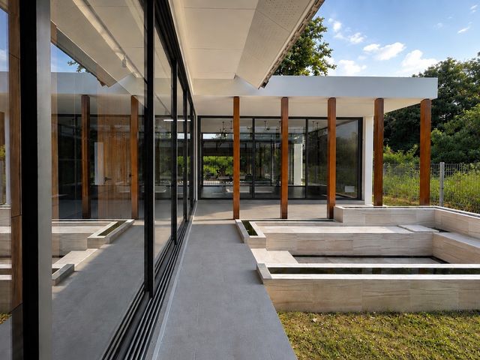
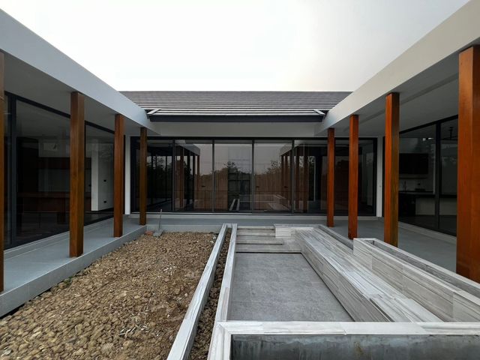
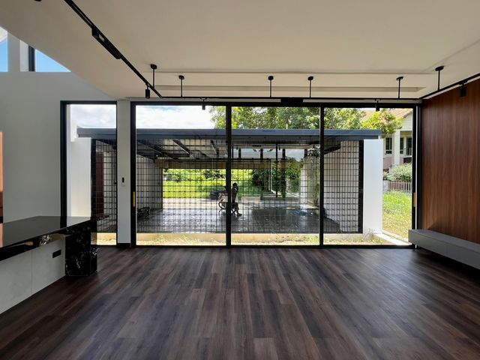
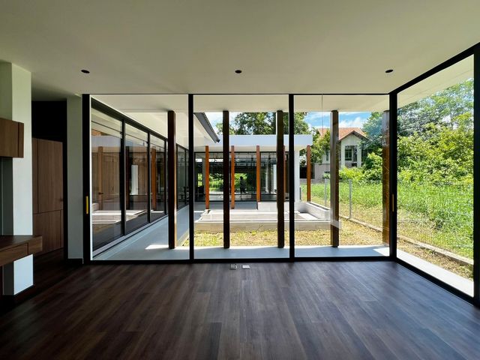
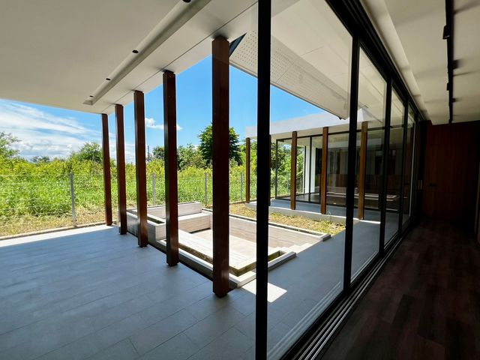
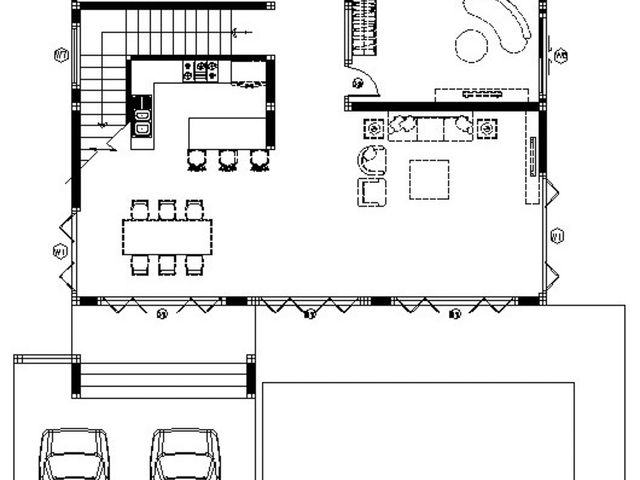
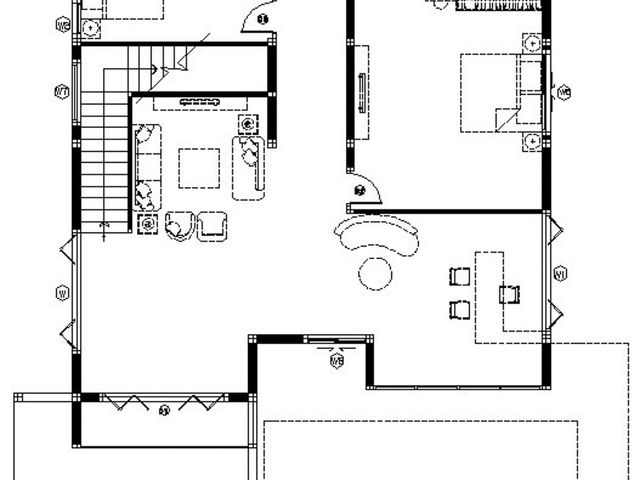
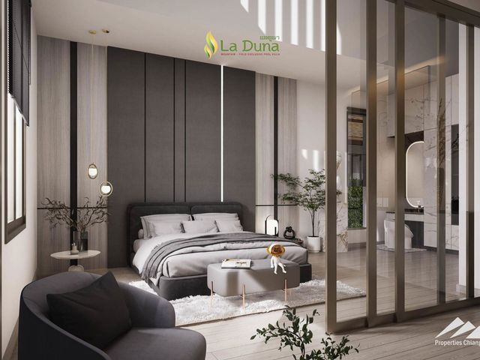
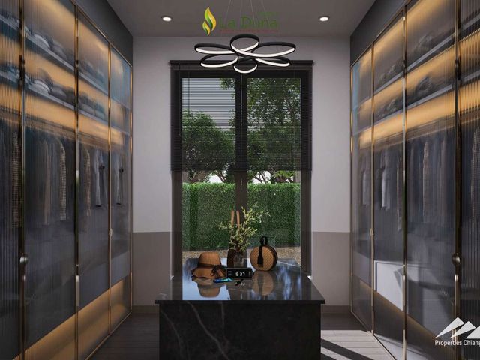
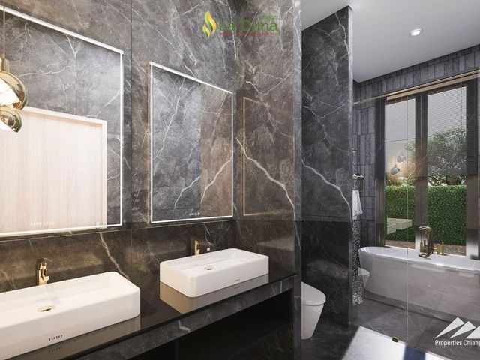
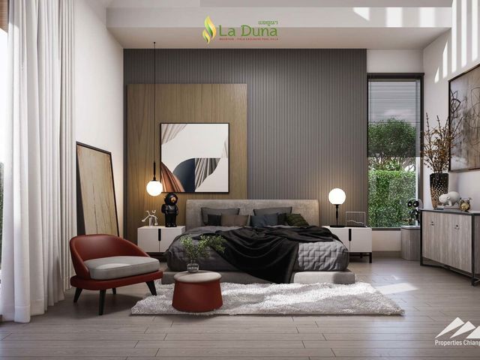
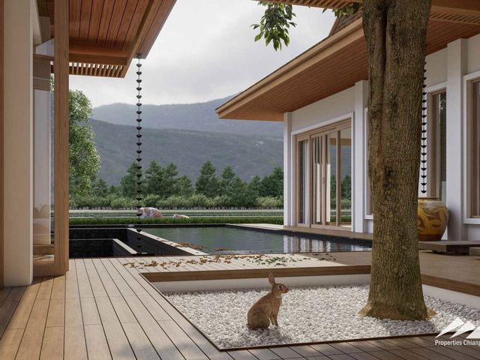
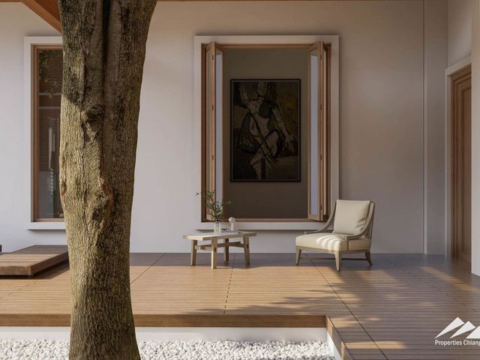
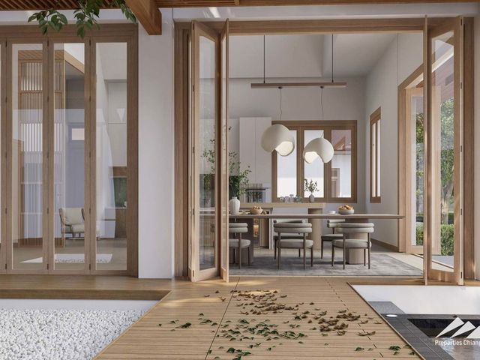
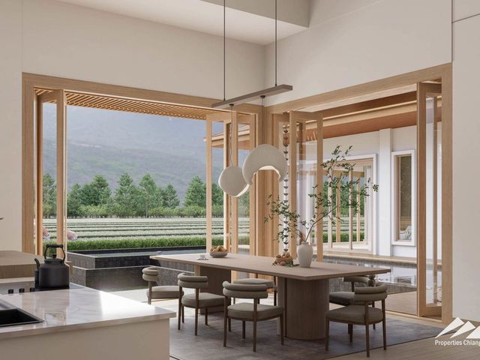
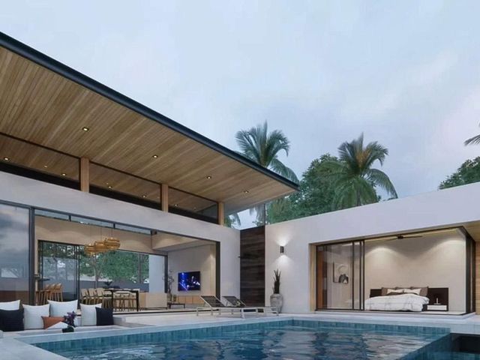
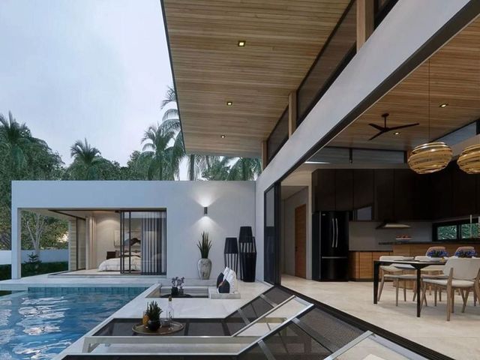
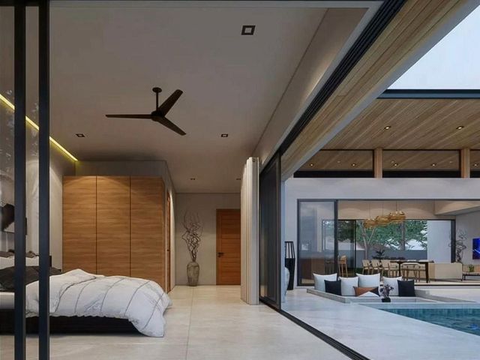
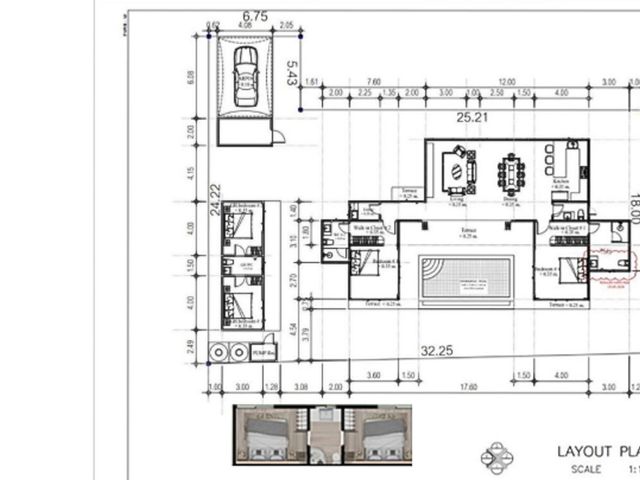
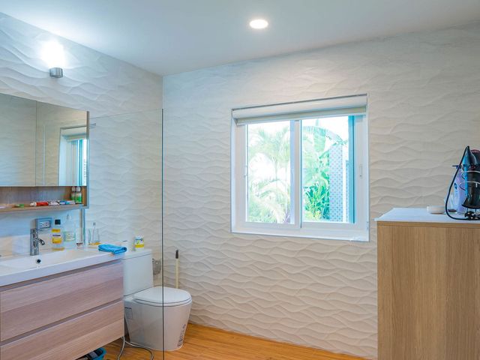
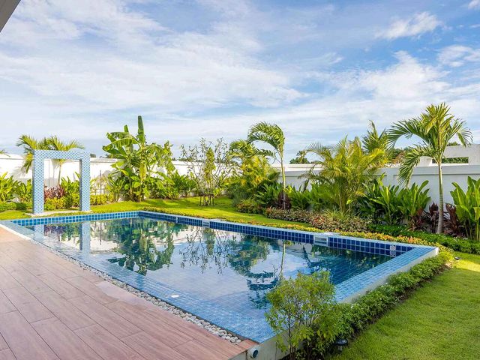
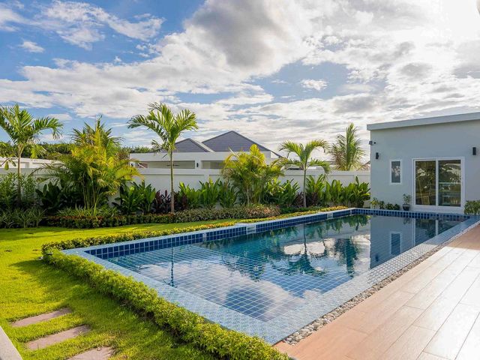
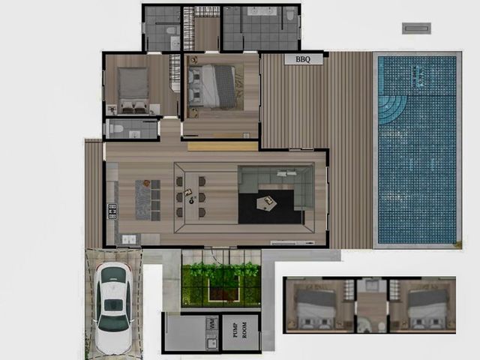
🏡 Modern Courtyard Home — บ้านดีไซน์โดดเด่น สไตล์ Private Resort เชื่อมพื้นที่ภายในบ้านเข้ากับสวนกลางและพื้นที่พักผ่อนอย่างลงตัว ให้ความรู้สึก โปร่ง เป็นส่วนตัว และใกล้ชิดธรรมชาติ เหมือนได้พักผ่อนในบ้านตากอากาศทุกวัน 🛏️ 3 ห้องนอน | 🛁 2 ห้องน้ำ 📐 พื้นที่ตามแบบรวมประมาณ 295 ตร.ม. ✨ ฟังก์ชันภายในบ้าน • Master Bedroom ขนาดใหญ่ • Walk-in Closet แยกเป็นสัดส่วน • Master Bathroom • Bedroom 1 • Bedroom 2 • ห้องน้ำส่วนกลาง • Living + Dining Area ขนาดใหญ่ แบบ Open Plan • Kitchen แยกเป็นสัดส่วน • Storage Room • Pump Room • Hallway เชื่อมทุกพื้นที่อย่างลงตัว • Balcony และพื้นที่กึ่ง Outdoor • Sunken Lounge กลางสวน • Garage ขนาดใหญ่ 💰 ราคา 8.4 ล้านบาท 🎁 ฟรี! เครื่องปรับอากาศทุกห้อง 🎁 ฟรี! เครื่องทำน้ำร้อน 🌿 จุดเด่นของบ้าน หัวใจของบ้านคือ Private Courtyard และ Sunken Lounge ที่ออกแบบให้อยู่บริเวณใจกลางพื้นที่พักอาศัย ทำให้พื้นที่สำคัญภายในบ้านสามารถเปิดรับ วิวสวน แสงธรรมชาติ และบรรยากาศสีเขียว ได้จากหลายมุม พื้นที่ Living + Dining เชื่อมต่อกับสวนกลางบ้าน ให้บรรยากาศโปร่งโล่ง เหมาะทั้งสำหรับการพักผ่อนของครอบครัวและการรับแขก Master Bedroom ถูกออกแบบให้เป็น Private Suite พร้อม Walk-in Closet และห้องน้ำส่วนตัว ให้ความเป็นส่วนตัวและความรู้สึกเหมือนพักอยู่ในรีสอร์ต ✨ 3 ห้องนอน 2 ห้องน้ำ พื้นที่กว้าง ดีไซน์มีเอกลักษณ์ ฟังก์ชันครบ พร้อมบรรยากาศแบบ Private Resort ในราคา 8.4 ล้านบาท * ✈️ สนามบินนานาชาติเชียงใหม่ ประมาณ 20 กม. * 🏙️ ตัวเมืองเชียงใหม่ ประมาณ 13 กม. * 🛍️ Central Chiangmai ประมาณ 13 กม. * 🛒 Big C ดอนจั่น ประมาณ 9 กม. * 🛒 Makro เชียงใหม่ ประมาณ 9–10 กม. * 🏥 โรงพยาบาลกรุงเทพเชียงใหม่ ประมาณ 6–10 กม.
฿ 8,400,000
บ้าน · ขาย
฿ 3,850,000
📣 ขาย /เช่า บ้าน 2 ชั้น 3นอน 2น้ำ 2จอด แต่งครบ 🎯ในโครงการ ภัสสร ไพรด์ มหิดล เจริญเมือง ใกล้สนามบิน, โรงเรียนหลายแห่ง
บ้านแพะแม่คือ
· 3 ห้องนอน · 3 ห้องอาบน้ำ · บ้าน
· เครื่องปรับอากาศ · ระเบียง · ครัวแบบผสมผสาน · ตู้บิวท์อิน · ที่จอดรถ · ห้องใต้ดิน · เจ้าหน้าที่อำนวยความสะดวก · ไฟฟ้า · ห้องครัวพร้อมอุปกรณ์ · สวน · เตาย่าง · ยิม · ซาวน่า · ยาม · สระว่ายน้ำ · เคเบิ้ลวิดีโอ · น้ำ
บ้านแพะแม่คือ · 3 ห้องนอน · 3 ห้องอาบน้ำ · บ้าน · เครื่องปรับอากาศ · ระเบียง · ครัวแบบผสมผสาน · ตู้บิวท์อิน · ที่จอดรถ · ห้องใต้ดิน · เจ้าหน้าที่อำนวยความสะดวก · ไฟฟ้า · ห้องครัวพร้อมอุปกรณ์ · สวน · เตาย่าง · ยิม · ซาวน่า · ยาม · สระว่ายน้ำ · เคเบิ้ลวิดีโอ · น้ำ
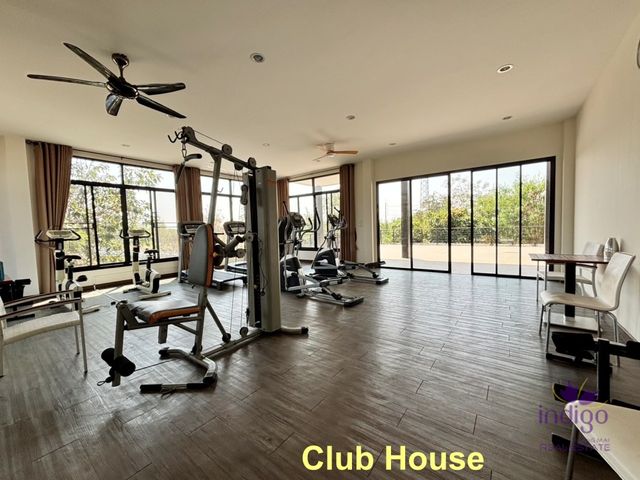
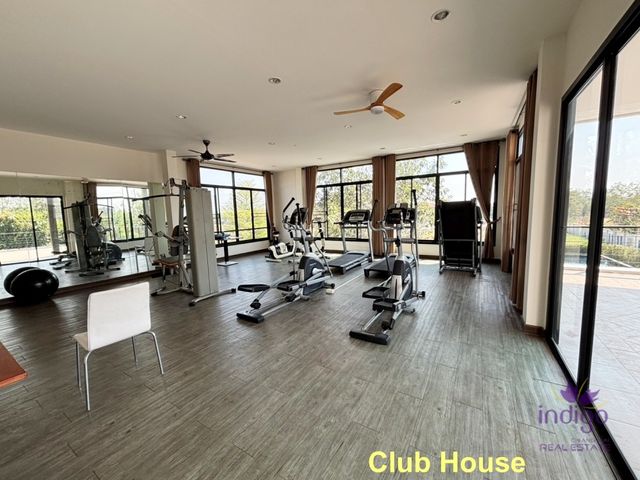
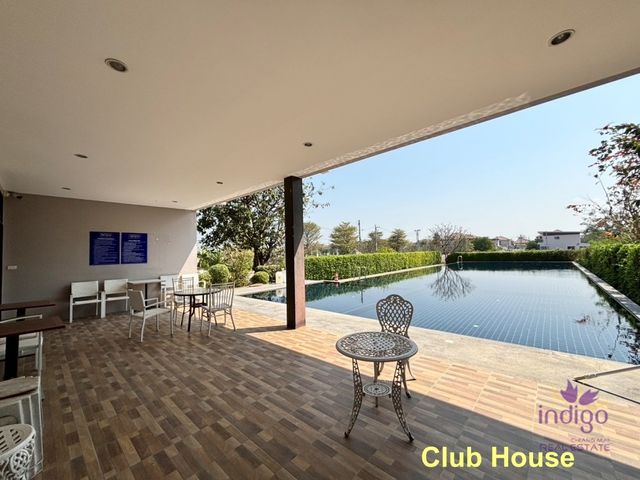
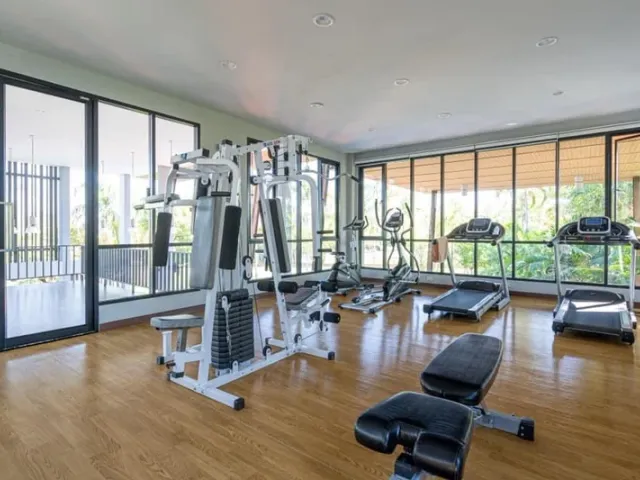
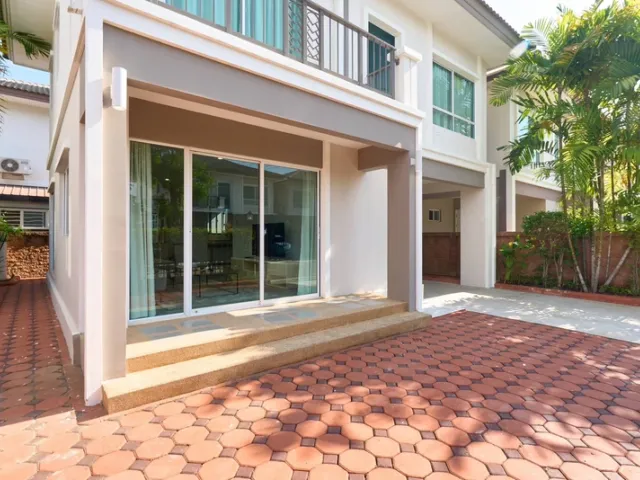
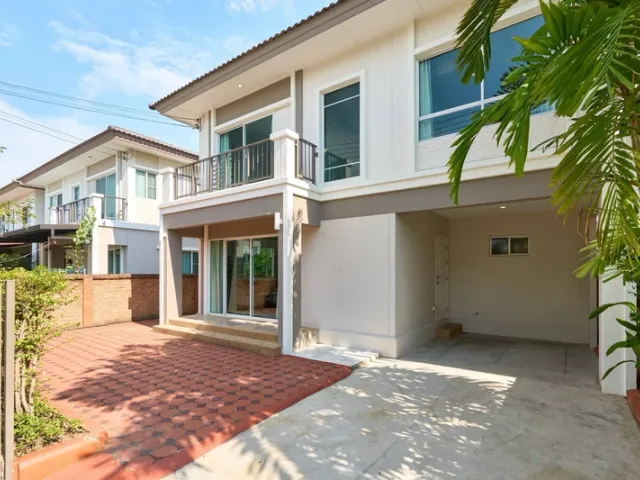
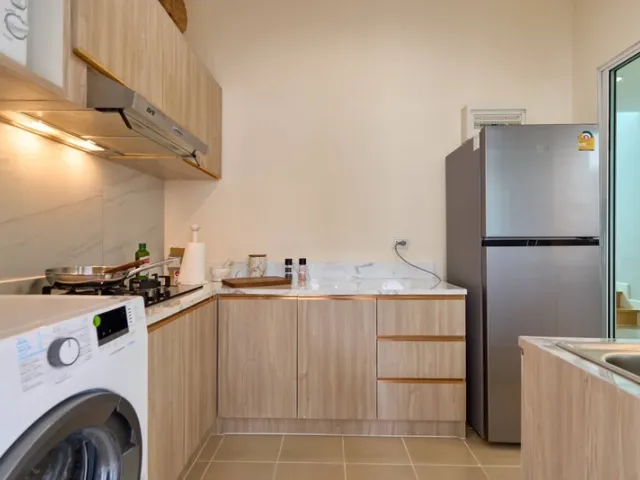
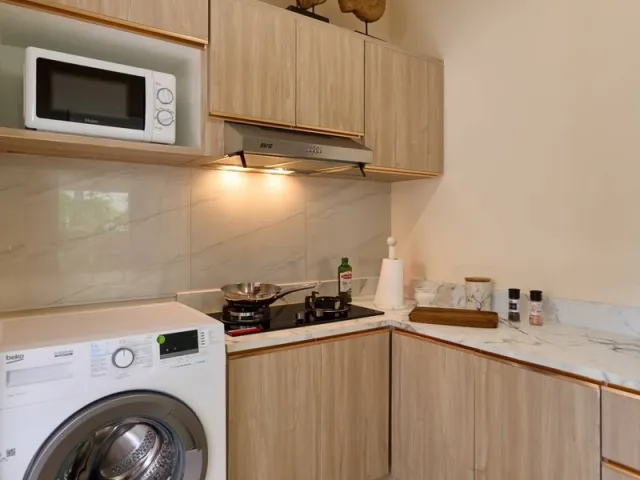
ขาย /เช่า บ้าน 2 ชั้น 3นอน 2น้ำ 2จอด แต่งครบ 🎯ในโครงการ ภัสสร ไพรด์ มหิดล เจริญเมือง โครงการคุณภาพในเครือหมู่บ้านพฤกษา👍 ⭐️ขายเพียง 3.85M ฟรีโอน ⭐️ปล่อยเช่า 35,000/เดือน ( เงื่อนไขการเช่า ประกัน2เดือน ล่วงหน้า 1 เดือน ) ขอไม่รับเด็กเล็กต่ำกว่า 10 ปี และไม่รับสัตว์เลี้ยง 🏠บ้าน ไสตล์ Modern Contemporary 🛣ใกล้ โรงเรียนชั้นนำ 5แห่ง โรงเรียนวารี ,โรงเรียน มงฟอร์ตมัธยม, Unity Concord International School,ACIS,Ambassador 🛣ใกล้ ตลาดเจริญเจริญ 🛫เดินทางไปสนามบินสะดวก มาพร้อมกับ เฟอร์นิเจอร์ ✅ชุดเฟอร์นิเจอร์ห้องรับแขกครับเซ็ท🛋 ✅ชุดรับประทานอาหาร4ที่นั่ง ✅ตู้คอนโซล ✅ครัว บิ้ลท์อินพร้อมเตาและฮู้ด🥘🍳 ✅ชุดห้องนอน 2ชุด เครื่องใช้ไฟฟ้า ✅ทีวี1เครื่อง ✅แอร์3เครื่อง❄️ ✅เครื่องทำน้ำอุ่น ✅เครื่องซักผ้า ✅ตู้เย็น ✅ระบบปั๊มน้ำและแท้งค์น้ำ🚿 ✅เทพื้นที่ซักล้าง หลังบ้าน ✅ปั๊มน้ำ แทงค์น้ำ ✅เทพื้นที่ลานจอดเพิ่ม ในโครงการมีสิ่งอำนวยความสะดวกครบครัน ⭐️ระบบรักษาความปลอดภัย 24 ชั่งโมงพร้อม ประตูหน้าโครงการ 2 ชั้น เพิ่มความ ปลอดภัยมากขึ้น ⭐️สโมสร มีห้องฟิตเนส และสระว่ายน้ำ รวมถึง แยกโซนสระว่ายน้ำเด็กเล็ก ⭐️มีสนามเด็กเล่นอยู่กลางโครงการ ⭐️บรรยากาศโดยรอบโครงการร่มรื่น สามารถ วิ่งออกกำลังกายได้สบาย ⭐️พื้นที่ส่วนกลางสะอาด มีเจ้าหน้าที่ดูแลเป็น อย่างดี ⭐️นิติที่ดูแลโครงการดูแลดีมาก ทำเล 🚘4 นาที ถึงตลาดเจริญเจริญ 🚘9 นาที ถึงบิ๊กซีซูเปอร์เซ็นเตอร์ (บิ๊กซีดอนจั่น) 🚘10 นาที ถึงโรงเรียนมงฟอร์ตวิทยาลัย 🚘10 นาที ถึงโรงเรียน Unity Concord International School ( Unity ) 🚘11 นาที ถึงโรงเรียน Ambassador Bilingual 🚘12 นาที ถึง มหาวิทยาลัยพายัพ 🚘13 นาที ถึงโรงเรียน Americana Chinese International School ( ACIS ) 🚘13 นาที ถึง ห้างเซ็นทรัล เฟสติวัล 🚘14 นาที ถึง โรงพยาบาลกรุงเทพ 🚘16 นาทีถึง โรงเรียนวารีเชียงใหม่อินเตอร์ เนชั่นแนล 🚘16 นาทีถึงห้างโรบินสัน 🚘21 นาที ถึงสนามบินเชียงใหม่ ขนาดที่ดิน 38.5 ตรว พื้นที่ใช้สอย 156ตรม
฿ 3,850,000
วิลล่า · ขาย
฿ 9,890,000
Pool Villa พร้อมอยู่ ใกล้โรงเรียนนานาชาติ สนามบิน โรงพยาบาล 4 ห้องนอน 4 ห้องน้ำ เพียง 9.89 ล้านบาท
บ้านแพะแม่คือ
· 4 ห้องนอน · 4 ห้องอาบน้ำ · วิลล่า
· เครื่องปรับอากาศ · ระเบียง · ครัวแบบผสมผสาน · ตู้บิวท์อิน · ที่จอดรถ · พื้นที่สำหรับเด็ก · แท็งก์น้ำ · เจ้าหน้าที่อำนวยความสะดวก · ไฟฟ้า · สวน · เตาย่าง · จากุซซี่ · ยาม · สระว่ายน้ำ · ลานระเบียง · ห้องบริการ · เคเบิ้ลวิดีโอ · น้ำ
บ้านแพะแม่คือ · 4 ห้องนอน · 4 ห้องอาบน้ำ · วิลล่า · เครื่องปรับอากาศ · ระเบียง · ครัวแบบผสมผสาน · ตู้บิวท์อิน · ที่จอดรถ · พื้นที่สำหรับเด็ก · แท็งก์น้ำ · เจ้าหน้าที่อำนวยความสะดวก · ไฟฟ้า · สวน · เตาย่าง · จากุซซี่ · ยาม · สระว่ายน้ำ · ลานระเบียง · ห้องบริการ · เคเบิ้ลวิดีโอ · น้ำ
🚩 บ้าน Pool Villa ในโครงการ หมู่บ้าน ศิริพร ดอนจั่น บ้านเดี่ยว 2 ชั้น ขนาด 72 ตรว. บ้านเลขที่ 189/130 แปลงสวย ✨ ราคา พิเศษ 9.89 MB ✨ Fully furnished ตกแต่งครบ พร้อมเฟอร์นิเจอร์หรู งานตกแต่งภายใน Built in ทั้งหลัง รวมงานออกแบบตกแต่งสวนสวยงามร่มรื่น พร้อมหิ้วกระเป๋าเข้าอยู่ บ้าน 2 ชั้น สระว่ายน้ำขนาดใหญ่ 7 x 3.20 เมตร เมตร ระบบน้ำเกลือ มีบ่อสปาจากุชชี่ พื้นที่ใช้สอยเฉพาะตัวบ้านไม่รวมสระว่ายน้ำและโรงจอดรถ 268 ตรม. ✨ Fully furnished ตกแต่งครบ พร้อมเครื่องใช้ไฟฟ้าครบทั้งหลัง พร้อมเข้าอยู่ ✨ ( บ้านเสร็จพร้อมส่งมอบ ภายใน พฤศจิกายน 2026 นี้ ฟรีค่าโอน ) 🛏️ 4 ห้องนอน 🚿 4 ห้องน้ำ 🍷 1 ห้องบาร์ดื่ม 🛋️ 1 ห้องนั่งเล่น 🍳 1 ห้องครัวฝรั่ง 🍳 1 ห้องครัวไทย 👚 1 ลานซักล้าง 🏀 1 ห้องเก็บของ 🏊 1 สระว่ายน้ำพร้อมบ่อจากุซซี่ 🚘 2 ที่จอดรถในร่ม 🌲 ฟรีงานออกแบบตกแต่งจัดสวน ทั้งหลัง 📌ของแถมให้แบบจัดเต็ม 🆓แถม เฟอร์นิเจอร์บิ้วอินจัดเต็มทั้งหลัง 🆓แถม เฟอร์นิเจอร์หรูทั้งหลัง 🆓แถม เครื่องปรับอากาศ 3 เครื่อง 🆓แถม Android TV 65 นิ้ว 1เครื่อง 🆓แถม Android TV 55 นิ้ว 2เครื่อง 🆓แถม ตู้เย็นขนาดใหญ่ 🆓แถม เครื่องซักผ้าฝาหน้า 🆓แถม เคาน์เตอร์ครัว 🆓แถม ซิ้งค์ ตาแก๊ส ฮู้ดดูดควัน 🆓แถม โซฟาชุดรับแขกทั้งชุด 🆓แถม ชุดโต๊ะกินข้าว 🆓แถม เครื่องทำน้ำอุ่น 4 เครื่อง 🆓แถม ไมโครเวฟ 🆓แถม ตู้อบขนาดใหญ่ 🆓แถม เครื่องกรองน้ำดื่ม 🆓แถม ระบบวางท่อกำจัดปลวก 🚩 Location ดีมาก ถนนหน้าโครงการ 8 เลนขนาดใหญ่ เดินทางสะดวกสบาย ใกล้โรงเรียนนานาชาติหลายแห่ง สถานที่ใกล้เคียง : 🛒 7 นาที ถึง ตลาดเจริญเจริญ 🏫 9 นาที ถึง รร.นานาชาติ ABS 🏫 9 นาที ถึง รร.นานาชาติ Unity Concord 🏫 9 นาที ถึง รร.วารี 🏫 10 นาที ถึง รร.มงฟอร์ด 🛒 12 นาที ถึง บิ๊กซี ดอนจั่น 🏥 15 นาที ถึง รพ.กรุงเทพ เชียงใหม่ ✈️ 15 นาที ถึง สนามบินเชียงใหม่ ✅ อยู่ในโครงการหมู่บ้าน มี รปภ. 24 ชม. ✅ จะอยู่เอง หรือปล่อยเช่าคุ้มค่าผลตอบแทนสูง
฿ 9,890,000
บ้าน · ขาย
฿ 2,310,000
💖 บ้านเดี่ยว โครงการบุญฟ้าแกรนด์โฮม 2 สันกำแพง : ปรับปรุงใหม่ ราคาพิเศษ! 💖
บ้านแพะแม่คือ
· 3 ห้องนอน · บ้าน
· ที่จอดรถ · ยิม · ยาม · สระว่ายน้ำ
บ้านแพะแม่คือ · 3 ห้องนอน · บ้าน · ที่จอดรถ · ยิม · ยาม · สระว่ายน้ำ
เลขที่ 222/6 ซอย 4 ถนนสันกำแพงสายใหม่ 430 ม. ตำบลต้นเปา อำเภอสันกำแพง จังหวัดเชียงใหม่ บ้านเดี่ยวชั้นเดียว (หลังคายกสูง) ประกอบด้วย 3 ห้องนอน, 2 ห้องน้ำ, 1 ห้องนั่งเล่น, 1 ที่จอดรถ Renovate ปรับปรุงแล้ว พื้นที่ใช้สอยขนาด 115 ตร.ม. ระบบรักษาความปลอดภัย รปภ. 24 ชม. บ้านเดี่ยวชั้นเดียว ทำเลดี โครงการตั้งอยู่ใกล้ถนนสันกำแพงสายใหม่ เดินทางเข้า-ออกสะดวก อยู่ใกล้สถานที่สำคัญ เช่น ตลาดศรีอรุณ, สามแยกสันป่าค่า, เทศบาลเมืองต้าเปา
฿ 2,310,000
บ้าน · ขาย
฿ 8,795,000
Fully Furnished 5 Bedroom House For Sale In The Esteem San Kamphaeng
บ้านแพะแม่คือ
· 5 ห้องนอน · 5 ห้องอาบน้ำ · บ้าน
· เครื่องปรับอากาศ
บ้านแพะแม่คือ · 5 ห้องนอน · 5 ห้องอาบน้ำ · บ้าน · เครื่องปรับอากาศ
Fully Furnished 5 Bedroom House For Sale In The Esteem San Kamphaeng.Overview 2 stories Usage Space: 301 Sq.m Land Size: 92.3 Sq.wah 5 Bedrooms (4 bedrooms inside, 1 maid's room outside) 5 bathrooms 6 A/C units Fully Landscaped CCTV Quite neighborhood with good neigborsAdditions: Carport Water tank cover Outdoor Sala Built-in closets throughout the house Fully Furnished Contact us for a viewing!
฿ 8,795,000
บ้าน · ขาย
฿ 13,900,000
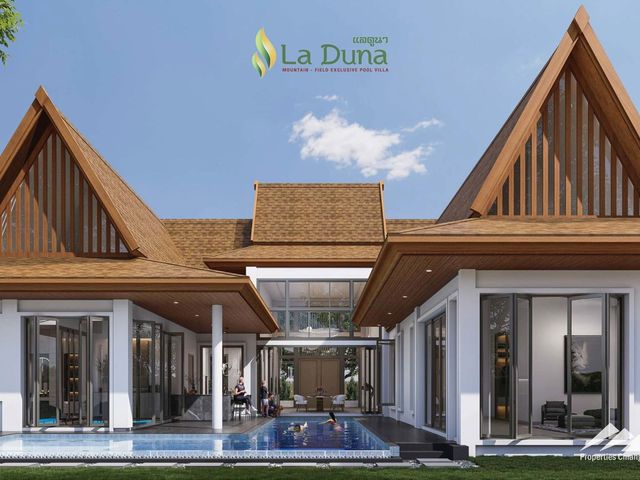
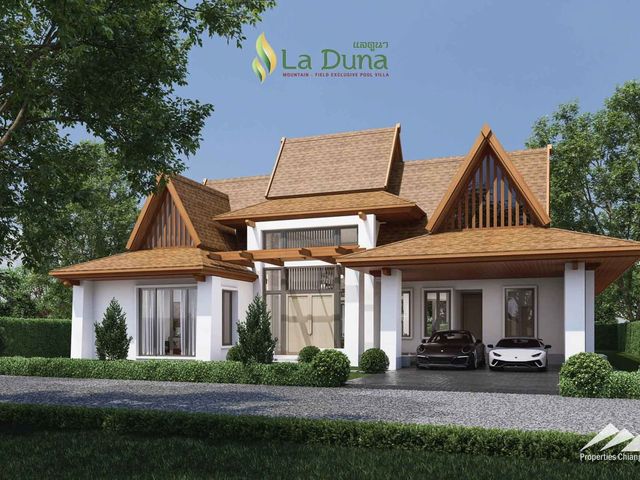
2 Story Oriental Contemporary Pool Villa
บ้านแพะแม่คือ
· 4 ห้องนอน · 5 ห้องอาบน้ำ · บ้าน
· เครื่องปรับอากาศ · ยาม
บ้านแพะแม่คือ · 4 ห้องนอน · 5 ห้องอาบน้ำ · บ้าน · เครื่องปรับอากาศ · ยาม
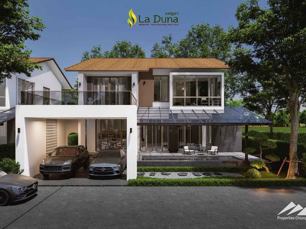
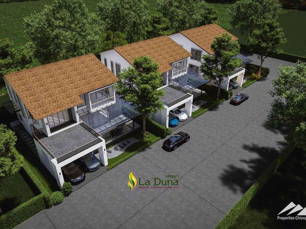
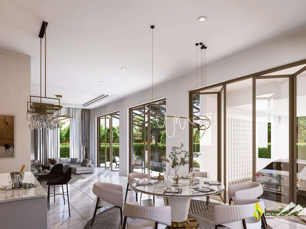
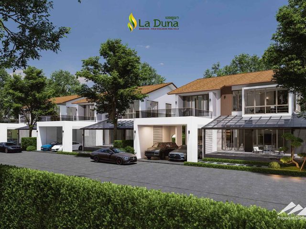
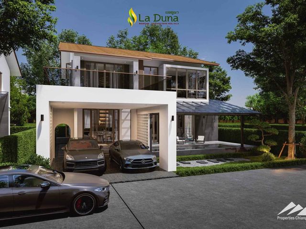
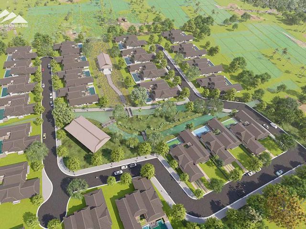
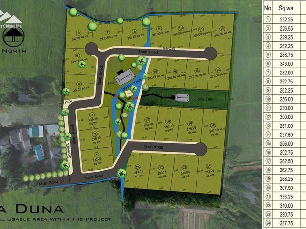
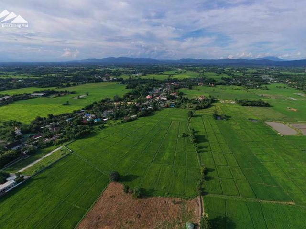
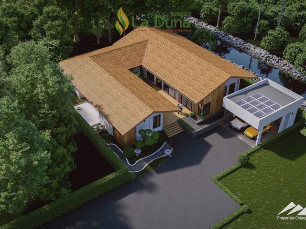
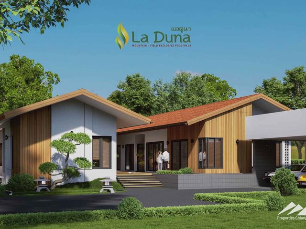
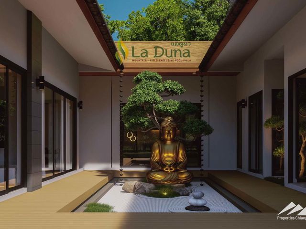
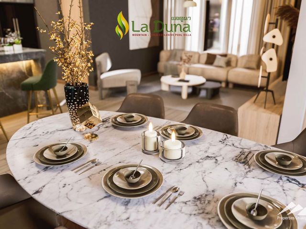
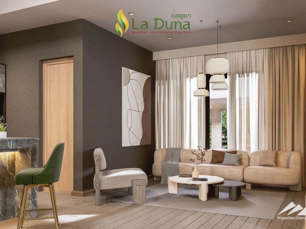
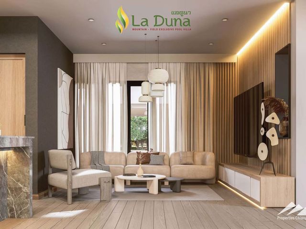
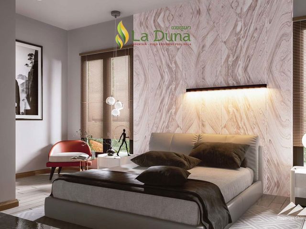
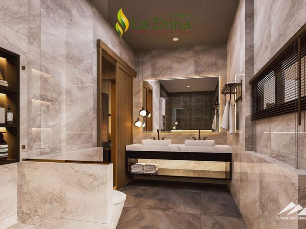
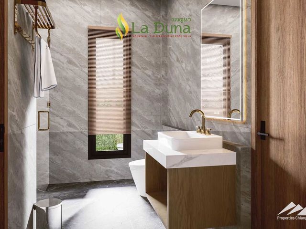
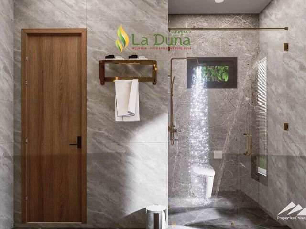
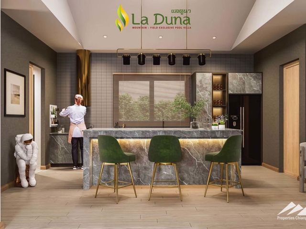
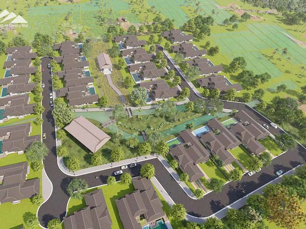
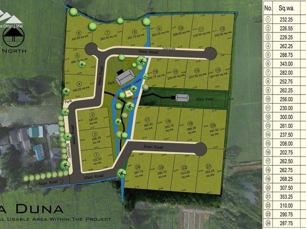
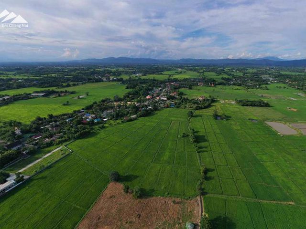
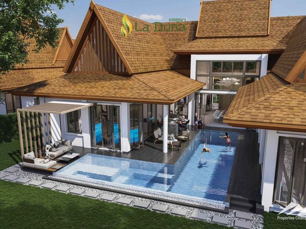
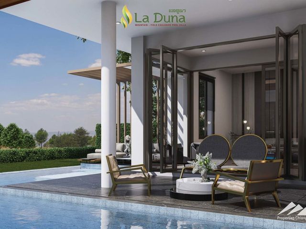
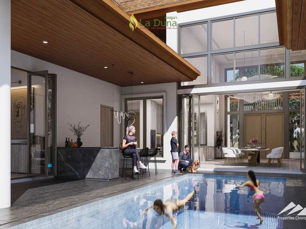
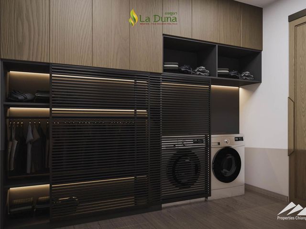
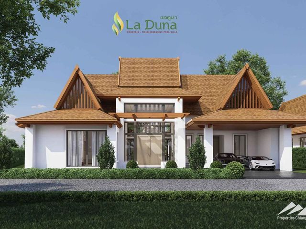
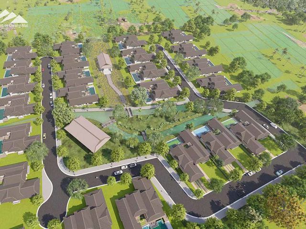
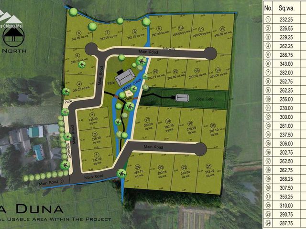
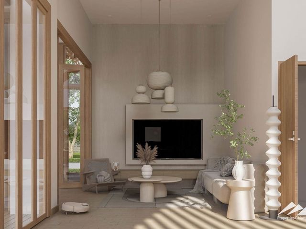
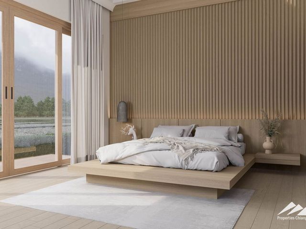
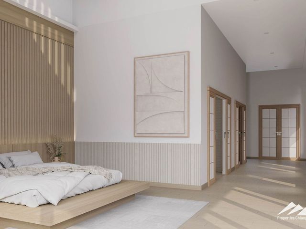
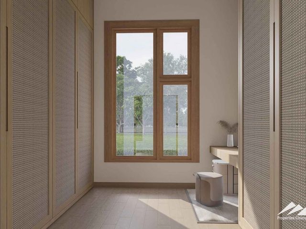
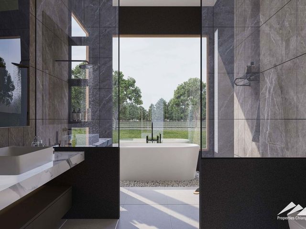
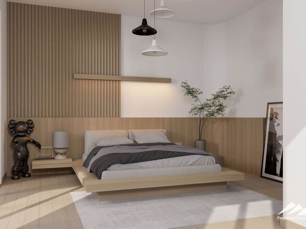
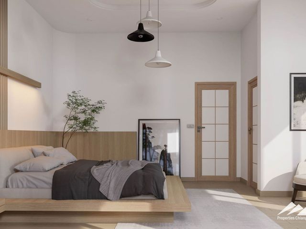
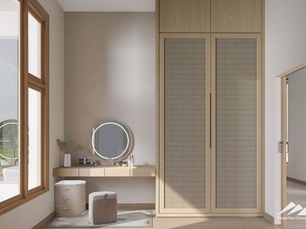
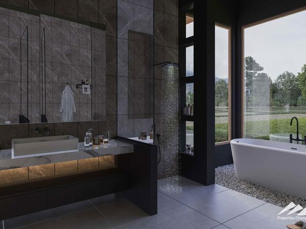
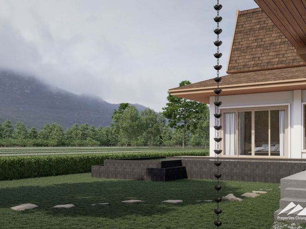
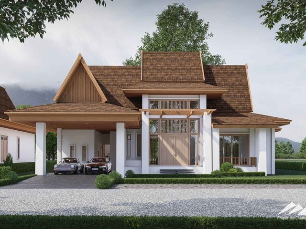
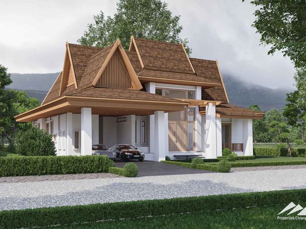
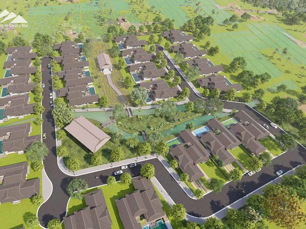
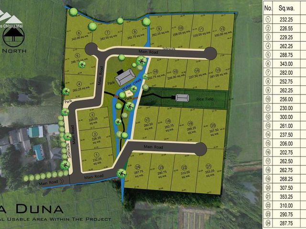
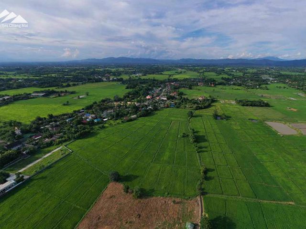
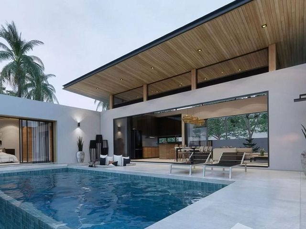
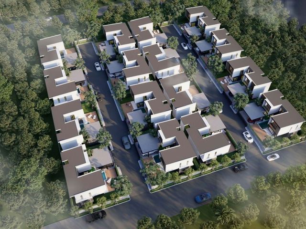
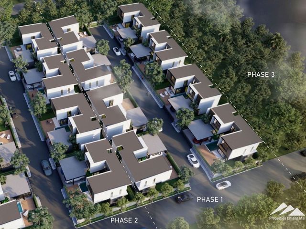
Pre-Sales starting for these exclusive 2 Story poolside villas in a Japanese-style with mountain and rice field views not far away from town.Overview of the 2 Story Oriental Contemporary Pool Villa house plan: 1 of 4 customizable house plans in this exclusive pool villa project this house design is created in a Japanese style. Living Area: 380 sqm (house plan is customizable) Land Size: 430 sqm / 107.5 Sq.wah (option to buy a larger plot) 3-4 Bedrooms 5 Bathrooms High ceilings (3.2-4m) Private swimming pool (4x8-10 meters by Lanna Pool Company) - customizable design and various sanitation systems including mineral ionization. Unfurnished (Furniture package also available)Construction Material Highlights: Teakwood doors (with Hafele accessories) Air Conditioning (Daikin VRV) Custom Kitchen (Franke) Bathroom (American Standard & Kosher, Cotto Floor) Premium Aluminum Windows and sliding doors (Empower Company) Windows - double glazed windows and slightly tinted for extra UV protection Shingle roof (SCG -20 year warranty) Double thick walls for insulation Rain gutters Non-slip, shock absorption soft floors (Rococo) Water heater (Stiebel) Nippon paint AirCare (good for health and environment) Lighting systems by lighting specialist Wheelchair friendly Smart home system CCTV - inside and outside the house with access via a mobile app High speed internetProject Highlights: This is a community of luxury detached houses. There are 4 main house plans but each house is unique and owners are encouraged to work with our architects and builders to participate in the design. We understand that people have different requirements so we have a flexible approach, allowing you to develop your own personal living spaces. Houses come with or without private pools. The focus is to have a seamless interaction with the outside spaces, lots of natural light and open plan living spaces. All the houses sit in a generous plot and, with our gardening service on-site, you can easily maintain lovely outdoor areas to enjoy. We take great care to ensure lovely views of the park area or the surrounding rice fields. The site is spread over 9696 sq. m. with wide roads and pathways. Organic - All areas of the project use sustainable agriculture methods and organic compost to provide a healthy place to live. Nature - Rice fields and patches of woodland are a natural haven for birds and other attractive wildlife. There are also cooling waterways running through the project. Plenty of trees provide cooling shade as you wander through neatly tended gardens designed with local indigenous plants, shrubs and trees. Exercise - The roadways are bordered by wide, well lit pathways. They are designed to be suitable for walking, running and other forms of exercise. Furthermore there are pathways away from the road, running through the park. They are also wheelchair friendly. Community Spaces - Built around a substantial park area and gardens. There is also a communal sala built raised up over a traditional rice field. The sala is equipped with toilets & sinks, seating, solar powered lighting. It has lovely views across more rice fields to the hills beyond. A great place to watch the sun go down or used for various classes. In a corner of the park you will find a communal barbecue pit. Have a picnic with friends or family. There are also plans to have a good sized kitchen and small cafe serving delicious meals, drinks and snacks. Security - There is only one way in and out of the project. The entrance is covered by a security camera. Also the waterways running around the project form a natural boundary making access extremely difficult. Concierge Services - permanent staff of gardeners, cleaners / maids, maintenance and repair technicians, and even an on-site driver with car. Our on-demand concierge service is a unique feature. Need meals or even a Thai massage? Just give us a call and we can help. Location - Only a short walk away from the nearest village. This busy little village has a 24/7 mini-market, ATM machine as well as a doctor’s clinic. There is a market and some food stalls. Not far away are the beautiful hills in Doi Saket. Get in touch today to make your dream home plans a reality and become part of the community!
฿ 13,900,000
บ้าน · ขาย
฿ 16,900,000
Courtyard Style Exclusive Villa
บ้านแพะแม่คือ
· 3 ห้องนอน · 3 ห้องอาบน้ำ · บ้าน
· เครื่องปรับอากาศ · ยาม
บ้านแพะแม่คือ · 3 ห้องนอน · 3 ห้องอาบน้ำ · บ้าน · เครื่องปรับอากาศ · ยาม
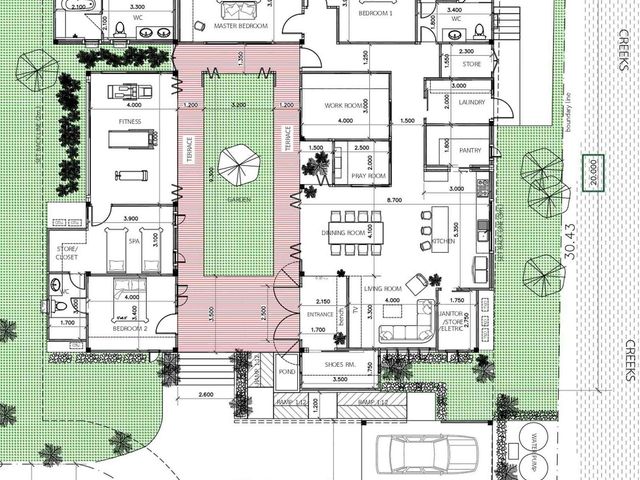
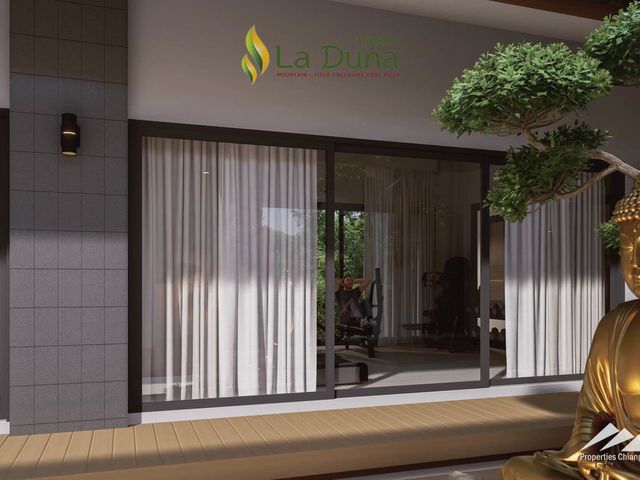
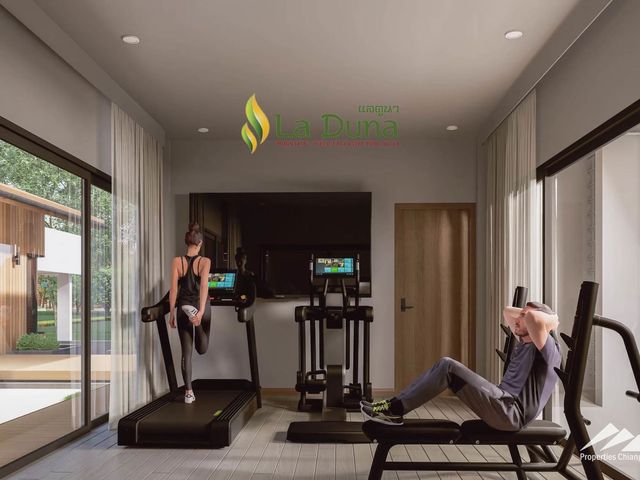
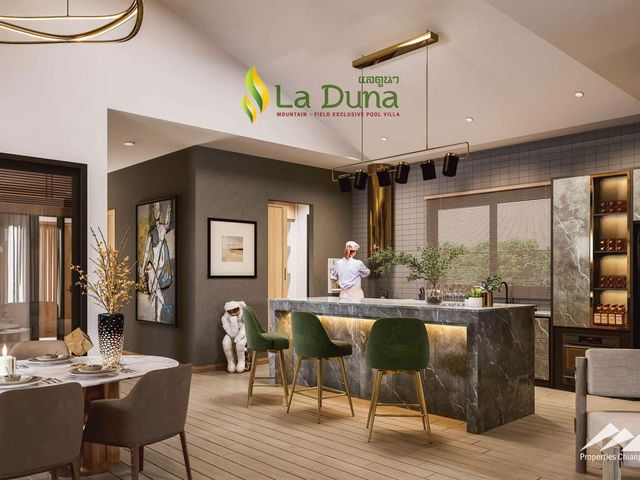
Pre-Sales starting for these courtyard style exclusive villas not far away from town.Overview of the Courtyard Style Exclusive Villa house plan: 1 of 4 house plans in the project of mostly pool villas, this is an alternative layout built around a courtyard rather than a pool. Set in a peaceful corner of the project the villa enjoys views across rice fields to the mountains beyond. Every detail has been carefully attended to and only the finest materials used. The high ceilings, slightly tinted glass and full open access to the outside all contribute to an efficient airflow. Living Area: 280 sqm (house plan is customizable) Land Size: 800 sqm / 200 Sq.wah (option to buy a larger plot) 3 Bedrooms 3 Bathrooms High ceilings (3-6m) Fully Furnished Gym/ Fitness Room Spa/Massage Room Laundry Pantry Office PlayroomConstruction Material Highlights: Teakwood doors (with Hafele accessories) Air Conditioning (Daikin VRV) Custom Kitchen (Franke) Bathroom (Moya & Cotto - non slip) Premium Aluminum Windows and sliding doors (Empower Company) Windows - double glazed windows and slightly tinted for extra UV protection Shingle roof (SCG -20 year warranty) Double thick walls for insulation Rain gutters Non-slip, shock absorption soft floors (Rococo) Water heater (Stiebel) Nippon paint AirCare (good for health and environment) Lighting systems by lighting specialist Wheelchair friendly Smart home system CCTV - inside and outside the house with access via a mobile app High speed internetProject Highlights: This is a community of luxury detached houses. There are 4 main house plans but each house is unique and owners are encouraged to work with our architects and builders to participate in the design. We understand that people have different requirements so we have a flexible approach, allowing you to develop your own personal living spaces. Houses come with or without private pools. The focus is to have a seamless interaction with the outside spaces, lots of natural light and open plan living spaces. All the houses sit in a generous plot and, with our gardening service on-site, you can easily maintain lovely outdoor areas to enjoy. We take great care to ensure lovely views of the park area or the surrounding rice fields. The site is spread over 9696 sq. m. with wide roads and pathways. Organic - All areas of the project use sustainable agriculture methods and organic compost to provide a healthy place to live. Nature - Rice fields and patches of woodland are a natural haven for birds and other attractive wildlife. There are also cooling waterways running through the project. Plenty of trees provide cooling shade as you wander through neatly tended gardens designed with local indigenous plants, shrubs and trees. Exercise - The roadways are bordered by wide, well lit pathways. They are designed to be suitable for walking, running and other forms of exercise. Furthermore there are pathways away from the road, running through the park. They are also wheelchair friendly. Community Spaces - Built around a substantial park area and gardens. There is also a communal sala built raised up over a traditional rice field. The sala is equipped with toilets & sinks, seating, solar powered lighting. It has lovely views across more rice fields to the hills beyond. A great place to watch the sun go down or used for various classes. In a corner of the park you will find a communal barbecue pit. Have a picnic with friends or family. There are also plans to have a good sized kitchen and small cafe serving delicious meals, drinks and snacks. Security - There is only one way in and out of the project. The entrance is covered by a security camera. Also the waterways running around the project form a natural boundary making access extremely difficult. Concierge Services - permanent staff of gardeners, cleaners / maids, maintenance and repair technicians, and even an on-site driver with car. Our on-demand concierge service is a unique feature. Need meals or even a Thai massage? Just give us a call and we can help. Location - Only a short walk away from the nearest village. This busy little village has a 24/7 mini-market, ATM machine as well as a doctor’s clinic. There is a market and some food stalls. Not far away are the beautiful hills in Doi Saket. Get in touch today to make your dream home plans a reality and become part of the community!
฿ 16,900,000
บ้าน · ขาย
฿ 57,000,000
Euro Lanna Style Exclusive Pool Villa
บ้านแพะแม่คือ
· 5 ห้องนอน · 6 ห้องอาบน้ำ · บ้าน
· เครื่องปรับอากาศ · ยาม
บ้านแพะแม่คือ · 5 ห้องนอน · 6 ห้องอาบน้ำ · บ้าน · เครื่องปรับอากาศ · ยาม
Pre-Sales starting for these exclusive Euro Lanna style pool villas with mountain and rice field views not far away from town.Overview of the Euro Lanna Style Exclusive Pool Villa house plan: 1 of 4 customizable house plans in this exclusive pool villa project this house design is created in a European style and comes fully furnished. It provides a fabulous entertainment space to enjoy with friends and family. Every detail has been carefully attended to and only the finest materials and construction methods used. We have tried to think of anything that will add to your comfort such as the non-slip cushioned floors, ion technology tiles just as a couple examples. The high ceilings, automated windows with safety glass, and full open access to the outside which all contribute to an efficient airflow. Living Area: 420 sqm Land Size: 1520 sqm / 385 Sq.wah (option to buy a larger plot) 5 Bedrooms 6 Bathrooms High ceilings (6m) Private swimming pool with infinity edge (3.5x13m) - customizable design and various sanitation systems including mineral ionization. Laundry Room Maid's RoomConstruction Material Highlights: Teakwood doors (with Hafele accessories) Air Conditioning (Daikin VRV) Custom Kitchen (Franke) Bathroom (American Standard & Kosher, Cotto Floor) Other Flooring Tiles (Ion technology to reduce the pm 2.5 dust in the air) Premium Aluminum Windows and sliding doors (Empower Company) Windows - double glazed windows and slightly tinted for extra UV protection Shingle roof (SCG -20 year warranty) Double thick walls for insulation Rain gutters Non-slip, shock absorption soft floors (Rococo) Water heater (Stiebel) Nippon paint AirCare (good for health and environment) Lighting systems by lighting specialist Wheelchair friendly Smart home system CCTV - inside and outside the house with access via a mobile app High speed internet 3.5x13 meters infinity edge pool (Lanna Pool Company)Project Highlights: This is a community of luxury detached houses. There are 4 main house plans but each house is unique and owners are encouraged to work with our architects and builders to participate in the design. We understand that people have different requirements so we have a flexible approach, allowing you to develop your own personal living spaces. Houses come with or without private pools. The focus is to have a seamless interaction with the outside spaces, lots of natural light and open plan living spaces. All the houses sit in a generous plot and, with our gardening service on-site, you can easily maintain lovely outdoor areas to enjoy. We take great care to ensure lovely views of the park area or the surrounding rice fields. The site is spread over 9696 sq. m. with wide roads and pathways. Organic - All areas of the project use sustainable agriculture methods and organic compost to provide a healthy place to live. Nature - Rice fields and patches of woodland are a natural haven for birds and other attractive wildlife. There are also cooling waterways running through the project. Plenty of trees provide cooling shade as you wander through neatly tended gardens designed with local indigenous plants, shrubs and trees. Exercise - The roadways are bordered by wide, well lit pathways. They are designed to be suitable for walking, running and other forms of exercise. Furthermore there are pathways away from the road, running through the park. They are also wheelchair friendly. Community Spaces - Built around a substantial park area and gardens. There is also a communal sala built raised up over a traditional rice field. The sala is equipped with toilets & sinks, seating, solar powered lighting. It has lovely views across more rice fields to the hills beyond. A great place to watch the sun go down or used for various classes. In a corner of the park you will find a communal barbecue pit. Have a picnic with friends or family. There are also plans to have a good sized kitchen and small cafe serving delicious meals, drinks and snacks. Security - There is only one way in and out of the project. The entrance is covered by a security camera. Also the waterways running around the project form a natural boundary making access extremely difficult. Concierge Services - permanent staff of gardeners, cleaners / maids, maintenance and repair technicians, and even an on-site driver with car. Our on-demand concierge service is a unique feature. Need meals or even a Thai massage? Just give us a call and we can help. Location - Only a short walk away from the nearest village. This busy little village has a 24/7 mini-market, ATM machine as well as a doctor’s clinic. There is a market and some food stalls. Not far away are the beautiful hills in Doi Saket. Get in touch today to make your dream home plans a reality and become part of the community!
฿ 57,000,000
บ้าน · ขาย
฿ 39,000,000
Hot Promotion on this Japanese Lanna Style Exclusive Pool Villa
บ้านแพะแม่คือ
· 4 ห้องนอน · 5 ห้องอาบน้ำ · บ้าน
· เครื่องปรับอากาศ · ยาม
บ้านแพะแม่คือ · 4 ห้องนอน · 5 ห้องอาบน้ำ · บ้าน · เครื่องปรับอากาศ · ยาม
Pre-Sales starting for these exclusive Japanese Lanna style pool villas in a Japanese-style with mountain and rice field views not far away from town. PROMOTION: Limited Time Offer of 9,000,000 THB off the price! Get this magnificent luxury villa at 39 M THB, reduced from 48 M THB while the promotion lasts!Overview of the Japanese Lanna Style Exclusive Pool Villa house plan: 1 of 4 customizable house plans in this exclusive pool villa project this house design is created in a Japanese style and comes fully furnished. It provides a fabulous entertainment space to enjoy with friends and family. Every detail has been carefully attended to and only the finest materials and construction methods used. We have tried to think of anything that will add to your comfort such as the non-slip cushioned floors, ion technology tiles just as a couple examples. The high ceilings, automated windows with safety glass, and full open access to the outside which all contribute to an efficient airflow. Living Area: 580 sqm Land Size: 1440 sqm / 376 Sq.wah (option to buy a larger plot) 4 Bedrooms 5 Bathrooms High ceilings (6m) Private swimming pool with infinity edge - customizable design and various sanitation systems including mineral ionization. Laundry Room Maid's RoomConstruction Material Highlights: Teakwood doors (with Hafele accessories) Air Conditioning (Daikin VRV) Custom Kitchen (Franke) Bathroom (American Standard & Kosher, Cotto Floor) Other Flooring Tiles (Ion technology to reduce the pm 2.5 dust in the air) Premium Aluminum Windows and sliding doors (Empower Company) Windows - double glazed windows and slightly tinted for extra UV protection Shingle roof (SCG -20 year warranty) Double thick walls for insulation Rain gutters Non-slip, shock absorption soft floors (Rococo) Water heater (Stiebel) Nippon paint AirCare (good for health and environment) Lighting systems by lighting specialist Wheelchair friendly Smart home system CCTV - inside and outside the house with access via a mobile app High speed internet 4x14 meters infinity edge pool (Lanna Pool Company)Project Highlights: This is a community of luxury detached houses. There are 4 main house plans but each house is unique and owners are encouraged to work with our architects and builders to participate in the design. We understand that people have different requirements so we have a flexible approach, allowing you to develop your own personal living spaces. Houses come with or without private pools. The focus is to have a seamless interaction with the outside spaces, lots of natural light and open plan living spaces. All the houses sit in a generous plot and, with our gardening service on-site, you can easily maintain lovely outdoor areas to enjoy. We take great care to ensure lovely views of the park area or the surrounding rice fields. The site is spread over 9696 sq. m. with wide roads and pathways. Organic - All areas of the project use sustainable agriculture methods and organic compost to provide a healthy place to live. Nature - Rice fields and patches of woodland are a natural haven for birds and other attractive wildlife. There are also cooling waterways running through the project. Plenty of trees provide cooling shade as you wander through neatly tended gardens designed with local indigenous plants, shrubs and trees. Exercise Friendly - The roadways are bordered by wide, well lit pathways. They are designed to be suitable for walking, running and other forms of exercise. Furthermore there are pathways away from the road, running through the park. They are also wheelchair friendly. Community Spaces - Built around a substantial park area and gardens. There is also a communal sala built raised up over a traditional rice field. The sala is equipped with toilets & sinks, seating, solar powered lighting. It has lovely views across more rice fields to the hills beyond. A great place to watch the sun go down or used for various classes. In a corner of the park you will find a communal barbecue pit. Have a picnic with friends or family. There are also plans to have a good sized kitchen and small cafe serving delicious meals, drinks and snacks. Security - There is only one way in and out of the project. The entrance is covered by a security camera. Also the waterways running around the project form a natural boundary making access extremely difficult. Concierge Services - permanent staff of gardeners, cleaners / maids, maintenance and repair technicians, and even an on-site driver with car. Our on-demand concierge service is a unique feature. Need meals or even a Thai massage? Just give us a call and we can help. Location - Only a short walk away from the nearest village. This busy little village has a 24/7 mini-market, ATM machine as well as a doctor’s clinic. There is a market and some food stalls. Not far away are the beautiful hills in Doi Saket.
฿ 39,000,000
บ้าน · ขาย
฿ 7,900,000
4-Bedroom Contemporary Single Story Tropical Retreat
บ้านแพะแม่คือ
· 4 ห้องนอน · 4 ห้องอาบน้ำ · บ้าน
· เครื่องปรับอากาศ
บ้านแพะแม่คือ · 4 ห้องนอน · 4 ห้องอาบน้ำ · บ้าน · เครื่องปรับอากาศ
This modern tropical pool villa blends minimalist architecture with bold, artistic flair - all set against a stunning mountain backdrop. Natural materials, high ceilings, and abundant light create a tranquil yet striking living space that feels connected to the surrounding landscape. From the vaulted wood-paneled ceilings to the open-plan kitchen and sunken poolside lounge, every detail is crafted for a refined and flexible lifestyle. Whether as a full-time residence or a creative retreat, this home offers a seamless indoor-outdoor living experience with room to grow.Overview 4 bedrooms (2 in the main house + 2 in the guest house expansion) 4 bathrooms (3 in the main house and 1 in the guest house expansion) Land size: approx. 135 sq.wah Usable area: approx. 250-280 sq.m Private swimming pool with sunken lounge Starting from 7,900,000 THB (Unfurnished) or 8,5-8.7M THB (Furnished - with exception of curtains and major appliances. Those can also be added extra if desired. *Furnished price range depends on configuration of guest house) .Key Features Open-plan kitchen and dining with pool access Vaulted wood-panel ceiling for visual warmth and elegance Flexible guesthouse/multipurpose space for office, studio, or additional bedrooms Large glass openings for natural light and views Sunken seating area by the pool, perfect for outdoor entertaining Covered parking and landscaped garden Smart home-ready infrastructureLocation Highlight - Near Bo Sang, Eastern Chiang Mai Rapidly growing and full of promise, the eastern side of Chiang Mai feels like a peaceful retreat from the city’s hustle - yet remains just 20 minutes from the vibrant urban centre. Surrounded by lush rice fields and open skies, it showcases the timeless beauty of Northern Thailand. Nestled within a traditional village known for its artisanal heritage, Bo Sang offers a rare blend of cultural charm and quiet, residential appeal. Free from major highways, air traffic, or rail lines, it’s an ideal setting for those seeking everyday tranquility without sacrificing convenience. Bo Sang remains one of Chiang Mai’s most serene and livable enclaves - an area that’s on the rise but still offers excellent value. It’s where lifestyle, comfort, and long-term investment potential intersect seamlessly. For more information or to arrange a private viewing, please contact us directly.
฿ 7,900,000
บ้าน · ขาย
฿ 29,500,000
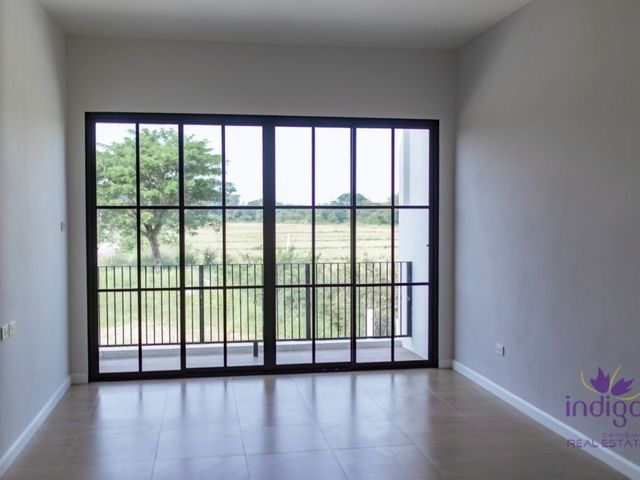
Spacious Private Residence with Pool and Garden Setting
บ้านแพะแม่คือ
· 4 ห้องนอน · 4 ห้องอาบน้ำ · บ้าน
บ้านแพะแม่คือ · 4 ห้องนอน · 4 ห้องอาบน้ำ · บ้าน
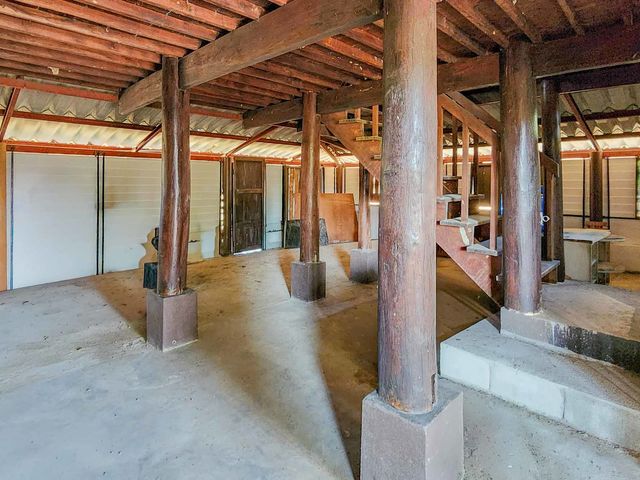
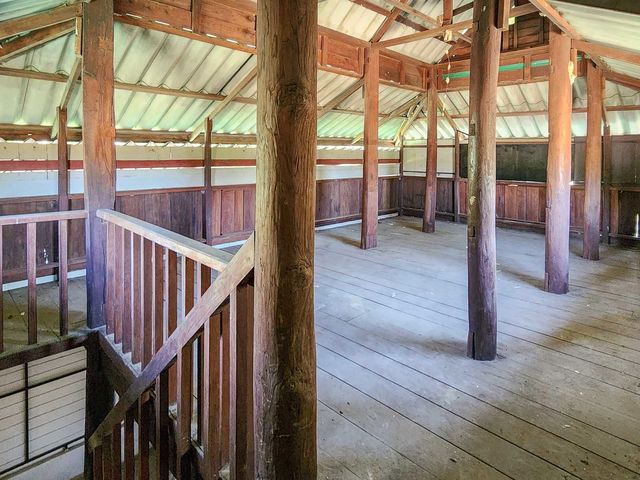
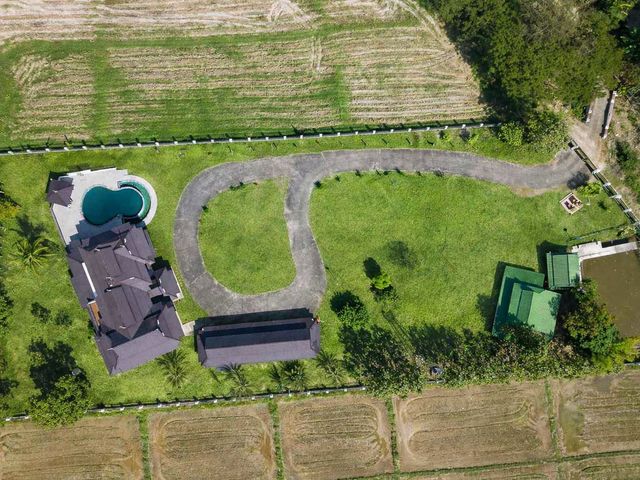
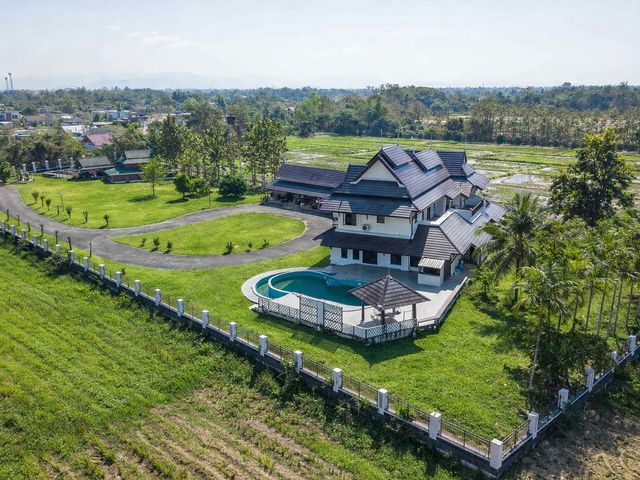
A private countryside estate offering space, privacy, and long-term flexibility, set on a substantial land plot in Samran Rat, Doi Saket, Chiang Mai. Positioned well back from the road and accessed via a long, looping driveway, the property enjoys a strong sense of seclusion while remaining practical for full-time living. Designed to support multi-generational family life, work-from-home living, or a private retreat-style residence, the estate combines generous interior spaces with relaxed outdoor living areas. The main house is arranged over two floors with clearly defined zones for living, dining, working, and rest—allowing the home to function comfortably for everyday use as well as entertaining. Interiors are in excellent condition, finished with premium materials including wooden floors, chandeliers, and high-quality furnishings throughout. The property is offered fully furnished, allowing for immediate occupancy while leaving scope for light personalization, particularly in the kitchen and bathrooms, should a new owner wish to refresh finishes to their own taste. Outdoor living centers around a private swimming pool with a covered poolside sala, complemented by open garden areas and a pond. With only modest exterior updates and landscape care, the estate has clear potential to be elevated into a truly standout private residence.Overview Land size (as per Chanote title deed): 3-3-80 Rai (1,580 Sq.wah) Bedrooms: 4 Bathrooms: 4 (all ensuite; one with jacuzzi bathtub) Fully furnished with high-quality furniture included Private swimming pool with covered poolside sala Covered parking for 5 cars Additional multi-purpose rooms and structures Chanote title deed (Nor Sor 4 Jor)Main House Layout First Floor Two dining areas Main living and office areas Additional large office or secondary living room Kitchen Two bedrooms with ensuite bathrooms One ensuite includes a jacuzzi bathtub Second Floor Two bedrooms with ensuite bathrooms Two additional multi-purpose rooms suitable for office use or storage Balcony overlooking the groundsAdditional Structures & Features Covered parking structure accommodating 5 cars Enclosed room within the parking area, ideal for a gym, hobby space, or additional storage Two-storey wooden house located at the front entrance Currently used for storage Offers clear potential as staff accommodation, guest overflow, or a casual hangout space beside the pond Long driveway looping around the front of the house, enhancing circulation, privacy, and guest access Pond and open garden areas with further landscaping potentialNearby Located in Samran Rat, Doi Saket, Chiang Mai, the property offers a peaceful countryside setting with convenient driving access to daily essentials, schools, medical facilities, and cafés in Doi Saket and Chiang Mai city, making it suitable for both families and full-time living. Hospitals & Medical Facilities Sriphat Medical Center – 24 min (18 km) Bangkok Hospital Chiang Mai – 15 min (12 km) Lanna Hospital, Pa Tan – 23 min (15 km) Schools & Education Unity Concord International School – 20 min (13 km) ABS Bilingual School – 23 min (17 km) Chiang Mai International School (CMIS) – 21 min (12 km) Shopping & Essentials Meta Mall – 13 min (8.8 km) J Space Community Mall – 14 min (11.4 km) Central Festival Chiang Mai – 21 min (14.9 km) Cafés & Restaurants Wild Heart Chiang Mai – 10 min (5.5 km) Bucoliq – 18 min (9.5 km) Gongcafe.cnx – 12 min (7 km) This property combines strong bones, premium interiors, and flexible spaces with the freedom to add value outdoors. If you’re looking for a large, private family home in Doi Saket with room to grow, get in touch to arrange a viewing and see how this residence can work for your lifestyle.
฿ 29,500,000
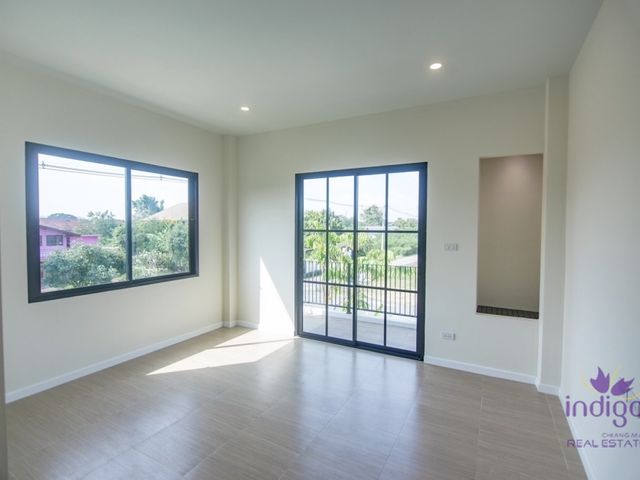
บ้าน · ขาย
฿ 18,900,000
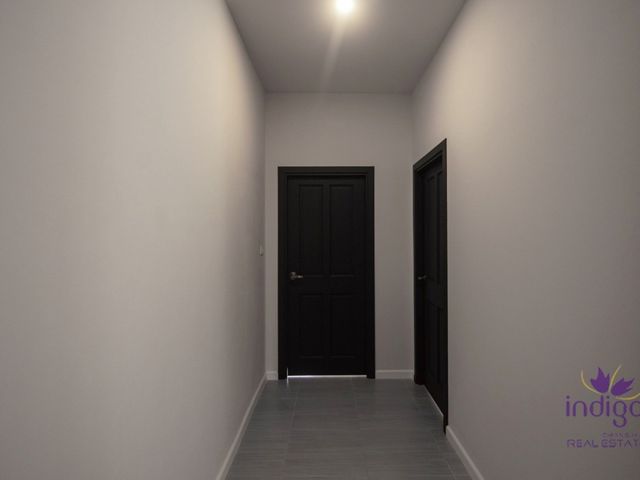
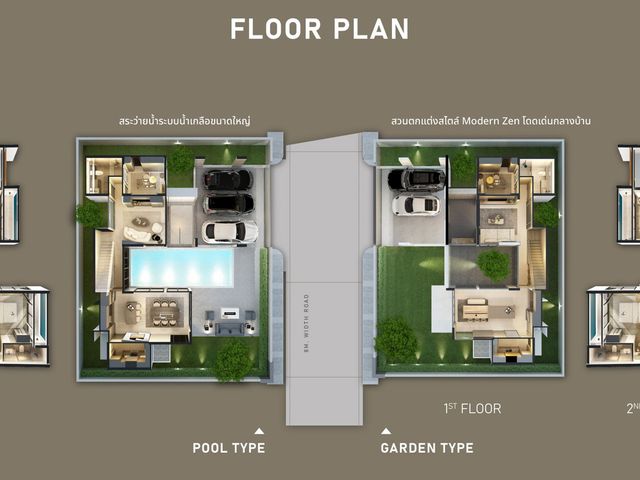
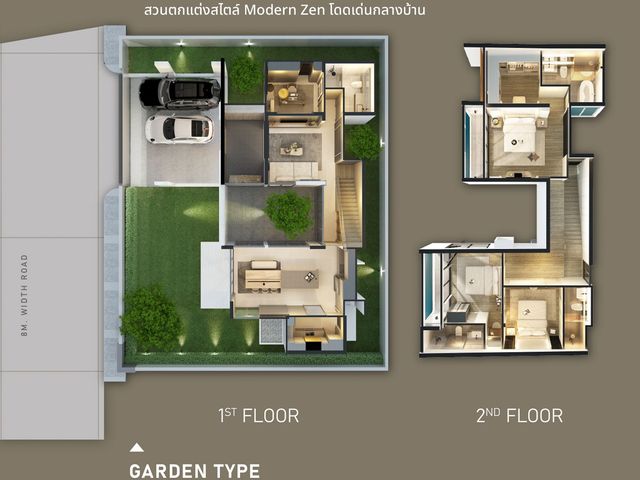
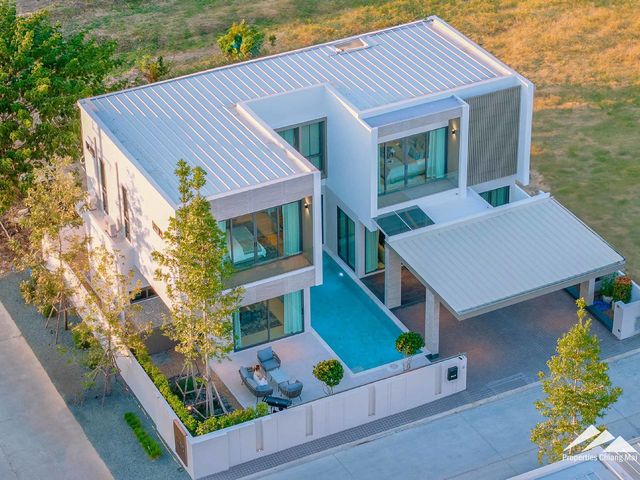
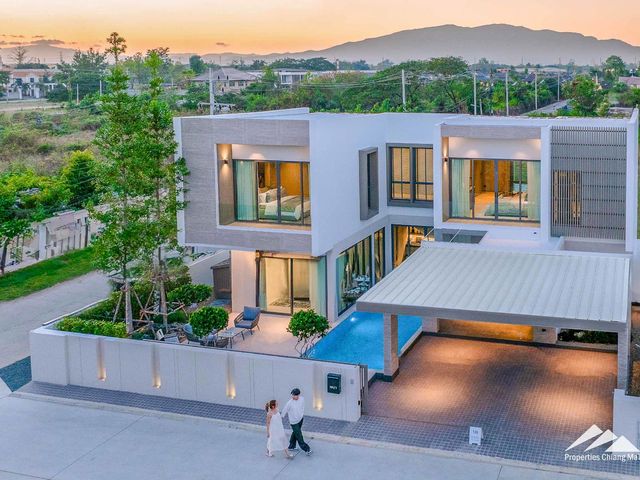
Luxury 4 Bedroom Mountain View Garden Villas
บ้านแพะแม่คือ
· 4 ห้องนอน · 4 ห้องอาบน้ำ · บ้าน
· เครื่องปรับอากาศ
บ้านแพะแม่คือ · 4 ห้องนอน · 4 ห้องอาบน้ำ · บ้าน · เครื่องปรับอากาศ
Introducing the first phase of this exclusive project, featuring 8 elegant and luxurious two-story villas. Choose from serene garden villas or stunning pool villas, each offering an unparalleled living experience.Property Details: Villas:4 bedrooms, 4 bathrooms, built-up area of 300 sqm on 320 sqm plots Views:Breathtaking greenery, Suthep hills, and Lake landscapes Design:Unique architecture that seamlessly integrates indoor and outdoor spaces with panoramic hill views Garden:Beautiful modern Zen gardens in the center of the houseKey Features: Spacious Living:Wide areas next to the pool perfect for morning relaxation or private moments Versatile Spaces:Outdoor terraces, gazebo sun-roof, lawns, and a long stone garden Interior Design:High ceilings, minimalist design, and luxurious décor with polished floors and vibrant Gold Champagne accents Furnishings:Funky light purple sofa seats, European-style kitchen with double oven and garden access Outdoor Comfort:Oval-shaped sofa beds, 10-seater natural stone dining table, and cozy living spaces Master Bedroom:Second king-size master bedroom with private terrace and Italian en-suite bathroomFacilities: Fully furnished and ready to move in Living room and reception hall Private garden Balcony with sitting area 3 parking spaces with EV charger Full European kitchen and pantry room Microwave oven and TV Free gardener for 1 year Free 1-year pool attendantLocation Benefits: Convenient Access:8 minutes to Central Festival Chiang Mai, Maya, and One Nimman shopping malls Proximity:15 minutes to Chiang Mai International Airport, 35 minutes to Doi Suthep, and 40 minutes to Kamphaeng Hot Springs Community:Close to markets, restaurants, shopping centers, and international schools for a serene urban lifestyle Experience luxury living with unmatched comfort and style in these exclusive villas. Contact us today to reserve your villa and be part of this prestigious community. Contact us for a viewing!
฿ 18,900,000
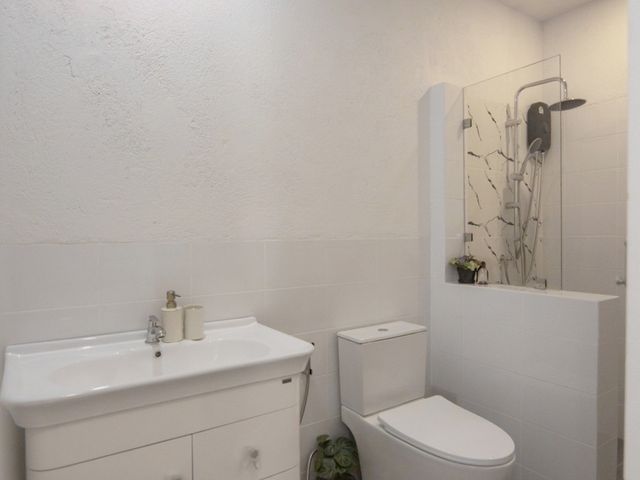
บ้าน · ขาย
฿ 18,900,000
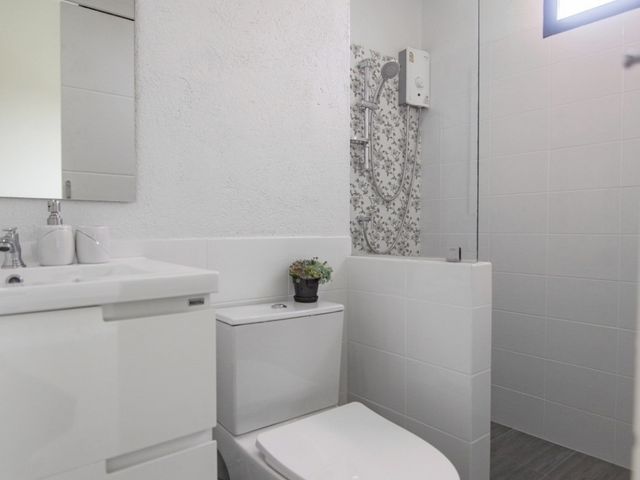
Luxury 4 Bedroom Mountain View Pool Villas
บ้านแพะแม่คือ
· 4 ห้องนอน · 4 ห้องอาบน้ำ · บ้าน
· เครื่องปรับอากาศ
บ้านแพะแม่คือ · 4 ห้องนอน · 4 ห้องอาบน้ำ · บ้าน · เครื่องปรับอากาศ
Introducing the first phase of this exclusive project, featuring 8 elegant and luxurious two-story villas. Choose from stunning pool villas or serene garden villas, each offering an unparalleled living experience.Property Details: Villas:4 bedrooms, 4 bathrooms, built-up area of 300 sqm on 320 sqm plots Views:Breathtaking greenery, Suthep hills, and Lake landscapes Design:Unique architecture that seamlessly integrates indoor and outdoor spaces with panoramic hill views Pool:Usable-sized swimming pool visible from every roomKey Features: Spacious Living:Wide areas next to the pool perfect for morning relaxation or private moments Versatile Spaces:Outdoor terraces, gazebo sun-roof, lawns, and a long infinity pool Interior Design:High ceilings, minimalist design, and luxurious décor with polished floors and vibrant Gold Champagne accents Furnishings:Funky light purple sofa seats, European-style kitchen with double oven and garden access Outdoor Comfort:Oval-shaped sofa beds by the pool, 10-seater natural stone dining table, and cozy living spaces Master Bedroom:Second king-size master bedroom with private terrace and Italian en-suite bathroomFacilities: Fully furnished and ready to move in Living room and reception hall Private swimming pool Private garden Balcony with sitting area 3 parking spaces with EV charger Full European kitchen and pantry room Microwave oven and TV Free gardener for 1 year Free 1-year pool attendantLocation Benefits: Convenient Access:8 minutes to Central Festival Chiang Mai, Maya, and One Nimman shopping malls Proximity:15 minutes to Chiang Mai International Airport, 35 minutes to Doi Suthep, and 40 minutes to Kamphaeng Hot Springs Community:Close to markets, restaurants, shopping centers, and international schools for a serene urban lifestyle Experience luxury living with unmatched comfort and style in these exclusive villas. Contact us today to reserve your villa and be part of this prestigious community. Contact us for a viewing!
฿ 18,900,000
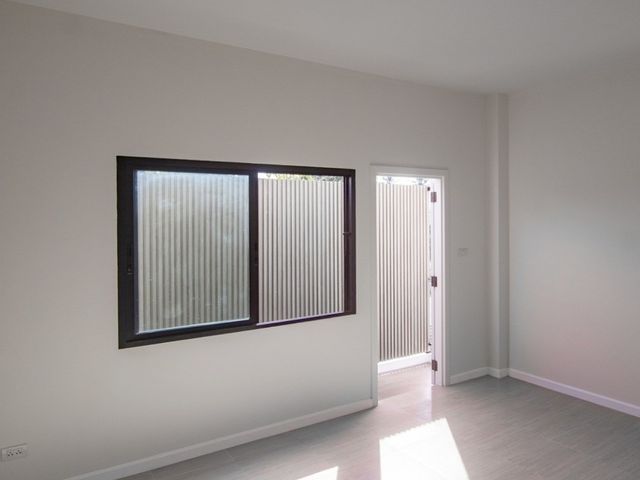
บ้าน · ขาย
฿ 6,900,000
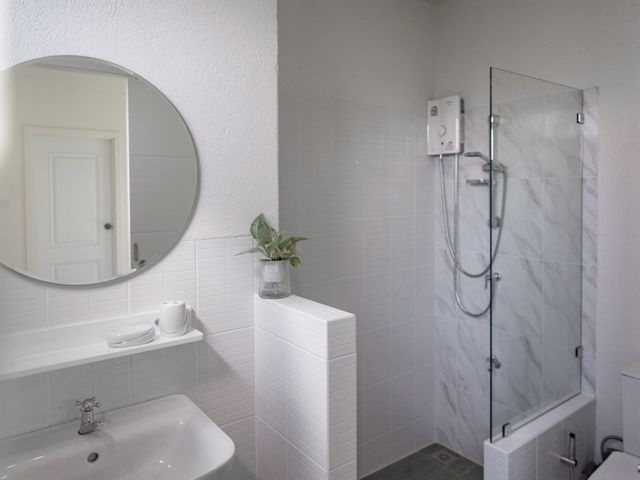
Modern Single Story Pool Villa With Large Garden And Guest House
บ้านแพะแม่คือ
· 4 ห้องนอน · 4 ห้องอาบน้ำ · บ้าน
· เครื่องปรับอากาศ
บ้านแพะแม่คือ · 4 ห้องนอน · 4 ห้องอาบน้ำ · บ้าน · เครื่องปรับอากาศ
This contemporary residence offers a refined lifestyle in a peaceful eastern Chiang Mai setting. Surrounded by nature and local culture, the home is thoughtfully designed for open living, privacy, and everyday functionality. High ceilings, large sliding doors, and landscaped garden views create an atmosphere of airiness and relaxation. Whether you're seeking a stylish flexible 2-bedroom layout with an additional 2-bedroom multipurpose guesthouse, this villa adapts to your lifestyle. Ideal for families or those working from home, the spacious terrace, built-in BBQ, and elegant master suite make this an exceptional modern sanctuary.Overview 4 bedrooms (2 main + 1-2 in guesthouse/multipurpose layout) 4 bathrooms (3 in the main house) Land Size: 153 sq.wah (approx.) Total Living Area: 231.76 sq.m Pool Size: 38 sq.m Starting from 6,900,000 THB (Unfurnished) or 7.5-7.7 M THB (Furnished - with exception of curtains and major appliances. Those can also be added extra if desired. *Furnished price range depends on configuration of guest house).Key Features Open-plan living and kitchen area with family breakfast bar Master suite with walk-in wardrobe and luxurious ensuite Additional ensuite bedroom plus guest toilet for convenience Customizable guesthouse/multipurpose space (1-2 rooms) Utility room and dedicated storage area Large sliding glass doors opening to a landscaped garden Covered terrace with built-in BBQ, ideal for outdoor living Covered parking for 1 car Saltwater pool and modern pump house Quiet surroundings with unobstructed viewsNearby LocationHospitals & Medical Facilities Doi Saket Hospital - 12.3 km (18 mins) Bangkok Hospital Chiang Mai - 19.5 km (29 mins) San Kamphaeng Health Center - 5.8 km (10 mins)Schools & Education Montfort College Primary (San Kamphaeng) - 6.2 km (10 mins) Unity Concord International School - 17.4 km (27 mins) Ambassador Bilingual Academy - 15.7 km (25 mins)Shopping & Essentials Big C Donchan - 14.8 km (24 mins) Makro San Kamphaeng - 6.7 km (11 mins) 7-Eleven Bo Sang - 2.3 km (5 mins)Cafés & Restaurants Bo Sang Cafe & Bistro - 2.5 km (6 mins) Paper Spoon Café - 3.4 km (8 mins) Forest Bake San Kamphaeng - 5.2 km (9 mins) To find out more information please contact us!
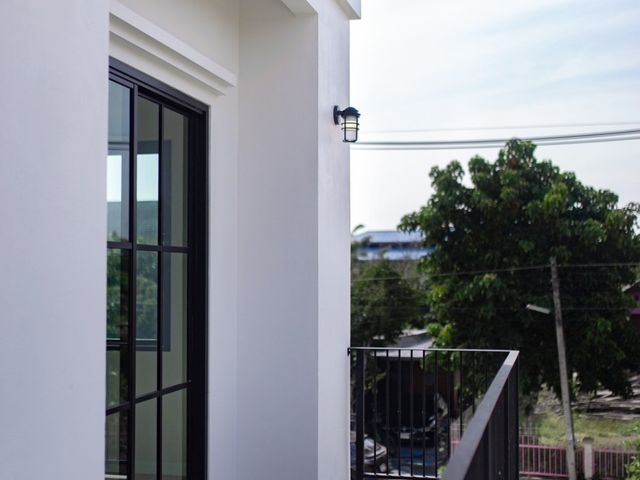
฿ 6,900,000
บ้าน · ขาย
฿ 9,900,000
Modern 5-Bedroom Pool Home in Doi Saket – Spacious, Light-Filled Living
บ้านแพะแม่คือ
· 5 ห้องนอน · 5 ห้องอาบน้ำ · บ้าน
· เครื่องปรับอากาศ
บ้านแพะแม่คือ · 5 ห้องนอน · 5 ห้องอาบน้ำ · บ้าน · เครื่องปรับอากาศ
Step into a stunning, light-filled modern home where every square meter is crafted for comfort and sophistication. This 5-bedroom villa combines sleek design with functionality, boasting high feature ceilings, expansive living spaces, and floor-to-ceiling windows that draw in natural light and garden views. A spacious open-plan kitchen with a breakfast bar faces a 15-meter pool, while a large central foyer connects to a private bedroom wing-offering the perfect layout for both family living and entertaining. Located in the serene Bo Sang area, just 20 minutes from Chiang Mai’s center, this home delivers the rare combination of peaceful village charm and urban accessibility. Ideal for families or professionals seeking refined space, privacy, and seamless indoor-outdoor living.Overview 5 bedrooms 5 bathrooms Land size: 153 sq.wah Usable (living) area: 428.5 sq.m 15-meter private swimming pool (55 sq.m) Starting from 9,900,000 THB (Unfurnished) or 10,800,000 THB (Furnished - with exception of curtains and major appliances. Those can also be added extra if desired).Key Features Spacious open-plan lounge and kitchen (72.25 sq.m) with breakfast bar and pool views High feature ceilings and floor-to-ceiling windows for light and space Large foyer/hallway (36.5 sq.m) connecting living and bedroom wings Master suite with walk-in wardrobe, en-suite, and pool gallery view Separate study (12.25 sq.m) for remote work or creative space Covered terraces (40.5 sq.m) and open terraces (29 sq.m) for outdoor living Ample storage, utility room, and pool pump house Guest bathroom plus dedicated bathrooms for each bedroom Secure covered parking (35 sq.m) Smart home infrastructure ready Landscaped garden and poolside lounging areasNearby LocationHospitals & Medical Facilities San Kamphaeng Hospital - 7.5 km (12 mins) Bangkok Hospital Chiang Mai - 18 km (25 mins) Lanna Hospital - 20.5 km (28 mins)Schools & Education Unity Concord International School - 12.3 km (18 mins) Varee Chiang Mai International School - 13.4 km (20 mins) Montfort College Primary Section - 15.6 km (22 mins)Shopping & Essentials Big C Don Chan - 11.2 km (16 mins) Makro Chiang Mai (Super Highway) - 15.9 km (23 mins) 7-Eleven San Kamphaeng - 2.9 km (5 mins)Cafés & Restaurants Bo Sang Café & Restaurant - 1.6 km (4 mins) Rustic & Blue The Farm Shop - 10.2 km (15 mins) The Vorra Bistro (Sankampaeng Rd.) - 12.5 km (18 mins) For more details or to arrange a private viewing, please contact us directly.
฿ 9,900,000
บ้าน · ขาย
฿ 8,900,000
Modern 4-Bedroom Pool Home in Peaceful Doi Saket
บ้านแพะแม่คือ
· 4 ห้องนอน · 3 ห้องอาบน้ำ · บ้าน
· เครื่องปรับอากาศ
บ้านแพะแม่คือ · 4 ห้องนอน · 3 ห้องอาบน้ำ · บ้าน · เครื่องปรับอากาศ
A beautifully designed modern pool villa offering spacious living with an emphasis on natural light, privacy, and smart layout. The home features high feature ceilings and floor-to-ceiling glass that draws the outdoors in, creating a bright and uplifting atmosphere. The open kitchen with a breakfast bar looks out across a sleek 15-meter pool, while large patio doors allow seamless access to the garden. Located in the peaceful Bo Sang area-just 20 minutes from Chiang Mai’s city center-this home offers the perfect balance between tranquility and convenience. Surrounded by traditional village charm and free from the noise of highways or overhead traffic, it’s ideal for families or anyone seeking an elevated lifestyle away from the bustle.Overview 4 bedrooms 4 bathrooms Land size: Approx. 153 sq.wah Usable area: Approx. 355.75 sq.m Private 12.5 x 4 meter swimming poolKey Features High ceilings with abundant natural light throughout Floor-to-ceiling windows in the kitchen with direct pool views Open-plan layout with lounge and dining areas positioned for flow and function Bedrooms located in a separate wing with central foyer Master suite with en-suite bathroom, walk-in wardrobe, and pool-facing gallery window Optional fifth bedroom or multi-use space Large patio doors connecting interior to landscaped garden Covered parking for 2 vehicles Smart home-ready features Starting from 8,900,000 THB (Unfurnished) or 9,700,000 THB (Furnished - with exception of curtains and major appliances. Those can also be added extra if desired).Nearby LocationHospitals & Medical Facilities Bangkok Hospital Chiang Mai - 18 km (25 mins) San Kamphaeng Hospital - 7.8 km (12 mins) Lanna Hospital - 20.5 km (28 mins)Schools & Education Unity Concord International School - 12.3 km (18 mins) Montfort College Primary Section - 15.6 km (22 mins) Varee Chiang Mai International School - 13.4 km (20 mins)Shopping & Essentials Big C Don Chan - 11.2 km (16 mins) Makro Chiang Mai (Super Highway) - 15.9 km (23 mins) 7-Eleven San Kamphaeng - 2.9 km (5 mins)Cafés & Restaurants Bo Sang Café & Restaurant - 1.6 km (4 mins) Rustic & Blue The Farm Shop - 10.2 km (15 mins) The Vorra Bistro (Sankampaeng Rd.) - 12.5 km (18 mins) This home offers the perfect balance of modern living, privacy, and access to local conveniences in a well-connected area just outside the city.
฿ 8,900,000
บ้าน · ขาย
฿ 1,280,000
ขายบ้านเอื้ออาทรสันกำแพง บ้านเดี่ยว 𝟮 ชั้น ปรับปรุง รีโนเวทใหม่ ทั้งหลัง
บ้านแพะแม่คือ
· 2 ห้องนอน · 2 ห้องอาบน้ำ · บ้าน
· ที่จอดรถ · ไฟฟ้า · ห้องครัวพร้อมอุปกรณ์ · น้ำ · พื้นที่สำหรับเด็ก · ลาน
บ้านแพะแม่คือ · 2 ห้องนอน · 2 ห้องอาบน้ำ · บ้าน · ที่จอดรถ · ไฟฟ้า · ห้องครัวพร้อมอุปกรณ์ · น้ำ · พื้นที่สำหรับเด็ก · ลาน
🏡〰️ บ้านเอื้ออาทรสันกำแพง บ้านเดี่ยว 𝟮 ชั้น บ้านเลขที่ 𝟵𝟬/𝟴𝟮 ซอย 𝟱 🧱 ปรับปรุง รีโนเวทใหม่ ทั้งหลัง + ✨ 𝟭.𝟮𝟴 ล้ๅนบๅท 💰 ( ฟรีโอน ) + 🟤 พื้นที่ 𝟮𝟭 ตร.วา 🟤 𝟮 ห้องนอน | 𝟮 ห้องน้ำ 🟤 𝟭 ห้องนั่งเล่น 🟤 𝟭 ห้องครัว 🟤 𝟭 ที่จอดรถในร่ม + สถานที่ใกล้เคียง ตั้งอยู่บนถนนสายเชียงใหม่ - แม่ออน เดินทาง เข้า - ออกเมือง สะดวกสบาย 🟤 ห่างจากสนามบินนานาชาติเชียงใหม่ เพียง 𝟭𝟱 กม. 🟤 ห่างจาก 𝗕𝗶𝗴 𝗖 ดอนจั่น เพียง 𝟴 กม. 🟤 ใกล้ San Kamphaeng Hot Springs 🟤 ใกล้ศูนย์หัตถกรรมร่มบ่อสร้าง 📍𝙡𝙤𝙘𝙖𝙩𝙞𝙤𝙣 https://maps.app.goo.gl/7c9fk6LBtSS4cPeQ7?g_s---- ____________________ 🖇️ ติดต่อได้ที่ไหน . ✨ติดต่อ เก่งขายอสังหาริมทรัพย์ “ รับปุ๊บ-ขายปั๊บ ” 👨🏻‍🦰 : คุณเก่ง 📞โทร 081-568---- 🟢ไลน์ : เก่งขายอสังหาฯ 🟢 ---e official ID : @keng real estate คลิกแอดไลน์อัตโนมัติ https://lin.ee/cqK---- ➖ 𝐖𝐞𝐛𝐬𝐢𝐭𝐞 ♥︎ 🌐 www.kengrealestate---- ➖ บริษัท เก่งอสังหาริมทรัพย์ จำกัด __________________
฿ 1,280,000
บ้าน · ขาย
฿ 3,900,000
ขายบ้าน โครงการเดอะพรีโก้ สันกำแพง-ต้นเปา
บ้านแพะแม่คือ
· 4 ห้องนอน · 3 ห้องอาบน้ำ · บ้าน
· เครื่องปรับอากาศ · ระเบียง · ตู้บิวท์อิน · ที่จอดรถ · ไฟฟ้า · ห้องครัวพร้อมอุปกรณ์ · ครัวแบบผสมผสาน · มุมมองแบบพาโนรามา · ลานระเบียง · เคเบิ้ลวิดีโอ · น้ำ · ลาน · การเข้าถึงสำหรับคนพิการ · สวน · ยาม · สระว่ายน้ำ
บ้านแพะแม่คือ · 4 ห้องนอน · 3 ห้องอาบน้ำ · บ้าน · เครื่องปรับอากาศ · ระเบียง · ตู้บิวท์อิน · ที่จอดรถ · ไฟฟ้า · ห้องครัวพร้อมอุปกรณ์ · ครัวแบบผสมผสาน · มุมมองแบบพาโนรามา · ลานระเบียง · เคเบิ้ลวิดีโอ · น้ำ · ลาน · การเข้าถึงสำหรับคนพิการ · สวน · ยาม · สระว่ายน้ำ
ขายบ้าน 2 ชั้น โครงการเดอะพรีโก้ สันกำแพง-ต้นเปา 🏡 ขนาด: 4 ห้องนอน 3 ห้องน้ำ 📏 เนื้อที่: 56.3 ตร.ว. 🏠 พื้นที่ใช้สอย: 153 ตร.ม. 📍 ทำเลดี ใกล้เมือง เดินทางสะดวก 🚗 เพียง 15 นาที จาก โรงพยาบาลมหาราชนครเชียงใหม่ (8 กิโลเมตร) 🚗 เพียง 10 นาที จาก เซ็นทรัลเฟสติวัล เชียงใหม่ (6 กิโลเมตร) 🚗 เพียง 10 นาที จาก สถานีรถไฟเชียงใหม่ (7 กิโลเมตร) 🚗 เพียง 20 นาที จาก สนามบินนานาชาติเชียงใหม่ (12 กิโลเมตร) 🚗 เพียง 5 นาที จาก ตลาดเจริญเจริญ (3 กิโลเมตร) ✅ จุดเด่นของบ้าน บ้านสภาพดี พร้อมเข้าอยู่ โครงสร้างแข็งแรง ก่ออิฐมวลเบา อยู่สบาย ประหยัดพลังงาน ห้องนอนกว้างขวาง พร้อมห้องน้ำในตัว ที่จอดรถสะดวก รองรับได้ 2 คัน มีพื้นที่สวน เหมาะสำหรับพักผ่อน 📌 สิ่งอำนวยความสะดวกในโครงการ ระบบรักษาความปลอดภัย 24 ชั่วโมง สระว่ายน้ำ ฟิตเนส และสวนสาธารณะ --- ติดต่อได้ที่ไหน ติดต่อ เก่งขายอสังหาริมทรัพย์ “ รับปุ๊บ-ขายปั๊บ ” โทร 081-568---- ไลน์ : เก่งขายอสังหาฯ ---e official ID : @keng real estate คลิกแอดไลน์อัตโนมัติ https://lin.ee/cqK---- บริษัท เก่งอสังหาริมทรัพย์ จำกัด . ---------------------------------------------
฿ 3,900,000
บ้าน · ขาย
฿ 6,000,000
บ้านในโครงการกาญจน์กนกวิลล์ 2 – พูลวิลล่าสวยงามสำหรับขายหรือเช่า
บ้านแพะแม่คือ
· 4 ห้องนอน · 4 ห้องอาบน้ำ · บ้าน
· ที่จอดรถ · สวน · ยิม · ยาม · สระว่ายน้ำ
บ้านแพะแม่คือ · 4 ห้องนอน · 4 ห้องอาบน้ำ · บ้าน · ที่จอดรถ · สวน · ยิม · ยาม · สระว่ายน้ำ
บ้านในโครงการกาญจน์กนกวิลล์ 2 – พูลวิลล่าสวยงามสำหรับขายหรือเช่า สัมผัสความสะดวกสบายและความหรูหราในบ้านกว้างขวาง ตกแต่งครบครัน ตั้งอยู่ในหมู่บ้านกาญจน์กนกวิลล์ 2 โดดเด่นด้วยสระว่ายน้ำระบบเกลือส่วนตัวขนาด 4x10 เมตร บ้านหลังนี้เหมาะสำหรับผู้ที่มองหาความเป็นส่วนตัวและการพักผ่อนอย่างแท้จริง จุดเด่นของทรัพย์สิน: ฟังก์ชัน: 4 ห้องนอน, 4 ห้องน้ำ, ห้องรับแขก, ห้องรับประทานอาหาร ห้องครัว: ครบครันทั้งครัวฝรั่งและครัวไทย พร้อมเตาอบ ตู้เย็น และเครื่องซักผ้า ระบบปรับอากาศ: ติดตั้งเครื่องปรับอากาศ 5 เครื่อง พื้นที่ภายนอก: สระว่ายน้ำระบบเกลือส่วนตัว (4x10 เมตร) และที่จอดรถ 2 คัน สิ่งอำนวยความสะดวกในโครงการ: คลับเฮาส์, สระว่ายน้ำส่วนกลาง, ฟิตเนส และสวนสาธารณะ ทำเลที่ตั้งและความสะดวกสบาย: ที่ตั้ง: ใกล้ตลาดสดทาลุย และห่างจากโรงเรียนนานาชาติมิลล์ฮิลล์เพียง 2 กม. สถานที่ใกล้เคียง: ห่างจากเซ็นทรัลเฟสติวัล 7 กม., ใกล้แหล่งช้อปปิ้ง, ธนาคาร และร้านอาหารมากมาย ราคาและเงื่อนไข: ราคาเช่า: 40,000 บาท/เดือน (สัญญาเช่า 1 ปี) เงื่อนไข: มัดจำความเสียหาย 2 เดือน + จ่ายค่าเช่าล่วงหน้า 1 เดือน ราคาขาย: 6,000,000 บาท (ค่าโอนคนละครึ่ง)
฿ 6,000,000
บ้าน · ขาย
฿ 20,000,000
GCHS#1049 ขายบ้านสวยสร้างใหม่ หลังใหญ่ 6 ห้องนอน เหมาะสำหรับครอบครัว
บ้านแพะแม่คือ
· 6 ห้องนอน · 7 ห้องอาบน้ำ · บ้าน
บ้านแพะแม่คือ · 6 ห้องนอน · 7 ห้องอาบน้ำ · บ้าน
ขายบ้านสวยสร้างใหม่ หลังใหญ่ 6 ห้องนอน เหมาะสำหรับครอบครัว อ.สันกำแพง จังหวัดเชียวใหม่ ราคา 20,000,000 บาท รายละเอียด ● บ้านเดี่ยว อาคารสร้างใหม่ ● 6 ห้องนอน 7 ห้องน้ำ ● ที่ดิน 200 ตร.ว ● พื้นที่บ้าน 650 ตร.ม ● 4 โรงจอดรถ ● มีอ่างจากุชซี่ ● มีห้องแม่บ้านแยก ● ที่จอดรถ ● ระบบหม้อต้มน้ำ ● ตกแต่งด้วยวัสดุเกรดพรีเมี่ยม ● ตกแต่งพร้อมอยู่ ● Full finished สถานที่ใกล้เคียง ● การไฟฟ้าส่วนภูมิภาค อำเภอสันกำแพง ● สวนน้ำ Tube Trek ====================== Property ID : GCHS#1049 ☎️ Contact Global Connexion : 080-414----- Line ID : @--------------n Link Line : ---------------------O Email : globalconnexi----@gmail.com www.globalconnexionth---- Facebook : fb.com/GlobalConnexionTH What's app: +156 164 4---- ======================
฿ 20,000,000
บ้าน · ขาย
฿ 3,850,000
GCHS#2040 ขายบ้าน 2 ชั้น 3 ห้องนอน 2 ห้องน้ำ 2 จอดรถ เฟอร์นิเจอร์ตกแต่งครบ
บ้านแพะแม่คือ
· 3 ห้องนอน · 2 ห้องอาบน้ำ · บ้าน
· สระว่ายน้ำ
บ้านแพะแม่คือ · 3 ห้องนอน · 2 ห้องอาบน้ำ · บ้าน · สระว่ายน้ำ
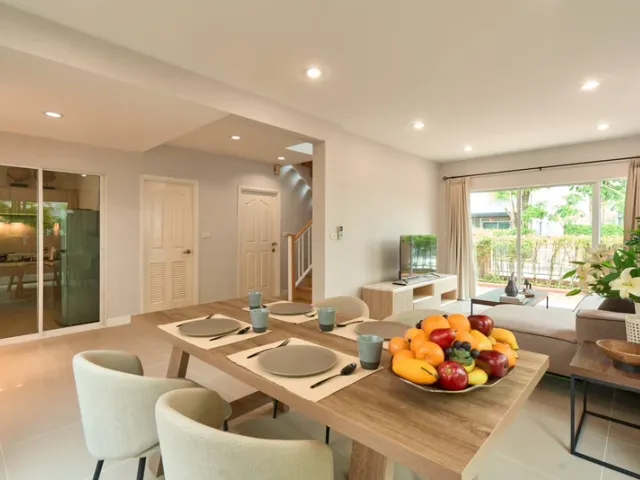
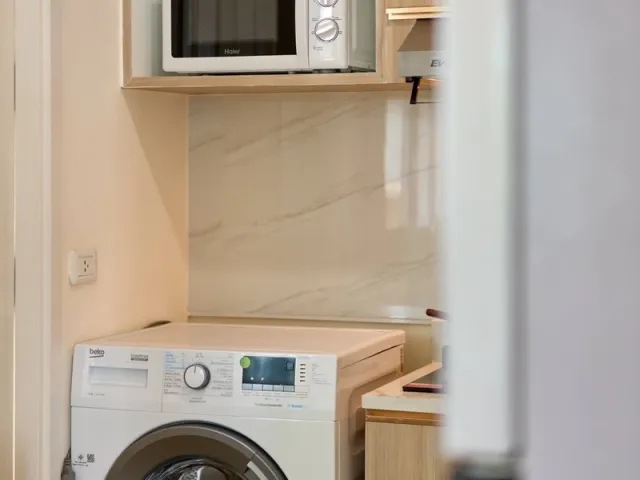
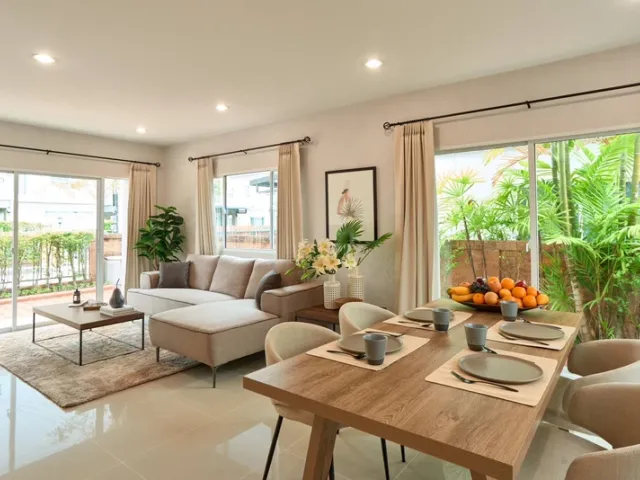
ที่ตั้ง : ถนน วงแหวน รอบ นอก, ตันเปา, อำเภอสันกำแพง เชียงใหม่ 50130 ราคาขาย : 3.85M รายละเอียด ● บ้าน ไสตล์ Modern Contemporary 2 ชั้น ● ขนาดที่ดิน 38.5 ตรว พื้นที่ใช้สอย 156ตรม ● 3 ห้องนอน 2 ห้องน้ำ ● 2 ที่จอดรถ เฟอร์นิเจอร์ ● ชุดเฟอร์นิเจอร์ห้องรับแขกครบเซ็ท ● ชุดรับประทานอาหาร 4 ที่นั่ง ● ตู้คอนโซล ● ครัว บิ้ลท์อินพร้อมเตาและฮู้ด ● ชุดห้องนอน 2 ชุด เครื่องใช้ไฟฟ้า ● ทีวี 1 เครื่อง ● แอร์ 3 เครื่อง ● เครื่องทำน้ำอุ่น ● เครื่องซักผ้า ● ตู้เย็น ● ระบบปั๊มน้ำและแท้งค์น้ำ ● เทพื้นที่ซักล้าง หลังบ้าน ● ปั๊มน้ำ แทงค์น้ำ ● เทพื้นที่ลานจอดเพิ่ม ในโครงการมีสิ่งอำนวยความสะดวกครบครัน ● ระบบรักษาความปลอดภัย 24 ชั่งโมงพร้อม ● ประตูหน้าโครงการ 2 ชั้น เพิ่มความ ● สโมสร มีห้องฟิตเนส และสระว่ายน้ำ รวมถึง แยกโซนสระว่ายน้ำเด็กเล็ก ● มีสนามเด็กเล่นอยู่กลางโครงการ ● บรรยากาศโดยรอบโครงการร่มรื่น สามารถ ● วิ่งออกกำลังกายได้สบาย ● พื้นที่ส่วนกลางสะอาด มีเจ้าหน้าที่ดูแลเป็นอย่างดี ● นิติที่ดูแลโครงการดูแลดีมาก ทำเล ● 4 นาที ถึงตลาดเจริญเจริญ ● 9 นาที ถึงบิ๊กซีซูเปอร์เซ็นเตอร์ (บิ๊กซีดอนจั่น) ● 10 นาที ถึงโรงเรียนมงฟอร์ตวิทยาลัย ● 10 นาที ถึงโรงเรียน Unity Concord International School ( Unity ) ● 11 นาที ถึงโรงเรียน Ambassador Bilingual ● 12 นาที ถึง มหาวิทยาลัยพายัพ ● 13 นาที ถึงโรงเรียน Americana Chinese International School ( ACIS ) ● 13 นาที ถึง ห้างเซ็นทรัล เฟสติวัล ● 14 นาที ถึง โรงพยาบาลกรุงเทพ ● 16 นาทีถึง โรงเรียนวารีเชียงใหม่อินเตอร์ เนชั่นแนล ● 16 นาทีถึงห้างโรบินสัน ● 21 นาที ถึงสนามบินเชียงใหม่ ============================ ☎️ Contact Global Connexion : 080-414----- Line ID : @--------------n Email : globalconnexi----@gmail.com www.globalconnexionth---- Facebook : fb.com/GlobalConnexionTH What’s app: +6684611---- ============================
฿ 3,850,000
วิลล่า · ขาย
฿ 16,900,000
GCHS#2036 ขายบ้านพูลวิลล่า 4 ห้องนอน Elegance Resort pool villa home style ในโครงการคุณภาพ
บ้านแพะแม่คือ
· 4 ห้องนอน · 5 ห้องอาบน้ำ · วิลล่า
· สระว่ายน้ำ
บ้านแพะแม่คือ · 4 ห้องนอน · 5 ห้องอาบน้ำ · วิลล่า · สระว่ายน้ำ
ราคาขาย : 16.9 ล้านบาท ที่ตั้ง : ต.ต้นเปา สันกำแพง เชียงใหม่ รายละเอียด ● บ้าน 2 ชั้น ● บนที่ดินกว่า 90 ตร.วา แปลงหัวมุม พื้นที่ใช้สอย 290 ตร.ม. ● 4 ห้องนอน 5 ห้องน้ำ ● ห้องรับแขกโปร่งโล่ง ● ห้องอาหารขนาดใหญ่ 8 ที่นั่ง ● ครัวบิลท์อิน 2 โซน ยุโรปและเอเชีย ● ห้องเก็บของ ● ห้องแม่บ้านแยกสัดส่วนพร้อมห้องน้ำ ● ที่จอดรถ 2 คัน ● สระว่ายน้ำระบบเกลือ ทำเลศักยภาพ ใกล้เมืองเชียงใหม่ ● สนามบินเชียงใหม่: 12 นาที ● เซ็นทรัลเฟสติวัล: 12 นาที ● โรงพยาบาลกรุงเทพ: 12 นาที ● รายล้อมด้วยโรงเรียนนานาชาติชั้นนำ Unity Concord International School, Americana Chinese International School (ACIS), Varee International School, Varee Chiangmai School, Ambassador Bilingual chool, Mont Fort College ,CMIS (new campus) ครบครันด้วยเฟอร์นิเจอร์และเครื่องใช้ไฟฟ้า ● ชุดรับแขกขนาดใหญ่ ● ชุดรับประทานอาหาร 8 ที่นั่ง ● ชุดครัวบิลท์อิน พร้อมเตาอบ, เตาไฟฟ้า, ฮู้ด, ไมโครเวฟ ● ชุดห้องนอนบิลท์อินทั้งหมด 4 ชุด ● แอร์ 6 เครื่อง ● ทีวี 1 เครื่อง ● เครื่องทำน้ำอุ่น 5 เครื่อง ● ตู้เย็น 2 เครื่อง ● เครื่องซักผ้า 1 เครื่อง ● เครื่องอบผ้า 1 เครื่อง ● ประตูรั้วรีโมท ● ประตูบ้านแบบ Digital Door Lock ● ระบบรดน้ำอัตโนมัติ สิ่งอำนวยความสะดวกในโครงการ ● รปภ. 24 ชม. พร้อม CCTV ● Clubhouse ● สวนสาธารณะ ● สนามเด็กเล่น ============================ ☎️ Contact Global Connexion : 080-414----- Line ID : @--------------n Email : globalconnexi----@gmail.com www.globalconnexionth---- Facebook : fb.com/GlobalConnexionTH What’s app: +6684611---- ============================
฿ 16,900,000
บ้าน · ขาย
฿ 4,690,000
วิลล่าสันกลาง
บ้านแพะแม่คือ
· 3 ห้องนอน · 3 ห้องอาบน้ำ · บ้าน
· ครัวแบบผสมผสาน · ยาม · แท็งก์น้ำ · ที่จอดรถ · น้ำ · ไฟฟ้า · เคเบิ้ลวิดีโอ · ห้องบริการ
บ้านแพะแม่คือ · 3 ห้องนอน · 3 ห้องอาบน้ำ · บ้าน · ครัวแบบผสมผสาน · ยาม · แท็งก์น้ำ · ที่จอดรถ · น้ำ · ไฟฟ้า · เคเบิ้ลวิดีโอ · ห้องบริการ
วิลล่าราคาคุ้มค่า ในย่านสันกลาง — ราคา 4.69 ล้านบาท บ้านวิลล่า 3 ห้องนอนแบบไม่มีเฟอร์นิเจอร์ พร้อมพื้นที่ใช้สอย 220 ตร.ม. บนที่ดินขนาด 55 ตร.วา ในย่านสันกลาง อำเภอสันกำแพง ซึ่งเป็นทำเลยอดนิยม บ้านหลังนี้โดดเด่นด้วยโครงสร้างแข็งแรง การจัดสรรพื้นที่ใช้สอยที่ลงตัว และคุ้มค่าในราคา 4.69 ล้านบาท บ้านสองชั้นออกแบบให้แยกพื้นที่พักผ่อนและพื้นที่ส่วนตัวได้อย่างเหมาะสม ชั้นล่างประกอบด้วยห้องนั่งเล่นขนาดกว้าง พื้นที่รับประทานอาหาร ห้องครัว และห้องนอนพร้อมห้องน้ำ 1 ห้อง ส่วนชั้นบนมีห้องนอนเพิ่มเติมอีก 2 ห้อง ใช้ห้องน้ำร่วมกัน โดยห้องมาสเตอร์มีห้องน้ำในตัวและมองเห็นวิวรอบบริเวณบ้าน เหมาะอย่างยิ่งสำหรับผู้ซื้อบ้านหลังแรก หรือผู้ลงทุนที่มองหาอสังหาริมทรัพย์ปล่อยเช่าที่เชื่อถือได้ ในหนึ่งในย่านที่อยู่อาศัยที่เติบโตเร็วที่สุดของเชียงใหม่
฿ 4,690,000
บ้าน · ขาย
฿ 5,800,000
อินนิซิโอ เชียงใหม่ — บ้านให้ขาย 3 ห้องนอน สันกำแพง เชียงใหม่
บ้านแพะแม่คือ
· 3 ห้องนอน · 3 ห้องอาบน้ำ · บ้าน
· ห้องครัวพร้อมอุปกรณ์ · ยาม · ที่จอดรถ · ยิม · น้ำ · ไฟฟ้า · สระว่ายน้ำ
บ้านแพะแม่คือ · 3 ห้องนอน · 3 ห้องอาบน้ำ · บ้าน · ห้องครัวพร้อมอุปกรณ์ · ยาม · ที่จอดรถ · ยิม · น้ำ · ไฟฟ้า · สระว่ายน้ำ
อินนิซิโอ เชียงใหม่ — บ้านให้ขาย 3 ห้องนอน สันกำแพง เชียงใหม่ — 5,800,000 บาท บ้านเดี่ยวสองชั้น 3 ห้องนอน 3 ห้องน้ำ พร้อมเฟอร์นิเจอร์ครบ ให้ขายในโครงการอินนิซิโอ เชียงใหม่ โครงการ 336 ยูนิตระดับพรีเมียมจาก Land & House บนถนนสันกำแพงสายใหม่ ที่ดิน 280 ตร.ม. แปลงหลังมุมทำเลดีที่สุดในโครงการ 2 ที่จอดรถ ราคา 5,800,000 บาท รวมเฟอร์นิเจอร์และเครื่องใช้ไฟฟ้าทุกอย่างในบ้าน ติดสโมสร สระว่ายน้ำขนาดใหญ่ ฟิตเนส และสนามเด็กเล่นโดยตรง พร้อมได้ค่าเช่า 25,000 บาท/เดือน เหมาะทั้งสำหรับอยู่อาศัยและการลงทุน บ้านขายพร้อมเฟอร์นิเจอร์ครบ เข้าอยู่ได้ทันที มีห้องนอนชั้นล่าง 1 ห้อง และห้องนอนชั้นบนอีก 2 ห้อง ห้องน้ำ 3 ห้องทันสมัย ครัวพร้อมตกแต่ง และพื้นที่นั่งเล่นสะดวกสบาย แปลงมุมมอบพื้นที่กว้างขวาง ความเป็นส่วนตัว และการเข้าถึงสิ่งอำนวยความสะดวกส่วนกลางชั้นนำของโครงการ อินนิซิโอ เชียงใหม่ พัฒนาโดย Land & House ผู้พัฒนาที่อยู่อาศัยที่น่าเชื่อถือที่สุดรายหนึ่งของไทย พร้อมระบบรักษาความปลอดภัย 24 ชั่วโมง ตั้งอยู่บนถนนสันกำแพงสายใหม่ สันกำแพง เข้าถึงพรอมเมนาดา รีสอร์ท มอลล์ เซ็นทรัลเฟสติวัล โรงพยาบาลกรุงเทพเชียงใหม่ โรงเรียนนานาชาตินครพายัพ (7 กม.) โรงพยาบาลสันกำแพง (5 กม.) และเส้นทางคมนาคมสำคัญสู่ใจกลางเมืองและซูเปอร์ไฮเวย์ได้อย่างสะดวก สำหรับผู้ซื้อที่ค้นหาบ้าน 3 ห้องนอนพร้อมเฟอร์นิเจอร์ให้ขายในสันกำแพงเชียงใหม่ โดย Land & House ราคา 5,800,000 บาท พร้อมรายได้ค่าเช่าที่พิสูจน์แล้ว แปลงทำเลดีสุดในโครงการอินนิซิโอหลังนี้คือโอกาสที่หาได้ยาก
฿ 5,800,000

รับการแจ้งเตือนทางอีเมล

อย่าพลาด: เป็นคนแรกที่รู้เกี่ยวกับอสังหาริมทรัพย์ใหม่

สร้างการแจ้งเตือนสำเร็จแล้ว

การสมัครสมาชิกหมายความว่าคุณยอมรับเงื่อนไขการใช้งานและนโยบายความเป็นส่วนตัว
Alert
รับประกาศใหม่ในกล่องจดหมายของคุณ
บันทึกการค้นหานี้
รับการแจ้งเตือนสำหรับประกาศใหม่

เราจะส่งอีเมลถึงคุณเมื่อเรามีอสังหาริมทรัพย์ใหม่สำหรับ: "บ้าน สำหรับขาย ใน บ้านแพะแม่คือ"

สร้างการแจ้งเตือนสำเร็จแล้ว

บ้านบ่อสร้าง
บ้านบ่อสร้างแสนสุข
รับการแจ้งเตือนทางอีเมลและเป็นคนแรกที่เห็นประกาศใหม่
ช่องที่ต้องระบุ
การสมัครสมาชิกหมายความว่าฉันยอมรับเงื่อนไขของนโยบายความเป็นส่วนตัว
เยี่ยม! คุณจะเริ่มได้รับประกาศใหม่ทางอีเมลในไม่ช้า
Alert
รับอีเมลเมื่อเรามีประกาศใหม่สำหรับ บ้าน สำหรับขาย ใน บ้านแพะแม่คือ
บันทึกการค้นหานี้
ตัวกรอง

ห้องนอน

ขนาด (ตร.ม.)

ตร.ม.
ตร.ม.

ราคา (฿)

฿
฿

ประเภทอสังหาริมทรัพย์

ห้องน้ำ

ล้างตัวกรองทั้งหมด
Receive notifications when new entries are published.