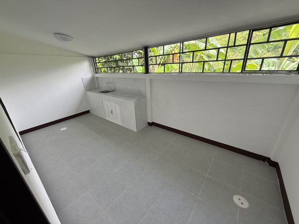
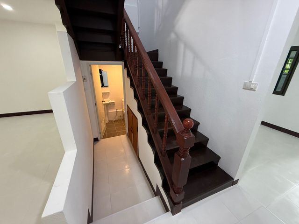
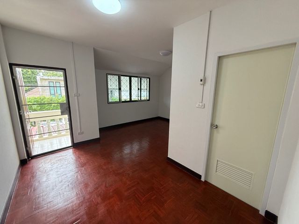
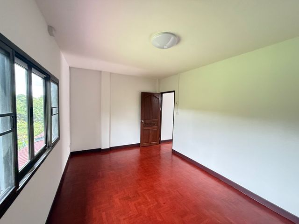
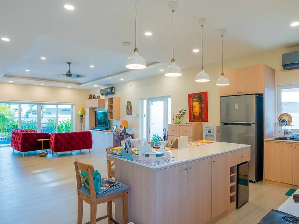
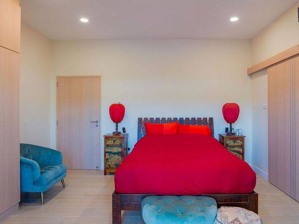
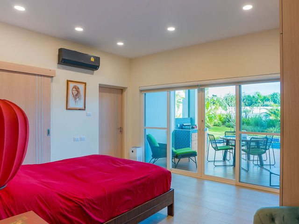
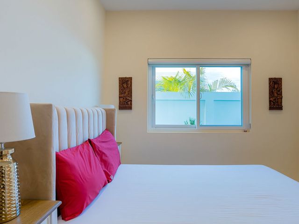
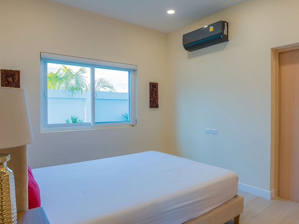
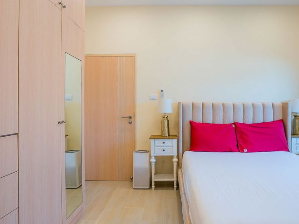
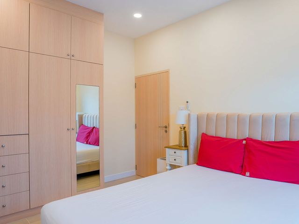
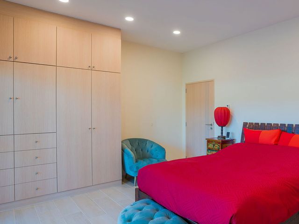
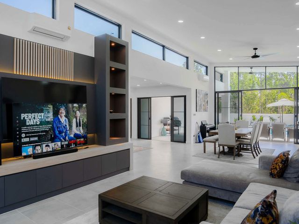
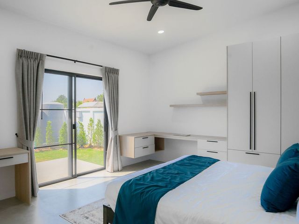
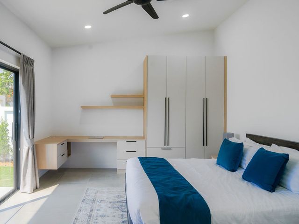
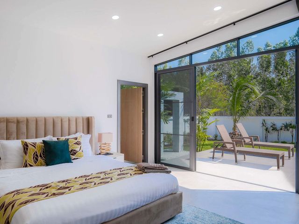
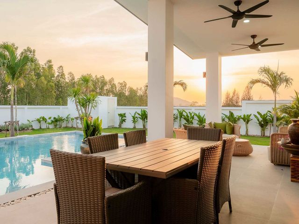
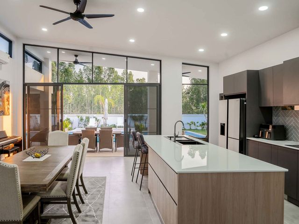
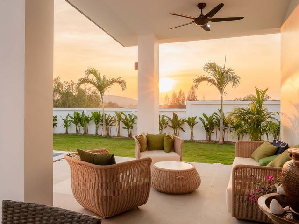
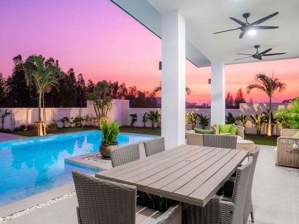
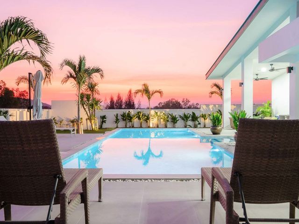
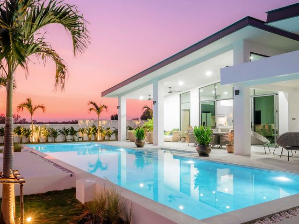
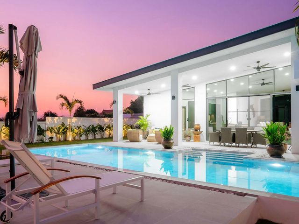
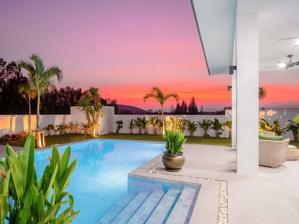
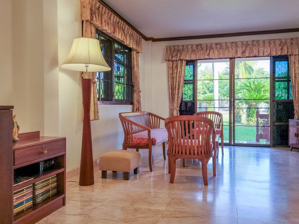
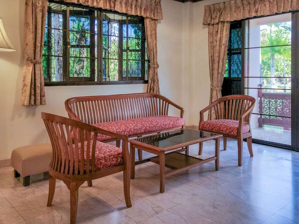
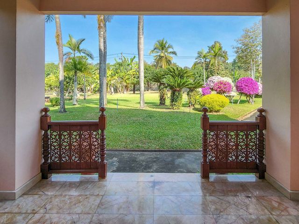
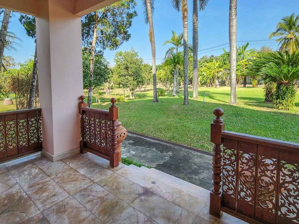
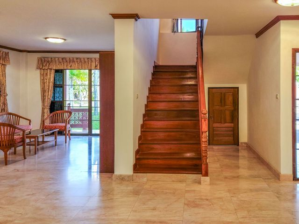
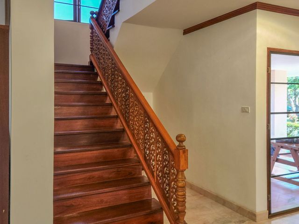
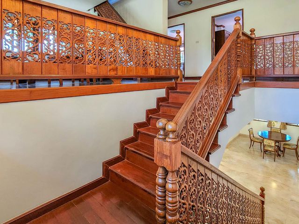
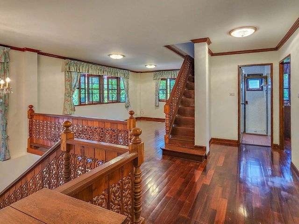
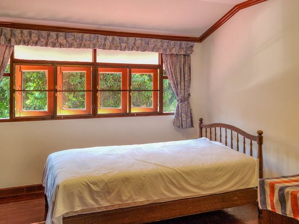
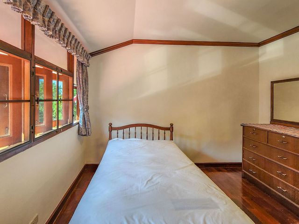
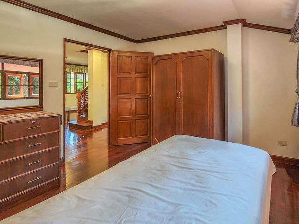
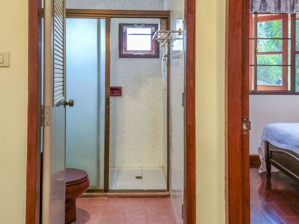
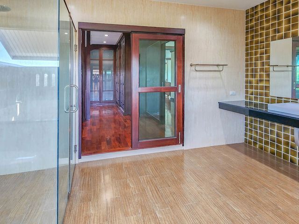
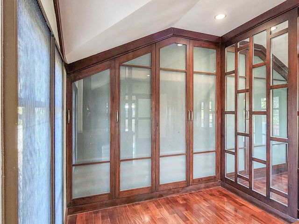
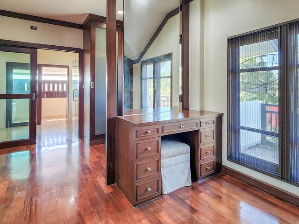
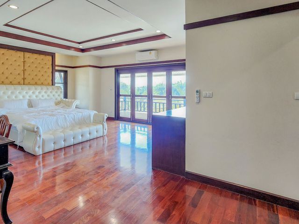
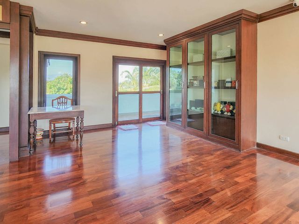
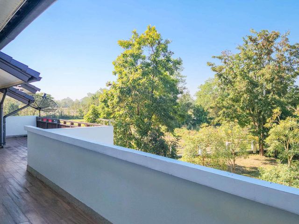
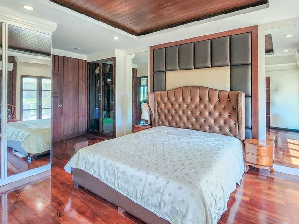
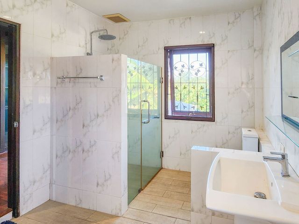
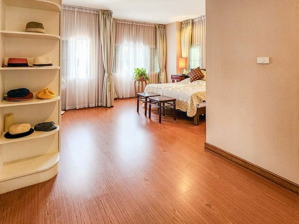
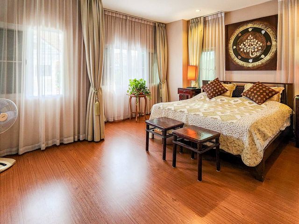
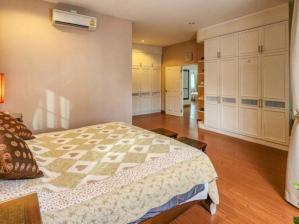
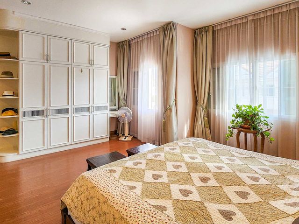
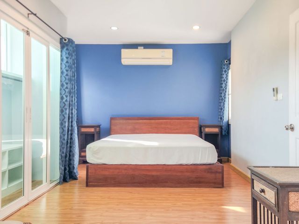
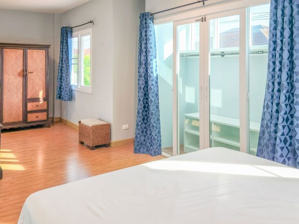
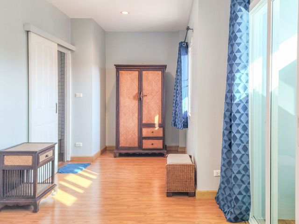
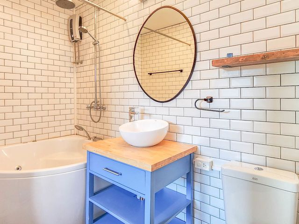
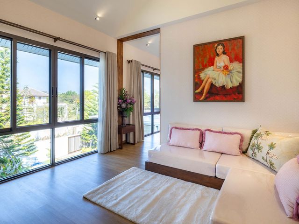
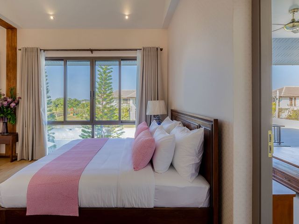
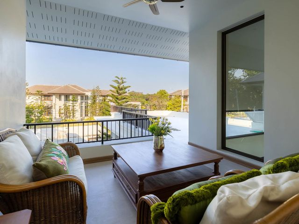
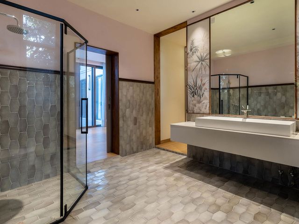
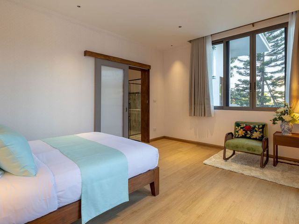
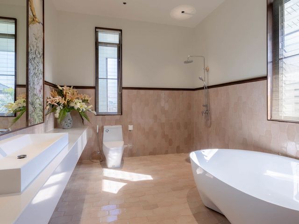
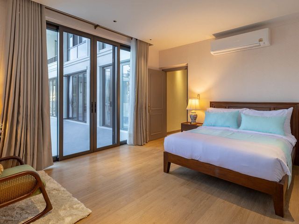
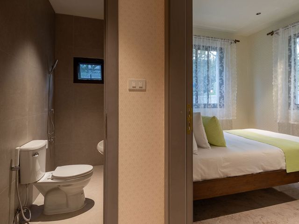
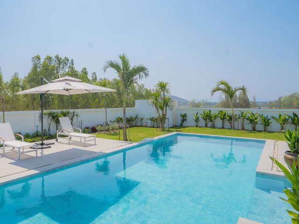
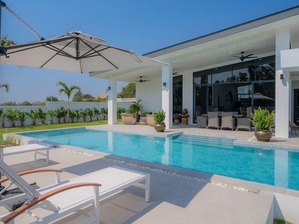
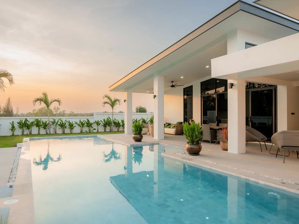
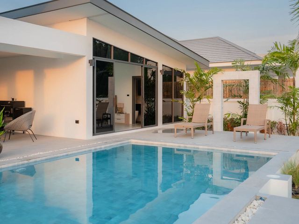
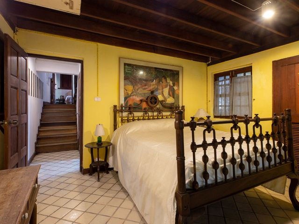
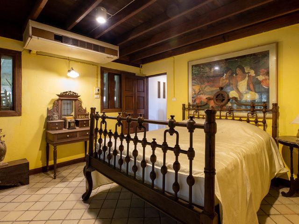
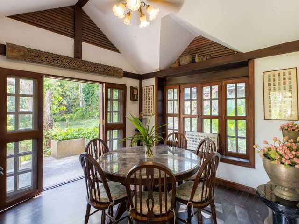
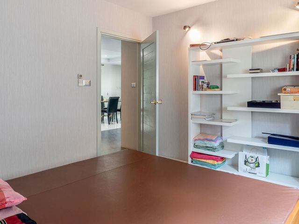
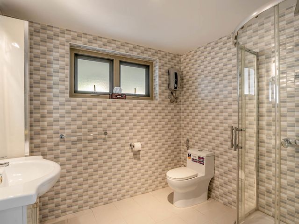
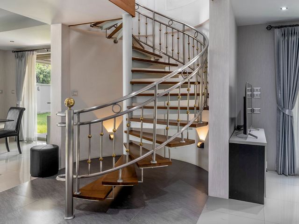
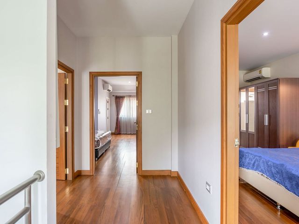
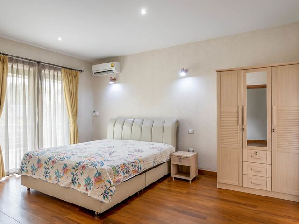
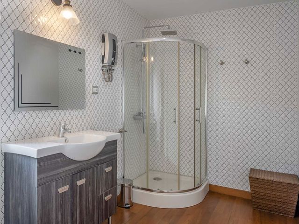
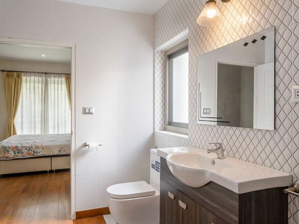
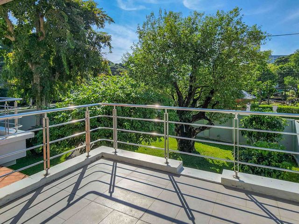
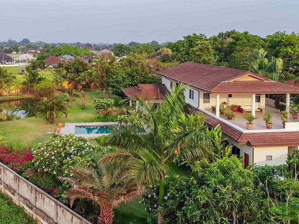
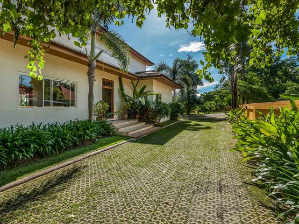
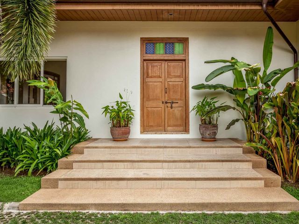
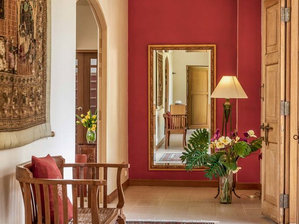
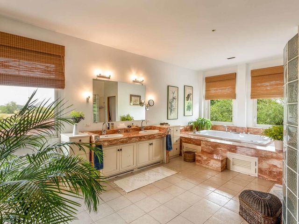
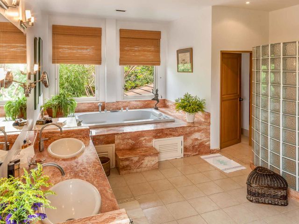
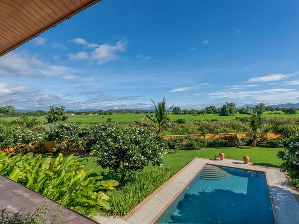
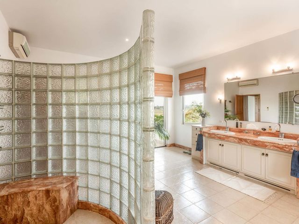
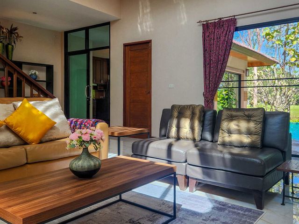
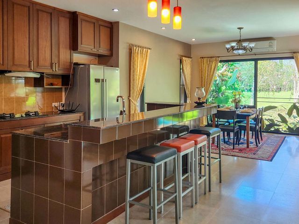
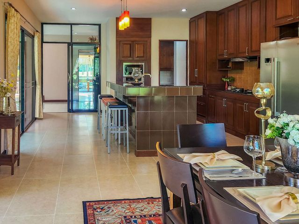
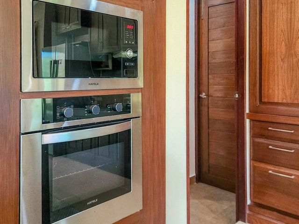
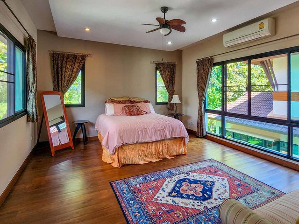
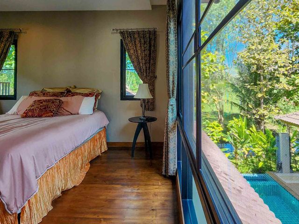
7,762 บ้าน สำหรับขาย ใน บ้านห้วยหม้อ

บ้าน · ขาย
฿ 5,355,000
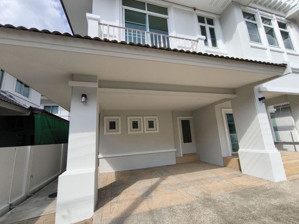
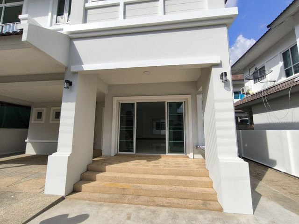
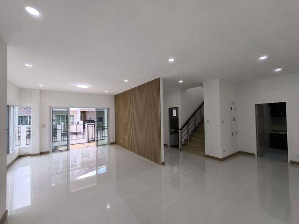
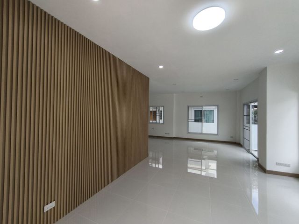
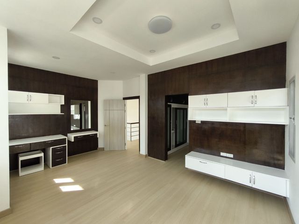
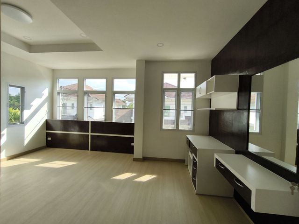
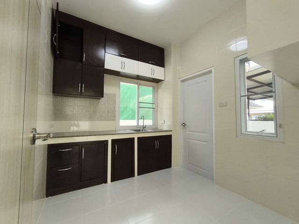
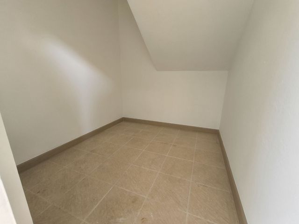
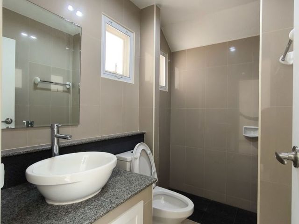
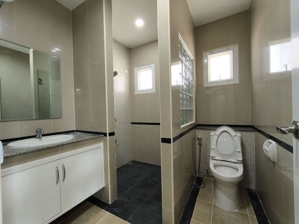
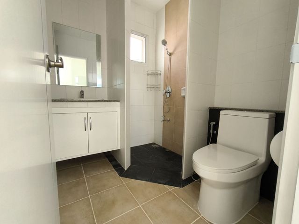
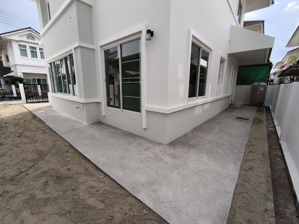
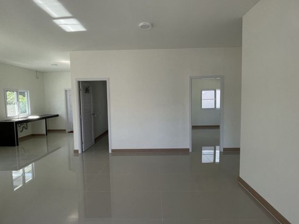
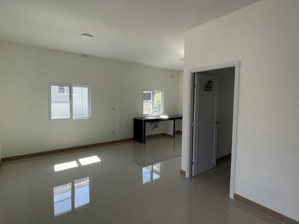
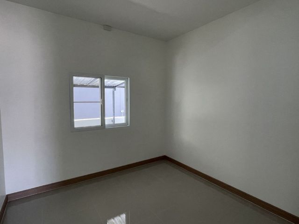
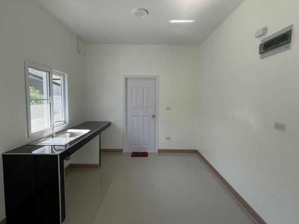
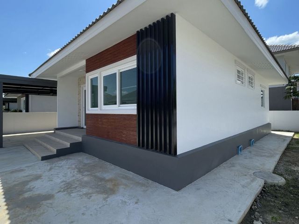
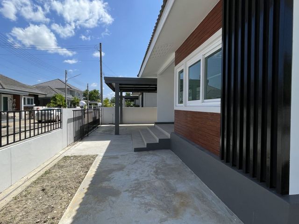
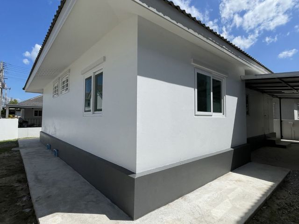
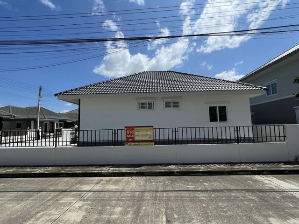
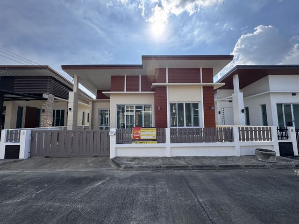
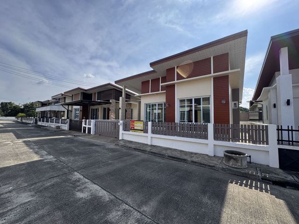
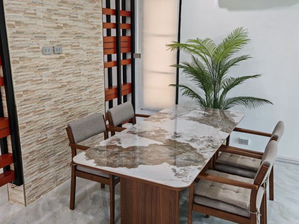
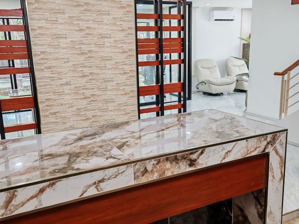
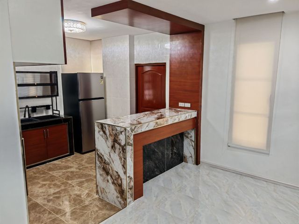
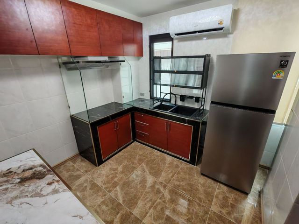
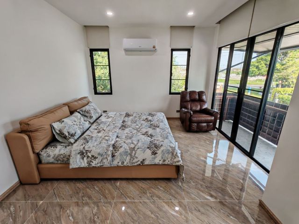
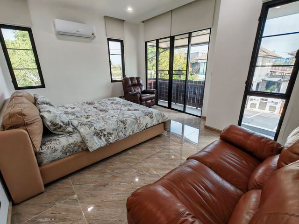
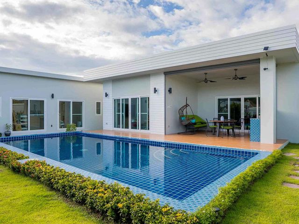
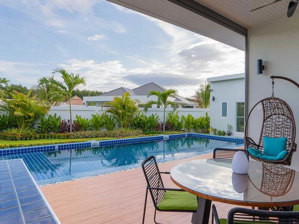
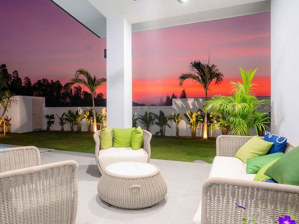
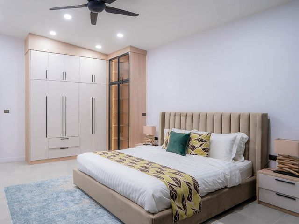
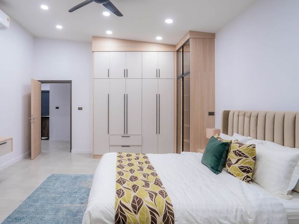
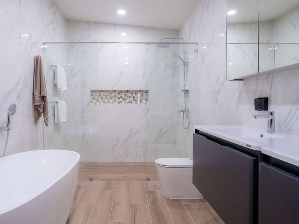
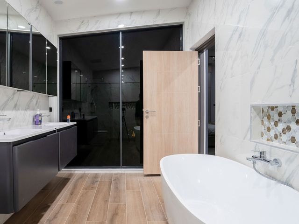
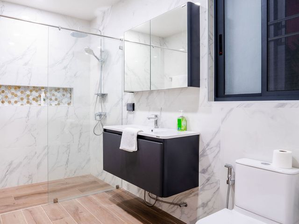
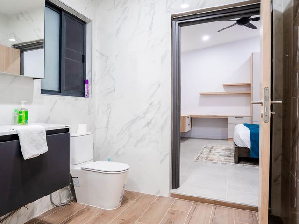
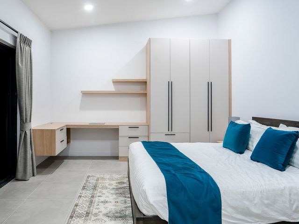
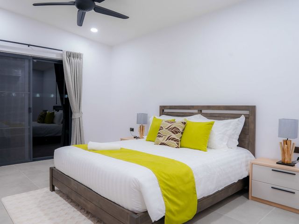
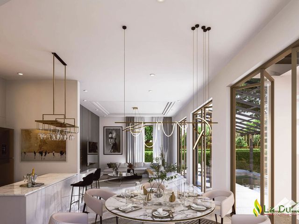
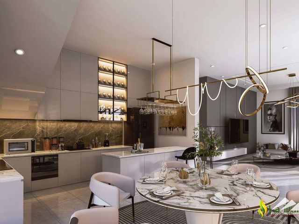
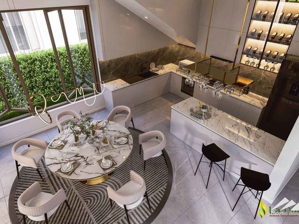
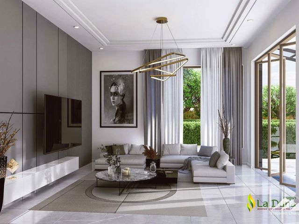
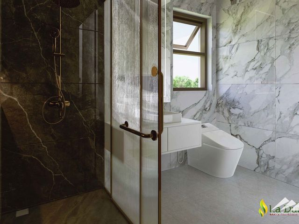
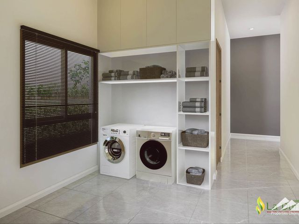
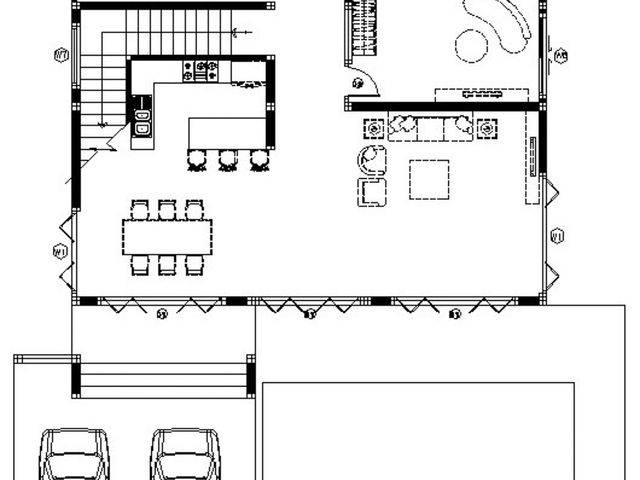
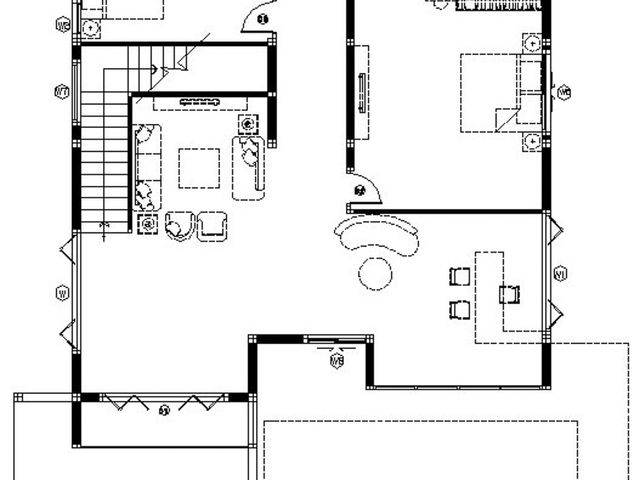
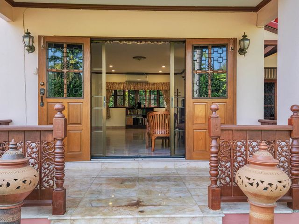
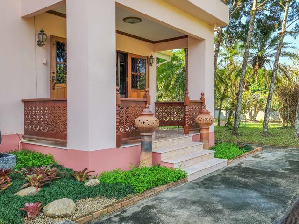
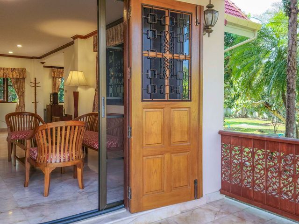
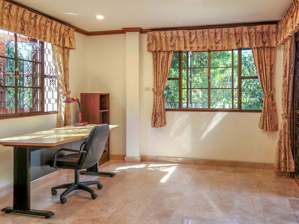
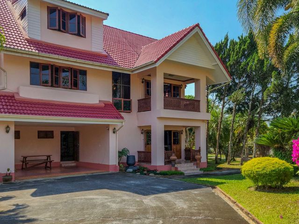
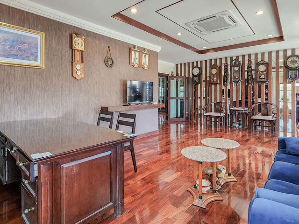
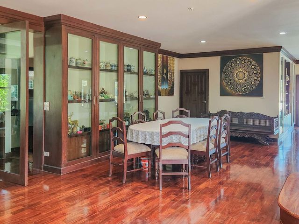
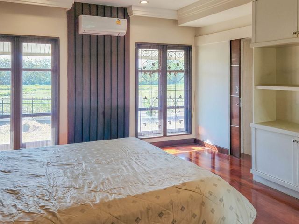
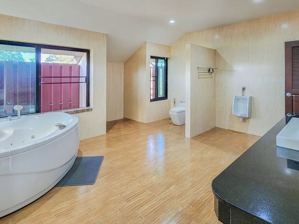
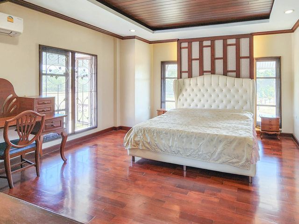
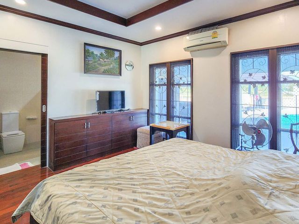
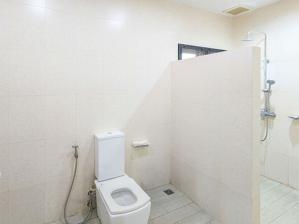
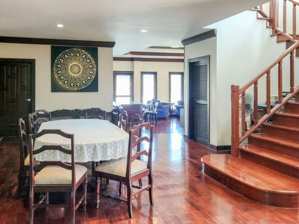
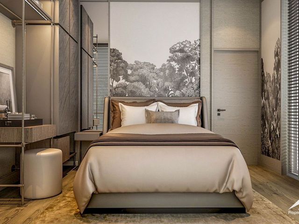
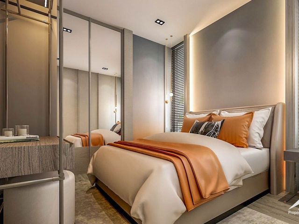
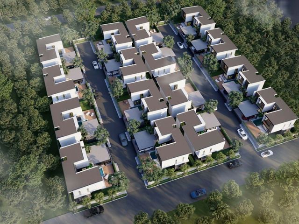
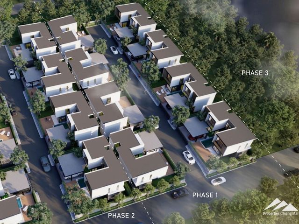
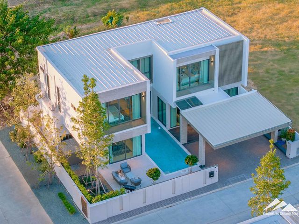
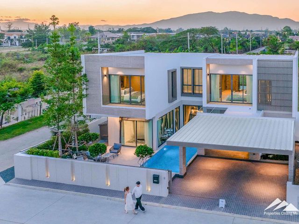
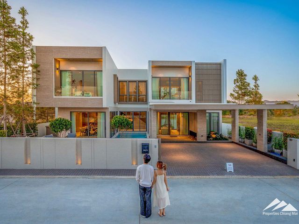
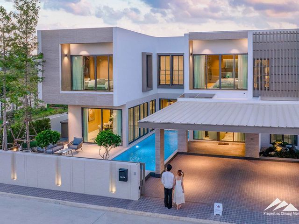
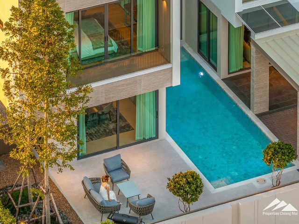
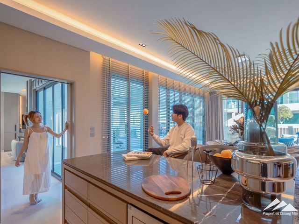
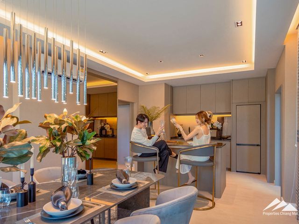
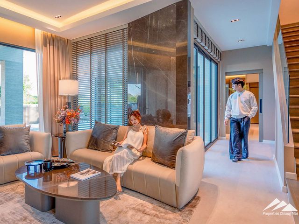
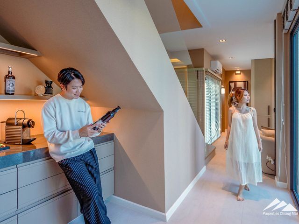
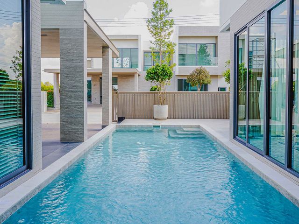
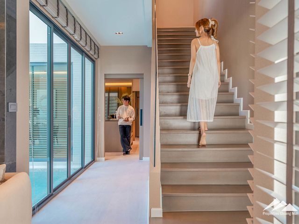
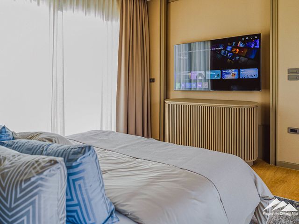
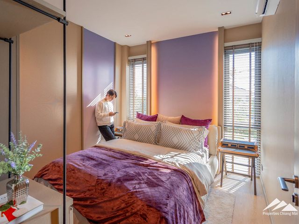
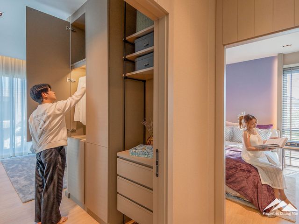
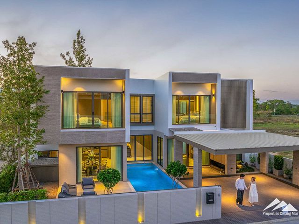
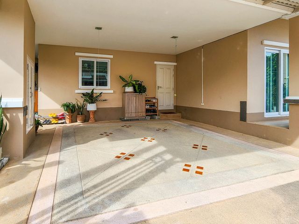
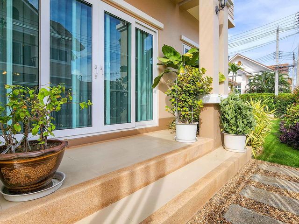
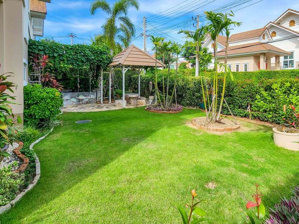
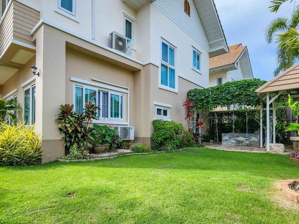
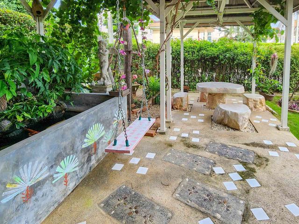
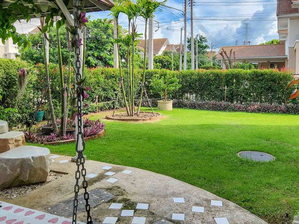
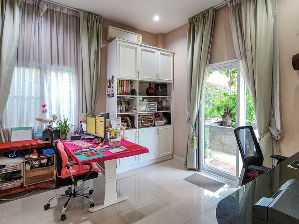
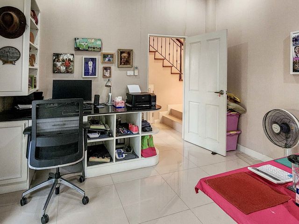
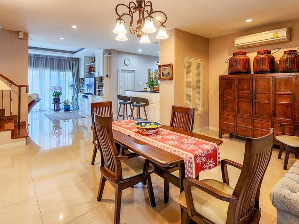
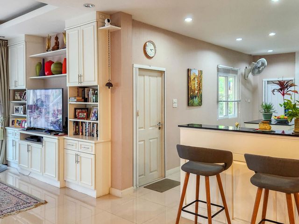
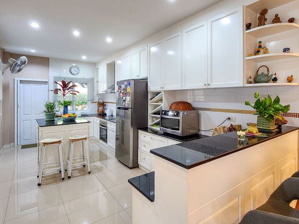
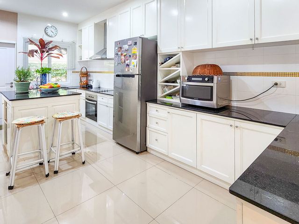
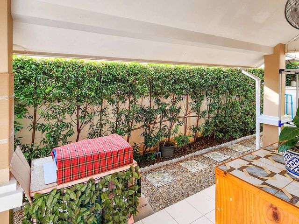
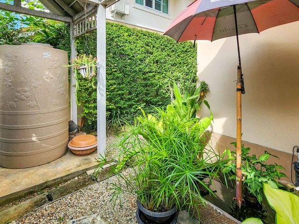
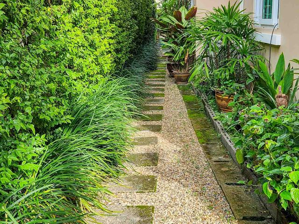
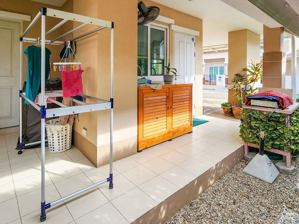
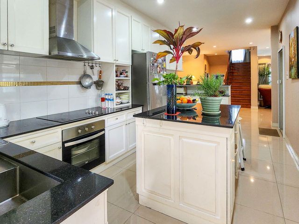
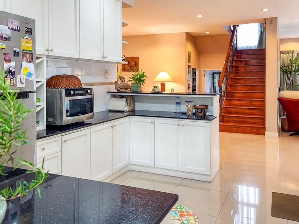
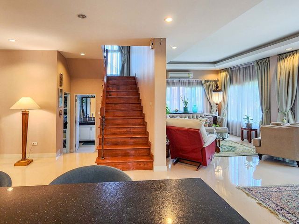
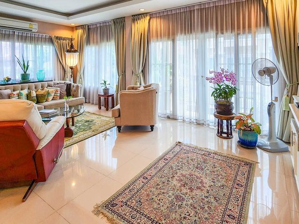
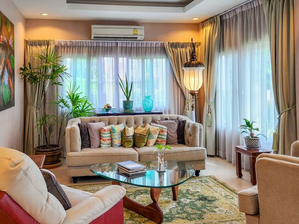
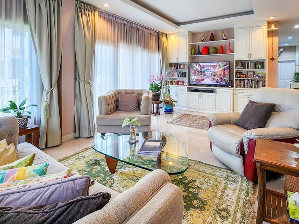
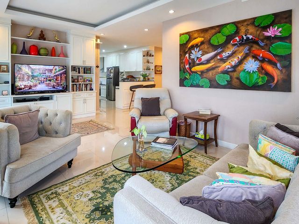
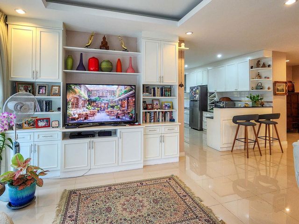
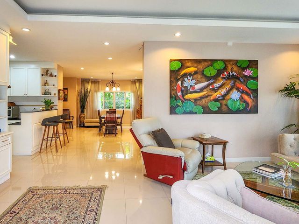
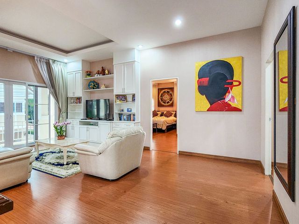
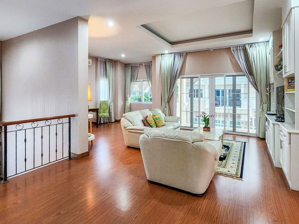
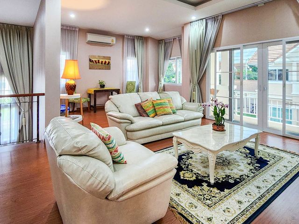
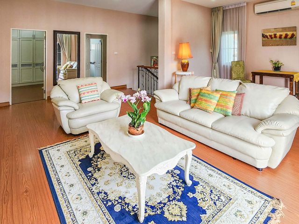
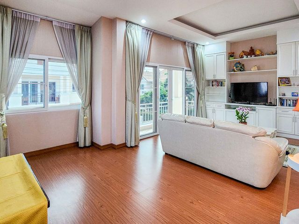
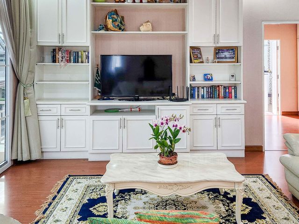
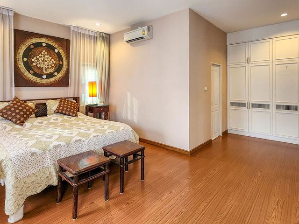
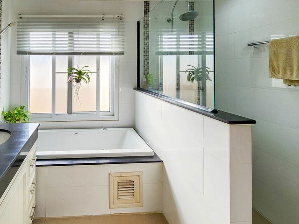
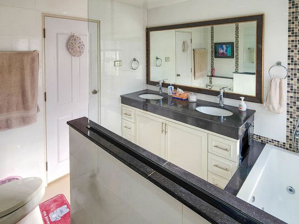
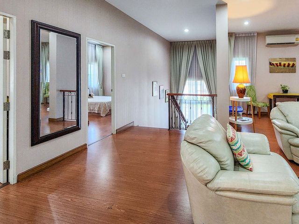
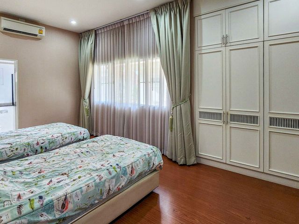
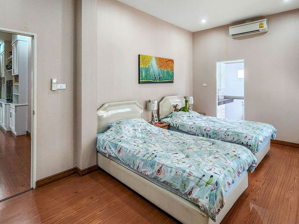
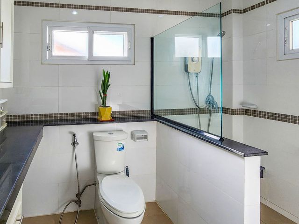
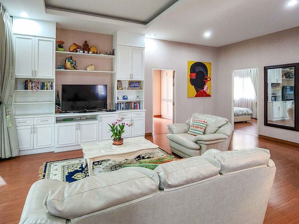
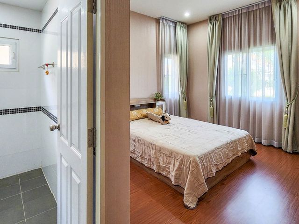
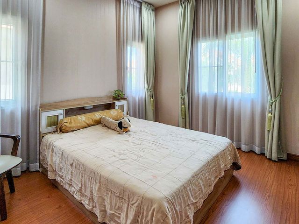
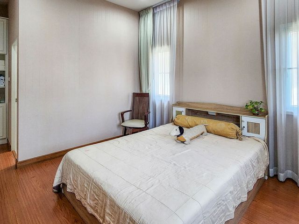
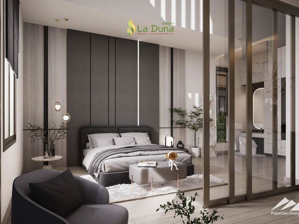
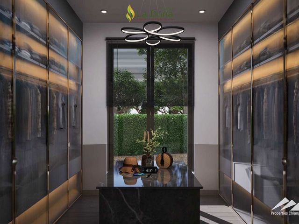
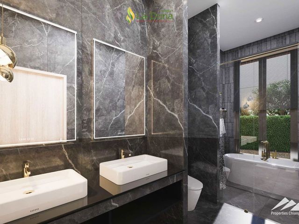
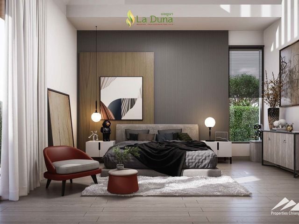
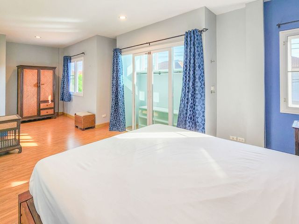
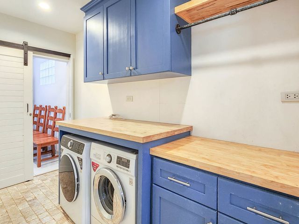
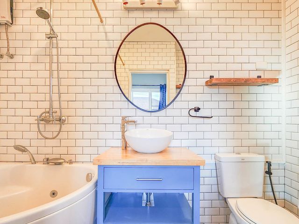
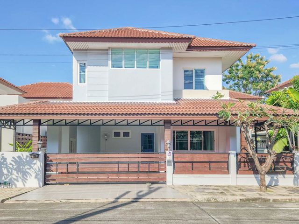
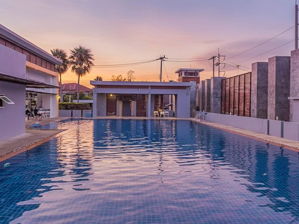
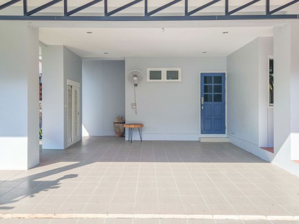
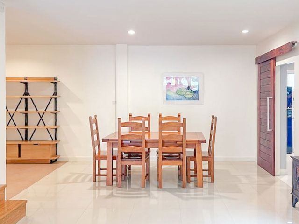
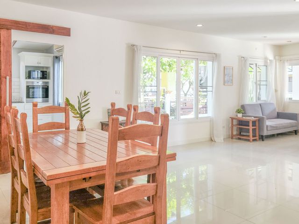
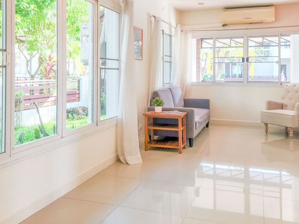
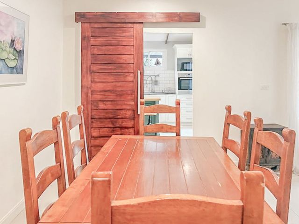
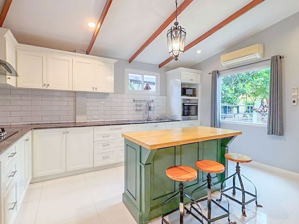
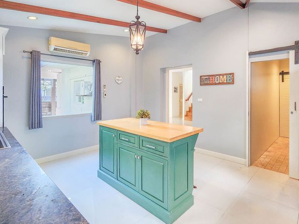
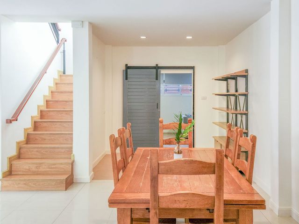
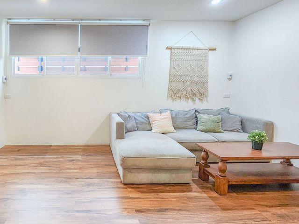
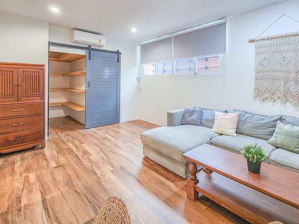
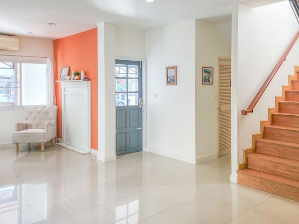
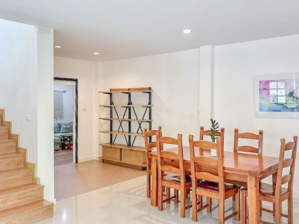
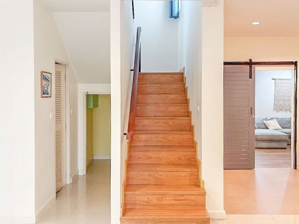
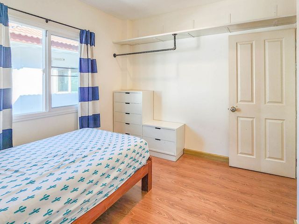
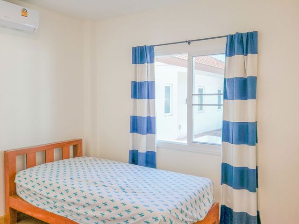
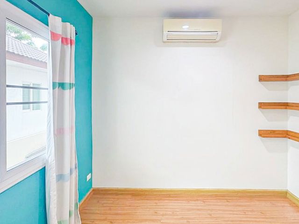
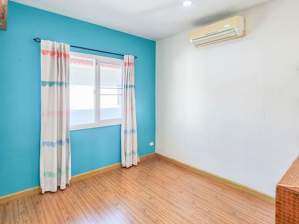
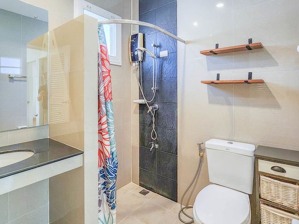
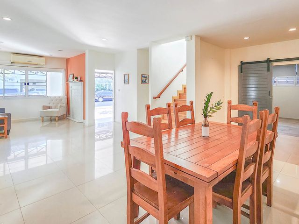
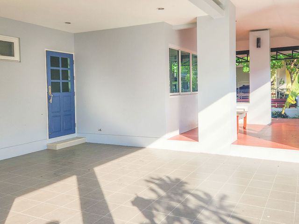
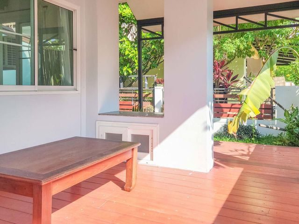
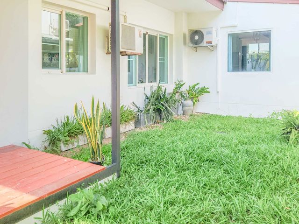
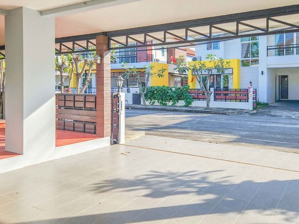
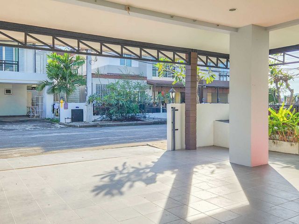
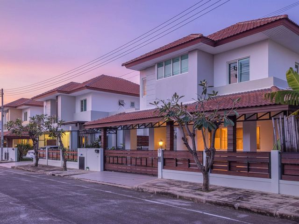
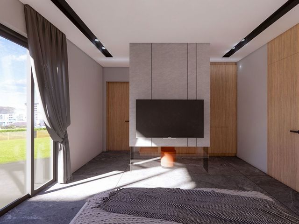
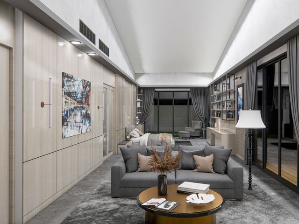
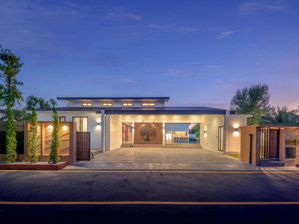
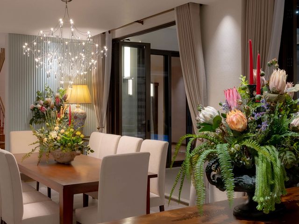
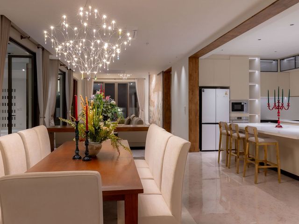
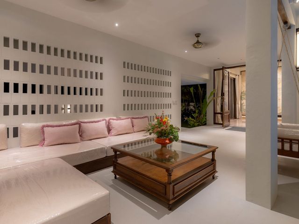
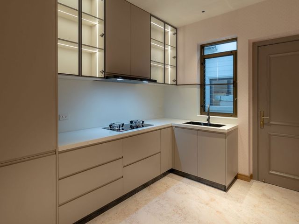
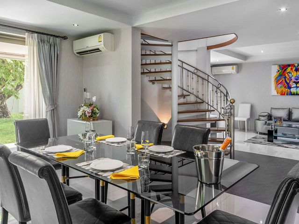
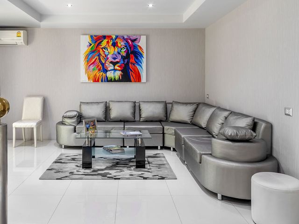
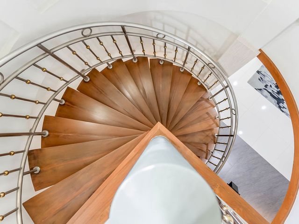
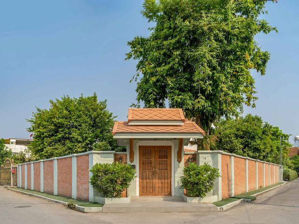
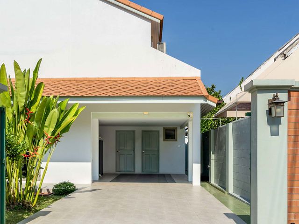
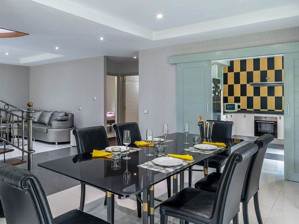
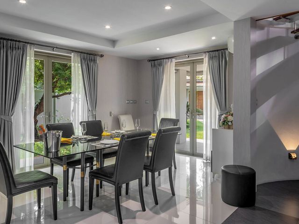
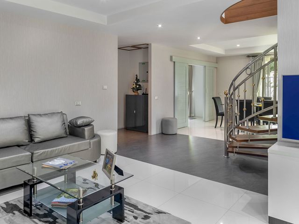
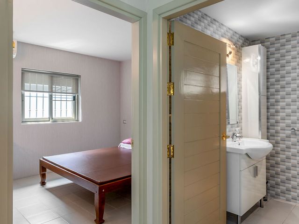
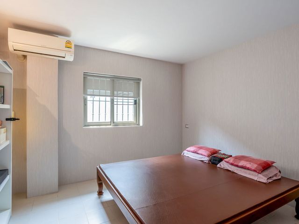
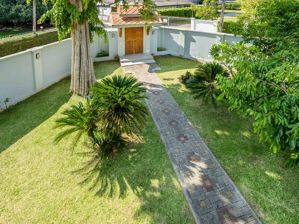
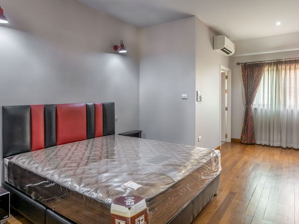
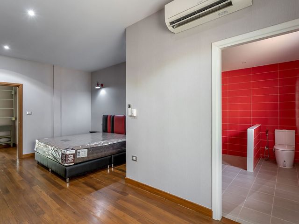
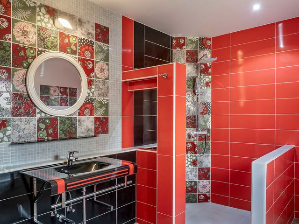
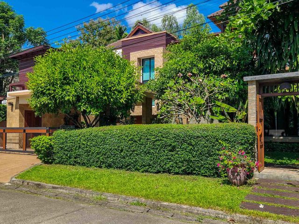
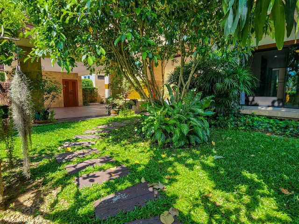
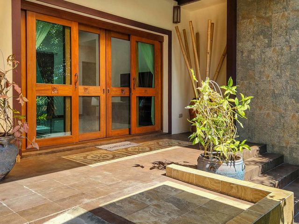
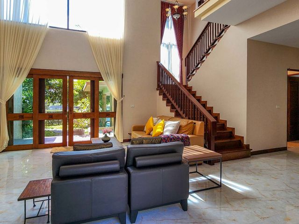
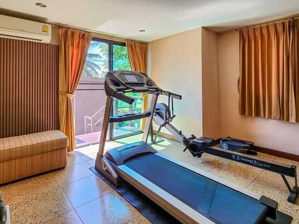
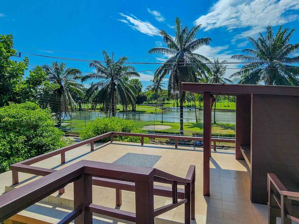
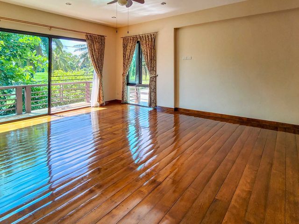
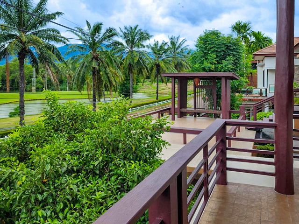
💖 บ้านเดี่ยว โครงการบ้านพิมุกต์ โครงการ 4 เฟส 2 เชียงใหม่ ราคาพิเศษ! 💖
บ้านห้วยหม้อ
· 3 ห้องนอน · บ้าน
· ที่จอดรถ · พื้นที่สำหรับเด็ก · ยิม · ยาม · สระว่ายน้ำ
บ้านห้วยหม้อ · 3 ห้องนอน · บ้าน · ที่จอดรถ · พื้นที่สำหรับเด็ก · ยิม · ยาม · สระว่ายน้ำ
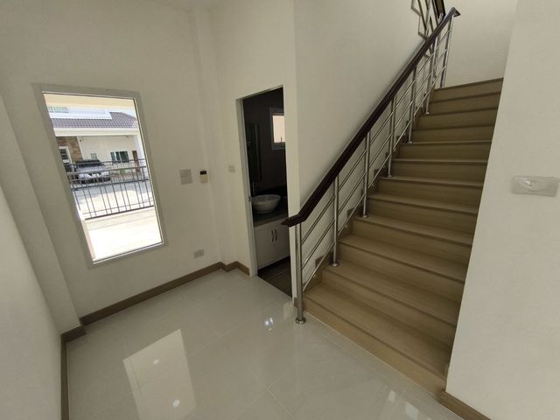
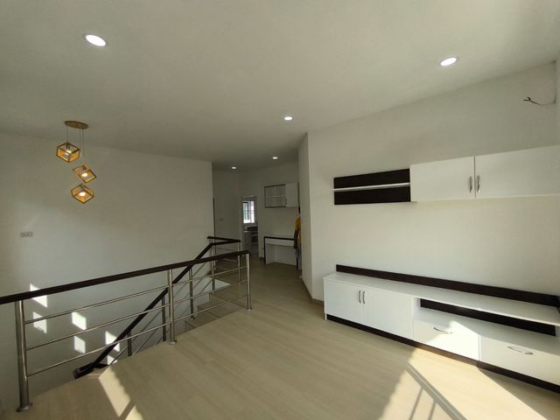
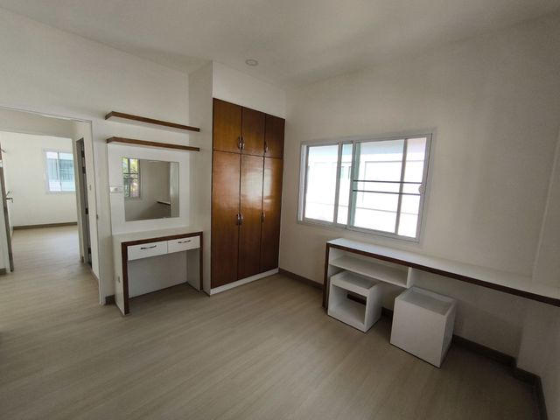
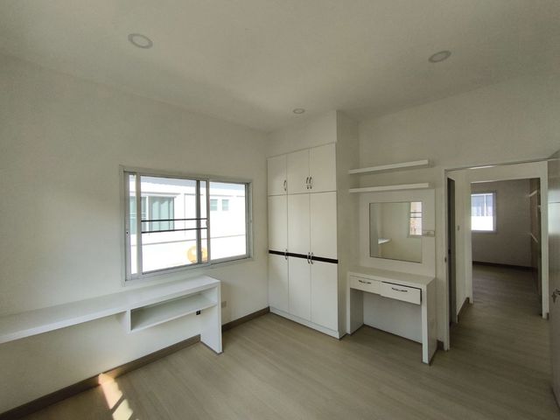
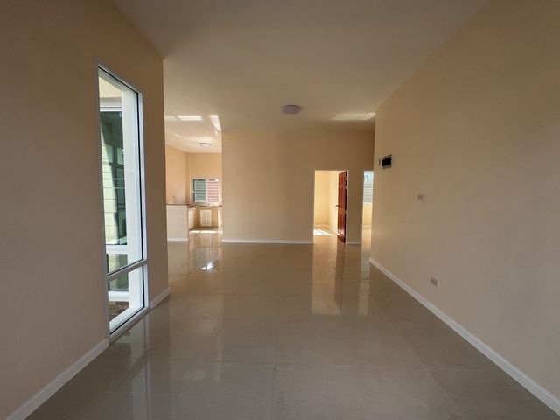
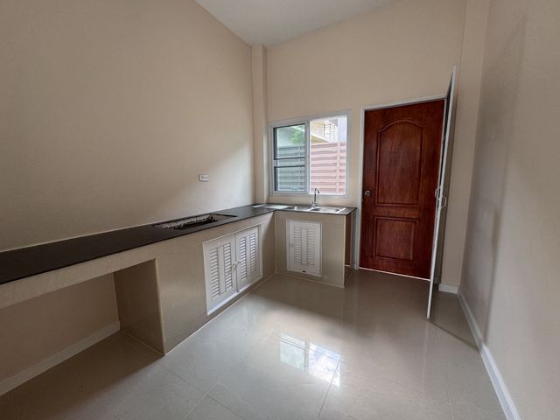
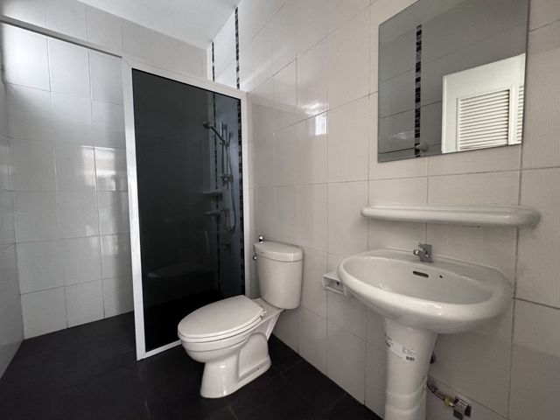
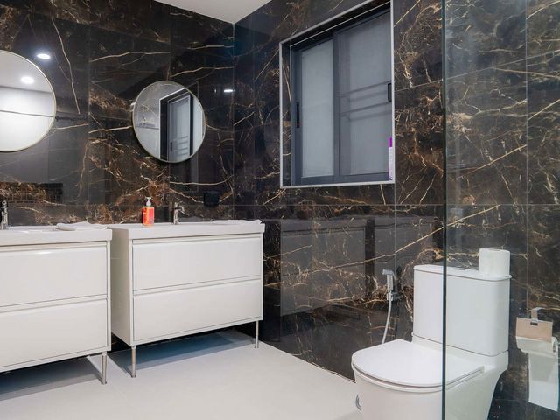
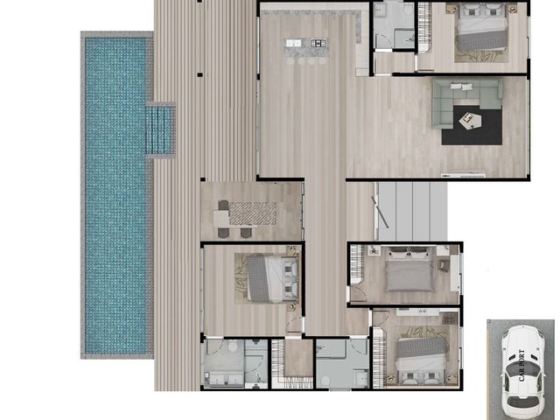
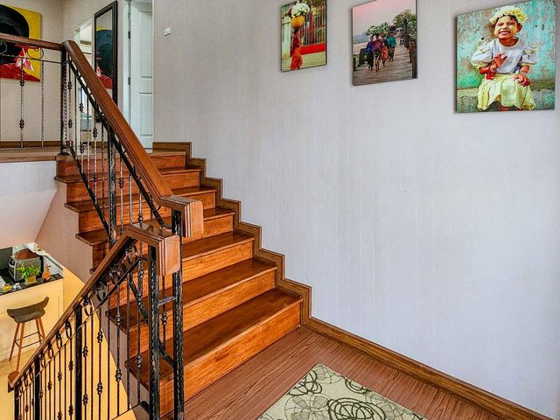
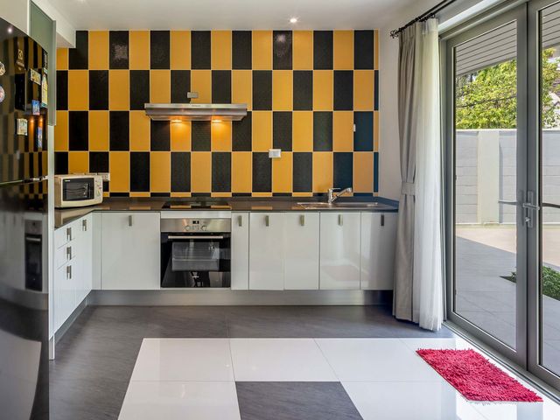
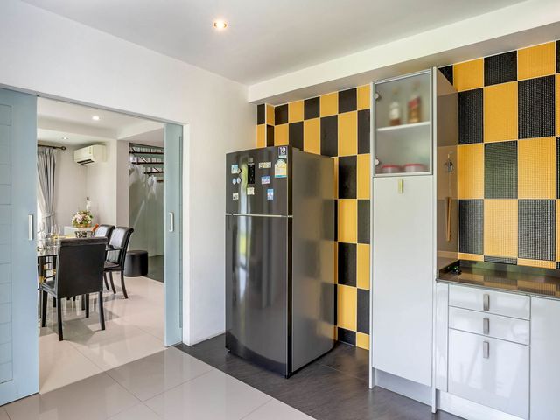
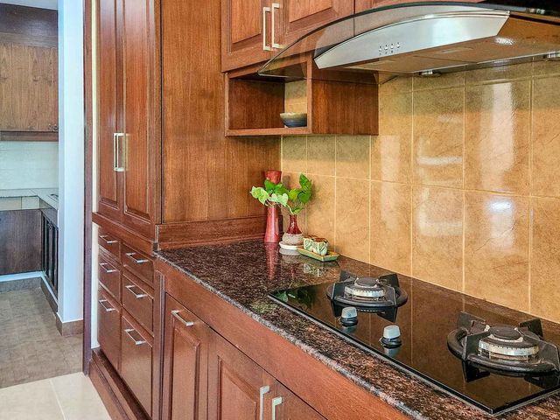
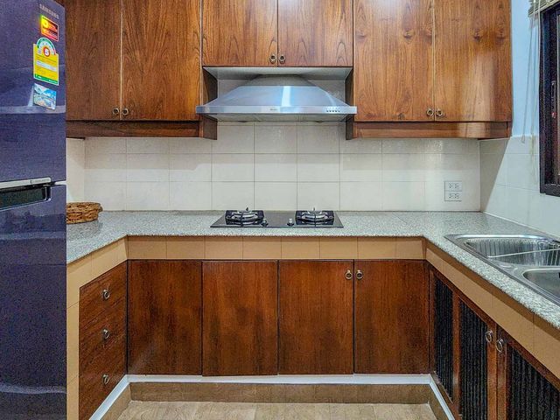
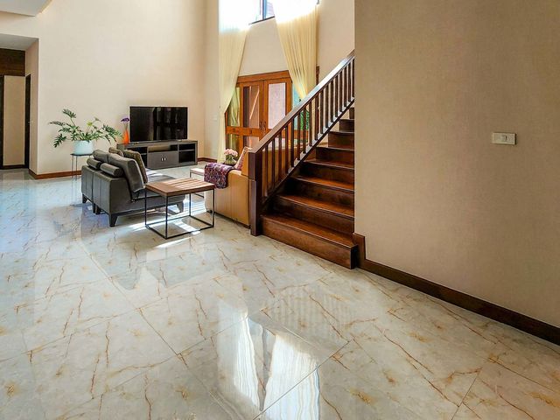
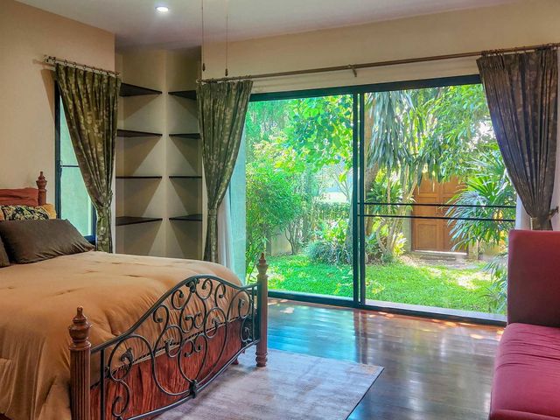
เลขที่ 334/158 โครงการพิมุกต์ โครงการ 4 เฟส 2 ซอย 4 ห่างจากถนนสมโภชเชียงใหม่ 700 ปี (ชม.3029) ประมาณ 860 ม.ตำบลสันพระเนตร อำเภอสันทราย จังหวัดเชียงใหม่ บ้านเดี่ยว 2 ชั้น ประกอบด้วย 3 ห้องนอน, 3 ห้องน้ำ, 1 ห้องครัว, 1 ห้องนั่งเล่น, 2 ที่จอดรถ ภายในกว้างขวางด้วยพื้นที่ใช้สอยขนาด 160 ตร.ม. พร้อมระบบรักษาความปลอดภัย รปภ. 24 ชม. คีย์การ์ดเข้า-ออก โครงการ ทำเลดีโครงการใกล้ถนนสมโภชเชียงใหม่ 700 ปี (ชม.3029) เดินทางเข้า-ออกสะดวก อยู่ใกล้มหาวิทยาลัยพายัพ วัดสันพระเนตร ศูนย์ประชุมนานาชาติ คุ้มคำ เชียงใหม่
฿ 5,355,000
บ้าน · ขาย
฿ 2,814,000
💖 บ้านเดี่ยว โครงการธนกฤษณ์ เชียงใหม่ ราคาพิเศษ! 💖
บ้านห้วยหม้อ
· 2 ห้องนอน · บ้าน
· ยาม
บ้านห้วยหม้อ · 2 ห้องนอน · บ้าน · ยาม
เลขที่ 161/188 โครงการหมู่บ้านธนกฤษณ์ ติดถนนทางหลวงชนบท ชม.3013 แขวงสันปูเลย เขตดอยสะเก็ด จังหวัดเชียงใหม่ บ้านเดี่ยวชั้นเดียว ประกอบด้วย 2 ห้องนอน 2 ห้องน้ำ 1 ห้องครัว 2 ที่จอดรถ พื้นที่ใช้สอยประมาณ 130 ตร.ม. บนที่ดินขนาด 59.7 ตารางวา (0-0-59.7 ไร่) อยู่ในโครงการหมู่บ้านจัดสรร ระบบรักษาความปลอดภัย รปภ. พร้อมสาธารณูปโภคครบครัน บ้านเดี่ยวชั้นเดียว ทำเลดี โครงการอยู่ติดถนนทางหลวงชนบท (ชม.3013) เดินทางเข้า–ออกสะดวก สภาพแวดล้อมเป็นบ้านจัดสรรในแหล่งที่อยู่อาศัย สภาพปรับปรุงแล้ว
฿ 2,814,000
บ้าน · ขาย
฿ 2,310,000
💖 บ้านเดี่ยว โครงการบุญฟ้าแกรนด์โฮม 2 สันกำแพง : ปรับปรุงใหม่ ราคาพิเศษ! 💖
บ้านห้วยหม้อ
· 3 ห้องนอน · บ้าน
· ที่จอดรถ · ยิม · ยาม · สระว่ายน้ำ
บ้านห้วยหม้อ · 3 ห้องนอน · บ้าน · ที่จอดรถ · ยิม · ยาม · สระว่ายน้ำ
เลขที่ 222/6 ซอย 4 ถนนสันกำแพงสายใหม่ 430 ม. ตำบลต้นเปา อำเภอสันกำแพง จังหวัดเชียงใหม่ บ้านเดี่ยวชั้นเดียว (หลังคายกสูง) ประกอบด้วย 3 ห้องนอน, 2 ห้องน้ำ, 1 ห้องนั่งเล่น, 1 ที่จอดรถ Renovate ปรับปรุงแล้ว พื้นที่ใช้สอยขนาด 115 ตร.ม. ระบบรักษาความปลอดภัย รปภ. 24 ชม. บ้านเดี่ยวชั้นเดียว ทำเลดี โครงการตั้งอยู่ใกล้ถนนสันกำแพงสายใหม่ เดินทางเข้า-ออกสะดวก อยู่ใกล้สถานที่สำคัญ เช่น ตลาดศรีอรุณ, สามแยกสันป่าค่า, เทศบาลเมืองต้าเปา
฿ 2,310,000
ทาวน์เฮ้าส์ · ขาย
฿ 1,575,000
💖 ทาวน์เฮ้าส์ โครงการลานนาธานี เชียงใหม่ : ปรับปรุงใหม่ ราคาพิเศษ! 💖
บ้านห้วยหม้อ
· 2 ห้องนอน · ทาวน์เฮ้าส์
บ้านห้วยหม้อ · 2 ห้องนอน · ทาวน์เฮ้าส์
เลขที่ 263/35 ถนนซุปเปอร์ไฮเวย์เชียงใหม่-ลำปาง ตำบลหนองผึ้ง อำเภอสารภี จังหวัดเชียงใหม่ ทาวน์เฮ้าส์ 2 ชั้น จำนวน 1 คูหา พื้นที่ใช้สอยภายใน 110 ตร.ม. ประกอบด้วย 2 ห้องนอน 1 ห้องน้ำ สามารถจอดรถภายในได้ 1 คัน ทำเลดีในแหล่งชุมชน และเดินทางเข้า-ออกสะดวก อยู่ใกล้สถานที่สำคัญ เช่น โรงเรียนช่อฟ้าซินเซิง, เทศบาลตำบลไชยสถาน, สำนักงานที่ดินจังหวัดเชียงใหม่ สาขาสารภี, วัดกองทราย, ตลาดเจริญ เจริญ รวมถึงร้านค้าชุมชนมากมาย
฿ 1,575,000
การค้นหาที่เกี่ยวข้อง
อสังหา สำหรับขายใน บ้านดอนบอสโก, อสังหา สำหรับขายใน บ้านนพเก้า, อสังหา สำหรับขายใน สันป่าเปา, อสังหา สำหรับขายใน บ้านสันอุ้ม, อสังหา สำหรับขายใน หนองแหย่ง, อสังหา สำหรับขายใน บ้านเกษตรพัฒนา, ตำบลป่าไผ่, อสังหา สำหรับขายใน บ้านทุ่งข้าวตอก, อสังหา สำหรับขายใน ลวงเหนือ, อสังหา สำหรับขายใน บ้านป่ายางงาม, อสังหา สำหรับขายใน ตำบลแม่ฮ้อยเงิน, อสังหา สำหรับขายใน แม่ฮ้อยเงิน, อสังหา สำหรับขายใน บ้านแม่ฮ้อยเงินเหนือ, อสังหา สำหรับขายใน บ้านล้านตอง, อสังหา สำหรับขายใน ห้วยทราย, อสังหา สำหรับขายใน บ้านสวนห้วยแก้วคันทรีวิลล์, อสังหา สำหรับขายใน บ้านหนองบัว, ตำบลแม่หอพระ, อสังหา สำหรับขายใน ป่าเมี่ยง, อสังหา สำหรับขายใน บ้านแม่ปั๋ง, อสังหา สำหรับขายใน บ้านวังโป่ง, บ้านป่าเหียง
บ้าน · ขาย
฿ 8,500,000
ใหม่
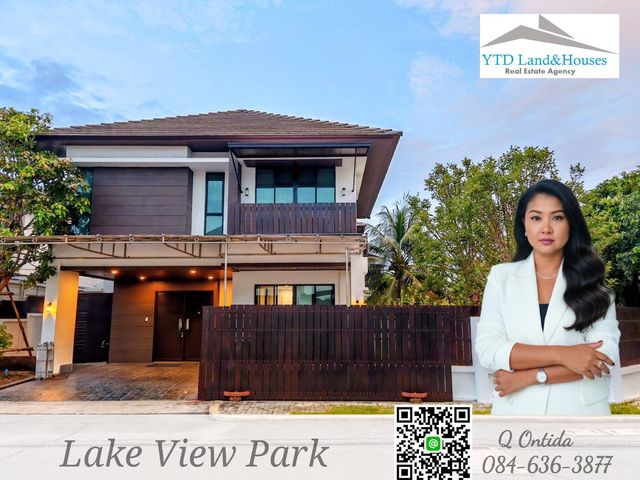
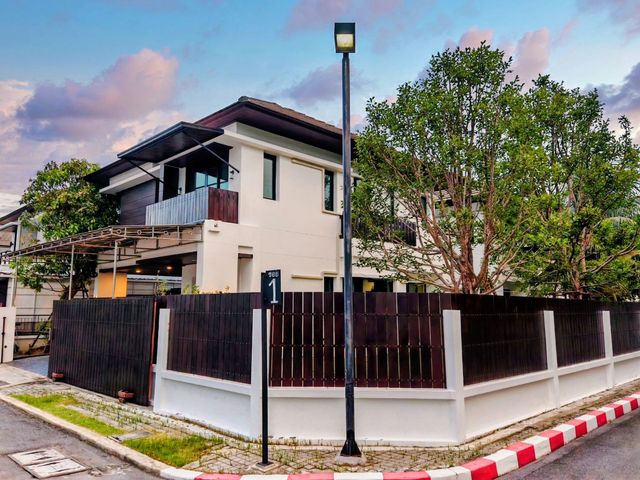
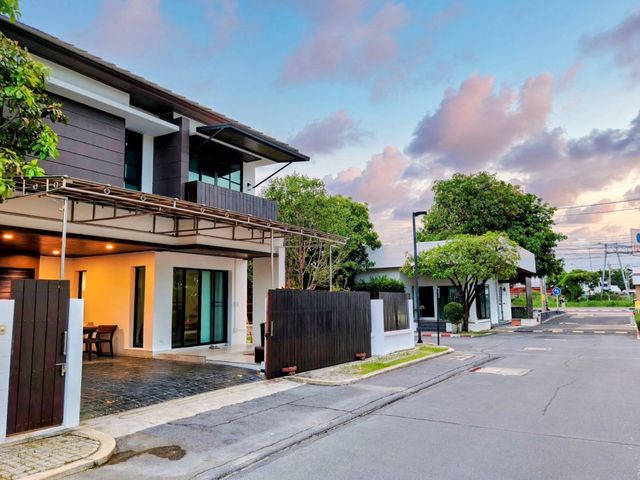
ขาย/เช่า ม.เลควิว พาร์ค บ้านสวนสวย​ หลังแรกหัวมุม ใกล้ป้อมยามด้านหน้า (ปลอดภัยมาก) เฟอร์นิเจอร์ครบ ขาย 8.5 ล้านบาท / เช่า 59,000 บาทต่อเดือน สัญญาขั้น
บ้านห้วยหม้อ
· 3 ห้องนอน · 3 ห้องอาบน้ำ · บ้าน
· ยาม
บ้านห้วยหม้อ · 3 ห้องนอน · 3 ห้องอาบน้ำ · บ้าน · ยาม
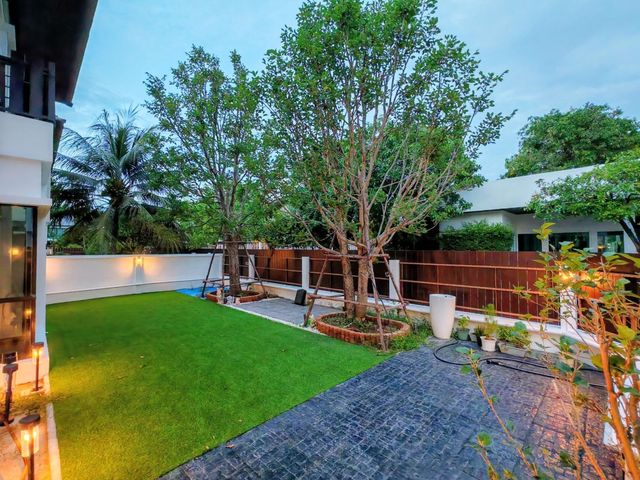
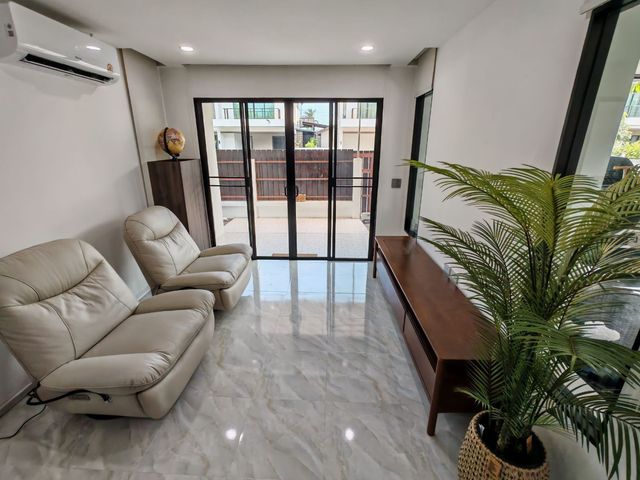
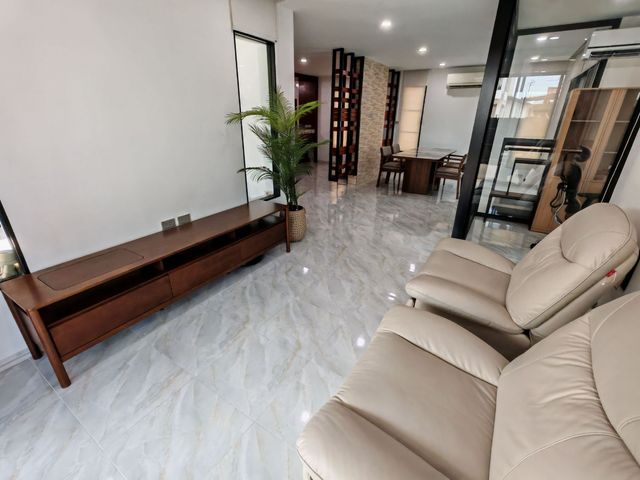
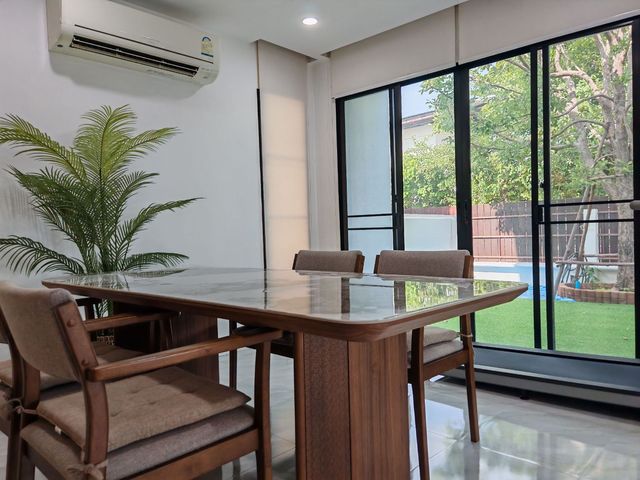
Listing No: YT01-2574 ขาย/เช่า ม.เลควิว พาร์ค บ้านสวนสวย​ หลังแรกหัวมุม ใกล้ป้อมยามด้านหน้า (ปลอดภัยมาก) เฟอร์นิเจอร์ครบ ขาย 8.5 ล้านบาท / เช่า 59,000 บาทต่อเดือน สัญญาขั้นต่ำ 1 ปี pet friendly ด้วยนะครับ House for Sale/Rent at Lakeview Park, Beautiful garden house, first house on the corner, near the front guardhouse (very secure) Fully furnished Sale 8.5 million baht / Rent 59,000 baht per month. Minimum 1-year contract. Pet friendly. (English version below) Location: Kanchanaphisek Rd, Dok Mai, Prawet, Bangkok 10250 https://maps.app.goo.gl/L6PGWPEmVdYqc---- พึ่งรีโนเวต ภายในตกแต่งเสร็จพร้อมเข้าอยู่ ภายนอก จัดสวนหญ้าเทียม (ดูแลง่าย) + ลงต้นไม้คัดฟอร์มใหญ่ไว้ 3 ต้น (ต้นพูนทรัพย์สองต้น ไม้มงคลอายุเกือบ 20 ปี) โลเคชั่นดี ต้นถนนกาญจนาภิเษก ฝั่งตรงข้ามเมก้าบางนา หมู่บ้านติดฟิตเนส, 7-11, ร้านอาหาร, ร้านนวด และร้านทำผม ใกล้ ร.ร. นานาชาติ อาทิ Dulwich , D-prep, Concordian international schools และศูนย์การค้าขนาดใหญ่ Mega bangna, Forestia Happitat ข้อมูลแบบบ้าน – พื้นที่ใช้สอย 200 ตร.ม. – ขนาดที่ดิน 69 ตร.วา – ห้องนอน 3 ห้อง – ห้องน้ำ 3ห้อง สถานที่สำคัญใกล้เคียง 1. เมกะ บางนา 2. เซ็นทรัล 3. โลตัส 4. พาราไดซ์ พาร์ค 5. ซีคอนสแควร์ 6. สนามบินสุวรรณภูมิ สิ่งอำนวยความสะดวก – สวนสาธารณะ – สปอร์ตคลับ จุดเด่นของโครงการ – วิ่งสูดอากาศบริสุทธิ์ท่ามกลางบรรยากาศสีเขียวอันแสนร่มรื่นบนลู่วิ่งทะเลสาป – ปลูกต้นไม้ตลอดแนวฟุตบาทกว้างเป็นพิเศษถึง 2.25 เมตร ทางด้านทิศใต้เพื่อกรองอากาศให้บริสุทธิ์สดชื่นเข้าสู่ตัวบ้าน – ทางเดินกว้างขวางรอบโครงการท่ามกลางบรรยากาศอันร่มคลึ้มไปด้วยต้นไม้ใหญ่ Thai/English : Khun Ontida 084-636----- : Line ID @--------a : https://line.----------%40yarontida : WhatsApp +6684636---- : WeChat ID qontida : Con----@yarontida.com : www.yarontida---- Recently renovated. Interior is fully furnished and ready to move in. Exterior features artificial grass landscaping (easy to maintain) and three large, carefully selected trees (two auspicious trees). (Almost 20-year-old auspicious tree) Excellent location at the beginning of Kanchanaphisek Road, opposite Mega Bangna. The village is next to a fitness center, 7-11, restaurants, massage parlors, and hair salons. Close to international schools such as Dulwich, D-prep, and Concordian International Schools, and large shopping centers like Mega Bangna and Forestia Happitat. House Details: – Usable area: 200 sq.m. – Land size: 69 sq.wa. – Bedrooms: 3 – Bathrooms: 3 Nearby Landmarks: 1. Mega Bangna 2. Central 3. Lotus 4. Paradise Park 5. Seacon Square 6. Suvarnabhumi Airport Amenities – Public park – Sports club Project Highlights – Enjoy fresh air while jogging on the lakeside track amidst lush greenery. – Trees planted along the extra-wide (2.25 m) sidewalk on the south side to purify the air entering the houses. – Spacious walkways around the project amidst the shade of large trees. #realestatebkk #homebangkok #realestateagent #bkkrealestate #bkkagent #bkkbroker #agentthailand #brokerthailand #yarontida #houseforrentbangkok #houseforrentbangkok #LakeviewPark #เลควิวพาร์ค
฿ 8,500,000
บ้าน · ขาย
฿ 6,900,000
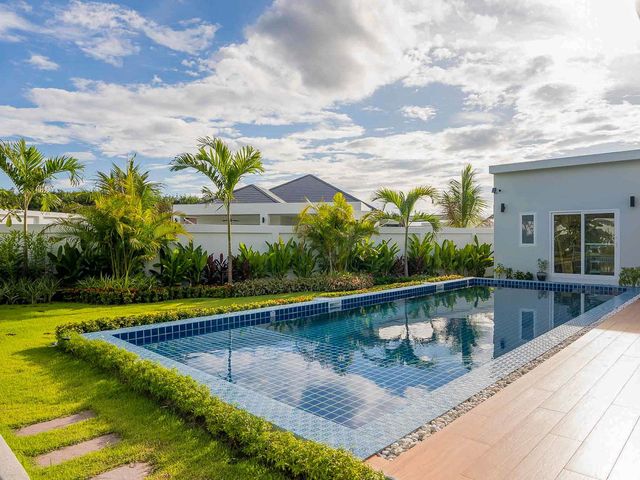
Modern Single Story Pool Villa With Large Garden And Guest House
บ้านห้วยหม้อ
· 4 ห้องนอน · 4 ห้องอาบน้ำ · บ้าน
· เครื่องปรับอากาศ
บ้านห้วยหม้อ · 4 ห้องนอน · 4 ห้องอาบน้ำ · บ้าน · เครื่องปรับอากาศ
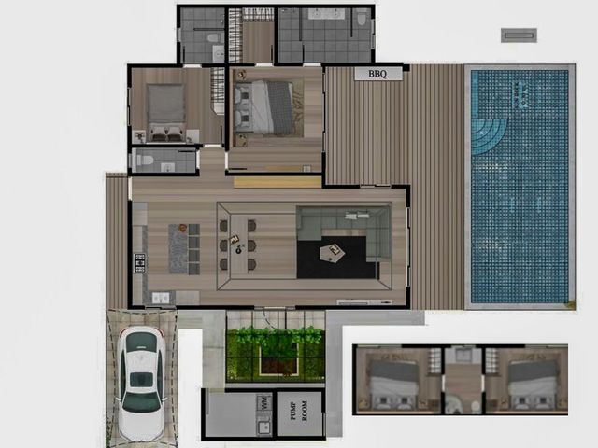
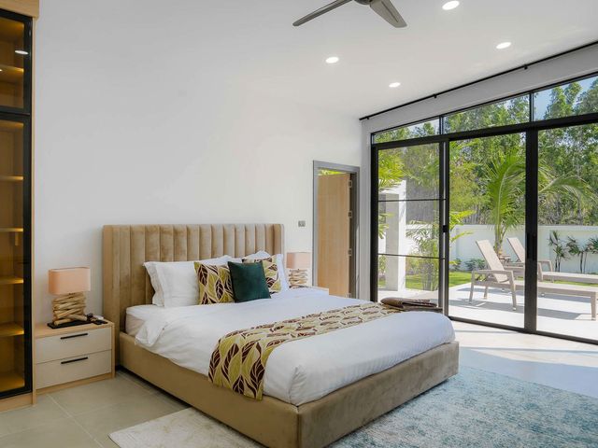
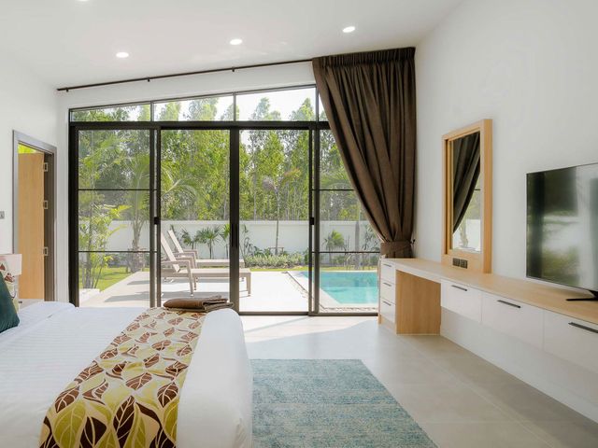
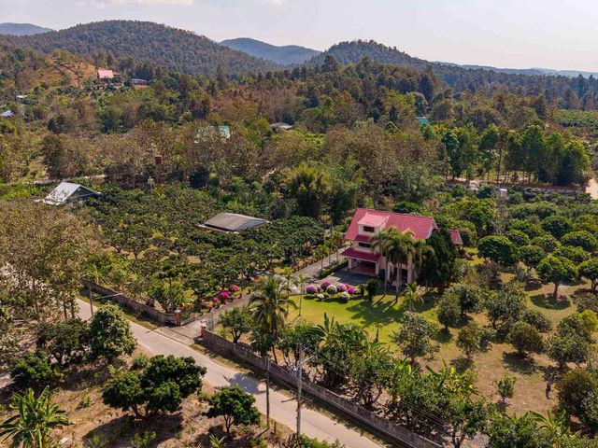
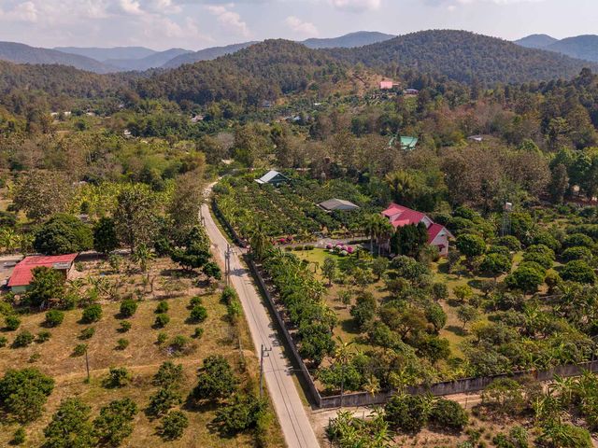
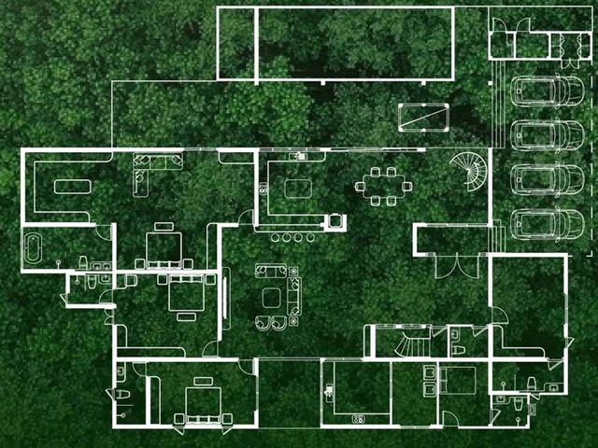
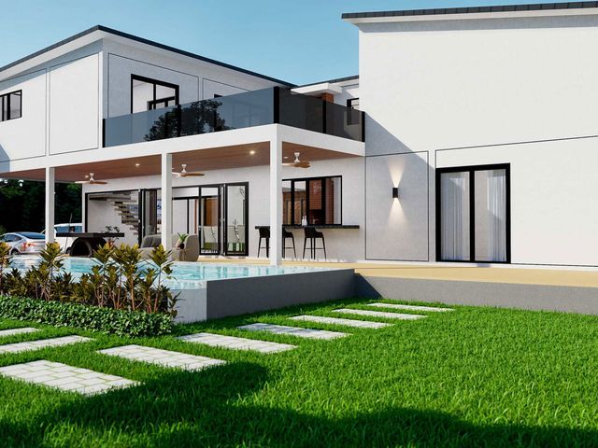
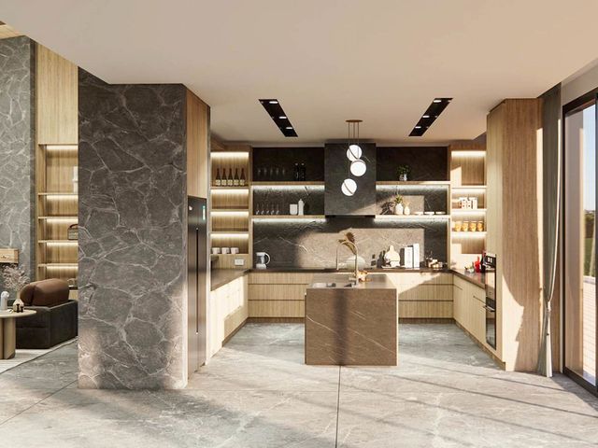
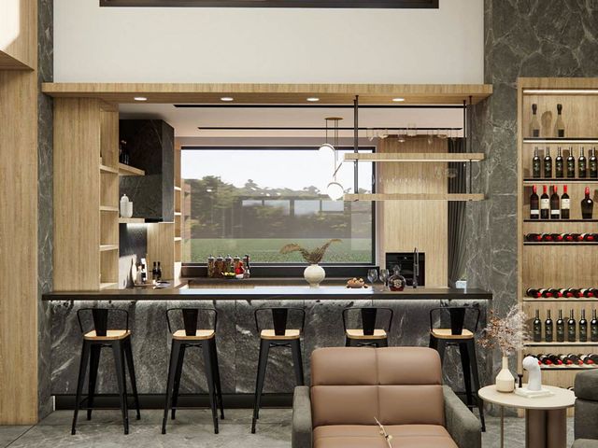
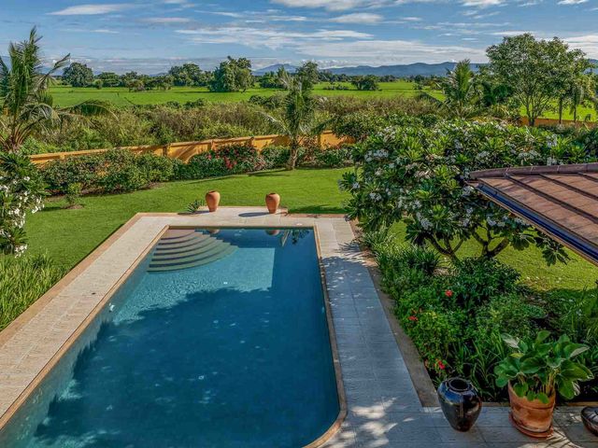
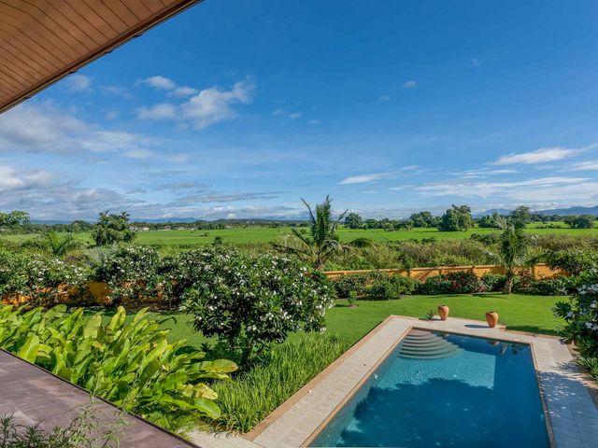
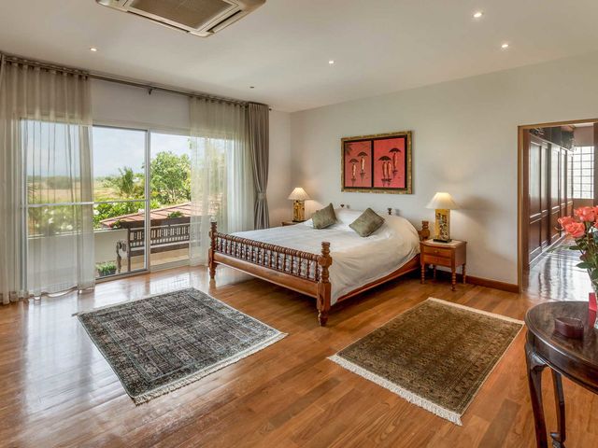
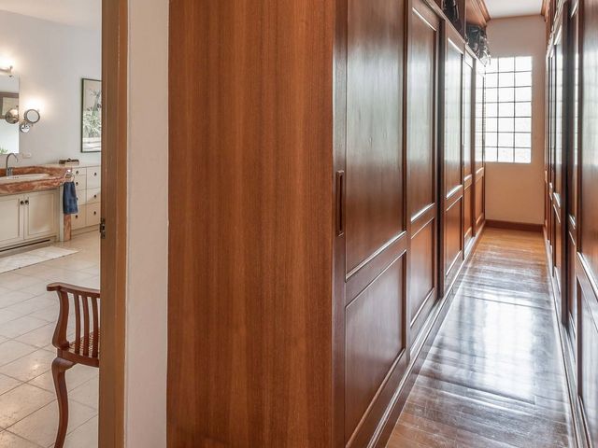
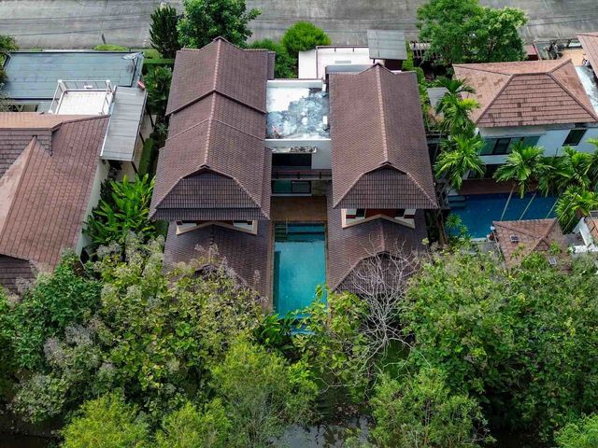
This contemporary residence offers a refined lifestyle in a peaceful eastern Chiang Mai setting. Surrounded by nature and local culture, the home is thoughtfully designed for open living, privacy, and everyday functionality. High ceilings, large sliding doors, and landscaped garden views create an atmosphere of airiness and relaxation. Whether you're seeking a stylish flexible 2-bedroom layout with an additional 2-bedroom multipurpose guesthouse, this villa adapts to your lifestyle. Ideal for families or those working from home, the spacious terrace, built-in BBQ, and elegant master suite make this an exceptional modern sanctuary.Overview 4 bedrooms (2 main + 1-2 in guesthouse/multipurpose layout) 4 bathrooms (3 in the main house) Land Size: 153 sq.wah (approx.) Total Living Area: 231.76 sq.m Pool Size: 38 sq.m Starting from 6,900,000 THB (Unfurnished) or 7.5-7.7 M THB (Furnished - with exception of curtains and major appliances. Those can also be added extra if desired. *Furnished price range depends on configuration of guest house).Key Features Open-plan living and kitchen area with family breakfast bar Master suite with walk-in wardrobe and luxurious ensuite Additional ensuite bedroom plus guest toilet for convenience Customizable guesthouse/multipurpose space (1-2 rooms) Utility room and dedicated storage area Large sliding glass doors opening to a landscaped garden Covered terrace with built-in BBQ, ideal for outdoor living Covered parking for 1 car Saltwater pool and modern pump house Quiet surroundings with unobstructed viewsNearby LocationHospitals & Medical Facilities Doi Saket Hospital - 12.3 km (18 mins) Bangkok Hospital Chiang Mai - 19.5 km (29 mins) San Kamphaeng Health Center - 5.8 km (10 mins)Schools & Education Montfort College Primary (San Kamphaeng) - 6.2 km (10 mins) Unity Concord International School - 17.4 km (27 mins) Ambassador Bilingual Academy - 15.7 km (25 mins)Shopping & Essentials Big C Donchan - 14.8 km (24 mins) Makro San Kamphaeng - 6.7 km (11 mins) 7-Eleven Bo Sang - 2.3 km (5 mins)Cafés & Restaurants Bo Sang Cafe & Bistro - 2.5 km (6 mins) Paper Spoon Café - 3.4 km (8 mins) Forest Bake San Kamphaeng - 5.2 km (9 mins) To find out more information please contact us!
฿ 6,900,000
บ้าน · ขาย
฿ 8,900,000
Modern 4-Bedroom Pool Home in Peaceful Doi Saket
บ้านห้วยหม้อ
· 4 ห้องนอน · 3 ห้องอาบน้ำ · บ้าน
· เครื่องปรับอากาศ
บ้านห้วยหม้อ · 4 ห้องนอน · 3 ห้องอาบน้ำ · บ้าน · เครื่องปรับอากาศ
A beautifully designed modern pool villa offering spacious living with an emphasis on natural light, privacy, and smart layout. The home features high feature ceilings and floor-to-ceiling glass that draws the outdoors in, creating a bright and uplifting atmosphere. The open kitchen with a breakfast bar looks out across a sleek 15-meter pool, while large patio doors allow seamless access to the garden. Located in the peaceful Bo Sang area-just 20 minutes from Chiang Mai’s city center-this home offers the perfect balance between tranquility and convenience. Surrounded by traditional village charm and free from the noise of highways or overhead traffic, it’s ideal for families or anyone seeking an elevated lifestyle away from the bustle.Overview 4 bedrooms 4 bathrooms Land size: Approx. 153 sq.wah Usable area: Approx. 355.75 sq.m Private 12.5 x 4 meter swimming poolKey Features High ceilings with abundant natural light throughout Floor-to-ceiling windows in the kitchen with direct pool views Open-plan layout with lounge and dining areas positioned for flow and function Bedrooms located in a separate wing with central foyer Master suite with en-suite bathroom, walk-in wardrobe, and pool-facing gallery window Optional fifth bedroom or multi-use space Large patio doors connecting interior to landscaped garden Covered parking for 2 vehicles Smart home-ready features Starting from 8,900,000 THB (Unfurnished) or 9,700,000 THB (Furnished - with exception of curtains and major appliances. Those can also be added extra if desired).Nearby LocationHospitals & Medical Facilities Bangkok Hospital Chiang Mai - 18 km (25 mins) San Kamphaeng Hospital - 7.8 km (12 mins) Lanna Hospital - 20.5 km (28 mins)Schools & Education Unity Concord International School - 12.3 km (18 mins) Montfort College Primary Section - 15.6 km (22 mins) Varee Chiang Mai International School - 13.4 km (20 mins)Shopping & Essentials Big C Don Chan - 11.2 km (16 mins) Makro Chiang Mai (Super Highway) - 15.9 km (23 mins) 7-Eleven San Kamphaeng - 2.9 km (5 mins)Cafés & Restaurants Bo Sang Café & Restaurant - 1.6 km (4 mins) Rustic & Blue The Farm Shop - 10.2 km (15 mins) The Vorra Bistro (Sankampaeng Rd.) - 12.5 km (18 mins) This home offers the perfect balance of modern living, privacy, and access to local conveniences in a well-connected area just outside the city.
฿ 8,900,000
โรงแรม · ขาย
฿ 11,900,000
Homestay For Sale In The Heart Of Chiang Mai
บ้านห้วยหม้อ
· 11 ห้องนอน · 15 ห้องอาบน้ำ · โรงแรม
บ้านห้วยหม้อ · 11 ห้องนอน · 15 ห้องอาบน้ำ · โรงแรม
Homestay for sale in Haiya, Mueang Chiang Mai DistrictOverview: 10 hotel rooms with on suite bathrooms (8 bedrooms at 16 Sq.m not incl. bathroom. Plus 2 room apartment in wooden house at 40 Sq.m with living area, kitchen, and 2 restrooms) 1 private bedroom with on suite bathroom and private terrace 1 living room incl. office 2 additional bathrooms 1 kitchen 1 dining room 1 reception area 1 laundry room 1 store room 45 Sq.m terrace Contact us for a viewing!
฿ 11,900,000
บ้าน · ขาย
฿ 13,900,000
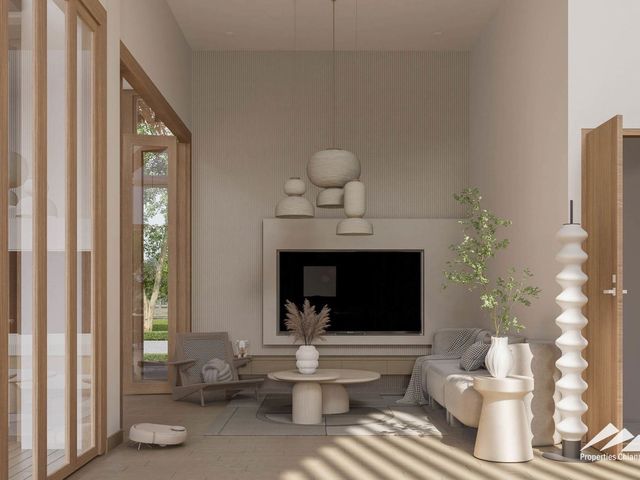
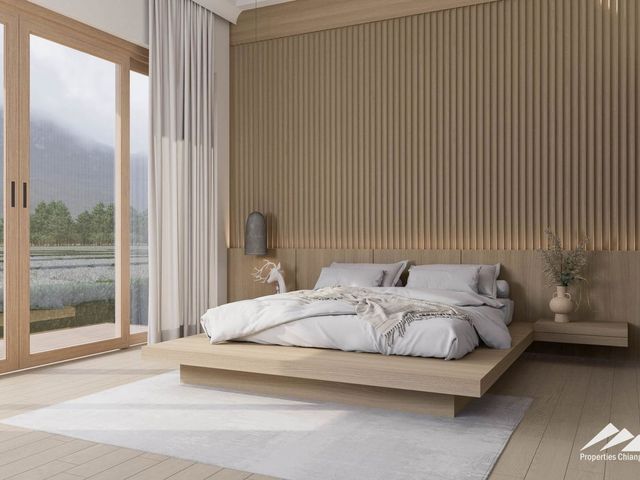
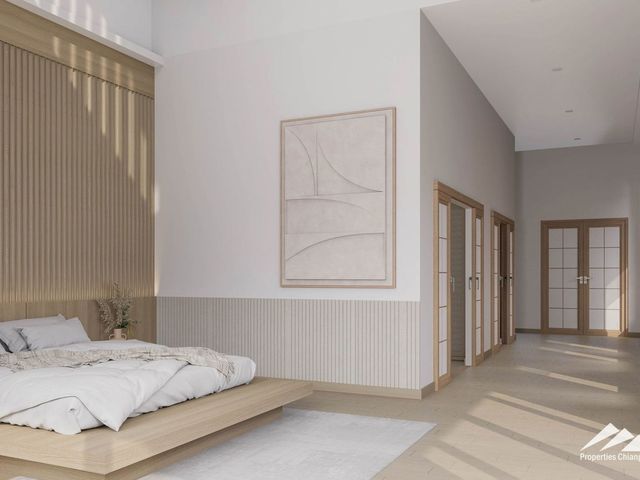
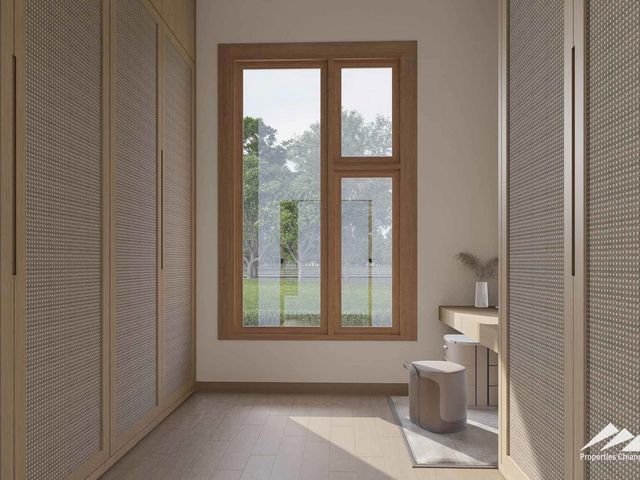
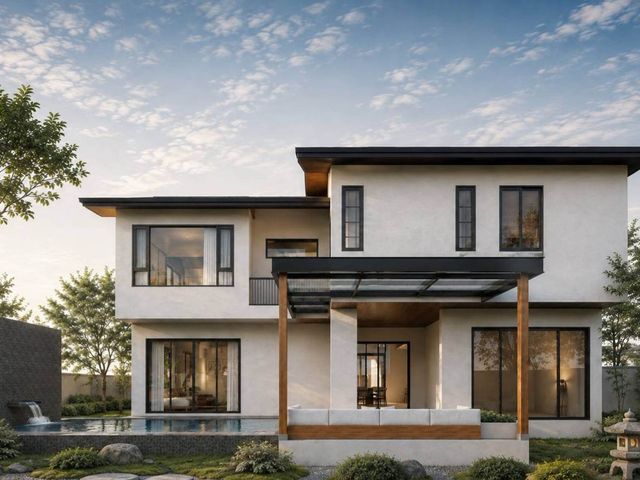
2 Story Oriental Contemporary Pool Villa
บ้านห้วยหม้อ
· 4 ห้องนอน · 5 ห้องอาบน้ำ · บ้าน
· เครื่องปรับอากาศ · ยาม
บ้านห้วยหม้อ · 4 ห้องนอน · 5 ห้องอาบน้ำ · บ้าน · เครื่องปรับอากาศ · ยาม
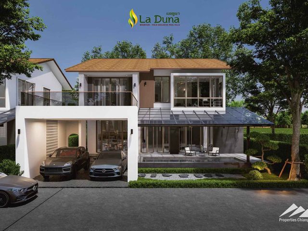
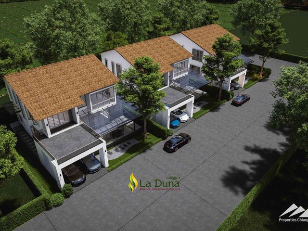
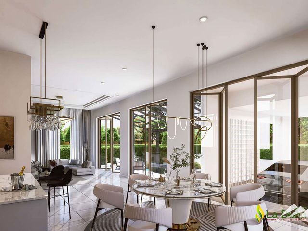
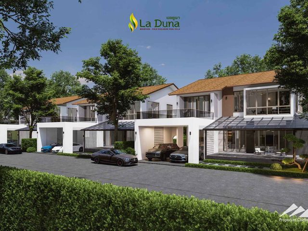
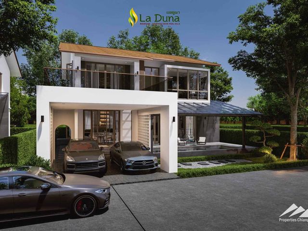
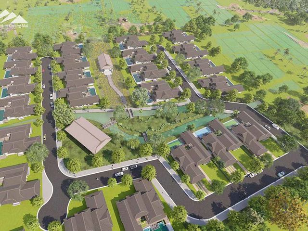
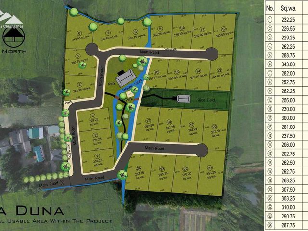
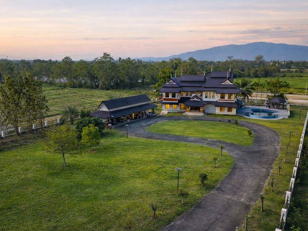
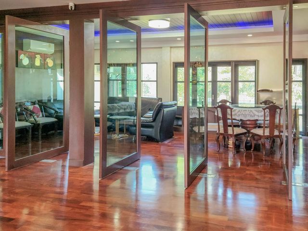
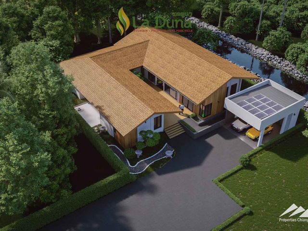
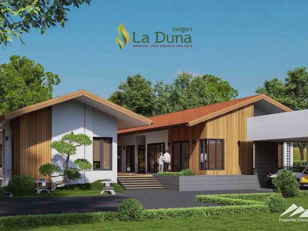
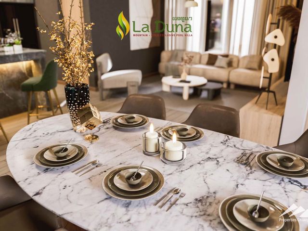
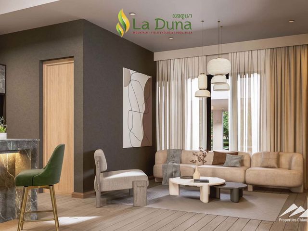
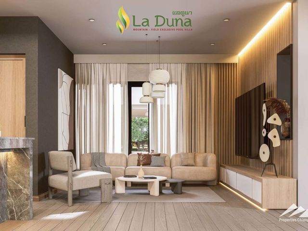
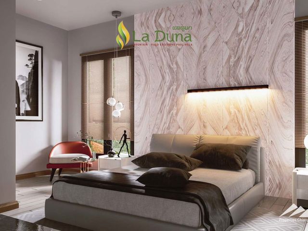
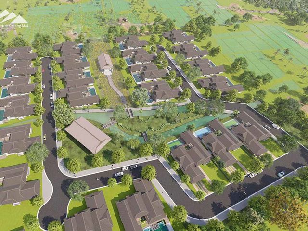
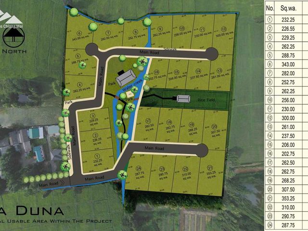
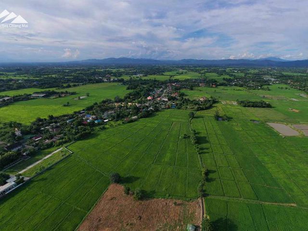
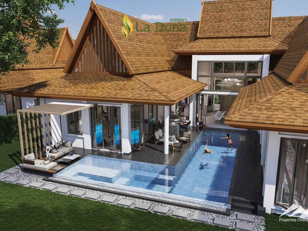
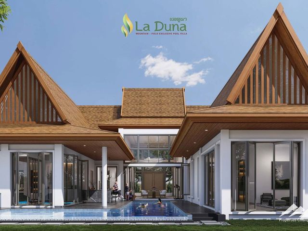
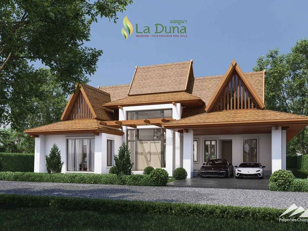
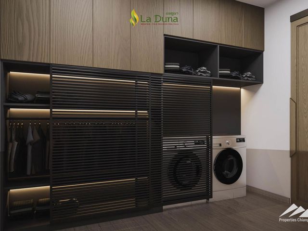
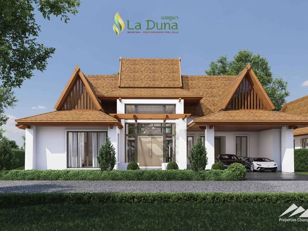
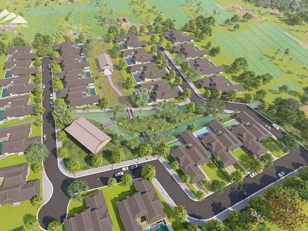
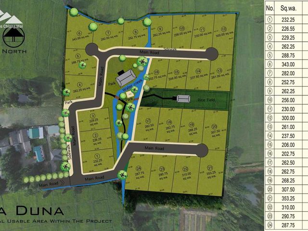
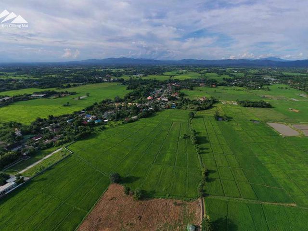
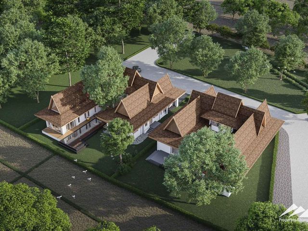
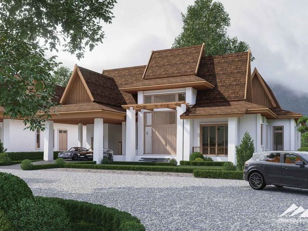
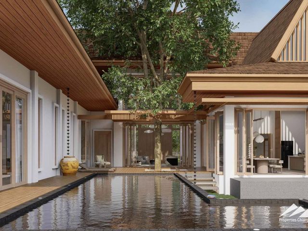
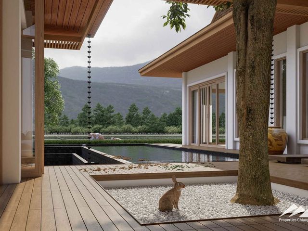
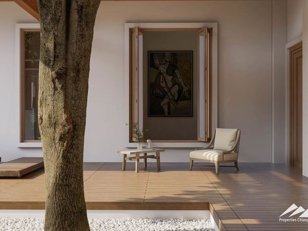
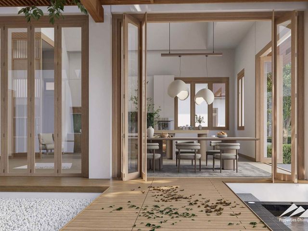
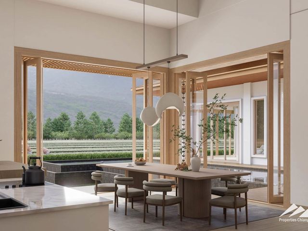
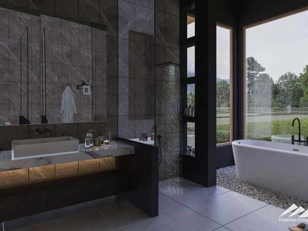
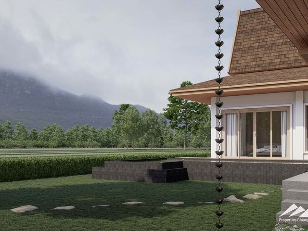
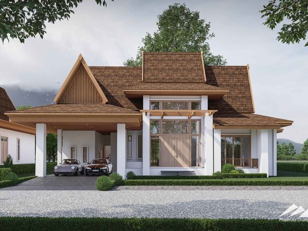
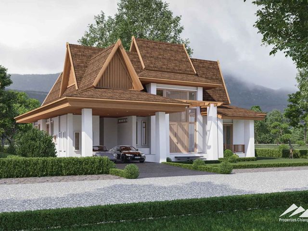
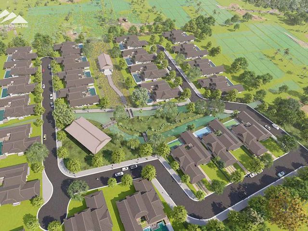
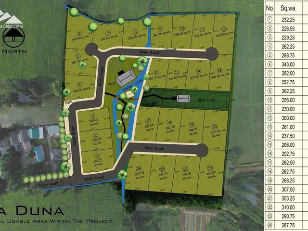
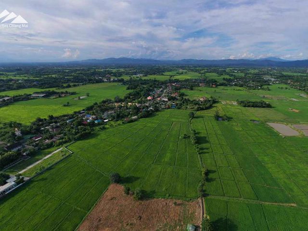
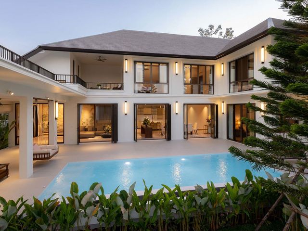
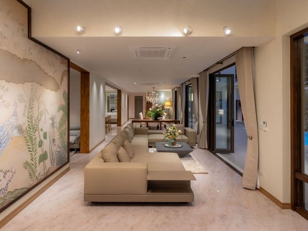
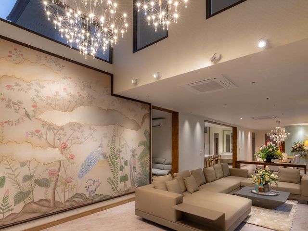
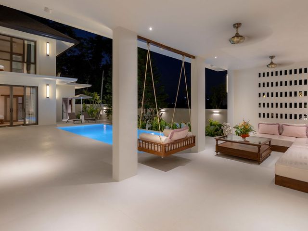
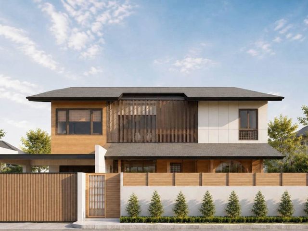
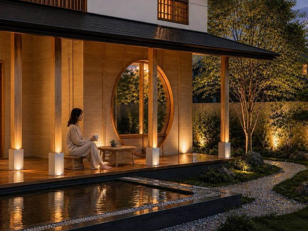
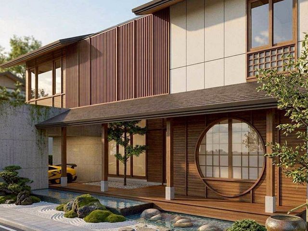
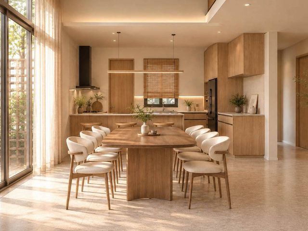
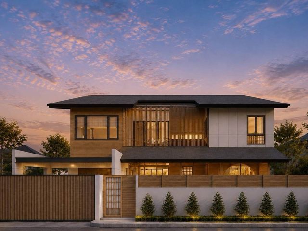
Pre-Sales starting for these exclusive 2 Story poolside villas in a Japanese-style with mountain and rice field views not far away from town.Overview of the 2 Story Oriental Contemporary Pool Villa house plan: 1 of 4 customizable house plans in this exclusive pool villa project this house design is created in a Japanese style. Living Area: 380 sqm (house plan is customizable) Land Size: 430 sqm / 107.5 Sq.wah (option to buy a larger plot) 3-4 Bedrooms 5 Bathrooms High ceilings (3.2-4m) Private swimming pool (4x8-10 meters by Lanna Pool Company) - customizable design and various sanitation systems including mineral ionization. Unfurnished (Furniture package also available)Construction Material Highlights: Teakwood doors (with Hafele accessories) Air Conditioning (Daikin VRV) Custom Kitchen (Franke) Bathroom (American Standard & Kosher, Cotto Floor) Premium Aluminum Windows and sliding doors (Empower Company) Windows - double glazed windows and slightly tinted for extra UV protection Shingle roof (SCG -20 year warranty) Double thick walls for insulation Rain gutters Non-slip, shock absorption soft floors (Rococo) Water heater (Stiebel) Nippon paint AirCare (good for health and environment) Lighting systems by lighting specialist Wheelchair friendly Smart home system CCTV - inside and outside the house with access via a mobile app High speed internetProject Highlights: This is a community of luxury detached houses. There are 4 main house plans but each house is unique and owners are encouraged to work with our architects and builders to participate in the design. We understand that people have different requirements so we have a flexible approach, allowing you to develop your own personal living spaces. Houses come with or without private pools. The focus is to have a seamless interaction with the outside spaces, lots of natural light and open plan living spaces. All the houses sit in a generous plot and, with our gardening service on-site, you can easily maintain lovely outdoor areas to enjoy. We take great care to ensure lovely views of the park area or the surrounding rice fields. The site is spread over 9696 sq. m. with wide roads and pathways. Organic - All areas of the project use sustainable agriculture methods and organic compost to provide a healthy place to live. Nature - Rice fields and patches of woodland are a natural haven for birds and other attractive wildlife. There are also cooling waterways running through the project. Plenty of trees provide cooling shade as you wander through neatly tended gardens designed with local indigenous plants, shrubs and trees. Exercise - The roadways are bordered by wide, well lit pathways. They are designed to be suitable for walking, running and other forms of exercise. Furthermore there are pathways away from the road, running through the park. They are also wheelchair friendly. Community Spaces - Built around a substantial park area and gardens. There is also a communal sala built raised up over a traditional rice field. The sala is equipped with toilets & sinks, seating, solar powered lighting. It has lovely views across more rice fields to the hills beyond. A great place to watch the sun go down or used for various classes. In a corner of the park you will find a communal barbecue pit. Have a picnic with friends or family. There are also plans to have a good sized kitchen and small cafe serving delicious meals, drinks and snacks. Security - There is only one way in and out of the project. The entrance is covered by a security camera. Also the waterways running around the project form a natural boundary making access extremely difficult. Concierge Services - permanent staff of gardeners, cleaners / maids, maintenance and repair technicians, and even an on-site driver with car. Our on-demand concierge service is a unique feature. Need meals or even a Thai massage? Just give us a call and we can help. Location - Only a short walk away from the nearest village. This busy little village has a 24/7 mini-market, ATM machine as well as a doctor’s clinic. There is a market and some food stalls. Not far away are the beautiful hills in Doi Saket. Get in touch today to make your dream home plans a reality and become part of the community!
฿ 13,900,000
บ้าน · ขาย
฿ 11,980,000
Contemporary 3-Bed Home with Ping River & Mountain Views
บ้านห้วยหม้อ
· 3 ห้องนอน · 4 ห้องอาบน้ำ · บ้าน
· เครื่องปรับอากาศ
บ้านห้วยหม้อ · 3 ห้องนอน · 4 ห้องอาบน้ำ · บ้าน · เครื่องปรับอากาศ
Wake up to the river and the mountains beyond. Set on a quiet stretch of the Ping River in Rim Nua, Mae Rim, this contemporary home pairs clean modern lines with one of Chiang Mai's most sought-after outlooks. Floor-to-ceiling glass draws the greenery indoors, while a spacious balcony frames open views of the water and the hills behind it — a rare outlook this close to the city.The Home 3 bedrooms, 4 bathrooms across two floors — one en-suite bedroom and a guest bathroom downstairs, two en-suite bedrooms upstairs Approx. 300 sqm of living space on 235 sq. wah of land (approx. 940 sqm) Welcoming living room with terrace at the entrance, connected by a hall to the open-plan kitchen and dining at the heart of the home Central courtyard the living and dining areas look across — drawing natural light and greenery into the core of the house Fully equipped Western kitchen with oven, dishwasher, and extractor hood Separate Thai kitchen with hood and sink, plus a dedicated pantry Laundry room Air conditioning and curtains throughout Furnishings included: downstairs four-poster bed, dining table and chairs, all built-in electrical appliances, and curtains (remaining items removed by the owner)Outdoor Living Generous balcony overlooking the Ping River and surrounding mountains Large garden with a pavilion (sala) for slow mornings and easy entertaining Mature fruit garden with mango, avocado, rambutan, jackfruit, and pomelo trees Automatic watering system throughout the garden Room to add a swimming pool to the front or rear gardenBuilt to Last & Secure Solid 2015 construction, well maintained CCTV security system Electric gate and smart entry door Covered parking for 2 cars, plus space for 2 more in the drivewayLocation Tucked into the Mae Rim countryside yet genuinely connected — close to local cafés, restaurants, and Prem International School. 4 km to the main Chiang Mai–Mae Rim Road 4.9 km to The Kad Farang, Mae Rim 5 km to Makro and Mae Rim Fresh Market 9.7 km (19 min) to Prem International School 22.5 km (35 min) to Chiang Mai city centre and airport This is a home with room to grow into — quiet mornings under the sala, fruit ripening in the garden, mountain views from the upstairs veranda, and space to add the pool you've pictured. A rare balance of contemporary comfort and Mae Rim's natural calm, just a short drive from the city. Arrange a viewing to experience it for yourself.
฿ 11,980,000
บ้าน · ขาย
฿ 13,950,000
Private Estate With Orchard Near Royal Chiangmai Golf Club
บ้านห้วยหม้อ
· 5 ห้องนอน · 5 ห้องอาบน้ำ · บ้าน
บ้านห้วยหม้อ · 5 ห้องนอน · 5 ห้องอาบน้ำ · บ้าน
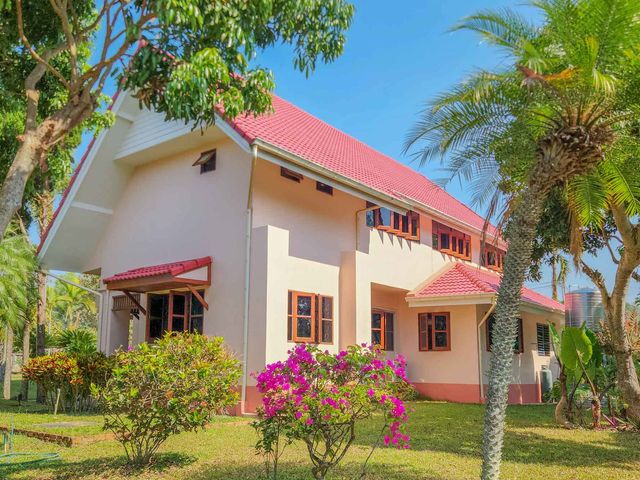
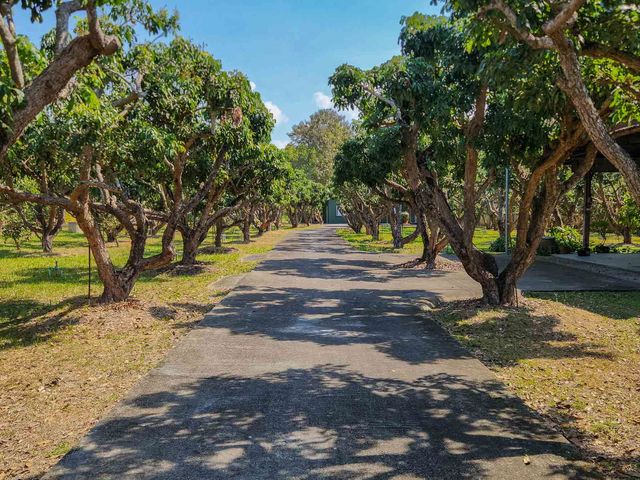
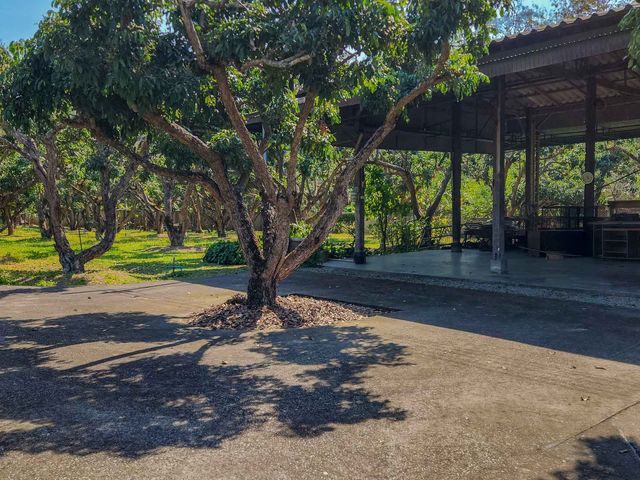
Set back from the main road and accessed via a long private driveway, this property consists of two separate houses within a single gated estate, offering privacy, generous space, and flexibility for long-term living. The environment is quiet and calm, well suited to a relaxed countryside lifestyle. Located in San Sai, the property is surrounded by open green land while remaining conveniently close to Chiang Mai city. It is approximately 5 minutes’ drive from Royal Chiangmai Golf Club, making it appealing for golf enthusiasts, retirees, and families seeking a peaceful home near key amenities. The grounds feature a large landscaped garden and a productive longan orchard, reflecting a genuine country-living atmosphere. The solid three-storey main house is bright and well laid out, complemented by a separate second house within the same property, providing additional living space and privacy—ideal for large families or multigenerational living.Overview Main house: three-storey detached residence with 3 bedrooms, 3 bathrooms, multiple living areas, and a dedicated work / study corner Second house: separate garden / staff quarters with 2 flexible multi-purpose rooms and 2 external bathrooms Land size: approximately 8,680 sq.m (5.43 rai) Usable area (main house): approximately 350 sq.m Gated entrance with a long private driveway and on-site parking Located in San Sai, approximately 5 minutes’ drive to Royal Chiangmai Golf ClubKey Features Two separate houses within one private estate Large land plot offering strong privacy and a relaxed countryside setting Productive longan orchard with approximately 84 mature trees Landscaped garden areas with additional fruit trees Two artesian wells serving the house and garden separately Irrigation pipe system for the orchard Four large water storage tanks High-roof covered multi-purpose sala Separate storage buildingMain House Details Three-storey house designed for comfortable everyday living with bright interiors and good natural light Solid construction using quality, durable materials Ground floor includes living room, dining area, office / work corner, kitchen, bathroom, pantry / laundry room, and marble flooring throughout Second floor features a master bedroom with balcony and mountain views, ensuite bathroom with bathtub, shower, and double sinks, a large porch with outdoor shower area, two additional bedrooms sharing one bathroom, a family living area, and hardwood flooring throughout Third floor offers a large multi-purpose room and attic storage space suitable for a family lounge, hobby room, or additional living areaSecond House Separate building from the main house, offering additional privacy Two adjoining rooms arranged in an L-shaped layout Two external bathrooms located under roof Covered open kitchen areaLocation & Nearby Amenities Situated in San Sai District, Chiang Mai, this property combines the tranquility of a suburban, golf-adjacent setting with convenient access to everyday amenities. Schools, medical facilities, shopping, and dining are all within an easy drive, and commuting to key city hubs such as Meechok and Ruamchok intersections is straightforward. Hospitals & Medical Facilities Sansai Hospital – 17 km (approx. 14 min) Theppanya Hospital – 28 km (approx. 30 min) Schools & Education Prem Tinsulanonda International School (PTIS) – 22 km (approx. 27 min) Chiangmai Chinese International School (CCIS) – 30 km (approx. 35 min) Unity Concord International School – 36 km (approx. 38 min) Shopping & Essentials The Kad Farang Mae Rim – 22 km (approx. 23 min) Central Festival Chiang Mai – 30 km (approx. 33 min) Ruamchok Mall & Market – 27 km (approx. 29 min) Cafés, Restaurants & Lifestyle Wooden Coffee Bar – 12 km (approx. 13 min) The Garden's House – 12.5 km (approx. 14 min) The Royal Chiangmai Golf Club – 3 km (approx. 6 min) This property brings together a solidly built main residence, a flexible second dwelling, and expansive grounds with reliable water systems—perfect for families seeking space and golf-adjacent suburban living. Contact us to arrange a private viewing.
฿ 13,950,000
บ้าน · ขาย
฿ 29,500,000
Spacious Private Residence with Pool and Garden Setting
บ้านห้วยหม้อ
· 4 ห้องนอน · 4 ห้องอาบน้ำ · บ้าน
บ้านห้วยหม้อ · 4 ห้องนอน · 4 ห้องอาบน้ำ · บ้าน
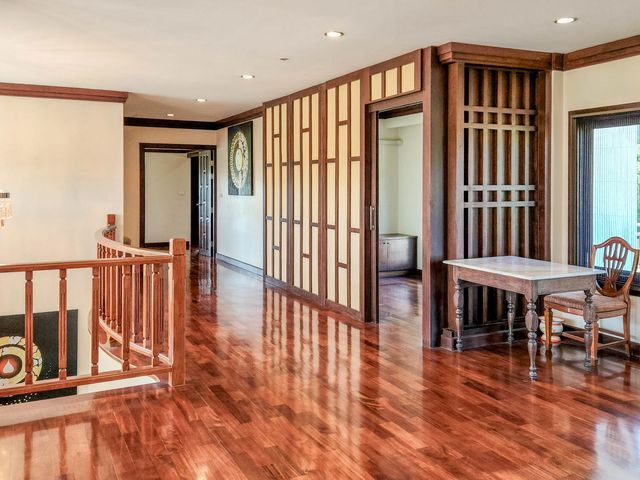
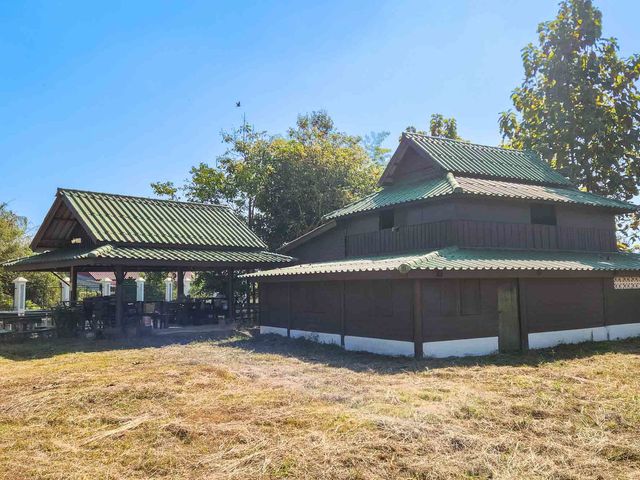
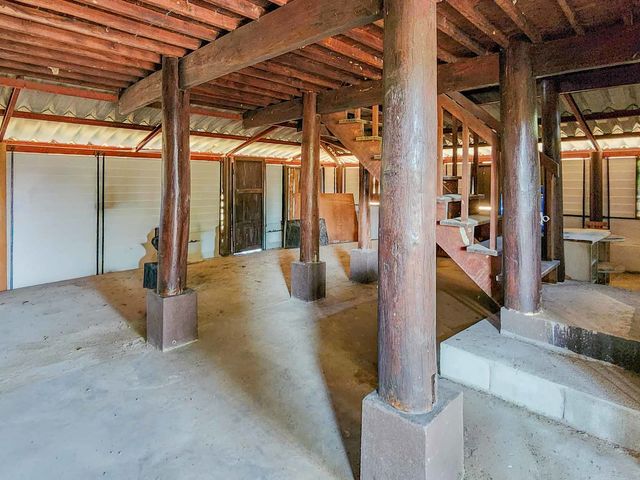
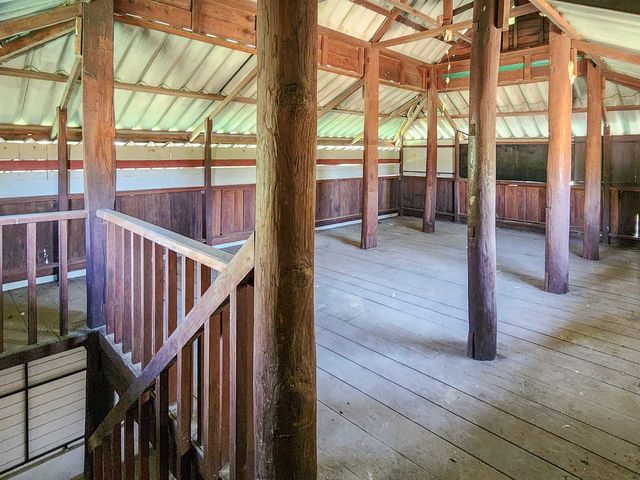
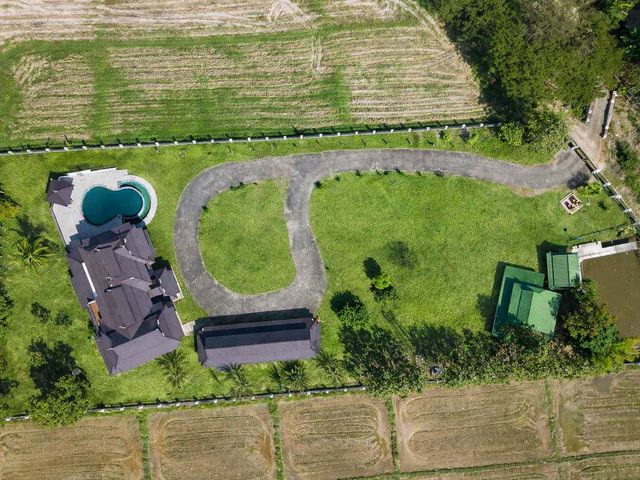
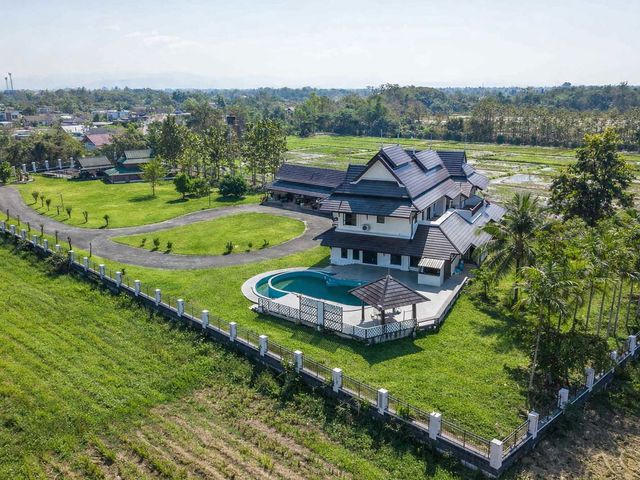
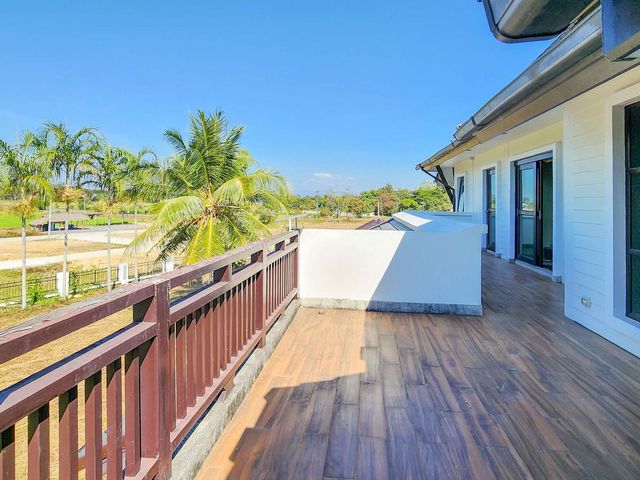
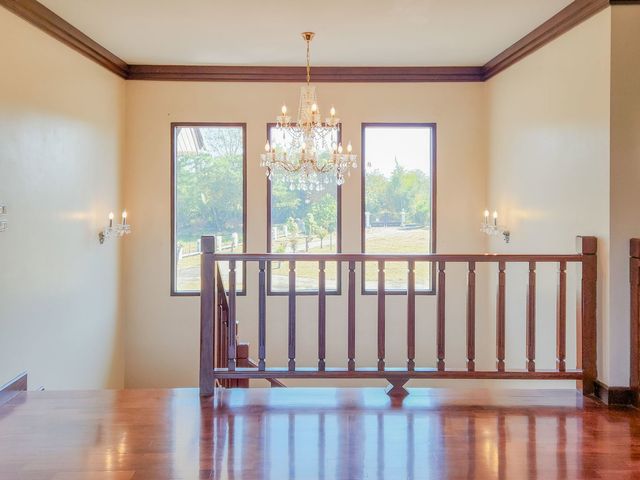
A private countryside estate offering space, privacy, and long-term flexibility, set on a substantial land plot in Samran Rat, Doi Saket, Chiang Mai. Positioned well back from the road and accessed via a long, looping driveway, the property enjoys a strong sense of seclusion while remaining practical for full-time living. Designed to support multi-generational family life, work-from-home living, or a private retreat-style residence, the estate combines generous interior spaces with relaxed outdoor living areas. The main house is arranged over two floors with clearly defined zones for living, dining, working, and rest—allowing the home to function comfortably for everyday use as well as entertaining. Interiors are in excellent condition, finished with premium materials including wooden floors, chandeliers, and high-quality furnishings throughout. The property is offered fully furnished, allowing for immediate occupancy while leaving scope for light personalization, particularly in the kitchen and bathrooms, should a new owner wish to refresh finishes to their own taste. Outdoor living centers around a private swimming pool with a covered poolside sala, complemented by open garden areas and a pond. With only modest exterior updates and landscape care, the estate has clear potential to be elevated into a truly standout private residence.Overview Land size (as per Chanote title deed): 3-3-80 Rai (1,580 Sq.wah) Bedrooms: 4 Bathrooms: 4 (all ensuite; one with jacuzzi bathtub) Fully furnished with high-quality furniture included Private swimming pool with covered poolside sala Covered parking for 5 cars Additional multi-purpose rooms and structures Chanote title deed (Nor Sor 4 Jor)Main House Layout First Floor Two dining areas Main living and office areas Additional large office or secondary living room Kitchen Two bedrooms with ensuite bathrooms One ensuite includes a jacuzzi bathtub Second Floor Two bedrooms with ensuite bathrooms Two additional multi-purpose rooms suitable for office use or storage Balcony overlooking the groundsAdditional Structures & Features Covered parking structure accommodating 5 cars Enclosed room within the parking area, ideal for a gym, hobby space, or additional storage Two-storey wooden house located at the front entrance Currently used for storage Offers clear potential as staff accommodation, guest overflow, or a casual hangout space beside the pond Long driveway looping around the front of the house, enhancing circulation, privacy, and guest access Pond and open garden areas with further landscaping potentialNearby Located in Samran Rat, Doi Saket, Chiang Mai, the property offers a peaceful countryside setting with convenient driving access to daily essentials, schools, medical facilities, and cafés in Doi Saket and Chiang Mai city, making it suitable for both families and full-time living. Hospitals & Medical Facilities Sriphat Medical Center – 24 min (18 km) Bangkok Hospital Chiang Mai – 15 min (12 km) Lanna Hospital, Pa Tan – 23 min (15 km) Schools & Education Unity Concord International School – 20 min (13 km) ABS Bilingual School – 23 min (17 km) Chiang Mai International School (CMIS) – 21 min (12 km) Shopping & Essentials Meta Mall – 13 min (8.8 km) J Space Community Mall – 14 min (11.4 km) Central Festival Chiang Mai – 21 min (14.9 km) Cafés & Restaurants Wild Heart Chiang Mai – 10 min (5.5 km) Bucoliq – 18 min (9.5 km) Gongcafe.cnx – 12 min (7 km) This property combines strong bones, premium interiors, and flexible spaces with the freedom to add value outdoors. If you’re looking for a large, private family home in Doi Saket with room to grow, get in touch to arrange a viewing and see how this residence can work for your lifestyle.
฿ 29,500,000
บ้าน · ขาย
฿ 18,900,000
Luxury 4 Bedroom Mountain View Garden Villas
บ้านห้วยหม้อ
· 4 ห้องนอน · 4 ห้องอาบน้ำ · บ้าน
· เครื่องปรับอากาศ
บ้านห้วยหม้อ · 4 ห้องนอน · 4 ห้องอาบน้ำ · บ้าน · เครื่องปรับอากาศ
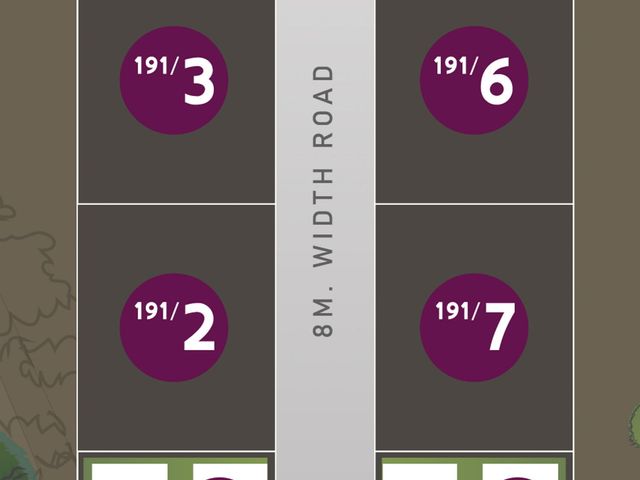
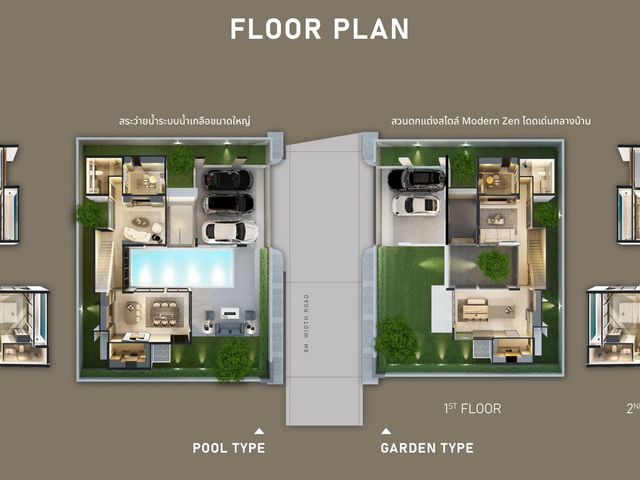
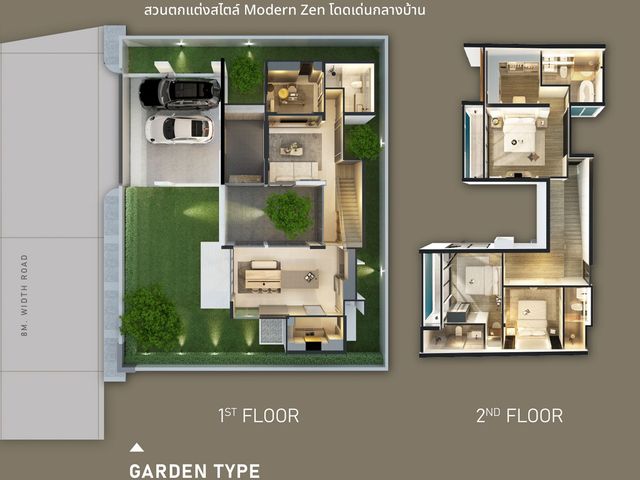
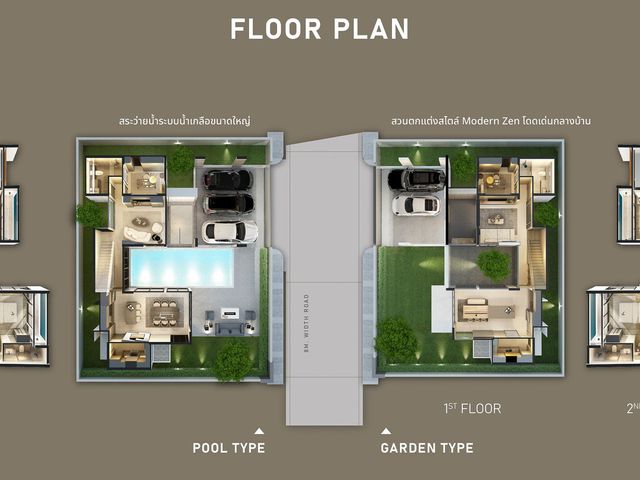
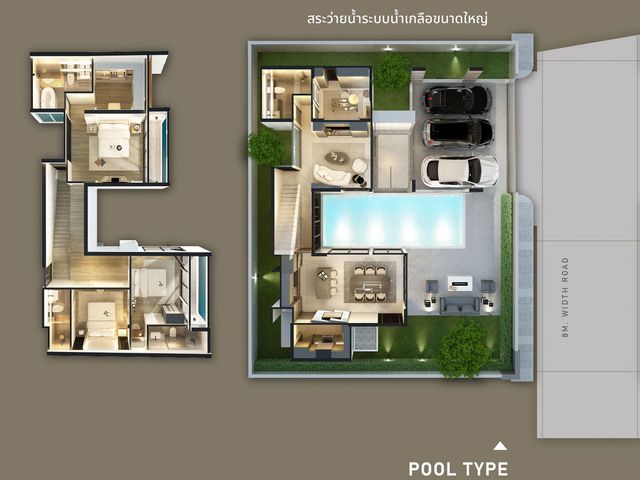
Introducing the first phase of this exclusive project, featuring 8 elegant and luxurious two-story villas. Choose from serene garden villas or stunning pool villas, each offering an unparalleled living experience.Property Details: Villas:4 bedrooms, 4 bathrooms, built-up area of 300 sqm on 320 sqm plots Views:Breathtaking greenery, Suthep hills, and Lake landscapes Design:Unique architecture that seamlessly integrates indoor and outdoor spaces with panoramic hill views Garden:Beautiful modern Zen gardens in the center of the houseKey Features: Spacious Living:Wide areas next to the pool perfect for morning relaxation or private moments Versatile Spaces:Outdoor terraces, gazebo sun-roof, lawns, and a long stone garden Interior Design:High ceilings, minimalist design, and luxurious décor with polished floors and vibrant Gold Champagne accents Furnishings:Funky light purple sofa seats, European-style kitchen with double oven and garden access Outdoor Comfort:Oval-shaped sofa beds, 10-seater natural stone dining table, and cozy living spaces Master Bedroom:Second king-size master bedroom with private terrace and Italian en-suite bathroomFacilities: Fully furnished and ready to move in Living room and reception hall Private garden Balcony with sitting area 3 parking spaces with EV charger Full European kitchen and pantry room Microwave oven and TV Free gardener for 1 year Free 1-year pool attendantLocation Benefits: Convenient Access:8 minutes to Central Festival Chiang Mai, Maya, and One Nimman shopping malls Proximity:15 minutes to Chiang Mai International Airport, 35 minutes to Doi Suthep, and 40 minutes to Kamphaeng Hot Springs Community:Close to markets, restaurants, shopping centers, and international schools for a serene urban lifestyle Experience luxury living with unmatched comfort and style in these exclusive villas. Contact us today to reserve your villa and be part of this prestigious community. Contact us for a viewing!
฿ 18,900,000
บ้าน · ขาย
฿ 18,900,000
Luxury 4 Bedroom Mountain View Pool Villas
บ้านห้วยหม้อ
· 4 ห้องนอน · 4 ห้องอาบน้ำ · บ้าน
· เครื่องปรับอากาศ
บ้านห้วยหม้อ · 4 ห้องนอน · 4 ห้องอาบน้ำ · บ้าน · เครื่องปรับอากาศ
Introducing the first phase of this exclusive project, featuring 8 elegant and luxurious two-story villas. Choose from stunning pool villas or serene garden villas, each offering an unparalleled living experience.Property Details: Villas:4 bedrooms, 4 bathrooms, built-up area of 300 sqm on 320 sqm plots Views:Breathtaking greenery, Suthep hills, and Lake landscapes Design:Unique architecture that seamlessly integrates indoor and outdoor spaces with panoramic hill views Pool:Usable-sized swimming pool visible from every roomKey Features: Spacious Living:Wide areas next to the pool perfect for morning relaxation or private moments Versatile Spaces:Outdoor terraces, gazebo sun-roof, lawns, and a long infinity pool Interior Design:High ceilings, minimalist design, and luxurious décor with polished floors and vibrant Gold Champagne accents Furnishings:Funky light purple sofa seats, European-style kitchen with double oven and garden access Outdoor Comfort:Oval-shaped sofa beds by the pool, 10-seater natural stone dining table, and cozy living spaces Master Bedroom:Second king-size master bedroom with private terrace and Italian en-suite bathroomFacilities: Fully furnished and ready to move in Living room and reception hall Private swimming pool Private garden Balcony with sitting area 3 parking spaces with EV charger Full European kitchen and pantry room Microwave oven and TV Free gardener for 1 year Free 1-year pool attendantLocation Benefits: Convenient Access:8 minutes to Central Festival Chiang Mai, Maya, and One Nimman shopping malls Proximity:15 minutes to Chiang Mai International Airport, 35 minutes to Doi Suthep, and 40 minutes to Kamphaeng Hot Springs Community:Close to markets, restaurants, shopping centers, and international schools for a serene urban lifestyle Experience luxury living with unmatched comfort and style in these exclusive villas. Contact us today to reserve your villa and be part of this prestigious community. Contact us for a viewing!
฿ 18,900,000
บ้าน · ขาย
฿ 8,795,000
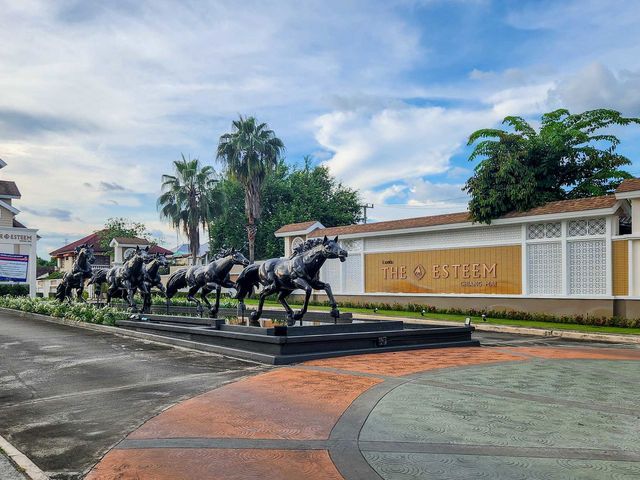
Fully Furnished 5 Bedroom House For Sale In The Esteem San Kamphaeng
บ้านห้วยหม้อ
· 5 ห้องนอน · 5 ห้องอาบน้ำ · บ้าน
· เครื่องปรับอากาศ
บ้านห้วยหม้อ · 5 ห้องนอน · 5 ห้องอาบน้ำ · บ้าน · เครื่องปรับอากาศ
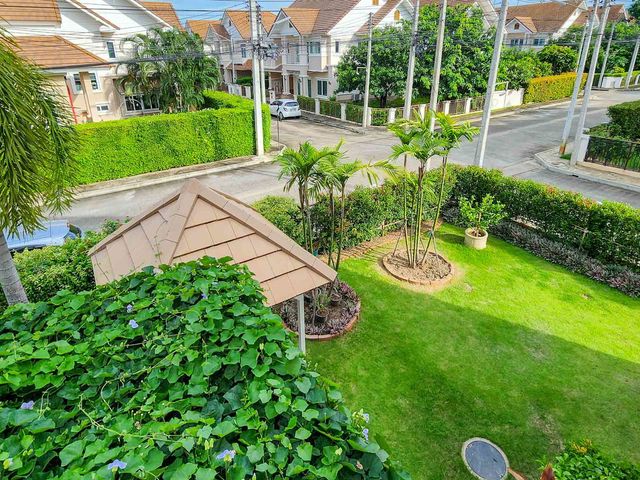
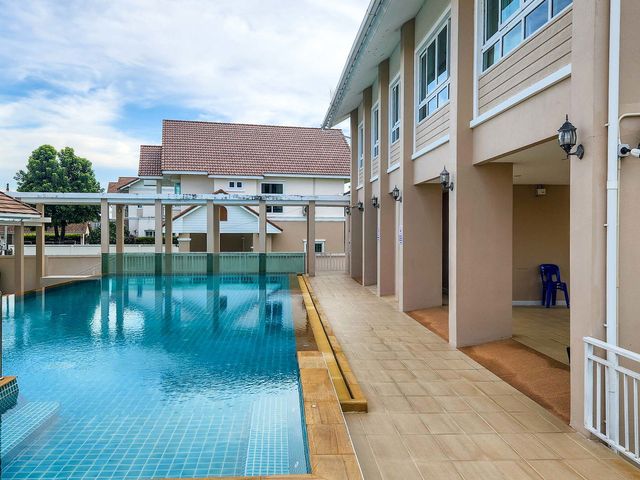
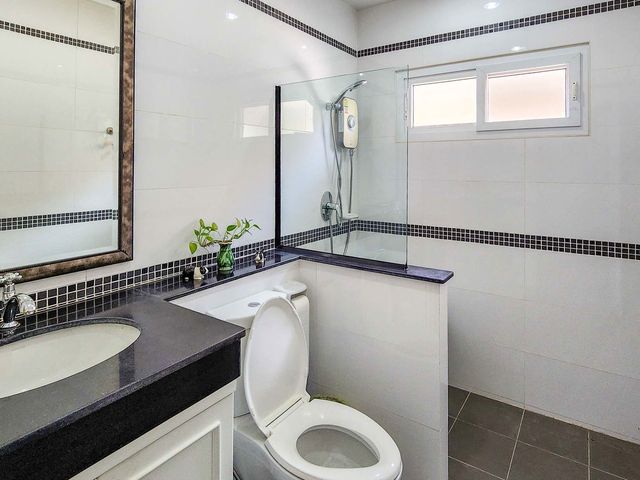
Fully Furnished 5 Bedroom House For Sale In The Esteem San Kamphaeng.Overview 2 stories Usage Space: 301 Sq.m Land Size: 92.3 Sq.wah 5 Bedrooms (4 bedrooms inside, 1 maid's room outside) 5 bathrooms 6 A/C units Fully Landscaped CCTV Quite neighborhood with good neigborsAdditions: Carport Water tank cover Outdoor Sala Built-in closets throughout the house Fully Furnished Contact us for a viewing!
฿ 8,795,000
บ้าน · ขาย
฿ 16,900,000
Courtyard Style Exclusive Villa
บ้านห้วยหม้อ
· 3 ห้องนอน · 3 ห้องอาบน้ำ · บ้าน
· เครื่องปรับอากาศ · ยาม
บ้านห้วยหม้อ · 3 ห้องนอน · 3 ห้องอาบน้ำ · บ้าน · เครื่องปรับอากาศ · ยาม
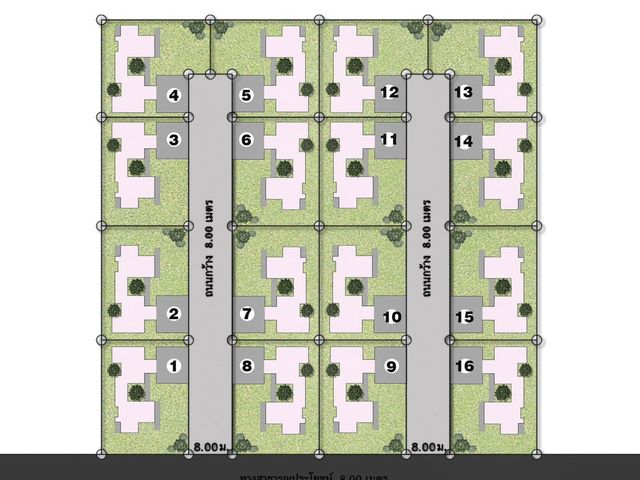
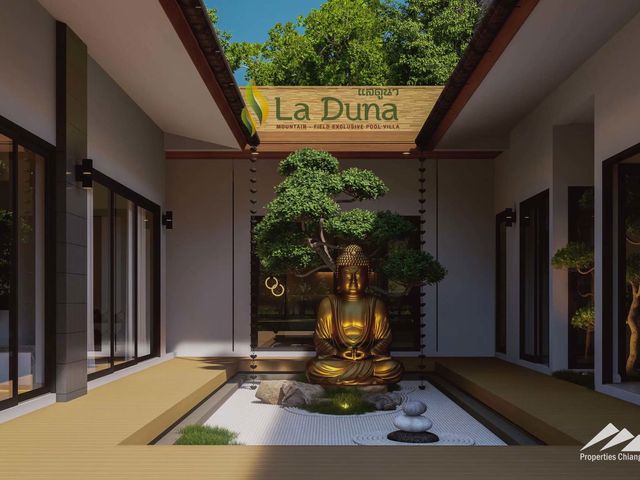
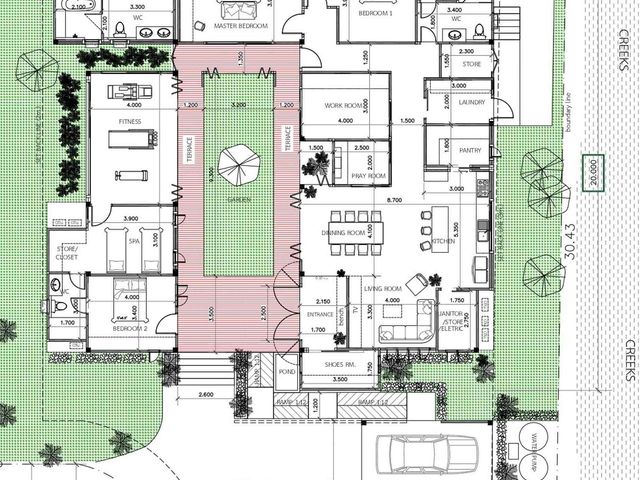
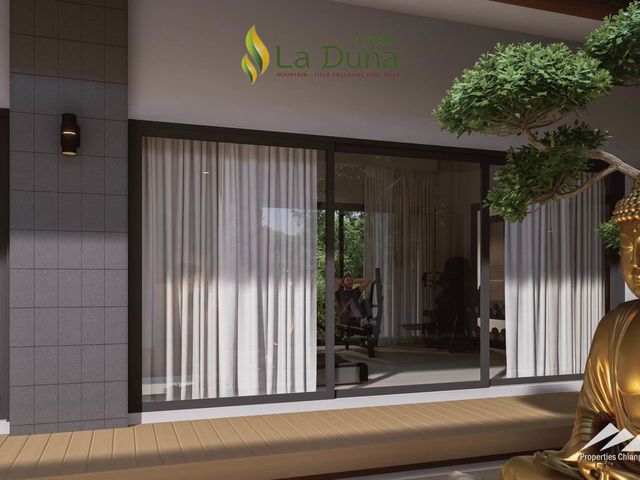
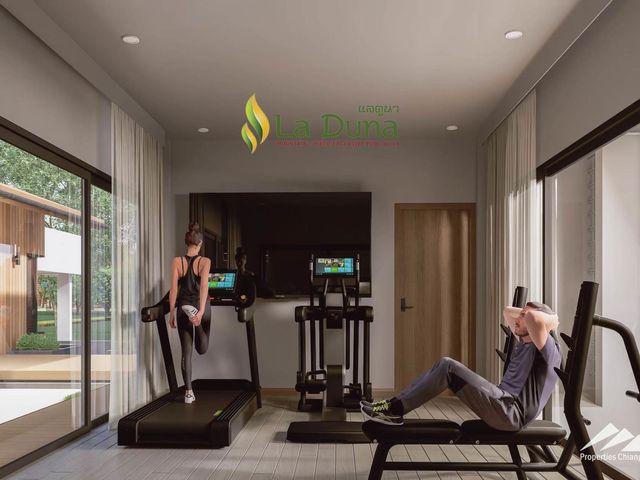
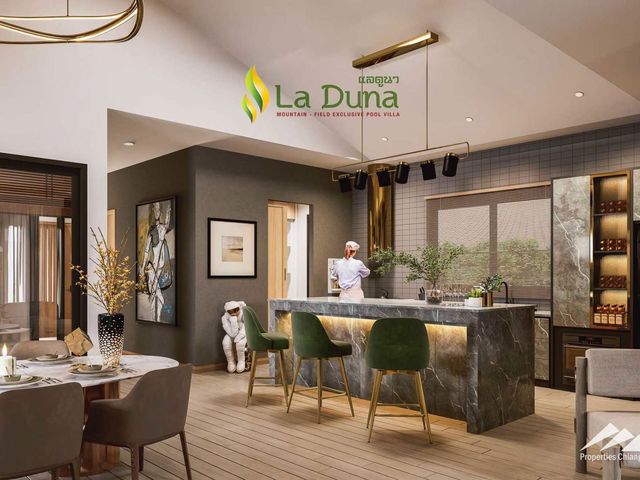
Pre-Sales starting for these courtyard style exclusive villas not far away from town.Overview of the Courtyard Style Exclusive Villa house plan: 1 of 4 house plans in the project of mostly pool villas, this is an alternative layout built around a courtyard rather than a pool. Set in a peaceful corner of the project the villa enjoys views across rice fields to the mountains beyond. Every detail has been carefully attended to and only the finest materials used. The high ceilings, slightly tinted glass and full open access to the outside all contribute to an efficient airflow. Living Area: 280 sqm (house plan is customizable) Land Size: 800 sqm / 200 Sq.wah (option to buy a larger plot) 3 Bedrooms 3 Bathrooms High ceilings (3-6m) Fully Furnished Gym/ Fitness Room Spa/Massage Room Laundry Pantry Office PlayroomConstruction Material Highlights: Teakwood doors (with Hafele accessories) Air Conditioning (Daikin VRV) Custom Kitchen (Franke) Bathroom (Moya & Cotto - non slip) Premium Aluminum Windows and sliding doors (Empower Company) Windows - double glazed windows and slightly tinted for extra UV protection Shingle roof (SCG -20 year warranty) Double thick walls for insulation Rain gutters Non-slip, shock absorption soft floors (Rococo) Water heater (Stiebel) Nippon paint AirCare (good for health and environment) Lighting systems by lighting specialist Wheelchair friendly Smart home system CCTV - inside and outside the house with access via a mobile app High speed internetProject Highlights: This is a community of luxury detached houses. There are 4 main house plans but each house is unique and owners are encouraged to work with our architects and builders to participate in the design. We understand that people have different requirements so we have a flexible approach, allowing you to develop your own personal living spaces. Houses come with or without private pools. The focus is to have a seamless interaction with the outside spaces, lots of natural light and open plan living spaces. All the houses sit in a generous plot and, with our gardening service on-site, you can easily maintain lovely outdoor areas to enjoy. We take great care to ensure lovely views of the park area or the surrounding rice fields. The site is spread over 9696 sq. m. with wide roads and pathways. Organic - All areas of the project use sustainable agriculture methods and organic compost to provide a healthy place to live. Nature - Rice fields and patches of woodland are a natural haven for birds and other attractive wildlife. There are also cooling waterways running through the project. Plenty of trees provide cooling shade as you wander through neatly tended gardens designed with local indigenous plants, shrubs and trees. Exercise - The roadways are bordered by wide, well lit pathways. They are designed to be suitable for walking, running and other forms of exercise. Furthermore there are pathways away from the road, running through the park. They are also wheelchair friendly. Community Spaces - Built around a substantial park area and gardens. There is also a communal sala built raised up over a traditional rice field. The sala is equipped with toilets & sinks, seating, solar powered lighting. It has lovely views across more rice fields to the hills beyond. A great place to watch the sun go down or used for various classes. In a corner of the park you will find a communal barbecue pit. Have a picnic with friends or family. There are also plans to have a good sized kitchen and small cafe serving delicious meals, drinks and snacks. Security - There is only one way in and out of the project. The entrance is covered by a security camera. Also the waterways running around the project form a natural boundary making access extremely difficult. Concierge Services - permanent staff of gardeners, cleaners / maids, maintenance and repair technicians, and even an on-site driver with car. Our on-demand concierge service is a unique feature. Need meals or even a Thai massage? Just give us a call and we can help. Location - Only a short walk away from the nearest village. This busy little village has a 24/7 mini-market, ATM machine as well as a doctor’s clinic. There is a market and some food stalls. Not far away are the beautiful hills in Doi Saket. Get in touch today to make your dream home plans a reality and become part of the community!
฿ 16,900,000
บ้าน · ขาย
฿ 57,000,000
Euro Lanna Style Exclusive Pool Villa
บ้านห้วยหม้อ
· 5 ห้องนอน · 6 ห้องอาบน้ำ · บ้าน
· เครื่องปรับอากาศ · ยาม
บ้านห้วยหม้อ · 5 ห้องนอน · 6 ห้องอาบน้ำ · บ้าน · เครื่องปรับอากาศ · ยาม
Pre-Sales starting for these exclusive Euro Lanna style pool villas with mountain and rice field views not far away from town.Overview of the Euro Lanna Style Exclusive Pool Villa house plan: 1 of 4 customizable house plans in this exclusive pool villa project this house design is created in a European style and comes fully furnished. It provides a fabulous entertainment space to enjoy with friends and family. Every detail has been carefully attended to and only the finest materials and construction methods used. We have tried to think of anything that will add to your comfort such as the non-slip cushioned floors, ion technology tiles just as a couple examples. The high ceilings, automated windows with safety glass, and full open access to the outside which all contribute to an efficient airflow. Living Area: 420 sqm Land Size: 1520 sqm / 385 Sq.wah (option to buy a larger plot) 5 Bedrooms 6 Bathrooms High ceilings (6m) Private swimming pool with infinity edge (3.5x13m) - customizable design and various sanitation systems including mineral ionization. Laundry Room Maid's RoomConstruction Material Highlights: Teakwood doors (with Hafele accessories) Air Conditioning (Daikin VRV) Custom Kitchen (Franke) Bathroom (American Standard & Kosher, Cotto Floor) Other Flooring Tiles (Ion technology to reduce the pm 2.5 dust in the air) Premium Aluminum Windows and sliding doors (Empower Company) Windows - double glazed windows and slightly tinted for extra UV protection Shingle roof (SCG -20 year warranty) Double thick walls for insulation Rain gutters Non-slip, shock absorption soft floors (Rococo) Water heater (Stiebel) Nippon paint AirCare (good for health and environment) Lighting systems by lighting specialist Wheelchair friendly Smart home system CCTV - inside and outside the house with access via a mobile app High speed internet 3.5x13 meters infinity edge pool (Lanna Pool Company)Project Highlights: This is a community of luxury detached houses. There are 4 main house plans but each house is unique and owners are encouraged to work with our architects and builders to participate in the design. We understand that people have different requirements so we have a flexible approach, allowing you to develop your own personal living spaces. Houses come with or without private pools. The focus is to have a seamless interaction with the outside spaces, lots of natural light and open plan living spaces. All the houses sit in a generous plot and, with our gardening service on-site, you can easily maintain lovely outdoor areas to enjoy. We take great care to ensure lovely views of the park area or the surrounding rice fields. The site is spread over 9696 sq. m. with wide roads and pathways. Organic - All areas of the project use sustainable agriculture methods and organic compost to provide a healthy place to live. Nature - Rice fields and patches of woodland are a natural haven for birds and other attractive wildlife. There are also cooling waterways running through the project. Plenty of trees provide cooling shade as you wander through neatly tended gardens designed with local indigenous plants, shrubs and trees. Exercise - The roadways are bordered by wide, well lit pathways. They are designed to be suitable for walking, running and other forms of exercise. Furthermore there are pathways away from the road, running through the park. They are also wheelchair friendly. Community Spaces - Built around a substantial park area and gardens. There is also a communal sala built raised up over a traditional rice field. The sala is equipped with toilets & sinks, seating, solar powered lighting. It has lovely views across more rice fields to the hills beyond. A great place to watch the sun go down or used for various classes. In a corner of the park you will find a communal barbecue pit. Have a picnic with friends or family. There are also plans to have a good sized kitchen and small cafe serving delicious meals, drinks and snacks. Security - There is only one way in and out of the project. The entrance is covered by a security camera. Also the waterways running around the project form a natural boundary making access extremely difficult. Concierge Services - permanent staff of gardeners, cleaners / maids, maintenance and repair technicians, and even an on-site driver with car. Our on-demand concierge service is a unique feature. Need meals or even a Thai massage? Just give us a call and we can help. Location - Only a short walk away from the nearest village. This busy little village has a 24/7 mini-market, ATM machine as well as a doctor’s clinic. There is a market and some food stalls. Not far away are the beautiful hills in Doi Saket. Get in touch today to make your dream home plans a reality and become part of the community!
฿ 57,000,000
บ้าน · ขาย
฿ 39,000,000
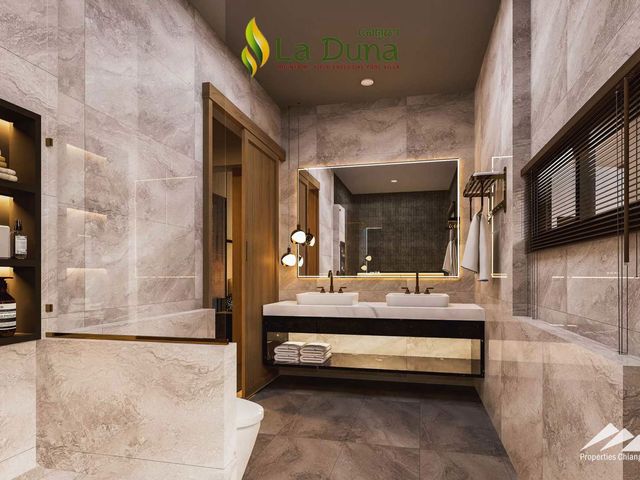
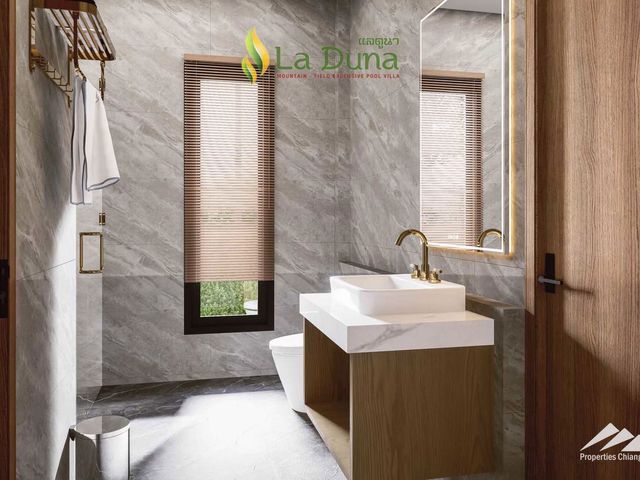
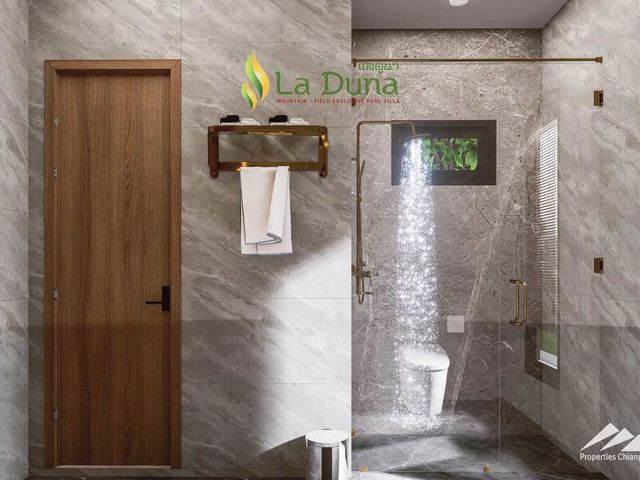
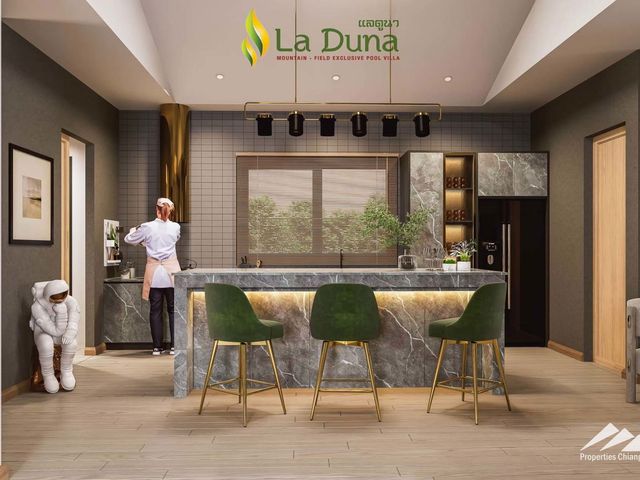
Hot Promotion on this Japanese Lanna Style Exclusive Pool Villa
บ้านห้วยหม้อ
· 4 ห้องนอน · 5 ห้องอาบน้ำ · บ้าน
· เครื่องปรับอากาศ · ยาม
บ้านห้วยหม้อ · 4 ห้องนอน · 5 ห้องอาบน้ำ · บ้าน · เครื่องปรับอากาศ · ยาม
Pre-Sales starting for these exclusive Japanese Lanna style pool villas in a Japanese-style with mountain and rice field views not far away from town. PROMOTION: Limited Time Offer of 9,000,000 THB off the price! Get this magnificent luxury villa at 39 M THB, reduced from 48 M THB while the promotion lasts!Overview of the Japanese Lanna Style Exclusive Pool Villa house plan: 1 of 4 customizable house plans in this exclusive pool villa project this house design is created in a Japanese style and comes fully furnished. It provides a fabulous entertainment space to enjoy with friends and family. Every detail has been carefully attended to and only the finest materials and construction methods used. We have tried to think of anything that will add to your comfort such as the non-slip cushioned floors, ion technology tiles just as a couple examples. The high ceilings, automated windows with safety glass, and full open access to the outside which all contribute to an efficient airflow. Living Area: 580 sqm Land Size: 1440 sqm / 376 Sq.wah (option to buy a larger plot) 4 Bedrooms 5 Bathrooms High ceilings (6m) Private swimming pool with infinity edge - customizable design and various sanitation systems including mineral ionization. Laundry Room Maid's RoomConstruction Material Highlights: Teakwood doors (with Hafele accessories) Air Conditioning (Daikin VRV) Custom Kitchen (Franke) Bathroom (American Standard & Kosher, Cotto Floor) Other Flooring Tiles (Ion technology to reduce the pm 2.5 dust in the air) Premium Aluminum Windows and sliding doors (Empower Company) Windows - double glazed windows and slightly tinted for extra UV protection Shingle roof (SCG -20 year warranty) Double thick walls for insulation Rain gutters Non-slip, shock absorption soft floors (Rococo) Water heater (Stiebel) Nippon paint AirCare (good for health and environment) Lighting systems by lighting specialist Wheelchair friendly Smart home system CCTV - inside and outside the house with access via a mobile app High speed internet 4x14 meters infinity edge pool (Lanna Pool Company)Project Highlights: This is a community of luxury detached houses. There are 4 main house plans but each house is unique and owners are encouraged to work with our architects and builders to participate in the design. We understand that people have different requirements so we have a flexible approach, allowing you to develop your own personal living spaces. Houses come with or without private pools. The focus is to have a seamless interaction with the outside spaces, lots of natural light and open plan living spaces. All the houses sit in a generous plot and, with our gardening service on-site, you can easily maintain lovely outdoor areas to enjoy. We take great care to ensure lovely views of the park area or the surrounding rice fields. The site is spread over 9696 sq. m. with wide roads and pathways. Organic - All areas of the project use sustainable agriculture methods and organic compost to provide a healthy place to live. Nature - Rice fields and patches of woodland are a natural haven for birds and other attractive wildlife. There are also cooling waterways running through the project. Plenty of trees provide cooling shade as you wander through neatly tended gardens designed with local indigenous plants, shrubs and trees. Exercise Friendly - The roadways are bordered by wide, well lit pathways. They are designed to be suitable for walking, running and other forms of exercise. Furthermore there are pathways away from the road, running through the park. They are also wheelchair friendly. Community Spaces - Built around a substantial park area and gardens. There is also a communal sala built raised up over a traditional rice field. The sala is equipped with toilets & sinks, seating, solar powered lighting. It has lovely views across more rice fields to the hills beyond. A great place to watch the sun go down or used for various classes. In a corner of the park you will find a communal barbecue pit. Have a picnic with friends or family. There are also plans to have a good sized kitchen and small cafe serving delicious meals, drinks and snacks. Security - There is only one way in and out of the project. The entrance is covered by a security camera. Also the waterways running around the project form a natural boundary making access extremely difficult. Concierge Services - permanent staff of gardeners, cleaners / maids, maintenance and repair technicians, and even an on-site driver with car. Our on-demand concierge service is a unique feature. Need meals or even a Thai massage? Just give us a call and we can help. Location - Only a short walk away from the nearest village. This busy little village has a 24/7 mini-market, ATM machine as well as a doctor’s clinic. There is a market and some food stalls. Not far away are the beautiful hills in Doi Saket.
฿ 39,000,000
บ้าน · ขาย
฿ 5,490,000
Spacious Family Home with Flexible Layout
บ้านห้วยหม้อ
· 3 ห้องนอน · 3 ห้องอาบน้ำ · บ้าน
บ้านห้วยหม้อ · 3 ห้องนอน · 3 ห้องอาบน้ำ · บ้าน
Practical Family Home with Flexible Living Space in Tha Sala, Chiang Mai Set in a convenient pocket of Tha Sala, Mueang Chiang Mai, this well-planned family home offers expanded indoor space designed for everyday comfort and long-term living. The flexible ground-floor layout includes an additional living area ideal for a home office, playroom, or multipurpose space, while the upper floor features three full-sized bedrooms. A generous western-style kitchen and a dedicated laundry area add practicality and ease to daily routines, making the home suitable for families or residents seeking functional living space in a connected location. The property benefits from thoughtfully designed extensions that enhance usable space and storage throughout the home. Located within easy reach of major shopping centers and several respected international schools, this home is an excellent choice for those looking to settle in a well-established residential area. Price Discounted from 6 M to 5.49 MOverview 3 bedrooms on the upper floor 1 flexible room on the ground floor (bedroom / living area / home office) 3 bathrooms (2 bathrooms with showers upstairs + 1 guest toilet downstairs) Land size: 230 sq.m (57.5 sq.wah) Usable area: approximately 185 Sq.m. (standard plan plus approximately 44.45 sq.m of extended space) Located within a secure residential community Shared swimming pool for residents Landscaped communal garden, calm and family-friendlyKey Features Expanded western kitchen (approx. 18 sq.m) with full appliances Breakfast counter with bar seating Dedicated laundry room with washing machine and dryer Pantry / storage room with built-in shelving Extended ground-floor living area with additional storage Mostly furnished and move-in ready 6 air-conditioning units throughout the house 1 Covered parking space plus off-street parkingNearby AmenitiesHospitals & Medical Facilities Bangkok Hospital Chiang Mai – 10 min (4.4 km) Theppanya Hospital – 18 min (7.8 km) Sriphat Medical Center (Chiang Mai University) – 18 min (8.1 km)International & Bilingual Schools Unity Concord International School – 9 min (6.2 km) ABS Bilingual School – 12 min (8.1 km) Chiang Mai International School (CMIS) – 15 min (6.5 km)Shopping & Daily Essentials Central Festival Chiang Mai – 16 min (7.3 km) Big C Extra (Super Highway) – 14 min (6.0 km) Makro Chiang Mai – 9 min (4.2 km)Cafés & Restaurants Much Room Cafe – 9 min (6.6 km) Mee An Ja Kin – 10 min (6.2 km) Saitama Yakiniku & Japanese Premium Buffet – 10 min (5.5 km) This move-in-ready home in Tha Sala offers valuable upgrades, a family-friendly layout, and excellent access to everyday conveniences. Contact us to schedule a viewing and discover how this property can fit your lifestyle needs.
฿ 5,490,000
บ้าน · ขาย
฿ 49,400,000
Expansive 5-Bedroom Modern Pool Villa with Tropical Garden in Chiang Mai
บ้านห้วยหม้อ
· 5 ห้องนอน · 7 ห้องอาบน้ำ · บ้าน
· เครื่องปรับอากาศ
บ้านห้วยหม้อ · 5 ห้องนอน · 7 ห้องอาบน้ำ · บ้าน · เครื่องปรับอากาศ
Discover contemporary tropical luxury in this one-story pool villa designed with scale, style, and functionality. With only four homes in the development, each residence offers expansive space, privacy, and an architectural layout that embraces the outdoors. The home welcomes you with a printed concrete driveway and a lush, landscaped front yard that accommodates up to 4 cars. The rear of the property opens up to a sprawling tropical garden, complete with a waterfall feature, while the sleek 14 x 4.5-meter pool runs the length of the home and includes a separate private bar - perfect for entertaining.Key Features: 5 bedrooms with ensuite bathrooms 7 bathrooms in total Separate maid’s quarters 14 x 4.5 meter private swimming pool Poolside private bar and outdoor party zone Wide, open-plan living with double-volume ceilings Defined Living, Dining, and Lounge areas Luxury Western kitchen with prep zone and steel accents Thoughtfully curated lighting and premium finishesSmart Home Features: Remote-controlled gate access Digital smart doors Curtain, air conditioning, and lighting control via app Perimeter smart sensors and intercom system Full CCTV coverage EV charging port compatible with all vehicle brands Advanced air circulation system Sustainable landscaping with waterfall and tropical gardens This home redefines single-level living with a harmonious blend of intelligent design, cutting-edge technology, and lush green surroundings - an ideal sanctuary for modern living in Chiang Mai.
฿ 49,400,000
บ้าน · ขาย
฿ 27,980,000
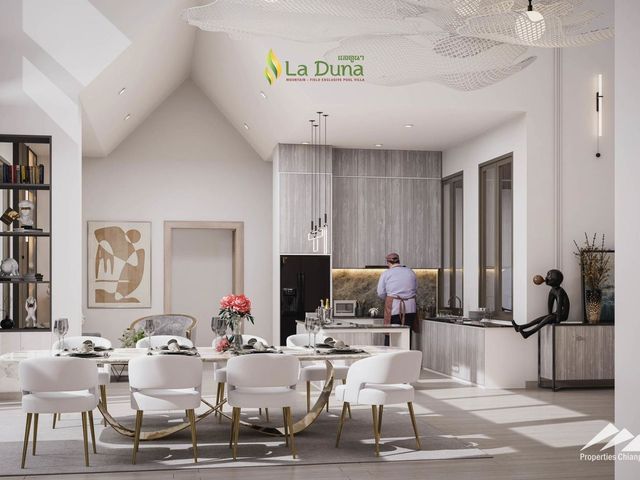
Brand-New 5-Bedroom Luxury Home in Saraphi Chiang Mai
บ้านห้วยหม้อ
· 5 ห้องนอน · 7 ห้องอาบน้ำ · บ้าน
· เครื่องปรับอากาศ
บ้านห้วยหม้อ · 5 ห้องนอน · 7 ห้องอาบน้ำ · บ้าน · เครื่องปรับอากาศ
Discover refined luxury in this exceptional 5-bedroom villa located in the peaceful district of Saraphi, Chiang Mai. Designed for comfort and elegance, the home centers around a beautifully appointed 9x3.5m private pool, complete with a stylish covered lounge, cozy sofas, swings, and sunbeds-perfect for both entertaining and relaxing. Inside, a state-of-the-art Western kitchen with a sleek work island and bar complements the spacious open-plan layout, enhanced by high-end chandeliers and warm ambient lighting throughout. Upstairs, each bedroom offers its own private balcony, creating serene personal retreats with views of the surrounding greenery. The master suite is a true sanctuary, featuring a walk-in closet and a spa-inspired en-suite bathroom with a separate bathtub and shower. With custom built-in furnishings, premium materials, and a thoughtful indoor-outdoor flow, this villa presents a rare opportunity to enjoy upscale living in a tranquil Chiang Mai setting.Property Features: Usage Space 740 Sq.m Land Area 790 Sq.m 5 Bedrooms 7 Bathrooms 3-Car Parking Private Swimming Pool (3.5 x 9 meters) Double-insulated imported walls and glass Fully furnished with quality finishes North-facing frontage for natural shade Located opposite the largest home in the areaPrime Location in Saraphi - Just 10 minutes to: Central Festival Chiang Mai Bangkok Hospital Chiang Mai Chiang Mai International Airport Robinson Lifestyle Mall A rare opportunity to own a stylish, move-in-ready luxury home in one of Chiang Mai’s most convenient and serene areas. Contact us today to arrange a private tour.
฿ 27,980,000
โรงแรม · ขาย
฿ 130,000,000
Hotel for Sale in Chiang Mai – Prime Investment Opportunity
บ้านห้วยหม้อ
· 62 ห้องนอน · 65 ห้องอาบน้ำ · โรงแรม
บ้านห้วยหม้อ · 62 ห้องนอน · 65 ห้องอาบน้ำ · โรงแรม
Lifestyle Hotel for Sale - Prime Investment OpportunityExceptional Location Near Chiang Mai Airport This charming lifestyle hotel presents a rare investment opportunity in one of Chiang Mai’s most vibrant and high-demand areas. Conveniently located just minutes from the airport, it is surrounded by popular cafes, boutique shops, and major shopping centers-making it an ideal choice for digital nomads, entrepreneurs, and modern travelers.Key HighlightsStrategic Business Potential The lobby area is approved for expansion into a café, restaurant, or bar A well-known franchise has approved the site for commercial developmentExcellent Accessibility 3.5 km from Chiang Mai Municipality 3.7 km from Robinson Chiang Mai Airport 4.9 km from Lotus Chiang Mai Hang DongHigh Walkability & Visibility Situated in a high-traffic area with excellent road access Strong foot traffic and local engagementProperty Details Land Area: 1 Ngan 92.1 Sq. Wah Fully operational and income-generating hotel Designed to deliver a modern, flexible lifestyle experienceHotel Features & AmenitiesRooms & Accommodation Studio Mai? - Standard Double or Twin (8 Rooms) Balcony Mai? Double/Twin - With Balcony (37 Rooms) Triple Mai? - Standard Triple (9 Rooms) Connecting Mai? with Balcony - Ideal for groups or families (9 Rooms)Guest Services & Facilities 24-hour Front Desk & Security Swimming Pool Co-Working and Co-Living Spaces Social Areas with Games & Entertainment Meeting and Event Space Compact Fitness Center On-Site Kitchen with Resident ChefModern Comfort & Technology Award-Winning GENIE Hand Showers - 120-micro spray nozzles Sealy Posturepedic Mattresses - Hotel-grade luxury High-Speed CISCO Wi-Fi throughout the property 40” Flat-Screen TVs in every roomA Unique Lifestyle Experience This hotel offers more than accommodation-it provides a thoughtfully designed experience. Guests enjoy the freedom to relax, work, or socialize in a setting that supports comfort and engagement. From co-working areas to a resident chef serving fresh meals, every detail enhances the guest experience.Ideal for a Range of Travelers Business Travelers - Comfortable, quiet, and productive Couples - Private and stylish for intimate getaways Groups & Friends - Social, spacious, and well-equipped Families - Kid-friendly amenities and family-oriented layoutsA Turnkey Opportunity in Chiang Mai’s Booming Hospitality Market With a strong reputation and modern infrastructure, this lifestyle hotel is a ready-to-operate business with proven income potential. Contact us today for further details or to arrange a private viewing.
฿ 130,000,000
บ้าน · ขาย
฿ 9,900,000
Modern 5-Bedroom Pool Home in Doi Saket – Spacious, Light-Filled Living
บ้านห้วยหม้อ
· 5 ห้องนอน · 5 ห้องอาบน้ำ · บ้าน
· เครื่องปรับอากาศ
บ้านห้วยหม้อ · 5 ห้องนอน · 5 ห้องอาบน้ำ · บ้าน · เครื่องปรับอากาศ
Step into a stunning, light-filled modern home where every square meter is crafted for comfort and sophistication. This 5-bedroom villa combines sleek design with functionality, boasting high feature ceilings, expansive living spaces, and floor-to-ceiling windows that draw in natural light and garden views. A spacious open-plan kitchen with a breakfast bar faces a 15-meter pool, while a large central foyer connects to a private bedroom wing-offering the perfect layout for both family living and entertaining. Located in the serene Bo Sang area, just 20 minutes from Chiang Mai’s center, this home delivers the rare combination of peaceful village charm and urban accessibility. Ideal for families or professionals seeking refined space, privacy, and seamless indoor-outdoor living.Overview 5 bedrooms 5 bathrooms Land size: 153 sq.wah Usable (living) area: 428.5 sq.m 15-meter private swimming pool (55 sq.m) Starting from 9,900,000 THB (Unfurnished) or 10,800,000 THB (Furnished - with exception of curtains and major appliances. Those can also be added extra if desired).Key Features Spacious open-plan lounge and kitchen (72.25 sq.m) with breakfast bar and pool views High feature ceilings and floor-to-ceiling windows for light and space Large foyer/hallway (36.5 sq.m) connecting living and bedroom wings Master suite with walk-in wardrobe, en-suite, and pool gallery view Separate study (12.25 sq.m) for remote work or creative space Covered terraces (40.5 sq.m) and open terraces (29 sq.m) for outdoor living Ample storage, utility room, and pool pump house Guest bathroom plus dedicated bathrooms for each bedroom Secure covered parking (35 sq.m) Smart home infrastructure ready Landscaped garden and poolside lounging areasNearby LocationHospitals & Medical Facilities San Kamphaeng Hospital - 7.5 km (12 mins) Bangkok Hospital Chiang Mai - 18 km (25 mins) Lanna Hospital - 20.5 km (28 mins)Schools & Education Unity Concord International School - 12.3 km (18 mins) Varee Chiang Mai International School - 13.4 km (20 mins) Montfort College Primary Section - 15.6 km (22 mins)Shopping & Essentials Big C Don Chan - 11.2 km (16 mins) Makro Chiang Mai (Super Highway) - 15.9 km (23 mins) 7-Eleven San Kamphaeng - 2.9 km (5 mins)Cafés & Restaurants Bo Sang Café & Restaurant - 1.6 km (4 mins) Rustic & Blue The Farm Shop - 10.2 km (15 mins) The Vorra Bistro (Sankampaeng Rd.) - 12.5 km (18 mins) For more details or to arrange a private viewing, please contact us directly.
฿ 9,900,000
บ้าน · ขาย
฿ 9,700,000
Tranquil 3-Bedroom Home in Mae Rim – Perfect for Airbnb or Private Retreat
บ้านห้วยหม้อ
· 3 ห้องนอน · 3 ห้องอาบน้ำ · บ้าน
บ้านห้วยหม้อ · 3 ห้องนอน · 3 ห้องอาบน้ำ · บ้าน
Discover this beautiful 3-bedroom, 3-bathroom home located in the lush, green surroundings of Mae Rim. Just 4 km from the Four Seasons Resort, this home is in a prime tourist-friendly area, perfect for a private residence or an Airbnb investment. Reduced from 11 million Baht!!Property Details: Usage Space:Approximately 250 Sq.m Land Size:1 Rai (400 Sq.wah) (1,600 sq. m.)Highlights: House Size:Spacious and well-designed Lush Greenery:Surrounded by large trees, offering a peaceful retreat Ideal for Airbnb or a Private Vacation HomePrime Location: 4 km to Four Seasons Resort Chiang Mai Located in a highly desirable tourist area Contact us today for more details or to schedule a viewing!
฿ 9,700,000
บ้าน · ขาย
฿ 7,900,000
4-Bedroom Contemporary Single Story Tropical Retreat
บ้านห้วยหม้อ
· 4 ห้องนอน · 4 ห้องอาบน้ำ · บ้าน
· เครื่องปรับอากาศ
บ้านห้วยหม้อ · 4 ห้องนอน · 4 ห้องอาบน้ำ · บ้าน · เครื่องปรับอากาศ
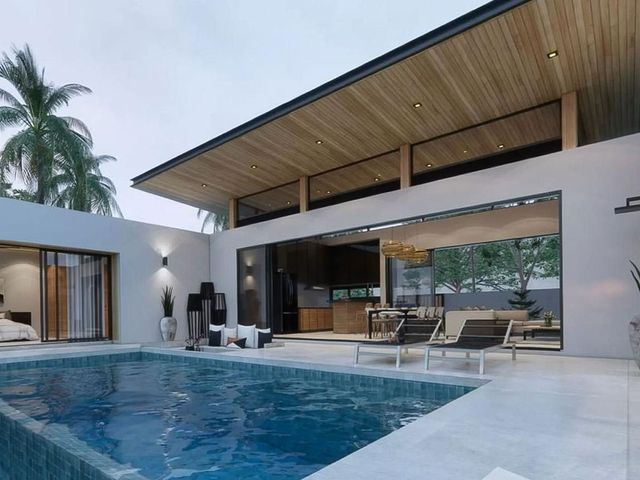
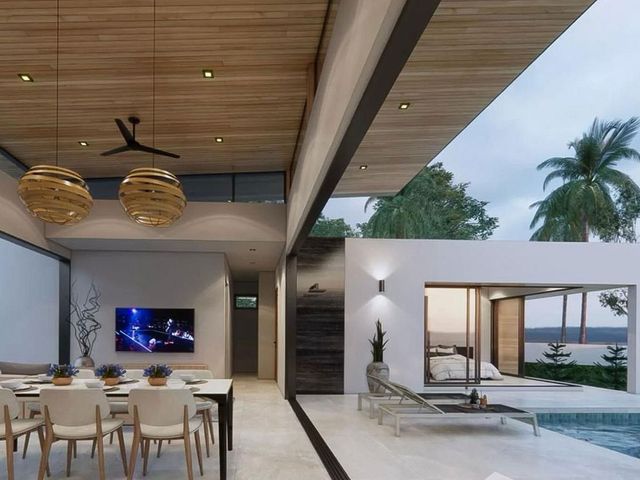
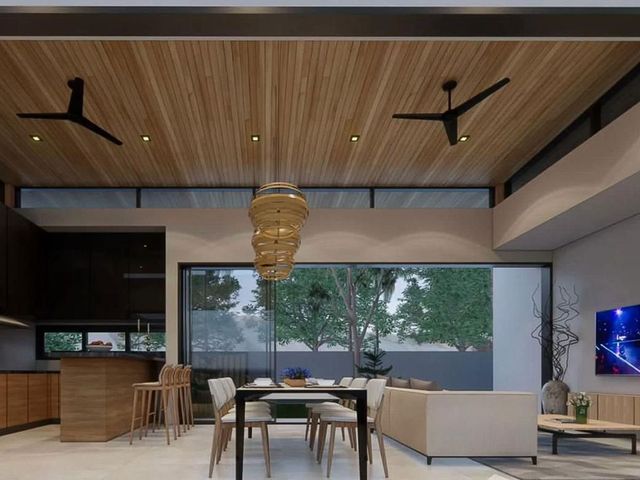
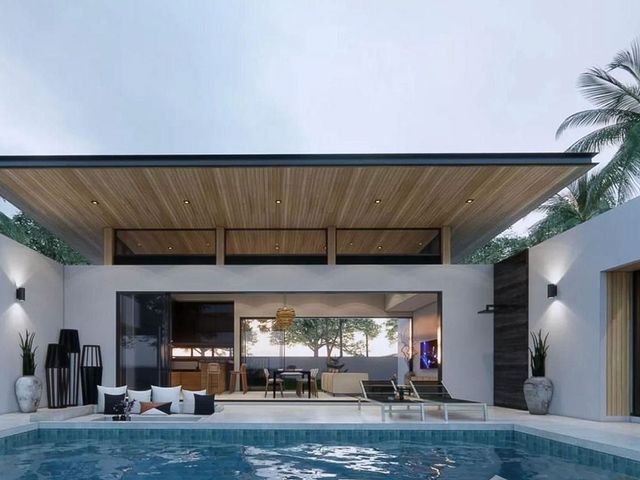
This modern tropical pool villa blends minimalist architecture with bold, artistic flair - all set against a stunning mountain backdrop. Natural materials, high ceilings, and abundant light create a tranquil yet striking living space that feels connected to the surrounding landscape. From the vaulted wood-paneled ceilings to the open-plan kitchen and sunken poolside lounge, every detail is crafted for a refined and flexible lifestyle. Whether as a full-time residence or a creative retreat, this home offers a seamless indoor-outdoor living experience with room to grow.Overview 4 bedrooms (2 in the main house + 2 in the guest house expansion) 4 bathrooms (3 in the main house and 1 in the guest house expansion) Land size: approx. 135 sq.wah Usable area: approx. 250-280 sq.m Private swimming pool with sunken lounge Starting from 7,900,000 THB (Unfurnished) or 8,5-8.7M THB (Furnished - with exception of curtains and major appliances. Those can also be added extra if desired. *Furnished price range depends on configuration of guest house) .Key Features Open-plan kitchen and dining with pool access Vaulted wood-panel ceiling for visual warmth and elegance Flexible guesthouse/multipurpose space for office, studio, or additional bedrooms Large glass openings for natural light and views Sunken seating area by the pool, perfect for outdoor entertaining Covered parking and landscaped garden Smart home-ready infrastructureLocation Highlight - Near Bo Sang, Eastern Chiang Mai Rapidly growing and full of promise, the eastern side of Chiang Mai feels like a peaceful retreat from the city’s hustle - yet remains just 20 minutes from the vibrant urban centre. Surrounded by lush rice fields and open skies, it showcases the timeless beauty of Northern Thailand. Nestled within a traditional village known for its artisanal heritage, Bo Sang offers a rare blend of cultural charm and quiet, residential appeal. Free from major highways, air traffic, or rail lines, it’s an ideal setting for those seeking everyday tranquility without sacrificing convenience. Bo Sang remains one of Chiang Mai’s most serene and livable enclaves - an area that’s on the rise but still offers excellent value. It’s where lifestyle, comfort, and long-term investment potential intersect seamlessly. For more information or to arrange a private viewing, please contact us directly.
฿ 7,900,000
บ้าน · ขาย
฿ 14,980,000
Resort Villa For Sale At The Pavana Mae Rim
บ้านห้วยหม้อ
· 3 ห้องนอน · 3 ห้องอาบน้ำ · บ้าน
บ้านห้วยหม้อ · 3 ห้องนอน · 3 ห้องอาบน้ำ · บ้าน
Resort villa for sale at The Pavana Mae Rim. The owner is also selling a townhouse nearby in the resort which can also be offered at a special discounted price if purchased in combination with the main villa. Contact us for a viewing!
฿ 14,980,000
บ้าน · ขาย
฿ 11,500,000
Modern Family Home With Large Garden In Central Chiang Mai
บ้านห้วยหม้อ
· 4 ห้องนอน · 5 ห้องอาบน้ำ · บ้าน
บ้านห้วยหม้อ · 4 ห้องนอน · 5 ห้องอาบน้ำ · บ้าน
A modern 4-bedroom family home in a prime location, just 300 meters from Rajavej Hospital. Set on a generous city plot with mature trees and abundant natural light, this property balances comfort, privacy, and everyday convenience. Completed in 2018 and offered fully furnished, it’s ready for immediate move-in or a straightforward rental investment. Inside, warm teakwood upstairs and modern finishes throughout create a calm, practical living environment. Large windows bring in light across the living and dining areas, while thoughtful utilities—hot water at all showers and sinks, consistent water pressure, and a dedicated sprinkler system—make daily life easy. Outside, an established garden offers room for a future pool, shaded by valuable mature trees. Ideal for families or professionals, the location puts healthcare, schools, shopping, and cafés within minutes. Secure, well-built, and free from flooding in the house during the last severe flood, this is a rare turnkey home in a central city neighborhood.Overview 4 bedrooms 5 bathrooms Land size: 492 Sq.m (123 Sq.wah) (0-1-23 Rai) Usable area: 213 Sq.m internal, 98 Sq.m external Garden: 250 Sq.m with mature trees; space to add a swimming pool Completed in 2018 Fully furnished Ownership: In company name (sale includes the single-asset company)Key Features Practical layout: Ground floor with kitchen, dining and living room, 1 bedroom, and 1 bathroom; second floor with 3 bedrooms and 3 bathrooms Teakwood floors and doors upstairs High-quality aluminum doors, windows, and insect screens Large windows for ample natural light Modern living and dining furniture, sofa, dining table with 6 chairs, and 4 beds ACs in every room (6 units) Kitchen with oven, fridge, and 3-burner electric hob Hot water at all showers and sinks Water tank and pump for steady water pressure Garden sprinkler system with separate pump Security: 4 CCTV cameras with mobile app access Electric gate and covered parking Three mature high-value trees plus 2 mango trees No flooding history, including during the last major flood (only a little in the garden, but did not come in the house).Nearby Enjoy everyday convenience in Wat Ket, Mueang Chiang Mai district, moments from hospitals, schools, supermarkets, and popular cafés and restaurants.Hospitals & Medical Facilities Rajavej Hospital – 2 min (0.5 km) Bangkok Hospital Chiang Mai – 16 mins (4.9 km) Chiang Mai Ram Hospital – 17 mins (6 km)Schools & Education Chiang Mai International School – 10 mins (4 km) Unity Concord International School – 9 mins (5.8 km) Varee Chiang Mai School – 7 mins (2.7 km)Shopping & Essentials Central Chiangmai (Central Festival) – 18 mins (6.3 km) Central Chiangmai Airport plaza – 12 mins (4.3 km) MAYA Lifestyle Shopping Center – 21 mins (7.2 km)Cafés & Restaurants Auf der Au Garden - 4 mins (1.9 km) Sip at Ping Restaurant & Bar – 3 mins (1 km) The Baristro at Train Station - 6 mins (2.9 km) This well-located, move-in ready home delivers space, quality finishes, and everyday convenience in central Chiang Mai. Contact us to arrange a private viewing and explore how this property can fit your lifestyle or investment plans.
฿ 11,500,000
บ้าน · ขาย
฿ 12,750,380
4-Bed Pool Villa on 216 Sq.wah in San Phak Wan, Hang Dong
บ้านห้วยหม้อ
· 4 ห้องนอน · 5 ห้องอาบน้ำ · บ้าน
· เครื่องปรับอากาศ
บ้านห้วยหม้อ · 4 ห้องนอน · 5 ห้องอาบน้ำ · บ้าน · เครื่องปรับอากาศ
Lanna International School is a six-minute drive from this four-bedroom pool villa in San Phak Wan, Hang Dong, so the morning school run stays short and predictable. The house is designed in a minimal Japanese style, with the main living space opening through large glass panels to the garden and a private saltwater pool. A Western kitchen with island seating and a separate Thai kitchen let weekday cooking and weekend gatherings run side by side. A ground-floor bedroom with its own bathroom gives grandparents or long-stay guests a room without stairs, while the master bedroom upstairs looks out over the water.Overview 4 bedrooms 5 bathrooms Land: 864 Sq.m (216 Sq.wah) (0-2-16 Rai) Usable area: 445 Sq.m Private saltwater swimming pool, 4m x 8m Optional furniture package: 1,800,000 THBKey Features Two-story house in a minimal Japanese design Double-volume living and dining room Master bedroom with walk-in closet Two further bedrooms on the upper floor Dedicated storage room Parking for two cars Landscaped garden Six air-conditioning units Double walls and heat insulation beneath the roof Termite protection pipe system Reserve water tank with pump system, plus hot water system Six CCTV cameras, automatic remote gate and wireless doorbell intercom 5-year structural warranty and 2-year architectural warrantyNearby San Phak Wan sits on the southern side of Chiang Mai in Hang Dong district, close to several international schools. Daily errands, private hospitals and the airport are all within a short drive.Schools & Education Lanna International School - 6 minutes (2.2 km) SBS International School Chiangmai - 12 minutes (6.2 km) Panyaden International School - 13 minutes (8.7 km)Hospitals & Medical Facilities Hang Dong Hospital - 14 minutes (7.9 km) Chiang Mai Klaimor Hospital - 15 minutes (9.1 km) Rajavej Chiang Mai Hospital - 20 minutes (12.0 km)Shopping & Essentials Kad Farang Village - 10 minutes (5.6 km) Makro Chiang Mai 2 - 14 minutes (7.6 km) Central Chiangmai Airport - 16 minutes (9.7 km)Cafés & Restaurants Panmai Coffee Botanic Bistro - 5 minutes (3.2 km) Hannah • Hahn - 11 minutes (5.1 km) The Duke's at the Gallery - 11 minutes (6.8 km)Travel Chiang Mai International Airport - 21 minutes (11.7 km) With a private pool, a ground-floor bedroom and room for the whole family on 216 Sq.wah, this villa is set up for long-term family life in San Phak Wan. Contact PROPERTIES CHIANGMAI CO., LTD. to arrange a viewing.
฿ 12,750,380
บ้าน · ขาย
฿ 35,000,000
Mediterranean Pool Villa with Pond and Paddy Views Mae Rim
บ้านห้วยหม้อ
· 5 ห้องนอน · 5 ห้องอาบน้ำ · บ้าน
· เครื่องปรับอากาศ
บ้านห้วยหม้อ · 5 ห้องนอน · 5 ห้องอาบน้ำ · บ้าน · เครื่องปรับอากาศ
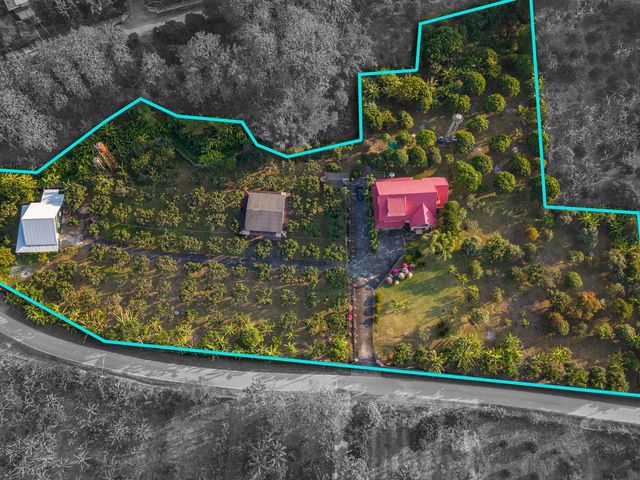
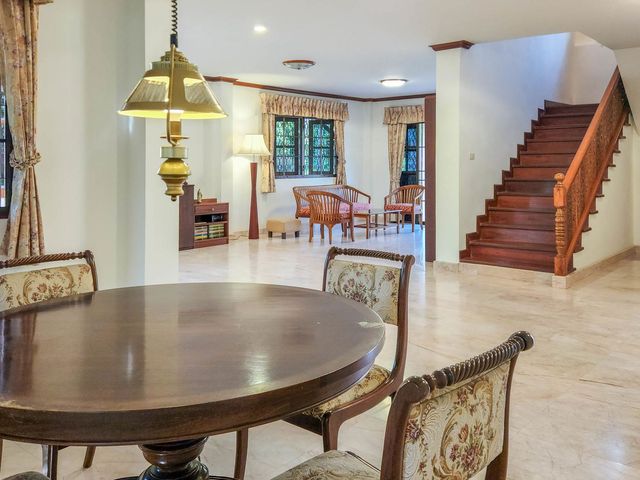
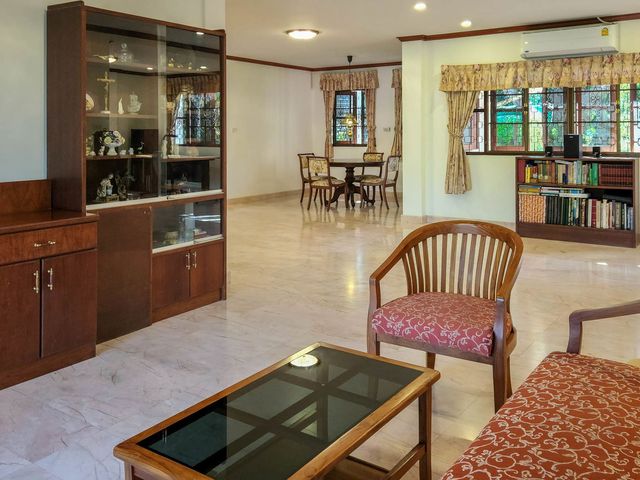
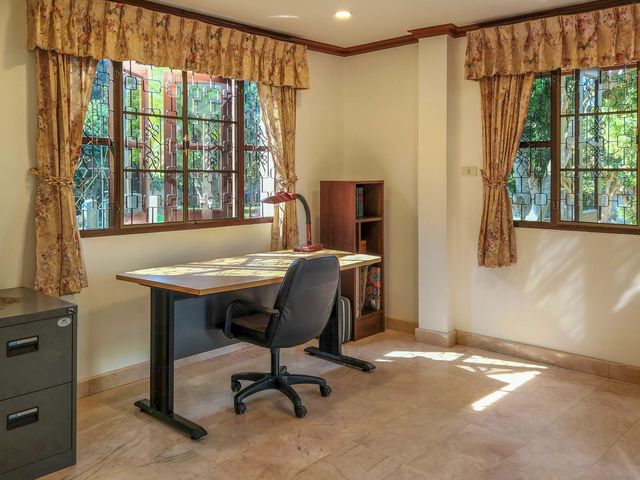
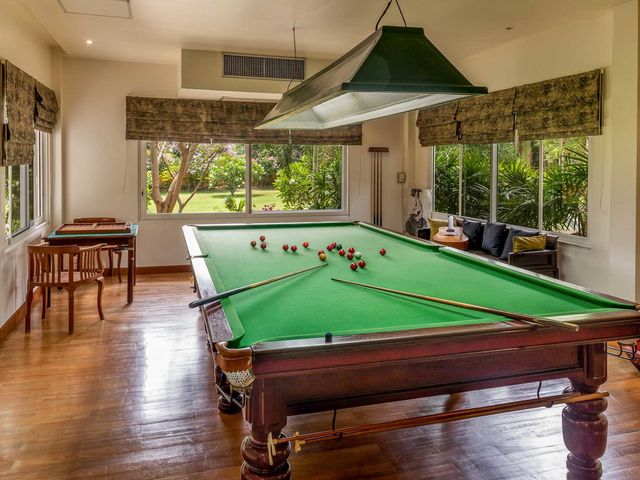
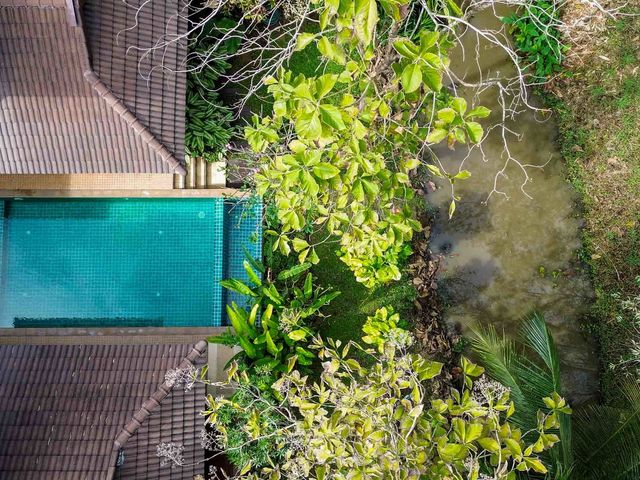
Set behind a private gated entrance in Rim Nua, Mae Rim, this Mediterranean-style residence opens onto more than two rai of beautifully established grounds — open lawns, flowering trees, mature fruit and herb gardens, and a large natural pond, all framed by uninterrupted views over the surrounding rice paddies. It is the kind of setting that gives you space to breathe, just 20 minutes from Chiang Mai city. The architecture carries the Mediterranean theme throughout: graceful archways, warm earth tones, and large French doors in every ground-floor room that open the living spaces to the gardens, the 10x5 metre saltwater pool, and an expansive terrace. The ground floor flows from a bright living room through a generous dining room to a study and a dedicated snooker room, while upstairs the master suite features a custom teak walk-in closet, an Italian shower, and a Jacuzzi tub. From the second-floor sunset terrace, a 280-degree panorama of mountains and rice fields turns every evening into something worth pausing for. Whether you are looking for a substantial full-time family home, a peaceful base in the Mae Rim valley, or a property with genuine space to entertain, this house delivers on all fronts.Overview 5 Bedrooms 4.5 Bathrooms Land Size: 3,840 Sq.m (960 Sq.wah) (2-1-60 Rai) Usable Area: 600 Sq.m Private Swimming Pool: 10m x 5m, saltwater system Land Title: Chanote Partially FurnishedKey Features Mediterranean-inspired architecture with archways, warm tones, and large French doors in all ground-floor rooms opening to the garden and pool Spacious, bright living room and generous dining room Master bedroom with en-suite bathroom, custom teak walk-in closet, Italian shower, and Jacuzzi tub Two additional second-floor bedrooms sharing an en-suite bathroom, both with built-in wardrobes Ground-floor guest bedroom with en-suite bathroom Snooker room with full-size table Family room / office with custom-built library shelving Fully equipped Western-style kitchen with modern appliances, central island, plus separate pantry and laundry room with washing machine and built-in storage Second-floor sunset terrace with 280-degree panoramic views of mountains and rice paddies Two ground-level terraces and one balcony overlooking the garden and pool Established gardens with open lawns, flowering trees, fruit and herb plantings, a large natural pond, and automatic irrigation High-speed fiber optic internet available 9 air conditioning units and solar water heating system Private 50 KVA transformer for stable electricity supply Dual water supply: city water plus private well for garden irrigation Covered parking for 4 vehicles, plus separate outbuilding with staff quarters, machine roomNearby Rim Nua sits in the heart of Mae Rim, one of Chiang Mai's most sought-after districts for quality residential living. The area combines genuine countryside character — rice paddies, mountain views, and quiet lanes — with everyday conveniences only minutes away along the Chotana Road (Route 107) corridor, and Chiang Mai city centre is reachable in around 30 minutes.Hospitals & Medical Facilities Dararassamee Hospital 5 min (2.2 km) Nakornping Hospital - 15 min (10 km) Chiangmai Ram Hospital - 30 min (19 km)Schools & Education Prem Tinsulanonda International School - 15 min (9 km) Chiang Mai International School - 30 min (17 km)Shopping & Essentials Kriengkrai Mahamitr Market - 4 min (1.5 km) Rimping Supermarket / The Kad Farang Mae Rim - 7 min (3.5 km) Makro Mae Rim - 8 min (4.3 km)Cafés & Restaurants See Paak Restaurant (American BBQ, 4.6 stars) - 4 min (1.5 km) Steak of the Day (Western/Thai, 4.6 stars) - 6 min (2.5 km) N THRÉE Restaurant (Western, 4.6 stars) - 7 min (3 km) Sukhum.maerim (café, 4.8 stars) - 4 min (1.5 km) Fleur Cafe & Eatery (garden café, 4.7 stars) - 12 min (7 km) Rim Nara Café (riverside café, 4.4 stars) - 12 min (7 km) With its generous proportions, established gardens, pond, and rare combination of privacy, views, and convenience, this Mae Rim residence is a standout opportunity for buyers seeking
฿ 35,000,000
บ้าน · ขาย
฿ 21,900,000
Contemporary 5-Bedroom Pool Villa With Scenic Golf and Mountain Views
บ้านห้วยหม้อ
· 6 ห้องนอน · 6 ห้องอาบน้ำ · บ้าน
บ้านห้วยหม้อ · 6 ห้องนอน · 6 ห้องอาบน้ำ · บ้าน
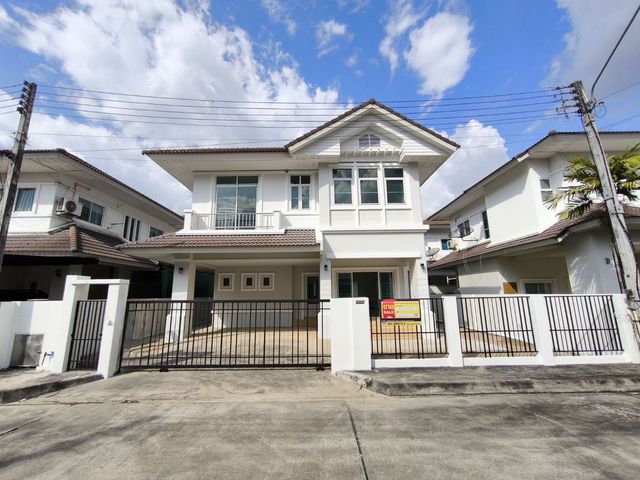
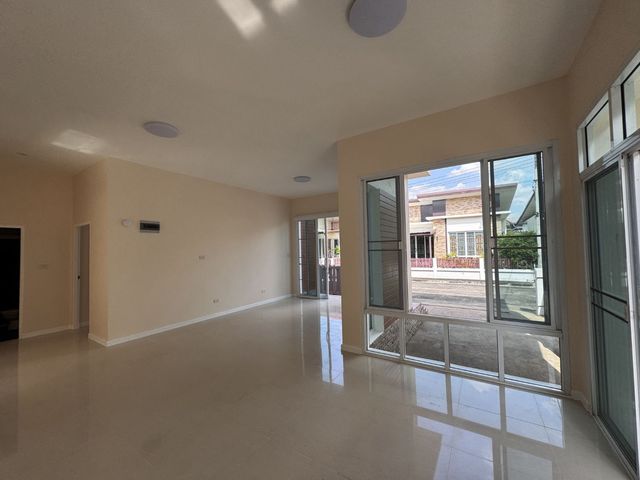
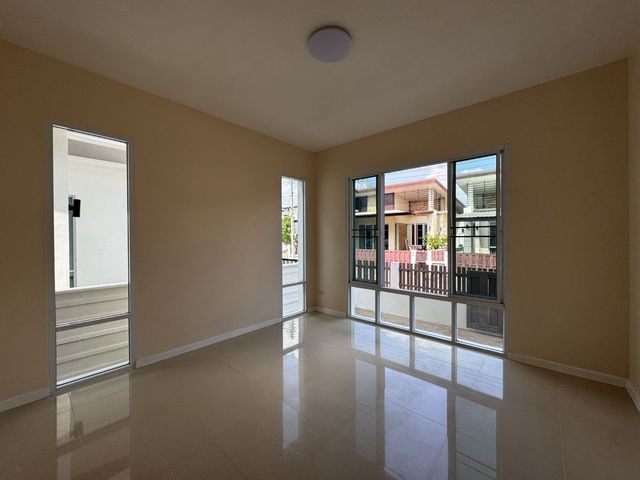
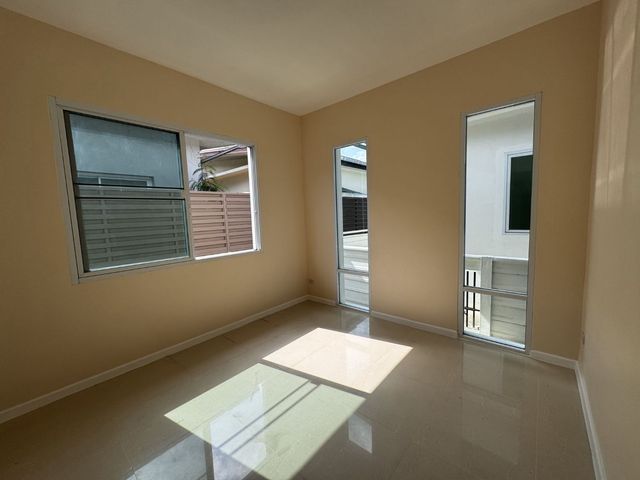
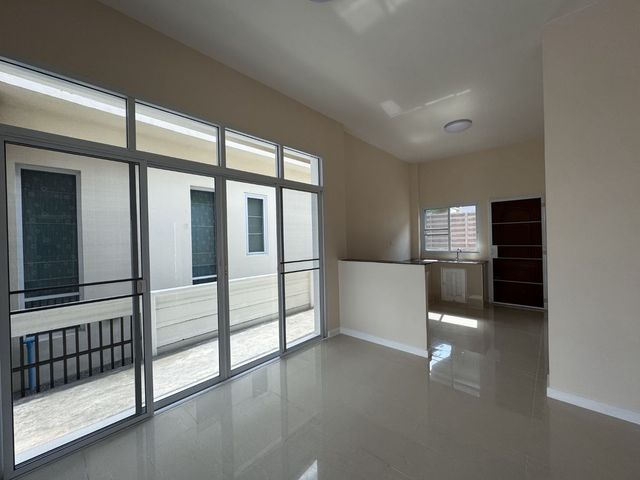
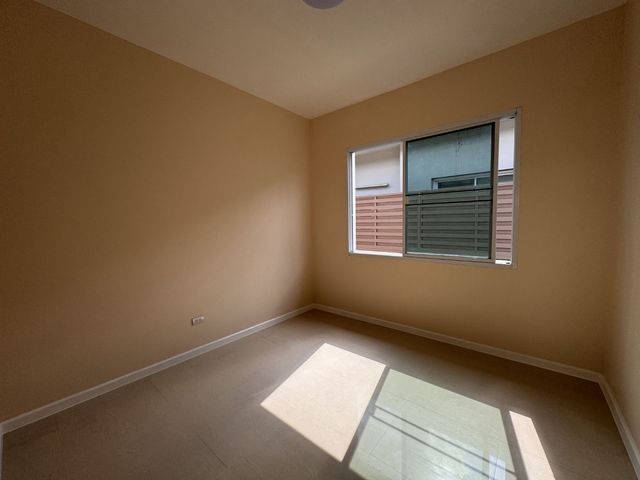
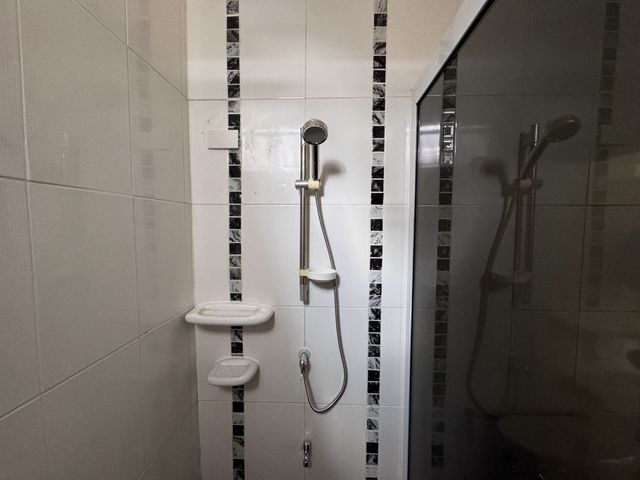
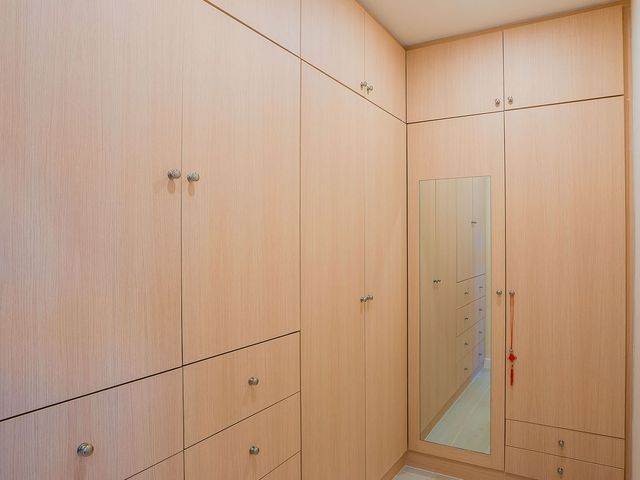
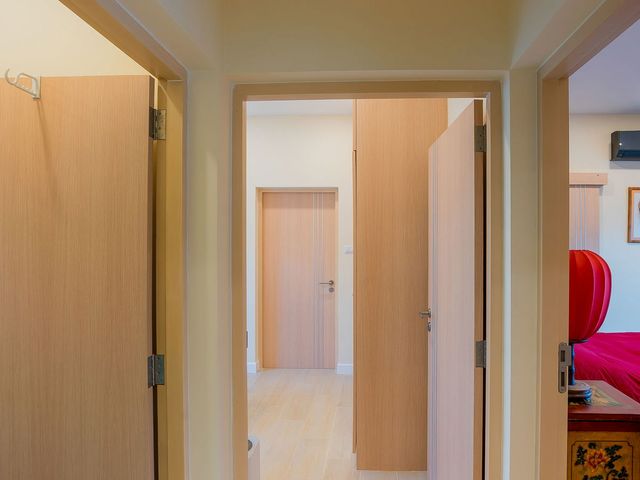
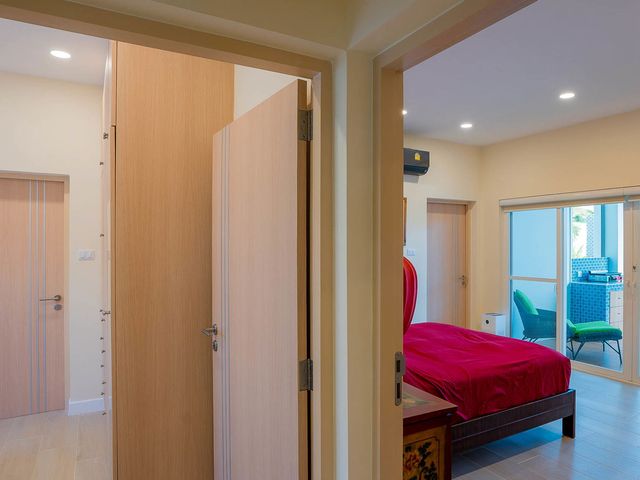
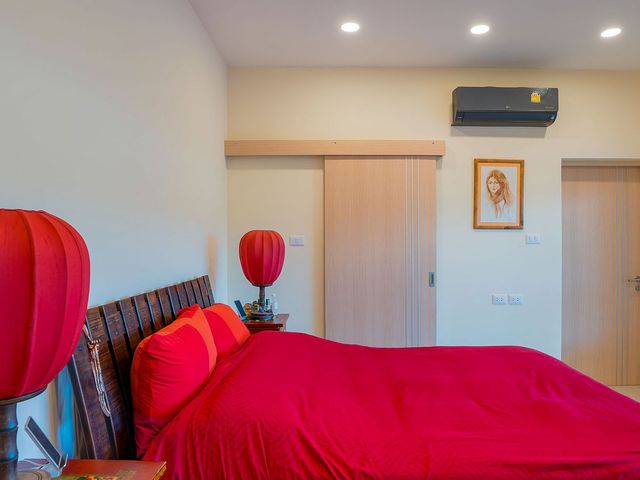
Set along a quiet private road in Mae Rim, this fully renovated pool villa combines contemporary comfort with a serene natural backdrop. Positioned beside a fairway with sweeping golf course and mountain views, the home offers the perfect balance between elegant living and peaceful retreat. Mature landscaping and a natural creek define the edges of the property, creating an atmosphere of calm and privacy. With spacious interiors, modern upgrades, and a saltwater pool, this is an ideal home for families or anyone seeking a refined lifestyle close to Chiang Mai city. Overview: Bedrooms: 5 Bathrooms: 5.5 Land size: 670.8 Sq.m (167.7 Sq.wah) (0-1-67.7 Rai) Usable area: 643 Sq.m (including approximately 420 Sq.m interior) Private pool: saltwater system Covered parking for two vehicles Key Features: Fully renovated and move-in ready Located along the 18th fairway with mountain and golf course views Natural creek bordering the rear of the property Landscaped garden with mature trees and plantings Spacious living and dining areas with abundant natural light Western and Thai kitchens with built-in Hafele oven and microwave, dual gas cooktops Seven air-conditioning units Laundry area with water connections and a 2,000-liter storage tank Rooftop exercise room with access to terrace and sala overlooking the golf course Five ensuite bedrooms designed for privacy and comfort Total usable area of 643 Sq.m provides generous living and entertaining spaces Nearby: Located in Mae Sa Sub-district, Mae Rim District, the property enjoys a peaceful, green environment while remaining within easy reach of daily conveniences and essential services. Hospitals & Medical Facilities: Nakornping Hospital – 8 min drive (6.3 km) Chiangmai Ram Hospital – 21 min (16 km) Bangkok Hospital Chiang Mai – 25 min drive (17 km) Schools & Education: Mae Rim Montessori School – 13 min drive (5.8 km) Prem Tinsulanonda International School – 16 min drive (8.5 km) Unity Concord International School – 26 min drive (22 km) Chiang Mai International School – 23 min drive (15 km) Shopping & Essentials: Mae Rim Plaza – 8 min drive (1.9 km) Rim Tai Market – 8 min drive (5.3 km) Central Festival Chiang Mai – 25 min drive (15 km) Cafés & Restaurants: Steak of the Day – 8 min drive (2.6 km) Sala Café – 10 min drive (5.1 km) The Ironwood – 15 min drive (7.9 km) This five-bedroom pool villa offers privacy, comfort, and scenic beauty in one of Chiang Mai’s most desirable residential areas. With thoughtful renovations, dual kitchens, a saltwater pool, and a setting that captures both golf course and mountain views, it represents an outstanding opportunity for refined living or long-term investment. Contact us today to arrange a private viewing and experience the lifestyle this exceptional Mae Rim property has to offer.
฿ 21,900,000

รับการแจ้งเตือนทางอีเมล

อย่าพลาด: เป็นคนแรกที่รู้เกี่ยวกับอสังหาริมทรัพย์ใหม่

สร้างการแจ้งเตือนสำเร็จแล้ว

การสมัครสมาชิกหมายความว่าคุณยอมรับเงื่อนไขการใช้งานและนโยบายความเป็นส่วนตัว
Alert
รับประกาศใหม่ในกล่องจดหมายของคุณ
บันทึกการค้นหานี้
รับการแจ้งเตือนสำหรับประกาศใหม่

เราจะส่งอีเมลถึงคุณเมื่อเรามีอสังหาริมทรัพย์ใหม่สำหรับ: "บ้าน สำหรับขาย ใน บ้านห้วยหม้อ"

สร้างการแจ้งเตือนสำเร็จแล้ว

บ้านดอนบอสโก
บ้านนพเก้า
รับการแจ้งเตือนทางอีเมลและเป็นคนแรกที่เห็นประกาศใหม่
ช่องที่ต้องระบุ
การสมัครสมาชิกหมายความว่าฉันยอมรับเงื่อนไขของนโยบายความเป็นส่วนตัว
เยี่ยม! คุณจะเริ่มได้รับประกาศใหม่ทางอีเมลในไม่ช้า
Alert
รับอีเมลเมื่อเรามีประกาศใหม่สำหรับ บ้าน สำหรับขาย ใน บ้านห้วยหม้อ
บันทึกการค้นหานี้
ตัวกรอง

ห้องนอน

ขนาด (ตร.ม.)

ตร.ม.
ตร.ม.

ราคา (฿)

฿
฿

ประเภทอสังหาริมทรัพย์

ห้องน้ำ

ล้างตัวกรองทั้งหมด
Receive notifications when new entries are published.