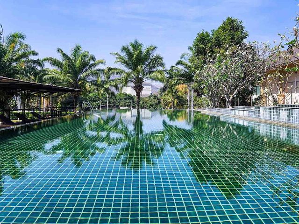
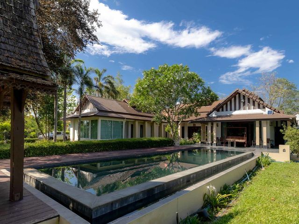
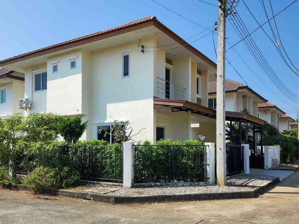
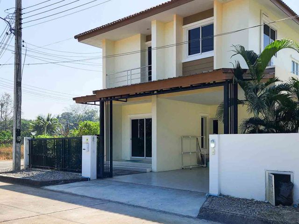
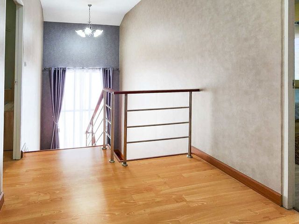
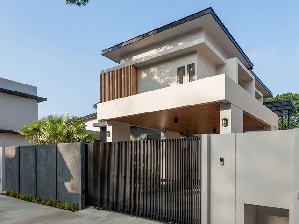
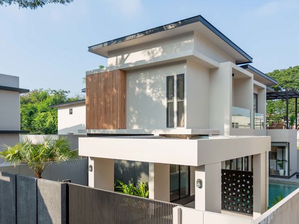
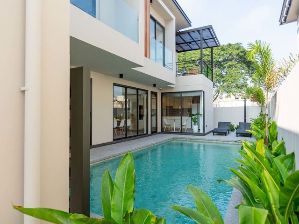
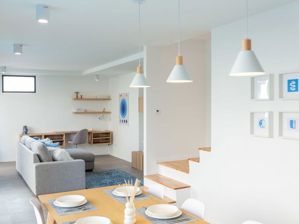
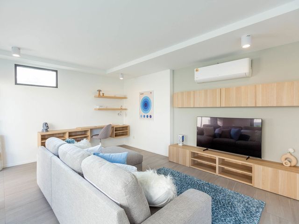
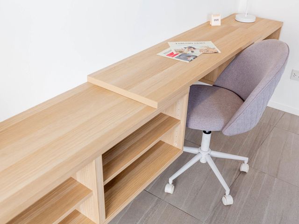
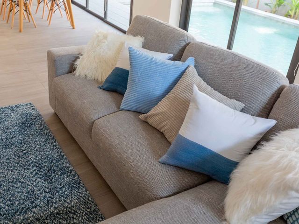
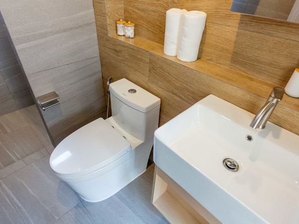
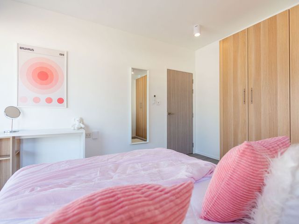
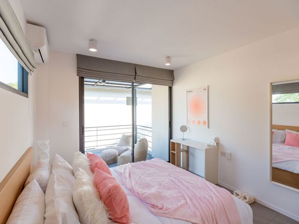
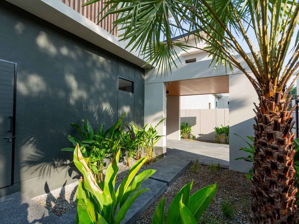
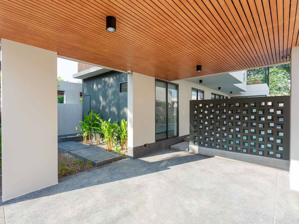
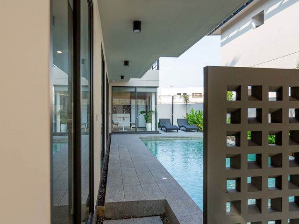
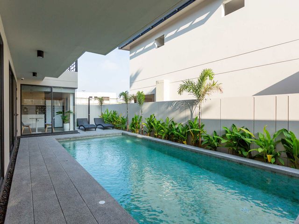
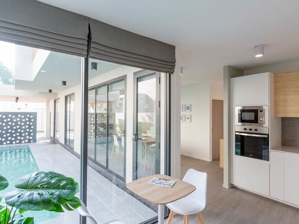
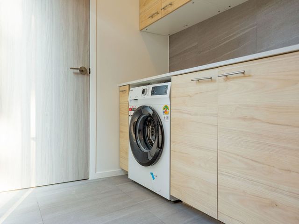
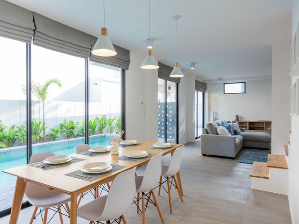
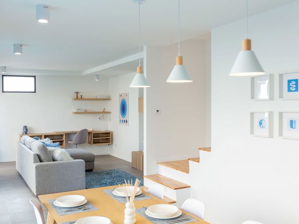
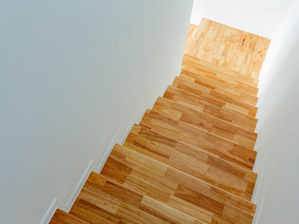
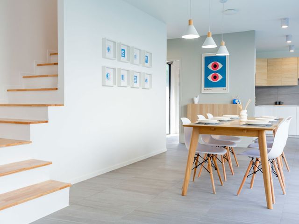
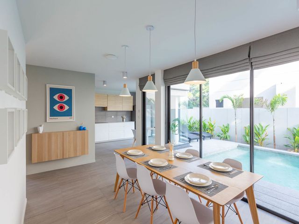
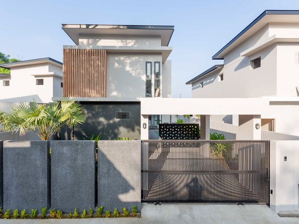
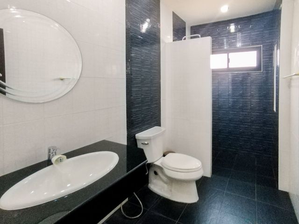
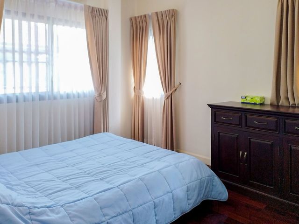
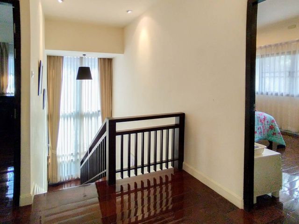
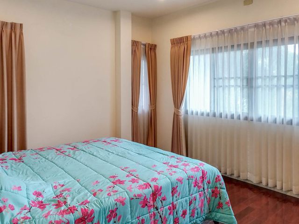
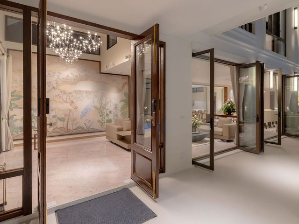
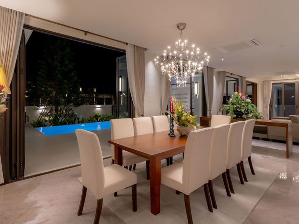
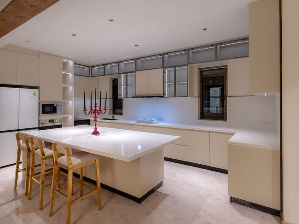
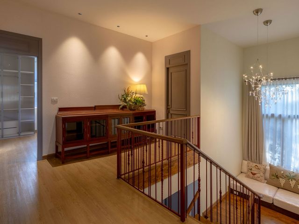
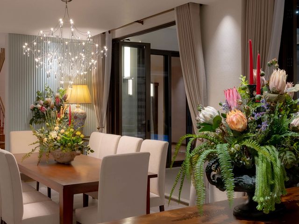
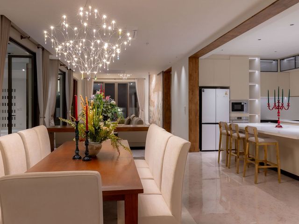
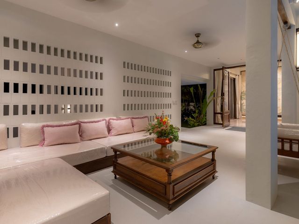
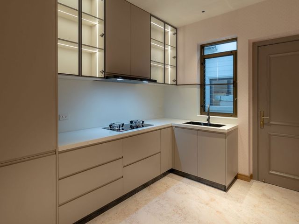
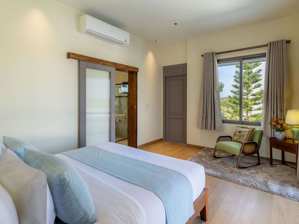
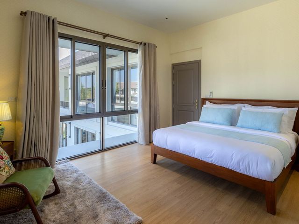
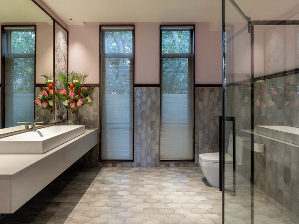
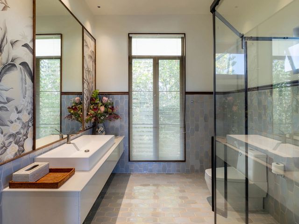
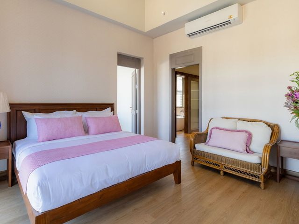
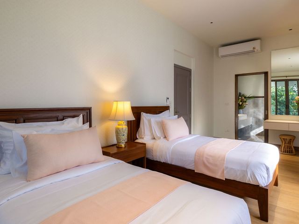
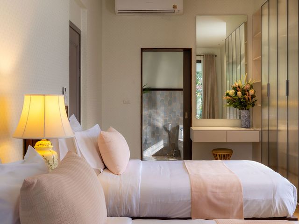
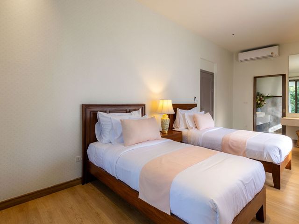
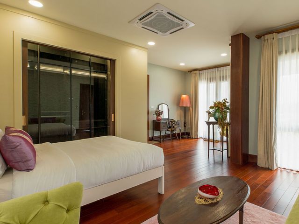
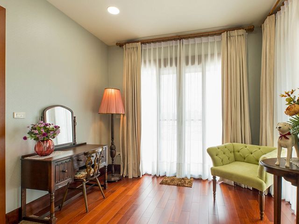
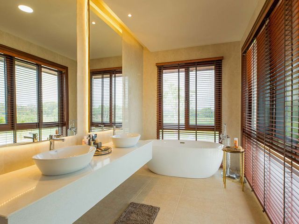
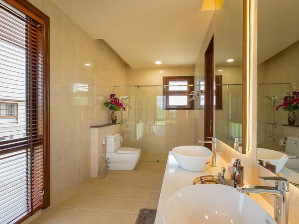
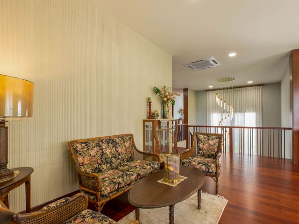
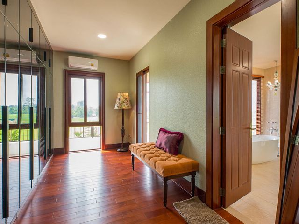
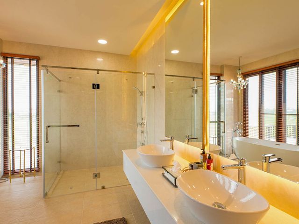
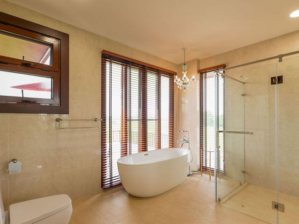
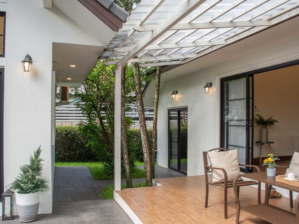
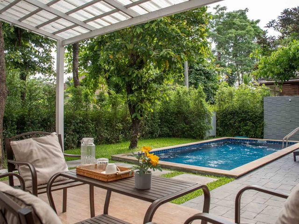
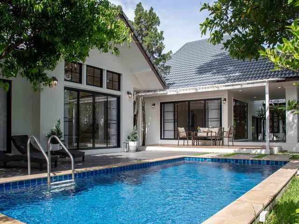
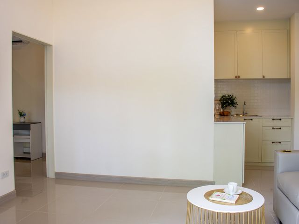
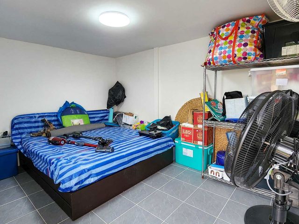
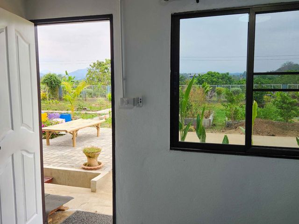
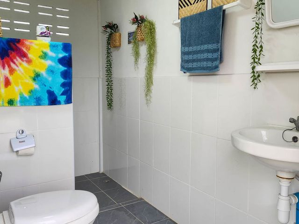
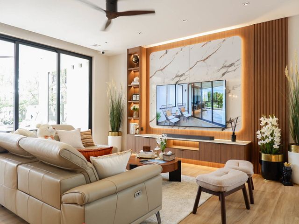
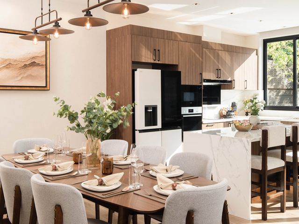
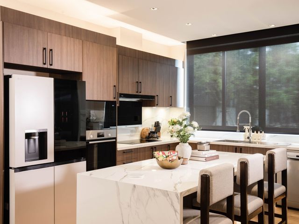
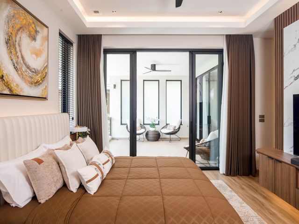
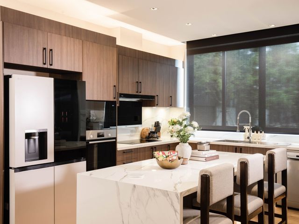
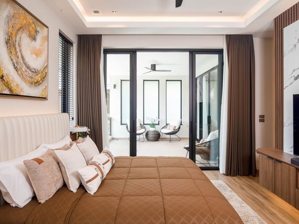
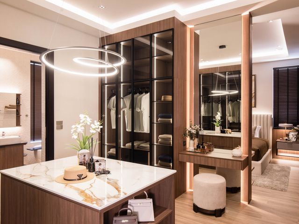
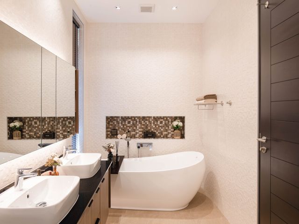
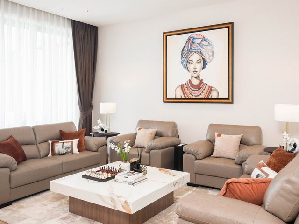
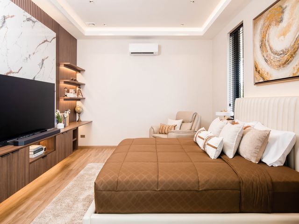
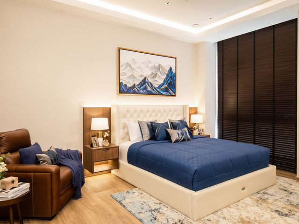
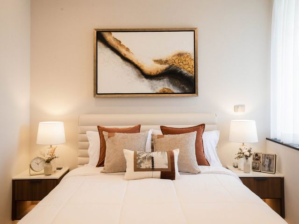
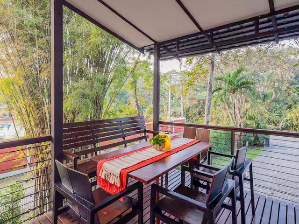
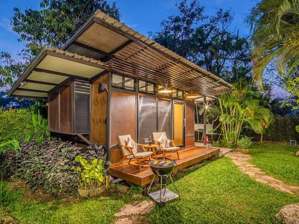
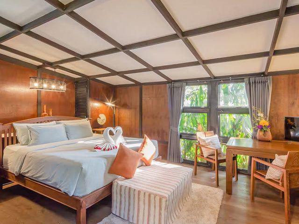
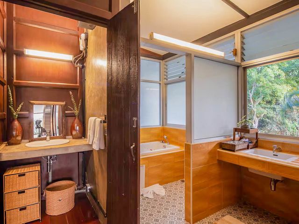
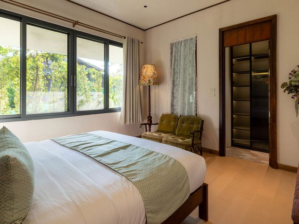
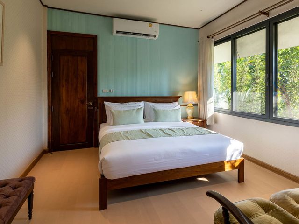
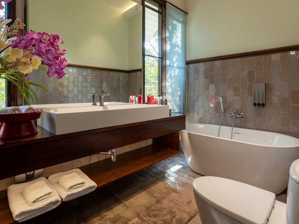
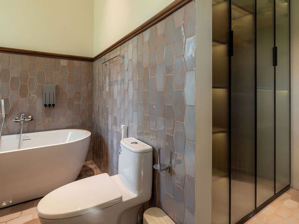
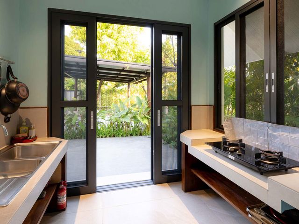
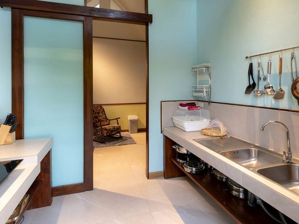
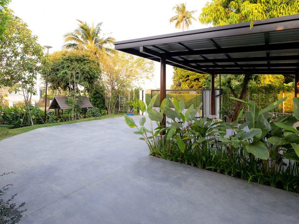
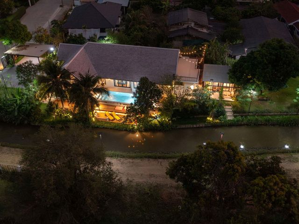
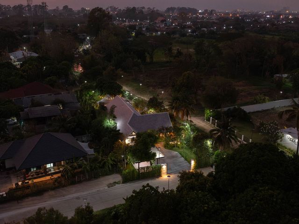
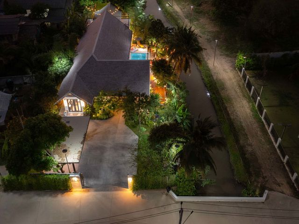
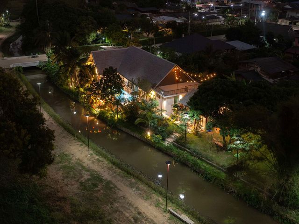
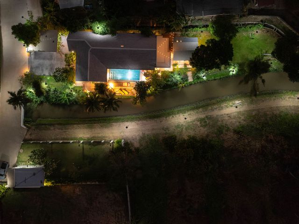
10,475 บ้าน สำหรับขาย ใน แม่ฮ้อยเงิน

บ้าน · ขาย
฿ 4,999,994
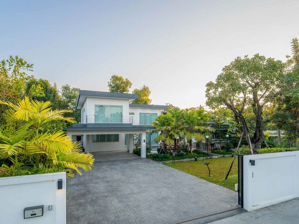
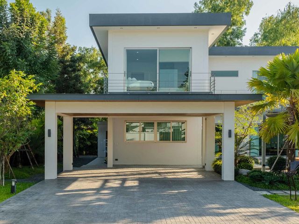
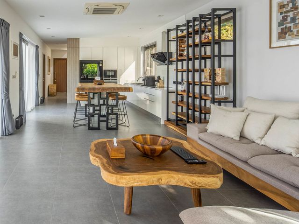
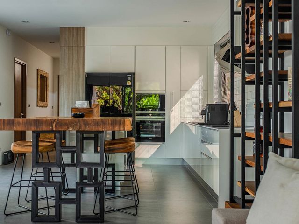
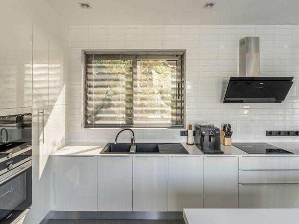
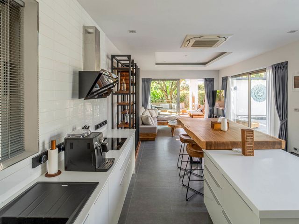
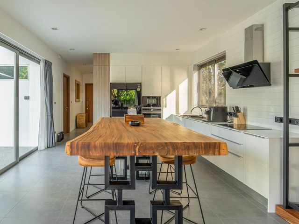
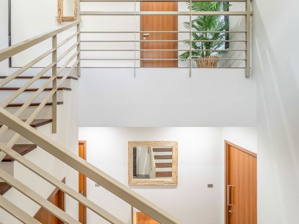
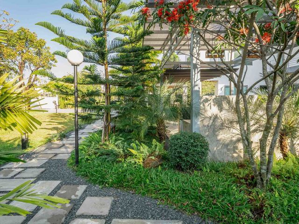
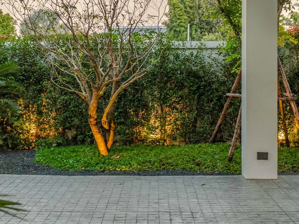
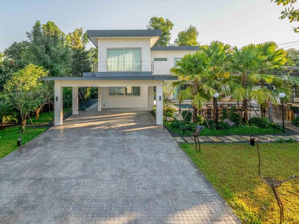
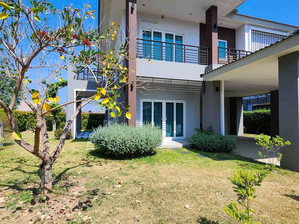
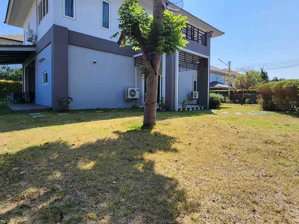
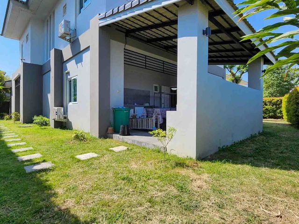
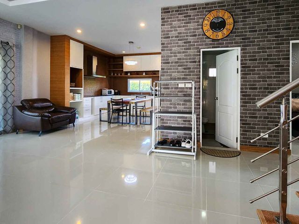
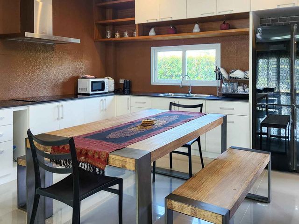
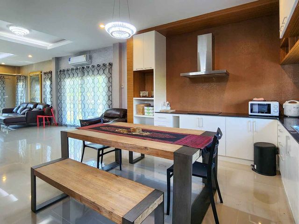
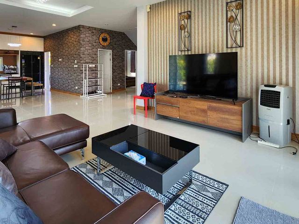
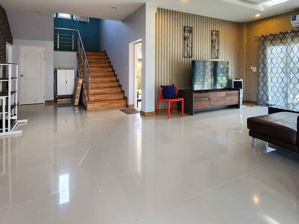
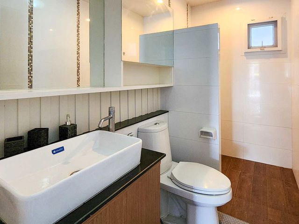
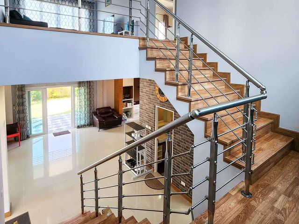
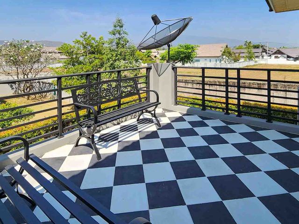
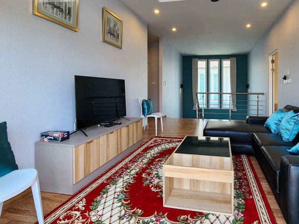
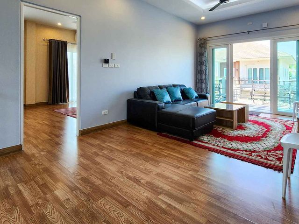
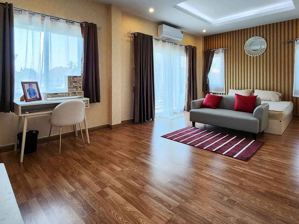
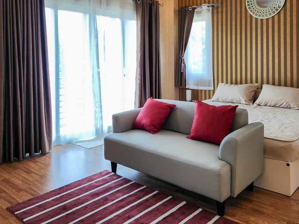
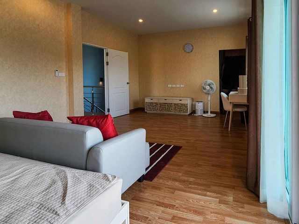
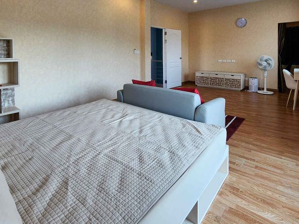
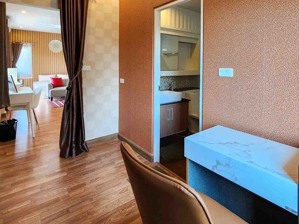
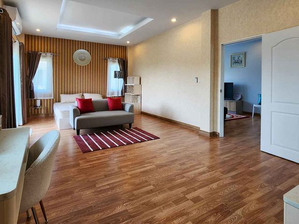
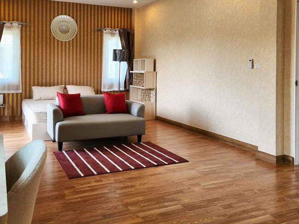
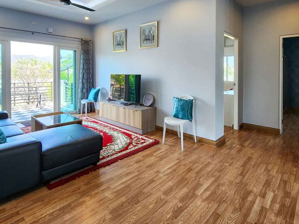
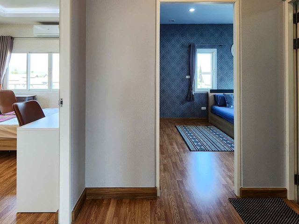
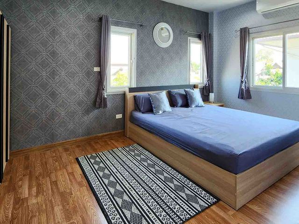
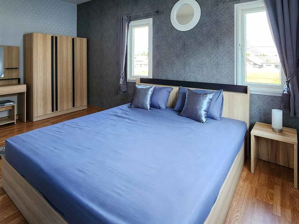
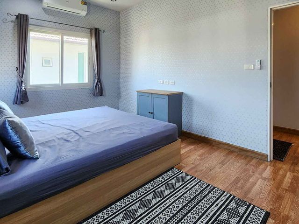
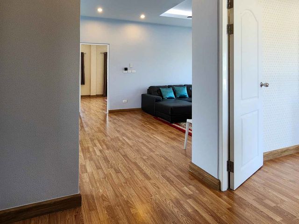
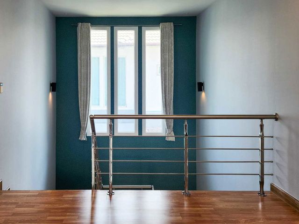
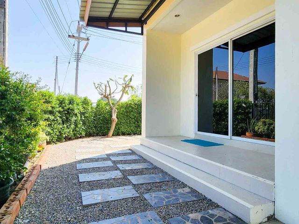
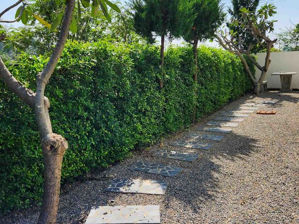
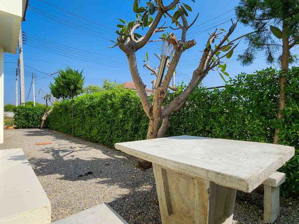
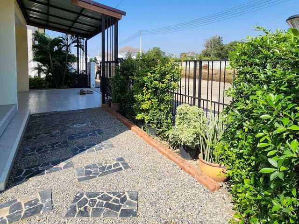
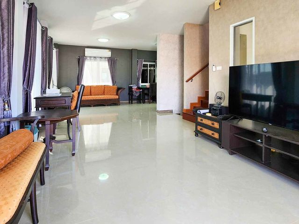
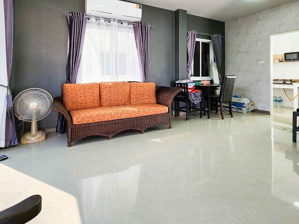
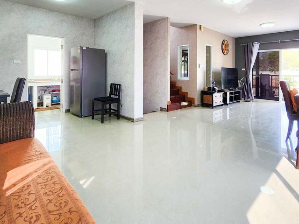
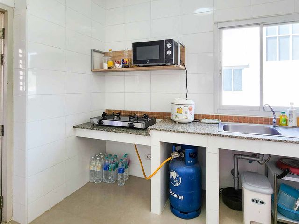
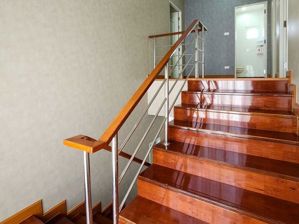
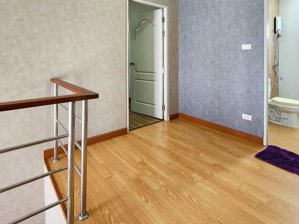
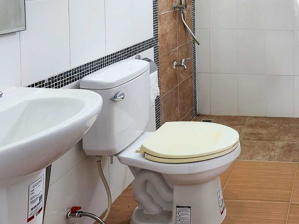
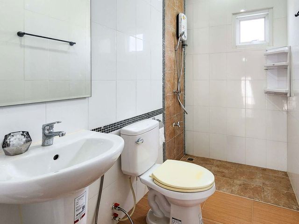
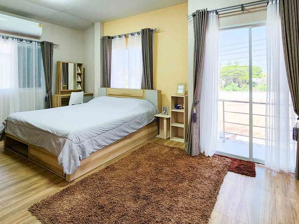
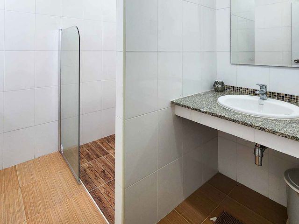
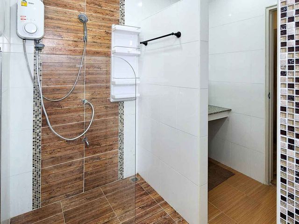
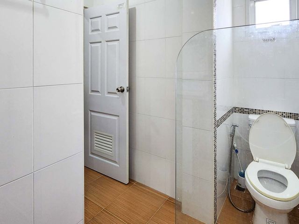
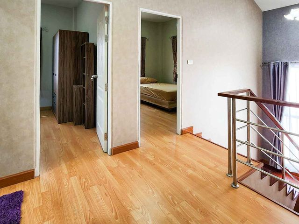
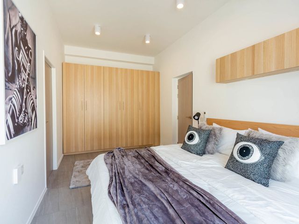
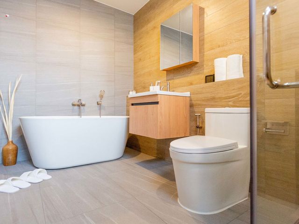
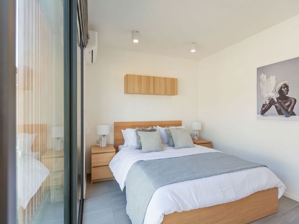
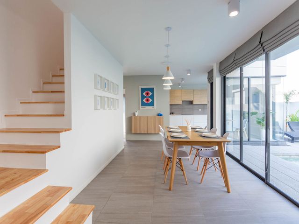
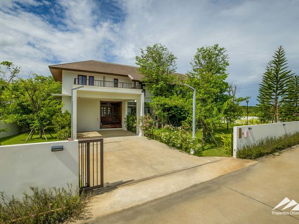
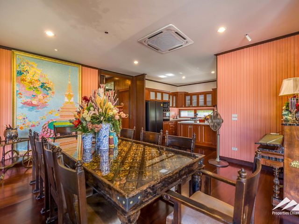
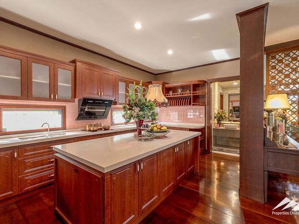
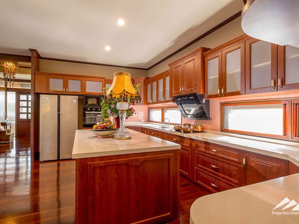
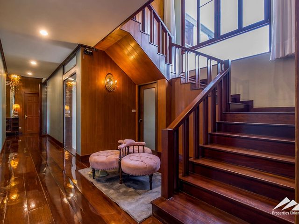
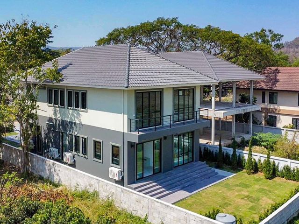
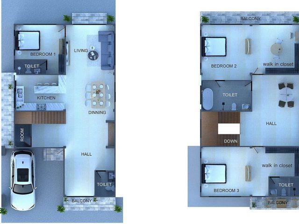
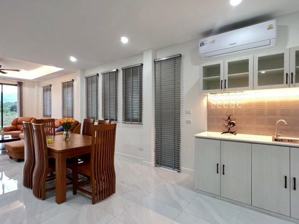
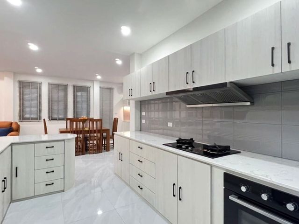
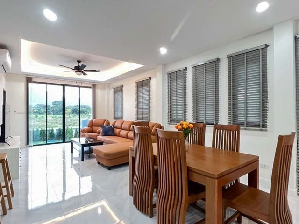
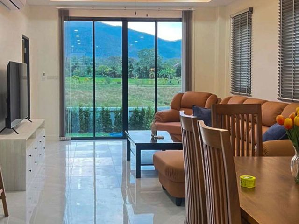
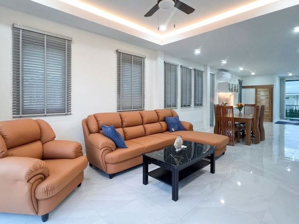
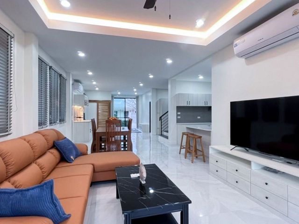
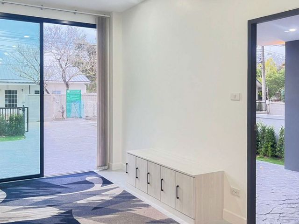
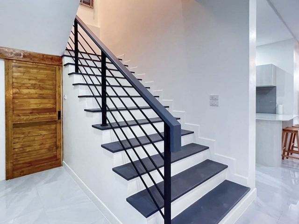
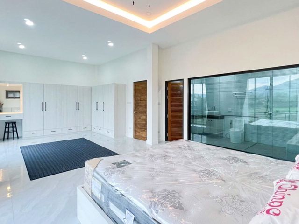
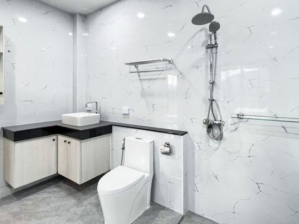
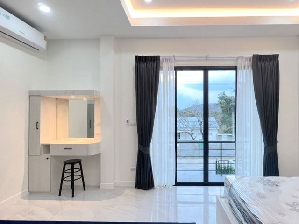
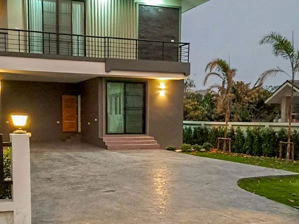
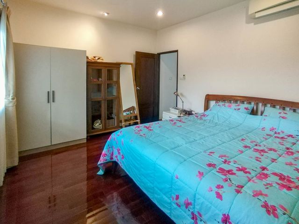
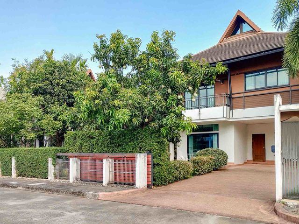
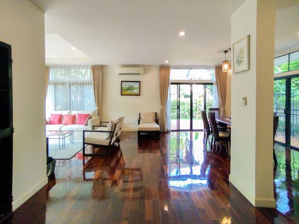
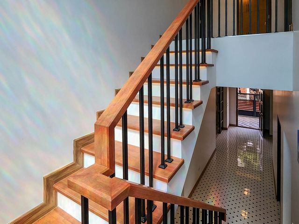
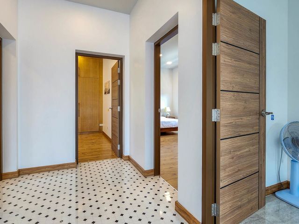
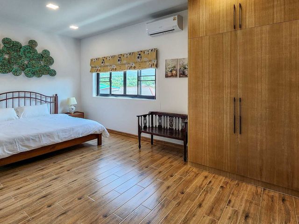
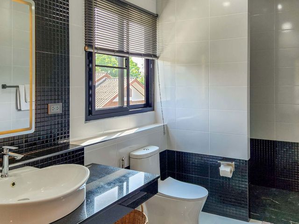
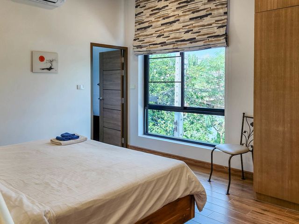
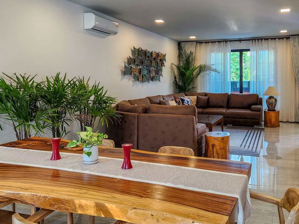
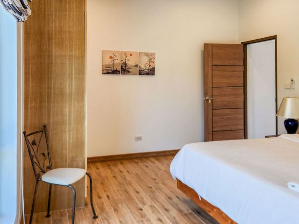
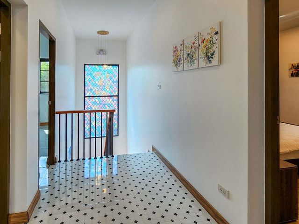
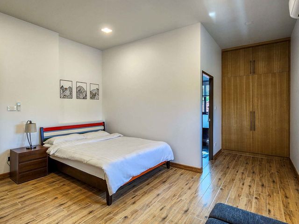
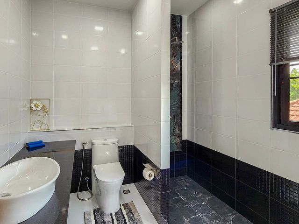
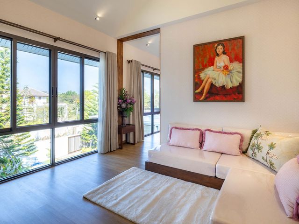
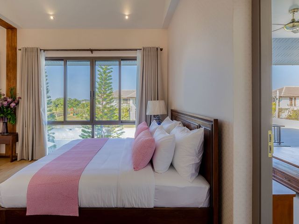
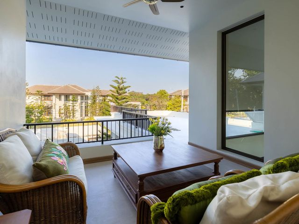
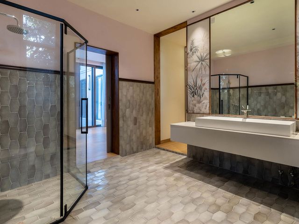
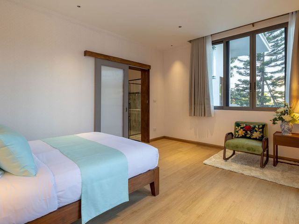
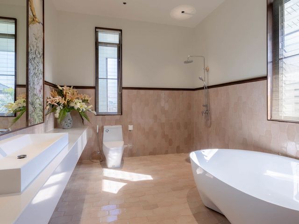
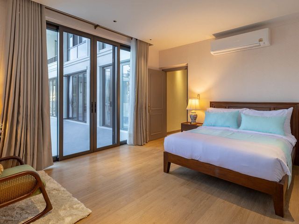
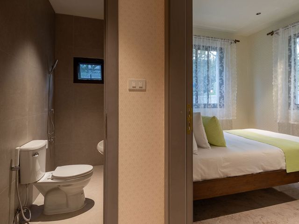
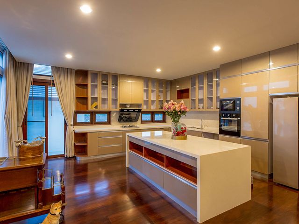
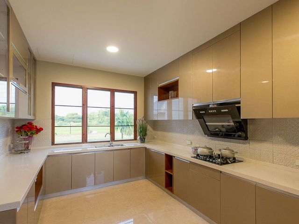
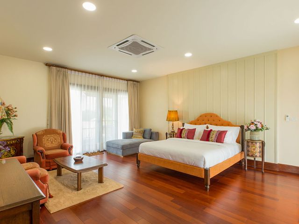
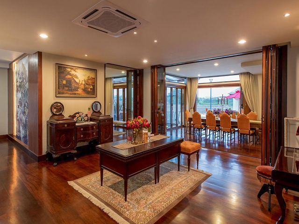
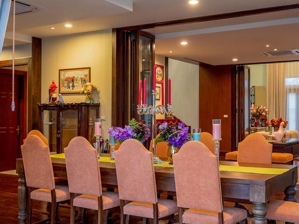
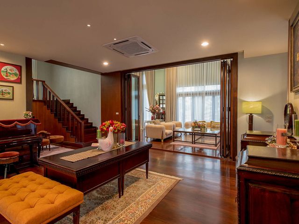
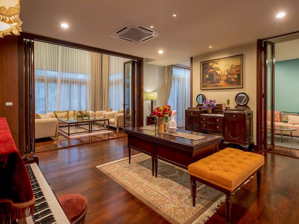
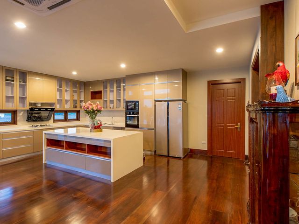
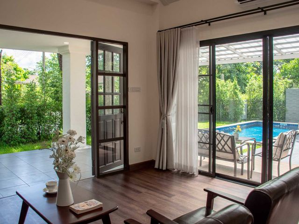
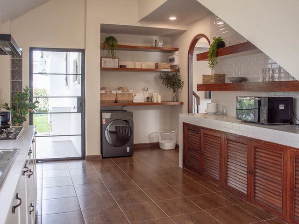
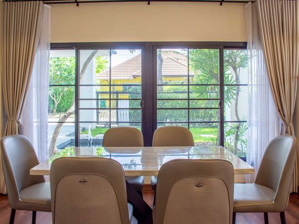
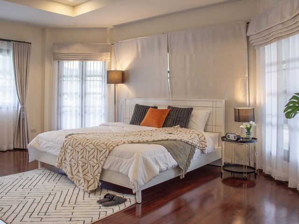
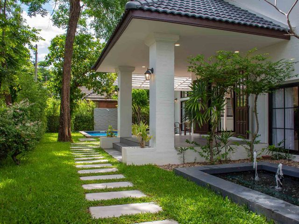
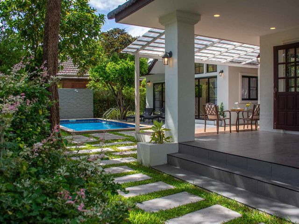
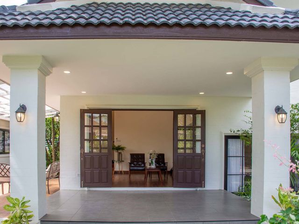
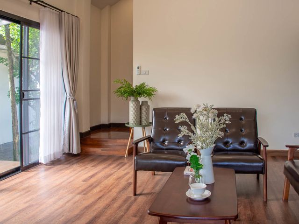
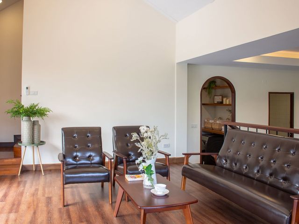
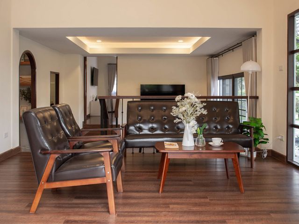
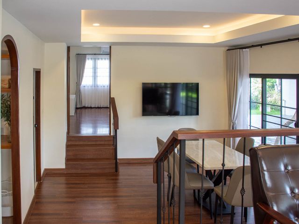
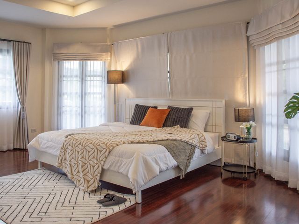
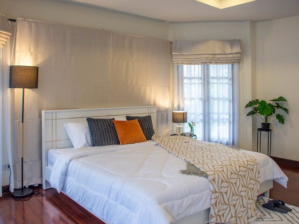
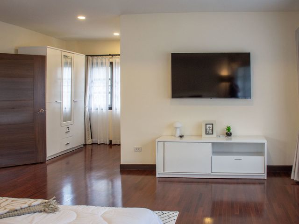
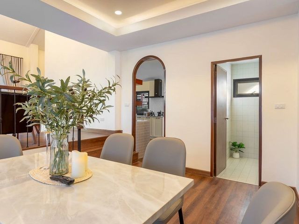
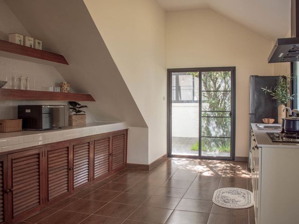
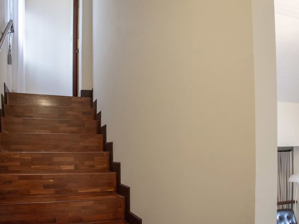
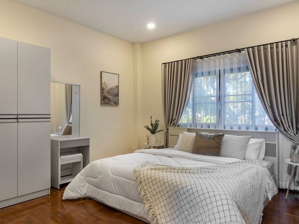
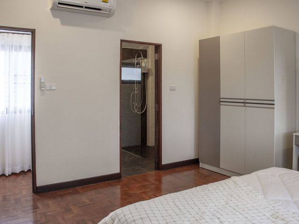
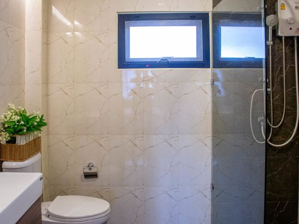
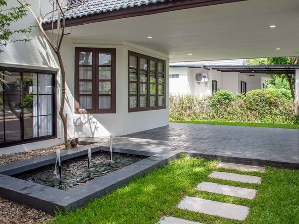
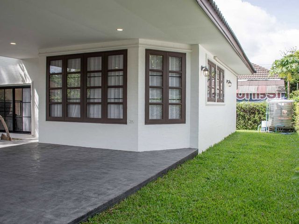
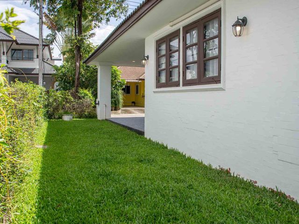
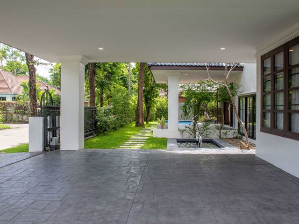
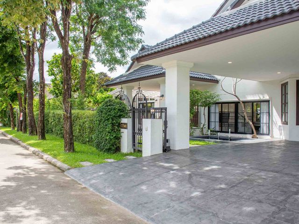
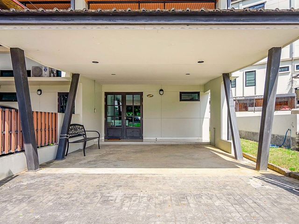
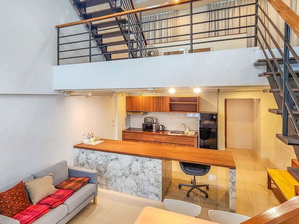
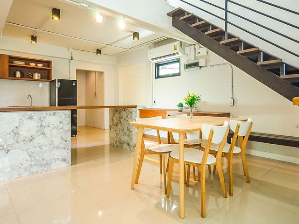
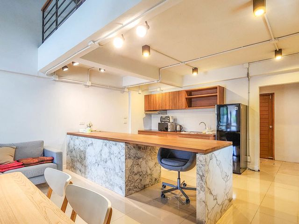
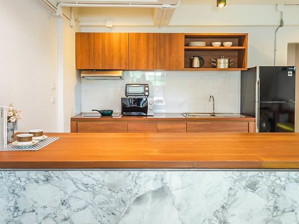
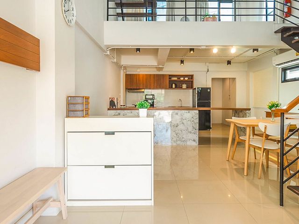
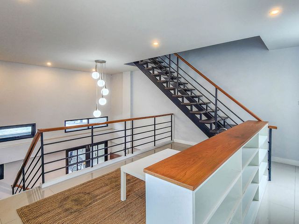
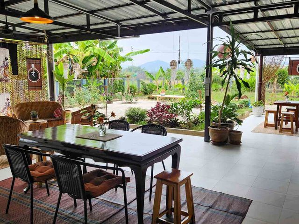
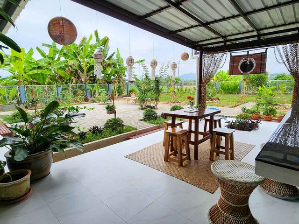
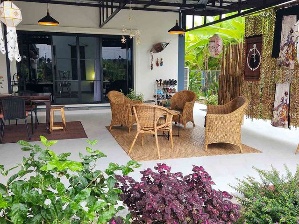
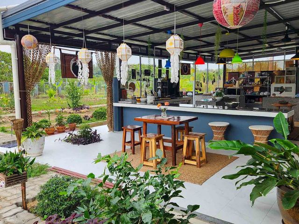
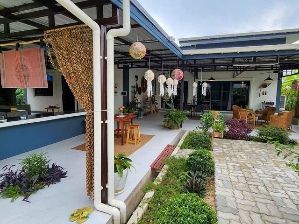
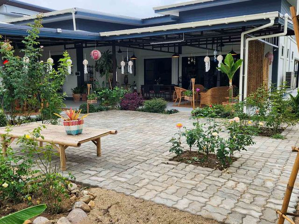
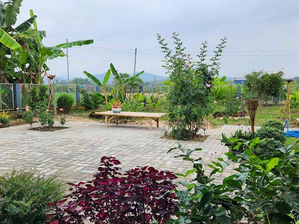
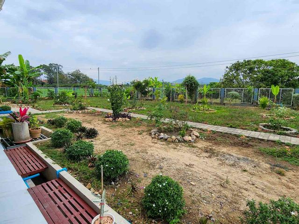
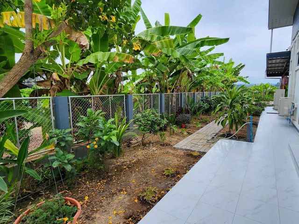
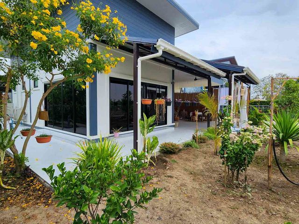
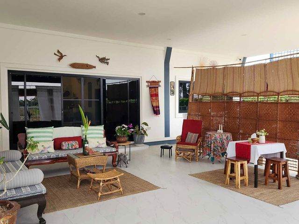
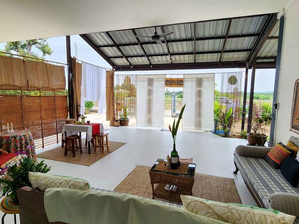
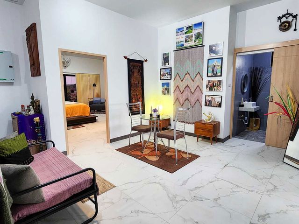
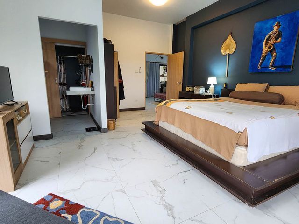
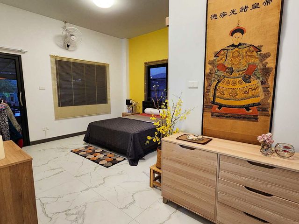
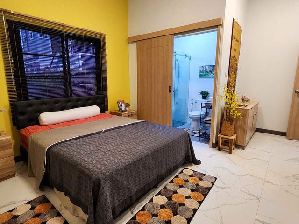
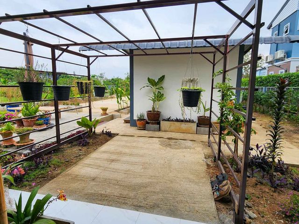
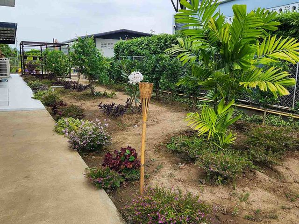
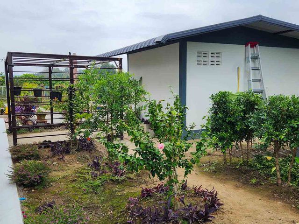
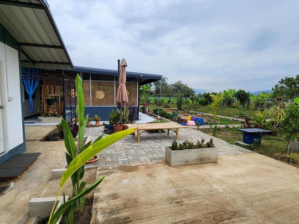
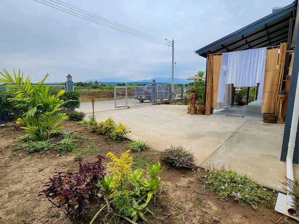
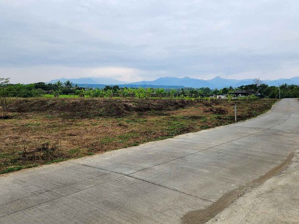
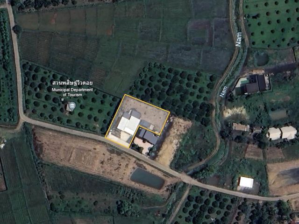
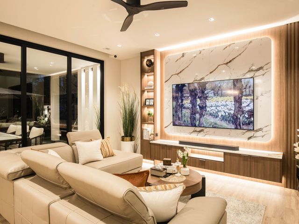
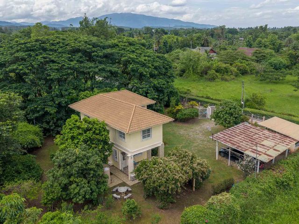
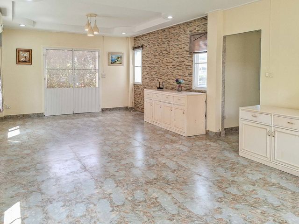
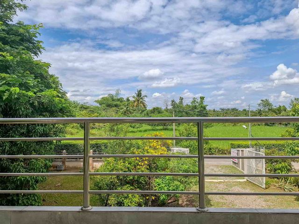
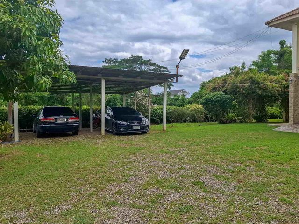
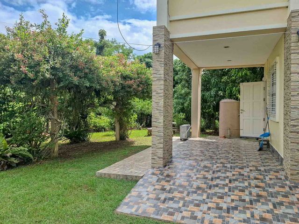
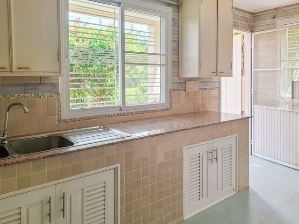
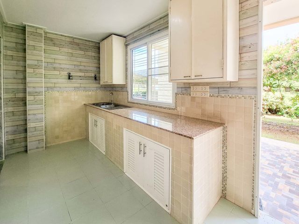
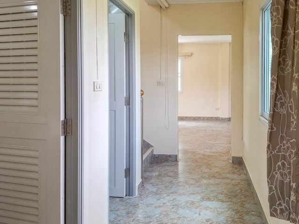
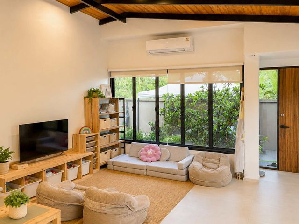
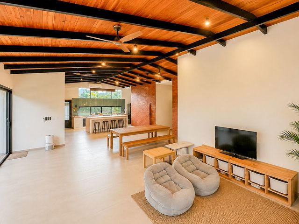
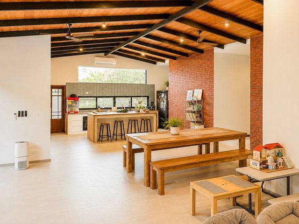
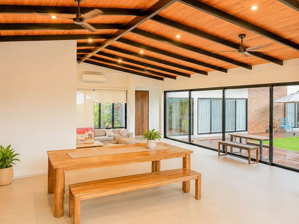
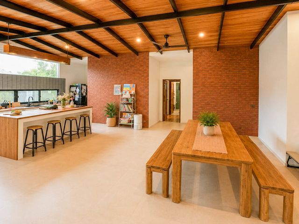
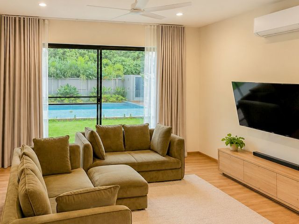
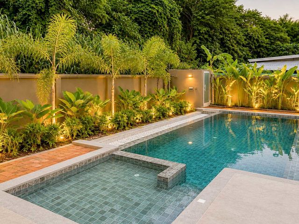
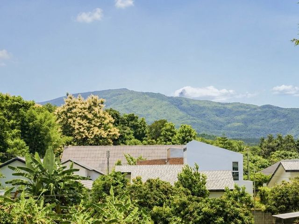
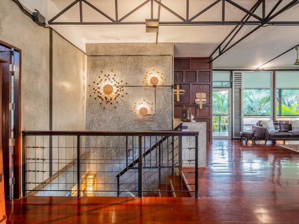
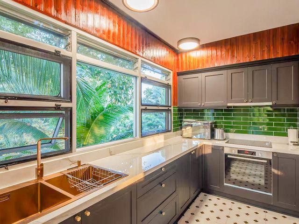
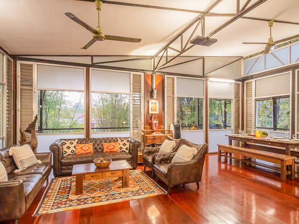
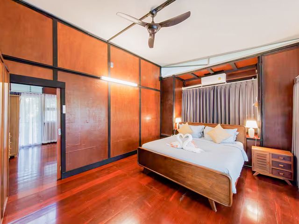
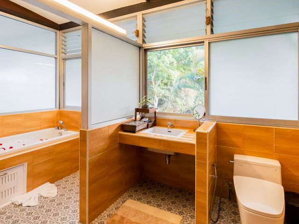
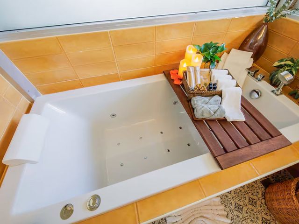
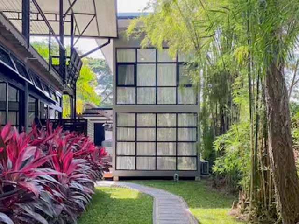
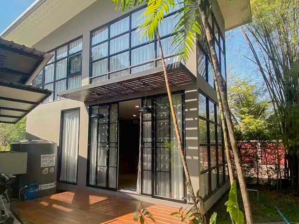
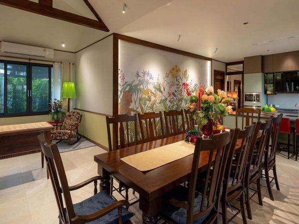
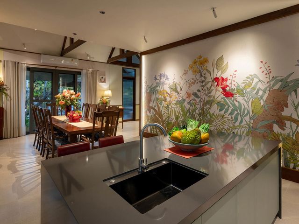
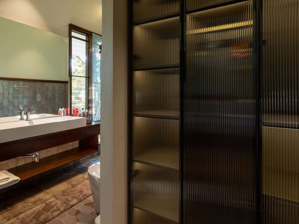
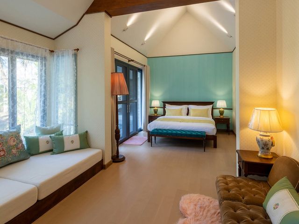
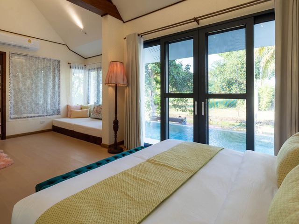
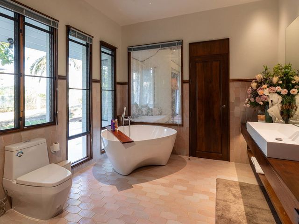
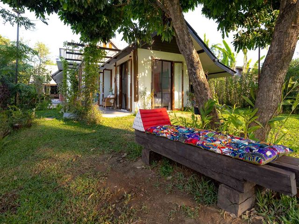
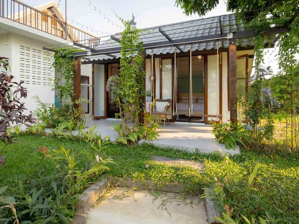
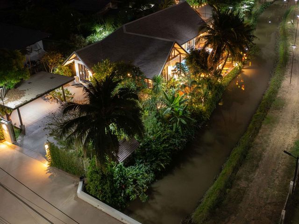
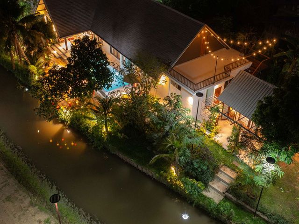
3 Bedroom House With A Large High Ceiling Open Living Room And Mountain Views
แม่ฮ้อยเงิน
· 3 ห้องนอน · 3 ห้องอาบน้ำ · บ้าน
· เครื่องปรับอากาศ · ยาม
แม่ฮ้อยเงิน · 3 ห้องนอน · 3 ห้องอาบน้ำ · บ้าน · เครื่องปรับอากาศ · ยาม
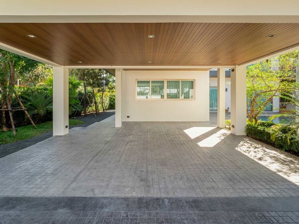
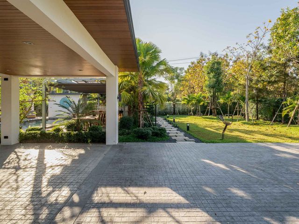
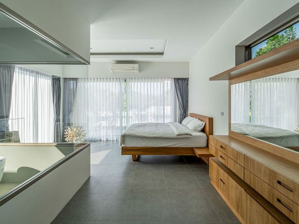
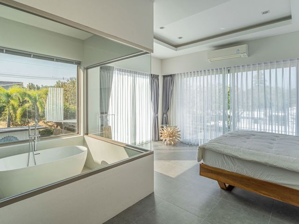
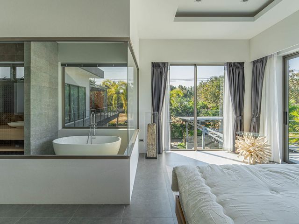
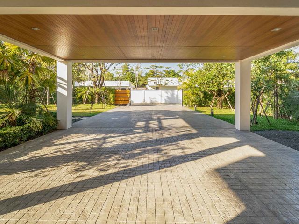
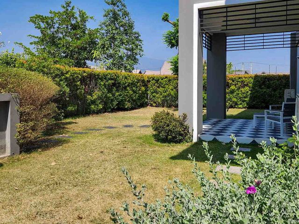
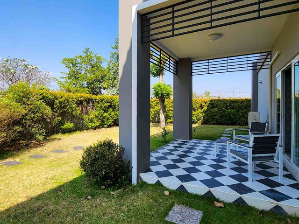
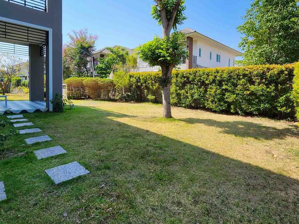
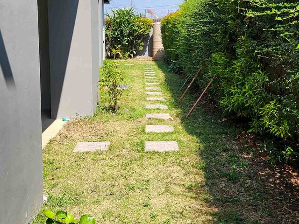
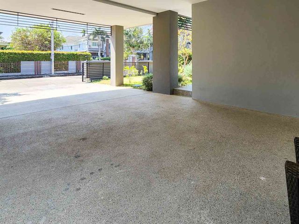
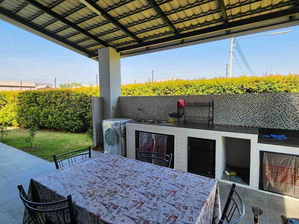
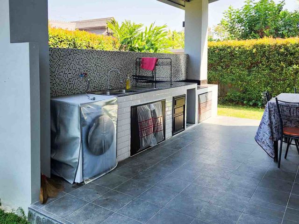
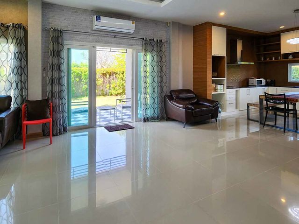
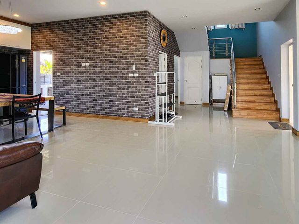
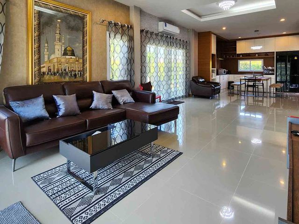
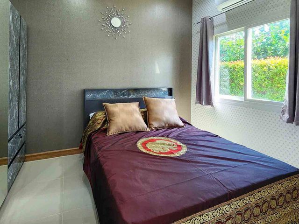
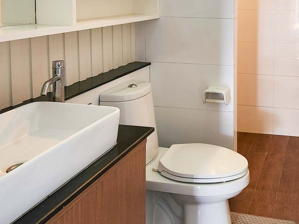
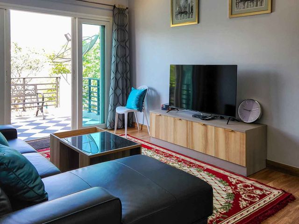
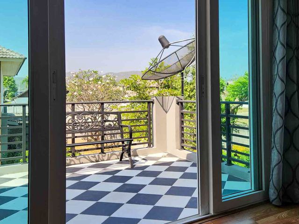
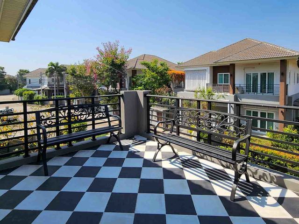
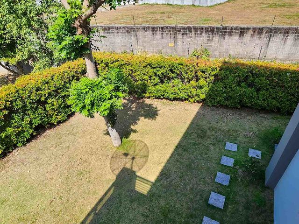
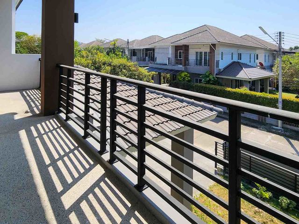
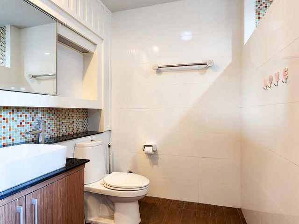
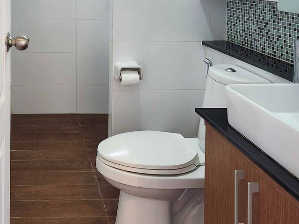
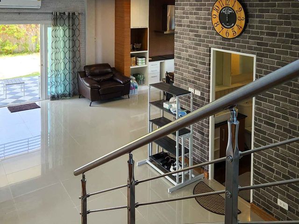
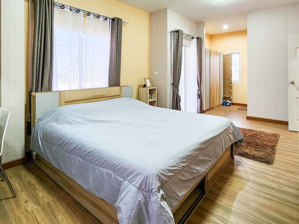
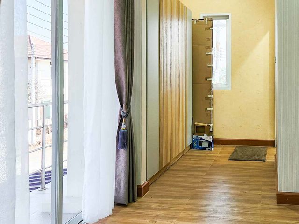
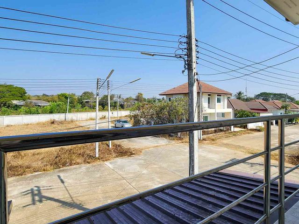
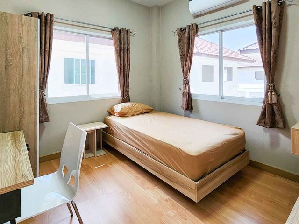
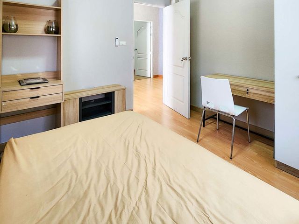
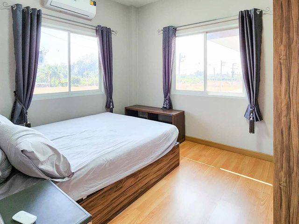
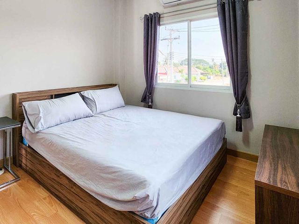
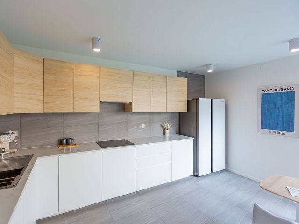
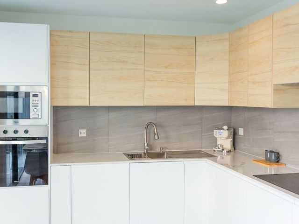
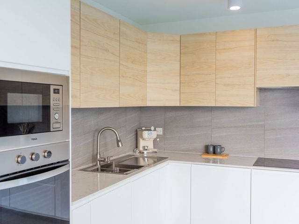
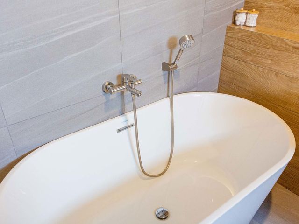
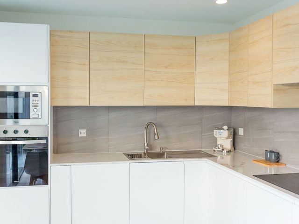
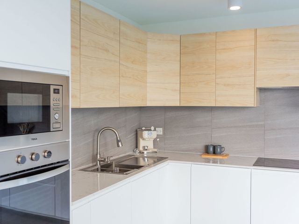
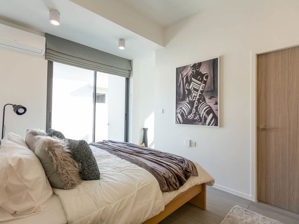
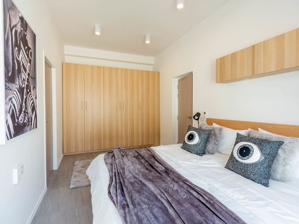
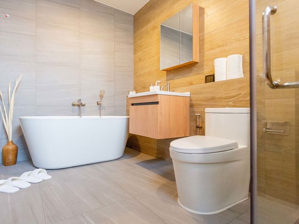
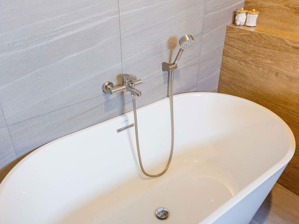
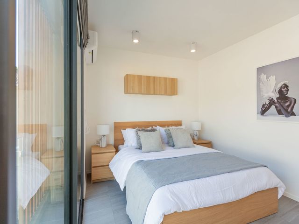
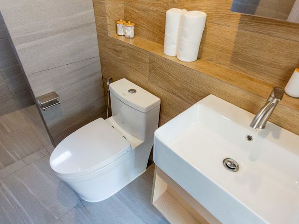
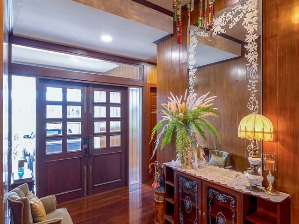
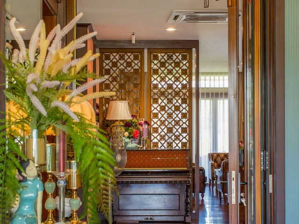
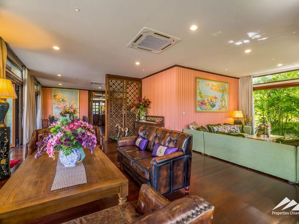
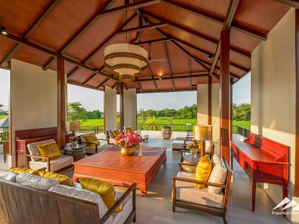
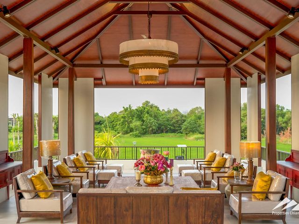
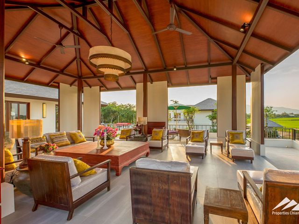
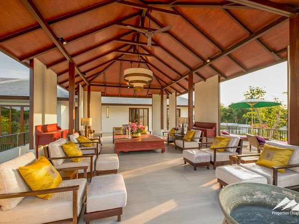
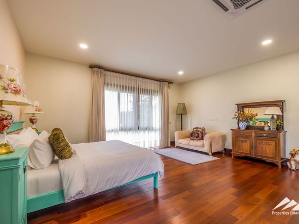
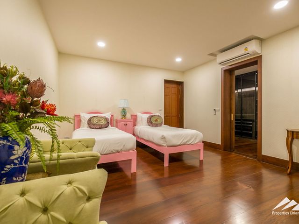
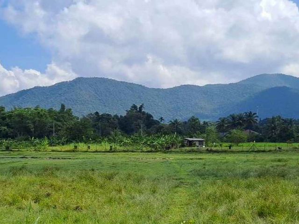
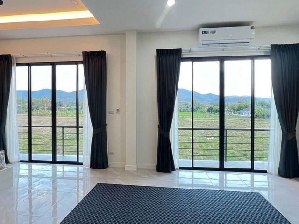
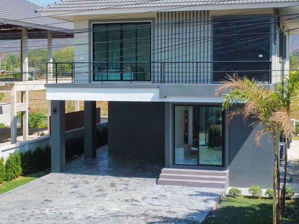
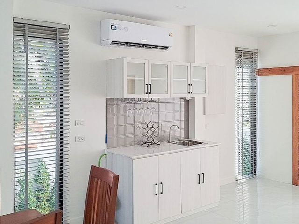
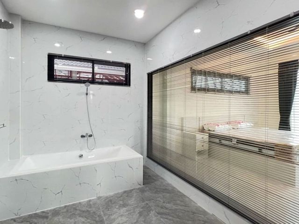
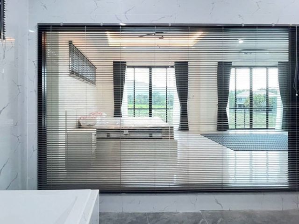
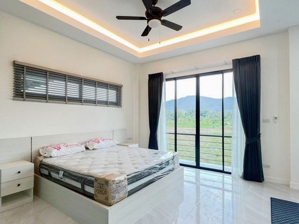
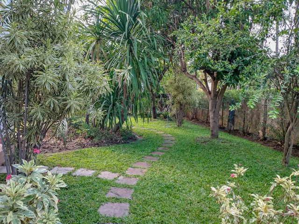
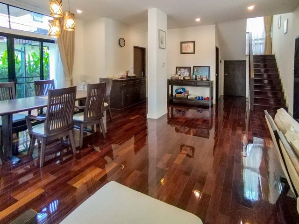
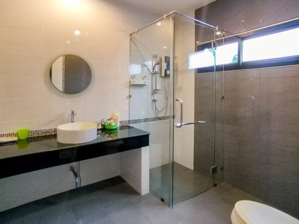
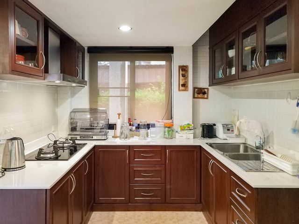
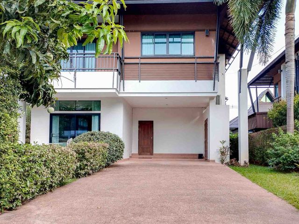
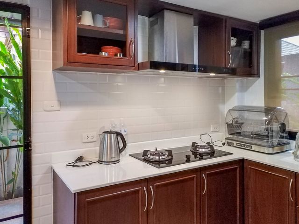
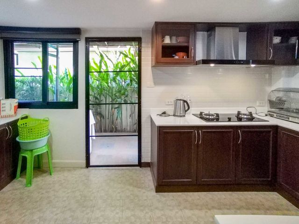
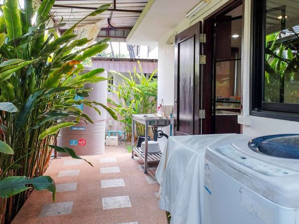
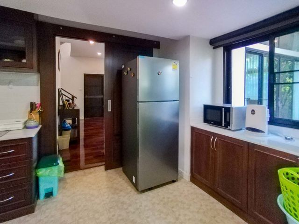
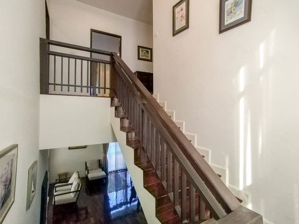
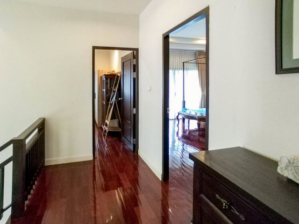
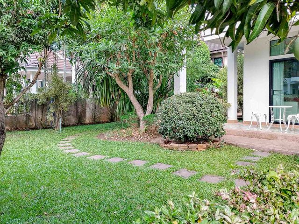
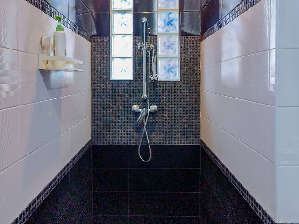
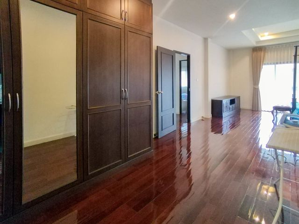
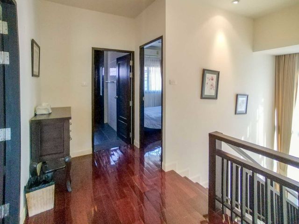
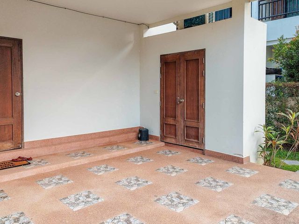
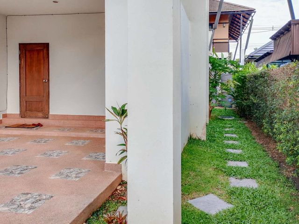
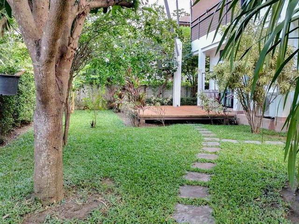
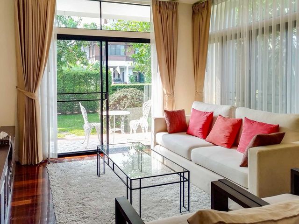
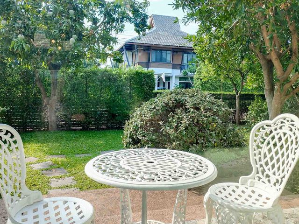
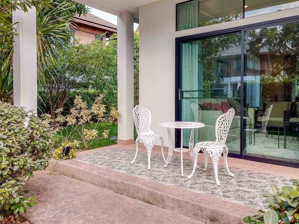
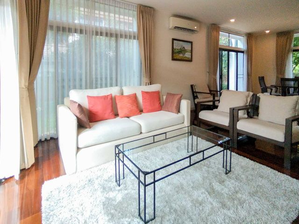
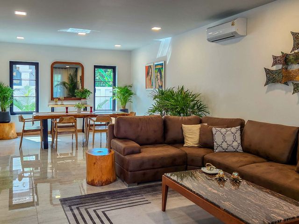
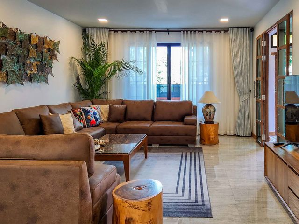
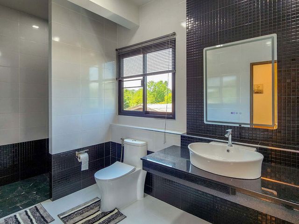
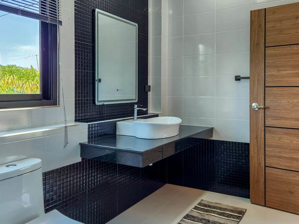
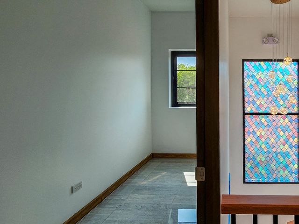
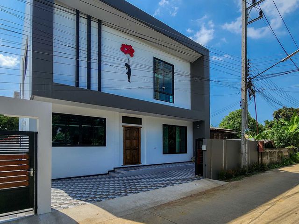
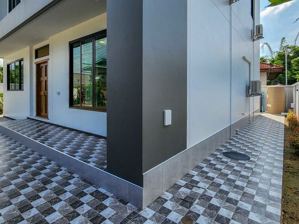
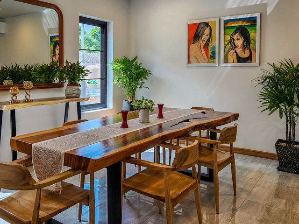
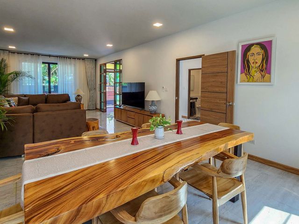
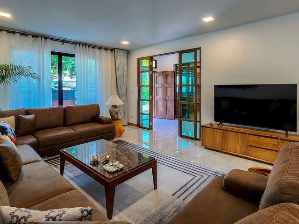
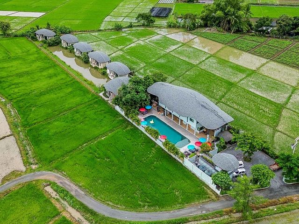
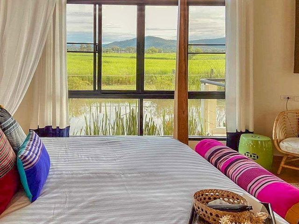
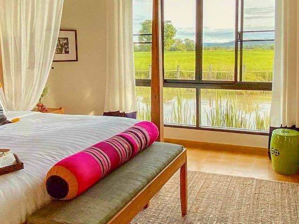
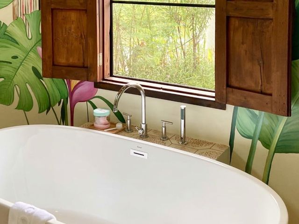
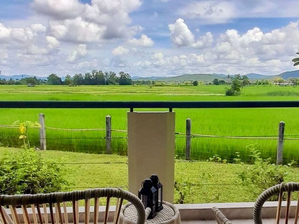
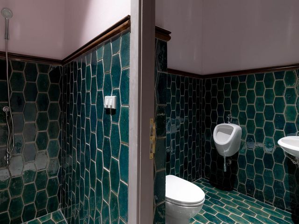
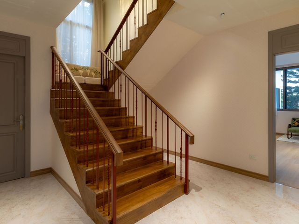
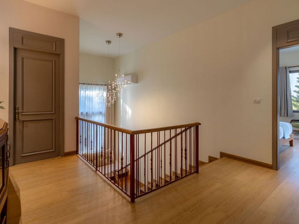
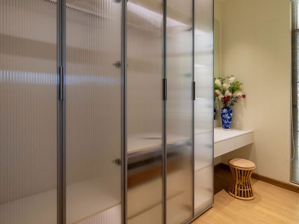
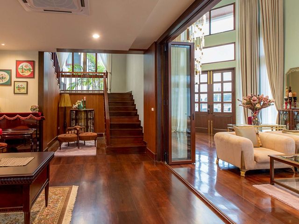
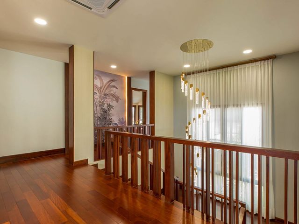
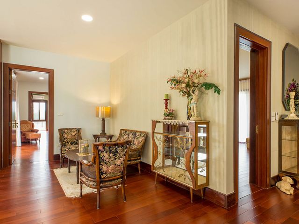
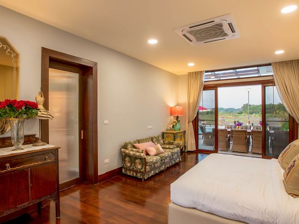
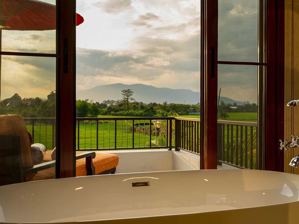
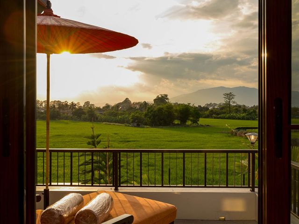
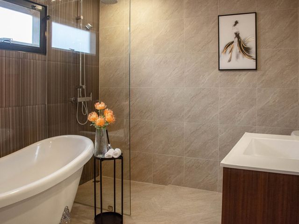
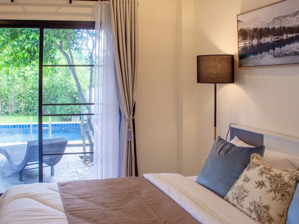
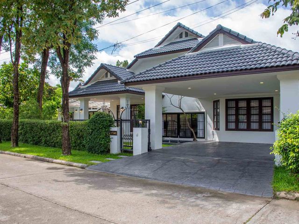
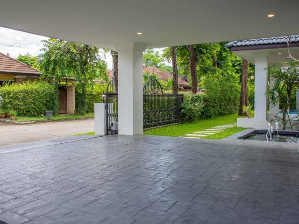
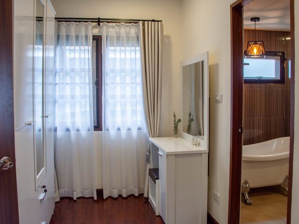
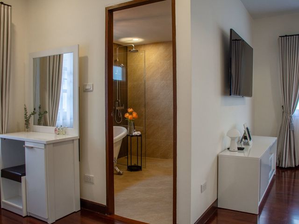
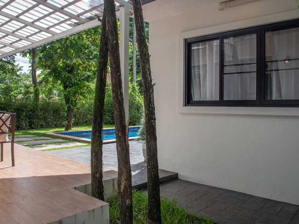
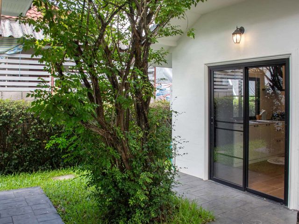
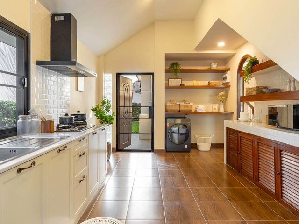
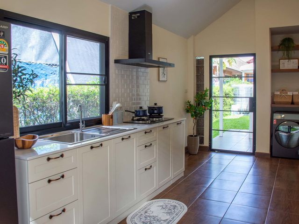
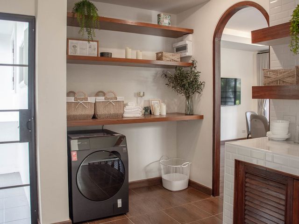
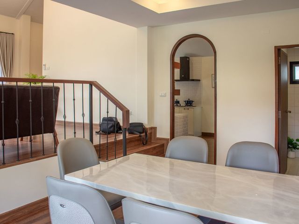
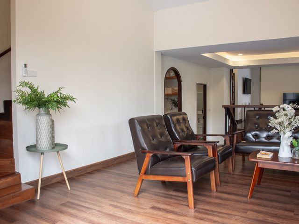
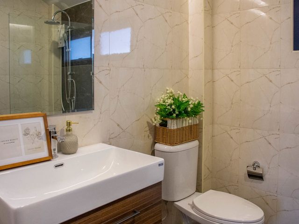
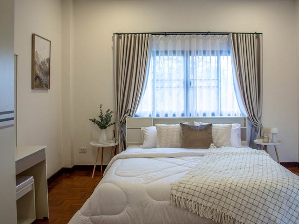
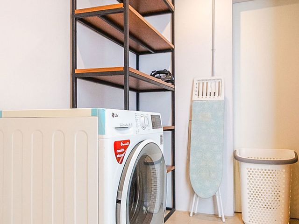
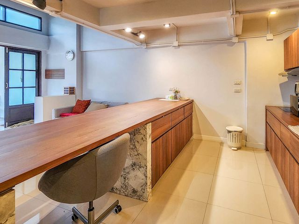
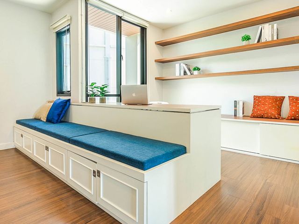
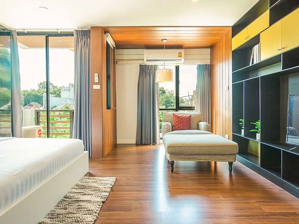
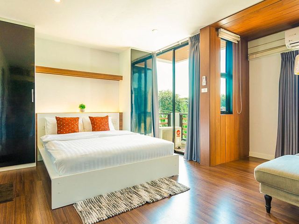
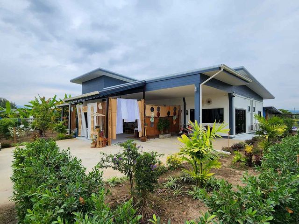
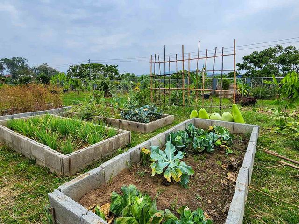
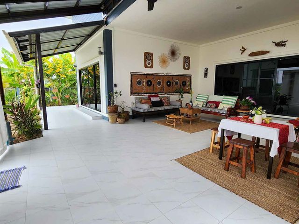
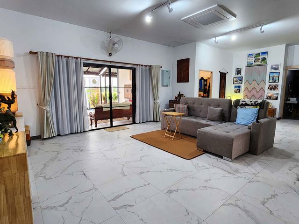
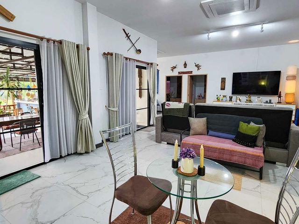
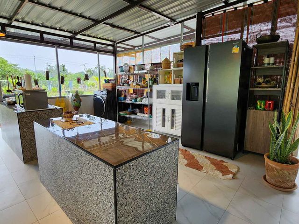
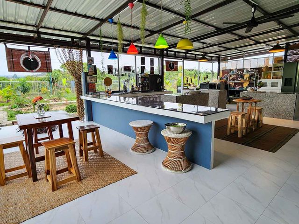
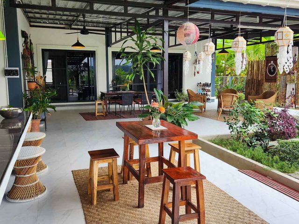
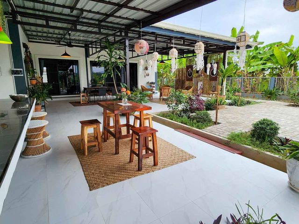
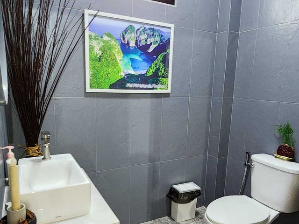
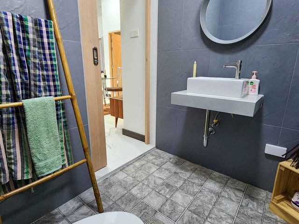
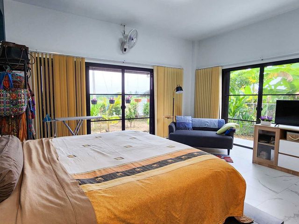
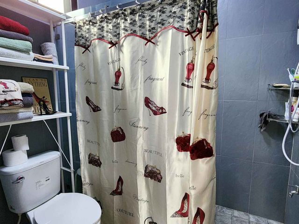
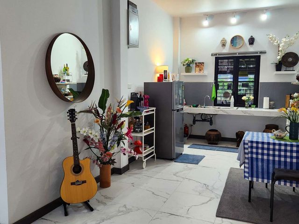
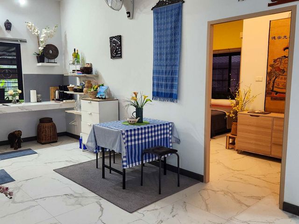
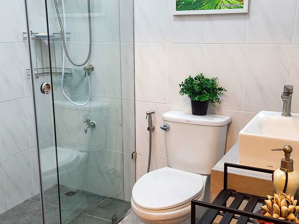
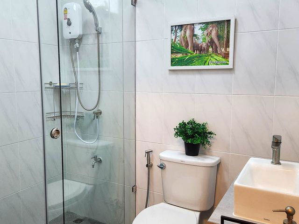
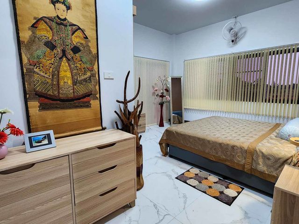
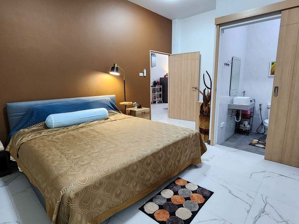
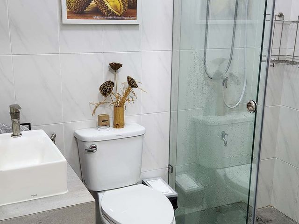
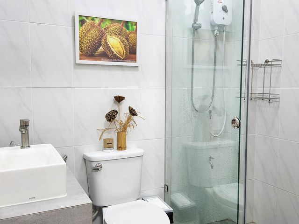
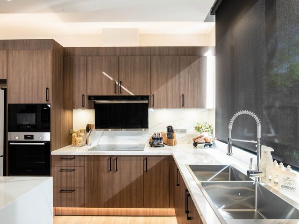
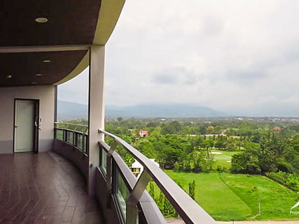
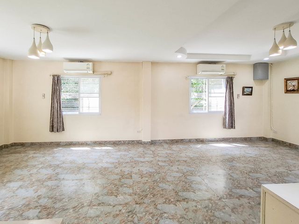
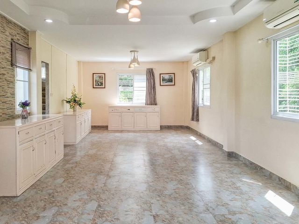
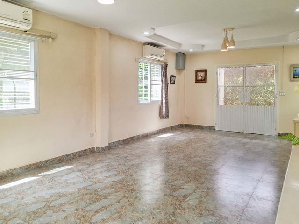
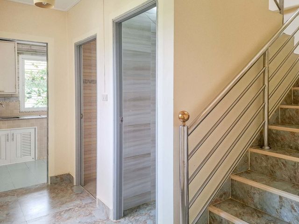
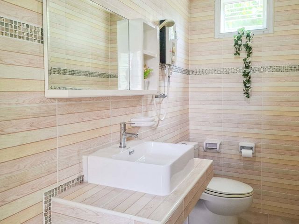
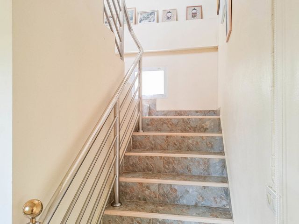
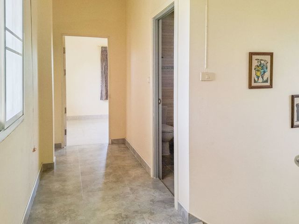
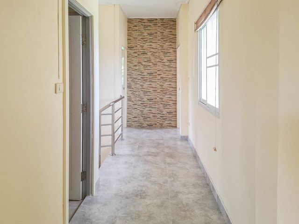
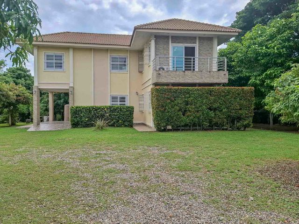
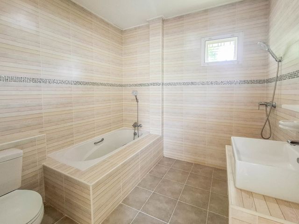
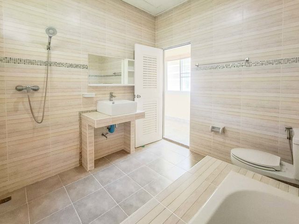
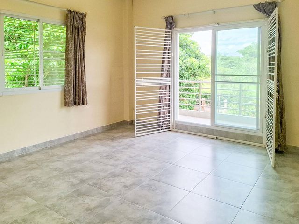
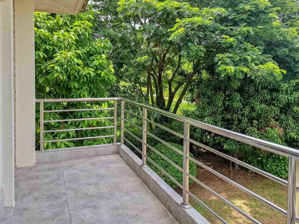
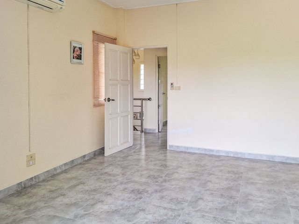
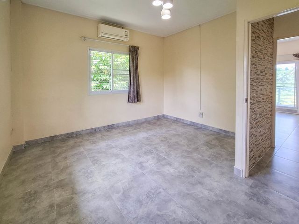
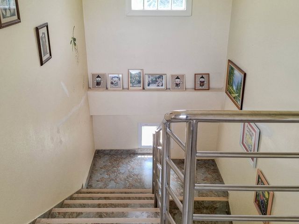
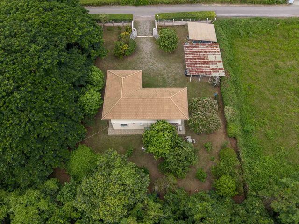
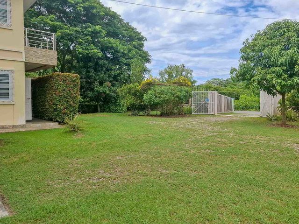
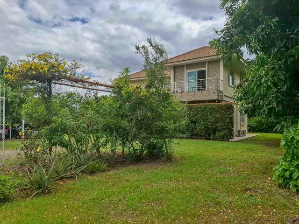
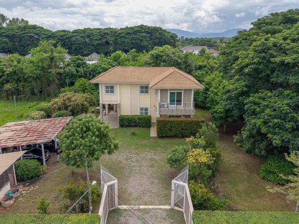
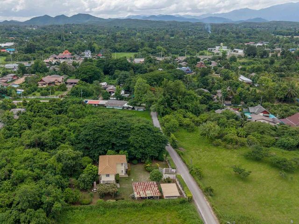
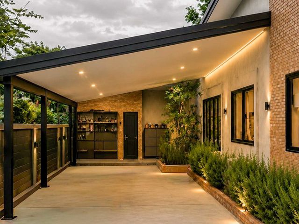
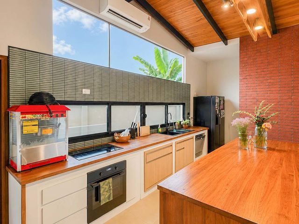
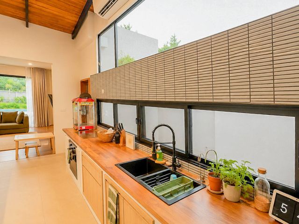
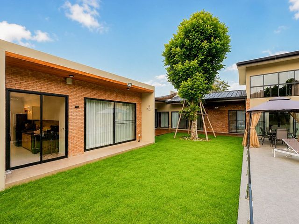
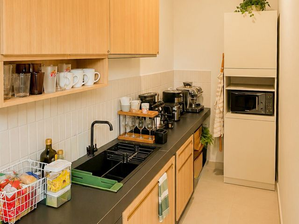
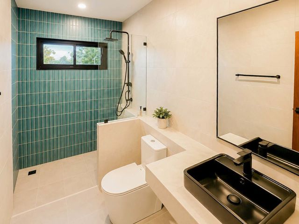
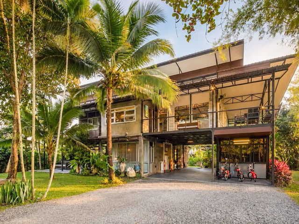
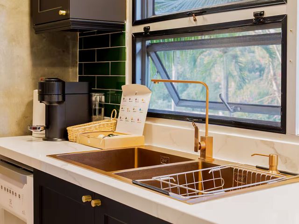
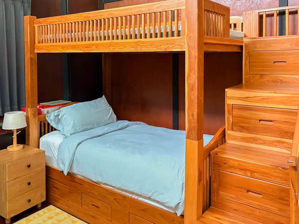
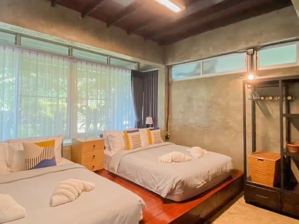
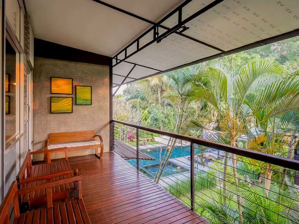
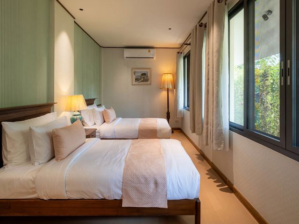
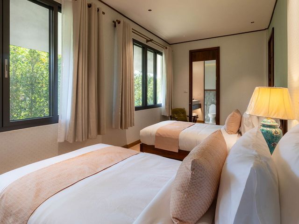
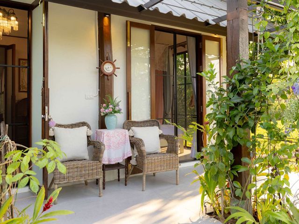
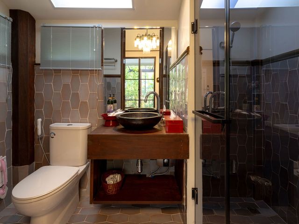
This is a comfortable and unique house in a convenient location with great views!Overview: 3 Bedrooms 3 Bathrooms (2 bedrooms downstairs share an adjoining bathroom/shower, 1 bedroom upstairs has on suite bathroom/bathtub, and 1 bathroom/shower in the kitchen) Western Kitchen inside, Thai Kitchen outside. Fully Furnished with appliances and furniture.Highlights: Main living room has vaulted ceilings for a very large open space in the house. Deep covered carport for storage or parking two cars. Spacious wrap around covered porch area outside. Beautiful views of the rice paddies and mountains from the rear part of the house. Contact us for a viewing!
฿ 4,999,994
บ้าน · ขาย
฿ 17,900,000
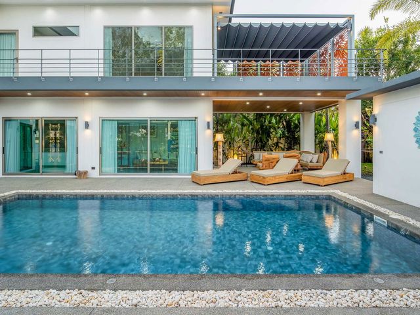
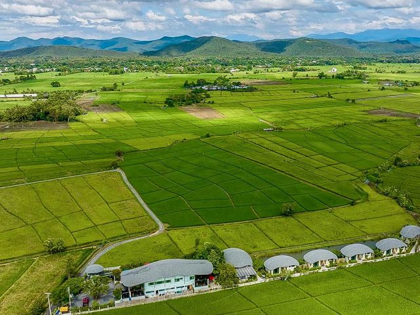
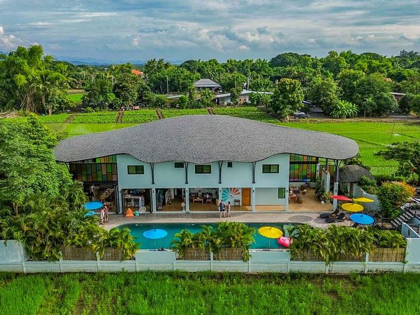
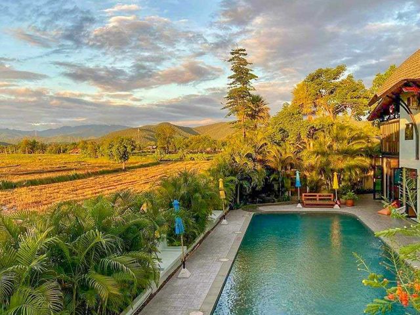
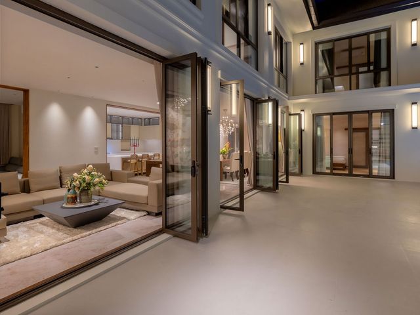
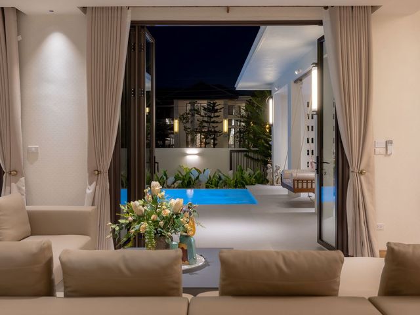
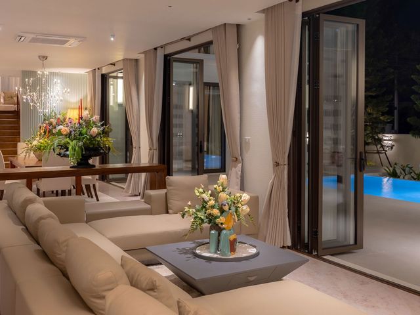
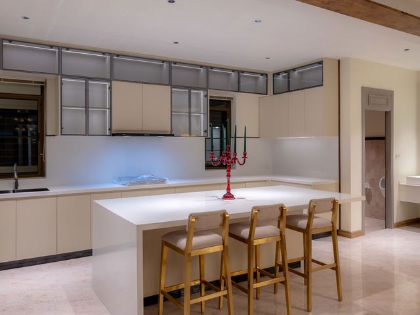
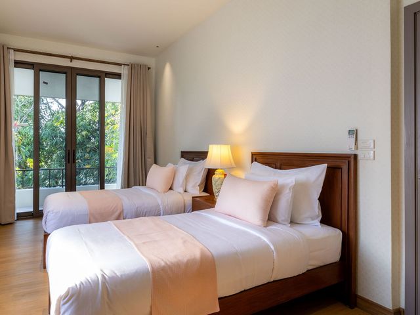
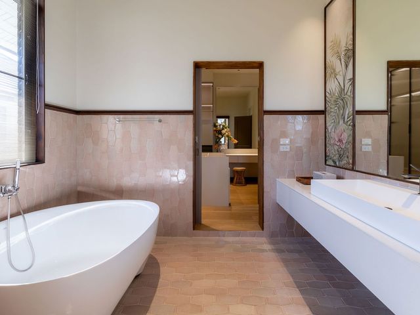
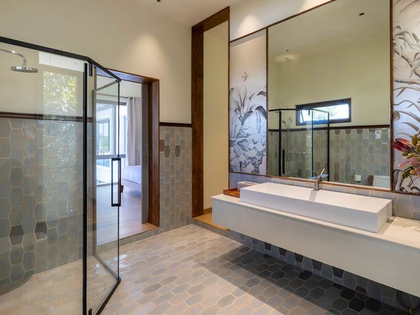
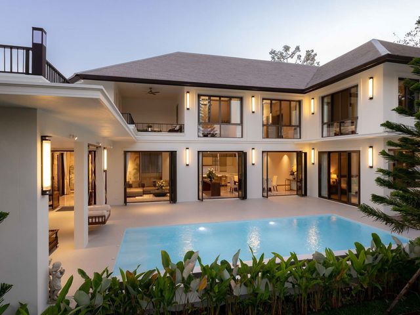
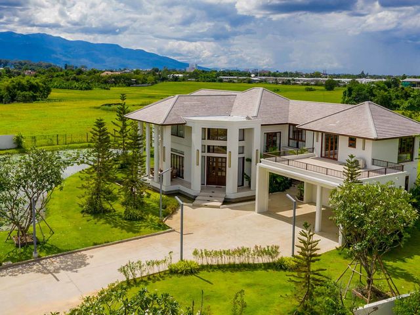
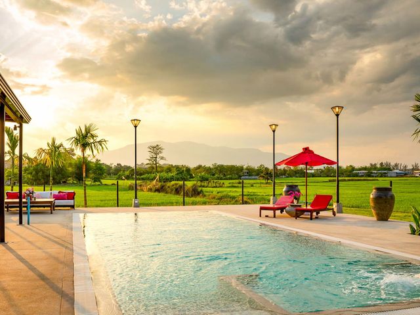
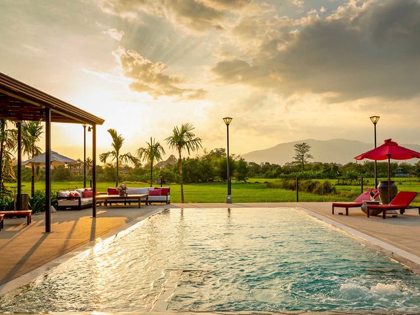
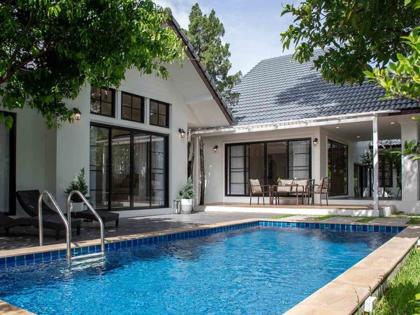
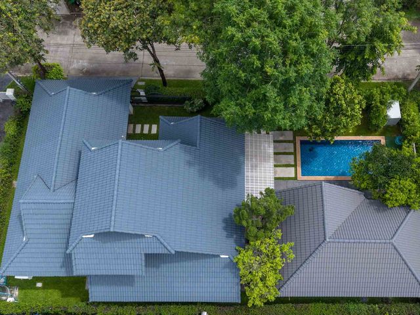
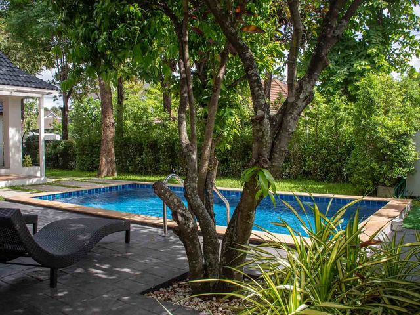
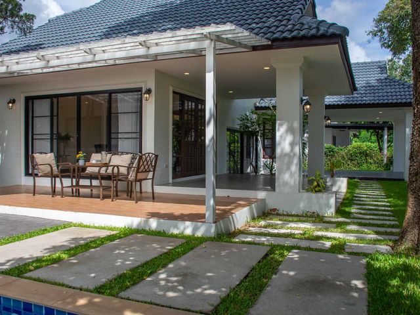
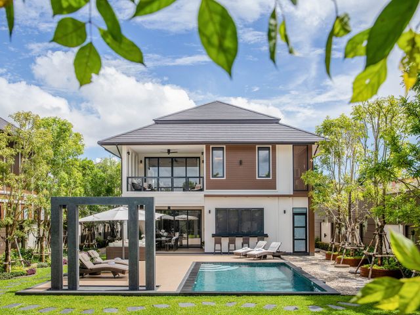
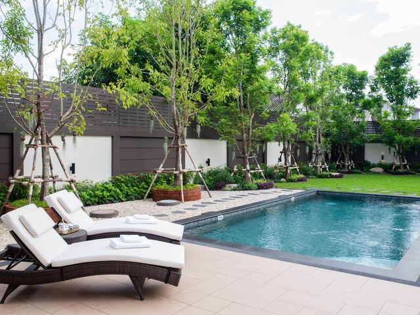
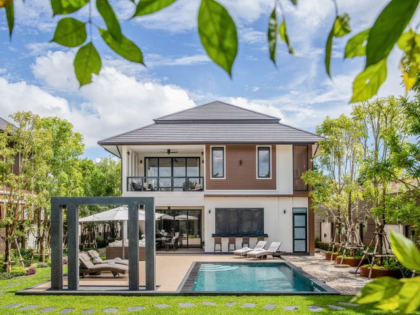
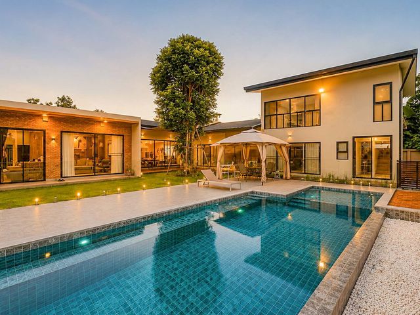
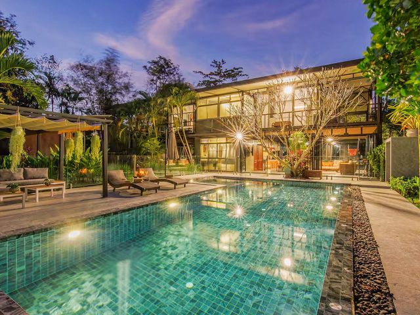
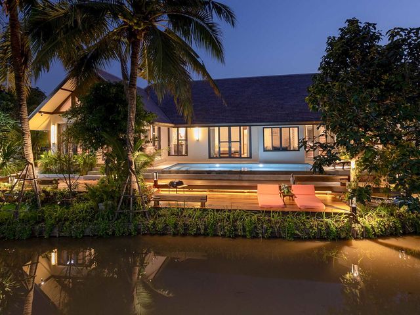
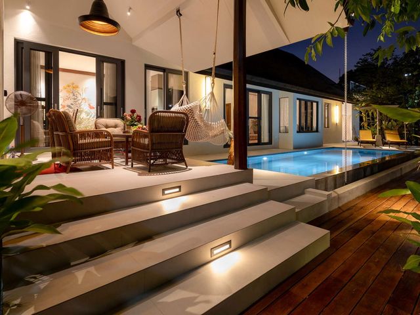
Tranquil Pool Villa Oasis – Luxury Smart Home Ready to Move In!
แม่ฮ้อยเงิน
· 3 ห้องนอน · 4 ห้องอาบน้ำ · บ้าน
· เครื่องปรับอากาศ
แม่ฮ้อยเงิน · 3 ห้องนอน · 4 ห้องอาบน้ำ · บ้าน · เครื่องปรับอากาศ
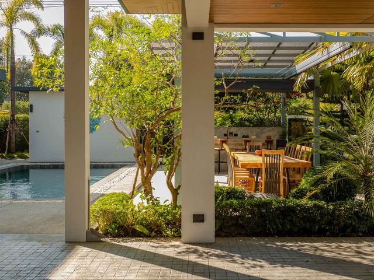
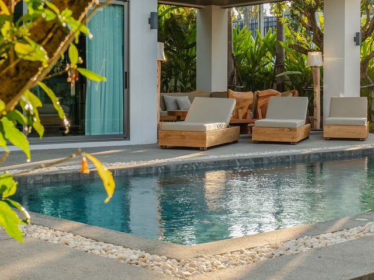
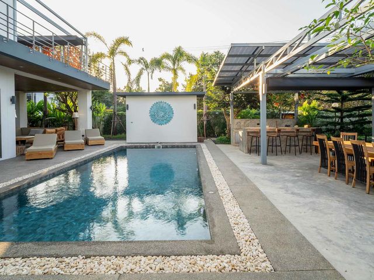
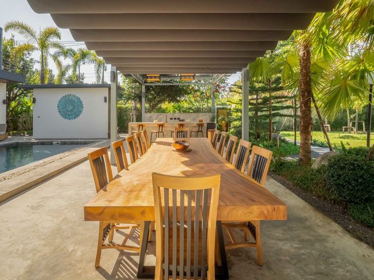
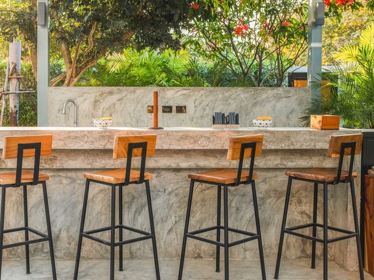
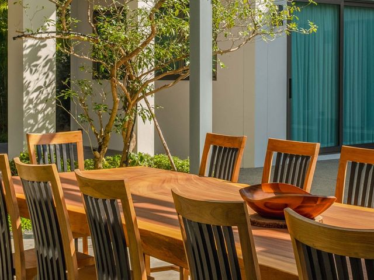
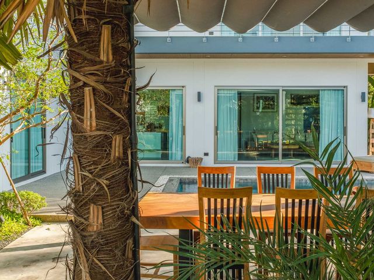
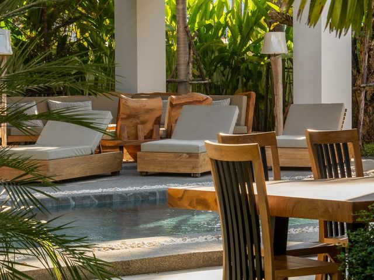
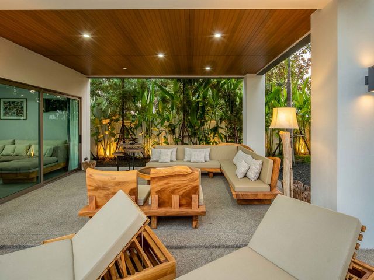
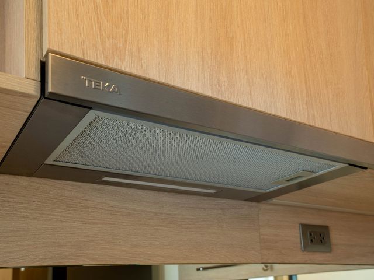
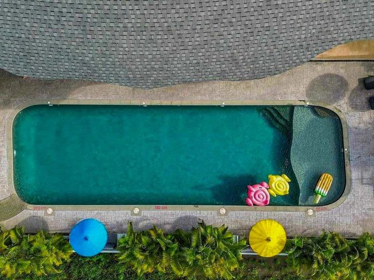
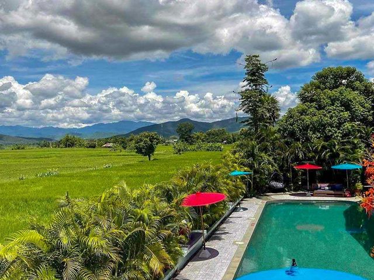
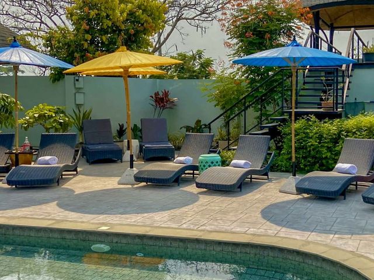
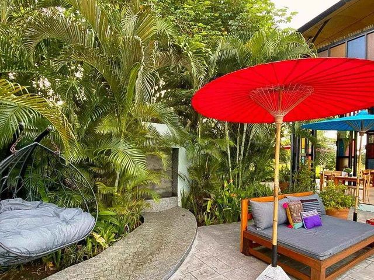
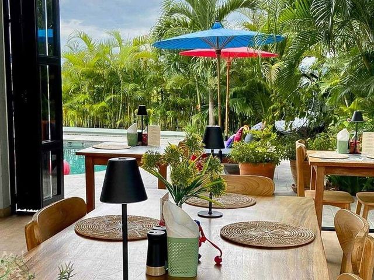
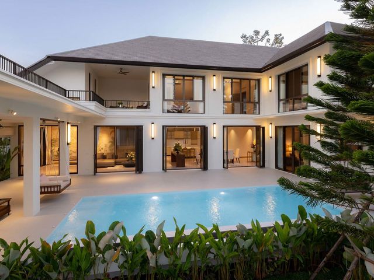
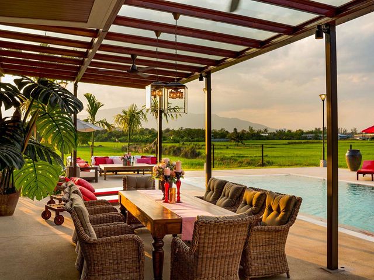
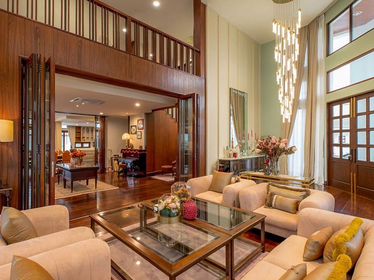
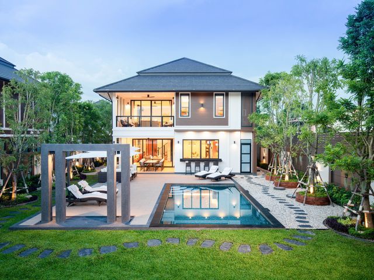
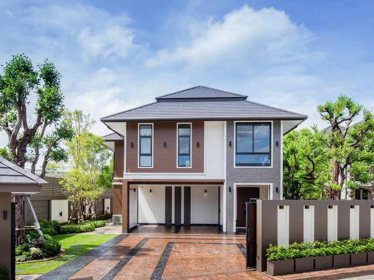
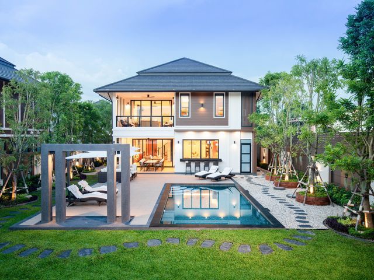
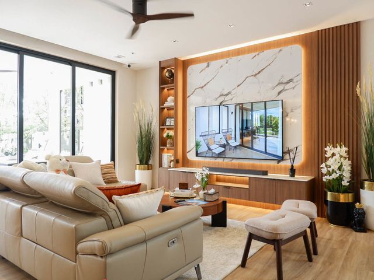
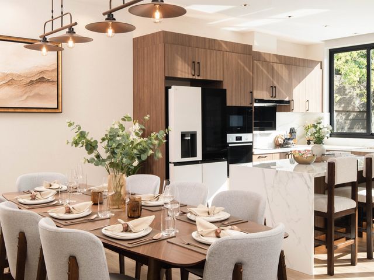
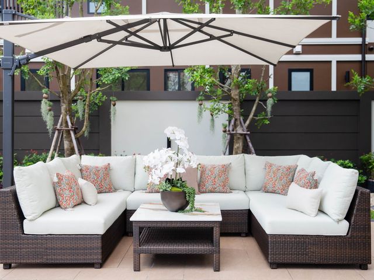
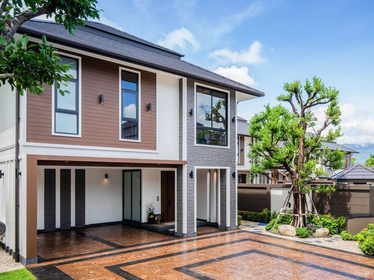
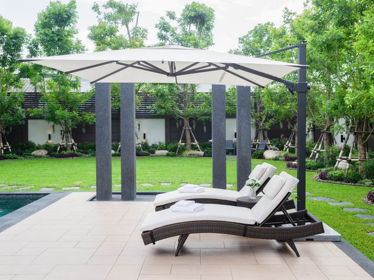
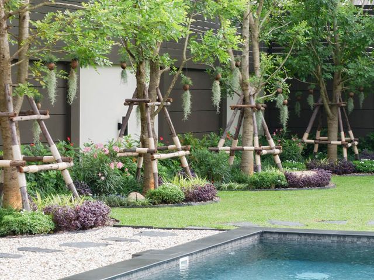
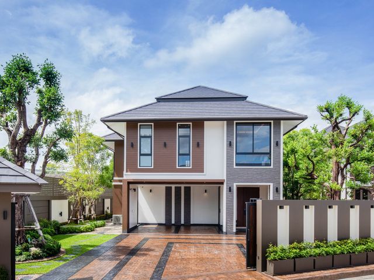
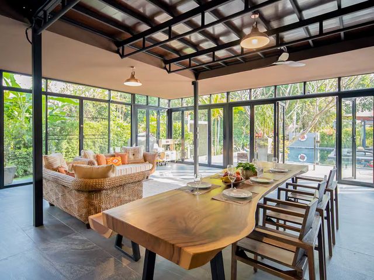
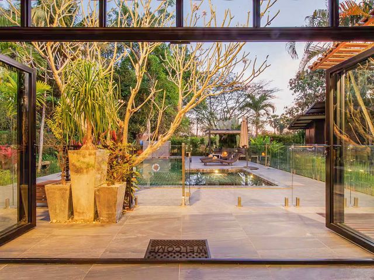
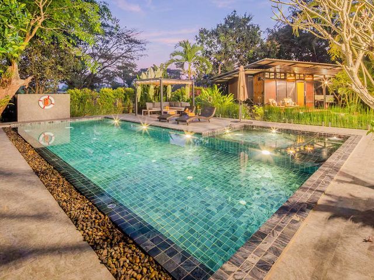
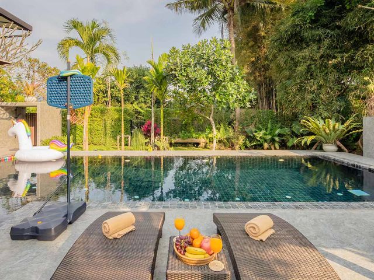
Experience the perfect blend of modern luxury and ultimate convenience with this stunning 2-story villa, thoughtfully designed to elevate your lifestyle. Nestled on a spacious plot of 1,033 sq.m. (258 Sq.wah), this fully furnished property offers a harmonious mix of elegance, functionality, and comfort. From the beautifully landscaped private garden to the saltwater pool with a bar counter and outdoor barbecue zone, every corner of this home invites relaxation and entertainment. Whether you're hosting a dinner party under the stars or enjoying a quiet evening in the smart home-enabled living spaces, this villa caters to all your needs. FOR SALE WITH TENNANT @100k Baht/month until July 1, 2026Overview: 2-Story Villa Indoor usable area:237 sq.m. | Outdoor usable area:270 sq.m. Land size:1,033 sq.m. (258 Sq.wah) Bedrooms:3 Bathrooms:4 Living Room:1 Western Kitchen:1 Multipurpose Room:1.9 x 1.9 sq.m. space for flexible use Outdoor Lounge Area:Furnished with a real wood sofa set, cushions, and throw pillows Outdoor Dining Area:A grand solid wood table with seating for 12 Parking:Covered spaces for 2 vehicles, plus 2 additional uncovered spacesSpecial Features and Facilities: Saltwater Swimming Pool:4 x 9 m, perfect for relaxing or entertaining Smart Home Integration:Control sprinklers, garden lights, pool systems, and the front gate effortlessly via your smartphone Retractable Awning System:Provides shade for the outdoor bar counter and jacuzzi area Remote-Controlled Front Gate:Convenient and secure access Jacuzzi Tub:Adds a touch of luxury to your bathing experience Bathtub:A relaxing feature in one of the bathroomsFurniture: This villa comes fully furnished with high-quality pieces, ensuring comfort and style: 3 King-Size Beds, each paired with premium-quality mattresses 2 TVs (one in the living room, the other in the master bedroom) Indoor dining table with seating for 4 L-Shaped Sofa and Real Wood Coffee Table for a cozy living room setup 3 Sunbeds for poolside loungingAppliances: Equipped with modern appliances to simplify daily living: Induction Stove with Hood:Brand TEKA 3-Door Refrigerator:Hitachi, 16.4 cu.ft. Built-In Oven:For convenient cooking Air Conditioning Units:1 large unit + 3 standard units Ready to experience this luxurious villa for yourself? Contact us today to schedule a viewing and make this dream home your reality!
฿ 17,900,000
โรงแรม · ขาย
฿ 11,900,000
Homestay For Sale In The Heart Of Chiang Mai
แม่ฮ้อยเงิน
· 11 ห้องนอน · 15 ห้องอาบน้ำ · โรงแรม
แม่ฮ้อยเงิน · 11 ห้องนอน · 15 ห้องอาบน้ำ · โรงแรม
Homestay for sale in Haiya, Mueang Chiang Mai DistrictOverview: 10 hotel rooms with on suite bathrooms (8 bedrooms at 16 Sq.m not incl. bathroom. Plus 2 room apartment in wooden house at 40 Sq.m with living area, kitchen, and 2 restrooms) 1 private bedroom with on suite bathroom and private terrace 1 living room incl. office 2 additional bathrooms 1 kitchen 1 dining room 1 reception area 1 laundry room 1 store room 45 Sq.m terrace Contact us for a viewing!
฿ 11,900,000
บ้าน · ขาย
฿ 9,900,000
Spacious Fully Furnished 4 Bed 4 Bath With Garden
แม่ฮ้อยเงิน
· 4 ห้องนอน · 4 ห้องอาบน้ำ · บ้าน
· ยาม · ที่จอดรถ · ยิม · ซาวน่า · สระว่ายน้ำ
แม่ฮ้อยเงิน · 4 ห้องนอน · 4 ห้องอาบน้ำ · บ้าน · ยาม · ที่จอดรถ · ยิม · ซาวน่า · สระว่ายน้ำ
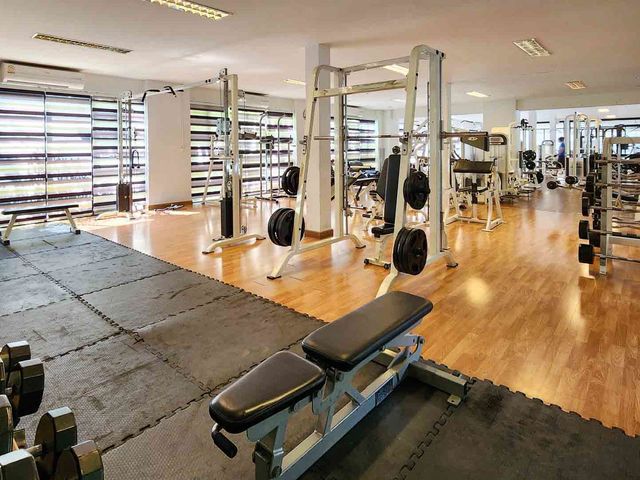
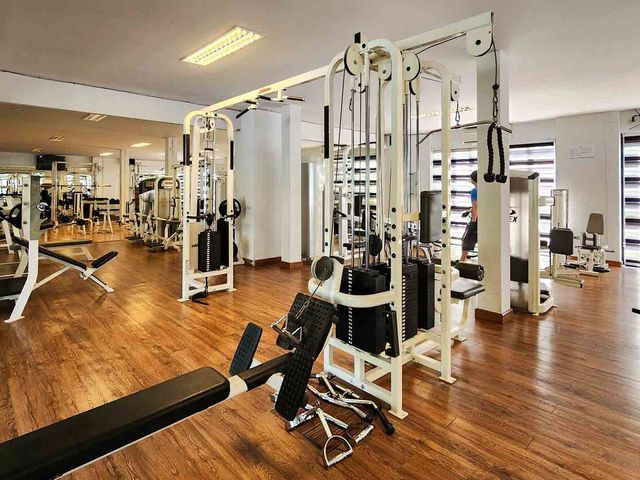
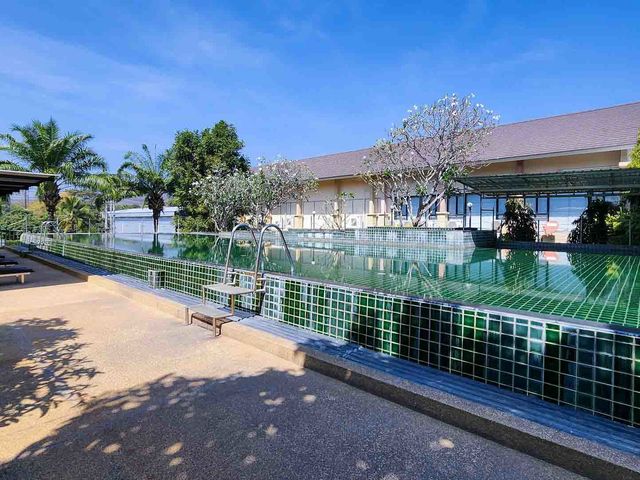
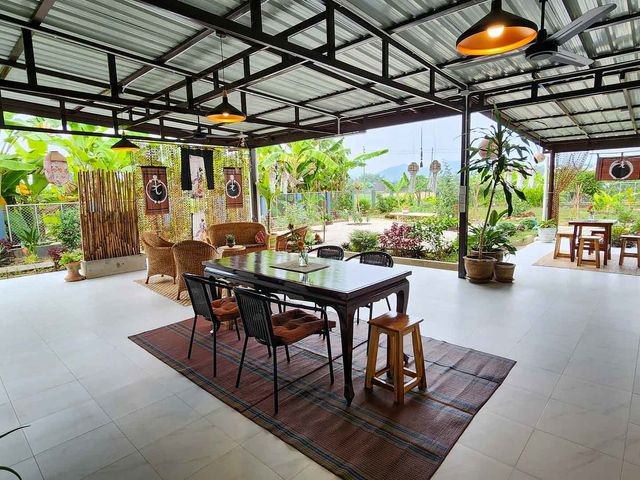
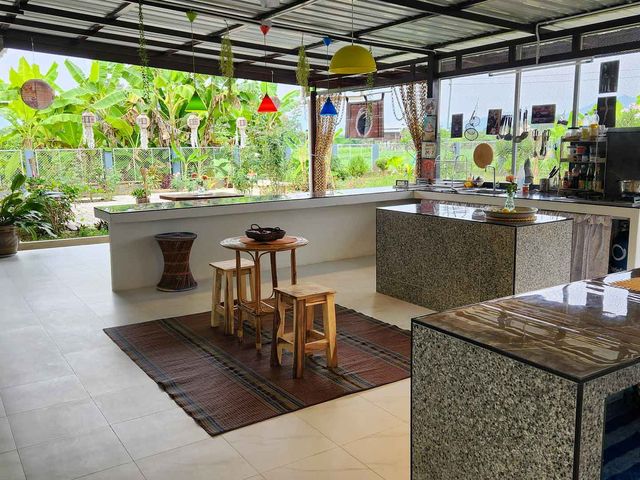
Fully furnished spacious house with a great garden. Selling with a rental tenant (43k/month, current contract until end of July 2025).Highlights: 4 Beds (1 downstairs and 3 upstairs) 4 Baths (on suite to all bedrooms except the one downstairs) Upstairs living area and terrace Large open floor plan living area and kitchen that also opens up to covered porch area overlooking the garden Western kitchen as well as outside open air covered seating area and kitchen Very large fitness/gym as well as pool facilities available in the Sansaran village. Contact us for a viewing!
฿ 9,900,000
การค้นหาที่เกี่ยวข้อง
อสังหา สำหรับขายใน บ้านป่าบง, ตำบลแม่คือ, อสังหา สำหรับขายใน แม่คือ, อสังหา สำหรับขายใน แม่ปูคา, อสังหา สำหรับขายใน บ้านดอนบอสโก, อสังหา สำหรับขายใน บ้านป่าเหมือด, สำราญราษฎร์, อสังหา สำหรับขายใน บ้านยางทอง, อสังหา สำหรับขายใน บ้านแพะแม่คือ, อสังหา สำหรับขายใน สำราญราษฎร์, ตำบลสำราญราษฎร์, อสังหา สำหรับขายใน ตำบลสำราญราษฎร์, อสังหา สำหรับขายใน ตลาดใหญ่, อสังหา สำหรับขายใน บ้านต้นผึ้ง, จังหวัดเชียงใหม่, อสังหา สำหรับขายใน บ้านแม่จองใต้, อสังหา สำหรับขายใน บ้านป่าเหว, ตำบลสันกำแพง, อสังหา สำหรับขายใน บ้านป่ายางงาม, อสังหา สำหรับขายใน บ้านแม่ฮ้อยเงินเหนือ, อสังหา สำหรับขายใน บ้านทุ่งพัฒนา, ตำบลสันกำแพง, อสังหา สำหรับขายใน บ้านล้านตอง, อสังหา สำหรับขายใน ห้วยทราย, อสังหา สำหรับขายใน บ้านสันเบาแคบกลาง, อสังหา สำหรับขายใน บ้านน้ำจำ, ตำบลร้องวัวแดง
Elegant Ping Riverside Estate in Hang Dong, Chiang Mai
ดูรูปภาพ
บ้าน · ขาย
฿ 25,500,000
Elegant Ping Riverside Estate in Hang Dong, Chiang Mai
แม่ฮ้อยเงิน
· 6 ห้องนอน · 9 ห้องอาบน้ำ · บ้าน
· เครื่องปรับอากาศ
แม่ฮ้อยเงิน · 6 ห้องนอน · 9 ห้องอาบน้ำ · บ้าน · เครื่องปรับอากาศ
This rare riverside property spans over 2 Rai 2 Ngan 28 Sq.wah (approximately 4,512 sqm) with 150 meters of direct Ping River frontage, offering peace, shade from a majestic rain tree, and stunning views. Located in Sop Mae Kha, Hang Dong, Chiang Mai, this spacious and well-appointed estate is ideal for luxurious private living or a boutique riverside retreat.Main House (Approx. 410 sqm - Built with deep foundations and 50cm-thick double-layer walls) 2 large bedrooms with en suite bathrooms 5 bathrooms total Expansive living hall Fully equipped Western & Thai kitchens Private swimming pool & jacuzzi for ultimate relaxation Covered parking for 2 cars Fully air-conditioned throughoutGuest House (Approx. 85 sqm) 2 bedrooms 2 bathroomsMaid's Quarters / Laundry / Utility Building (Approx. 110 sqm) 2 bedrooms 2 bathrooms Dining area Kitchen Laundry room Water system roomAdditional Features: Swimming Pool (4.5 x 12 meters) Termite protection system Dual water supply: municipal water and deep well Backup generator for uninterrupted power This riverside estate is a true sanctuary, designed with durability, functionality, and luxurious comfort in mind. Contact us today for more details or to schedule a private viewing.
฿ 25,500,000
บ้าน · ขาย
฿ 3,999,993
Fully Furnished House Close To Shopping And International Schools
แม่ฮ้อยเงิน
· 3 ห้องนอน · 3 ห้องอาบน้ำ · บ้าน
แม่ฮ้อยเงิน · 3 ห้องนอน · 3 ห้องอาบน้ำ · บ้าน
Fully furnished house close to shopping and international schools.Overview: 3 Beds (3 upstairs) 3 Baths (1 downstairs with shower, 1 on suite to master bedroom upstairs, and 1 shared for the other two bathrooms upstairs) Living Room/ Dining area Thai Kitchen Storage/laundry room Contact us for a viewing!
฿ 3,999,993
บ้าน · ขาย
฿ 7,790,000
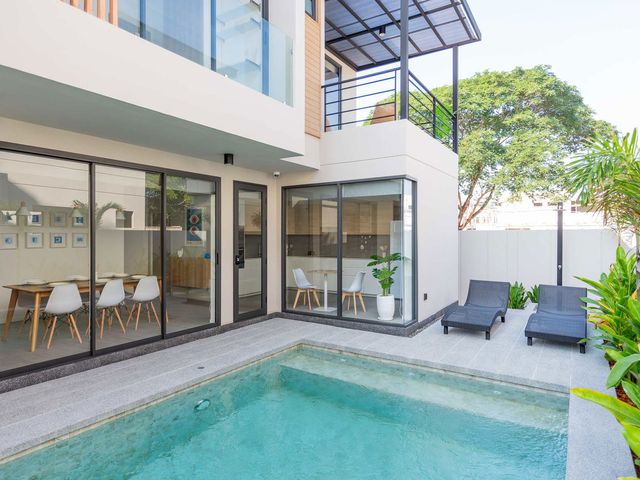
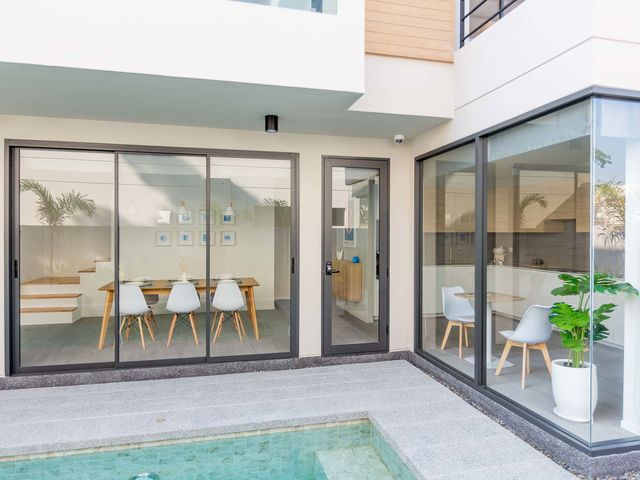
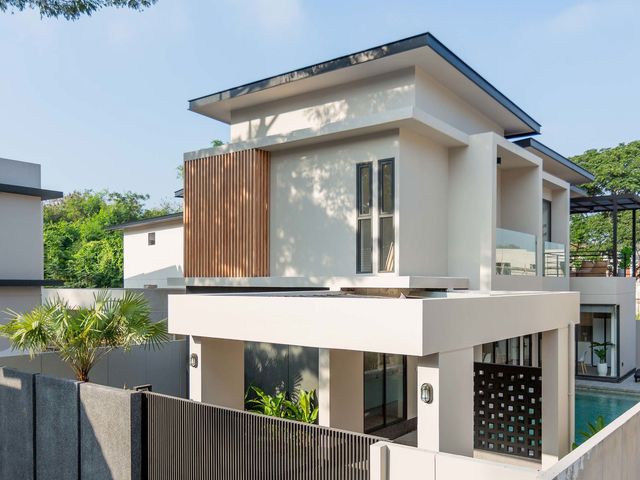
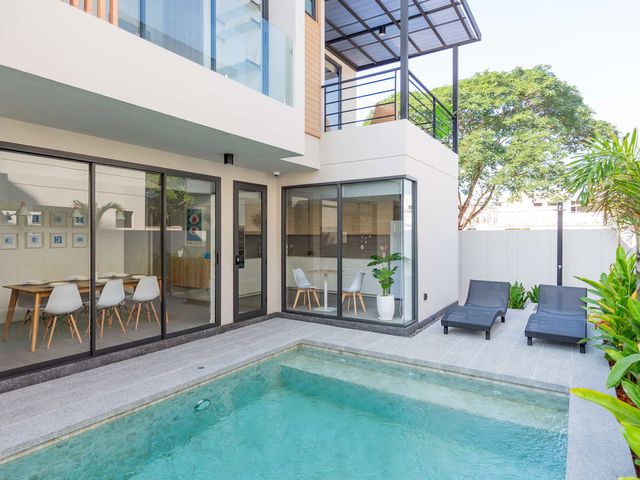
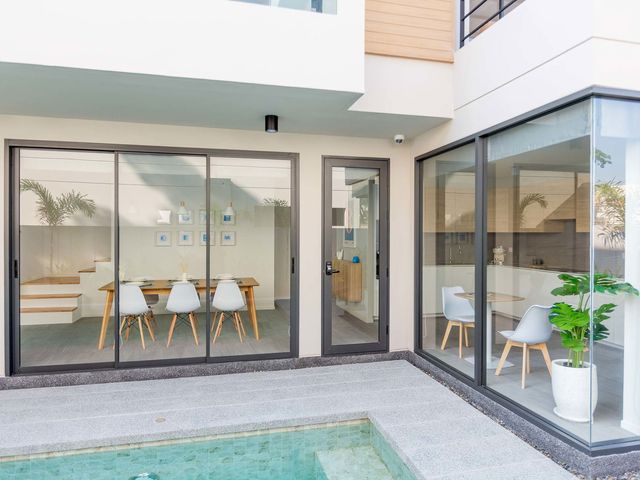
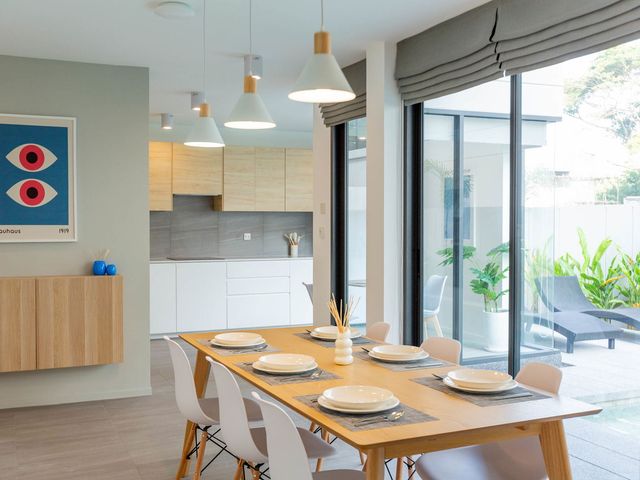
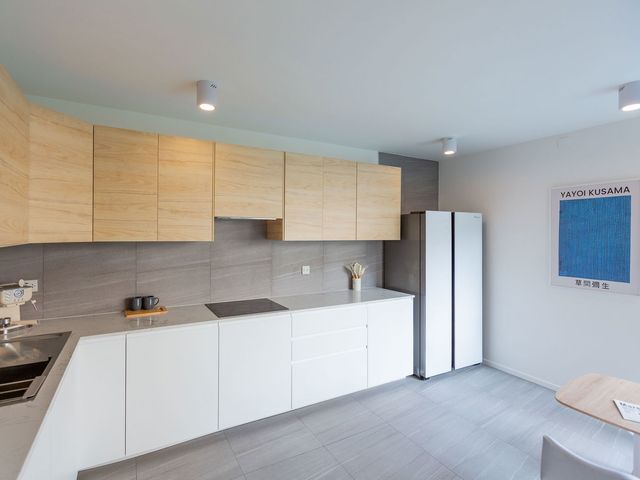
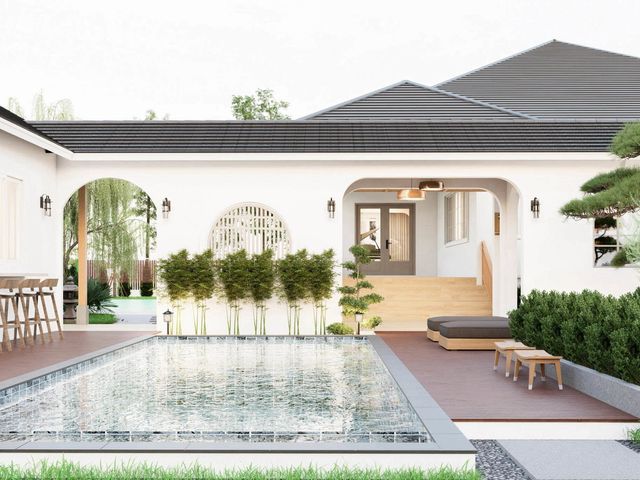
Stylish New Modern Pool Villa At Kad Farang Hang Dong
แม่ฮ้อยเงิน
· 3 ห้องนอน · 3 ห้องอาบน้ำ · บ้าน
· เครื่องปรับอากาศ
แม่ฮ้อยเงิน · 3 ห้องนอน · 3 ห้องอาบน้ำ · บ้าน · เครื่องปรับอากาศ
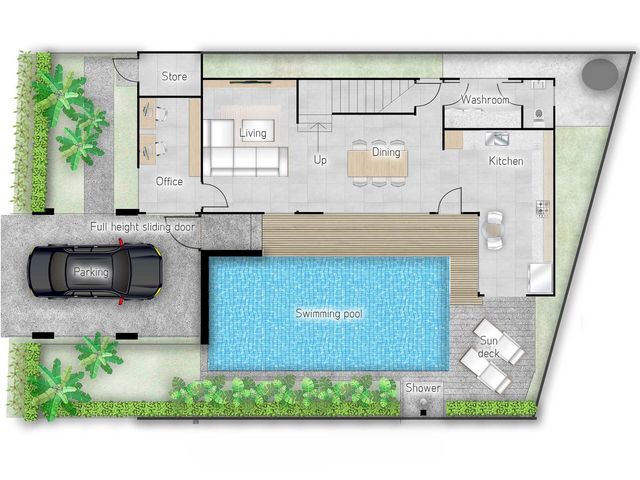
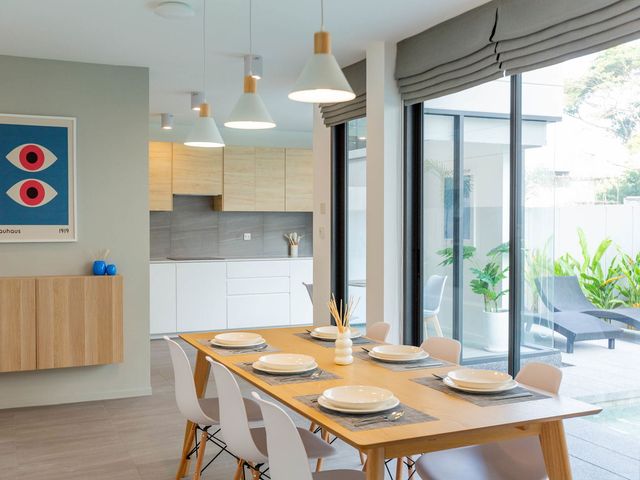
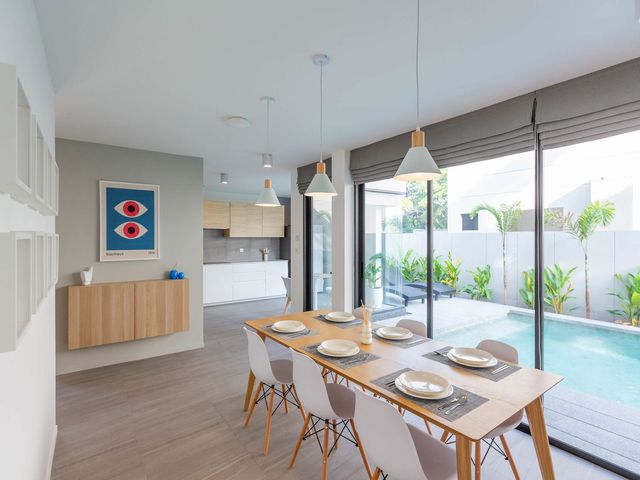
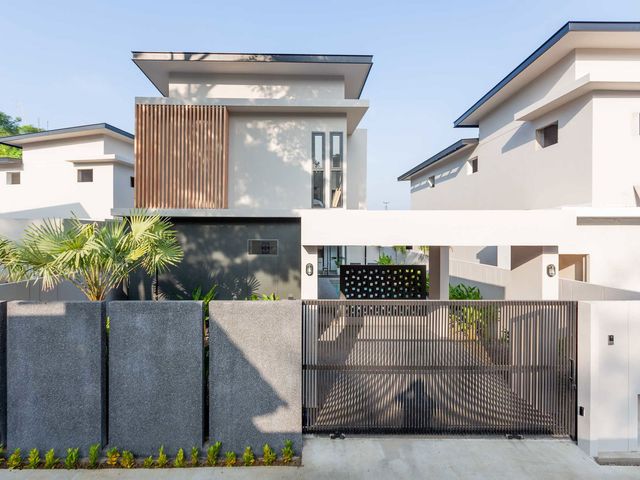
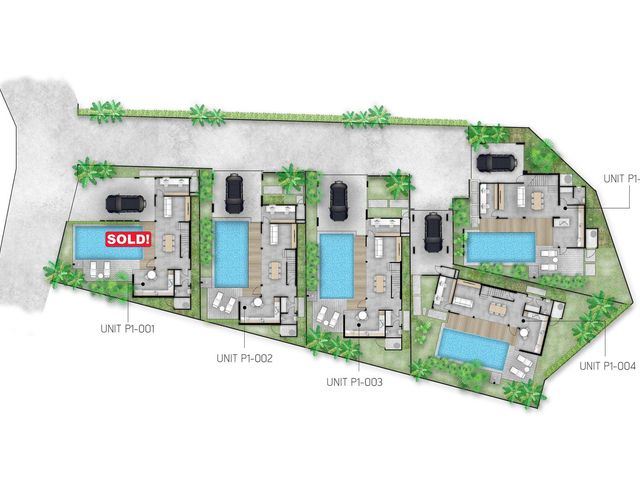
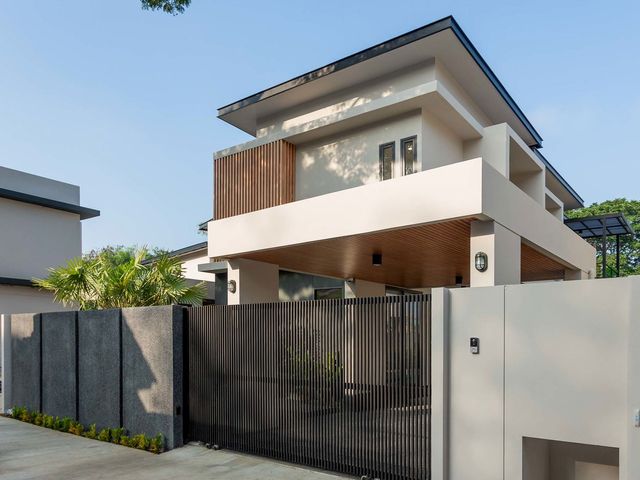
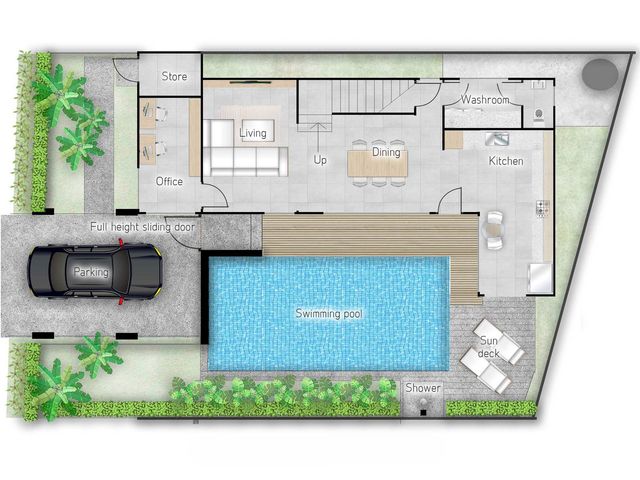
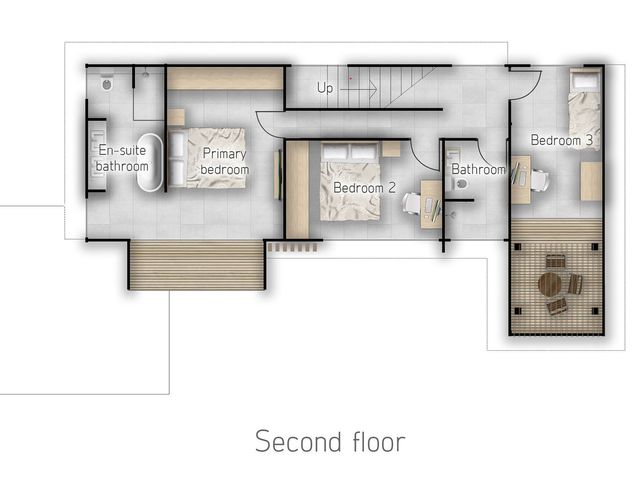
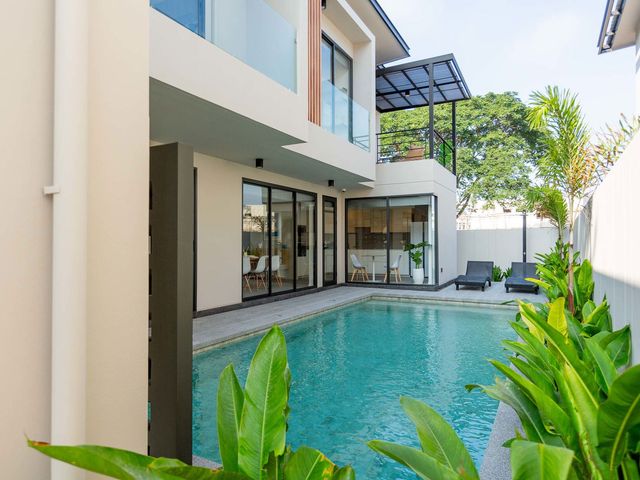
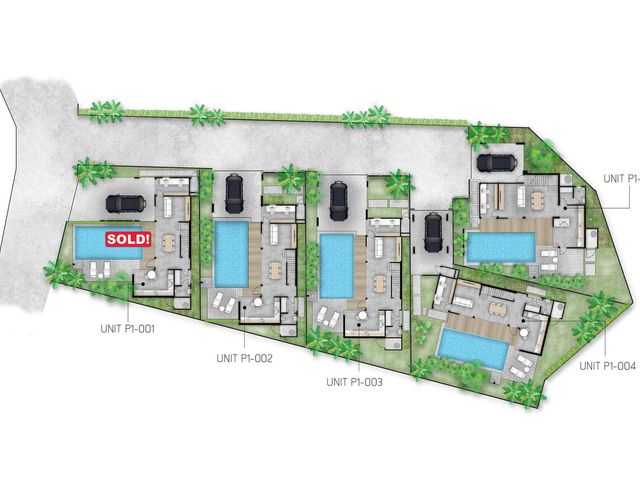
Kad Farang Residential Enclave An exclusive opportunity to own a contemporary 3-bedroom pool villa within an intimate development of only five residences. Thoughtfully positioned behind Kad Farang Village, this boutique enclave offers walkable access to daily conveniences while maintaining a discreet and peaceful residential setting. Designed with long-term livability in mind, the project combines architectural simplicity, functional planning, and privacy-focused layout.A Location of Enduring Appeal Set within one of the area’s most established residential pockets, the property is moments from Kad Farang Village (Rimping Supermarket, Starbucks and lifestyle amenities) and within easy reach of Lanna International School and Sathit. This is a location consistently chosen by international families seeking convenience without compromising tranquillity.Architecture & Living Experience Each villa centres around a generous 8 x 4 metre saltwater swimming pool, framed by a spacious private deck. The master planning of the development ensures visual privacy between residences, enhancing the sense of exclusivity. The interior layout follows a clean open-plan concept, connecting the living and dining areas with a fully fitted European kitchen complete with built-in oven, microwave and dishwasher. A separate Thai kitchen provides additional practicality for daily living. A flexible ground-floor multipurpose room accommodates evolving lifestyle needs — whether as a study, guest suite, or family space.Upper-Level Private Quarters The upper floor comprises three well-proportioned bedrooms. The master suite features an en-suite bathroom with bathtub, while the secondary bedrooms overlook the pool and share access to a private balcony. Natural light, proportion and privacy define the upper level.Property Overview Land size: 77 Sq.wah Living area: 151 Sq.m 3 Bedrooms | 3 Bathrooms 2 Storeys 1 Private Parking Space Completed: 2025 Move-in ready.Standard Specification (Included in Sale Price) 8 x 4 metre saltwater swimming pool Fully fitted European kitchen Separate Thai kitchen Free-standing furniture as per standard specification Air-conditioning units Laundry and storage areas Quality structural and utility systemsOptional Enhancements For buyers seeking elevated automation and energy efficiency, the following enhancements are available upon request: Integrated smart home system Solar electric installation EV charging station Electric gate Advanced security and automation features Specifications can be tailored to individual requirements.Limited Collection With only five villas in this private development, availability remains inherently limited. We invite qualified buyers to arrange a private viewing and experience the project firsthand.
฿ 7,790,000
บ้าน · ขาย
฿ 7,100,000
Stylish New Modern Pool Villa At Kad Farang Hang Dong
แม่ฮ้อยเงิน
· 3 ห้องนอน · 3 ห้องอาบน้ำ · บ้าน
· เครื่องปรับอากาศ
แม่ฮ้อยเงิน · 3 ห้องนอน · 3 ห้องอาบน้ำ · บ้าน · เครื่องปรับอากาศ
Kad Farang Residential Enclave An exclusive opportunity to own a contemporary 3-bedroom pool villa within an intimate development of only five residences. Thoughtfully positioned behind Kad Farang Village, this boutique enclave offers walkable access to daily conveniences while maintaining a discreet and peaceful residential setting. Designed with long-term livability in mind, the project combines architectural simplicity, functional planning, and privacy-focused layout.A Location of Enduring Appeal Set within one of the area’s most established residential pockets, the property is moments from Kad Farang Village (Rimping Supermarket, Starbucks and lifestyle amenities) and within easy reach of Lanna International School and Sathit. This is a location consistently chosen by international families seeking convenience without compromising tranquillity.Architecture & Living Experience Each villa centres around a generous 8 x 4 metre saltwater swimming pool, framed by a spacious private deck. The master planning of the development ensures visual privacy between residences, enhancing the sense of exclusivity. The interior layout follows a clean open-plan concept, connecting the living and dining areas with a fully fitted European kitchen complete with built-in oven, microwave and dishwasher. A separate Thai kitchen provides additional practicality for daily living. A flexible ground-floor multipurpose room accommodates evolving lifestyle needs — whether as a study, guest suite, or family space.Upper-Level Private Quarters The upper floor comprises three well-proportioned bedrooms. The master suite features an en-suite bathroom with bathtub, while the secondary bedrooms overlook the pool and share access to a private balcony. Natural light, proportion and privacy define the upper level.Property Overview Land size: 59 Sq.wah Living area: 151 Sq.m 3 Bedrooms | 3 Bathrooms 2 Storeys 1 Private Parking Space Completed: 2025 Move-in ready.Standard Specification (Included in Sale Price) 8 x 4 metre saltwater swimming pool Fully fitted European kitchen Separate Thai kitchen Free-standing furniture as per standard specification Air-conditioning units Laundry and storage areas Quality structural and utility systemsOptional Enhancements For buyers seeking elevated automation and energy efficiency, the following enhancements are available upon request: Integrated smart home system Solar electric installation EV charging station Electric gate Advanced security and automation features Specifications can be tailored to individual requirements.Limited Collection With only five villas in this private development, availability remains inherently limited. We invite qualified buyers to arrange a private viewing and experience the project firsthand.
฿ 7,100,000
บ้าน · ขาย
฿ 53,000,000
Exclusive 5 Bedroom Pool Villa In Saraphi
แม่ฮ้อยเงิน
· 5 ห้องนอน · 7 ห้องอาบน้ำ · บ้าน
แม่ฮ้อยเงิน · 5 ห้องนอน · 7 ห้องอาบน้ำ · บ้าน
This exclusive pool villa boasts superior quality material, high ceilings, double layered walls, and comes fully furnished with quality imported furniture. Surrounded by awe inspiring views of rice fields and Doi Suthep, this spacious and private villa is also convenient located only 10 min from the airport and close to destinations like hospitals, international schools, and lifestyle shopping malls. Land size: 1 Rai, 1 Ngan, 43.8 Sq.wah (1-1-43.8) (543.8 Sq.wah) (2,175.2 Sq.m) Usage Space: Approx 1,000 Sq.mHighlights: New build Fully furnished High ceilings Double layered walls Double-glazed windows Pile foundation Termite Treatment System Old redwood floors 2 Built-in kitchens Private swimming pool ( 12x5m ) Sauna room Air conditioners Water heaters CCTV cameras Contact us for a viewing!
฿ 53,000,000
คอนโด · ขาย
฿ 4,750,000
อัพเดท
Top-Floor 2-Bedroom Condo With Pool & Mountain Views
แม่ฮ้อยเงิน
· 2 ห้องนอน · 2 ห้องอาบน้ำ · คอนโด
· ยาม
แม่ฮ้อยเงิน · 2 ห้องนอน · 2 ห้องอาบน้ำ · คอนโด · ยาม
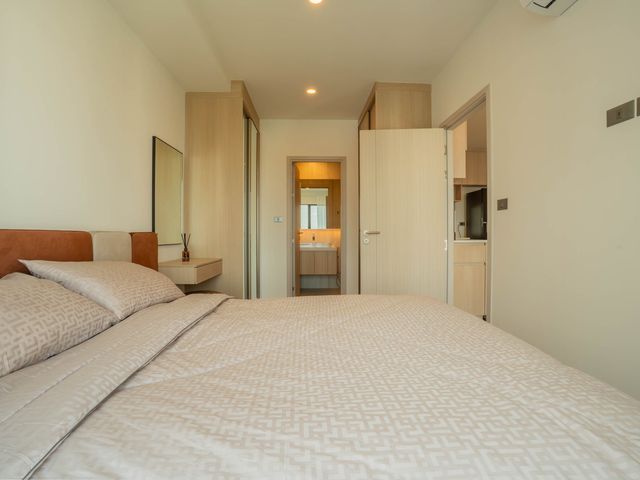
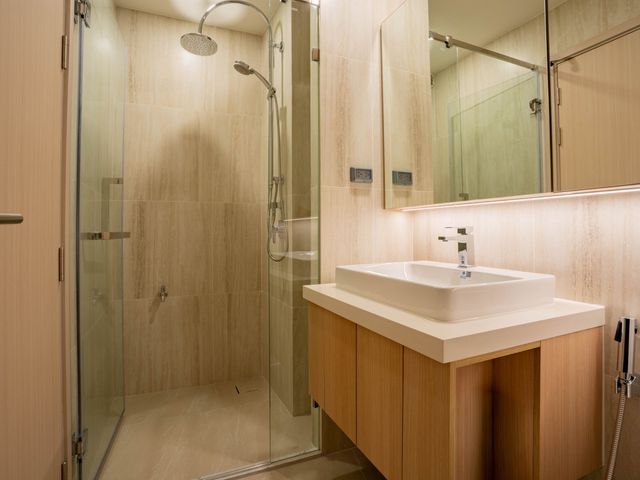
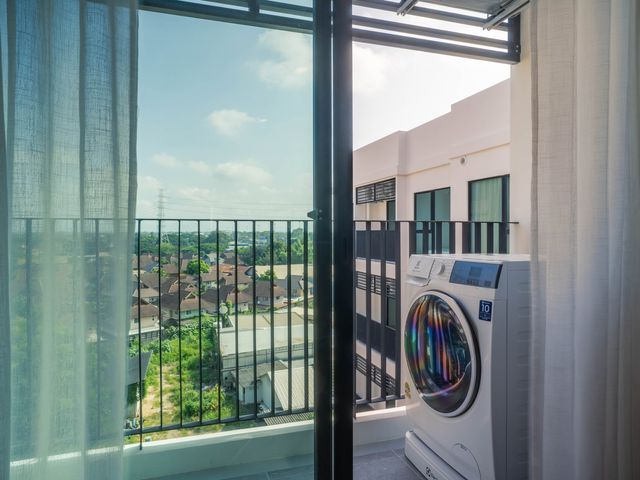
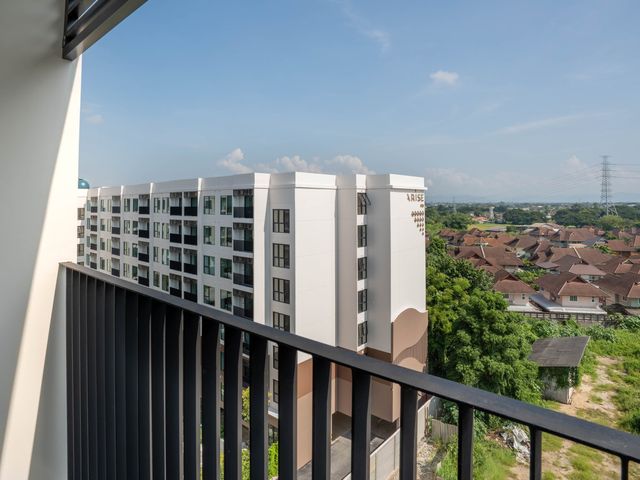
From the eighth and top floor of Arise Hill San Sai, the living area opens across the pool to the mountains, and the top-floor position protects that view corridor from ever being built out. Both bedrooms sit apart from each other and stay bright through the day. The unit comes fully furnished under the developer's complete package in a newly completed building, so there is nothing to fit out before moving in. It also sits within the foreign freehold quota, which means an overseas buyer can hold the title in their own name. San Sai Noi puts the Superhighway, Central Chiangmai and the northern hospitals within a short drive, and the new Chiang Mai International School campus beside Payap University is six minutes away. Overview 2 bedrooms / 2 bathrooms 55.3 Sq.m usable area 8th floor (top floor) of an 8-story building Foreign freehold quota Fully furnished, developer package Newly completed building Key Features Living area oriented toward the pool and the mountains beyond Bedrooms positioned apart for privacy Built-in wardrobes in both bedrooms Built-in kitchen with counter, fridge-freezer and washing machine Sofa, coffee table, dining table with chairs, television Beds and bedside tables in both bedrooms Built-in shelving and storage Building Facilities Communal swimming pool Communal fitness center Landscaped communal park Gated entry with 24-hour security and CCTV Elevator and parking Investor Note Comparable furnished 2-bedroom condos in San Sai Noi are currently advertised at 28,000 to 35,000 THB per month. At 28,000 THB the asking price returns 7.1% gross per year. Nearby San Sai Noi, San Sai, sits on the northeast edge of Chiang Mai city, with the Superhighway giving direct access to the city's main shopping, hospitals and international schools. Schools & Education Chiang Mai International School, new campus beside Payap University (opening 2027) - 6 minutes (4.7 km) Unity Concord International School - 12 minutes Nakornpayap International School - 13 minutes Ambassador Bilingual School - 17 minutes Shopping & Essentials Lotus's Ruamchok Chiangmai - 8 minutes Ruamchok Mall - 8 minutes Central Chiangmai - 10 minutes Big C Supercenter Chiang Mai Don Chan - 12 minutes Hospitals & Medical Facilities Theppanya Hospital - 10 minutes Bangkok Hospital Chiang Mai - 10 minutes Lanna Hospital - 15 minutes Travel Chiang Mai International Airport - 25 minutes (13.8 km)   A top-floor, fully furnished 2-bedroom condo in the foreign freehold quota, in a newly completed building with pool and mountain views from the living area. Contact PROPERTIES CHIANGMAI CO., LTD. to arrange a viewing.
฿ 4,750,000
บ้าน · ขาย
฿ 7,900,000
Spacious Family Home with Mountain Views
แม่ฮ้อยเงิน
· 3 ห้องนอน · 4 ห้องอาบน้ำ · บ้าน
แม่ฮ้อยเงิน · 3 ห้องนอน · 4 ห้องอาบน้ำ · บ้าน
Located at a quiet street near a small stream and rice fields. Uninterrupted views of the mountains. Very peaceful nature. Water and Electricity. Perfect for a family house with garden. It's within walking distance of the community of the township as well as multiple shops and restaurants of the urban area.Overview: 3 Bedrooms 4 Bathrooms Land size: 122 sq.wah (488 Sq.m) Living space: 258 Sq.mFeatures: Constructed with quality materials and certified construction company 3 bedrooms (2 Master bedrooms, 1 bedroom) 4 bathrooms (3 on suite, 1 guest toilet) 1 living room/dining room with mini bar (1st floor) 1 living room (2nd floor) 1 western kitchen with center island / 1 Thai kitchen with a laundry area 2 car parks separated entrance connects to the house Large roof terraces Decorated with built-in bespoke furniture throughout Termite elimination system Quality air conditioners throughout the house UV protection curtain's throughout the house Sofa, chairs and complete Bedroom furniture.Nearby: 3 mins drive to local community (restaurants, fresh market, grocery shops, cafes, electrical appliance store. 10 mins drive to Doi Saket hospital 10 mins drive to Doi Saket police station 10 mins drive to gas station 10 mins drive to large fresh market and mini supermarket Contact us to arrange a viewing!
฿ 7,900,000
บ้าน · ขาย
฿ 14,900,000
California Style Wooden Cottage Pool Villa In Mae On
แม่ฮ้อยเงิน
· 3 ห้องนอน · 2 ห้องอาบน้ำ · บ้าน
· เครื่องปรับอากาศ · ยาม
แม่ฮ้อยเงิน · 3 ห้องนอน · 2 ห้องอาบน้ำ · บ้าน · เครื่องปรับอากาศ · ยาม
3 bedroom California style wooden cottage with a swimming pool in Mae On. It could be used as a personal residence or as an investment property for daily and weekly rentals (previously rented out for 10,000-25,000 baht/night. OTA system setup - Agoda, Booking.com, AirBnb) Land Size: 3 Rai, 3 Ngan, 61 Sq.wah (3-3-61)) (1,561 Sq.wah) (6,244 Sq.m) Usage Space: 269 Sq.m including balcony and swimming poolFeatures: 3 bedrooms, 2 bathrooms 2-layer red brick walls, 2 layers of real wood. The roof is insulated. 4 air conditioners Water filtration system and 4 water tanks totaling 15,000 liters capacity Swimming pool (salt water system) Private pond Landscaping and garden around the house. Electric fireplace provides sound and light. 4 CCTV cameras There is 1 house for workers or storage with a bathroom. Boiler and gas heating systemsFully Furnished And Decorated: 3 Beds including 3 mattresses, value 130,000 baht/per bed Sofas TV 65 inches smart TV UB+ speakers, 16,000 each Dyson and Philip hair dryers Contact us for a viewing!
฿ 14,900,000
บ้าน · ขาย
฿ 7,900,000
Move-In Ready Modern Lanna Home with Large Garden
แม่ฮ้อยเงิน
· 3 ห้องนอน · 3 ห้องอาบน้ำ · บ้าน
· เครื่องปรับอากาศ · ยาม
แม่ฮ้อยเงิน · 3 ห้องนอน · 3 ห้องอาบน้ำ · บ้าน · เครื่องปรับอากาศ · ยาม
Fully Furnished Modern Lanna House for Sale in a Gated Community — Nong Kwai, Hang Dong, Chiang Mai Tucked into a quiet, gated community in Nong Kwai, this two-storey Modern Lanna home is ready to move into from day one — fully furnished, immaculately kept, and in excellent condition throughout. The ground floor opens to the garden through tall glass doors, with a comfortable living room, a separate Western-style kitchen, and a downstairs bathroom for guests. Upstairs, a very large master suite has its own en-suite with both bathtub and separate shower, while two further bedrooms share a second family bathroom. Outside is where the home really stands out. The established garden wraps the house in greenery and shade, with a sun deck and enough open lawn to add a private swimming pool and still keep plenty of garden — room to grow for a family, and a ready-made value and rental-yield lever for an investor. It all sits minutes from Hang Dong's international schools, Kad Farang and Rimping, with the city around fifteen minutes away.Overview 3 bedrooms (all upstairs): a very large master bedroom with en-suite bathroom (bathtub and separate shower), plus two further bedrooms sharing a family bathroom on the hallway 3 bathrooms (two upstairs, one downstairs) Two-storey detached home, Modern Lanna style Plot size: 416 Sq.m (104 Sq.wah) (0-1-4 Rai) Usable area: 220 Sq.m Large garden and sun deck with ample space to add a private swimming pool, with garden to spareKey Features Solid hardwood floors throughout, polished and very well maintained Fully furnished, including living room furniture, dining table, beds and TV stands Western-style fitted kitchen with hardwood cabinetry, gas hob with extractor hood, and double sink Bright living area with tall glass doors opening onto the garden Mature, established garden with a sun deck Covered carport for one car, with additional space for a second Air-conditioning in every bedroom and the main living area Appliances included: refrigerator, washing machine, televisions, and hot water heaters for the showers Gated community with 24-hour security Communal swimming pool and on-site fitness facilitiesNearby Set in Nong Kwai, Hang Dong, this is one of Chiang Mai's most sought-after family areas: a quiet, green pocket along the canal road that has become the city's international-school belt. Daily essentials, supermarkets, cafes and well-regarded restaurants are all a few minutes away, with central Chiang Mai roughly fifteen minutes from the door.Hospitals & Medical Facilities Hang Dong Hospital (24-hour) - 9 min (5 km) Chiang Mai Klaimor Hospital (private, 24-hour) - 16 min (9.5 km)Schools & Education Esara International School / Chiang Mai Montessori International School - 3 min (0.8 km) Cariad International School - 5 min (1.9 km) Panyaden International School - 6 min (2.3 km) British Concordance International School - 6 min (2.7 km)Shopping & Essentials Lotus's go fresh, Nong Kwai - 5 min (1.8 km) Kad Farang Village and Chiang Mai Premium Outlets - 7 min (4.3 km) Rimping Supermarket, Kad Farang branch (imported groceries) - 7 min (4.3 km)Cafés & Restaurants Mr. Chan & Miss Pauline Pizzeria (Western) - 7 min (3 km) Kwan's Kitchen (Western and Thai) - 9 min (3.8 km) White Jungle Restaurant & Bar (Western, golf-course setting) - 12 min (5.5 km) The Ours Cafe - 4 min (1.3 km) 12FEB Homey Cafe - 6 min (2.4 km) Forty-nine Coffee House - 8 min (3.6 km) A rare opportunity: a fully furnished Modern Lanna home in a secure, gated community, surrounded by a mature garden with space to add your own pool, and set among Hang Dong's international schools. Homes presented this well, in this location, do not stay available for long. To arrange a private viewing, contact PROPERTIES CHIANGMAI CO., LTD.
฿ 7,900,000
บ้าน · ขาย
฿ 5,590,000
Stylish 4‑Bedroom Investment Home In Hang Dong Near Schools
แม่ฮ้อยเงิน
· 4 ห้องนอน · 4 ห้องอาบน้ำ · บ้าน
· เครื่องปรับอากาศ
แม่ฮ้อยเงิน · 4 ห้องนอน · 4 ห้องอาบน้ำ · บ้าน · เครื่องปรับอากาศ
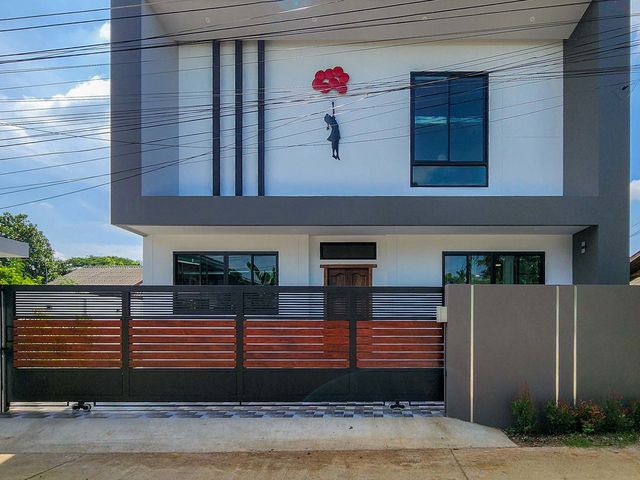
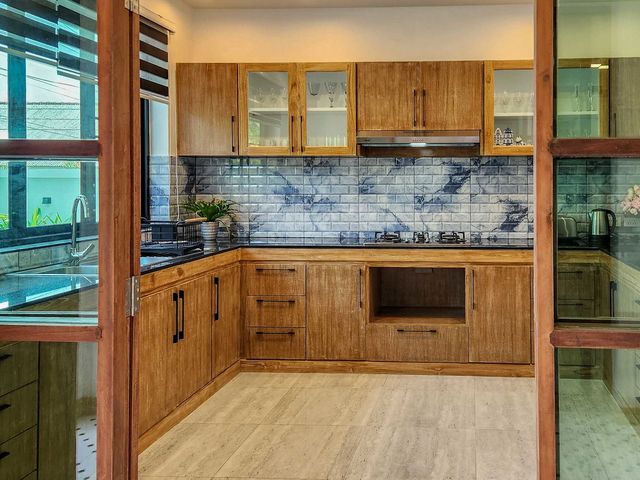
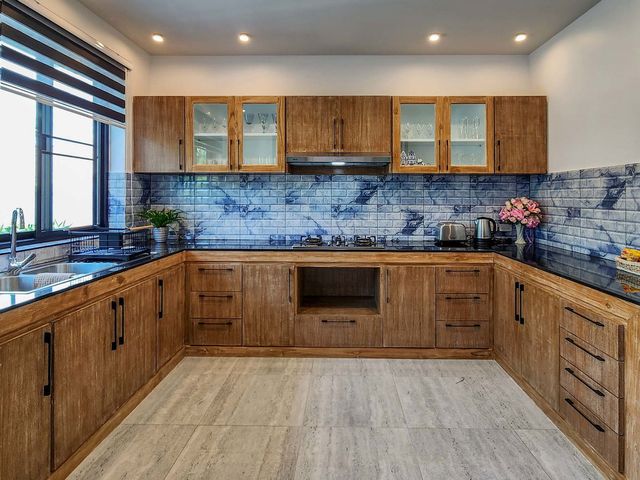
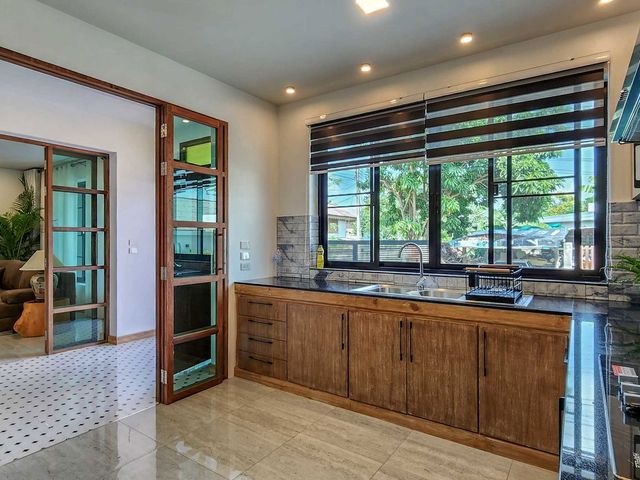
A harmonious blend of comfort and elegance in Chiang Mai’s peaceful southern suburbs. TENNANT OCCUPIED until 24-Aug-26. Sale viewings available with advanced notice. This beautifully finished 4‑bedroom, 4‑bathroom residence in Nong Kwai, Hang Dong, offers a refined living experience just minutes from international schools, hospitals, and lifestyle conveniences. Completed in April 2025, this modern two‑story home exudes style and tranquility with a layout designed for both family living and entertaining. A rich selection of quality materials, custom‑built elements, and tropical greenery makes the space as functional as it is serene. Inside, the living and dining area greets you with natural textures, stylish decor, and rich wooden furnishings that radiate a warm, organic feel. The bespoke western kitchen, separated by elegant sliding glass doors, features clean lines, handcrafted cabinetry, and a striking marble‑tile backsplash - offering both aesthetics and performance for the home chef.Overview 4 Bedrooms + 1 Office/Storage Room 4 Bathrooms Land Size: 55 Sq.wah (220 Sq.m) Usable Area: 200 Sq.m 2‑Story Detached HomeKey Features Fully furnished with curated, high‑end furniture and tasteful decor Open‑plan living & dining space with full‑length windows and premium marble flooring Western kitchen with 3‑burner gas stove, hood, refrigerator, and generous counter space Double‑layer external walls with 5 cm gap for insulation - enhancing interior comfort and noise control 5 air conditioning units strategically placed throughout the home Centralized hot water system Water reservoir tank with sediment filter and pump Secure parking for 1 large car + multiple motorbikes Construction completed: April 2025 - brand new, move‑in readyNearby Location Tucked in the Nong Kwai sub‑district of Hang Dong, this home enjoys a convenient yet private setting just 15-20 minutes from the heart of Chiang Mai. Ideal for families, digital nomads, and retirees seeking peace without sacrificing proximity to international amenities.Hospitals & Medical Facilities Chiang Mai Klaimor Hospital - approx. 16 min (9 km) Hang Dong Hospital - approx. 10 min (6.5 km) Sripat Medical Center (CMU) - approx. 22 min (14 km)Schools & Education Lanna International School - approx. 10 min (6 km) Panyaden International School - approx. 13 min (7.5 km) Grace International School - approx. 15 min (8 km)Shopping & Essentials Kad Farang Village - approx. 9 min (5.5 km) Big C Hang Dong - approx. 10 min (5.6 km) Makro Hang Dong - approx. 13 min (7 km)Cafés & Restaurants 12FEB Homey Cafe The Extraction (Nong Kwai) Tara Coffee This thoughtfully designed home offers the perfect balance of style, function, and comfort in a rapidly developing yet tranquil area of Chiang Mai. Contact us today to schedule your private viewing and experience the elegance firsthand.
฿ 5,590,000
โรงแรม · ขาย
฿ 24,950,000
Small Hotel - For Sale - Doi Saket, Chiang Mai
แม่ฮ้อยเงิน
· 8 ห้องนอน · 11 ห้องอาบน้ำ · โรงแรม
· เครื่องปรับอากาศ
แม่ฮ้อยเงิน · 8 ห้องนอน · 11 ห้องอาบน้ำ · โรงแรม · เครื่องปรับอากาศ
Exclusive Retreat in Chiang Mai - A Rare Investment Opportunity This 3,200 sqm private estate in Doi Saket offers a unique blend of modern luxury and natural beauty. Designed by a renowned Chiang Mai architect and completed in 2019, the property is ideal for a private residence, boutique retreat, or investment venture. Despite its serene location, it is just 35 minutes from Chiang Mai International Airport and 40 minutes from the Old City.Property Highlights Licensed for Homestay & Restaurant Operation Main Building (450 sqm, 2 Levels) - Living spaces, restaurant, bar, kitchen, and guest areas Five Luxury Villas (56 sqm each) - Built over an 80m pond, each with private terraces and panoramic views Spa & Wellness Area (110 sqm) - Two treatment suites, sauna, rain showers, and Jacuzzi 20m x 6.5m Saltwater Pool - Features a sun shelf, waterfall, and premium lounge areas Restaurant & Bar - Fully equipped with seating for 24+ guests and a commercial kitchenPrime Location Doi Saket Town - 10 min Bo Sang Handicraft Village - 20 min Central Festival Mall - 30 min Chiang Mai Old City - 40 min Chiang Mai International Airport - 35 minAdditional Features High-speed Wi-Fi & remote security system Independent guest accommodations with premium furnishings Eco-friendly water & septic systems with low maintenance costs Mature landscaping, koi ponds, and lush greenery Currently occupied with a long-term tennant, with flexibiity for the new buyer to keep tennant cocupied as investtment or cancel contract early for your own use. Whether for private use or as a boutique business, this is a rare opportunity in one of Chiang Mai’s most scenic locations. Contact us today to schedule a private viewing.
฿ 24,950,000
บ้าน · ขาย
฿ 27,980,000
Brand-New 5-Bedroom Luxury Home in Saraphi Chiang Mai
แม่ฮ้อยเงิน
· 5 ห้องนอน · 7 ห้องอาบน้ำ · บ้าน
· เครื่องปรับอากาศ
แม่ฮ้อยเงิน · 5 ห้องนอน · 7 ห้องอาบน้ำ · บ้าน · เครื่องปรับอากาศ
Discover refined luxury in this exceptional 5-bedroom villa located in the peaceful district of Saraphi, Chiang Mai. Designed for comfort and elegance, the home centers around a beautifully appointed 9x3.5m private pool, complete with a stylish covered lounge, cozy sofas, swings, and sunbeds-perfect for both entertaining and relaxing. Inside, a state-of-the-art Western kitchen with a sleek work island and bar complements the spacious open-plan layout, enhanced by high-end chandeliers and warm ambient lighting throughout. Upstairs, each bedroom offers its own private balcony, creating serene personal retreats with views of the surrounding greenery. The master suite is a true sanctuary, featuring a walk-in closet and a spa-inspired en-suite bathroom with a separate bathtub and shower. With custom built-in furnishings, premium materials, and a thoughtful indoor-outdoor flow, this villa presents a rare opportunity to enjoy upscale living in a tranquil Chiang Mai setting.Property Features: Usage Space 740 Sq.m Land Area 790 Sq.m 5 Bedrooms 7 Bathrooms 3-Car Parking Private Swimming Pool (3.5 x 9 meters) Double-insulated imported walls and glass Fully furnished with quality finishes North-facing frontage for natural shade Located opposite the largest home in the areaPrime Location in Saraphi - Just 10 minutes to: Central Festival Chiang Mai Bangkok Hospital Chiang Mai Chiang Mai International Airport Robinson Lifestyle Mall A rare opportunity to own a stylish, move-in-ready luxury home in one of Chiang Mai’s most convenient and serene areas. Contact us today to arrange a private tour.
฿ 27,980,000
บ้าน · ขาย
฿ 89,000,000
Spacious 7‑Bedroom Luxury Villa With Private Pool In Saraphi
แม่ฮ้อยเงิน
· 7 ห้องนอน · 8 ห้องอาบน้ำ · บ้าน
· เครื่องปรับอากาศ
แม่ฮ้อยเงิน · 7 ห้องนอน · 8 ห้องอาบน้ำ · บ้าน · เครื่องปรับอากาศ
Discover an elegant sanctuary nestled just 10 minutes from Chiang Mai International Airport, offering serene views of rice fields and Doi Suthep. This two‑storey villa combines refined luxury with robust construction-perfect for families or executive residents seeking privacy in a tranquil setting. With 7 bedrooms, 8 bathrooms, two kitchens, a private pool, and sauna, this fully furnished estate provides an ideal lifestyle haven. High ceilings, imported furniture, and premium materials ensure both comfort and sophistication in every corner.Overview Bedrooms:7 Bathrooms:8 Land size:2  Rai,  3  Ngan,  88  Sq.wah (4,752 Sq.m) Usable area:1188  Sq.m Garage spaces:3 Pool:Private 14 × 5 m swimming poolKey Features Two‑storey residence, built with strong pile foundation and termite‑treated High ceilings throughout, double‑layered walls, double‑glazed windows for superior insulation and sound reduction Old redwood flooring adds timeless elegance to living spaces Fully furnished with quality imported furniture, ready for immediate occupancy Two fully fitted built‑in kitchens designed for efficiency and entertaining Sauna room adjacent to the pool area Comprehensive amenities: air conditioning, hot water system, CCTV security system Engineered to earthquake-resistant standards with premium structural materialsNearby Location Located in Saraphi District, just 10 minutes from Chiang Mai International Airport. The villa enjoys peaceful surroundings framed by rice paddies and mountain views, while providing easy access to the city and key amenities.Hospitals & Medical Facilities Saraphi Hospital - (4  km, 7  minutes) Saraphi Bowon Pattana Hospital - (5  km, 8  minutes) Bangkok Hospital Chiang Mai Clinic - (6  km, 10  minutes)Schools & Education Unity Concord International School (UCIS) - (6.2 km, 12 min) Ambassador Bilingual School (ABS) - (3.2  km, 5 min) American Chinese International School (ACIS) - (3.2 km, 6 min)Shopping & Essentials Central Chiang Mai Airport Mall - (10  km, 12  minutes) Central Chiang Mai - full retail, groceries, services (12  km, 13  minutes) Maya Lifestyle Shopping Mall (Nimman area) - shops and dining (16  km, 18  minutes)Cafés & Western Restaurants (highly rated & popular) The Pine House Restaurant - (3.7 km, 7 min) Aquila - upscale Italian‑inspired dishes and fine dining atmosphere (11  km, 15  min) Lanna Ricebarn Restaurant - one of the best Northern Thai restaurants surrounded by classic Lanna architecture (4.4 km, 10 min) Contact us today to arrange a viewing!
฿ 89,000,000
บ้าน · ขาย
฿ 69,000,000
Lakeside Estate: Multi‑Generational Luxury Retreat
แม่ฮ้อยเงิน
· 14 ห้องนอน · 14 ห้องอาบน้ำ · บ้าน
· ที่จอดรถ · ยาม · สระว่ายน้ำ
แม่ฮ้อยเงิน · 14 ห้องนอน · 14 ห้องอาบน้ำ · บ้าน · ที่จอดรถ · ยาม · สระว่ายน้ำ
A rare opportunity to own a substantial private estate designed for multi‑generational living, boutique hospitality, or a corporate retreat. Set on expansive grounds with a lakeside outlook, this residence blends generous indoor spaces with resort-style outdoor living. From the grand entrance hall to the terraced pool and pavilion, the property is built for effortless entertaining and comfortable day‑to‑day life. The main hall sets the tone with a bar, pool table, three distinct sitting areas, and a large dining space framed by oversized windows that capture views of the pool, terrace, and lake. Two full kitchens, ample storage, an office, and dedicated laundry/ironing facilities ensure the home functions smoothly whether hosting large groups or keeping things intimate. Manicured gardens wrap the home and flow to the water’s edge, while extensive parking and thoughtful bedroom layouts support both privacy and togetherness.Overview 14 bedrooms and 14 bathrooms Land size: 8,096 Sq.m (2,024 Sq.wah) (5-0-24 Rai) Usable area: 2,807 Sq.m Private swimming pool with terrace and pavilion Large landscaped garden overlooking the lake 8 covered car parks plus additional guest parkingKey Features Grand entrance hall with bar, pool table, and three lounge areas Large dining area with full pool and lake views via oversized windows Bedroom configuration: 2 master bedrooms with ensuite bathrooms on the second floor 8 guest bedrooms with ensuite bathrooms split across two wings Each wing includes two additional living rooms adjoining the bedrooms 4 staff bedrooms with 2 bathrooms Two kitchens, including a dedicated wine storage cooler Separate office and multiple storage rooms Dedicated laundry and ironing room Generous covered and open terraces for outdoor dining and lounging Pavilion by the pool; ideal for shaded relaxation or poolside entertaining Estate layout suits private residence, luxury rental, wellness retreat, or executive offsiteNearby This estate sits in a tranquil lakeside setting with convenient access to daily necessities in the surrounding sub‑district and district. Shopping, international dining, schools, and medical care are within an easy drive, while you return home to privacy and space.Hospitals & Medical Facilities Include local private and public hospitals within 30 minutes once confirmed by exact location Clinics and pharmacies available in the immediate districtSchools & Education International and bilingual schools within standard school‑run distance once location is confirmed Local Thai schools and childcare options nearbyShopping & Essentials Supermarkets, fresh markets, banks, and convenience stores in the surrounding district Hardware and home supply stores within a short driveCafés & Restaurants Top nearby Western cafés and restaurants will be provided with exact drive times and distances once the map pin is confirmed This is a standout lakeside estate with scale, flexibility, and a layout that works—whether for a large family, a private compound, or a bespoke hospitality concept. Contact us to discuss your requirements and arrange a private viewing.
฿ 69,000,000
บ้าน · ขาย
฿ 18,900,000
4-Bed Pool Villa with Guest House, San Phak Wan, Hang Dong
แม่ฮ้อยเงิน
· 4 ห้องนอน · 4 ห้องอาบน้ำ · บ้าน
· เครื่องปรับอากาศ
แม่ฮ้อยเงิน · 4 ห้องนอน · 4 ห้องอาบน้ำ · บ้าน · เครื่องปรับอากาศ
More than one rai in San Phak Wan, Hang Dong, laid out so that family, guests and household staff each have their own space. Visitors stay in a separate guest house rather than down the hall, and staff have a room of their own, which leaves all four bedrooms of the main house to the family. The grounds are where the land size shows. A saltwater pool, an outdoor sports court and a fully landscaped garden all sit within the same plot, with room left over for parking five cars.Overview 4 bedrooms 4 bathrooms Land: 1,705.2 Sq.m (426.3 Sq.wah) (1-0-26.3 Rai) Usable area: 690.9 Sq.m Private saltwater swimming pool: 4m x 8mKey Features Living area with a relaxation zone, plus a dining area Indoor kitchen Guest house with bathroom and shower room, air-conditioned with its own unit Maid's room with its own bathroom Storage room Air conditioning: 8 units in the main house Outdoor sports court: 6m x 13.5m Lawn and landscaped garden Double-wall construction and heat-insulated roof Termite protection piping system Water storage tank with pump system, and hot water system Security: 6 CCTV cameras, automatic remote-controlled gate, wireless doorbell and intercom 5-year structural warranty and 2-year architectural warrantyNearby San Phak Wan sits on the southern side of Chiang Mai in Hang Dong district. International schools, hospitals, the Kad Farang shopping area and daily groceries are all within a 20-minute drive, and the airport is just beyond.Schools & Education Lanna International School - 6 minutes (2.2 km) SBS International School Chiangmai - 12 minutes (6.2 km) Panyaden International School - 13 minutes (8.7 km)Hospitals & Medical Facilities Hang Dong Hospital - 14 minutes (7.9 km) Chiang Mai Klaimor Hospital - 15 minutes (9.1 km) Rajavej Chiang Mai Hospital - 20 minutes (12.0 km)Shopping & Essentials Kad Farang Village - 10 minutes (5.6 km) Makro Chiang Mai 2 - 14 minutes (7.6 km) Central Chiangmai Airport - 16 minutes (9.7 km)Cafés & Restaurants Panmai Coffee Botanic Bistro - 5 minutes (3.2 km) Hannah • Hahn - 11 minutes (5.1 km) The Duke's at the Gallery - 11 minutes (6.8 km)Travel Chiang Mai International Airport - 21 minutes (11.7 km) A main house, a guest house and staff quarters on more than one rai, with a saltwater pool, a sports court and full security already in place. Contact PROPERTIES CHIANGMAI CO., LTD. to arrange a private viewing.
฿ 18,900,000
บ้าน · ขาย
฿ 8,980,000
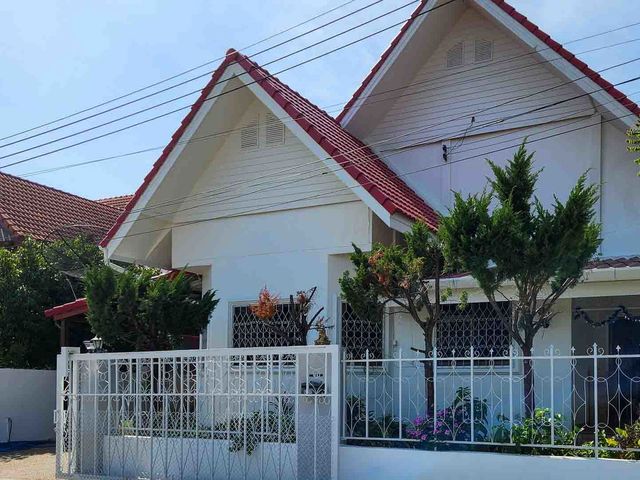
Tenanted Pool Villa in Baan Wang Tan with 8 Percent Yield
แม่ฮ้อยเงิน
· 3 ห้องนอน · 4 ห้องอาบน้ำ · บ้าน
· เครื่องปรับอากาศ
แม่ฮ้อยเงิน · 3 ห้องนอน · 4 ห้องอาบน้ำ · บ้าน · เครื่องปรับอากาศ
Tenanted Pool Villa with ~8% Gross Yield – Baan Wang Tan, Hang Dong, Chiang Mai Income from day one. This fully renovated and furnished pool villa in Baan Wang Tan is already tenanted on a signed lease at 60,000 THB per month through the end of July 2027, with the possibility of extension — delivering approximately 8% gross yield at the current guide price. For an investor, it is about as turn-key as Chiang Mai property gets: a quality asset, recently renovated, with a good tenant already in place and income running from completion. Behind its automatic gate sit a private saltwater pool, a character-filled two-bedroom main house and a semi-separate poolside suite with its own bedroom, living area, kitchenette and bathroom — a flexible layout that supports strong rental demand and, when the lease eventually ends, an equally comfortable owner-occupier home. The recent renovation means no immediate capital expenditure, and the home comes fully furnished and equipped throughout. Set within an established, green community in north-eastern Hang Dong — on the border of Mae Hia and Mueang Chiang Mai — the villa sits in a proven tenant-demand area close to international schools, supermarkets, hospitals, cafés and the airport, which underpins both its rental appeal and its longer-term resale. Investment Snapshot Currently tenanted on a signed lease at 60,000 THB per month Lease term through end of July 2027, with possibility of extension Annual rental income: 720,000 THB Approximately 8% gross yield at the current guide price Fully furnished and recently renovated — no immediate capital expenditure Hands-off, managed tenancy in place from completion Overview 3 bedrooms, 4 bathrooms Land size: 480 Sq.m (120 Sq.wah) (0-1-20 Rai) Total usable area: 305.7 Sq.m (includes covered terraces, walkways and poolside areas) Enclosed interior living area: approximately 180 Sq.m (excludes covered terraces, carport and other outdoor areas) Private saltwater swimming pool: 3.5m x 7m Key Features Two-bedroom main house: master downstairs with en-suite and bathtub; second bedroom upstairs with en-suite shower; separate guest bathroom; dining and living rooms Semi-separate poolside suite with its own bedroom, living area, kitchenette and en-suite shower Comprehensively renovated: new poolside building, new saltwater pool, rebuilt plumbing and electrical, new aluminium doors and windows, automatic entry gate, and further upgrades throughout Western kitchen with laundry area, plus an outdoor Thai kitchen counter Furnished throughout, with air conditioning and carport parking for 2 cars Established community with clubhouse, sports club, communal pool, tennis court and 24-hour security with CCTV Built 2002, comprehensively renovated 2023; Chanote title Nearby Baan Wang Tan sits in north-eastern Hang Dong, on the border of Mae Hia and Mueang Chiang Mai — quiet and green within the community, yet minutes from the city and airport. Hospitals & Medical Facilities Chiang Mai Klaimor Hospital - 10 min (4 km) Rajavej Chiang Mai Hospital - 15 min (7 km) Maharaj Nakorn Chiang Mai Hospital (Suandok / Sriphat Medical Center) - 18 min (8.5 km) Chiang Mai Ram Hospital - 20 min (9 km) Schools & Education Meritton British International School - 12 min (4.5 km) Lanna International School - 13 min (5.5 km) Chiang Mai Montessori International School - 14 min (6 km) SBS International School - 15 min (6.5 km) ...and many more Shopping & Essentials Big C Place and Makro, Mae Hia - 7 min (2.5 km) Lotus's Hang Dong - 10 min (3.5 km) Mae Hia Fresh Market and Rimping Supermarket - 12 min (5 km) Central Airport Plaza and Chiang Mai International Airport - 15 min (7 km) Kad Farang Village (community mall, Rimping Supermarket and weekend market) - 15 min (7 km) Cafés & Restaurants Hannah • Hahn (café and Italian, Mae Hia) - 6 min (2 km) Chouquette Bakery (French bakery and café, Mae Hia) - 6 min (2 km) Khaomao-Khaofang (Thai, garden setting, Hang Dong) - 10 min (4 km) Danissa Bakery & Cafe (café and brunch) - 11 min (4.5 km) The Duke's at the Gallery (American and Western, Hang Dong) - 17 min (9 km) ...and many more A rare income-ready villa in one of Hang Dong's most established communities — tenanted, furnished and hands-off, with lasting owner-occupier and resale appeal. Contact PROPERTIES CHIANGMAI to arrange a viewing (by appointment, tenant in residence).
฿ 8,980,000
ทาวน์เฮ้าส์ · ขาย
฿ 6,198,000
Modern Townhouse in Chiang Mai – Move-In Ready
แม่ฮ้อยเงิน
· 3 ห้องนอน · 3 ห้องอาบน้ำ · ทาวน์เฮ้าส์
· เครื่องปรับอากาศ
แม่ฮ้อยเงิน · 3 ห้องนอน · 3 ห้องอาบน้ำ · ทาวน์เฮ้าส์ · เครื่องปรับอากาศ
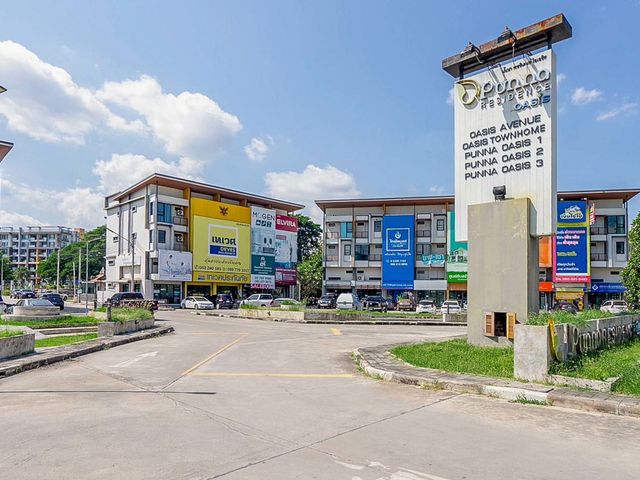
Modern 3-Bedroom Townhouse in Chiang Mai - Move-In Ready Discover the perfect blend of style, comfort, and convenience in this well-designed 3-bedroom, 2.5-bathroom townhouse. Located near the serene Punna Oasis 1 complex, just minutes from Chiang Mai’s vibrant city center, this multi-level home offers 150 sqm of living space-ideal for families, professionals, or investors.Key Features:Spacious & Functional Layout 3 bedrooms, including a master suite with ensuite bathroom 2.5 bathrooms for added convenience Open-plan living and dining areas across three floorsModern Amenities Fully air-conditioned for year-round comfort Large windows providing abundant natural light In-unit washer for hassle-free livingParking & Accessibility One covered parking space plus additional street parking Convenient location off Chiang Mai-Lampang Road in T. Nong Pa Khrang Easy access to highways and public transport for a seamless commutePrime Location & Investment Opportunity Close to Central Festival, international schools, restaurants, and local markets A family-friendly layout offering privacy and ample space Excellent investment potential in Chiang Mai’s growing real estate marketDon’t Miss Out Whether you're looking for a tranquil home or a smart investment, this townhouse offers everything you need. Contact us today to schedule a viewing.
฿ 6,198,000
บ้าน · ขาย
฿ 8,999,998
Gardener's Paradise with Mountain Views and Bali-Style Outdoor Living Spaces
แม่ฮ้อยเงิน
· 4 ห้องนอน · 5 ห้องอาบน้ำ · บ้าน
· เครื่องปรับอากาศ
แม่ฮ้อยเงิน · 4 ห้องนอน · 5 ห้องอาบน้ำ · บ้าน · เครื่องปรับอากาศ
This unforgettable gardener's paradise has mountain views from both the front and rear of the house with Bali style inspired spacious outdoor living spaces connected with the flower and and vegetable gardens. With 1 Rai, 25 Sq.wah (1-0-25) (1700 Sqm.) of land there is ample space for gardening and entertaining.Living Areas: Inside: 3 Bedrooms, 4 bathrooms (3 on suite, 1 guest toilet), Living Room, Kitchenette area Outside: Large front porch sitting area, Large rear terrace with sitting area, connected with very large kitchen and bar area overlooking the the garden and mountains Maid/Gardner's bungalow - 1 bedroom, 1 bathroom with outside access, Storage RoomNearby: 7-11 - 5 min. ON FLEEK Café - 5 min Lotus's, Big-C, Fresh Market - 15 min Hang Dong Hospital - 15 min Contact us for a viewing!
฿ 8,999,998
บ้าน · ขาย
฿ 36,262,000
4-Bed Furnished Pool Villa in Pa Daet, Mueang Chiang Mai
แม่ฮ้อยเงิน
· 4 ห้องนอน · 5 ห้องอาบน้ำ · บ้าน
· ยาม
แม่ฮ้อยเงิน · 4 ห้องนอน · 5 ห้องอาบน้ำ · บ้าน · ยาม
A private pool villa on more than half a rai of land in Pa Daet, within Mueang Chiang Mai District. The main living spaces face the pool: the living and dining areas open onto a covered terrace, which leads out to the pool deck and the garden around it. The kitchen window opens onto a poolside bar counter, so drinks and small plates reach guests without the host leaving the gathering. Heavier cooking and household work sit in a service wing along one side of the house, keeping the entertaining spaces calm and private.Overview 4 bedrooms 5 bathrooms Land: 1,018.4 Sq.m (254.6 Sq.wah) (0-2-54.6 Rai) Usable area: 305.5 Sq.m Total built-up area: 487.93 Sq.m Private swimming pool: 4m x 8m Fully furnished, ready to move inKey Features Two-story layout with one bedroom on the ground floor Main bedroom at the front of the upper floor Upstairs bedroom at the rear, on the pool side of the house Second living room on the upper floor Upper-floor balcony above the terrace Western kitchen with island, open to the dining area Separate Thai kitchen for heavier cooking Maid's room in a service wing with its own side entrance PM2.5 air filtration system Parking for 4 cars, including a covered carportNearby The house is in Pa Daet Subdistrict, Mueang Chiang Mai District, with access to Mahidol Road and the main routes into the city.Shopping & Essentials Central Chiangmai Airport - 5-8 minutes Central Chiangmai - 12-15 minutes One Nimman - 15-18 minutes MAYA Lifestyle Shopping Center - 15-18 minutesCafés & Restaurants Chom Cafe and Restaurant - 6-8 minutes Favola Chiang Mai - 10-12 minutes The Service at 1921 House - 10-12 minutesHospitals & Medical Facilities Rajavej Chiang Mai Hospital - 6-8 minutes Bangkok Hospital Chiang Mai - 10-12 minutes Chiangmai Ram Hospital - 12-15 minutesSchools & Education Lanna International School - 6-8 minutes American Pacific International School Primary (APISP) - 7-10 minutes Chiang Mai International School - 12-15 minutesTravel Somphot Chiang Mai 700 Pi Road (Middle Ring Road) - 2-4 minutes Chiang Mai International Airport - 6-10 minutes Chiang Mai Railway Station - 10-12 minutes A fully furnished pool villa with space to host, set within Mueang Chiang Mai. Contact PROPERTIES CHIANGMAI CO., LTD. to arrange a private viewing.
฿ 36,262,000
บ้าน · ขาย
฿ 27,817,000
4-Bedroom Private Pool Residence, Mueang Chiang Mai
แม่ฮ้อยเงิน
· 4 ห้องนอน · 5 ห้องอาบน้ำ · บ้าน
· ยาม
แม่ฮ้อยเงิน · 4 ห้องนอน · 5 ห้องอาบน้ำ · บ้าน · ยาม
This four-bedroom residence in Pa Daet, Mueang Chiang Mai is arranged around its private pool. The main living spaces on both floors face the water, so the pool sets the view whether you are hosting downstairs or reading in the upstairs lounge. The plan keeps entertaining, family life and service apart. Guests, residents and staff each have their own part of the house, and the deck stays a place for the household rather than a passage between rooms.Overview 4 bedrooms 5 bathrooms Land: 866.4 Sq.m (216.6 Sq.wah) (0-2-16.6 Rai) Usable area: 305.5 Sq.m Private swimming poolKey Features Two-story detached house Living room, dining area and kitchen island on one connected ground floor Separate enclosed kitchen at the rear for heavier cooking Dining terrace between the living area and the pool deck Broad deck linking the house to the pool Ground-floor bedroom for guests or family who prefer no stairs Guest powder room on the ground floor Upstairs family lounge opening onto a terrace above the pool Principal bedroom with walk-in dressing room Service rooms at the rear with their own bathroom Parking for two carsNearby Pa Daet lies on the southern side of Mueang Chiang Mai, close to the Middle Ring Road and Mahidol Road. The airport, three private hospitals and three international schools are within 15 minutes, and the city's main shopping centers within 18.Shopping & Lifestyle Central Chiangmai Airport - 8 minutes Central Chiangmai - 15 minutes One Nimman - 18 minutes MAYA Lifestyle Shopping Center - 18 minutesCafés & Restaurants Chom Cafe and Restaurant - 8 minutes Favola Chiang Mai - 12 minutes The Service at 1921 House - 12 minutesHospitals & Medical Facilities Rajavej Chiang Mai Hospital - 8 minutes Bangkok Hospital Chiang Mai - 12 minutes Chiangmai Ram Hospital - 15 minutesSchools & Education Lanna International School - 8 minutes American Pacific International School (Primary Campus) - 10 minutes Chiang Mai International School - 15 minutesTravel Somphot Chiang Mai 700 Years Road (Middle Ring Road) - 4 minutes Chiang Mai International Airport - 10 minutes Chiang Mai Railway Station - 12 minutes A residence of this scale, with its own pool and land inside Mueang Chiang Mai district, suits a buyer who wants space and privacy without moving far from the city. To arrange a private viewing, contact PROPERTIES CHIANGMAI CO., LTD.
฿ 27,817,000
คอนโด · ขาย
฿ 9,500,000
คอนโด 3 ห้องนอน พื้นที่กว้างขวาง พร้อมวิวภูเขาและสนามกอล์ฟ!
แม่ฮ้อยเงิน
· 3 ห้องนอน · 3 ห้องอาบน้ำ · คอนโด
· เครื่องปรับอากาศ · ซาวน่า · ยาม
แม่ฮ้อยเงิน · 3 ห้องนอน · 3 ห้องอาบน้ำ · คอนโด · เครื่องปรับอากาศ · ซาวน่า · ยาม
ห้องชุดนี้ตั้งอยู่ในทำเลที่มองเห็นวิวสนามกอล์ฟ Summit Green Valley มอบทิวทัศน์ที่สวยงามและบรรยากาศที่เงียบสงบ รายละเอียดโดยรวม: 3 ห้องนอน 3 ห้องน้ำ พื้นที่ใช้สอยประมาณ 240 ตารางเมตร เดิมทีเป็นห้องชุดขนาด 2 ห้องนอนจำนวน 2 ยูนิตที่นำมาเชื่อมต่อกัน ทำให้มีพื้นที่ห้องนั่งเล่นและห้องครัวที่กว้างขวางขึ้น ห้องนี้ยังคงมีทางเข้าออก 2 ทาง และมีการจัดสรรพื้นที่ให้สามารถรองรับผู้พักอาศัย 2 กลุ่มแยกจากกันได้อย่างเป็นส่วนตัว ตกแต่งครบครันพร้อมเข้าอยู่: เตียงนอนขนาด King-size 3 หลัง พร้อมชุดเครื่องนอนครบชุด เครื่องซักผ้า ตู้เย็น ไมโครเวฟ ชุดเครื่องครัวและอุปกรณ์รับประทานอาหารครบชุด โทรทัศน์ สิ่งอำนวยความสะดวกภายในโครงการ (รวมอยู่ในค่าส่วนกลางแล้ว): สระว่ายน้ำความยาว 25 เมตร ห้องออกกำลังกาย (ฟิตเนส) ห้องซาวน่า ระบบรักษาความปลอดภัยตลอด 24 ชั่วโมง บริการแผนกต้อนรับส่วนหน้า * ค่าส่วนกลางอยู่ที่ 30 บาทต่อตารางเมตร ติดต่อเราเพื่อนัดหมายเข้าชมห้องได้เลยวันนี้!
฿ 9,500,000
บ้าน · ขาย
฿ 3,850,000
3-Bedroom House on 365 Sq.wah Garden Land, San Pa Tong
แม่ฮ้อยเงิน
· 3 ห้องนอน · 2 ห้องอาบน้ำ · บ้าน
· เครื่องปรับอากาศ
แม่ฮ้อยเงิน · 3 ห้องนอน · 2 ห้องอาบน้ำ · บ้าน · เครื่องปรับอากาศ
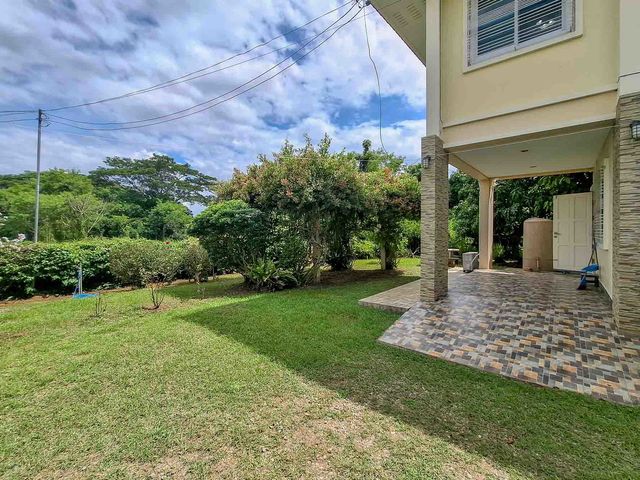
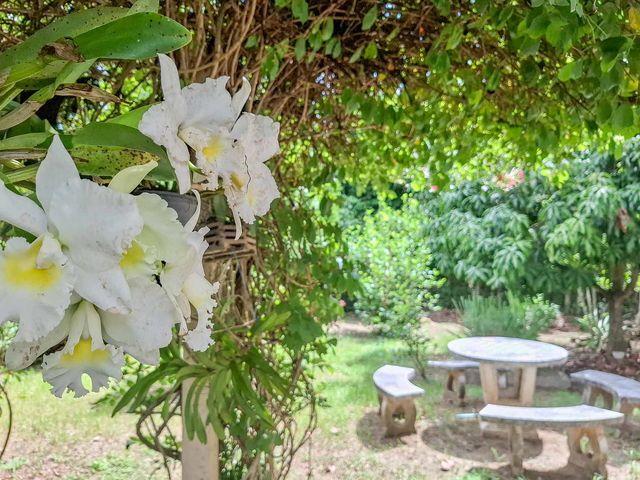
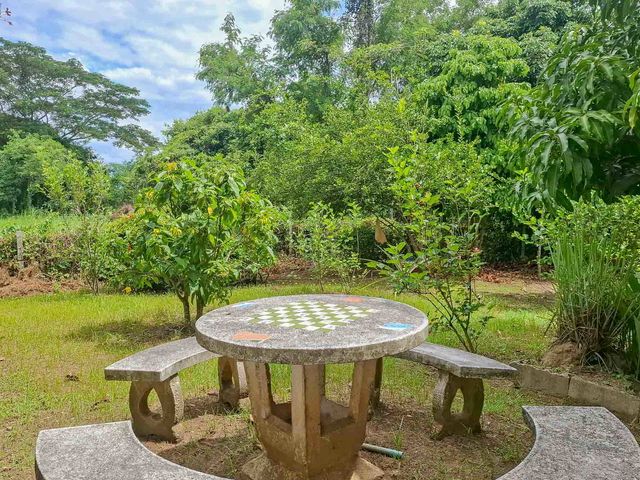
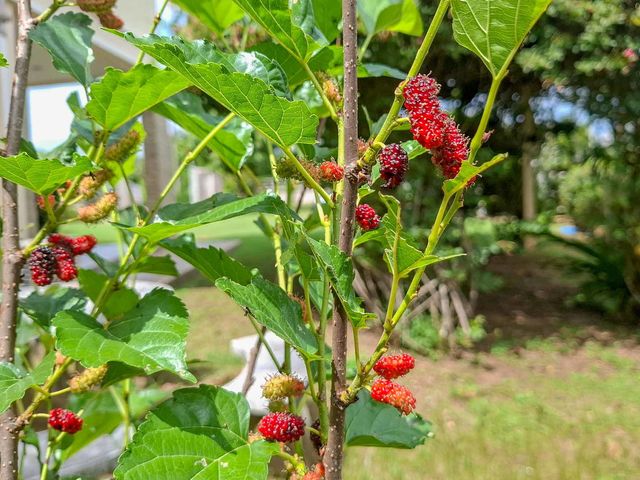
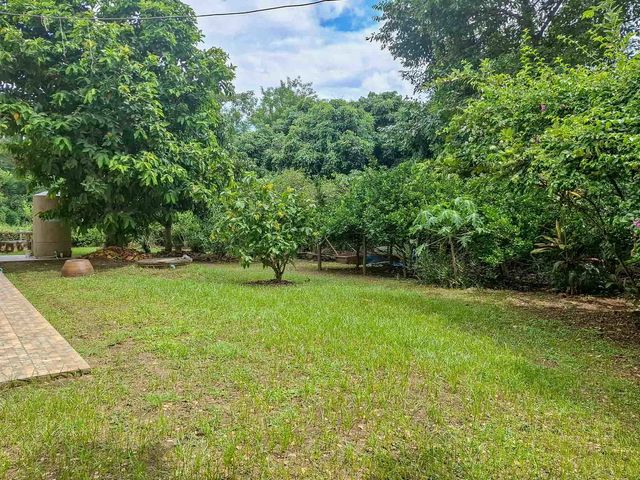
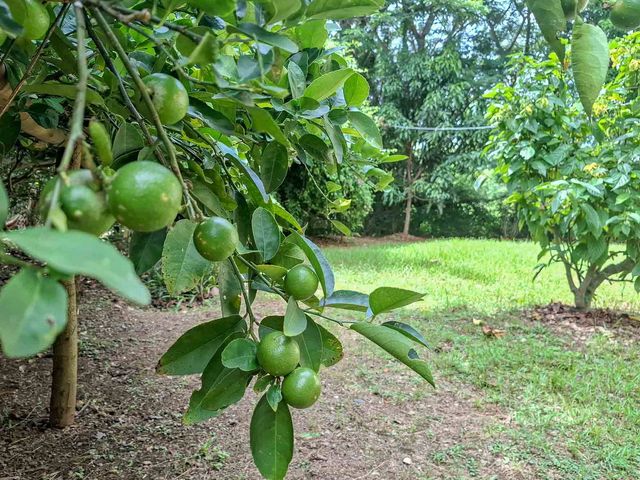
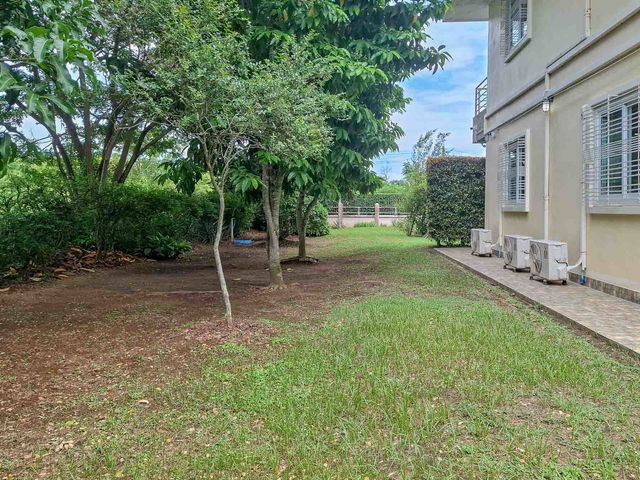
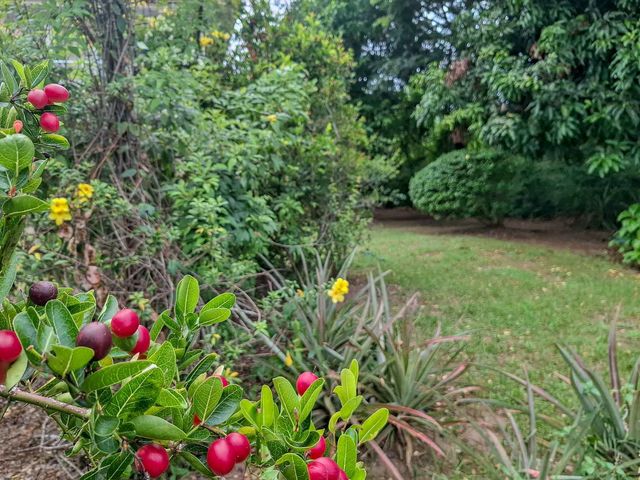
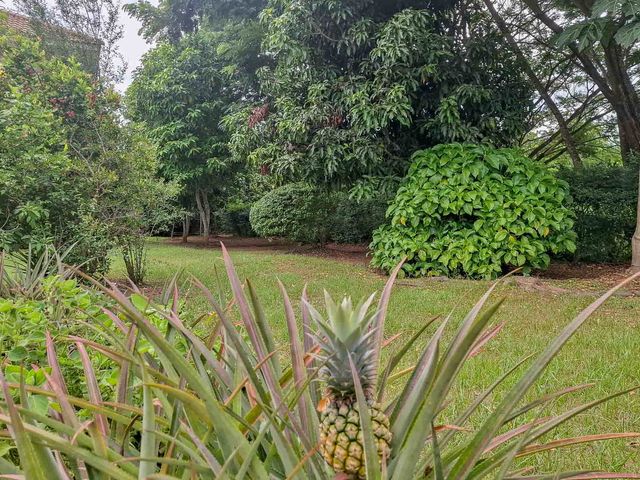
The house stands at the center of its own 1,460 square meters, so the garden wraps every side of it rather than sitting out front for show. And it is a working garden, planted over years: mulberries and limes fruit within a few steps of the door, pineapples grow along the beds, papaya stands at the lawn's edge, and white orchids flower in the shade of the mature trees. A stone table and benches sit under the canopy where the air stays cool through the afternoon. The ground floor is given over to one large living and dining room, with a separate kitchen reached directly from the covered carport, so groceries go from the car to the granite counter without a step in the rain. Upstairs, one bedroom opens to a balcony at treetop height, looking into green on every side. This is a quiet corner of Nam Bo Luang, along the Mae Taeng-San Pa Tong irrigation road, where the land around is orchard and field rather than housing.Overview 2-story detached house 3 bedrooms 2 bathrooms Land size: 1,460 Sq.m (365 Sq.wah) (0-3-65 Rai) Usable area: 128 Sq.mKey Features Large open living and dining room with recessed ceiling and downlights Tiled floors on both levels Five air conditioning units Separate kitchen with granite counter, sink, and cabinet storage Washing machine corner in the kitchen Guest bathroom on the ground floor Storage room under the staircase Family bathroom upstairs with bathtub and separate open shower Balcony off one of the bedrooms Covered parking at the house plus a separate covered structure for two more cars Government water supply with central outdoor hot water tankNearby The house sits in Nam Bo Luang Subdistrict, San Pa Tong District, south of Chiang Mai city. Day-to-day needs are minutes up Route 3035, with the Route 108 corridor serving San Pa Tong town in one direction and Hang Dong in the other.Cafés & Restaurants Homemade Corner Bake & Slowbar - 2 minutes (0.9 km) Angie's Cafe - 5 minutes (2.2 km) Egg Sell by Who Art & Craft Cafe - 8 minutes (3.3 km)Shopping & Essentials 7-Eleven, Ban Nam Bo Luang - 4 minutes (2.8 km) Lotus's San Pa Tong - 13 minutes (10.2 km) Kad Farang Village, Hang Dong - 18 minutes (13.5 km)Hospitals & Medical Facilities San Pa Tong Hospital - 18 minutes (14.6 km)Travel Chiang Mai International Airport - 33 minutes (23.1 km) A two-story house kept at the center of a large, mature garden, in one of San Pa Tong's quiet farming sub-districts, at a land size rarely offered with a ready-to-live house. Contact PROPERTIES CHIANGMAI CO., LTD. to arrange a viewing.
฿ 3,850,000
บ้าน · ขาย
฿ 26,900,000
New Family Pool Villa on 370 Sq.wah Nam Phrae
แม่ฮ้อยเงิน
· 5 ห้องนอน · 5 ห้องอาบน้ำ · บ้าน
· เครื่องปรับอากาศ
แม่ฮ้อยเงิน · 5 ห้องนอน · 5 ห้องอาบน้ำ · บ้าน · เครื่องปรับอากาศ
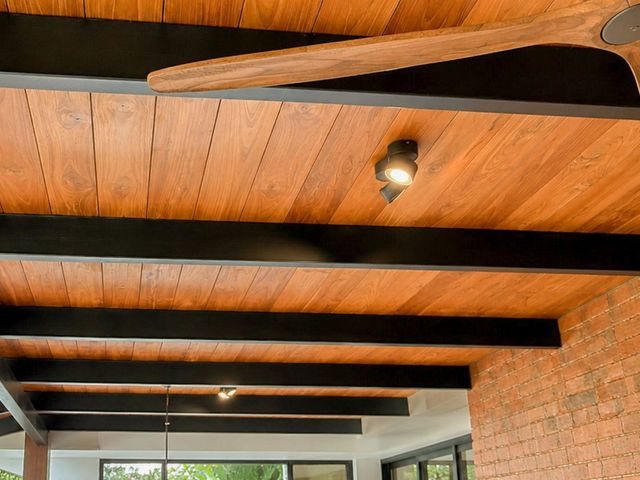
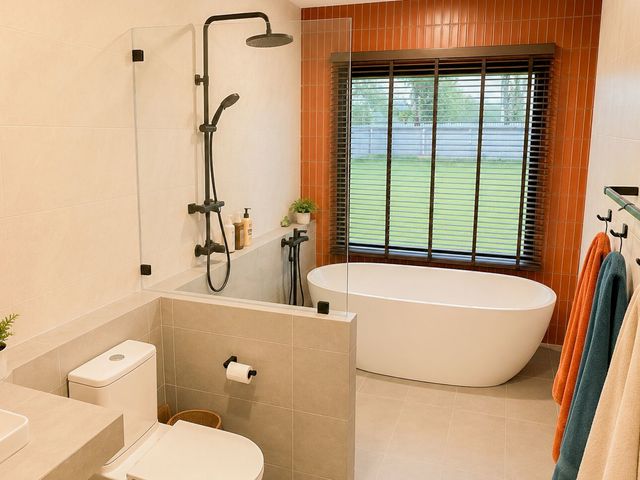
The children's pool steps straight off the main pool, and the whole water area sits inside a 1.2m glass fence you can see through from the family lounge and the terrace. Parents can keep an eye on a swim without standing at the edge of it. This is a family home in Nam Phrae, Hang Dong, completed in 2026 and sold fully furnished on 370 Sq.wah. The main living space runs under a teak ceiling on black steel beams. The kitchen island, the long teak dining table and the sofas share one room, with sliding glass doors out to the deck. At dusk the low lights along the pool fence come on, and the garden around the courtyard tree lights up.Overview Bedrooms: 5, plus an upper-level studio or office Bathrooms: 5 Land: 1,480 Sq.m (370 Sq.wah) (0-3-70 Rai) Private saltwater overflow pool facing north: 10m x 4m, with an attached 2.5m x 2.5m children's pool Completed in 2026, fully furnished Ownership: Thai freehold. For non-Thai buyers, the owner is open to discussing a registered long-term lease within the term permitted by Thai law.Key Features Main house: main bedroom with ensuite, bedrooms two and three sharing their own bathroom, and a fourth bedroom with private bathroom in the side wing, reached from inside the house Separate block across the garden: fifth bedroom with private bathroom, laundry room and bathroom downstairs, and upstairs a studio or office with the best mountain view on the property Kitchen with timber countertops, island seating for four, Electrolux induction cooktop with range hood, built-in oven, dishwasher, and a Samsung dual-door refrigerator with ice maker and water dispenser Butler's pantry with timber cabinetry, stone counter and sink Outdoor Thai kitchen off the main kitchen Separate family lounge with sliding doors facing the pool and lawn Main bathroom with freestanding bathtub, walk-in rain shower and a window onto the lawn Daikin inverter air conditioning and ceiling fans in the bedrooms and living areas Government water supply with whole-house filtration (carbon and resin), reverse-osmosis drinking water, and 6,000W Stiebel Eltron water heaters to the ensuites 55mm PU foam insulation, 1m eaves, and tempered safety glass to all ground-level windows and doors Underground 3-phase power, Schneider Electric RCBO protection and Cat5 network cabling throughout Covered carport for one car, with driveway and side-yard space for more vehicles or a further parking structure Rendered brick boundary wall, automatic gate, and open land at the front of the plot for more garden or additional structuresNearby Nam Phrae is a quiet residential part of Hang Dong, south of Chiang Mai city, with larger plots and mountain views. Five international schools are within 25 minutes, and the city hospitals and the airport are about the same distance by car.Schools & Education Panyaden International School - 7 minutes (2.2 km) British Concordance International School - 11 minutes (6.2 km) Lanna International School - 18 minutes (12.1 km) Grace International School - 20 minutes (13.1 km) American Pacific International School - 24 minutes (13.2 km)Hospitals & Medical Facilities Hang Dong Hospital - 12 minutes (4.8 km) Chiang Mai Ram Hospital - 25 minutes (16.6 km) Maharaj Nakorn Chiang Mai Hospital - 26 minutes (16.4 km)Shopping & Essentials Kad Farang Village - 11 minutes (5.3 km) Central Chiangmai Airport - 19 minutes (13.5 km)Cafés & Restaurants Nivas Café - 3 minutes (0.9 km) Flavour Hill Bistro and Farm - 5 minutes (2.3 km) Terroir Roasters - 8 minutes (3.7 km)Travel Chiang Mai International Airport - 25 minutes (15.5 km) A home completed in 2026, fully furnished, with the systems already in the walls and the garden already finished, so a family can arrive and settle in the same week. Contact PROPERTIES CHIANGMAI CO., LTD. to arrange a private viewing.
฿ 26,900,000
บ้าน · ขาย
฿ 22,900,000
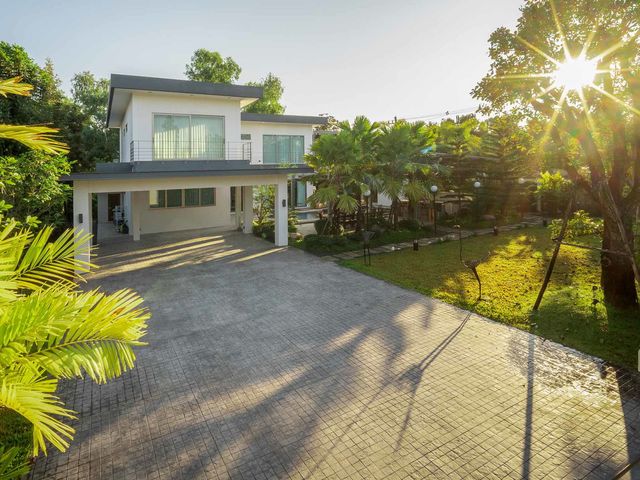
5-Bed Pool Estate with 2 Guest Houses Nam Phrae
แม่ฮ้อยเงิน
· 5 ห้องนอน · 4 ห้องอาบน้ำ · บ้าน
· เครื่องปรับอากาศ
แม่ฮ้อยเงิน · 5 ห้องนอน · 4 ห้องอาบน้ำ · บ้าน · เครื่องปรับอากาศ
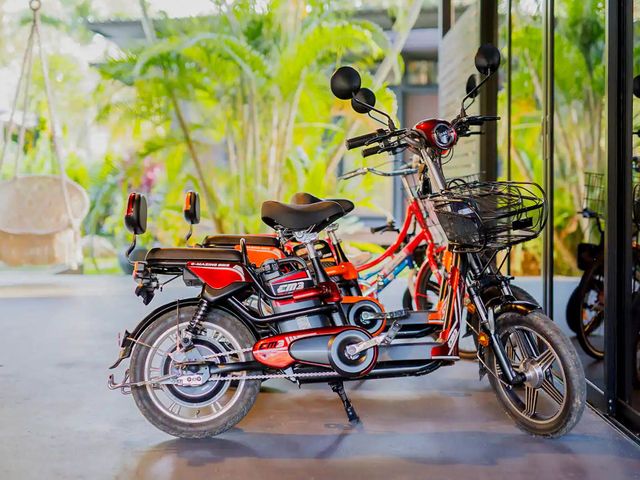
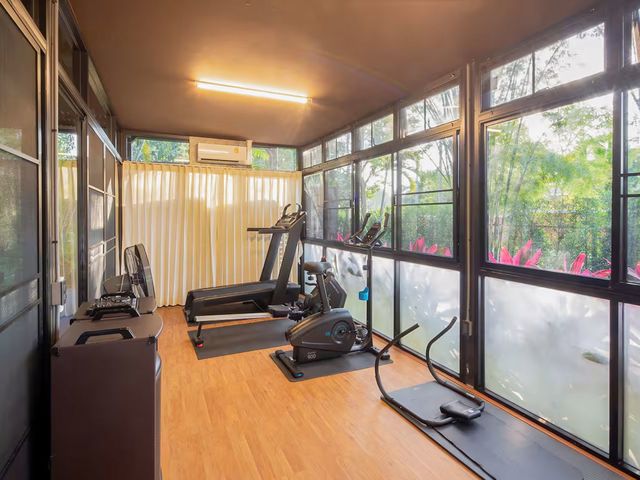
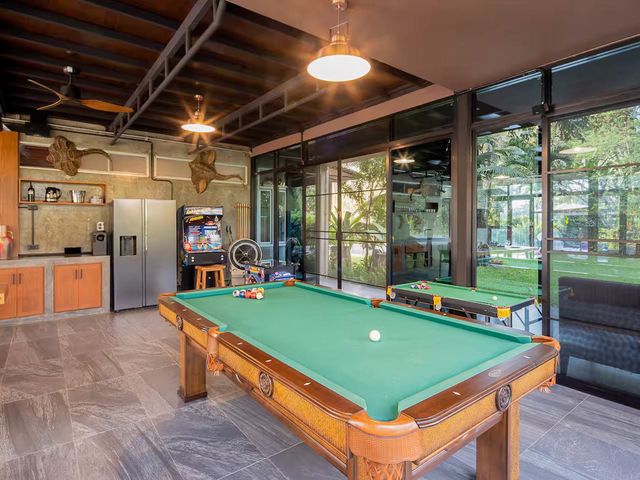
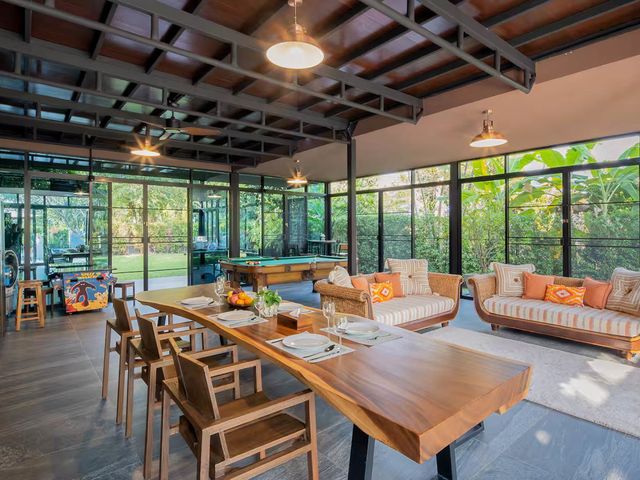
A main house, two separate guest houses and a saltwater pool share an established tropical garden in Nam Phrae, Hang Dong. Mature trees line ----y boundary, and the setting is quiet. Most of daily life happens on the ground floor of the main house, a 77.43 Sq.m glass-walled pavilion where the dining table, billiard table and lounge sit a few steps from the pool deck. Upstairs, teak floors and a second living room give the family a separate, more private level. The estate already operates as a short-stay rental, with a proven guest-review record and THB 1,688,338 in gross 2026 bookings (paid and confirmed, as of September 3, 2026). A new owner can live in it, keep hosting, or combine the two.Overview 5 bedrooms, plus a flexible upstairs room in one guest house 4 bathrooms Land: 1,320 Sq.m (330 Sq.wah) (0-3-30 Rai), Chanote title Interior living area: 334.68 Sq.m Total built area: 427 Sq.m including balconies and carport Main house plus two separate guest houses Private 11m x 4m overflow saltwater pool with a 2m x 2m children's area Fully furnished Reference ID: PC-HD029Key Features Main house: two bedrooms and a shared bathroom upstairs; one bedroom with two beds downstairs, plus a ground-floor office with its own bathroom Upper floor: 63.02 Sq.m living room, wraparound balconies, and a renovated kitchen with Bosch oven, stone counters and green tile backsplash Games pavilion setup: 8ft x 4ft slate-base billiard table and retro arcade machines, both included in the sale, with a kitchenette and side-by-side refrigerator Single-story guest house with bedroom, en-suite bathroom and private timber deck Two-story guest house with bedroom and en-suite downstairs, a flexible sleeping or office room upstairs, and its own deck Outdoor kitchen between the two guest houses Pool area with 1.2m full glass safety fence, outdoor shower and shaded garden sala Private gym, 22.31 Sq.m Sungrow 9.2 kW solar system with 22 kWh battery storage Deep bore well and automatic garden irrigation 7 Daikin air-conditioning units Bose indoor and outdoor sound zones powered by a Sonos amp CCTV system Covered carport, with electric bikes included in the saleNearby Nam Phrae sits on the western side of Hang Dong, with five international schools, Kad Farang Village and the Night Safari all a short drive away, and the airport under 25 minutes by car.Schools & Education Panyaden International School - 6 minutes (1.9 km) British Concordance International School - 10 minutes (5.9 km) Meritton British International School - 11 minutes (7.7 km) Lanna International School - 18 minutes (11.8 km) Grace International School - 19 minutes (12.8 km)Shopping & Essentials Kad Farang Village - 11 minutes (5.0 km) Central Chiang Mai Airport - 22 minutes (13.4 km)Cafés & Restaurants The Duke's at the Gallery - 9 minutes (4.4 km) Cuisine de Garden - 9 minutes (5.4 km) Sojo's Cafe - 10 minutes (5.8 km)Hospitals & Medical Facilities Sriphat Medical Center - 25 minutes (16.0 km) Chiang Mai Ram Hospital - 25 minutes (16.3 km)Attractions for Guests Chiang Mai Night Safari - 13 minutes (6.2 km) Royal Park Rajapruek - 15 minutes (8.8 km)Travel Chiang Mai International Airport - 24 minutes (15.0 km) A finished estate that works as a family home, a guest-stay business, or both from the first week of ownership. Booking and review records are available to qualified buyers. Contact PROPERTIES CHIANGMAI CO., LTD. to arrange a viewing.
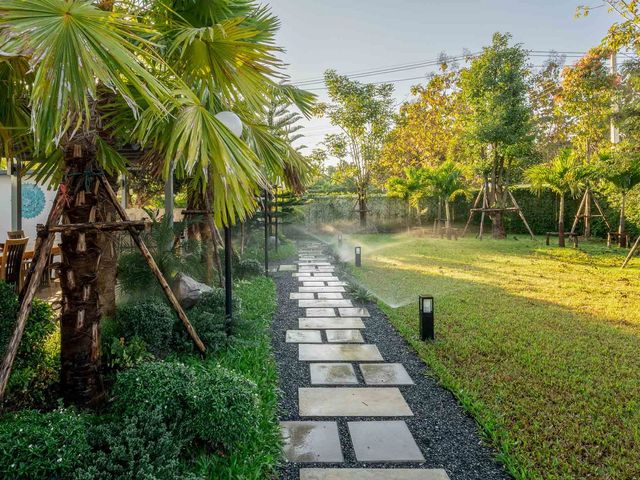
฿ 22,900,000
5 Rai Countryside Lake House For Sale In Doi Saket
ดูรูปภาพ
บ้าน · ขาย
฿ 9,500,000
5 Rai Countryside Lake House For Sale In Doi Saket
แม่ฮ้อยเงิน
· 4 ห้องนอน · 4 ห้องอาบน้ำ · บ้าน
· เครื่องปรับอากาศ
แม่ฮ้อยเงิน · 4 ห้องนอน · 4 ห้องอาบน้ำ · บ้าน · เครื่องปรับอากาศ
Only 15 min from Rimping Meta Mall branch, and 20 min from Central Festival, the property is suitable as a personal residence or could also be developed for use as a homestay, restaurant, etc. This expansive property has 4 main structures, plus a covered parking space for 2 cars and other storage on almost 5 Rai (4-3-55) of land. Price has been reduced to 9.5 M Baht from 11,900,000 Baht for a quick sale!1. Main house 1 at the front of the property: Downstairs: large open kitchen and sitting/dining area, as well as a pantry and 1 bathroom Upstairs: 2 bedrooms, 1 bathroom, living room.2. Guest house 2 also near the front of the property: 1 bedroom, 1 bathroom, and a large wrap around covered terrace3. Lake House 3 at the back side of the property: 1 room (could be a bedroom, dining area, or other entertainment space), 1 bathroom with shower, wrap around terrace and benches, porch overlooking the larger lake, as well as and outside sink and barbecue area4. Large circular covered sala area overlooking the smaller pond on the back of the property: Wrap around benches, counter and sink.Other Property Highlights: 2 lakes 10+ types of fruit trees including pomelo, mango, lime, banana, water apple (Chomphu), starfruit/carambola (Ma Fuang), santol (Kra thon), longan (Lamyai), Lychee (Linchee), pomegranate (Thapthim), cucumber tree/bilimbi (Taling Pling), jackfruit, plum mango (Mayong Chid), sugar apple/custard apple (Noina), Indian jujube (Phut saa), Neem tree (Sadao India) 3 Composting areas and a gardeners bathroom Chain link fence around whole perimeter Many species of birds Sprinkler system that pumps from the pond Plenty of open land remaining for development of other facilities or buildings.Nearby Mentions: Restaurants & Cafes Pizza Plus (10 min/ 4.9 km.) Papa's Garden (13 min/ 7 km.) Locanda Italian (13 min/ 6.6 km.) Chill House (same owner as Happy Frog) (11 min/ 5.4 km.) Honeybox Cafe (12 min/ 8.1 km.) Sanay Mae Kuang Coffee & Restaurant (15 min/ 10.7 km.) The LemonTree Garden & Restaurant (Thai) (16 min / 12 km.) Rolls.Space (15 min/ 10.3 km.) Pan's Farm (22 min/ 11.2 km.) Buqoliq Barbeque (16 min. / 8.4 km.) Shopping, Entertainment, Other: Doi Saket Market, 7-11, Lotus's Go Fresh, Mini Big-C, Jampha Savemart (13 min/ 7 km.) Doi Saket Hospital (12 min/ 8.2 km.) Horizons Village & Resort (11 min / 5.2 km) Thai massage Rimping Supermarket Meta Mall branch (15 min/ 11.9 km.) Central Festival (21 min/ 14.5 km.) Tha Phae Gate (31 min/ 18 km.) Airport (35 min / 27.8 km.) Contact us for a viewing!
฿ 9,500,000
บ้าน · ขาย
฿ 19,500,000
Private Pool Villa In Saraphi
แม่ฮ้อยเงิน
· 5 ห้องนอน · 5 ห้องอาบน้ำ · บ้าน
· เครื่องปรับอากาศ
แม่ฮ้อยเงิน · 5 ห้องนอน · 5 ห้องอาบน้ำ · บ้าน · เครื่องปรับอากาศ
A serene and private residence offering a peaceful living environment with lush surroundings. Sale price reduced from 23,500,000 Baht!Property Details: 5 Bedrooms, 5 Bathrooms (Including Maid’s Quarters) Saltwater Swimming Pool (3x9 meters) Spacious Land Area (Almost 200 sq. wah) Fully equipped with a washing machine and dryerRental: Weekly housekeeping service included Pool and garden maintenance provided This home offers the perfect balance of tranquility and convenience, ideal for those seeking a comfortable lifestyle in a prime location.
฿ 19,500,000

รับการแจ้งเตือนทางอีเมล

อย่าพลาด: เป็นคนแรกที่รู้เกี่ยวกับอสังหาริมทรัพย์ใหม่

สร้างการแจ้งเตือนสำเร็จแล้ว

การสมัครสมาชิกหมายความว่าคุณยอมรับเงื่อนไขการใช้งานและนโยบายความเป็นส่วนตัว
Alert
รับประกาศใหม่ในกล่องจดหมายของคุณ
บันทึกการค้นหานี้
รับการแจ้งเตือนสำหรับประกาศใหม่

เราจะส่งอีเมลถึงคุณเมื่อเรามีอสังหาริมทรัพย์ใหม่สำหรับ: "บ้าน สำหรับขาย ใน แม่ฮ้อยเงิน"

สร้างการแจ้งเตือนสำเร็จแล้ว

บ้านต้นผึ้ง, จังหวัดเชียงใหม่
บ้านไร่พัฒนา, ตำบลแม่ปูคา
รับการแจ้งเตือนทางอีเมลและเป็นคนแรกที่เห็นประกาศใหม่
ช่องที่ต้องระบุ
การสมัครสมาชิกหมายความว่าฉันยอมรับเงื่อนไขของนโยบายความเป็นส่วนตัว
เยี่ยม! คุณจะเริ่มได้รับประกาศใหม่ทางอีเมลในไม่ช้า
Alert
รับอีเมลเมื่อเรามีประกาศใหม่สำหรับ บ้าน สำหรับขาย ใน แม่ฮ้อยเงิน
บันทึกการค้นหานี้
ตัวกรอง

ห้องนอน

ขนาด (ตร.ม.)

ตร.ม.
ตร.ม.

ราคา (฿)

฿
฿

ประเภทอสังหาริมทรัพย์

ห้องน้ำ

ล้างตัวกรองทั้งหมด
Receive notifications when new entries are published.